
5 Winlock Crescent
Ottawa (Craig Henry/Woodvale), ON K2G 3X5
- 4+2Bedrooms
- 4Bathrooms
- 6Parking
- 2000–2500Sq Ft
- $1,997Tax
- 58×91 ftLot Size
 Free EstimateSee Free Estimate Report

This listing has ended. It is no longer available.
Property not available for sale or for rent.
Sale & Price History for 5 Winlock Crescent, Ottawa, Craig Henry/Woodvale
Real estate boards require you to or to see the full details of this property.
*Sold prices and complete sale & price history are regulated data. Under the Trust in Real Estate Services Act, 2002 (TRESA) and the rules of the Real Estate Council of Ontario (RECO), and pursuant to the Multiple Listing Service® rules of the Canadian Real Estate Association (CREA) and the Toronto Regional Real Estate Board (TRREB), this information may be shown only to registered users who have agreed to the applicable terms of use (a Virtual Office Website, or "VOW," arrangement). HOMEH Inc., Brokerage therefore provides it to signed-in members only. Creating an account is free and takes under a minute.
About 5 Winlock Crescent, Ottawa, Craig Henry/Woodvale
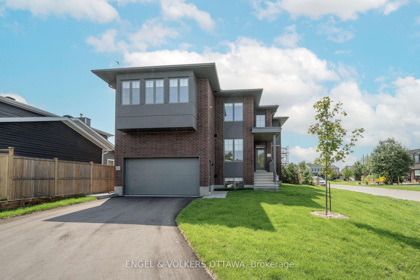
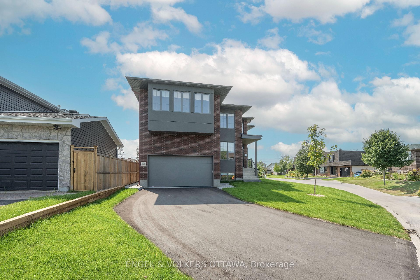
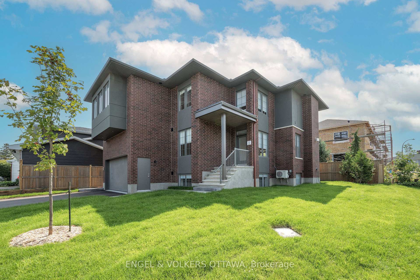
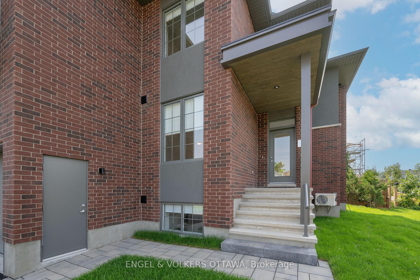
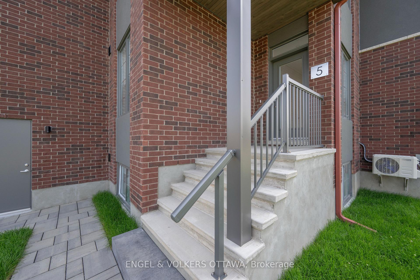
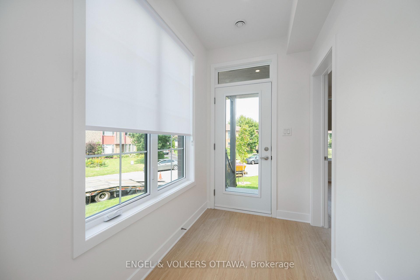
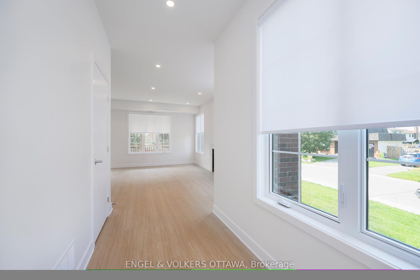
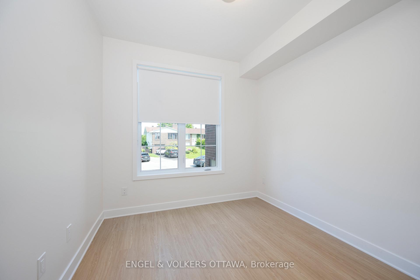
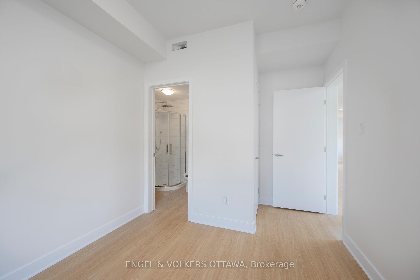
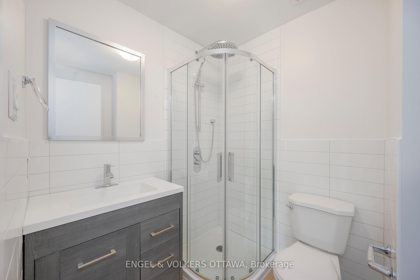
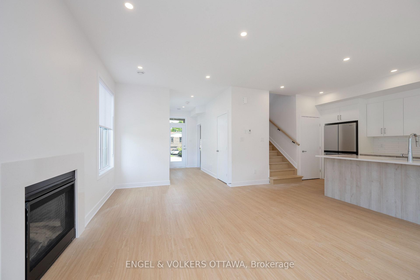
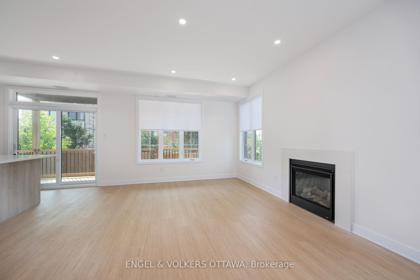
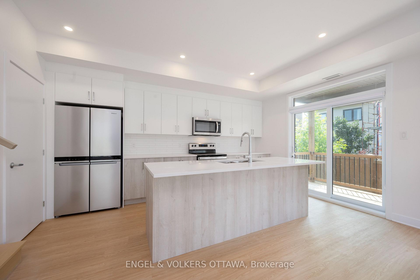
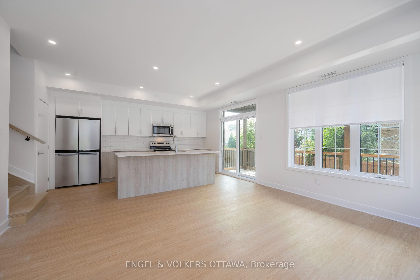
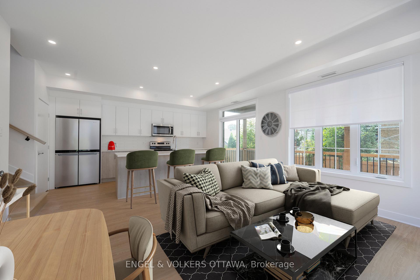
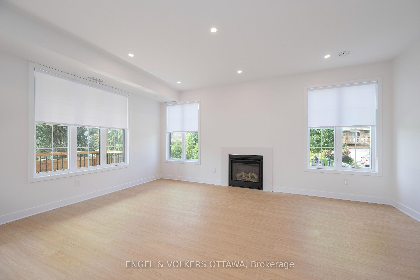
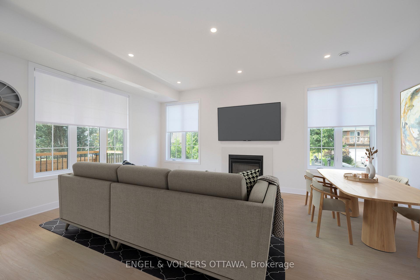
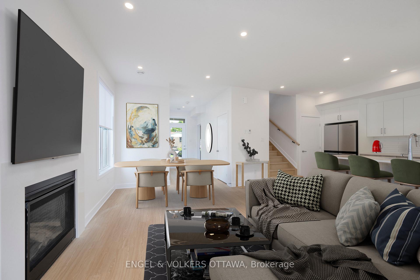
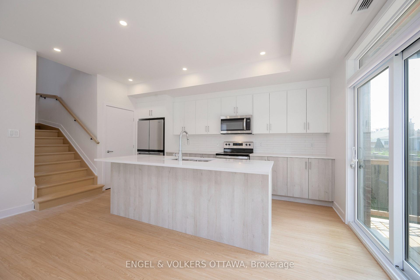
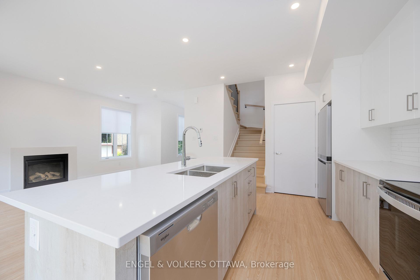
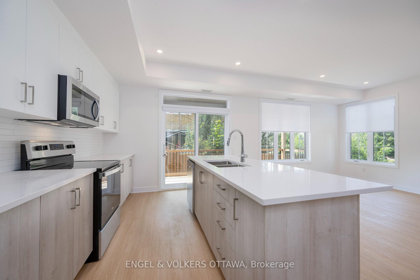
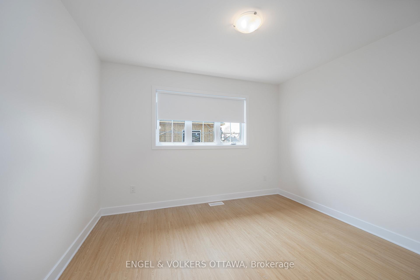
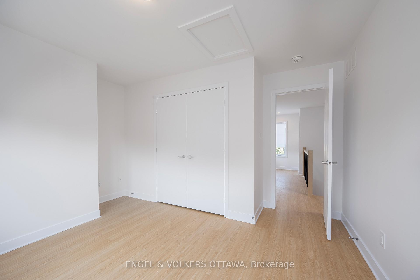
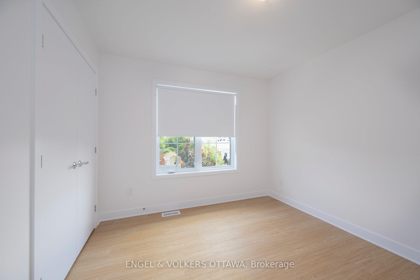
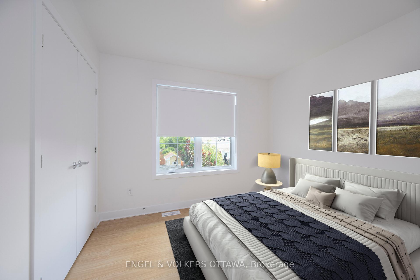
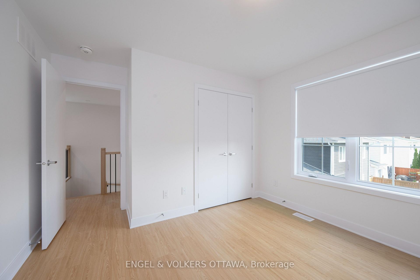
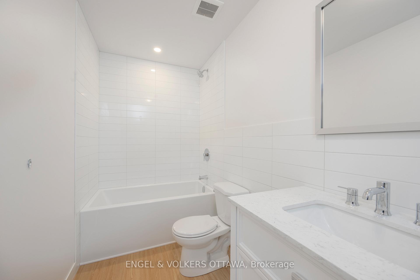
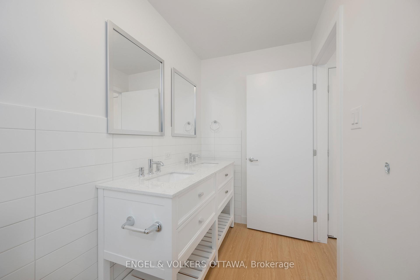
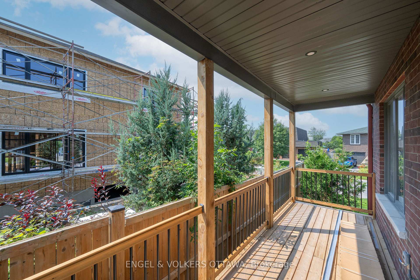
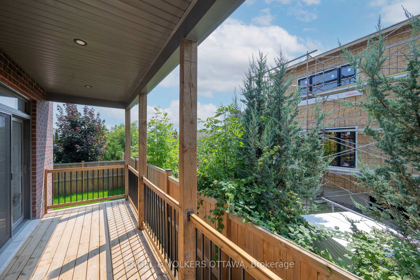
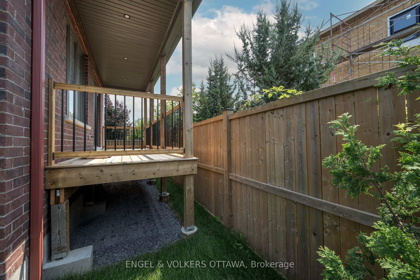
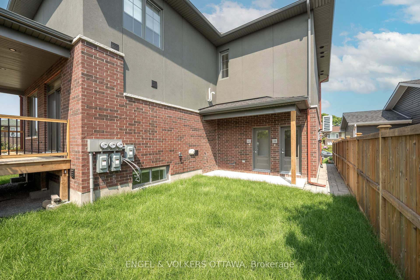
This exceptional, newly constructed triplex in Ottawas West End presents a remarkable opportunity for investors or those seeking an ideal multi-family residence. The property comprises three generously proportioned units, each equipped with a private entrance, laundry facilities and independently metered utilities. The main-level unit spans two storeys and features three bedrooms and two bathrooms, including a main-floor bedroom with a three-piece ensuite, including a double car garage. The upper-level unit offers a well-appointed one-bedroom, one-bathroom layout, while the lower level unit provides a comfortable two-bedroom, one-bathroom configuration.Each unit has been meticulously designed to maximize space and functionality, boasting open-concept living areas, expansive windows that invite abundant natural light, and premium finishes throughout. The modern kitchens are outfitted with stainless steel appliances, plentiful cabinetry, and elegant countertops, catering to both culinary enthusiasts and those who love to entertain. Constructed to exemplary standards, the triplex incorporates energy-efficient systems, and top of the line infrastructure, ensuring durability and minimal upkeep for years to come.Nestled in Ottawa's dynamic West End, this property affords residents unparalleled access to an array of amenities, including shopping, parks, schools, and public transit. With convenient proximity to major roads and highways, commuting is effortless, enhancing the appeal of this prime location. This triplex represents a rare blend of contemporary design, practical living, and strategic investment potential in one of Ottawas most desirable neighbourhoods.
Key Facts & Features
Property Costs
- Annual Property Tax Amount
- $1,997
- Land Transfer Tax Fee
- $26,455
Rental Items
- Rental Equipment
- 3x Hot Water Tank.
- Basement Type
- Apartment, Separate Entrance
Interior Features
- Interior Extras
- Auto Garage Door Remote, Carpet Free, In-Law Suite, Primary Bedroom - Main Floor, Separate Heating Controls, Separate Hydro Meter
- Fireplace/Stove
- Yes
- Elevator
- No
Exterior Features
- Pool
- None
Building
- Building Type
- Multiplex
- Building Style
- 2-Storey
Construction
- Exterior Finish
- Brick, Stucco (Plaster)
- Roof
- Asphalt Shingle
- Foundation Details
- Poured Concrete
- Special Designation
- Unknown
Lot
- Lot Front
- 57.92 ft
- Lot Depth
- 90.60 ft
- Lot Size
- 4574.66
- Lot Shape
- Irregular
Inclusions
- Inclusions
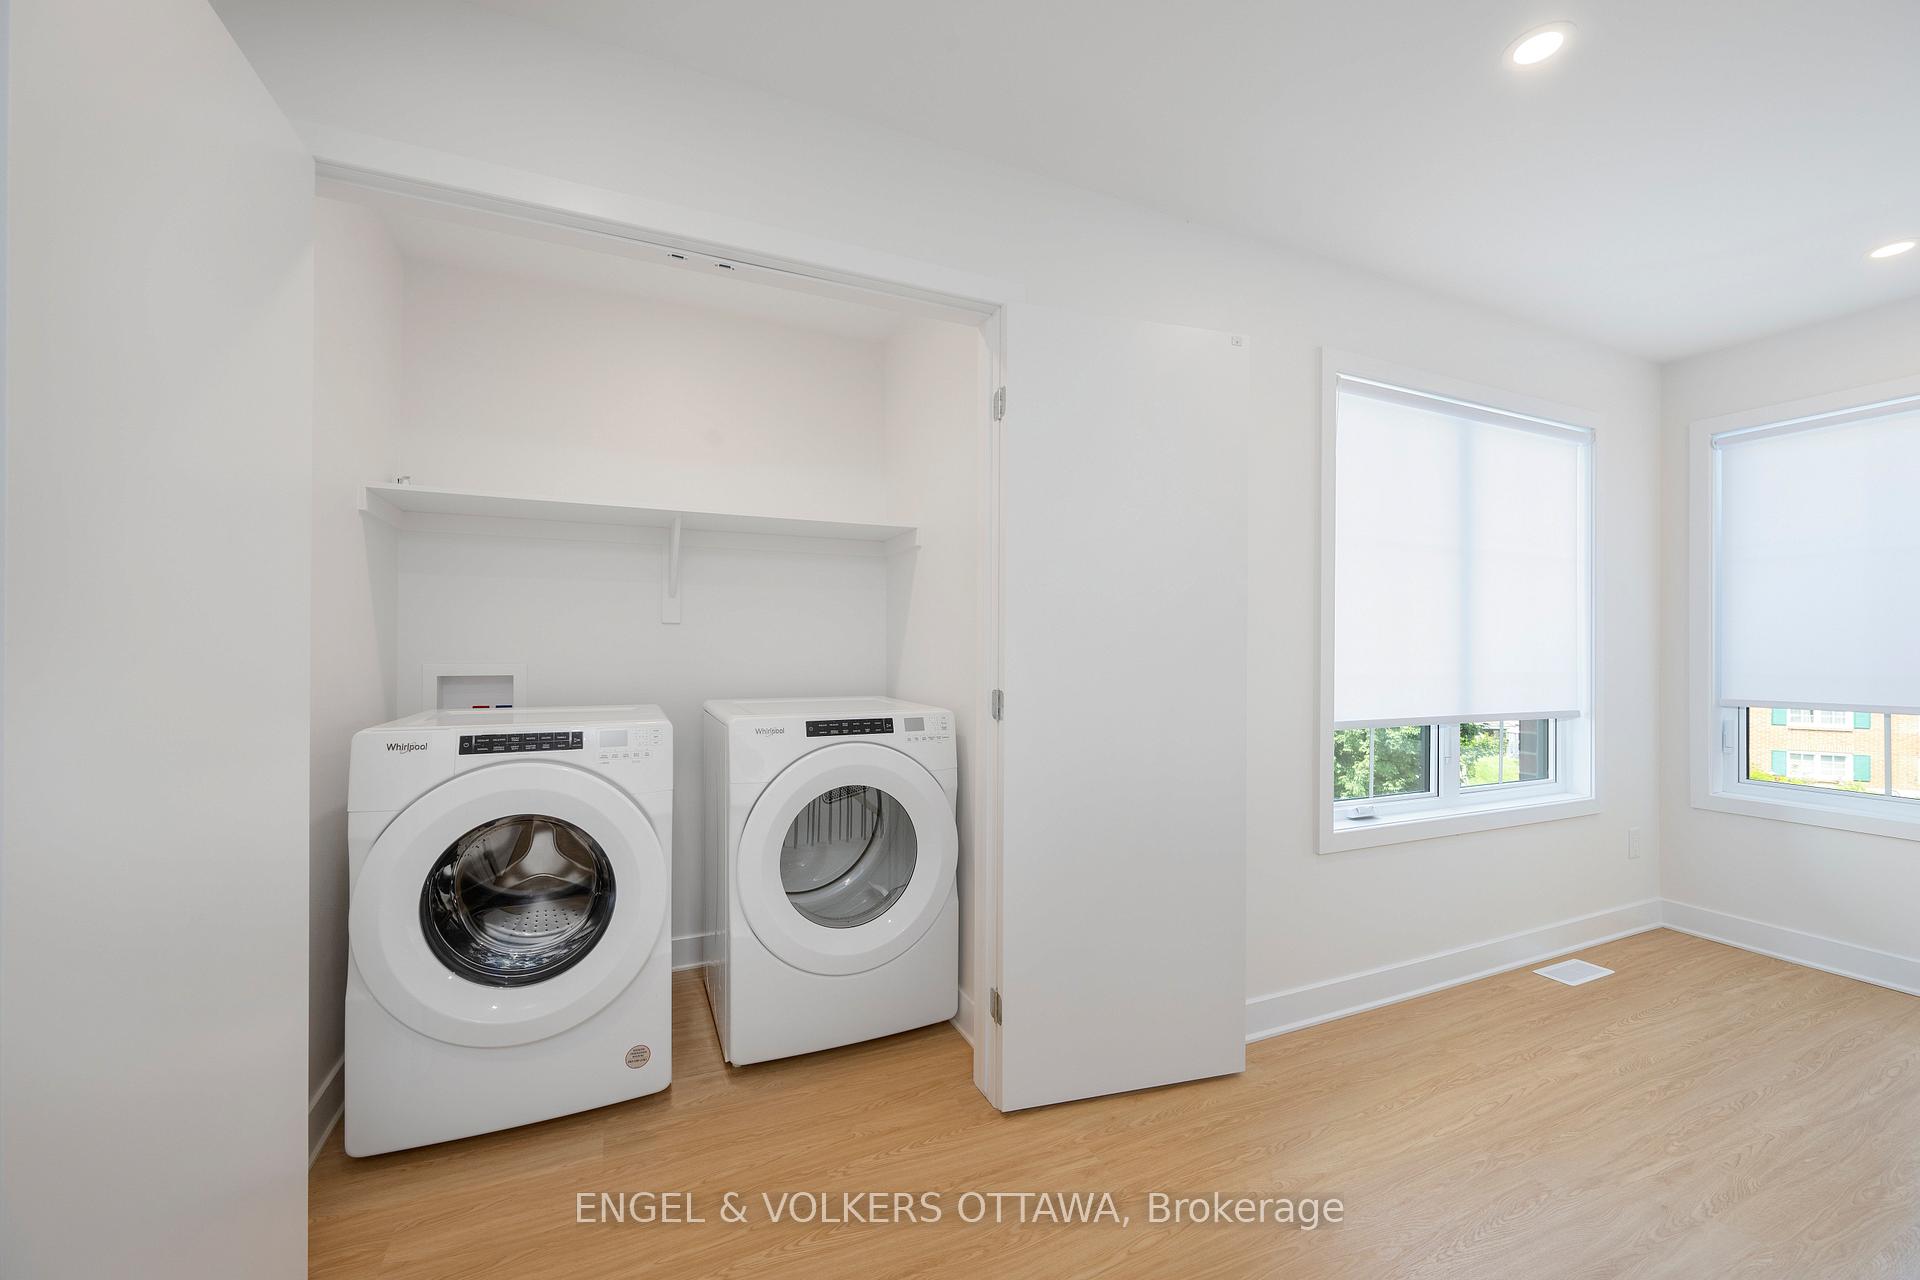
- 3x Refrigerator, 3x Stove, 3x Dishwasher, 3x Hood Fan, 3x Washer, 3x Dryer.
Exclusions
- Exclusions
- None.
Parking & Garages
- Garage Type
- Attached
- Garage Spaces
- 2
- Parking Spaces
- 4
- Total Garage And Parking Spaces
- 6
Heating & Cooling
- Heat Source
- Gas
- Heat Type
- Forced Air
- Air Conditioning
- Central Air
- Water
- Municipal
- Sewers
- Sewer
- Bedrooms
- 4 + 2
- Washrooms
- 4
- Kitchens
- 3
Room sizes
- Foyer—Main level
- Living Room—Main level, Combined w/Dining, Gas Fireplace
- Kitchen—Main level, Stainless Steel Appl
- Bedroom 3—Main level, Closet
- Bathroom—Main level, 3 Pc Bath
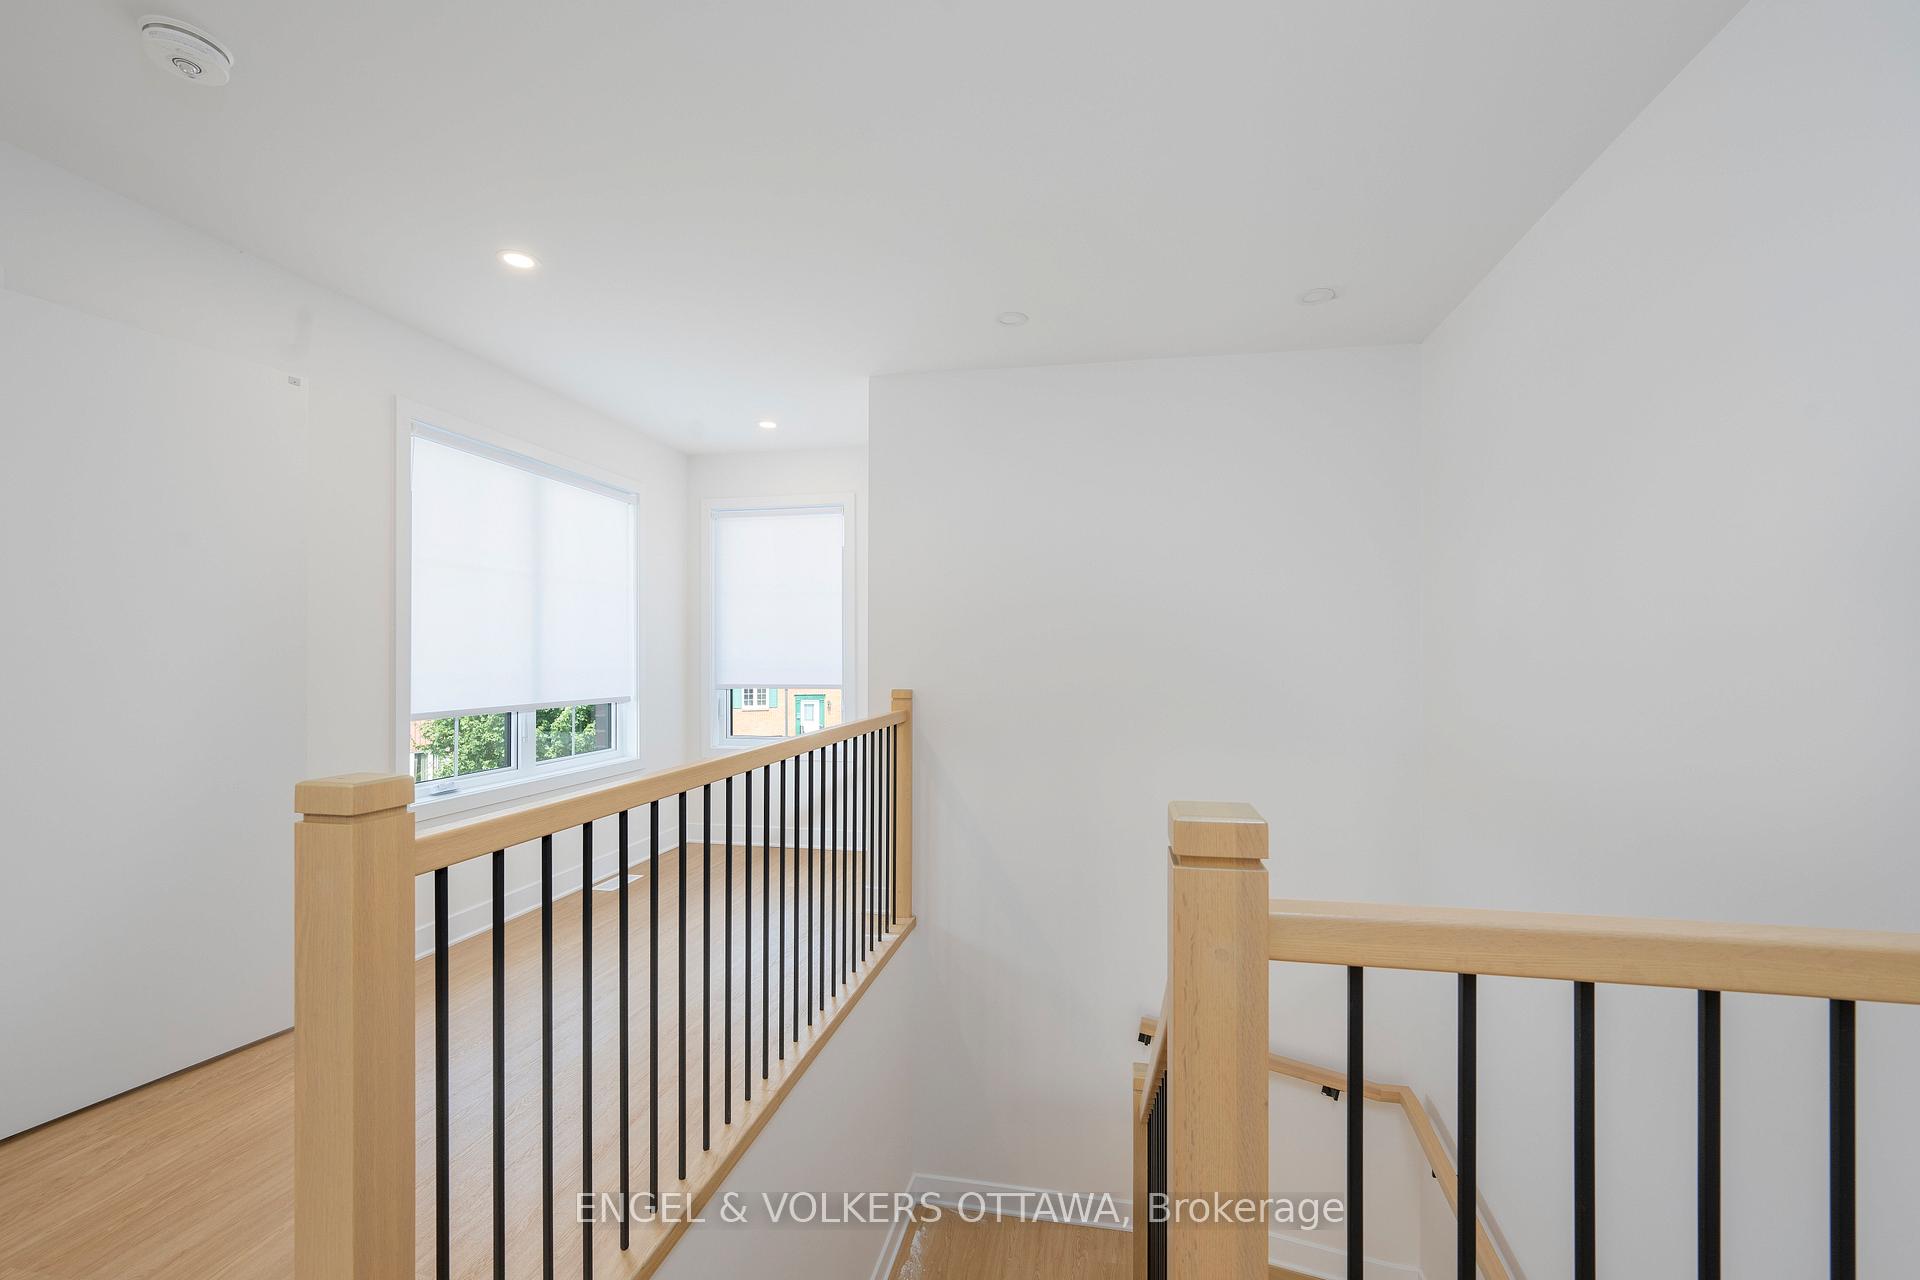
- Loft—Second level, Combined w/Laundry
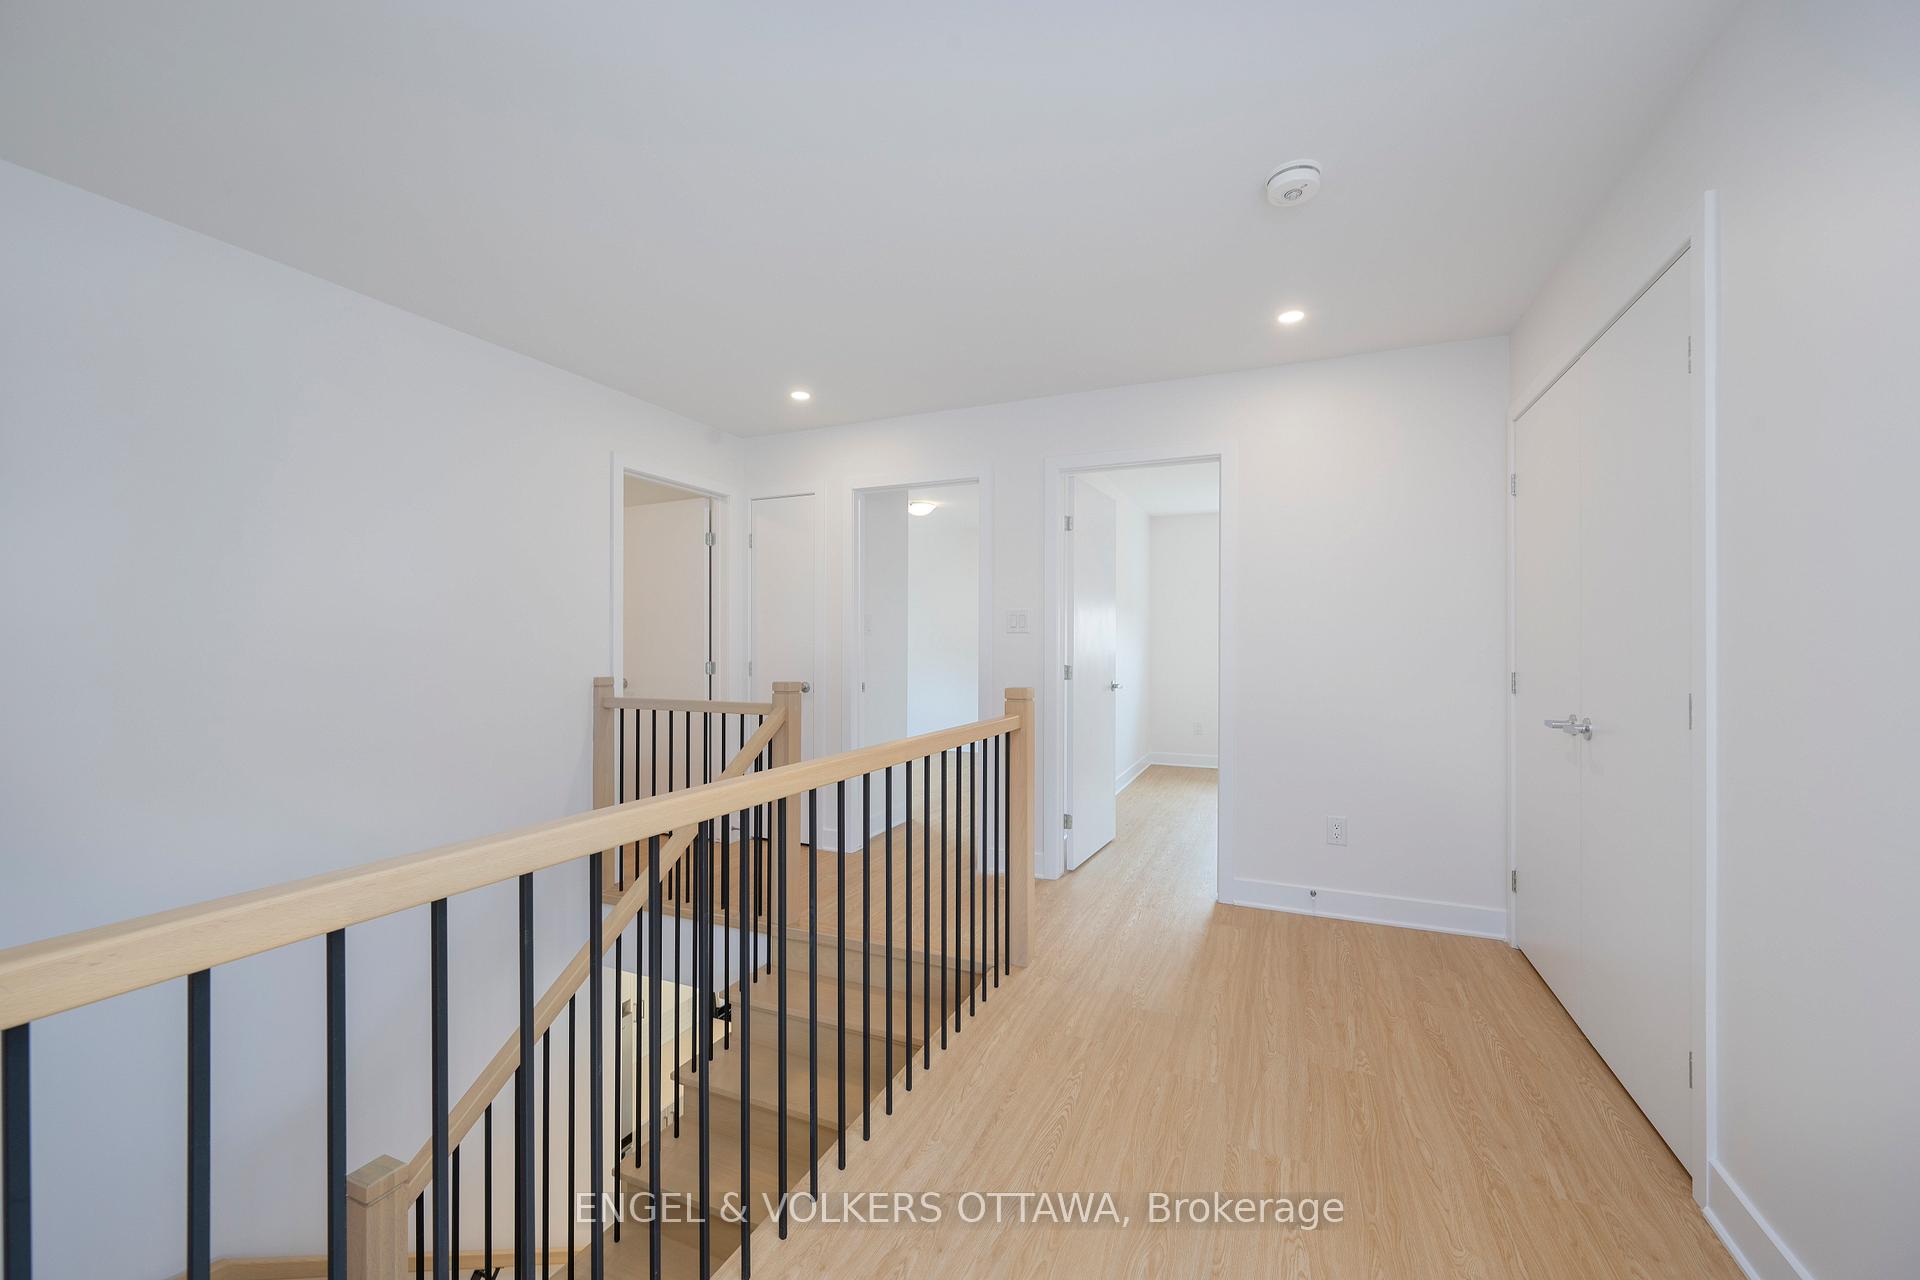
- Bedroom—Second level, Large Closet
- Bedroom 2—Second level, Large Closet
- Bathroom—Second level, 4 Pc Bath
- Foyer—Upper level, Large Closet
- Bathroom—Upper level, 3 Pc Bath, Combined w/Laundry
- Kitchen—Upper level, Stainless Steel Appl
- Living Room—Upper level, Combined w/Dining
- Bedroom—Upper level, Large Closet
- Foyer—Basement level, Closet, Combined w/Laundry
- Kitchen—Basement level, Stainless Steel Appl
- Living Room—Basement level, Combined w/Dining
- Other—Basement level, Combined w/Office
- Bathroom—Basement level, 3 Pc Bath
- Bedroom—Basement level
- Bedroom 2—Basement level
Washrooms
- 3-piece, Main
- 4-piece, Second
- 3-piece, Second
- 3-piece, Basement
- Municipality
- Ottawa
- Neighbourhood
- Craig Henry/Woodvale
- Main cross streets
- Elvaston Ave. & Winlock Cres.
- Directions
- Greenbank Rd. to Craig Henry Dr.right on Elvaston Ave. LeftonWinlock Cres.
- MLS® number
- X12223226
- Data source
- Toronto Regional Real Estate Board
- Status change
- 2025-09-16
- Listed on
- 2025-06-16
- Days on market
- 92 days
- Possession type
- Flexible
- Co-op commission
- 2%
- Seller
- Listed by
- ENGEL & VOLKERS OTTAWA
Home Market Value
Current home valuation for 5 Winlock Crescent, Ottawa, Craig Henry/Woodvale, Ottawa, ON. Listed for $1,499,000
HOMEH Estimate
—
Estimated Sales Range
—
HOMEH Estimate for 5 Winlock Crescent, Ottawa, Craig Henry/Woodvale
Calculated with a real agent's CMA method — 45+ years of experience, codified. Not an AI guess.
For the owner
Is this your home? Track its value.
Get this home's HOMEH Estimate by email once a month, with how many homes are for sale around you.
Mortgage Payment Calculator
Compare up to 4 down payment scenarios
5% on first $500K + 10% on $999,000 over $500K
$124,900
| Scenario 1 | Scenario 2 | Scenario 3 | Scenario 4 | |
|---|---|---|---|---|
−Down payment | % $ | % $ | % $ | % $ |
+CMHC insurance | $54,923 | $41,822 | $35,676 | $0 |
=Total mortgage | $1,428,007 | $1,390,922 | $1,309,826 | $1,199,200 |
Amortization | ||||
Mortgage rate | % | % | % | % |
| Payment frequency | ||||
=Mortgage payment | $6,972monthly | $6,791monthly | $6,395monthly | $5,855monthly |
Land Transfer Tax
$26,455
$26,455
Around this home
Data provided by OpenStreetMap & Fraser Institute School Rankings
Ask HOMEH
New!Hi there!
👋Text or call (416) 301-9001
Recommended for you
Based on homes you've looked at.
No recommended properties found.
Nearby similar homes
No nearby properties found.
More real estate resources
Other homes nearby
Explore this area
Nearby neighbourhoods
- Manordale homes for sale
- Centrepointe homes for sale
- Queensway Terrace South/Ridgeview homes for sale
- Parkway Park homes for sale
- Leslie Park homes for sale
- Borden Farm/Stewart Farm/Carleton Heights/Parkwood Hills homes for sale
- Fairfield Heights homes for sale
- Queensway Terrace North homes for sale
No nearby listings available.