
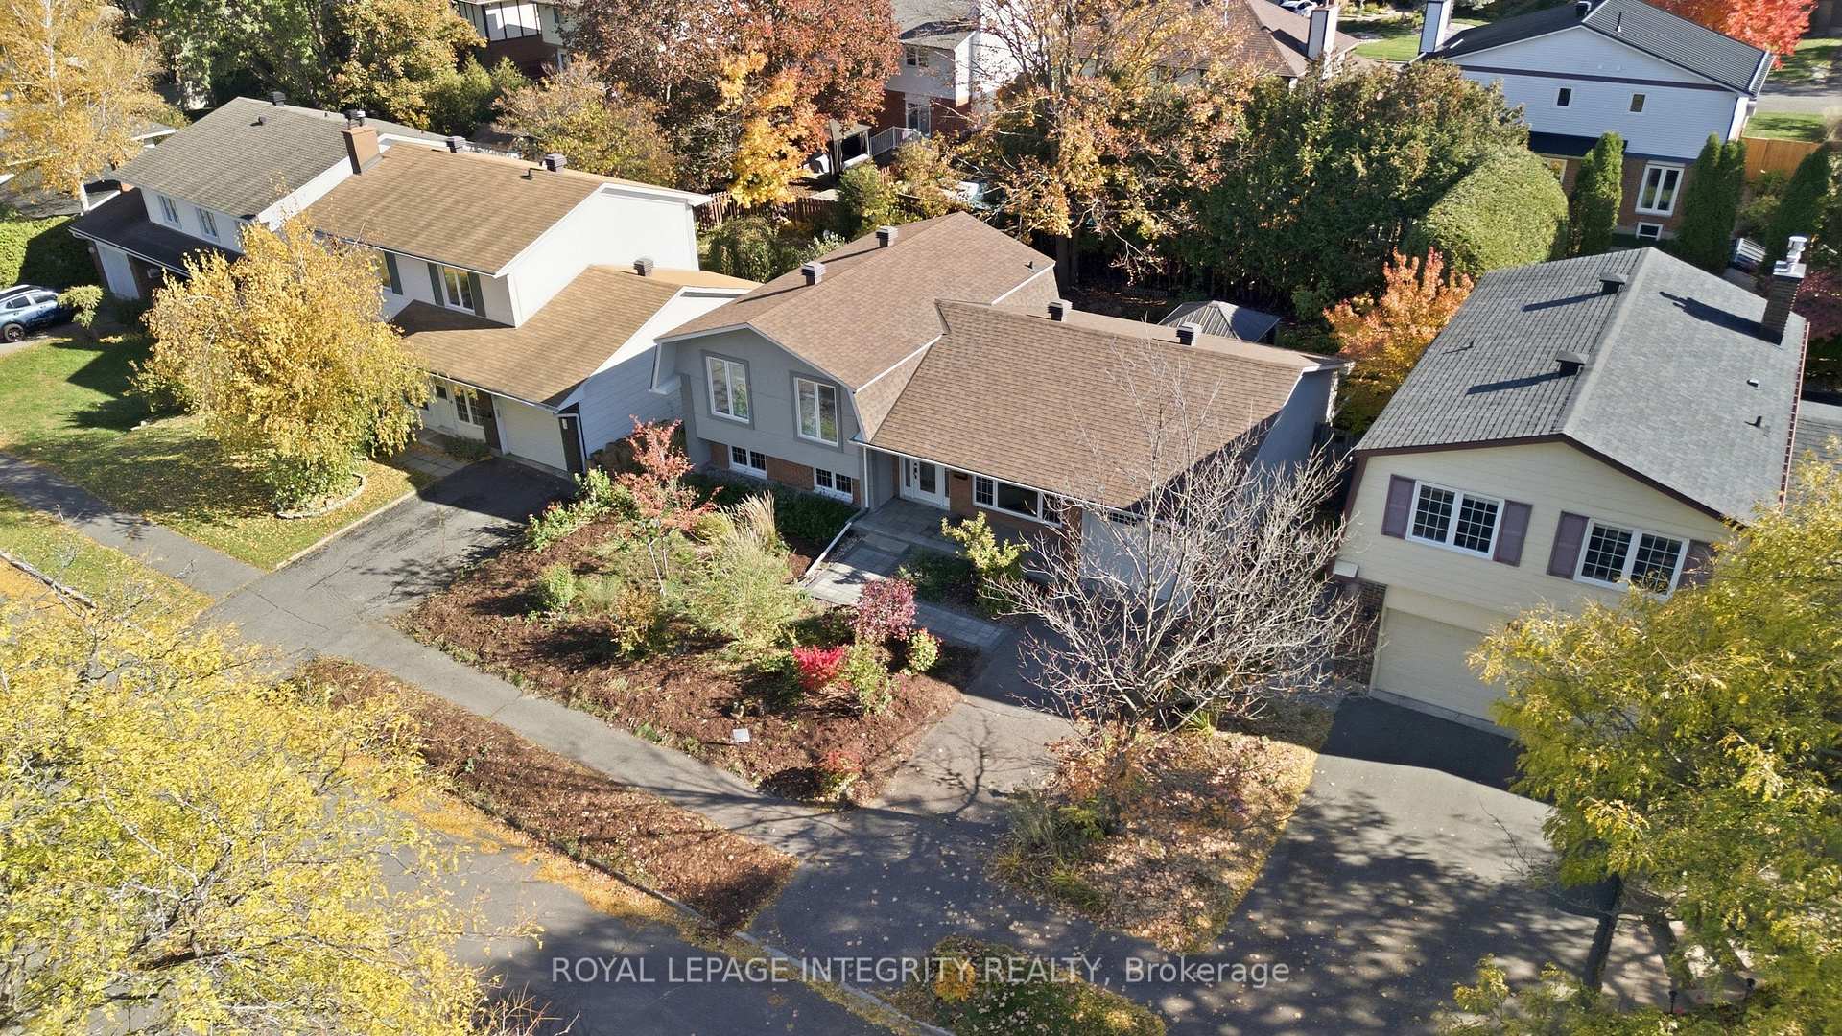
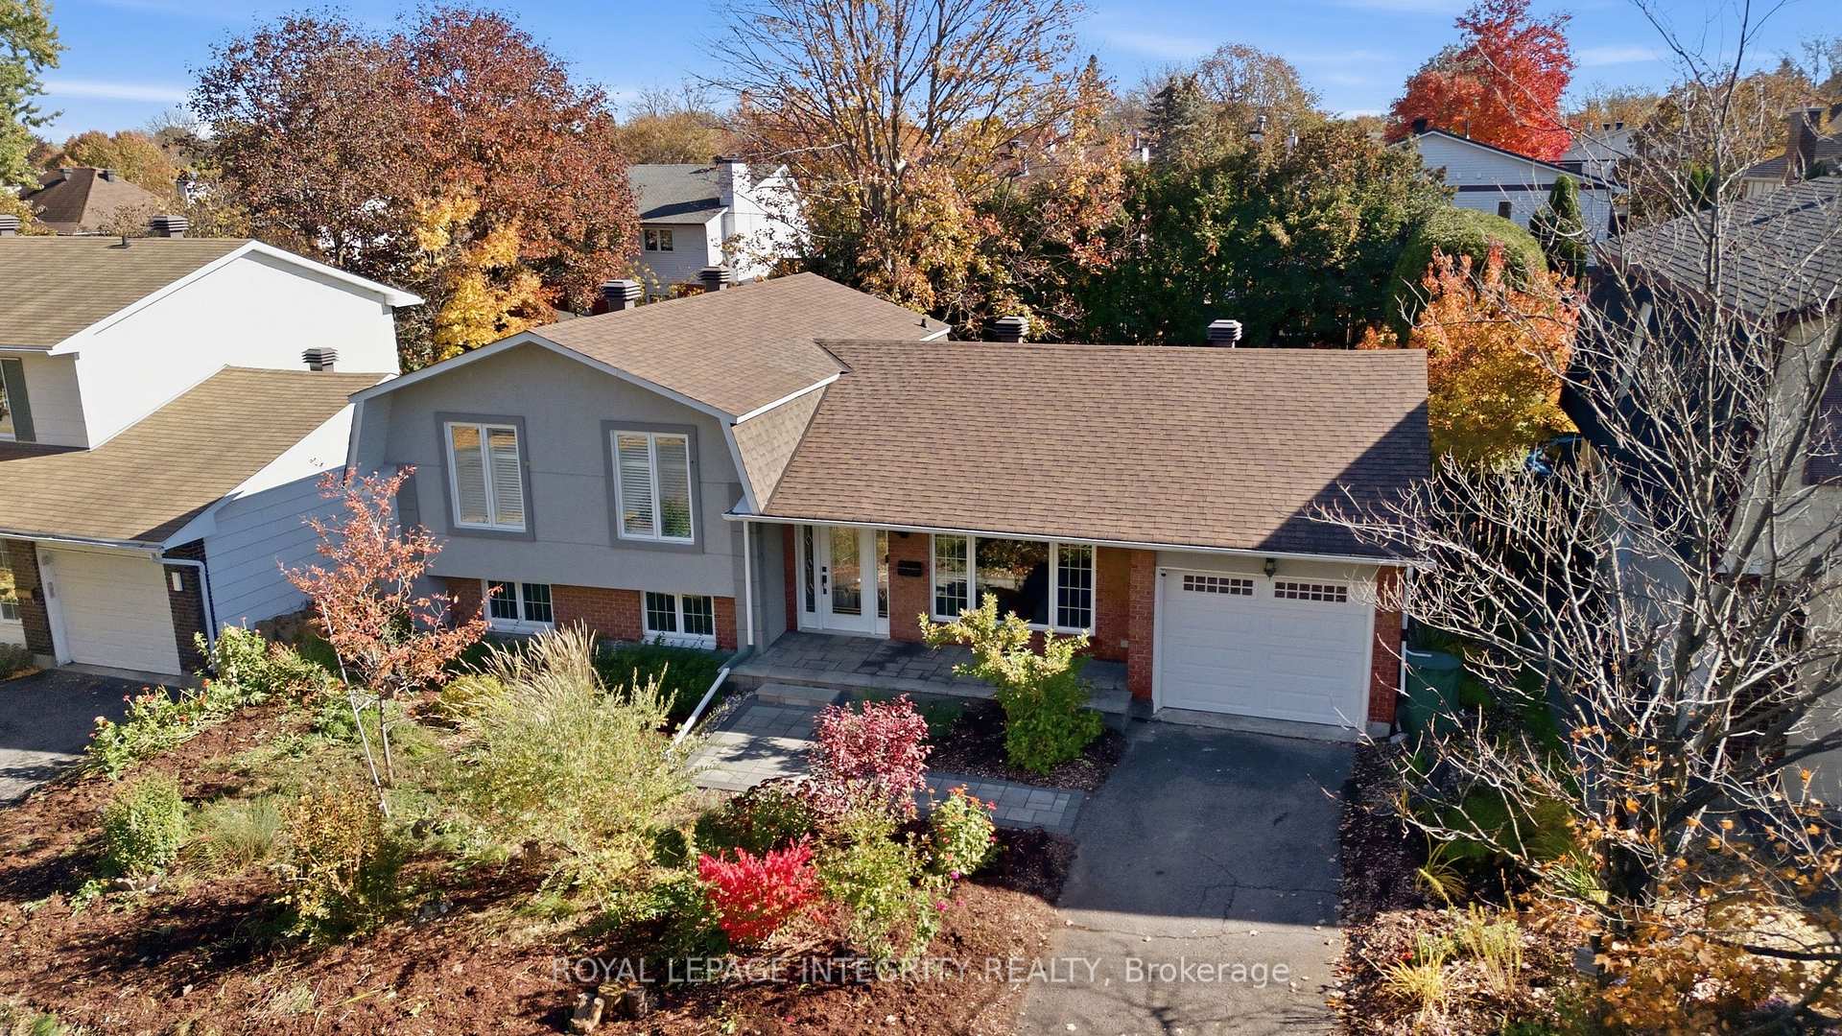
1020 Cahill Drive W
Ottawa (Hunt Club/Western Community), ON K1V 9H8
- 2+1Bedrooms
- 2Bathrooms
- 1Garage
- 1100–1500Sq Ft
- $5,114Tax
- 63×100 ftLot Size
 Estimated Value:$669,046See Free Estimate Report

Sale & Price History for 1020 Cahill Drive W, Ottawa, Hunt Club/Western Community
| Start Date | End Date | Price | Event | MLS# |
|---|---|---|---|---|
| No listing history available | ||||
Real estate boards require you to or to see the full details of this property.
*Sold prices and complete sale & price history are regulated data. Under the Trust in Real Estate Services Act, 2002 (TRESA) and the rules of the Real Estate Council of Ontario (RECO), and pursuant to the Multiple Listing Service® rules of the Canadian Real Estate Association (CREA) and the Toronto Regional Real Estate Board (TRREB), this information may be shown only to registered users who have agreed to the applicable terms of use (a Virtual Office Website, or "VOW," arrangement). HOMEH Inc., Brokerage therefore provides it to signed-in members only. Creating an account is free and takes under a minute.
About 1020 Cahill Drive W, Ottawa, Hunt Club/Western Community
Summarized Description
- Bright and updated side-split home in Hunt Club.
- Flexible living spaces ideal for families.
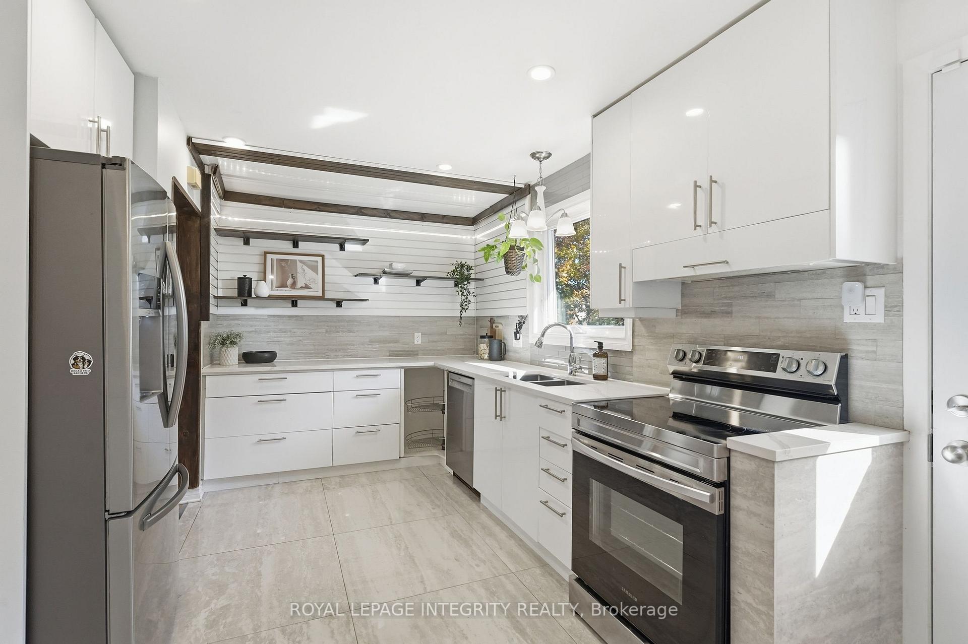
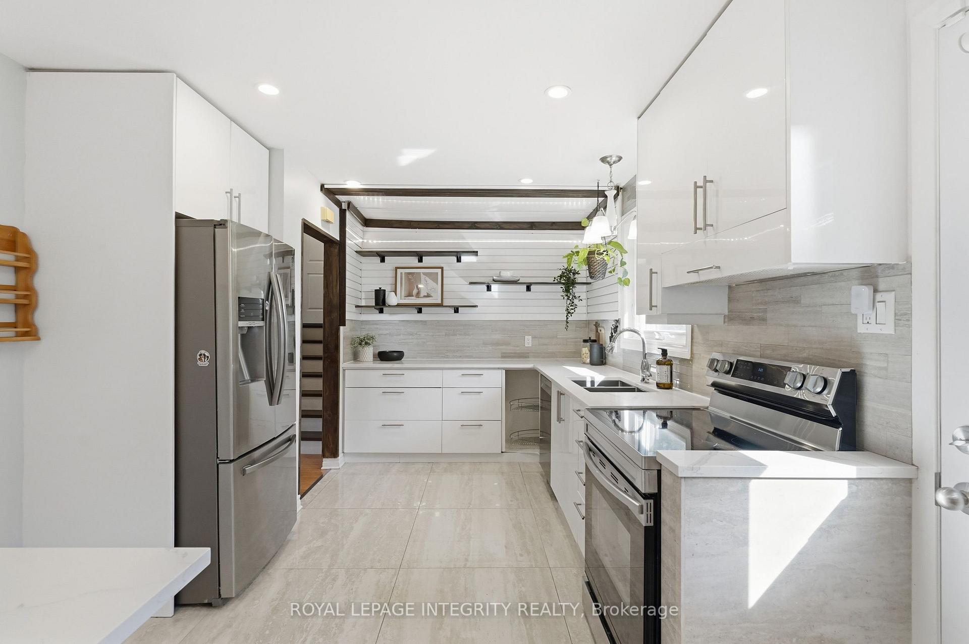
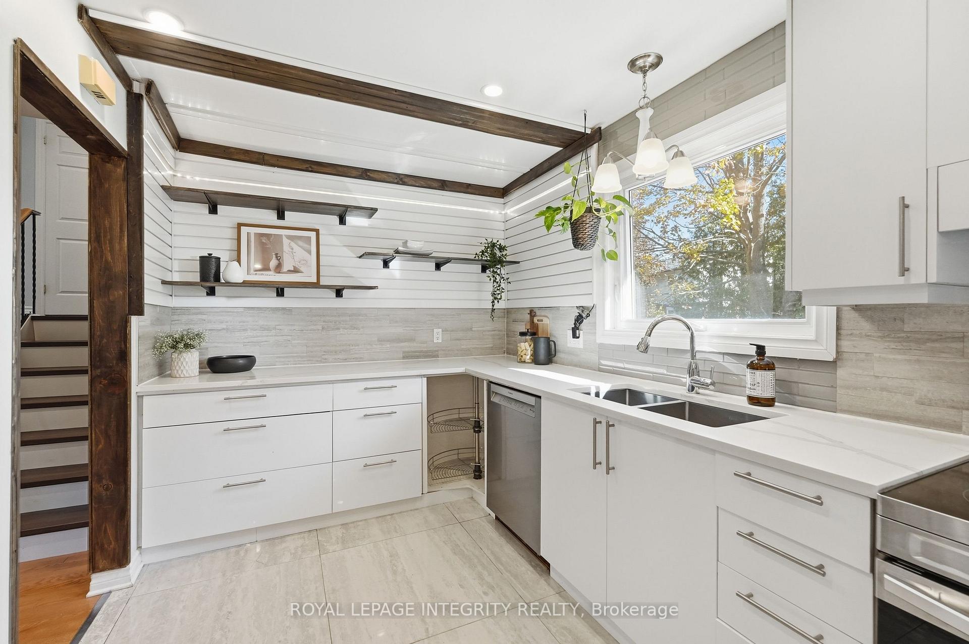
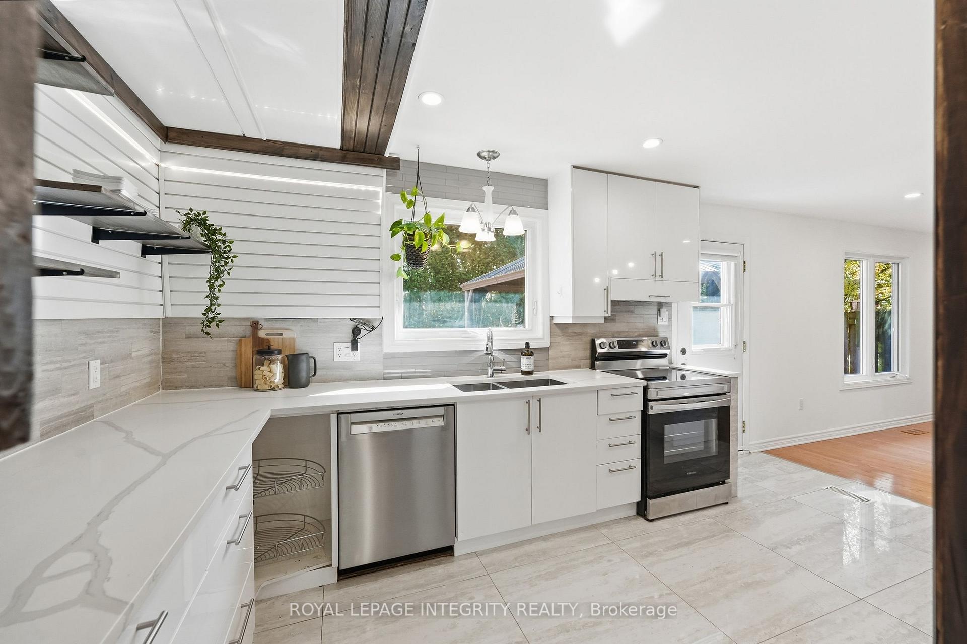
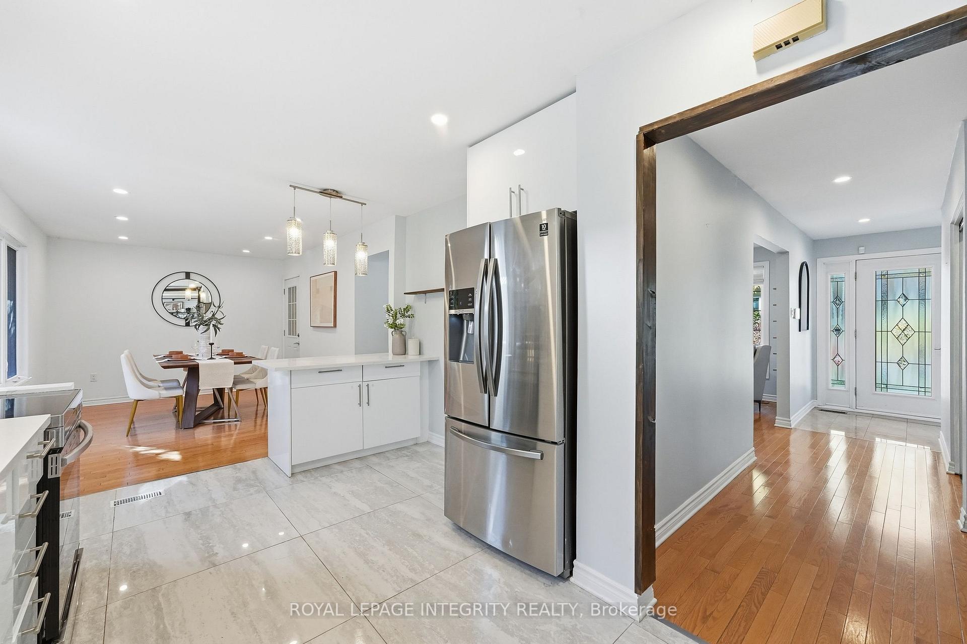
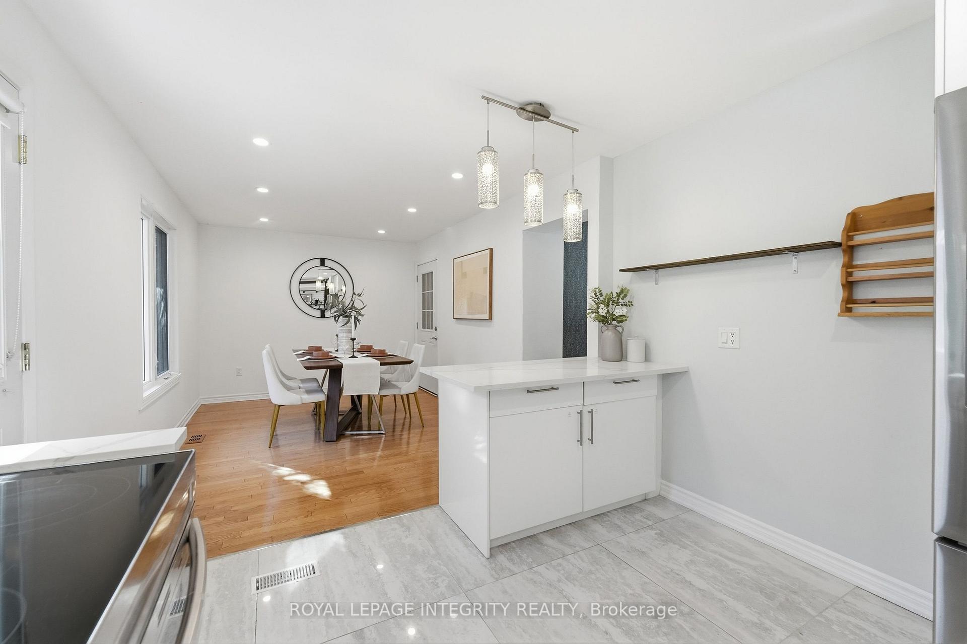
- Updated kitchen with stainless steel appliances.
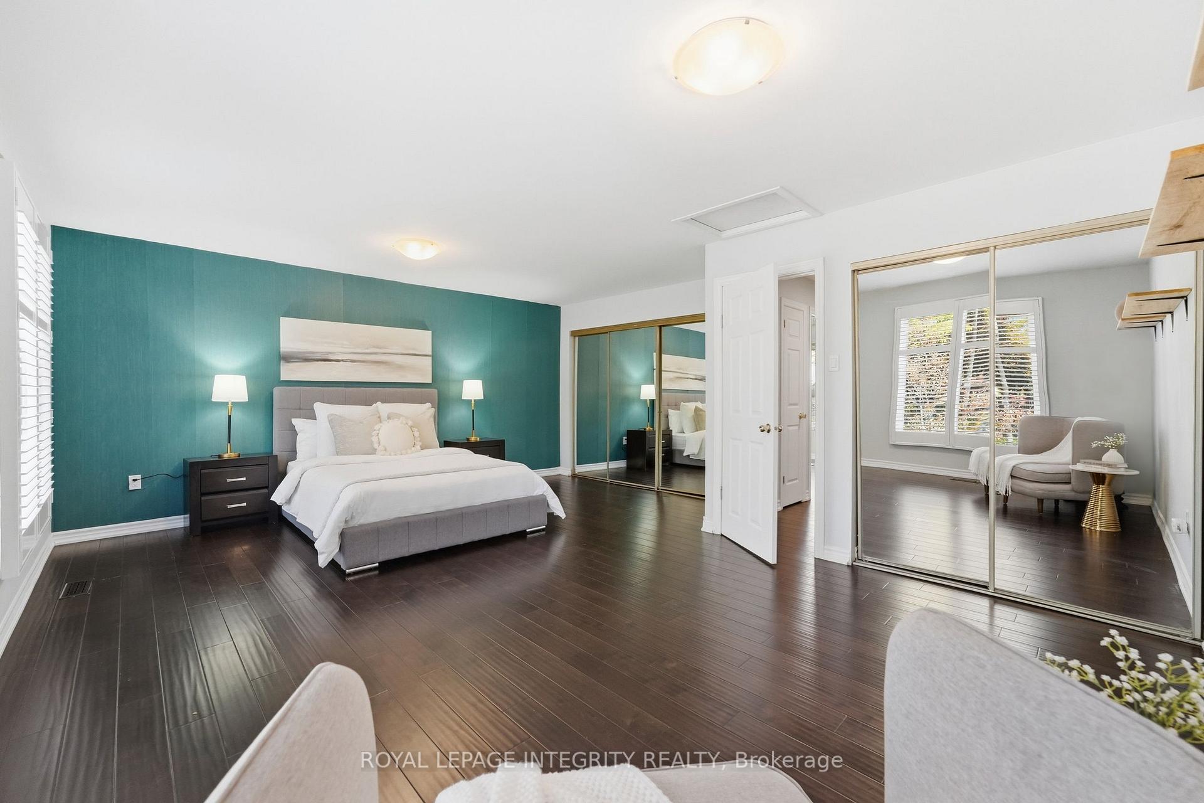
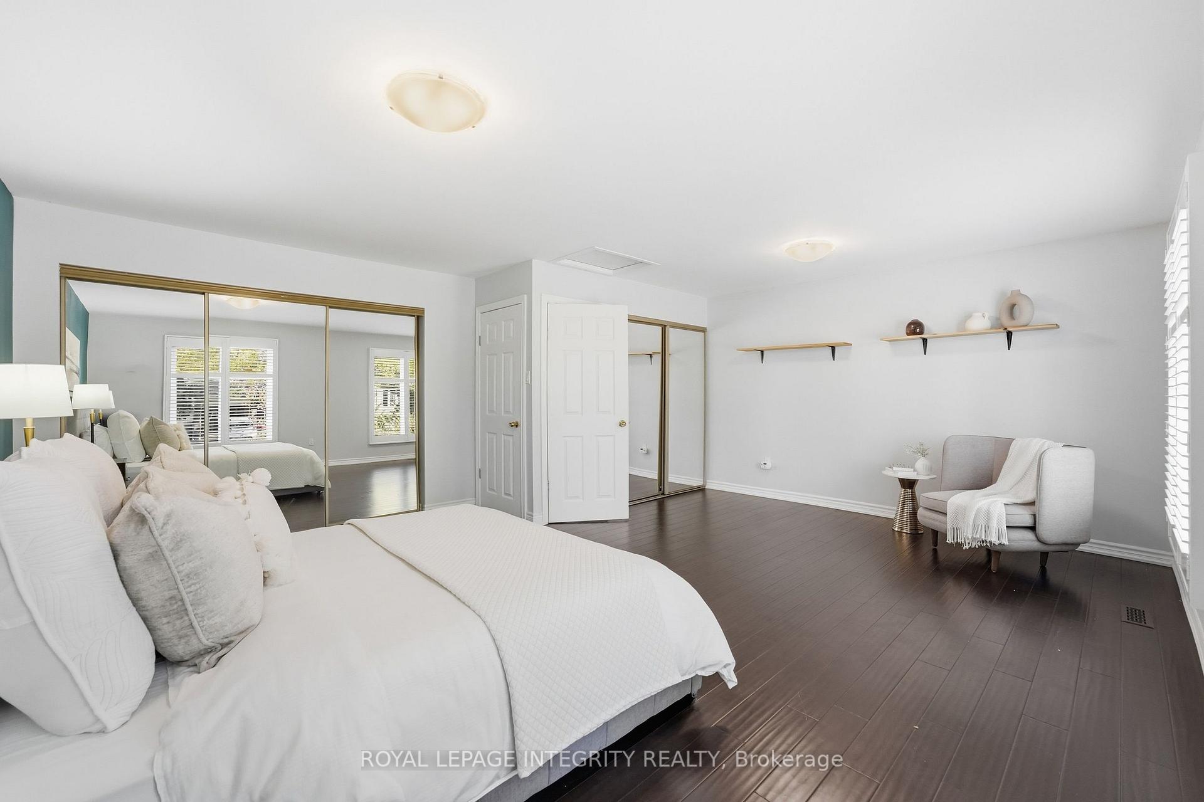
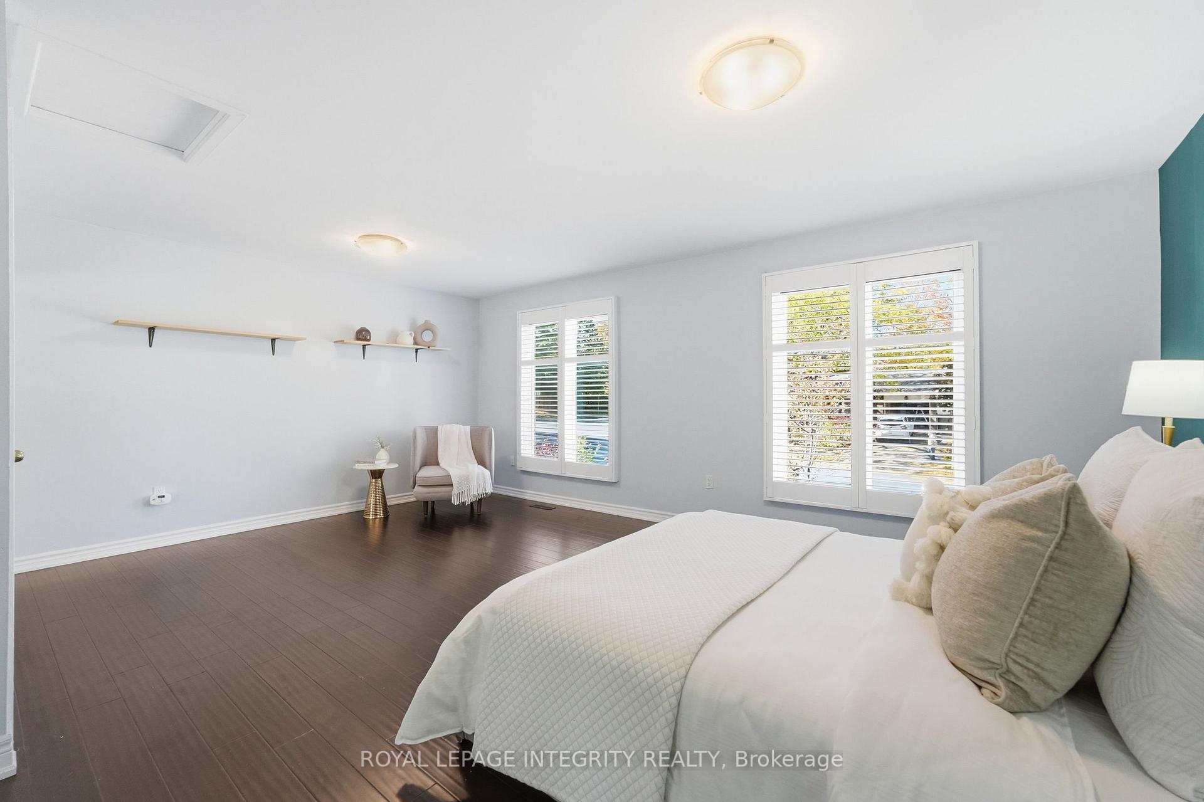
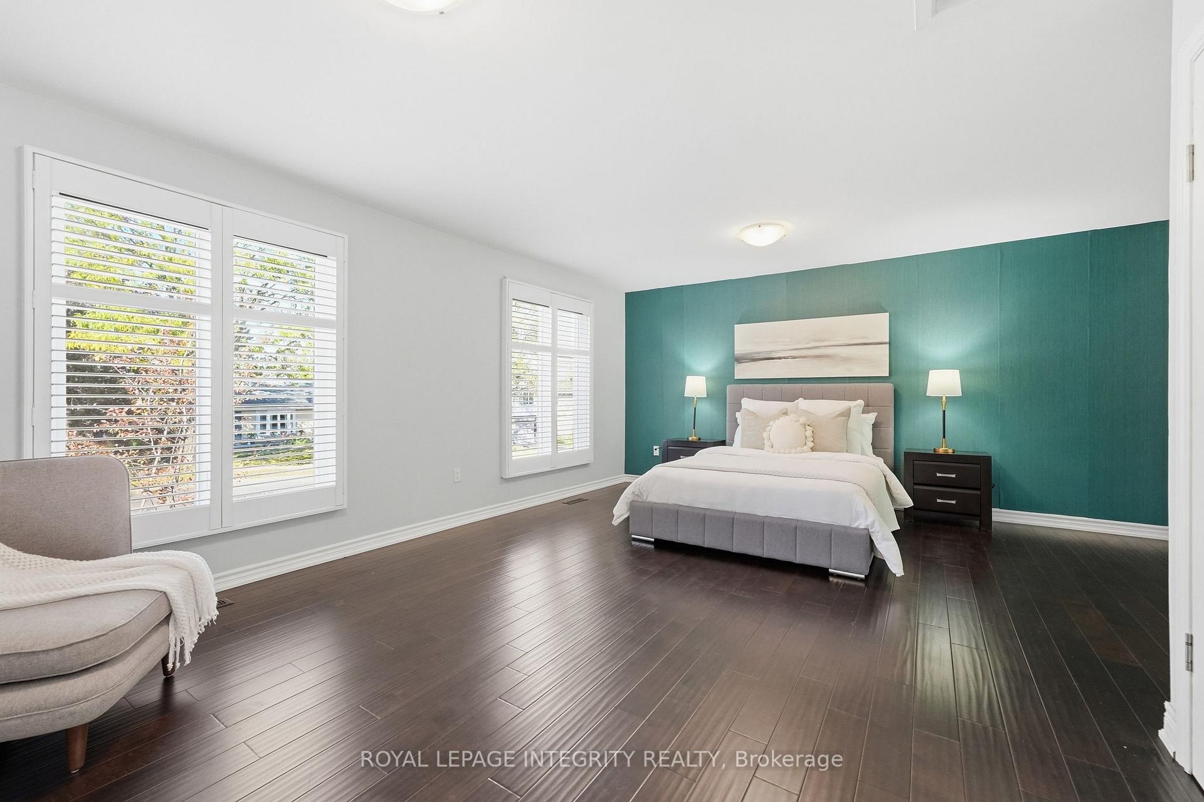
- Spacious primary retreat can convert back to two bedrooms.
- Cozy family room with fireplace ready for gas insert.
- Large private backyard with butterfly gardens.
- Walking distance to parks and shopping amenities.
- Convenient access to downtown Ottawa.
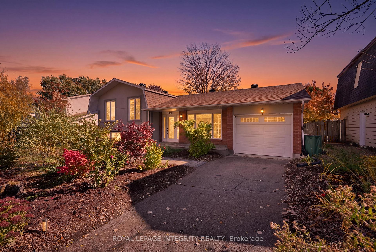
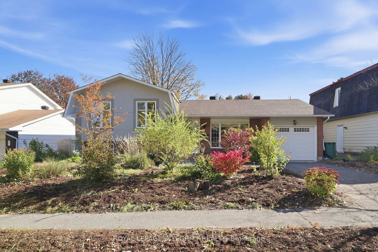
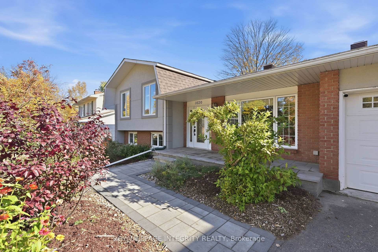
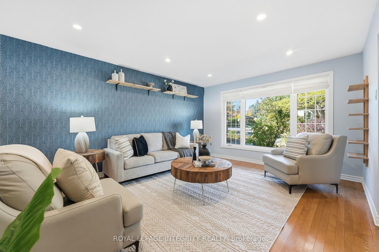
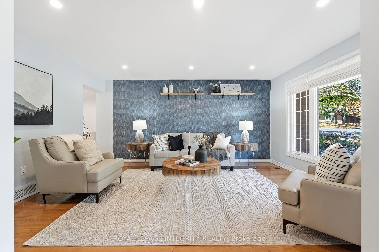
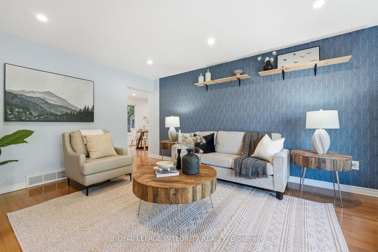
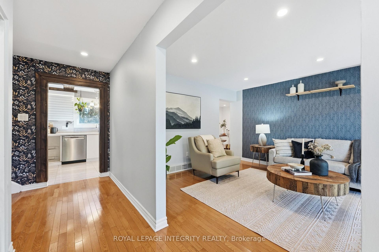
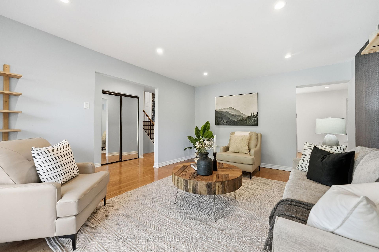
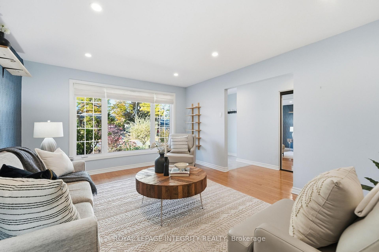
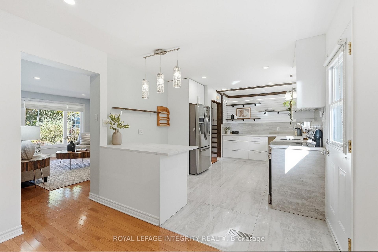
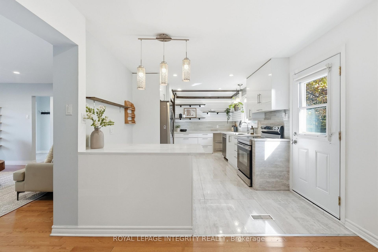
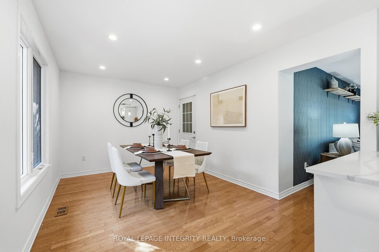
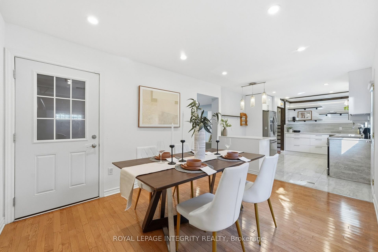
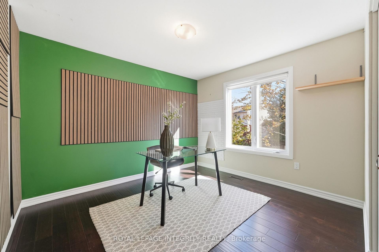
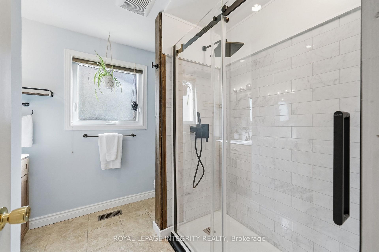
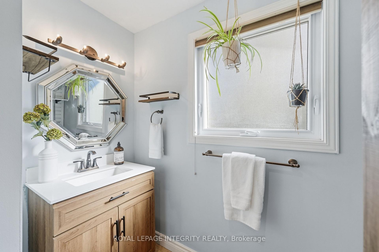
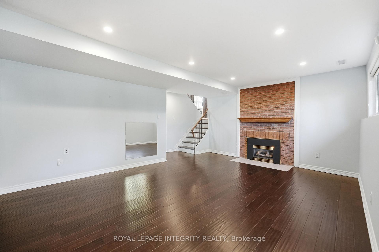
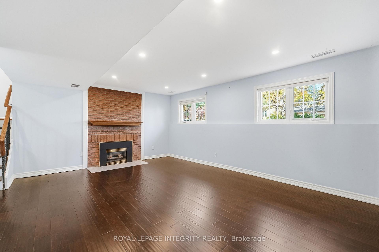
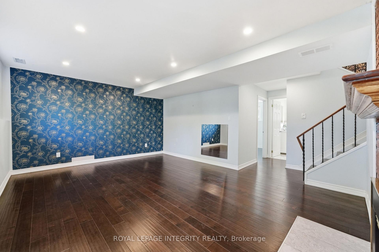
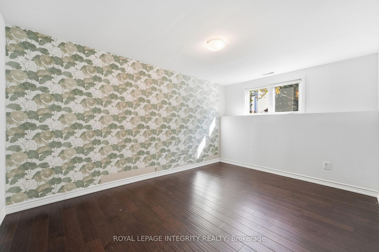
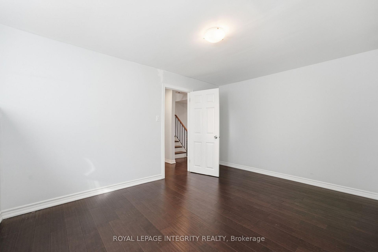
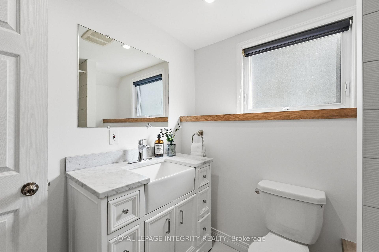
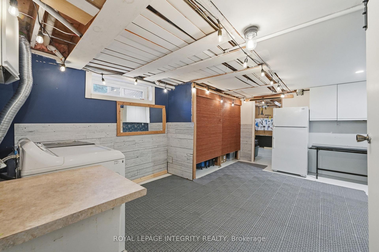
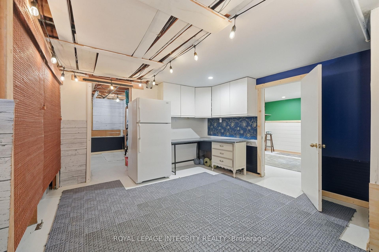
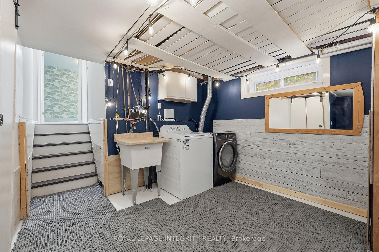
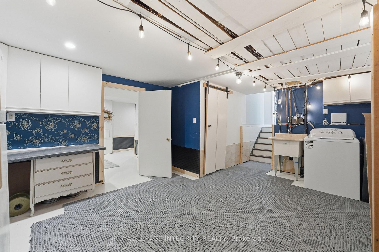
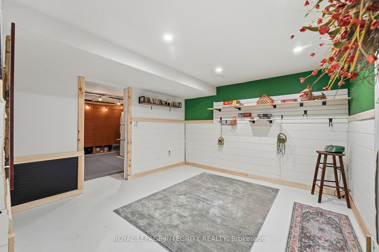
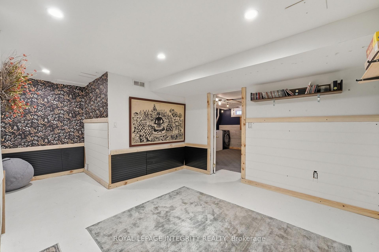
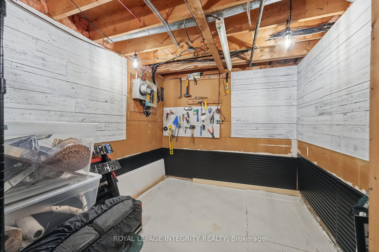
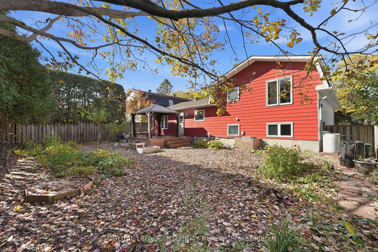
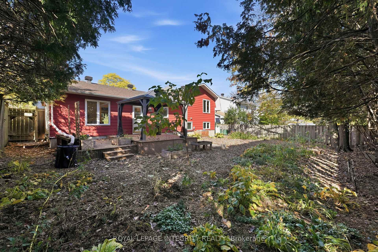
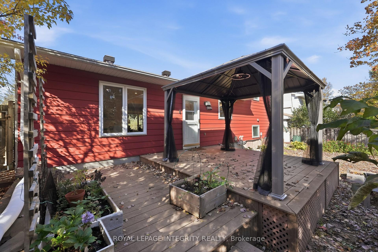
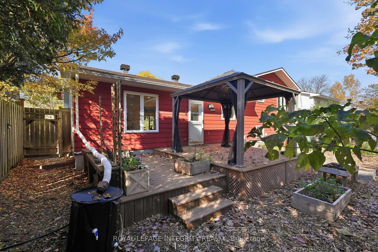
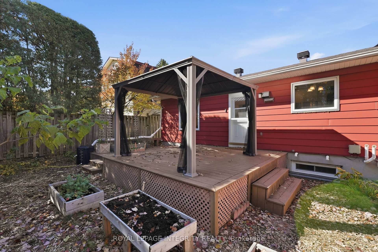
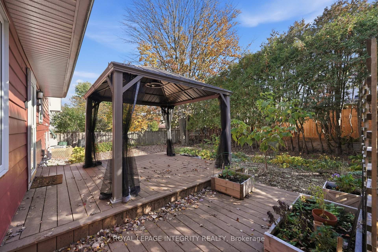
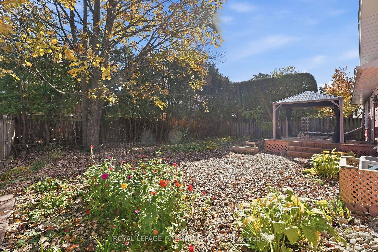
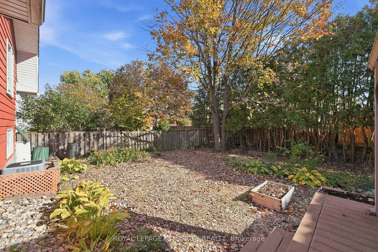
Welcome to this bright and updated side-split in the family-friendly Hunt Club/Windsor Park neighbourhood. Offering flexible living spaces, thoughtful updates and a fantastic location, this home is a great opportunity for first-time buyers and growing families alike. The main level features large windows and an inviting living room, an updated kitchen with stainless steel appliances, and hardwood flooring that continues throughout much of the home. Originally designed with three bedrooms, a wall was removed to create a spacious primary retreat, with the option to easily convert the space back into two separate bedrooms. A few steps down, the cozy family room provides the perfect spot for movie nights or relaxing by the fireplace (which is ready for a future gas insert). The lowest level adds even more versatility, with versatile spaces suitable for playing, working from home, working out, or being creative. Plus there is lots of room for additional storage. Outside, enjoy a large, private backyard with a spacious deck that's ideal for summer BBQs and entertaining. Beautiful butterfly and pollinator gardens in both the front and back yards create a natural, low-maintenance setting that attracts birds, bees and butterflies while improving drainage and water management. An attached single-car garage with inside entry adds everyday convenience. Just steps from well known Owl Park's playground, splash pad, and park, and within walking distance of South Keys shopping centre, everyday amenities, community centre, and OC Transpo/LRT, this location helps make any busy life manageable. With schools, shopping, quiet streets, fantastic neighbours, and convenient access to downtown Ottawa, this one checks all the boxes. See attachment for list of updates and upgrades to the property.
Key Facts & Features
Property Costs
- Annual Property Tax Amount
- $5,114
- Land Transfer Tax Fee
- $9,473
Rental Items
- Rental Equipment
- None
- Basement Type
- Partially Finished
Interior Features
- Laundry Level
- Lower Level
- Interior Extras
- Water Heater Owned, Upgraded Insulation, On Demand Water Heater, Auto Garage Door Remote
- Fireplace/Stove
- Yes
- Fireplace Features
- Other
- Elevator
- No
Exterior Features
- Exterior Extras
- Deck, Landscaped
- Pool
- None
- Property Features
- Public Transit, School
Building
- Building Type
- Detached
- Building Style
- Sidesplit 3
Construction
- Exterior Finish
- Brick, Other
- Roof
- Asphalt Shingle
- Foundation Details
- Poured Concrete
- Special Designation
- Unknown
Lot
- Lot Front
- 62.99 ft
- Lot Depth
- 100.34 ft
Inclusions
- Inclusions
- Fridge, Stove, Dishwasher, Washer, Dryer, On-Demand Water Heater, Gazebo, Fridge in Basement
Exclusions
- Exclusions
- None
Parking & Garages
- Garage Type
- Attached
- Garage Spaces
- 1
- Parking Spaces
- 1
- Total Garage And Parking Spaces
- 3
Heating & Cooling
- Heat Source
- Gas
- Heat Type
- Forced Air
- Air Conditioning
- Central Air
- Water
- Municipal
- Sewers
- Sewer
- Bedrooms
- 2 + 1
- Washrooms
- 2
- Kitchens
- 1
- Family / bonus room
- Yes
Room sizes
- Living Room—Ground level, Hardwood Floor
- Bathroom—In Between level
- Bedroom—In Between level
- Bathroom—Upper level
- Recreation—Lower level
- Kitchen—Ground level, Updated
- Primary Bedroom—Upper level, Combined w/Sitting
- Dining Room—Ground level
- Bedroom—Upper level
- Family Room—In Between level, Fireplace
- Utility Room—Lower level
- Recreation—Lower level
- Other—Ground level
Washrooms
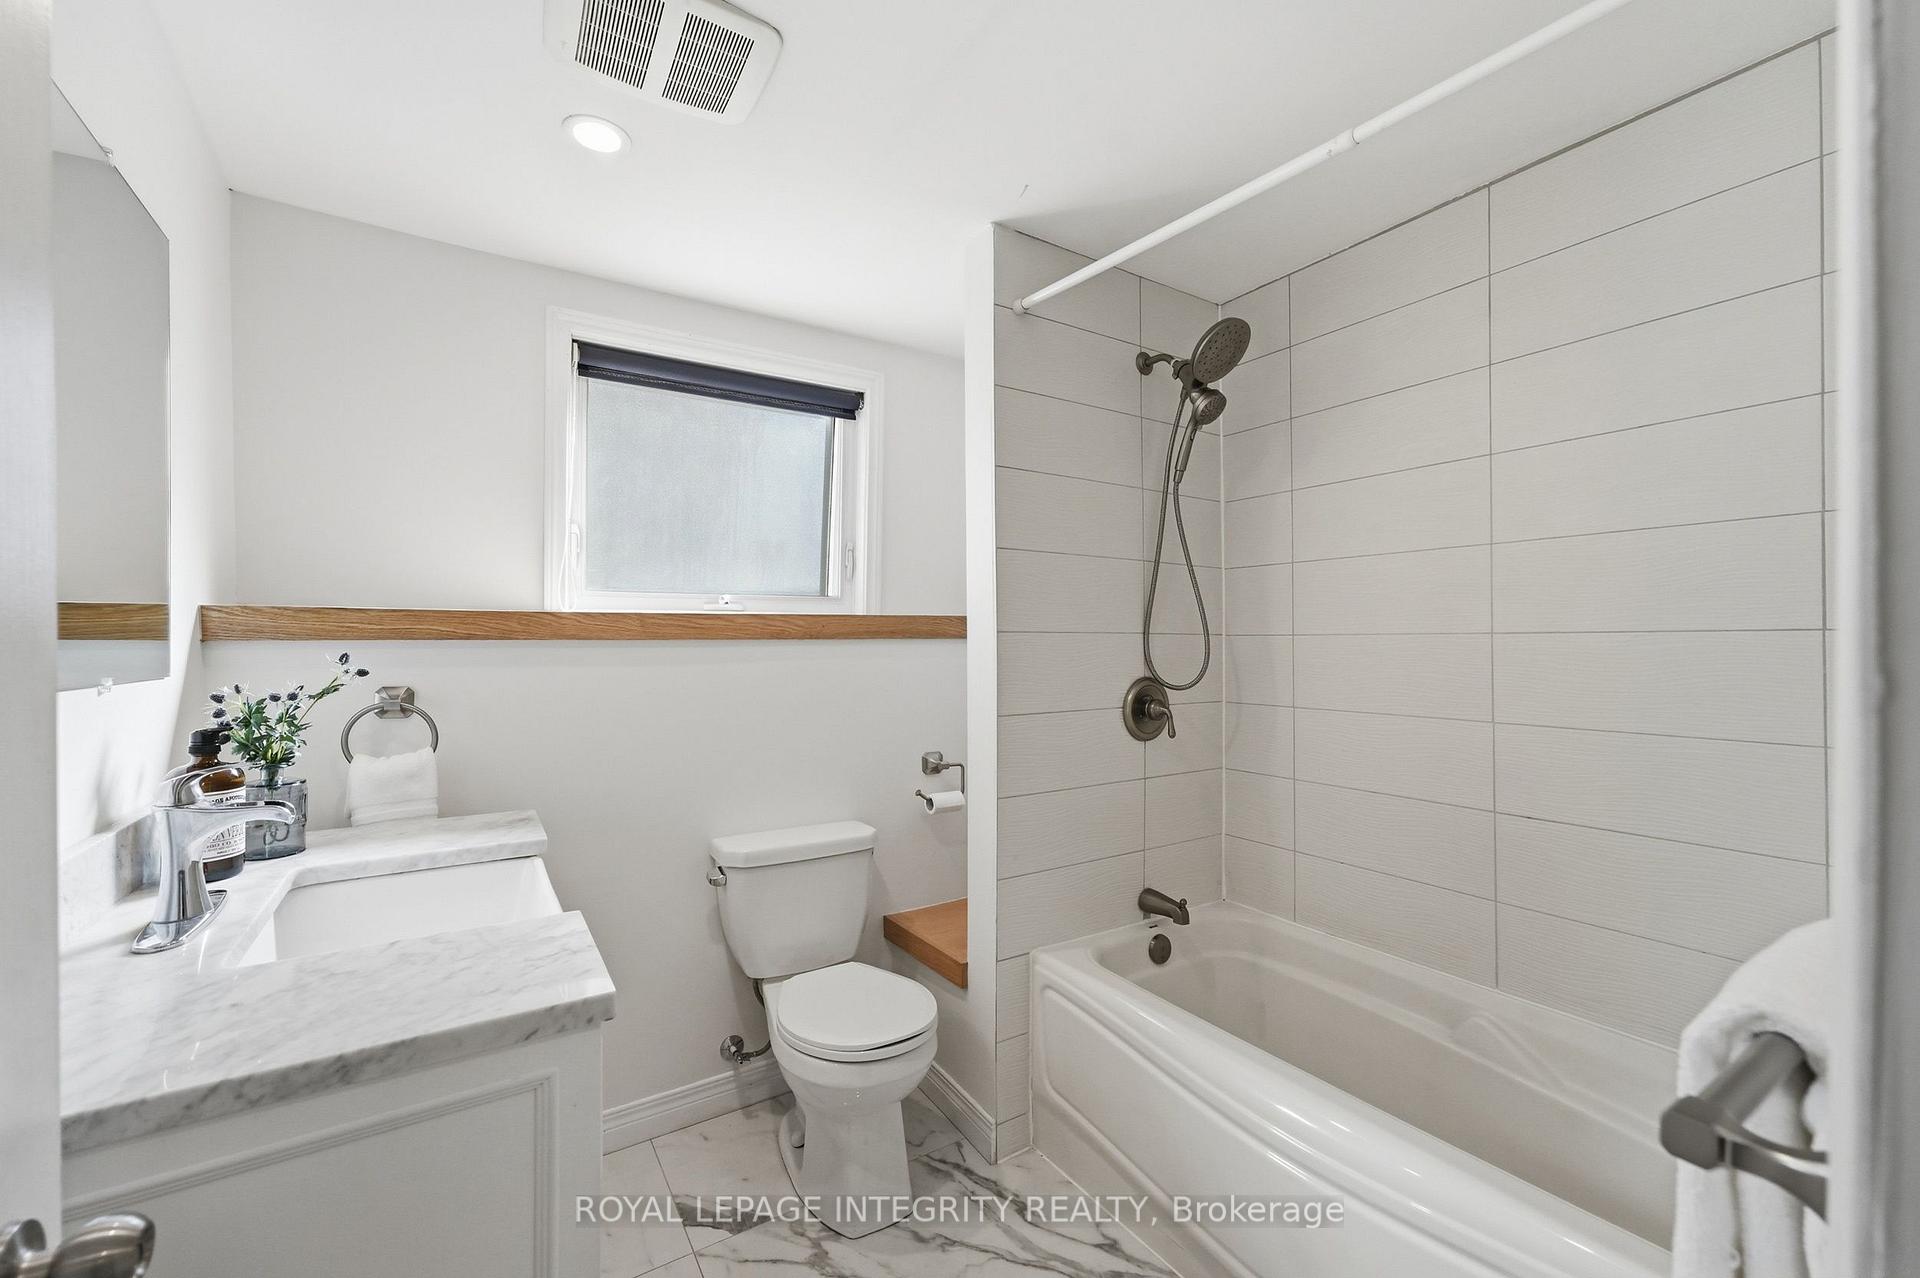
- 4-piece, In Between
- 3-piece, Upper
- Municipality
- Ottawa
- Neighbourhood
- Hunt Club/Western Community
- Main cross streets
- Cahill Drive, Owl Dr
- Directions
- From Hunt Club- turn onto McCarthy Road, then onto Cahill Drive W. Home will be on the right, near Owl Dr.
- MLS® number
- X14102704
- Data source
- Toronto Regional Real Estate Board
- Listed on
- 2026-10-21
- Updated on
- 2026-10-21
- Days on market
- 3 days
- Possession type
- 30-59 days
- Co-op commission
- 2% +hst of purchase price
- Seller
- Listed by
- ROYAL LEPAGE INTEGRITY REALTY
Home Market Value
Current home valuation for 1020 Cahill Drive W, Ottawa, Hunt Club/Western Community, Ottawa, ON. Listed for $649,900
HOMEH Estimate
$669,046
Estimated Sales Range
$528,546 - $809,546
HOMEH Estimate for 1020 Cahill Drive W, Ottawa, Hunt Club/Western Community
Calculated with a real agent's CMA method — 45+ years of experience, codified. Not an AI guess.
For the owner
Is this your home? Track its value.
Get this home's HOMEH Estimate by email once a month, with how many homes are for sale around you.
Mortgage Payment Calculator
Compare up to 4 down payment scenarios
5% on first $500K + 10% on $149,900 over $500K
$39,990
| Scenario 1 | Scenario 2 | Scenario 3 | Scenario 4 | |
|---|---|---|---|---|
−Down payment | % $ | % $ | % $ | % $ |
+CMHC insurance | $24,384 | $18,132 | $15,468 | $0 |
=Total mortgage | $633,990 | $603,042 | $567,883 | $519,920 |
Amortization | ||||
Mortgage rate | % | % | % | % |
| Payment frequency | ||||
=Mortgage payment | $3,095monthly | $2,944monthly | $2,773monthly | $2,539monthly |
Land Transfer Tax
$9,473
$9,473
Around this home
Data provided by OpenStreetMap & Fraser Institute School Rankings
Ask HOMEH
New!Hi there!
👋Text or call (416) 301-9001
Recommended for you
Based on homes you've looked at.
No recommended properties found.
Nearby similar homes
No nearby properties found.
More real estate resources
Other homes nearby
Explore this area
Nearby neighbourhoods
No nearby listings available.