
1060 River Road E
Ottawa (Manotick East to Manotick Station), ON K4M 1B4
- 3+1Bedrooms
- 4Bathrooms
- 2Garage
- 2500–3000Sq Ft
- —Tax
- 105×311 ftLot Size
 Free EstimateSee Free Estimate Report

Property not available for sale or for rent.
HOMEH One: full-service selling for a 1% listing fee. The buyer's agent commission is separate.
Free Home EvaluationHow Much Is My Home Worth?Homes for Sale NearbySale & Price History for 1060 River Road E, Ottawa, Manotick East to Manotick Station
Real estate boards require you to or to see the full details of this property.
*Sold prices and complete sale & price history are regulated data. Under the Trust in Real Estate Services Act, 2002 (TRESA) and the rules of the Real Estate Council of Ontario (RECO), and pursuant to the Multiple Listing Service® rules of the Canadian Real Estate Association (CREA) and the Toronto Regional Real Estate Board (TRREB), this information may be shown only to registered users who have agreed to the applicable terms of use (a Virtual Office Website, or "VOW," arrangement). HOMEH Inc., Brokerage therefore provides it to signed-in members only. Creating an account is free and takes under a minute.
About 1060 River Road E, Ottawa, Manotick East to Manotick Station
Summarized Description
- Stunning waterfront bungalow on 0.75-acre lot.
- Professionally renovated with luxury finishes.
- Smart-home technology for modern living.
- Open-concept design with high ceilings.
- In-ground pool and private dock included.
- Direct access to Rideau River for recreation.
- High-quality materials and security features.
- Only 25 minutes from downtown Ottawa.
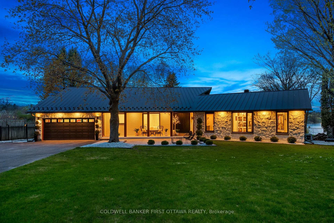
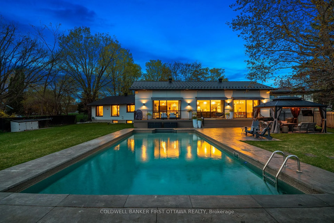
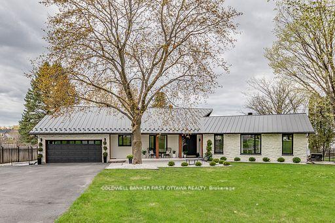
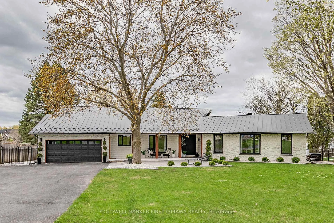
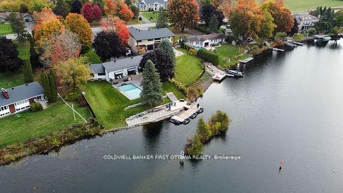
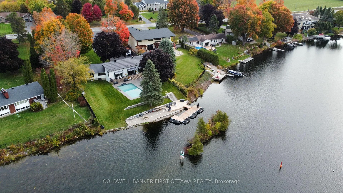
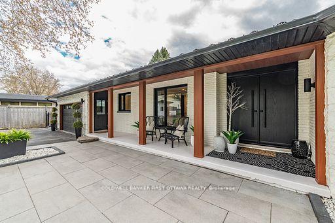
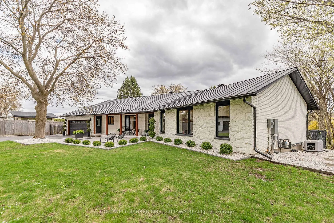
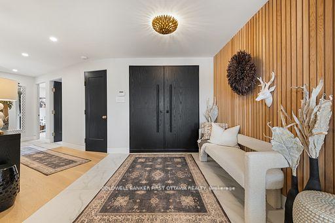
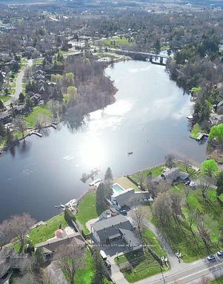
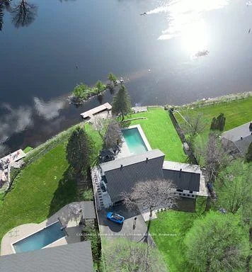
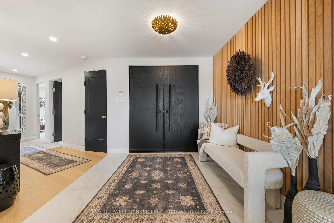
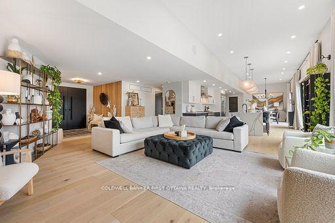
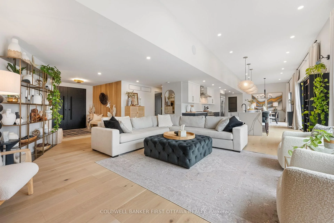
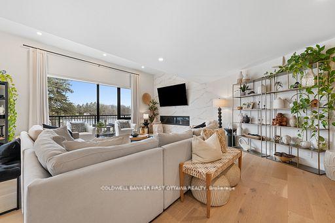
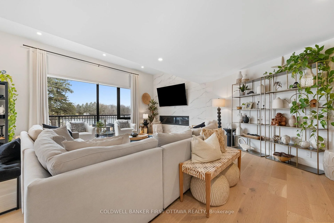
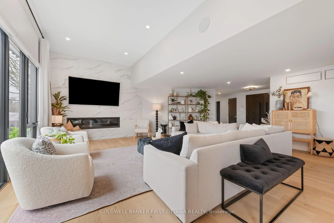
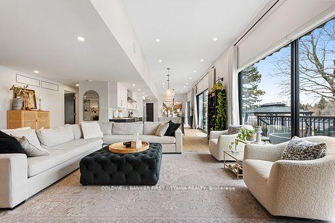
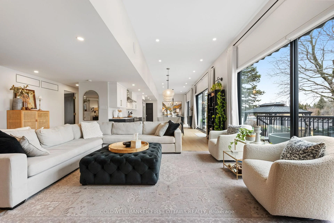
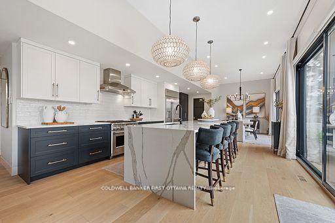
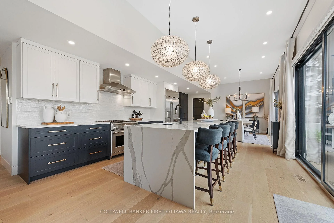
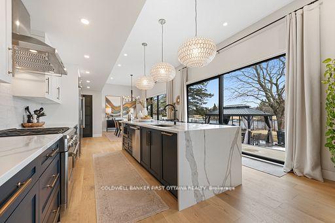
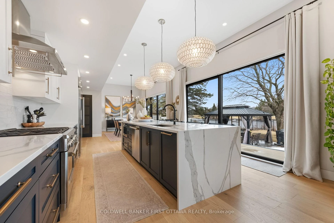
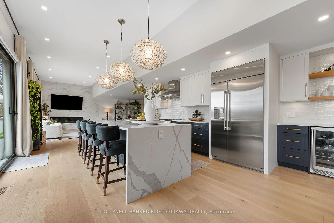
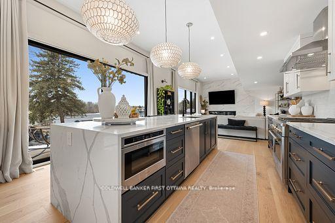
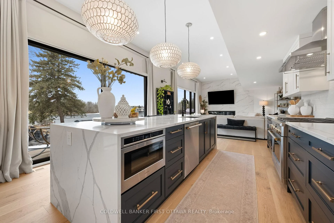
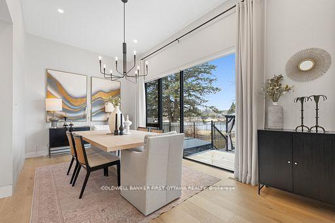
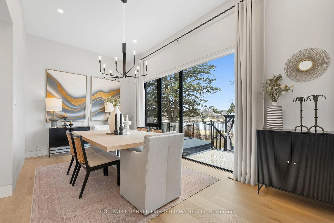
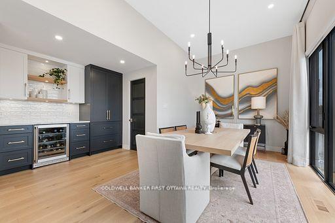
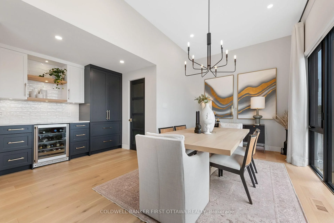
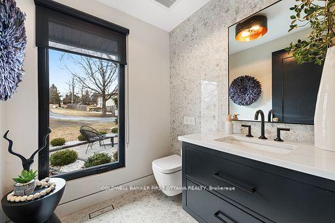
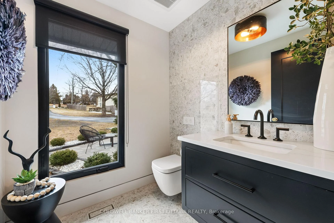
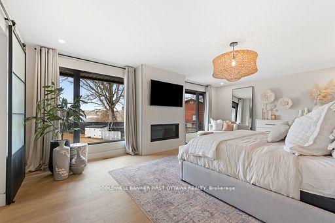
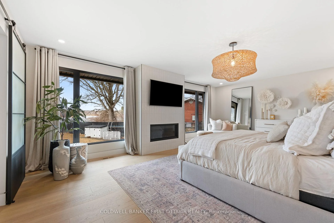
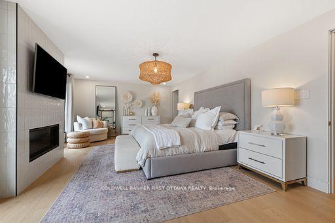
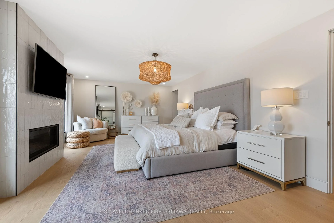
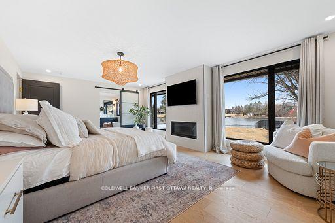
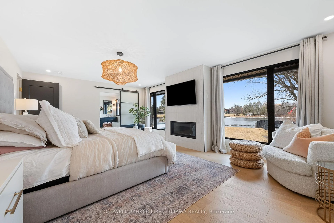
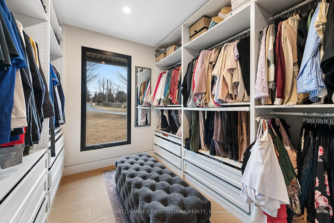
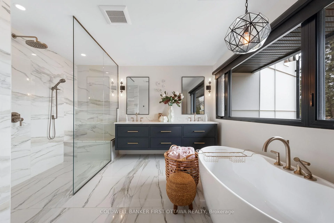
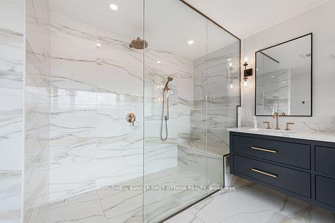
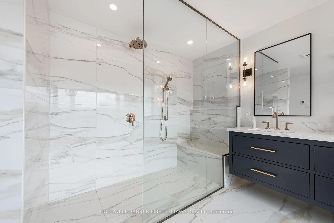
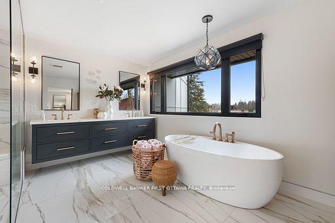
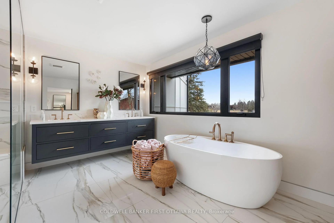
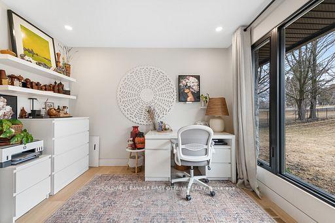
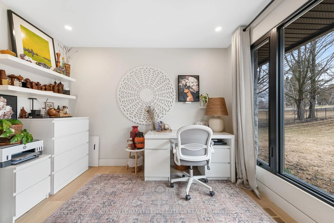
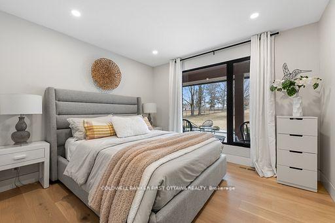
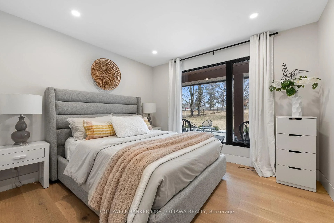
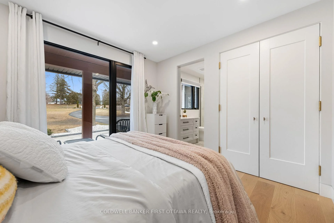
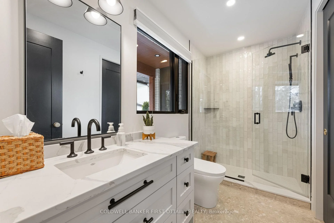
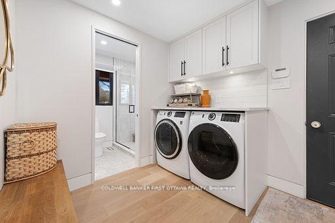
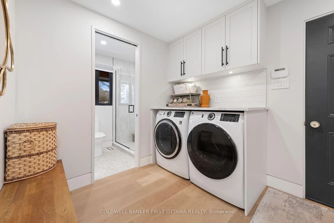
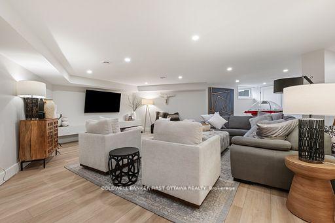
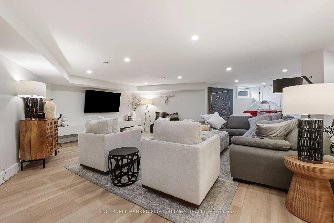
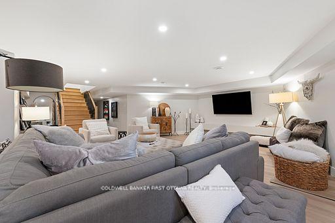
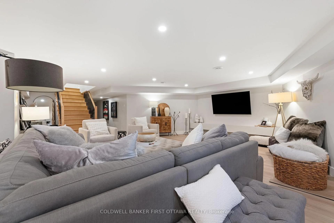
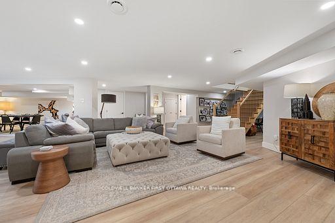
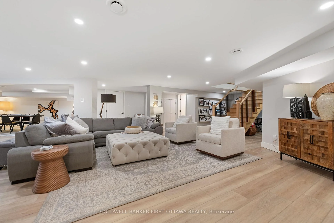
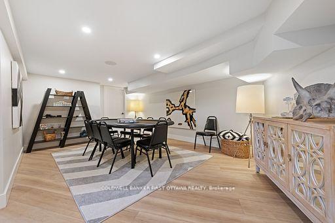
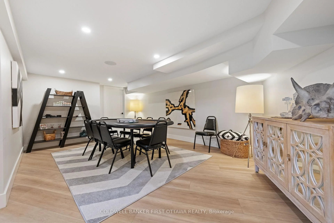
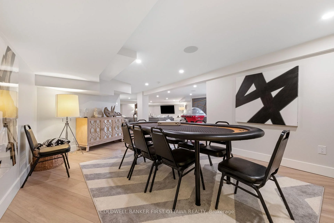
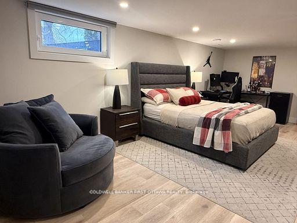
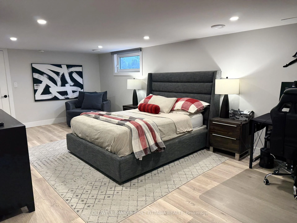
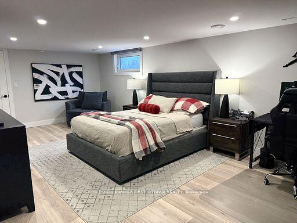
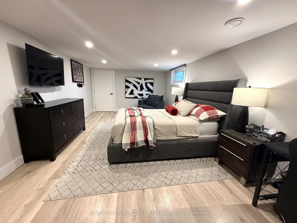
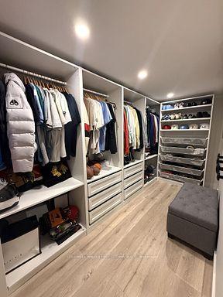
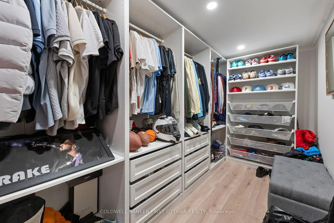
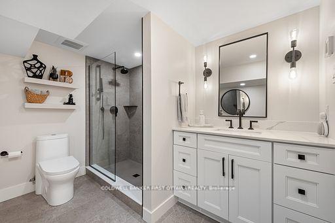
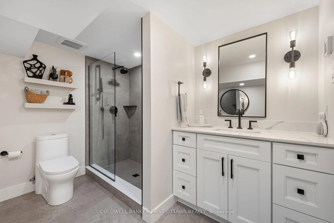
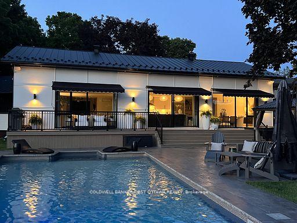
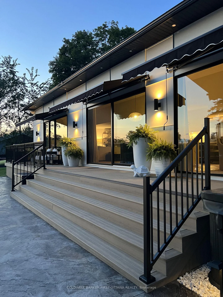
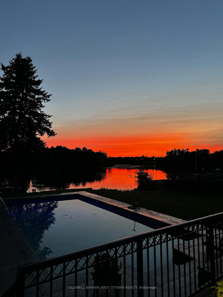
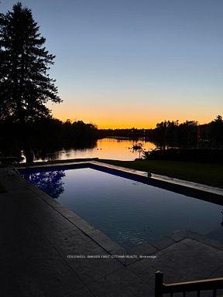
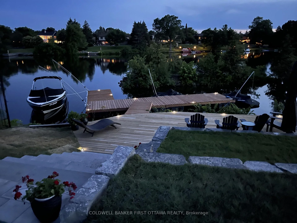
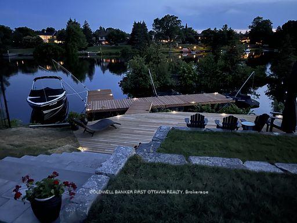
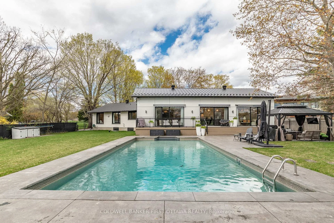
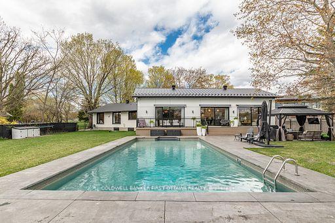
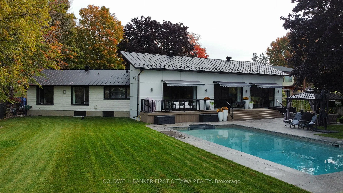
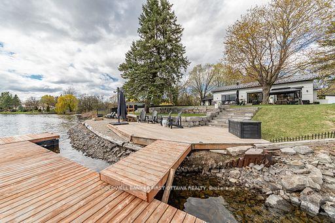
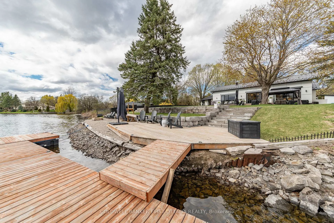
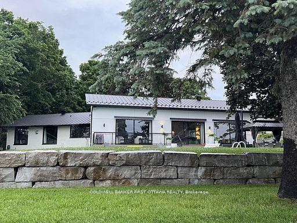
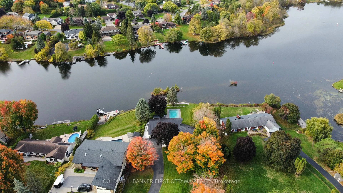
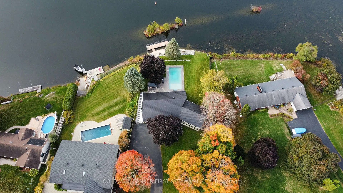
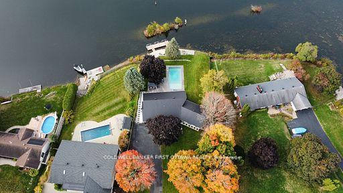
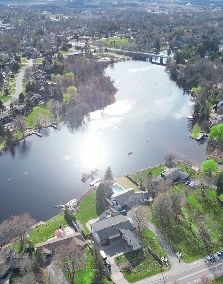
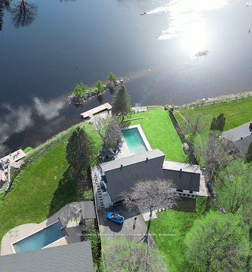
Welcome to 1060 River Road - A spectacular, professionally renovated waterfront bungalow with a West facing view of the Rideau River on a rare 0.75-acre lot in Manotick. Offering approximately 4,000 sq ft of refined living space, this 3 + 1 bedroom, 4 bathroom home blends luxury finishes, smart-home technology and unmatched riverfront living just 25 minutes from downtown Ottawa. The open-concept main floor features high ceilings, oversized 12-foot windows, engineered-oak, wide plank hardwood and ceramic tile throughout, quartz countertops, high-end Monogram appliances, Brizo fixtures, custom finishes, a whole-home SONOS sound system delivering indoor/outdoor audio and a calming and neutral color palette curated for timeless appeal. The fully finished lower level adds an open-concept spacious family room, large bedroom with a walk-in closet and a full bath with heated floors. Stepping outside, you immediately enter your own private retreat featuring a large 20 foot x40 foot salt water in-ground pool just feet away from the river, hot tub just off the new composite deck, a large stamped concrete patio with covered gazebo, impressive armour-stone landscaping, fire pit, and a large private dock with direct Rideau River access and docking. This home was built for peace of mind: black sheet-metal roof, fully insulated interior walls, high-quality Marlboro windows, brick and Hardie board siding, perimeter security cameras, and a 20 kW Briggs & Stratton full-house generator, as well as wi-fi controlled front and back irrigation system, pool pump, speakers, heating, and A/C. This home has been carefully curated and a must see for those who are looking for their own personal retreat just steps from the city.
Key Facts & Features
Property Costs
- Annual Property Tax Amount
- $0
- Land Transfer Tax Fee
- $61,150
Rental Items
- Rental Equipment
- Hot water tank.
- Basement Type
- Finished
Interior Features
- Laundry Level
- Main Level
- Interior Extras
- Bar Fridge, Generator - Full, In-Law Capability, On Demand Water Heater, Primary Bedroom - Main Floor, Sump Pump, Upgraded Insulation, Water Heater, Water Purifier, Water Softener, Water Treatment
- View
- Bridge, Clear, River, Trees/Woods, Skyline, Pool
- Security Features
- Alarm System, Security System, Carbon Monoxide Detectors
- Fireplace/Stove
- Yes
- Fireplace Features
- Living Room, Natural Gas, Other
- Elevator
- No
Exterior Features
- Exterior Extras
- Awnings, Deck, Lawn Sprinkler System, Lighting, Hot Tub, Year Round Living, Landscaped, Fishing
- Pool
- Inground, Salt
- Property Features
- Electric Car Charger, Island, River/Stream, Waterfront, Fenced Yard
- Accessibility Features
- Doors Swing In
- Other Structures
- Fence - Full, Gazebo, Shed
Building
- Building Type
- Detached
- Building Style
- Bungalow
Construction
- Exterior Finish
- Brick Front, Other
- Roof
- Metal
- Foundation Details
- Poured Concrete
- Special Designation
- Unknown
Lot
- Lot Front
- 105.17 ft
- Lot Depth
- 311.18 ft
- Lot Shape
- Irregular
Inclusions
- Inclusions
- Fridge, Stove, Dishwasher, Bar fridge, Hottub, Dock, Washer, Dryer, Generator, Gazebo, Microwave, All window coverings, External Awnings.
Parking & Garages
- Garage Type
- Attached
- Garage Spaces
- 2
- Parking Spaces
- 12
- Total Garage And Parking Spaces
- 14
Heating & Cooling
- Heat Source
- Gas
- Heat Type
- Other
- Air Conditioning
- Central Air
- Water
- Well
- Sewers
- Septic
- Natural Gas
- Yes
- Hydro
- Yes
- Cable
- Yes
- Bedrooms
- 3 + 1
- Washrooms
- 4
- Kitchens
- 1
- Family / bonus room
- Yes
Room sizes
- Bathroom—Main level
- Mud Room—Main level
- Bathroom—Basement level
- Bathroom—Main level
- Bedroom 2—Main level, 3 Pc Ensuite
- Bedroom 3—Main level
- Kitchen—Main level
- Bedroom—Basement level
- Bathroom—Main level
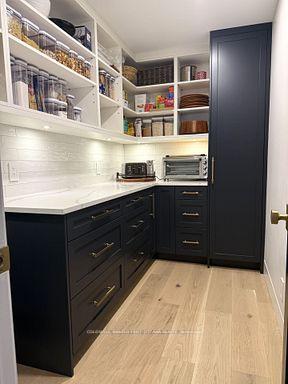
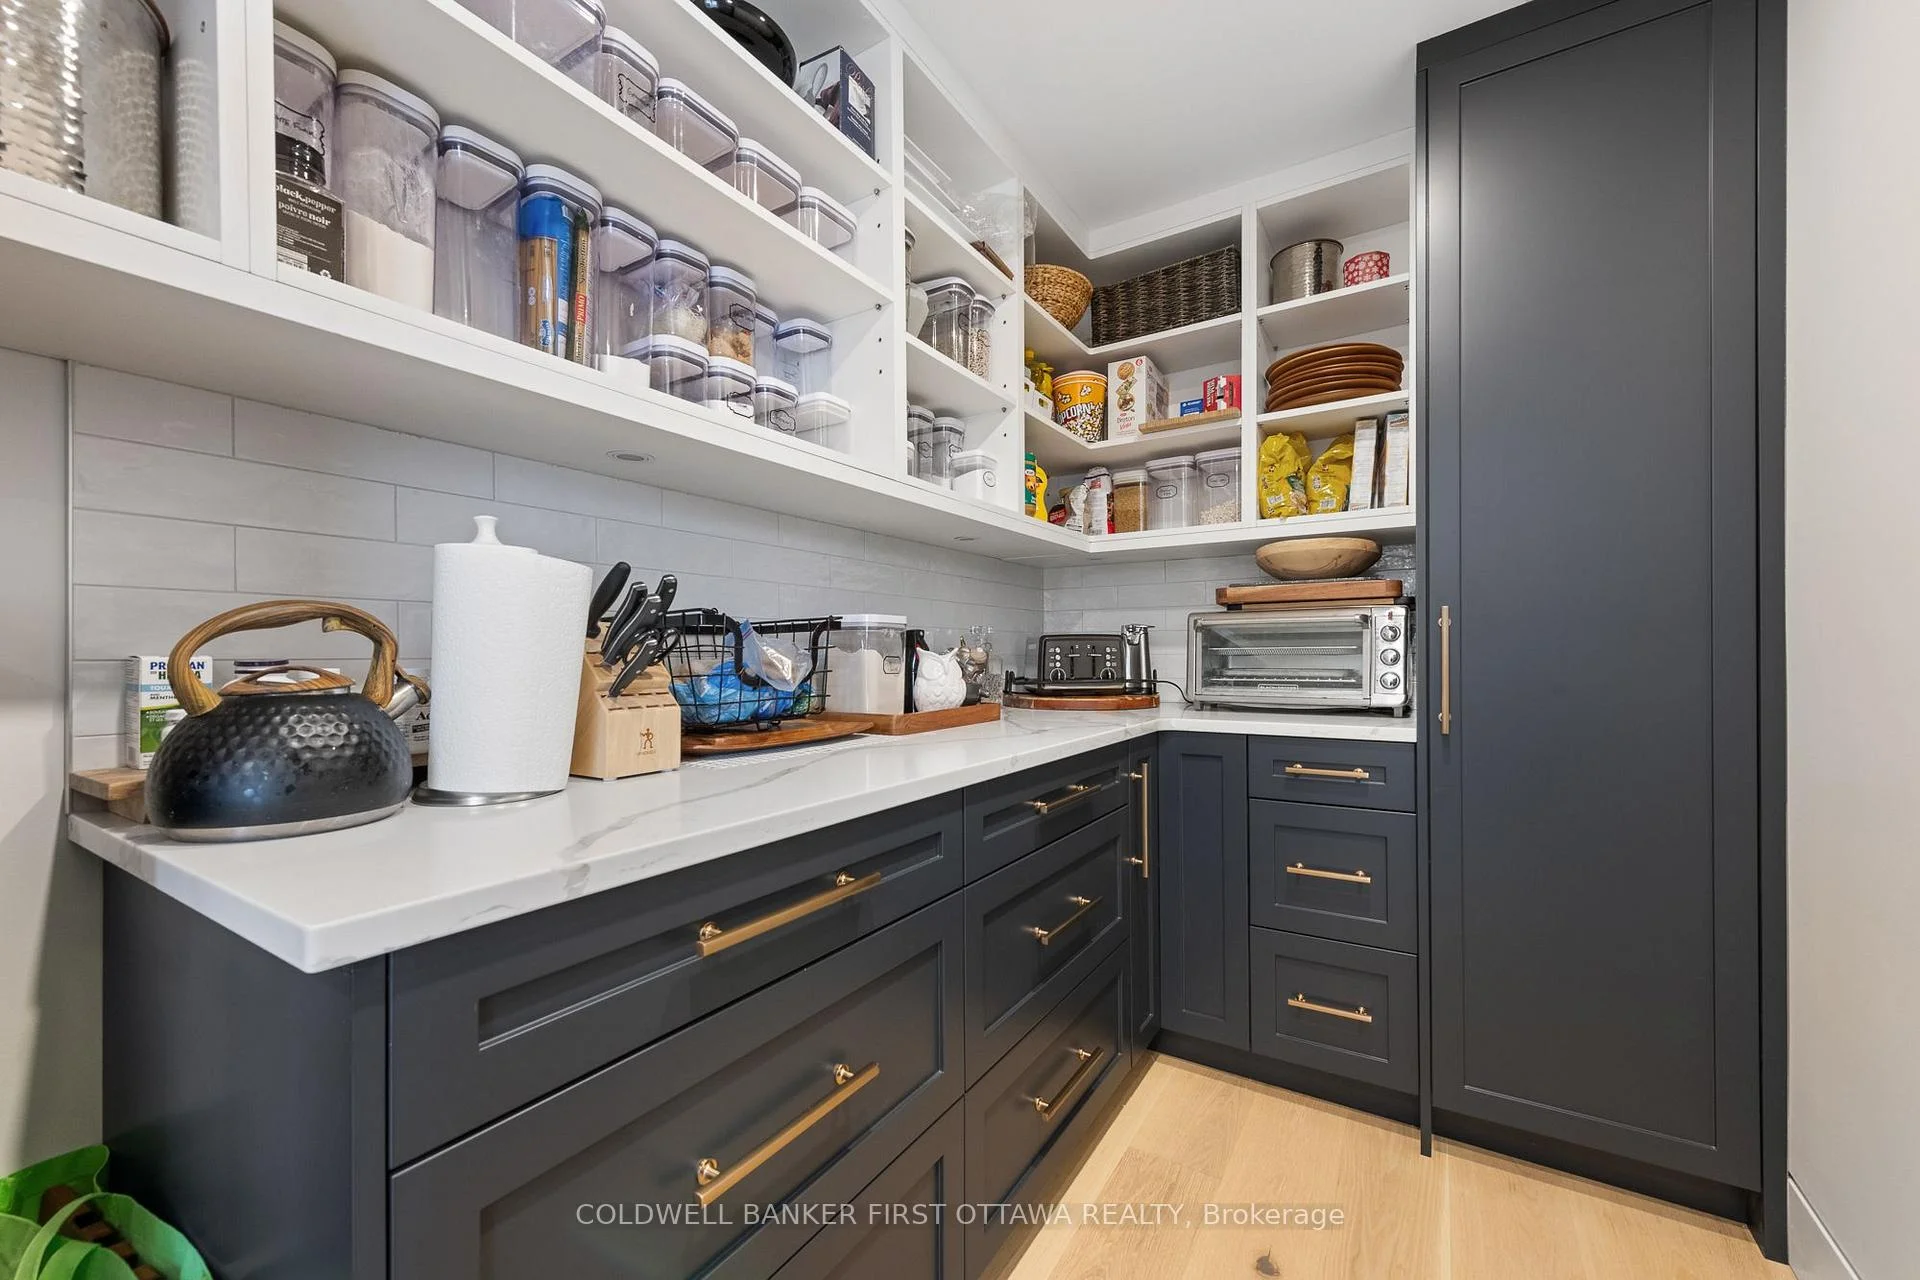
- Pantry—Main level
- Dining Room—Main level
- Common Room—Basement level
- Living Room—Main level
- Furnace Room—Basement level
- Breakfast—Main level
- Game Room—Basement level
- Other—Basement level
- Bedroom—Main level, 5 Pc Ensuite
Washrooms
- 3-piece, Main
- 2-piece, Main
- 5-piece, Main
- 3-piece, Basement
- Municipality
- Ottawa
- Neighbourhood
- Manotick East to Manotick Station
- Main cross streets
- Bridge St / River Road.
- Directions
- Driving south on Manotick main, Turn left at the intersection of Bridge street. Go over both bridges and turn right at the intersection Bridge St and River Road. Drive 100m and the home is on the right hand side.
- Waterfront
- Direct
- MLS® number
- X13764990
- Data source
- Toronto Regional Real Estate Board
- Status change
- 2026-10-09
- Listed on
- 2026-09-09
- Days on market
- 30 days
- Possession date
- 2026-10-21
- Possession type
- Immediate
- Co-op commission
- 2% + HST
- Seller
- Listed by
- COLDWELL BANKER FIRST OTTAWA REALTY
Home Market Value
Current home valuation for 1060 River Road E, Ottawa, Manotick East to Manotick Station, Ottawa, ON. Listed for $2,987,000
HOMEH Estimate
—
Estimated Sales Range
—
HOMEH Estimate for 1060 River Road E, Ottawa, Manotick East to Manotick Station
Calculated with a real agent's CMA method — 45+ years of experience, codified. Not an AI guess.
For the owner
Is this your home? Track its value.
Get this home's HOMEH Estimate by email once a month, with how many homes are for sale around you.
Mortgage Payment Calculator
Compare up to 4 down payment scenarios
20% required for homes $1.5M or more
$597,400
| Scenario 1 | Scenario 2 | Scenario 3 | Scenario 4 | |
|---|---|---|---|---|
−Down payment | % $ | % $ | % $ | % $ |
+CMHC insurance | $0 | $0 | $0 | $0 |
=Total mortgage | $2,389,600 | $2,240,250 | $2,090,900 | $1,941,550 |
Amortization | ||||
Mortgage rate | % | % | % | % |
| Payment frequency | ||||
=Mortgage payment | $11,667monthly | $10,938monthly | $10,209monthly | $9,480monthly |
Land Transfer Tax
$61,150
$61,150
Around this home
Data provided by OpenStreetMap & Fraser Institute School Rankings
Ask HOMEH
New!Hi there!
👋Text or call (416) 301-9001
Recommended for you
Based on homes you've looked at.
No recommended properties found.
Nearby similar homes
No nearby properties found.
More real estate resources
Other homes nearby
Explore this area
Nearby neighbourhoods
- 8004 - Manotick South to Roger Stevens homes for sale
- 8007 - Rideau Twp S of Reg Rd 6 E of Mccordick Rd. homes for sale
- 1606 - Osgoode Twp South of Reg Rd 6 homes for sale
- 8009 - North Gower homes for sale
- 8008 - Rideau Twp S of Reg Rd 6 W of Mccordick Rd. homes for sale
- 8001 - Manotick Long Island & Nicholls Island homes for sale
- 7711 - Barrhaven - Half Moon Bay homes for sale
- 7708 - Barrhaven - Stonebridge homes for sale
No nearby listings available.