
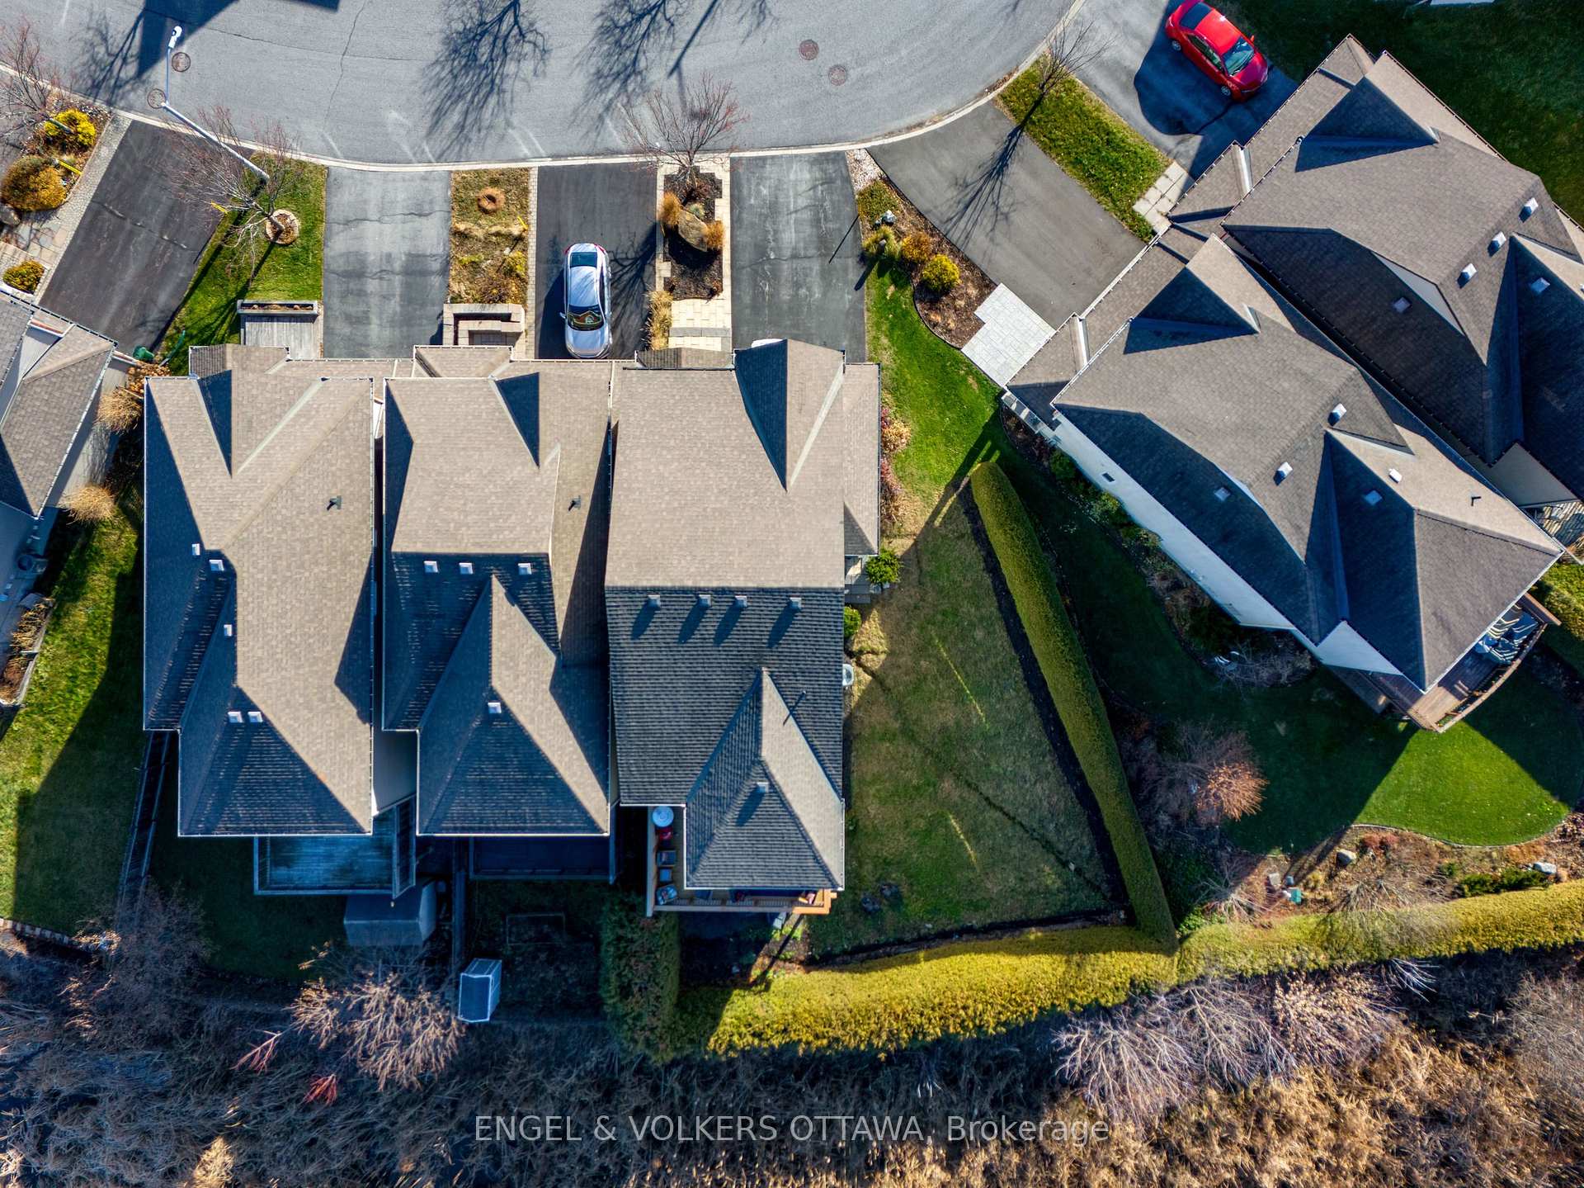
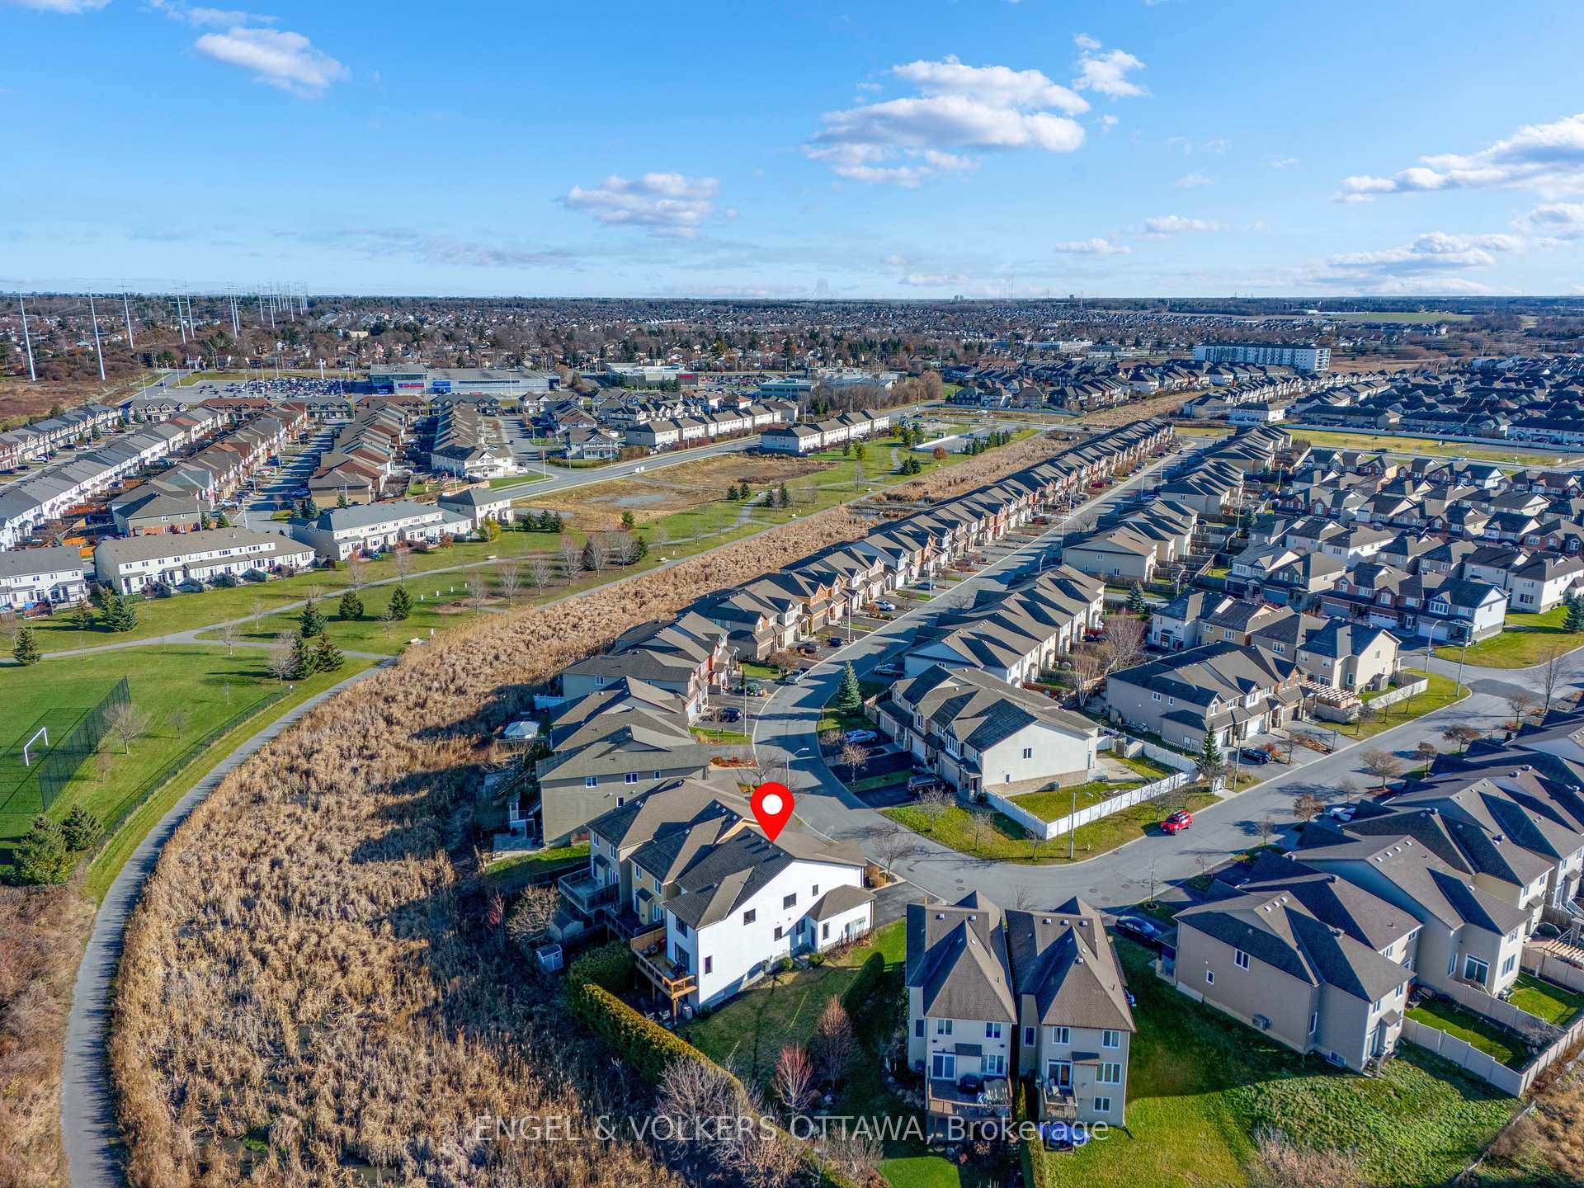
1080 Northgraves Crescent
Ottawa (Kanata - Emerald Meadows/Trailwest), ON K2M 0C6
- 3Bedrooms
- 4Bathrooms
- 2Garage
- 2500–3000Sq Ft
- $6,119Tax
- 10×31 mLot Size
 Estimated Value:$779,774See Free Estimate Report

Sale & Price History for 1080 Northgraves Crescent, Ottawa, Kanata - Emerald Meadows/Trailwest
| Start Date | End Date | Price | Event | MLS# |
|---|---|---|---|---|
| No listing history available | ||||
Real estate boards require you to or to see the full details of this property.
*Sold prices and complete sale & price history are regulated data. Under the Trust in Real Estate Services Act, 2002 (TRESA) and the rules of the Real Estate Council of Ontario (RECO), and pursuant to the Multiple Listing Service® rules of the Canadian Real Estate Association (CREA) and the Toronto Regional Real Estate Board (TRREB), this information may be shown only to registered users who have agreed to the applicable terms of use (a Virtual Office Website, or "VOW," arrangement). HOMEH Inc., Brokerage therefore provides it to signed-in members only. Creating an account is free and takes under a minute.
About 1080 Northgraves Crescent, Ottawa, Kanata - Emerald Meadows/Trailwest
Summarized Description
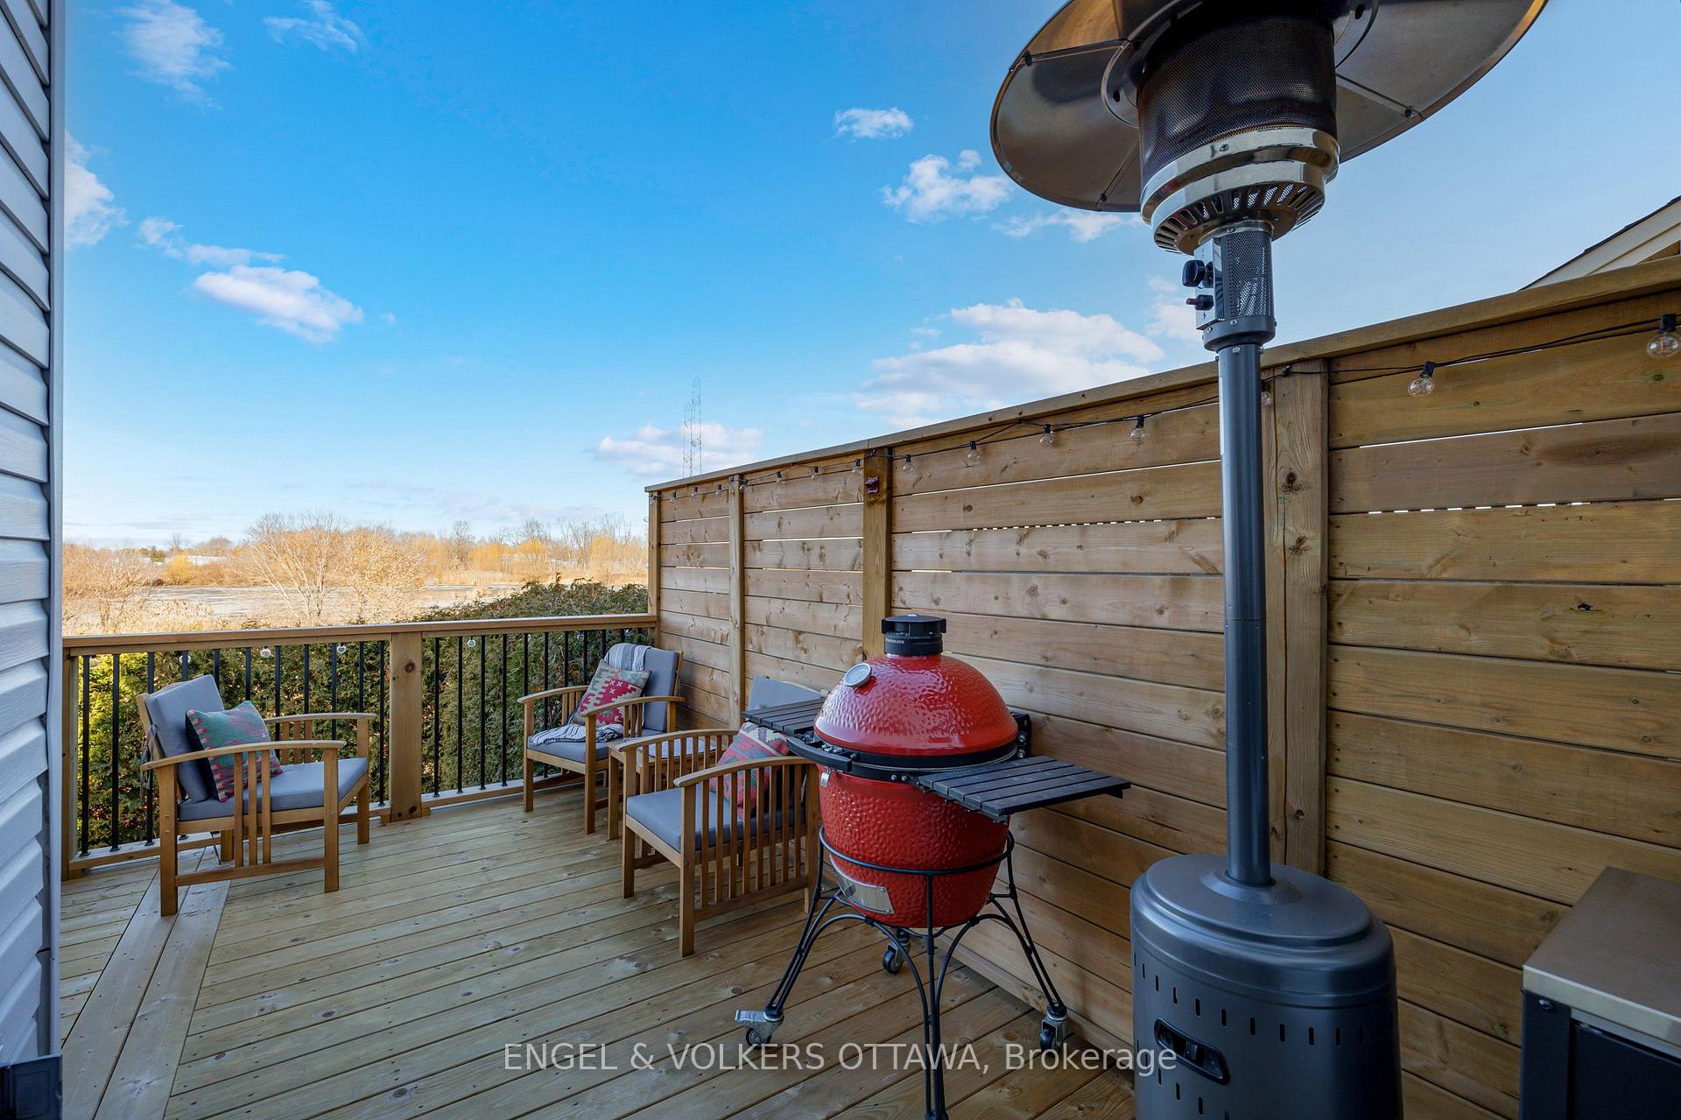
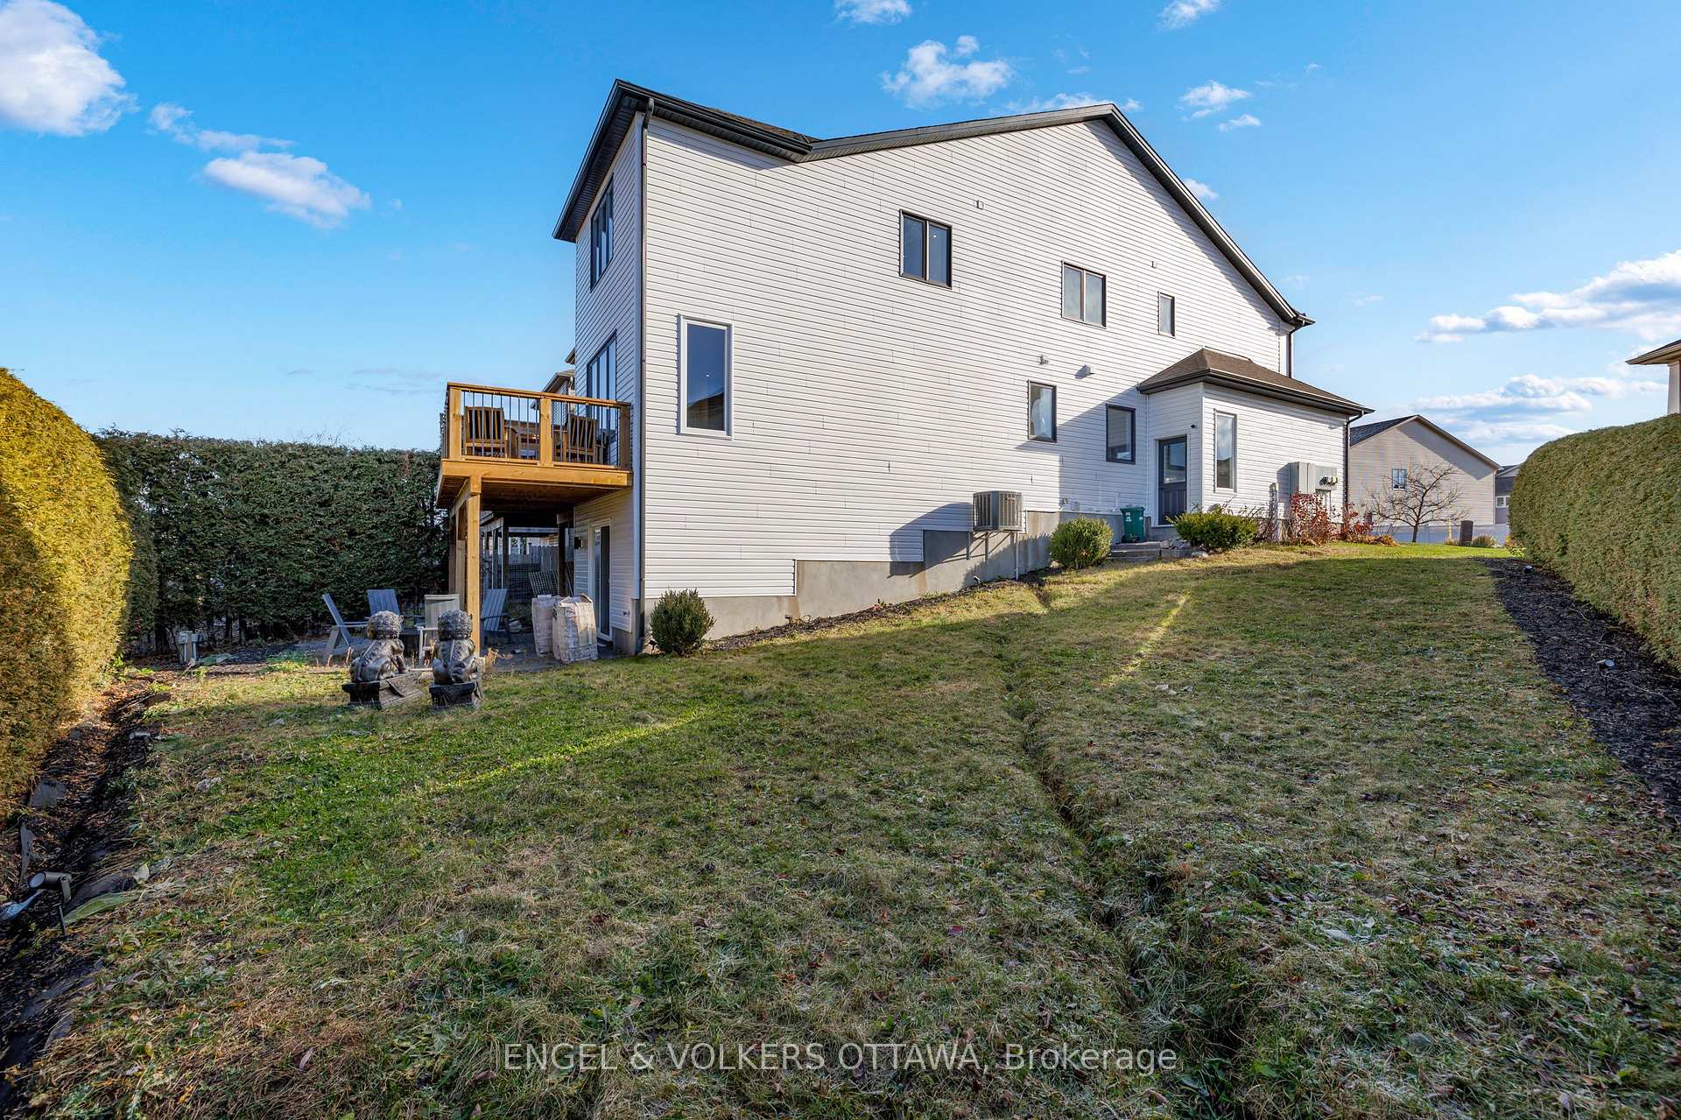
- End unit with no rear neighbours for privacy
- South-facing backyard for all-day sun
- Luxurious finishes throughout the home
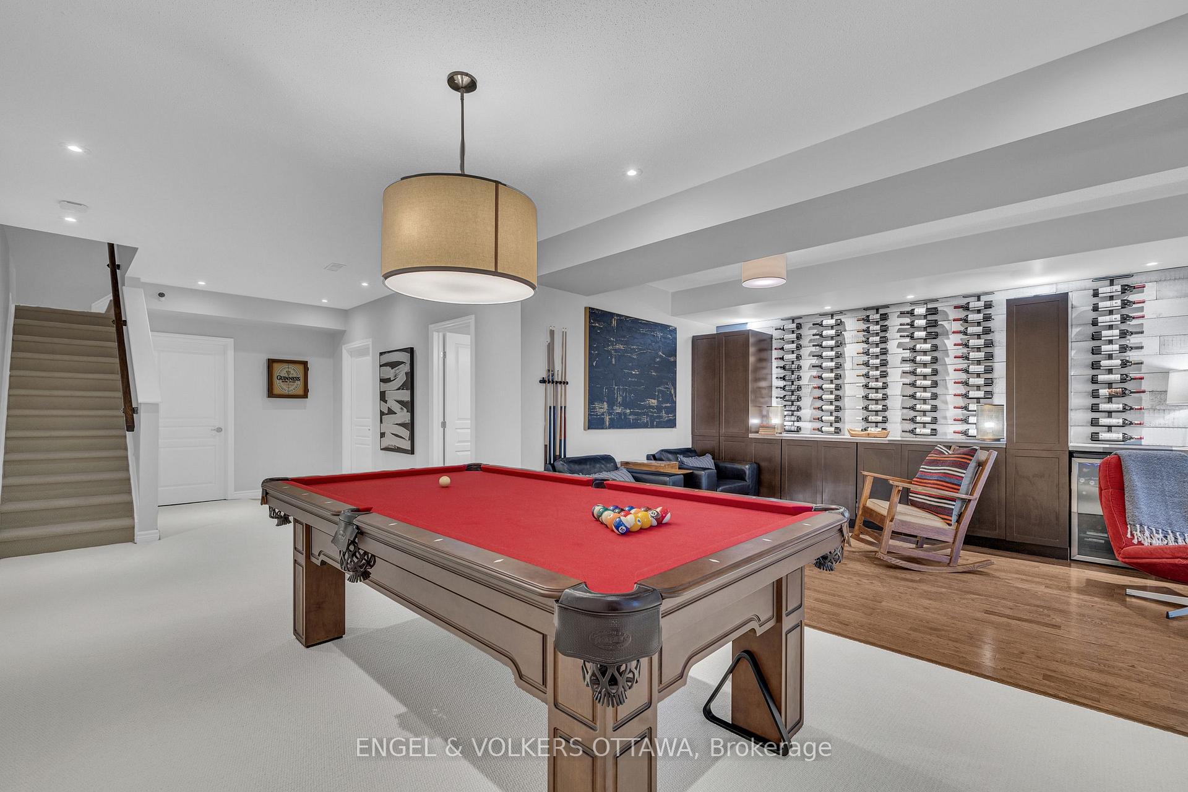
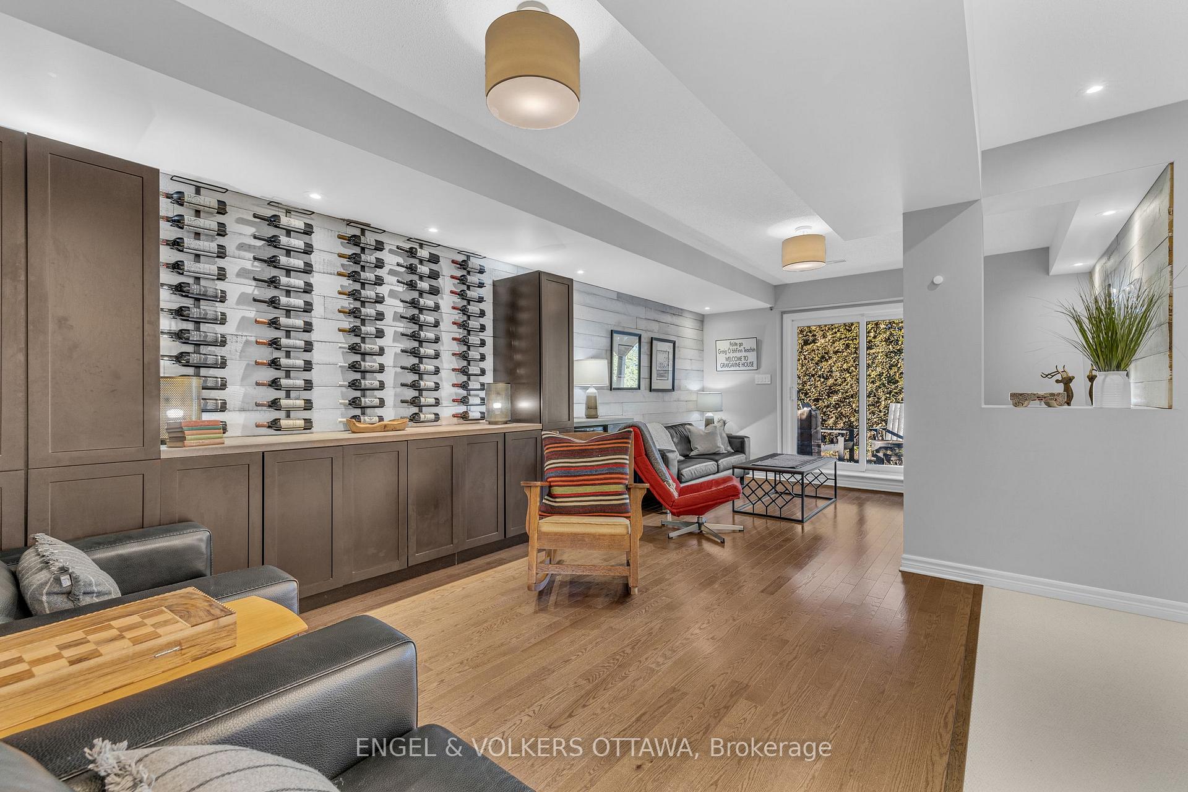
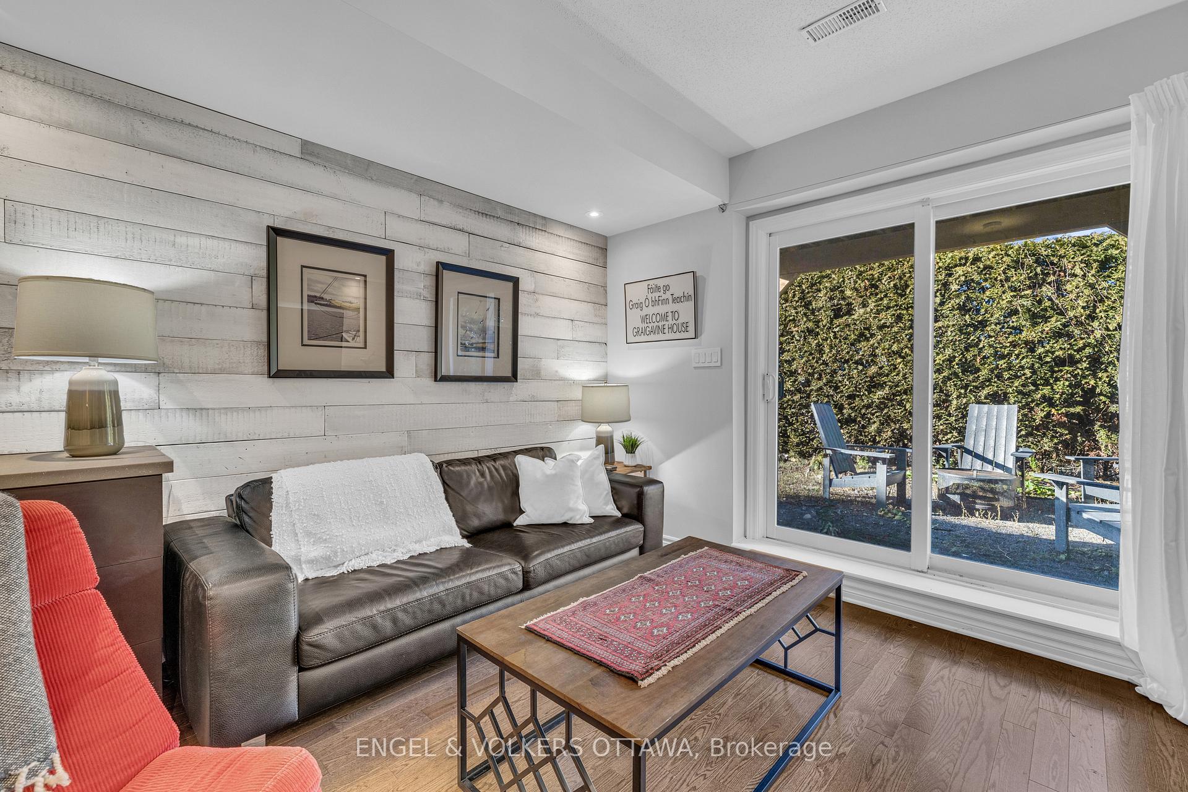
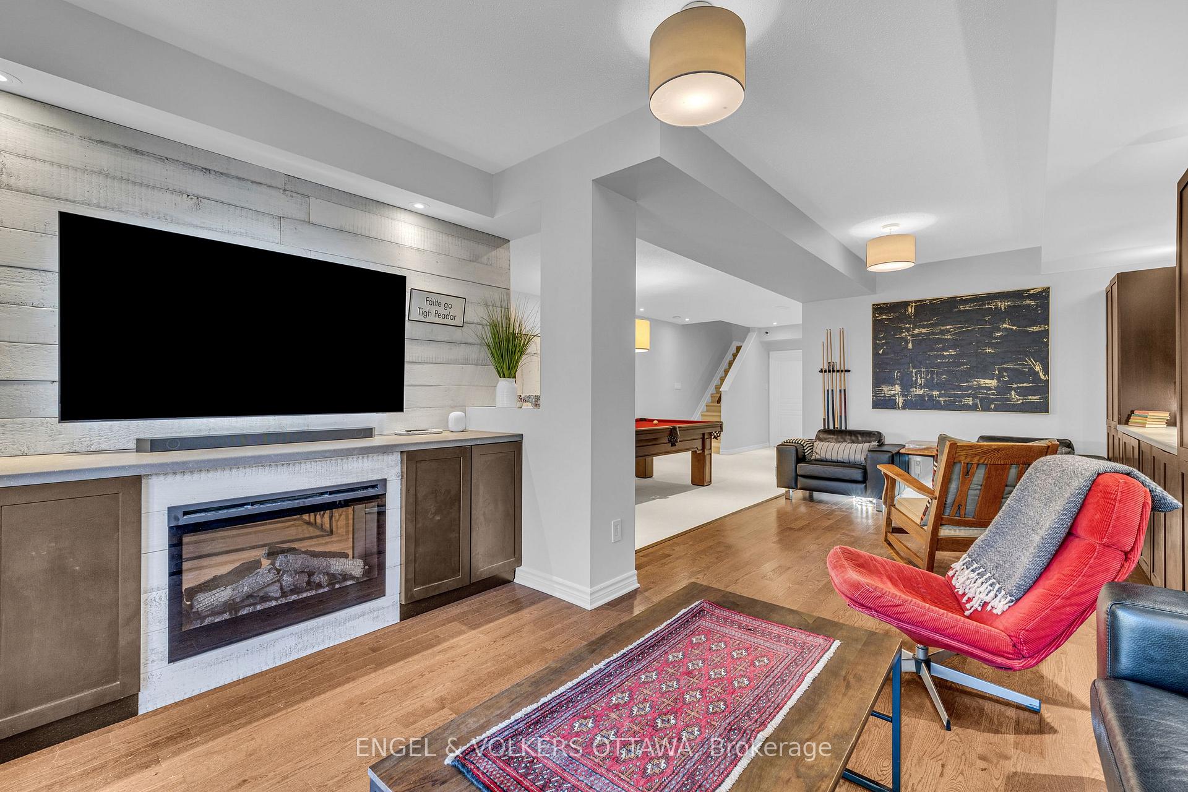
- Finished walk-out lower level with bar area
- Newly renovated kitchen with Samsung appliances
- Hardwood flooring and 9' ceilings enhance space
- Close to parks, trails, and shopping amenities
- Parking available for six vehicles
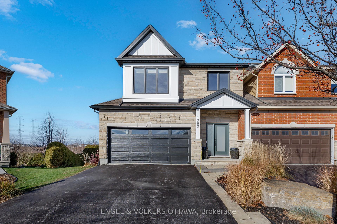
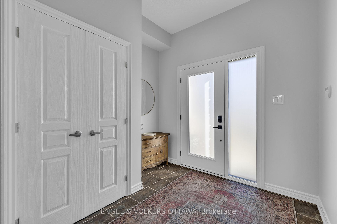
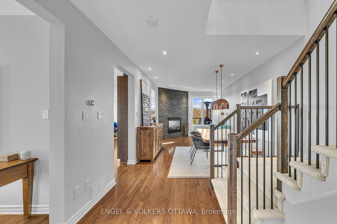
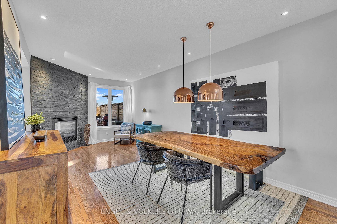
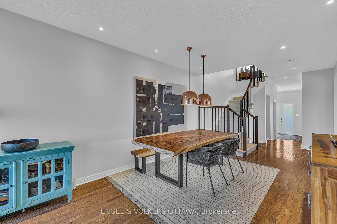
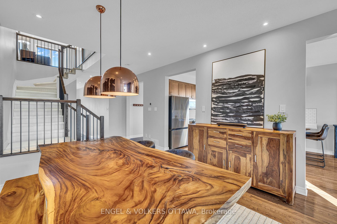
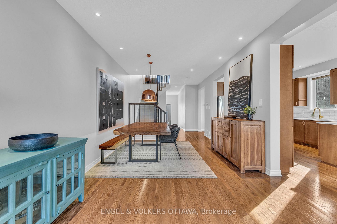
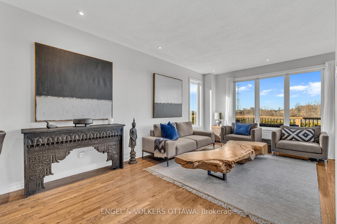
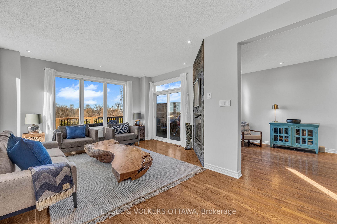
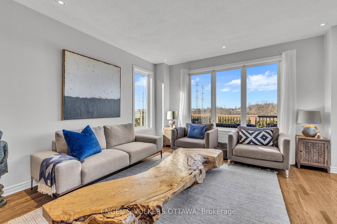
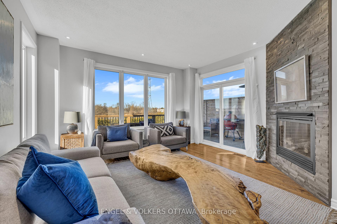
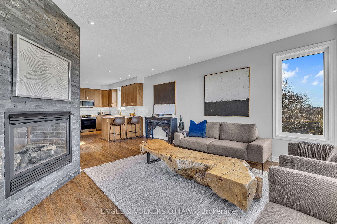
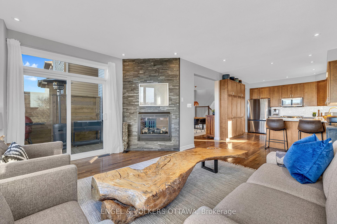
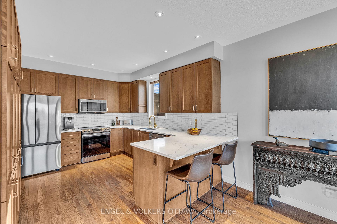
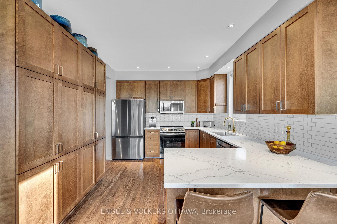
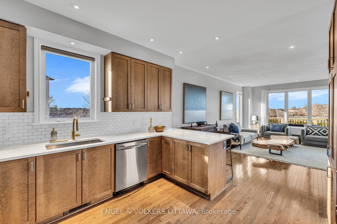
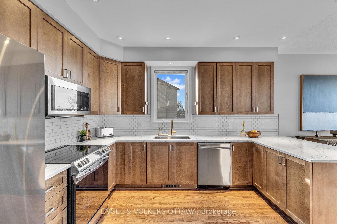
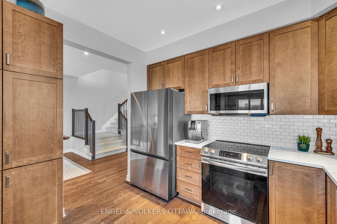
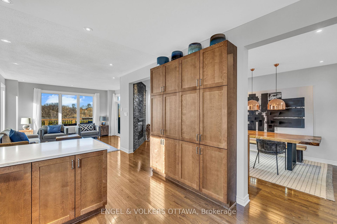
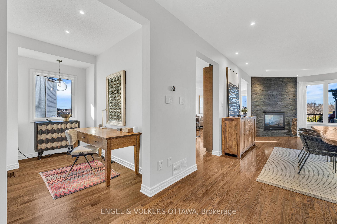
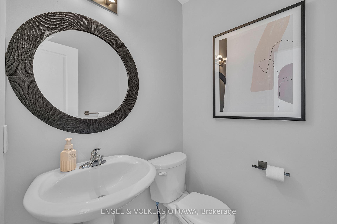
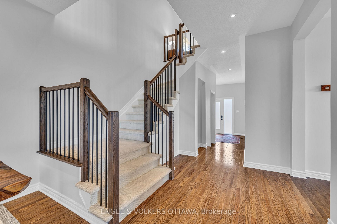
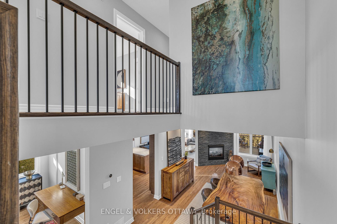
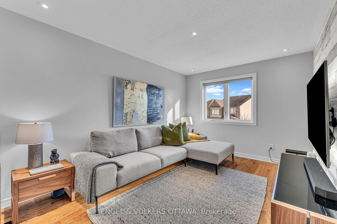
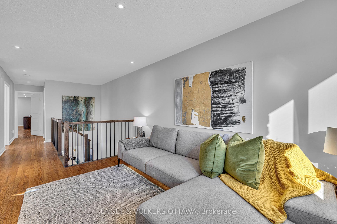
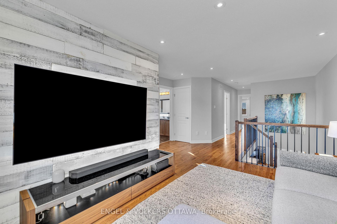
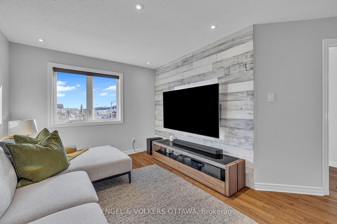
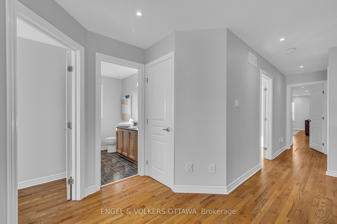
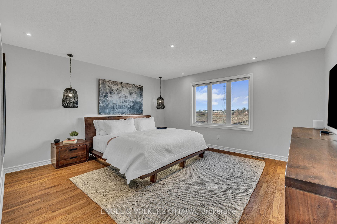
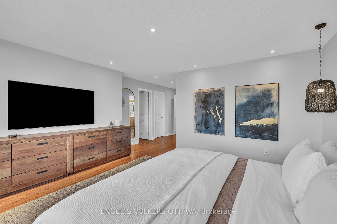
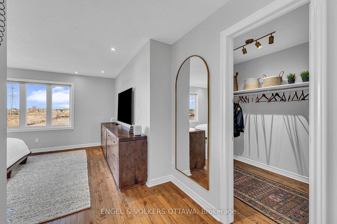
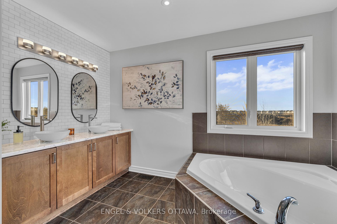
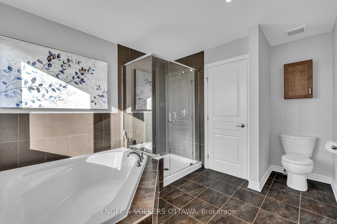
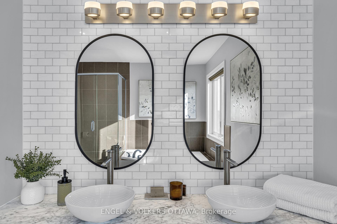
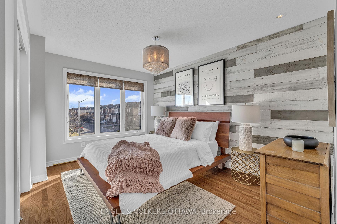
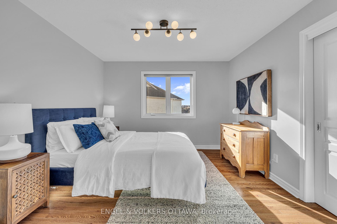
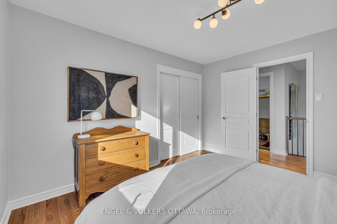
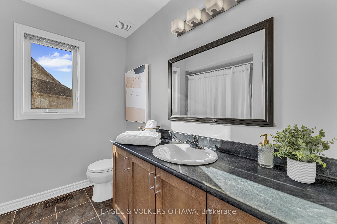
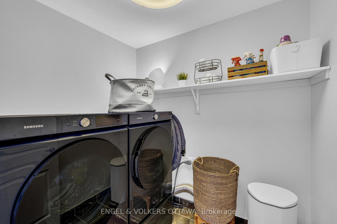
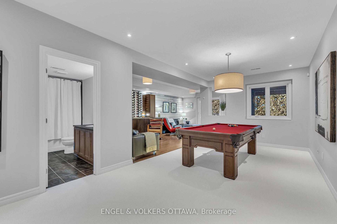
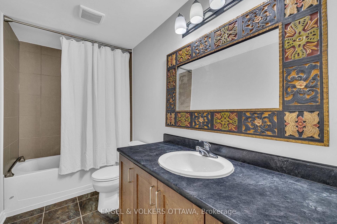
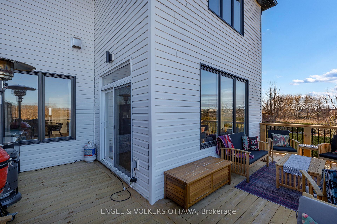
No rear neighbours, south-facing backyard that gets sun all day and over 3000 square feet of finished space including a magnificent walk-out basement (with 9' ceilings!) that's the ultimate hang out space. This 3-bedroom plus loft, 3.5-bath link home in Emerald Meadows backs onto green space and feels like a model home, with a luxurious vibe and impeccable, stylish finishes throughout. Most of the big work is already done: new front door and windows (2024), exterior paint (2024), insulated garage door and opener (2024), interior paint and new deck (2023). The kitchen has new countertops, backsplash and Samsung appliances, and opens to the eating area, great room and living/dining room, with a 2-sided gas fireplace, 9' ceilings, pot lights and Lutron dimmers. Upstairs you'll find hardwood throughout, a loft that works well as an office or playroom, and upper-level laundry. The primary bedroom is super spacious and has double walk-in closets. The primary ensuite is a dream with double sinks on a beautiful marble counter, large walk in shower with rainfall showerhead, and large soaker tub. The finished walk-out lower level has hardwood flooring, a full bath, built-ins and a bar area, with plenty of room for guests or family. This home offers all the "smart" features to work with any home automation system, central vac, a finished and insulated garage and parking for six. A short walk to Kristina Kiss Park and splash pad, an outdoor rink, the Trans Canada Trail, OC Transpo and shopping at Walmart, Superstore and Metro.
Key Facts & Features
Property Costs
- Annual Property Tax Amount
- $6,119
- Land Transfer Tax Fee
- $12,473
Rental Items
- Rental Equipment
- hot water tank
- Basement Type
- Full, Finished, Walk-Out
Interior Features
- Interior Extras
- None, Bar Fridge
- Fireplace/Stove
- Yes
- Fireplace Features
- Natural Gas
- Elevator
- No
Exterior Features
- Exterior Extras
- Backs On Green Belt, Deck, Patio, Privacy
- Pool
- None
Building
- Building Type
- Link
- Building Style
- 2-Storey
Construction
- Exterior Finish
- Stone, Vinyl Siding
- Roof
- Asphalt Shingle
- Foundation Details
- Poured Concrete
- Special Designation
- Unknown
Lot
- Lot Front
- 9.69 m
- Lot Depth
- 31.09 m
- Lot Shape
- Irregular
Inclusions
- Inclusions
- Fridge, Stove, Dishwasher, Washer, Dryer, Microwave/Hoodfan, All fixed lighting, Yale smart locks, Google Nest thermostat, Window blinds throughout, Sheer curtains on main floor and basement, Wine racks, Dart board
Exclusions
- Exclusions
- All smart lighting, Cotton curtains on top floor, All furniture and personal items throughout, Outdoor sculptures and pots, Muskoka Chairs, All mounted wall art, All TVs and electronics, Google Nest cameras, All wifi hubs
Parking & Garages
- Garage Type
- Attached
- Garage Spaces
- 2
- Parking Spaces
- 4
- Total Garage And Parking Spaces
- 6
Heating & Cooling
- Heat Source
- Gas
- Heat Type
- Forced Air
- Air Conditioning
- Central Air
- Water
- Municipal
- Sewers
- Sewer
- Bedrooms
- 3
- Washrooms
- 4
- Kitchens
- 1
- Family / bonus room
- Yes
Room sizes
- Bathroom—Basement level
- Breakfast—Main level
- Recreation—Basement level
- Living Room—Main level
- Great Room—Main level
- Loft—Second level
- Primary Bedroom—Second level
- Kitchen—Main level
- Bedroom 3—Second level
- Bedroom 2—Second level
Washrooms
- 5-piece, Second
- 4-piece, Second
- 2-piece, Main
- 4-piece, Basement
- Municipality
- Ottawa
- Neighbourhood
- Kanata - Emerald Meadows/Trailwest
- Main cross streets
- Terry Fox Dr & Cope Dr
- Directions
- Exit Hwy 417 onto Eagleson Rd, continue southbound, turn right onto Cope Dr, and right onto Northgraves Cres
- MLS® number
- X13822702
- Data source
- Toronto Regional Real Estate Board
- Listed on
- 2026-09-24
- Updated on
- 2026-10-14
- Days on market
- 22 days
- Possession date
- 2026-11-20
- Possession type
- Flexible
- Co-op commission
- 1.625
- Seller
- Listed by
- ENGEL & VOLKERS OTTAWA
Home Market Value
Current home valuation for 1080 Northgraves Crescent, Ottawa, Kanata - Emerald Meadows/Trailwest, Ottawa, ON. Listed for $799,900
HOMEH Estimate
$779,774
Estimated Sales Range
$616,021 - $943,527
HOMEH Estimate for 1080 Northgraves Crescent, Ottawa, Kanata - Emerald Meadows/Trailwest
Calculated with a real agent's CMA method — 45+ years of experience, codified. Not an AI guess.
For the owner
Is this your home? Track its value.
Get this home's HOMEH Estimate by email once a month, with how many homes are for sale around you.
Mortgage Payment Calculator
Compare up to 4 down payment scenarios
5% on first $500K + 10% on $299,900 over $500K
$54,990
| Scenario 1 | Scenario 2 | Scenario 3 | Scenario 4 | |
|---|---|---|---|---|
−Down payment | % $ | % $ | % $ | % $ |
+CMHC insurance | $29,788 | $22,317 | $19,038 | $0 |
=Total mortgage | $774,495 | $742,227 | $698,953 | $639,920 |
Amortization | ||||
Mortgage rate | % | % | % | % |
| Payment frequency | ||||
=Mortgage payment | $3,781monthly | $3,624monthly | $3,413monthly | $3,124monthly |
Land Transfer Tax
$12,473
$12,473
Around this home
No schools found nearby
Data provided by OpenStreetMap & Fraser Institute School Rankings
Ask HOMEH
New!Hi there!
👋Text or call (416) 301-9001
Recommended for you
Based on homes you've looked at.
No recommended properties found.
Nearby similar homes
No nearby properties found.
More real estate resources
Other homes nearby
Explore this area
Nearby neighbourhoods
- 9003 - Kanata - Glencairn/Hazeldean homes for sale
- 8201 - Fringewood homes for sale
- 9004 - Kanata - Bridlewood homes for sale
- 7501 - Tanglewood homes for sale
- 9002 - Kanata - Katimavik homes for sale
- 3801 - Ridgemont homes for sale
- 8002 - Manotick Village & Manotick Estates homes for sale
- 9001 - Kanata - Beaverbrook homes for sale
No nearby listings available.