
288 Selby Avenue
Ottawa (Westboro North), ON K1Z 6R1
Included in Rent: Parking
- 3+1Bedrooms
- 4Bathrooms
- 1Garage
- 2500–3000Sq Ft
- FlexibleAvailable
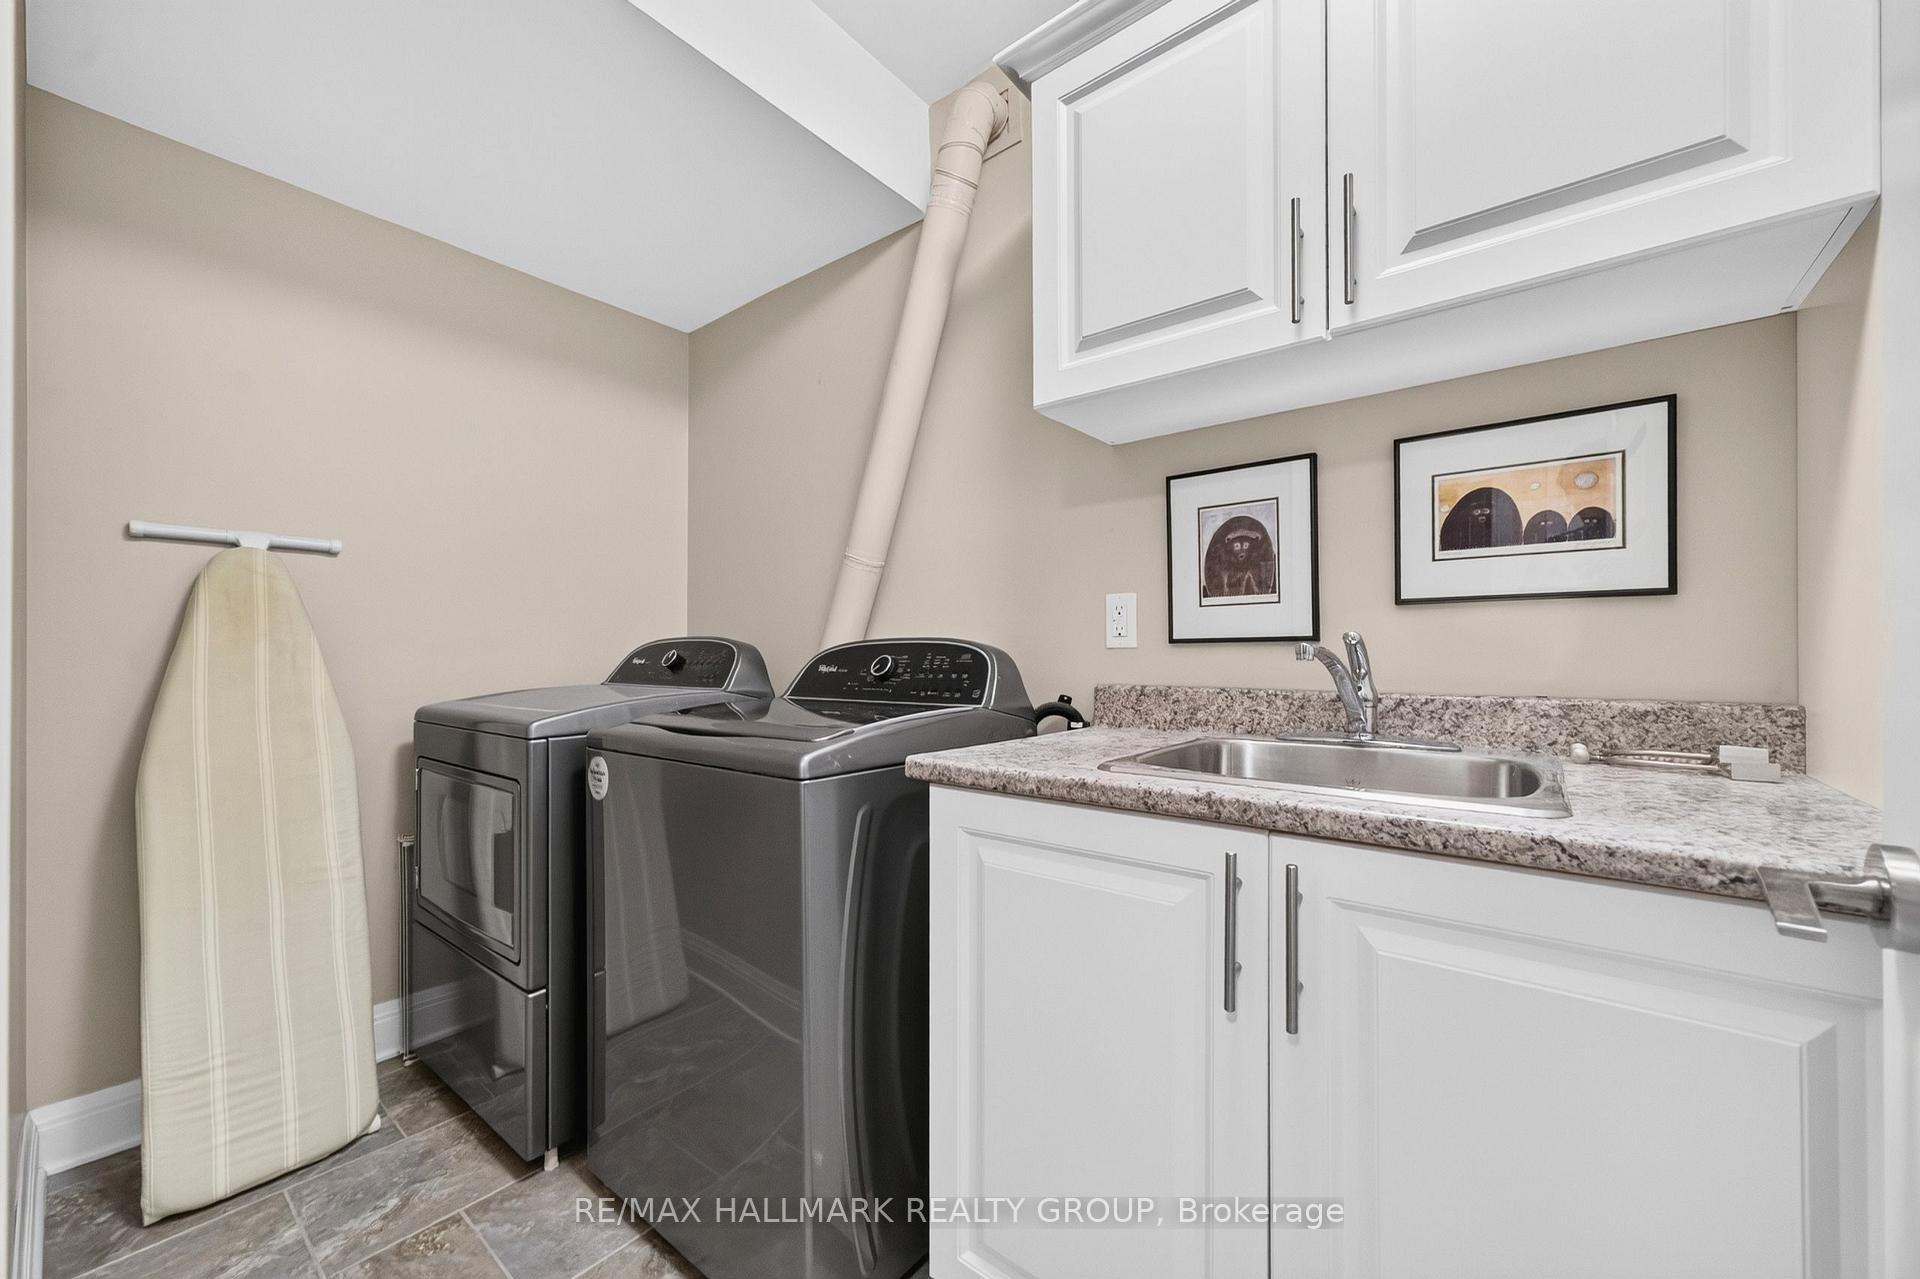
- In-Suite Laundry, Sink, Laundry RoomLaundry
- Entire PropertyFor Lease
- Unfurnished

Sale & Price History for 288 Selby Avenue, Ottawa, Westboro North
| Start Date | End Date | Price | Event | MLS# |
|---|---|---|---|---|
| No listing history available | ||||
Real estate boards require you to or to see the full details of this property.
*Sold prices and complete sale & price history are regulated data. Under the Trust in Real Estate Services Act, 2002 (TRESA) and the rules of the Real Estate Council of Ontario (RECO), and pursuant to the Multiple Listing Service® rules of the Canadian Real Estate Association (CREA) and the Toronto Regional Real Estate Board (TRREB), this information may be shown only to registered users who have agreed to the applicable terms of use (a Virtual Office Website, or "VOW," arrangement). HOMEH Inc., Brokerage therefore provides it to signed-in members only. Creating an account is free and takes under a minute.
About 288 Selby Avenue, Ottawa, Westboro North
Summarized Description
- Luxury living in sought-after Westboro neighbourhood.
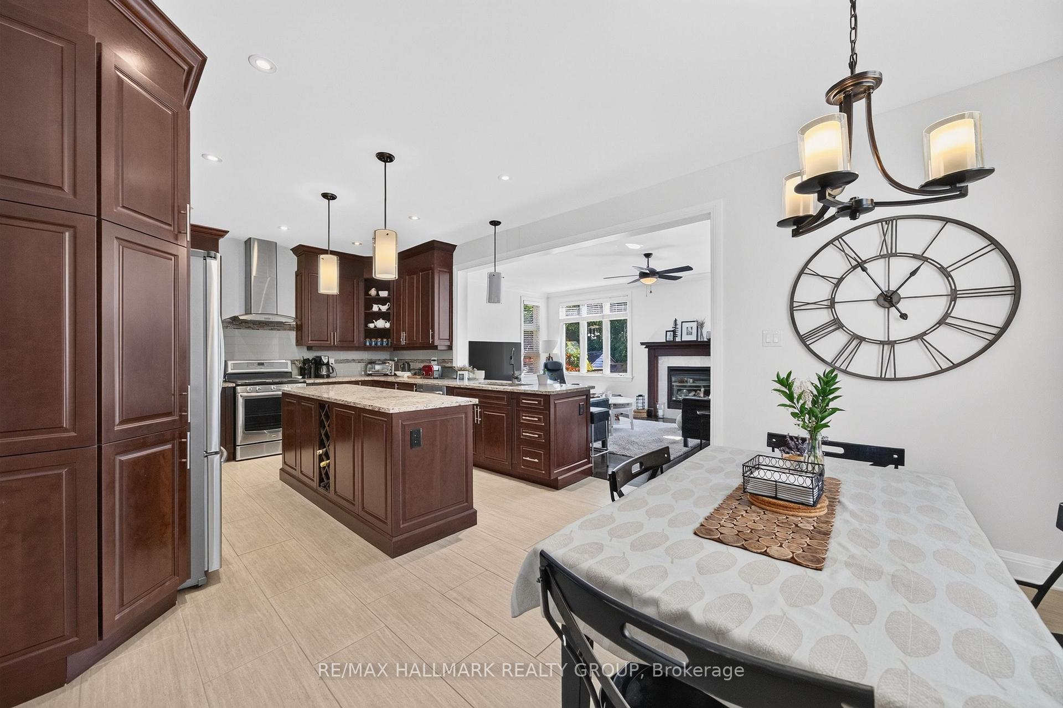
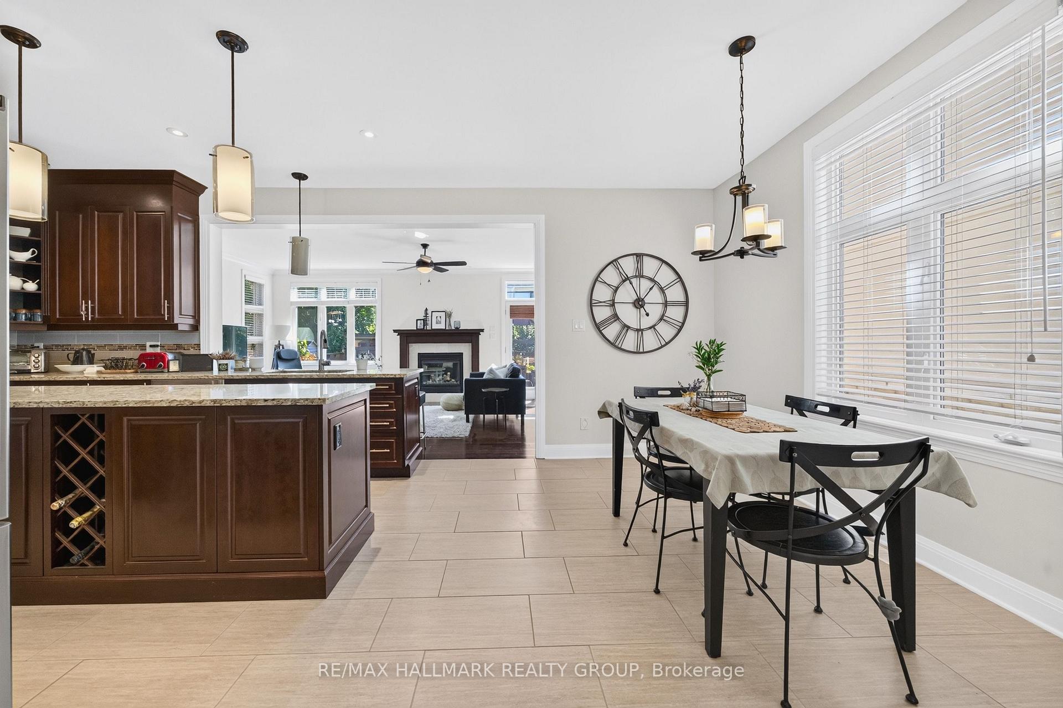
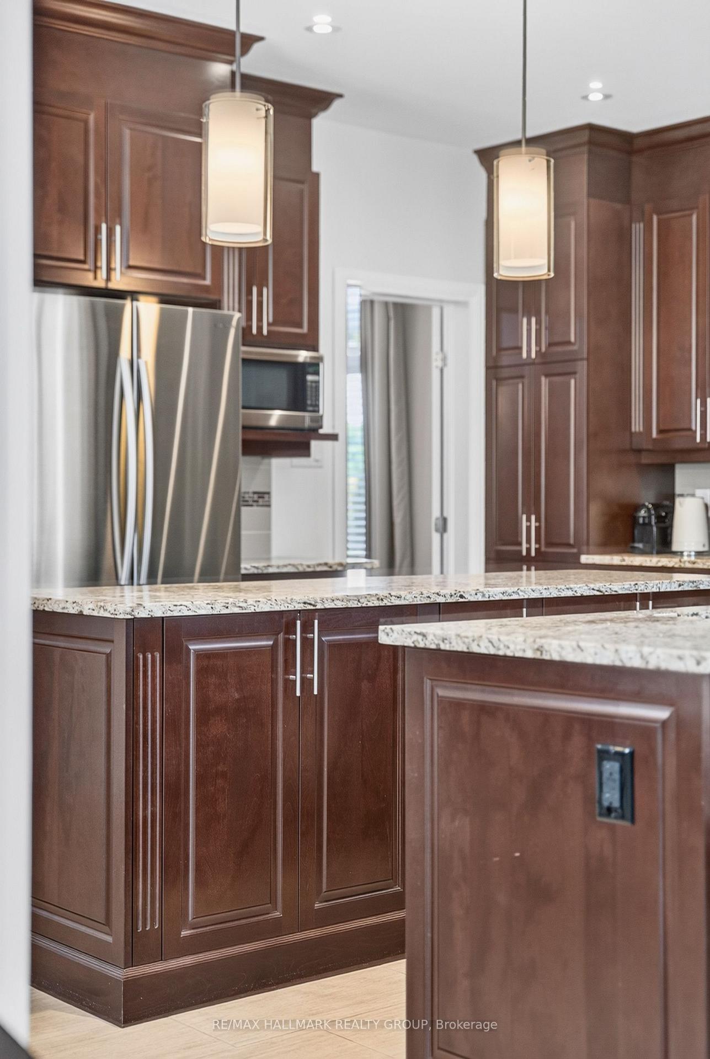
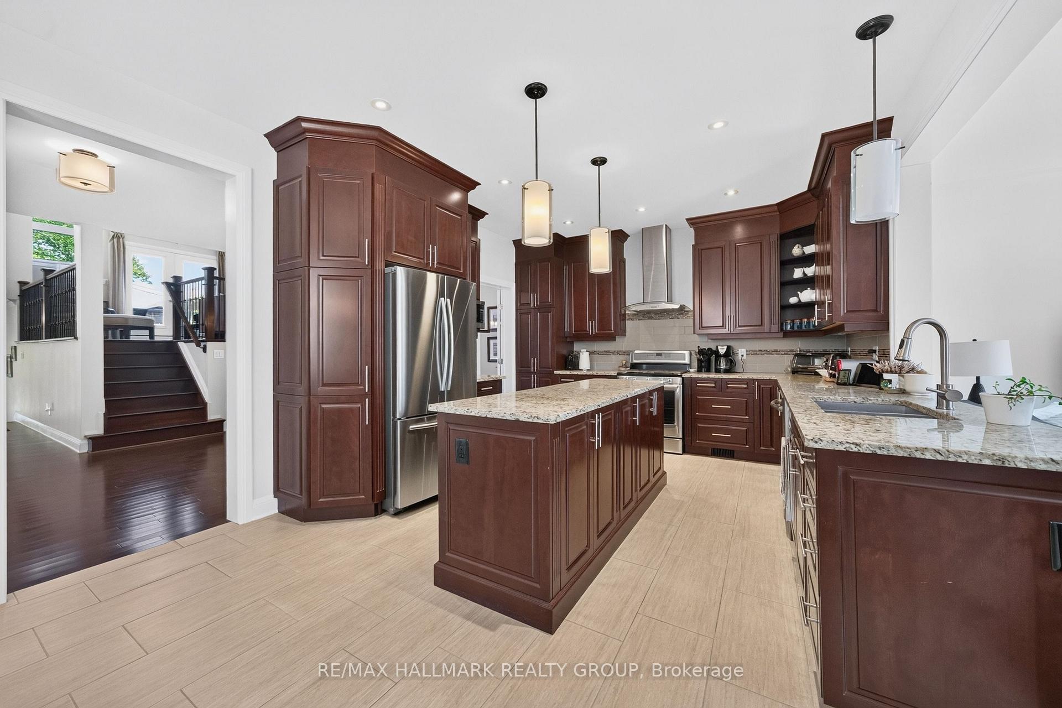
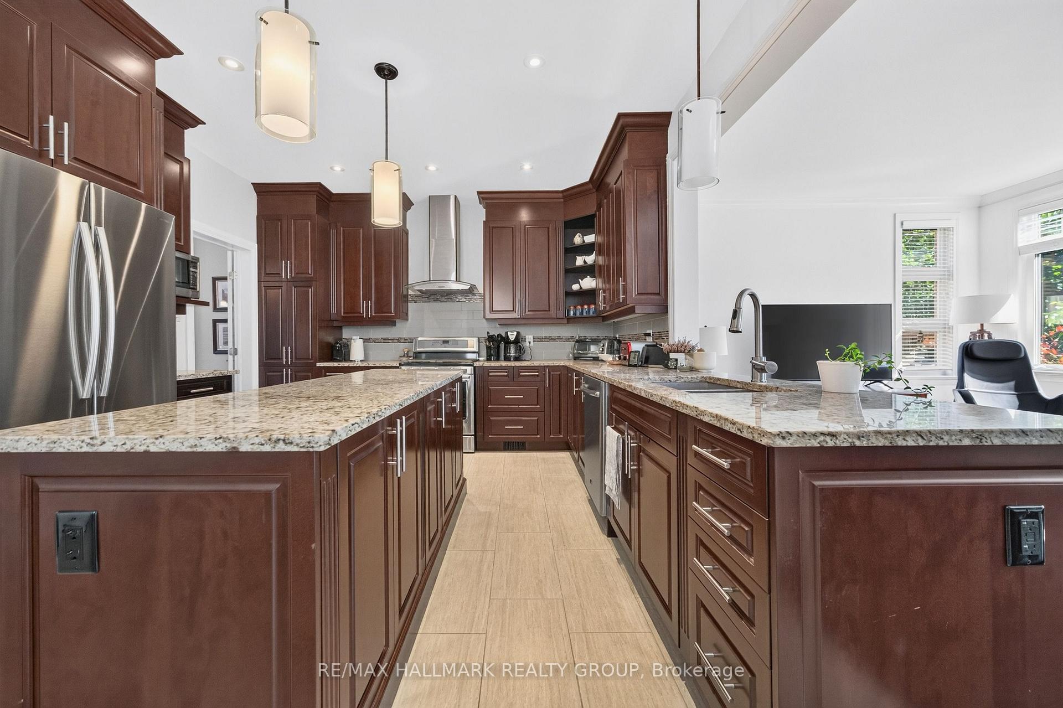
- Gourmet kitchen with granite countertops and center island.
- Private balcony with abundant natural light.
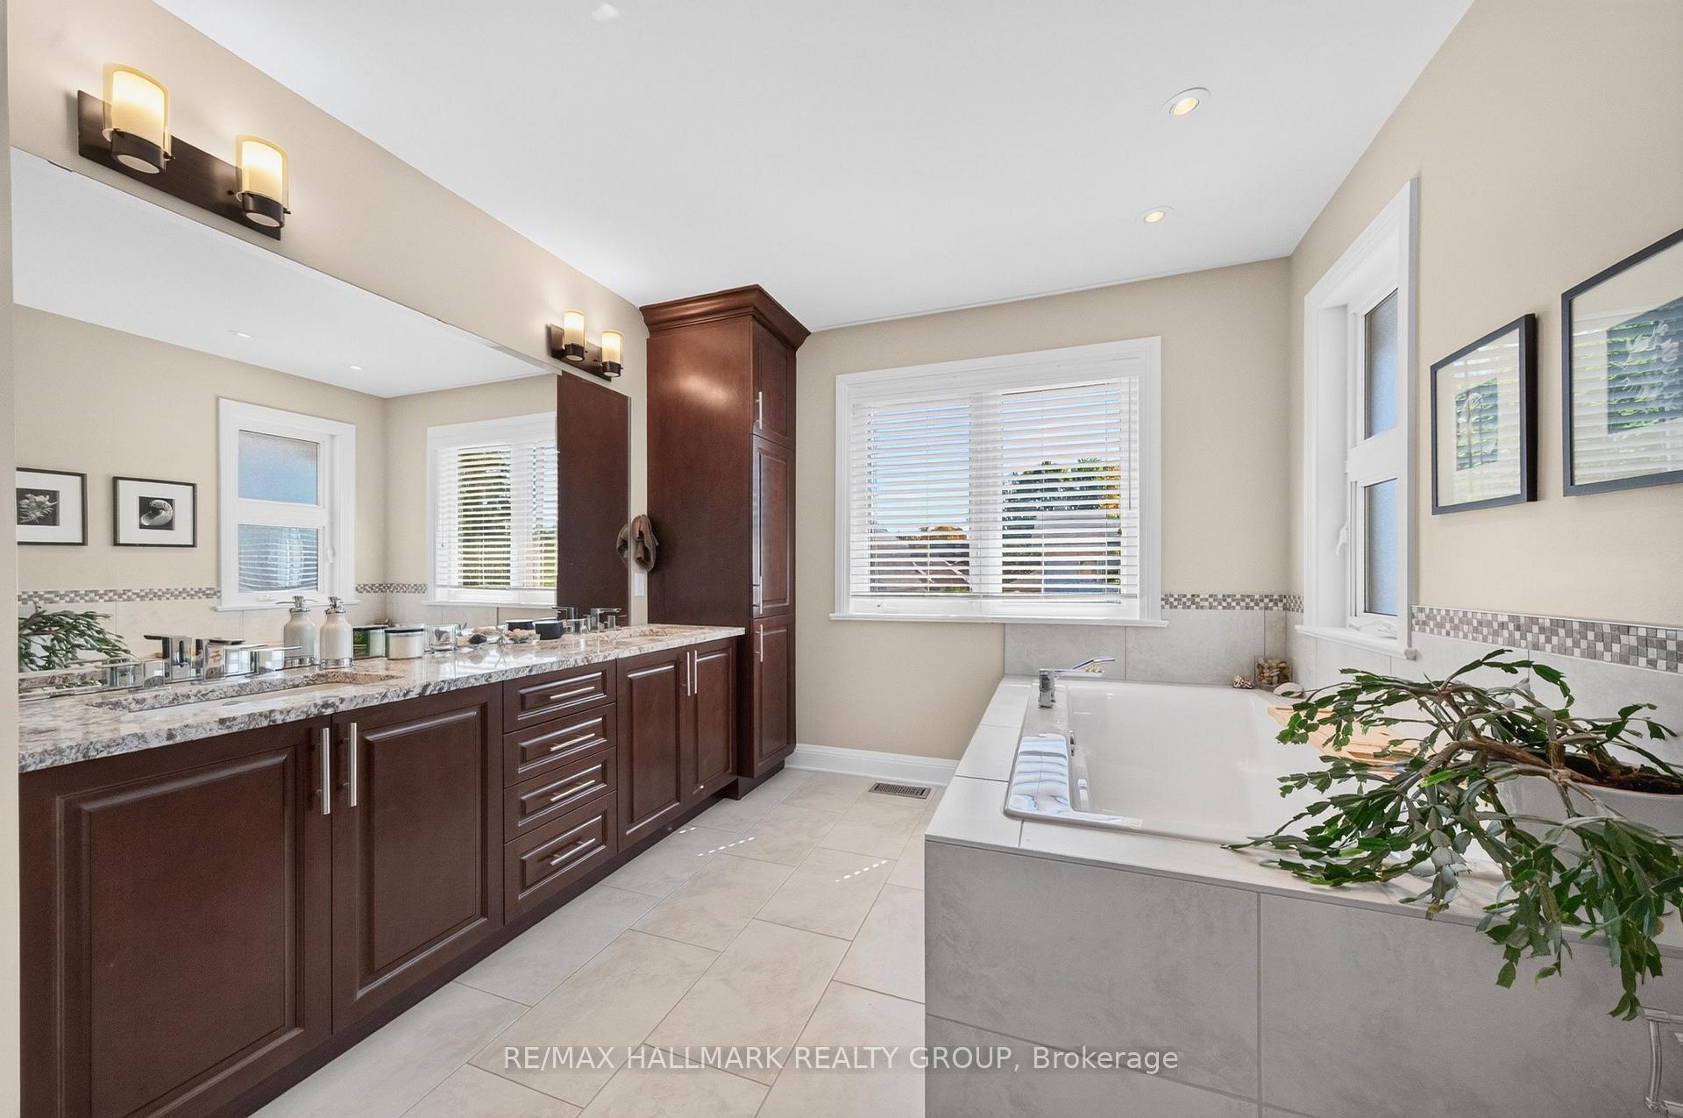
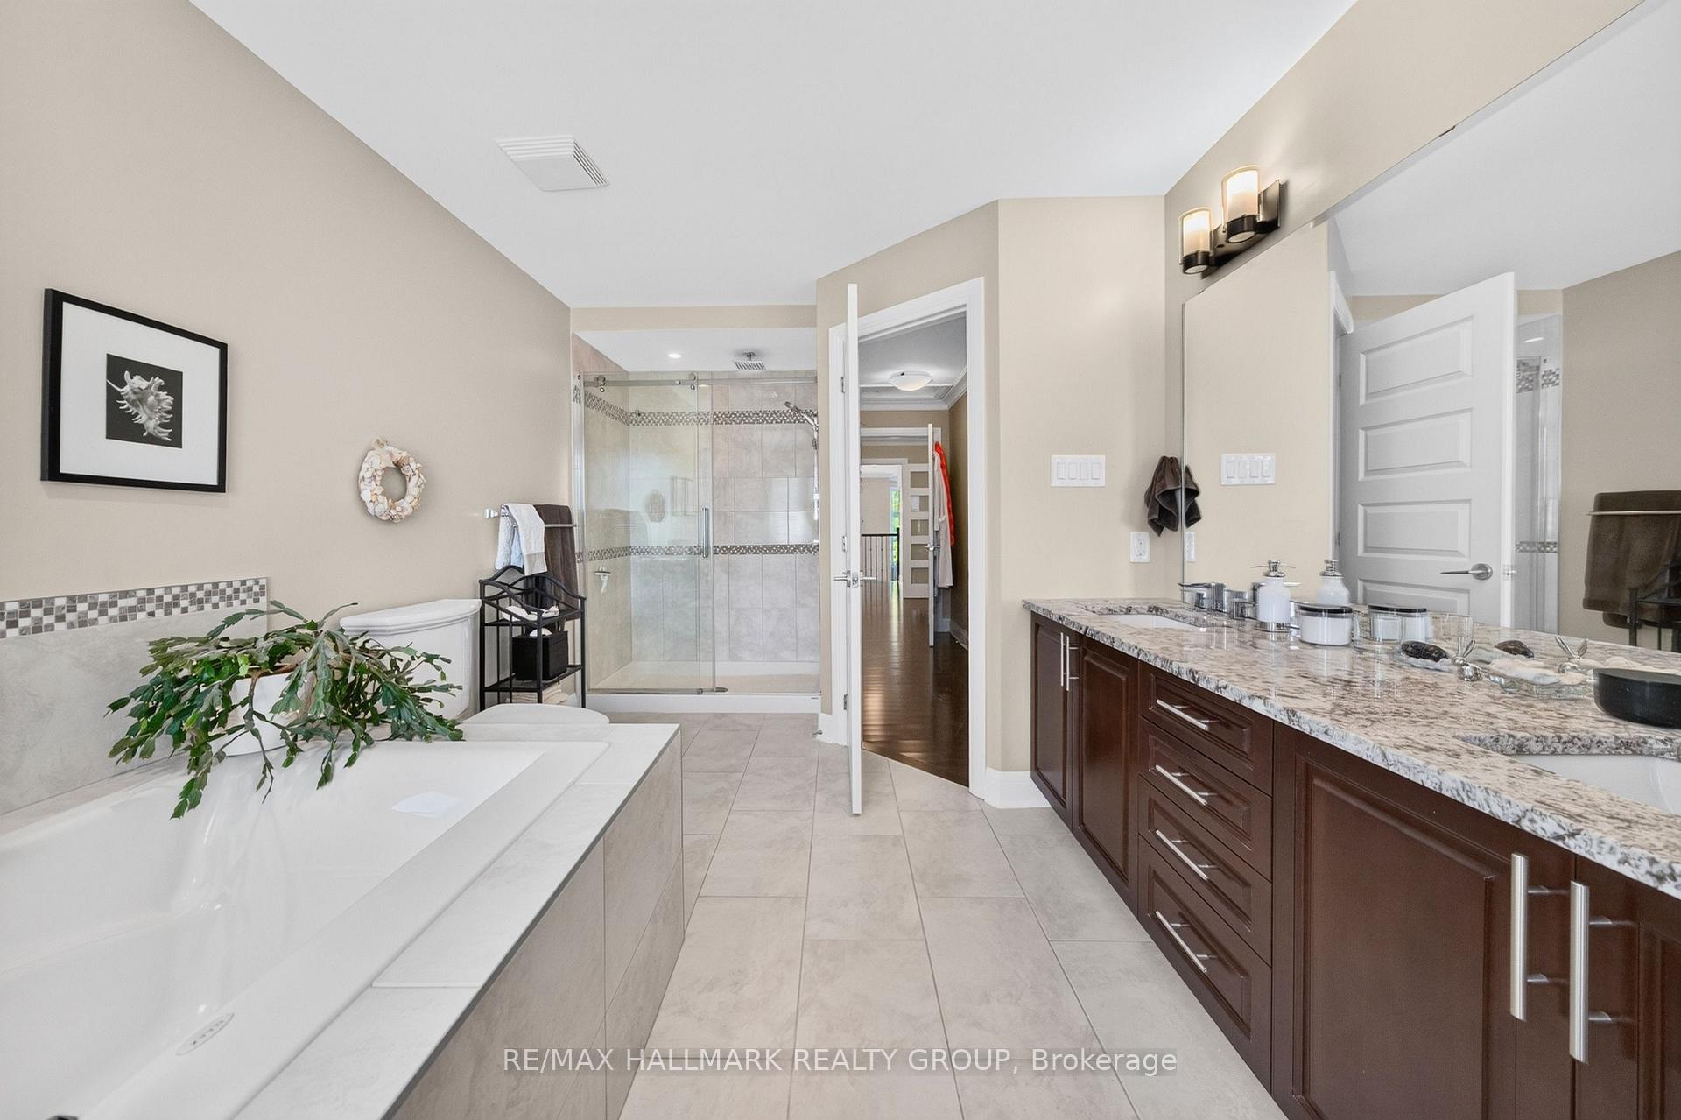
- Spa-inspired ensuite with soaker tub and glass shower.
- Finished lower level with recreation room and extra bedroom.
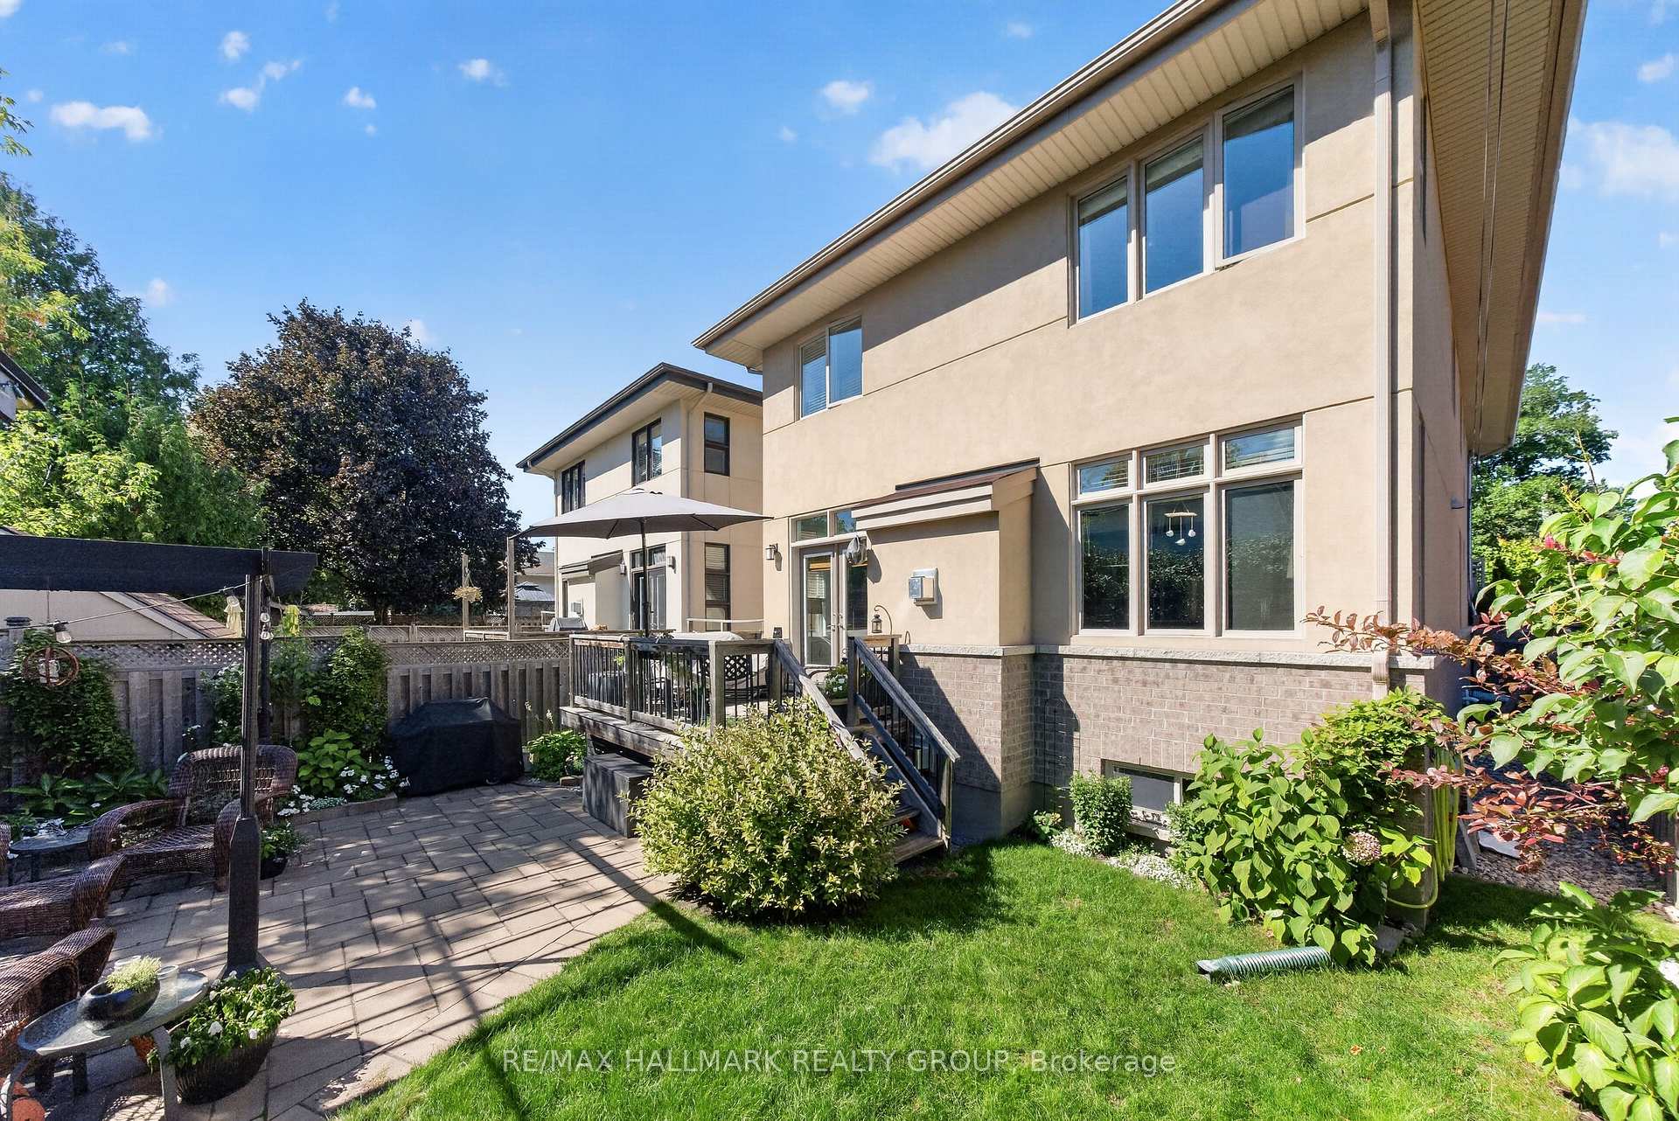
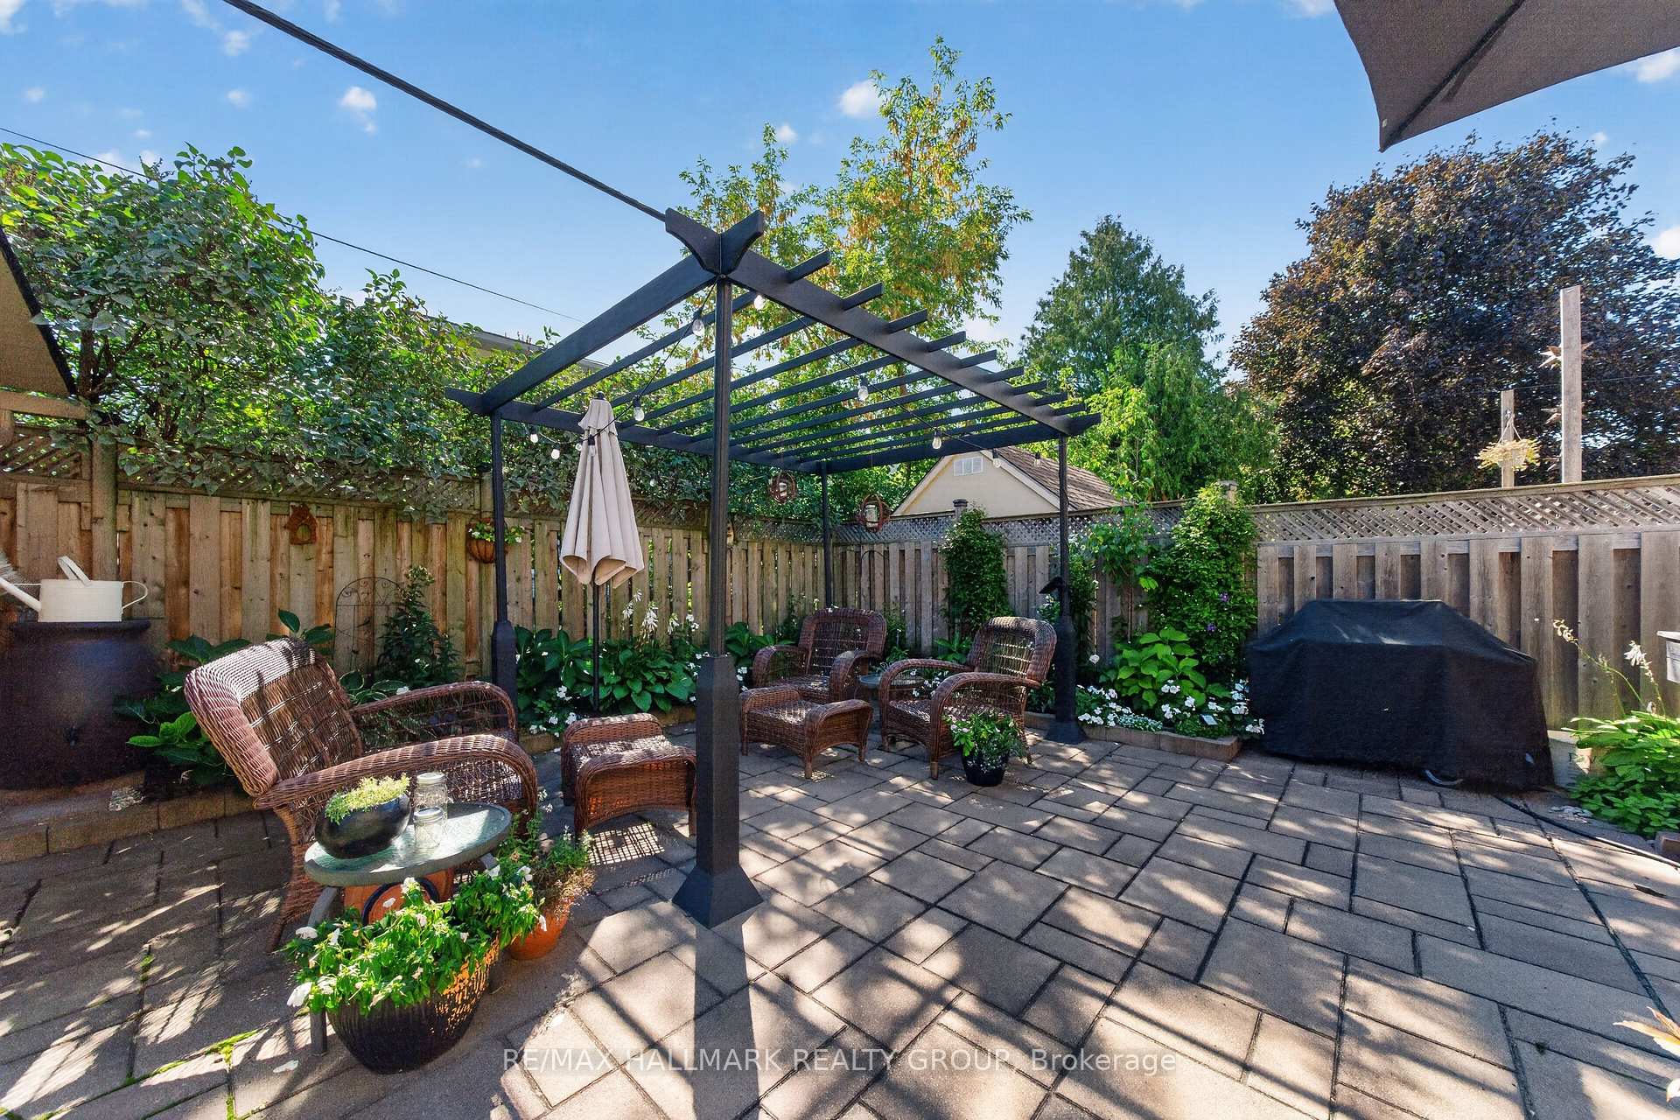
- Outdoor retreat with deck and gas BBQ hookup.
- Easy access to transit, cycling routes, and Ottawa River.
- Proximity to cafés, boutiques, and parks.
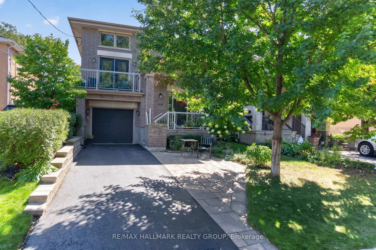
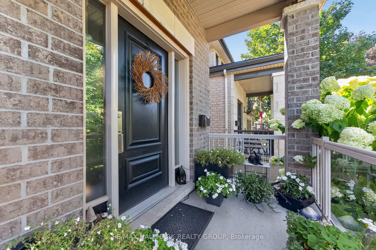
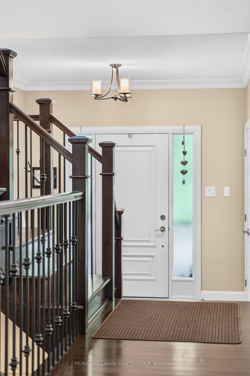
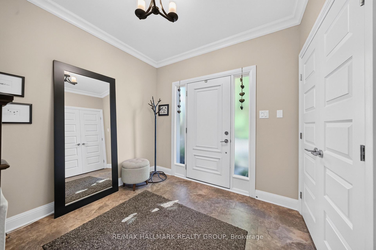
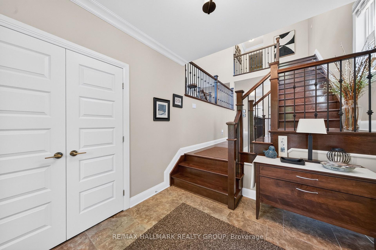
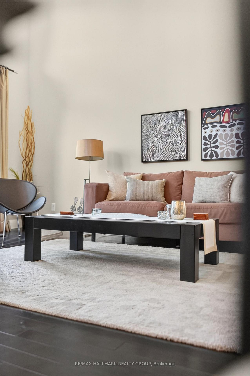
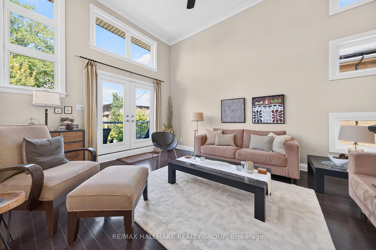
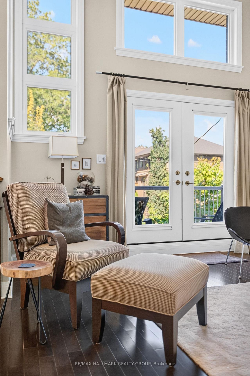
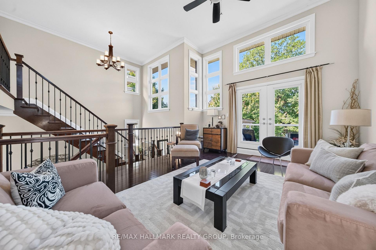
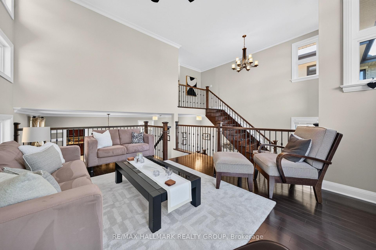
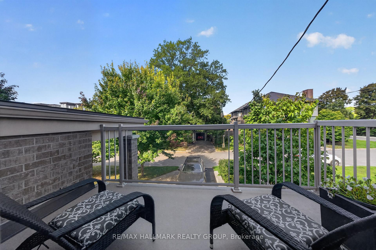
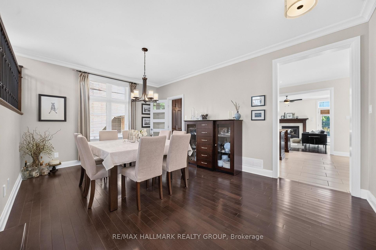
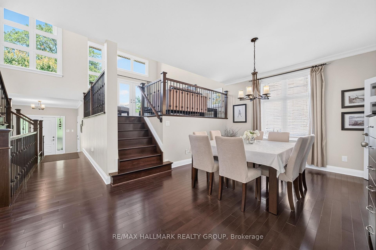
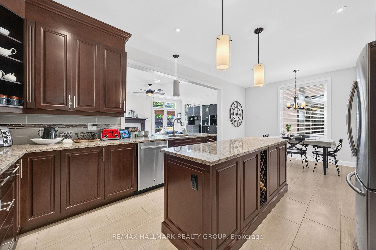
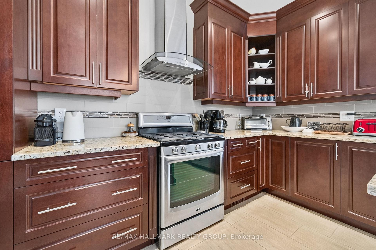
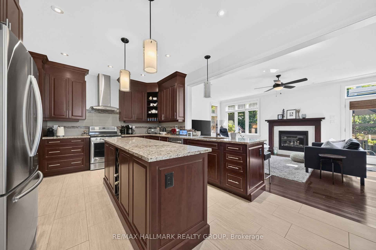
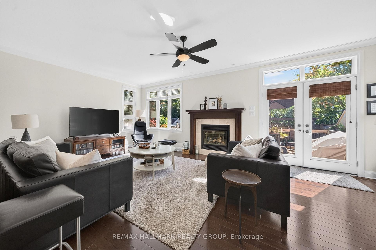
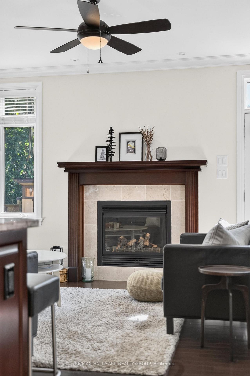
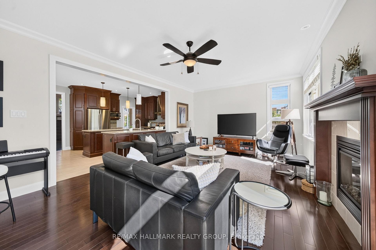
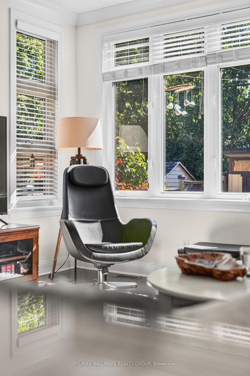
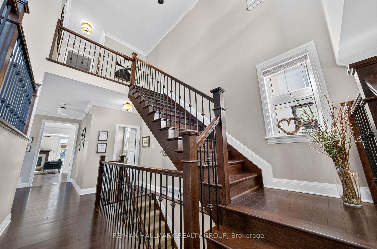
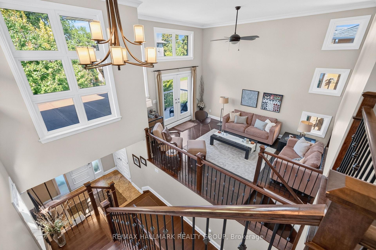
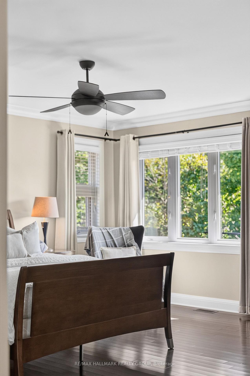
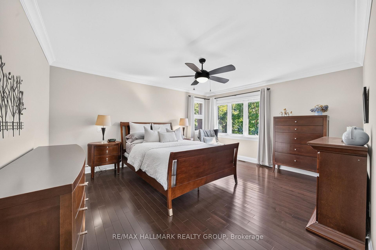
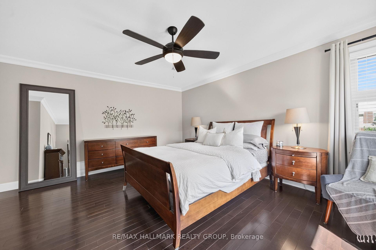
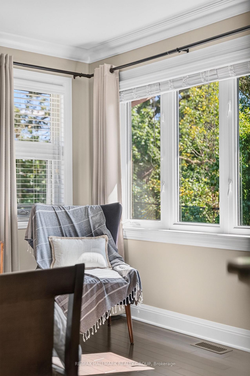
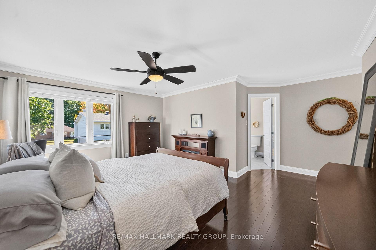
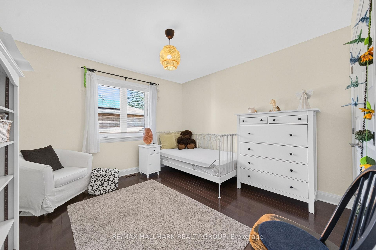
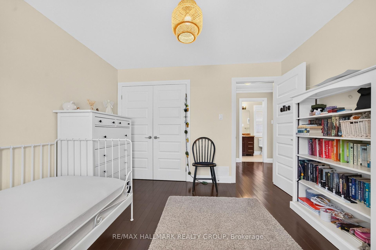
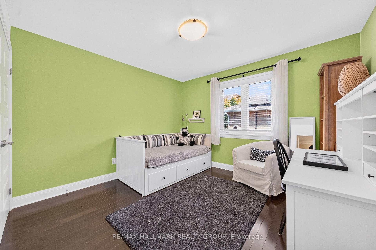
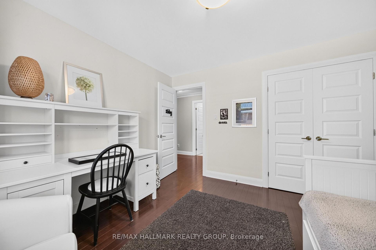
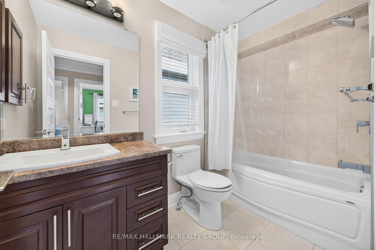
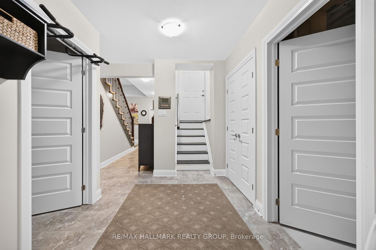
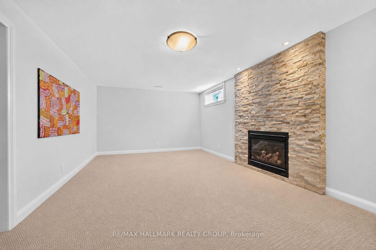
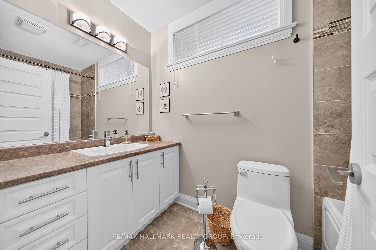
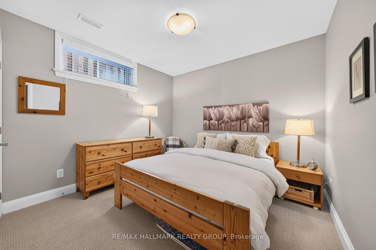
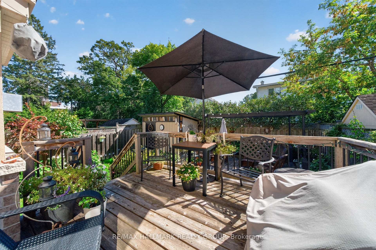
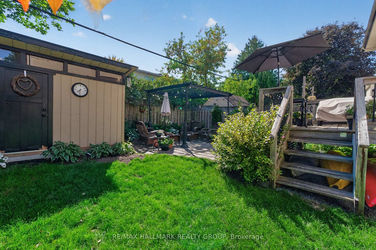
LUXURY WESTBORO LIVING! Welcome to 288 Selby Avenue, a beautifully designed home offering exceptional space, quality finishes and an unbeatable lifestyle in one of Ottawa's most sought-after neighbourhoods. Just steps from the surrounding pathways, enjoy easy access to transit, cycling routes, the Ottawa River and downtown.The bright, spacious main level is designed for both everyday living and entertaining. The inviting family room features a gas fireplace and flows into a large gourmet kitchen with granite countertops, centre island and generous eating area. A formal dining room is perfect for hosting, while the elevated living room features soaring vaulted ceilings, abundant natural light and a private balcony - ideal for morning coffee or unwinding at the end of the day! The south-facing rear of the home offers beautiful natural light and a wonderful outdoor retreat with deck, lower patio and gas BBQ hookup - perfect for entertaining and enjoying the outdoors into the colder seasons. On the second level, three spacious bedrooms include a luxurious primary retreat with oversized windows, seating area, generous walk-in closet and spa-inspired ensuite with soaker tub, glass walk-in shower and double vanity. What else could you need! The fully finished lower level offers incredible flexibility with 9' ceilings, spacious recreation room, additional bedroom, full bathroom, laundry and second gas fireplace - perfect for guests, family or a private retreat. Quality finishes throughout include hardwood flooring, crown mouldings and granite. And then there is the neighbourhood! Walk or cycle to Westboro Beach, the Ottawa River pathways and scenic bike routes. Enjoy the reimagined Westboro Beach, nearby cafés, restaurants, boutiques and parks, plus easy downtown access by car, transit or bike. A sophisticated home in an exceptional neighbourhood - welcome to Westboro! Come fall in love today. Some photos digitally tidied.
Key Facts & Features
Rental Details
- Portion Of Property For Rent
- Entire Property
- Furnished
- Unfurnished
- Rent Term
- 12 Months
- Payment Frequency
- Monthly
- Rental Deposit
- Yes
- Credit Check
- Yes
- Employment Letter
- Yes
- Rental Application
- Yes
- References Required
- Yes
Included In Rent Fee
- Parking
Rental Items
- Rental Equipment
- Hot Water Tank @ ~$46.18
- Basement Type
- Finished, Full
Interior Features
- Laundry Features
- In-Suite Laundry, Sink, Laundry Room
- Laundry Level
- Lower Level
- Interior Extras
- Auto Garage Door Remote, Storage
- View
- City
- Security Features
- Smoke Detector
- Fireplace/Stove
- Yes
- Fireplace Features
- Natural Gas, Family Room, Rec Room
- Elevator
- No
Exterior Features
- Exterior Extras
- Landscaped, Porch
- Pool
- None
- Property Features
- Library, Park, School, Public Transit, River/Stream
- Other Structures
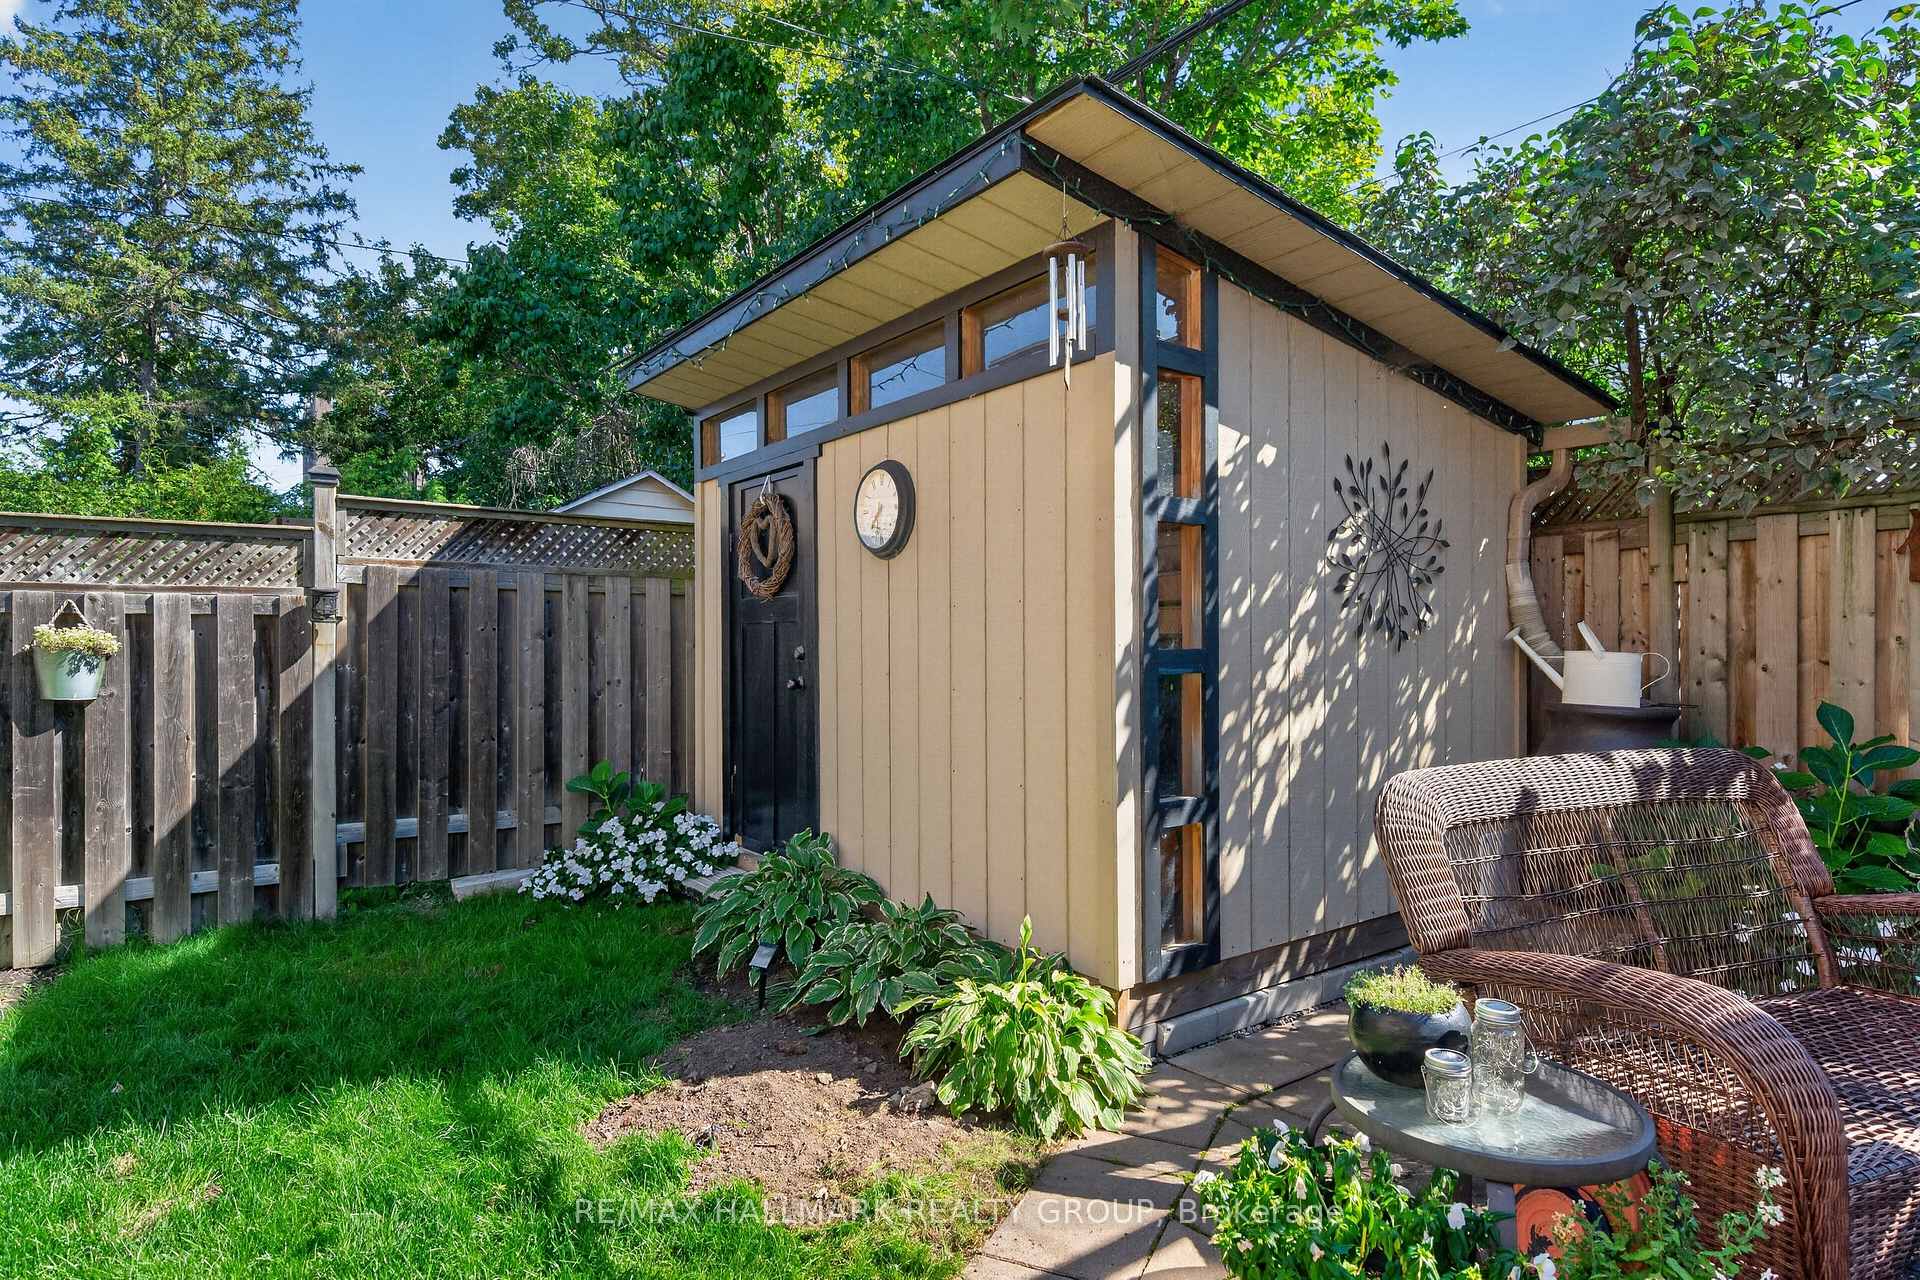
- Fence - Full, Shed
Building
- Building Type
- Detached
- Building Style
- 2-Storey
Construction
- Exterior Finish
- Brick
- Roof
- Shingles
- Foundation Details
- Concrete
- Special Designation
- Unknown
Lot
- Lot Front
- 32.96 ft
- Lot Depth
- 113.87 ft
Inclusions
- Inclusions
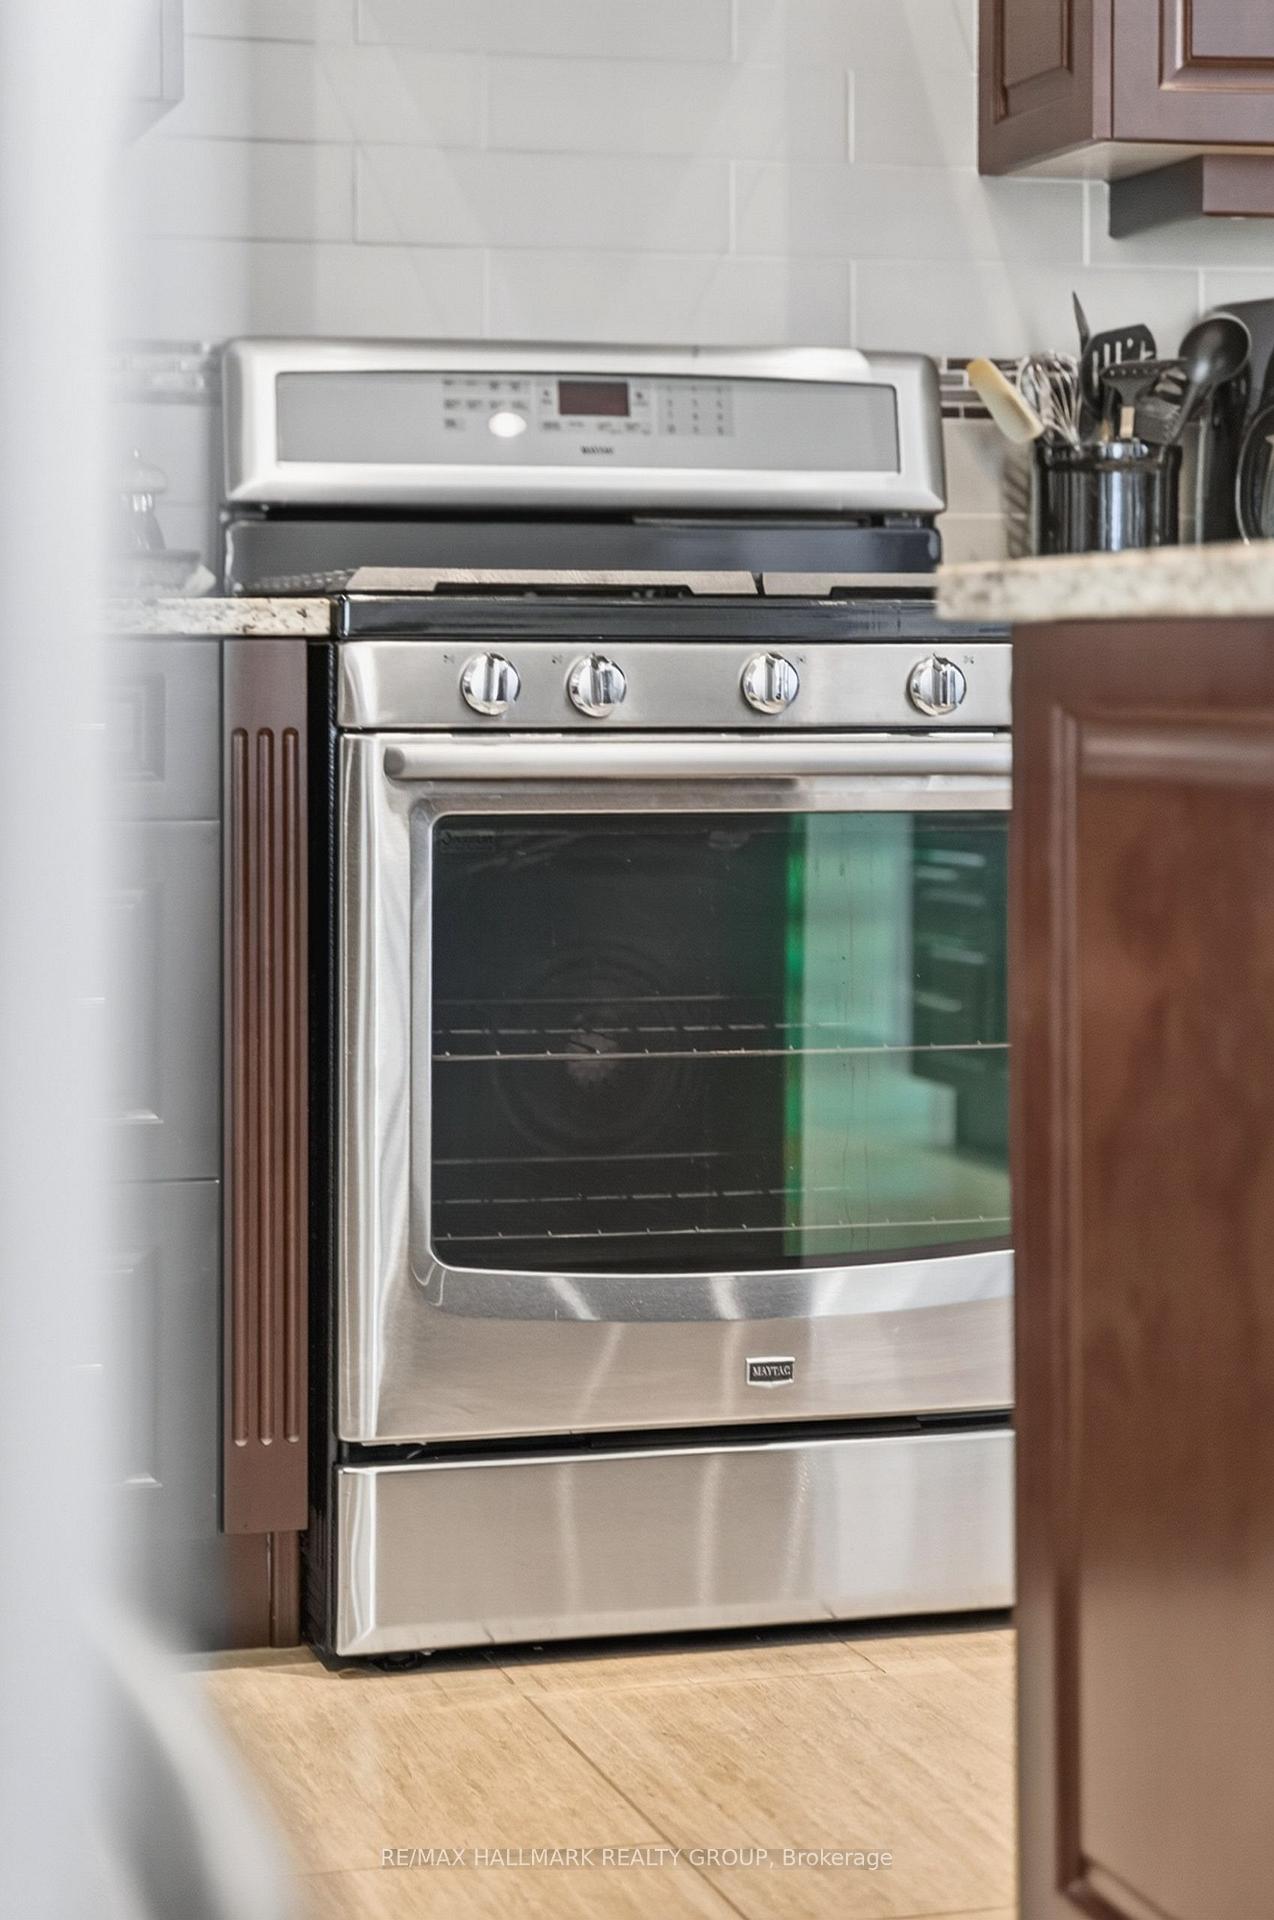
- Washer, Dryer, Refrigerator, Stove, Hood Fan, Dishwasher, Window Blinds, Curtain Rods, Pergola on Patio.
Exclusions
- Exclusions
- BBQ
Parking & Garages
- Garage Type
- Attached
- Garage Spaces
- 1
- Parking Spaces
- 2
- Total Garage And Parking Spaces
- 3
Heating & Cooling
- Heat Source
- Gas
- Heat Type
- Forced Air
- Air Conditioning
- Central Air
- Water
- Municipal
- Sewers
- Sewer
- Natural Gas
- Available
- Hydro
- Available
- Cable
- Available
- Telephone
- Available
- Bedrooms
- 3 + 1
- Washrooms
- 4
- Kitchens
- 1
- Family / bonus room
- Yes
Room sizes
- Room—Lower level
- Living Room—Main level
- Recreation—Lower level
- Bedroom—Second level
- Kitchen—Main level
- Primary Bedroom—Second level
- Dining Room—Main level
- Foyer—Main level
- Bedroom—Lower level
- Family Room—Main level
- Bedroom—Second level
Washrooms
- 1-piece
- 5-piece
- 4-piece
- Municipality
- Ottawa
- Neighbourhood
- Westboro North
- Main cross streets
- Selby Ave at Chruchill Avenue.
- Directions
- Heading North on Churchill Avenue, turn right onto Selby Avenue.
- MLS® number
- X13822658
- Data source
- Toronto Regional Real Estate Board
- Listed on
- 2026-09-24
- Updated on
- 2026-09-24
- Days on market
- 21 days
- Possession type
- Flexible
- Co-op commission
- Half Month Rent + HST
- Listed by
- RE/MAX HALLMARK REALTY GROUP
Home Market Value
Current home valuation for 288 Selby Avenue, Ottawa, Westboro North, Ottawa, ON. Listed for $5,800
HOMEH Estimate
$1,873,000
Estimated Sales Range
$1,479,670 - $2,266,330
HOMEH Estimate for 288 Selby Avenue, Ottawa, Westboro North
What this home would sell for today, not its rent
Calculated with a real agent's CMA method — 45+ years of experience, codified. Not an AI guess.
Around this home
Data provided by OpenStreetMap & Fraser Institute School Rankings
Ask HOMEH
New!Hi there!
👋Text or call (416) 301-9001
Recommended for you
Based on homes you've looked at.
No recommended properties found.
Nearby similar homes
No nearby properties found.
More real estate resources
Other homes nearby
Explore this area
Nearby neighbourhoods
No nearby listings available.