
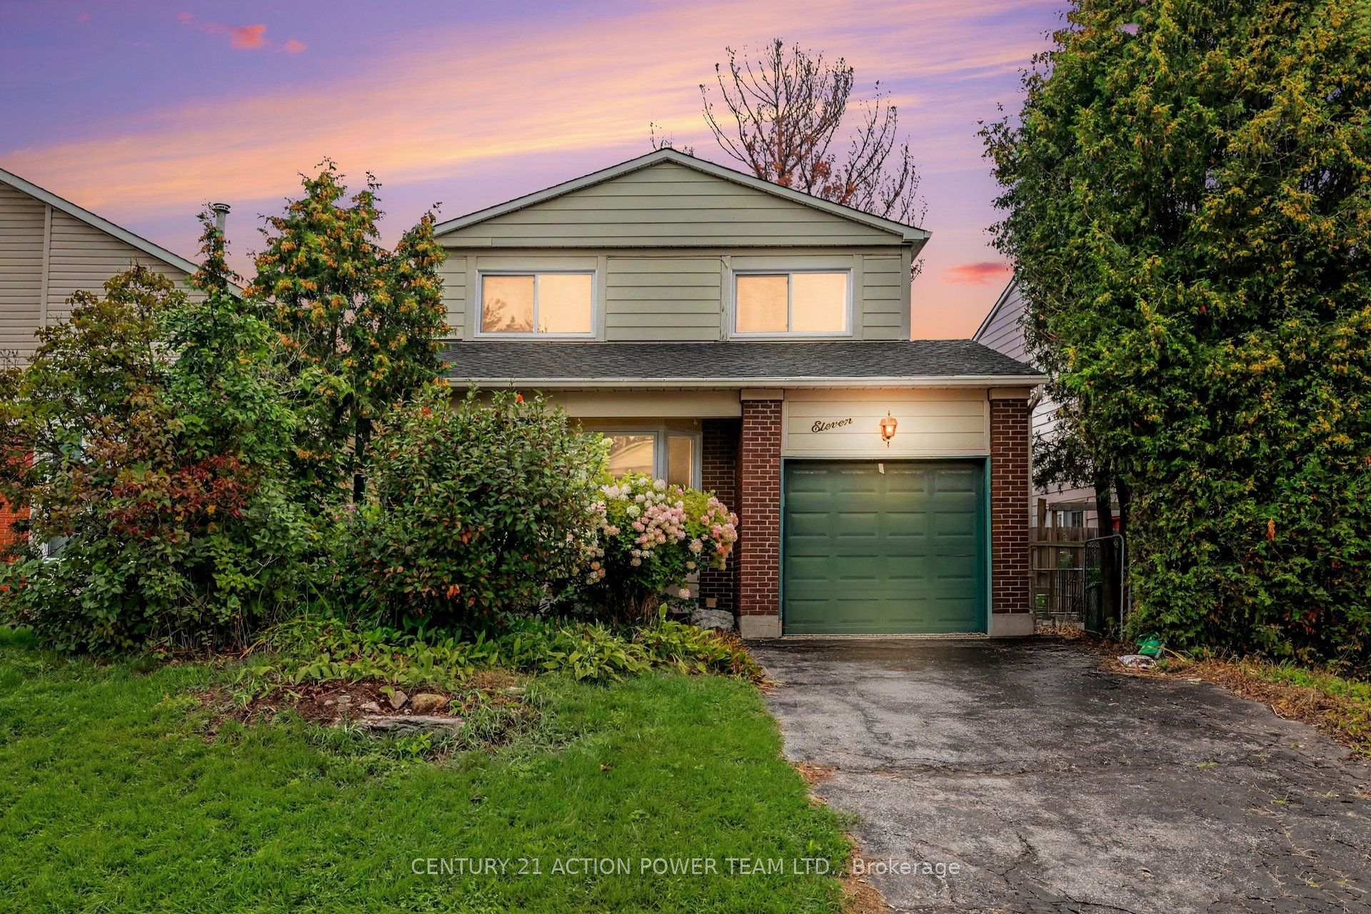
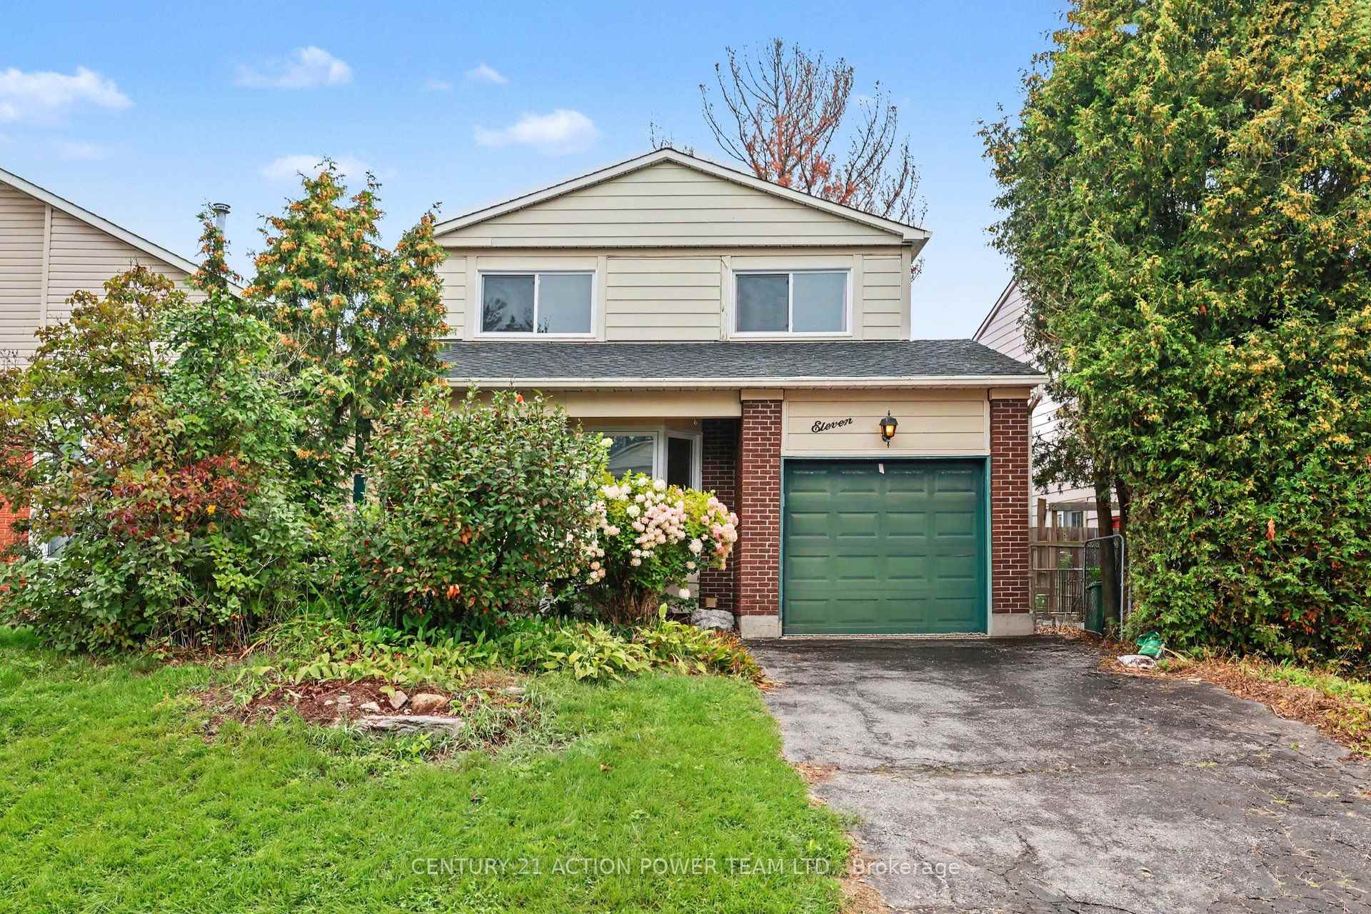
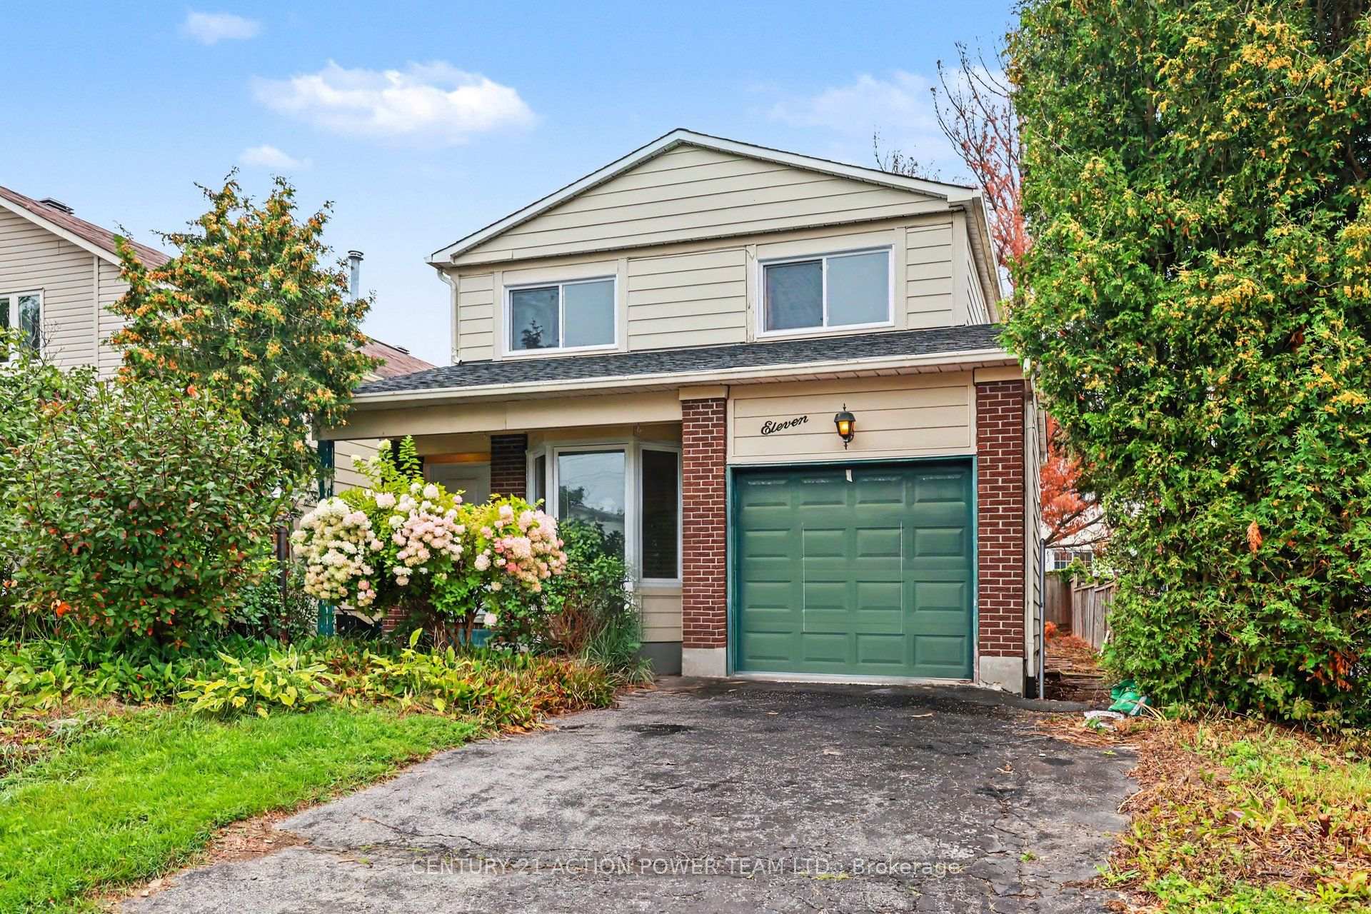
11 Riding Way
Ottawa (Kanata - Bridlewood), ON K2M 1C3
- 3Bedrooms
- 4Bathrooms
- 1Garage
- 1500–2000Sq Ft
- $4,877Tax
- 37×108 ftLot Size
 Estimated Value:$668,517See Free Estimate Report

Sale & Price History for 11 Riding Way, Ottawa, Kanata - Bridlewood
| Start Date | End Date | Price | Event | MLS# |
|---|---|---|---|---|
| No listing history available | ||||
Real estate boards require you to or to see the full details of this property.
*Sold prices and complete sale & price history are regulated data. Under the Trust in Real Estate Services Act, 2002 (TRESA) and the rules of the Real Estate Council of Ontario (RECO), and pursuant to the Multiple Listing Service® rules of the Canadian Real Estate Association (CREA) and the Toronto Regional Real Estate Board (TRREB), this information may be shown only to registered users who have agreed to the applicable terms of use (a Virtual Office Website, or "VOW," arrangement). HOMEH Inc., Brokerage therefore provides it to signed-in members only. Creating an account is free and takes under a minute.
About 11 Riding Way, Ottawa, Kanata - Bridlewood
Summarized Description
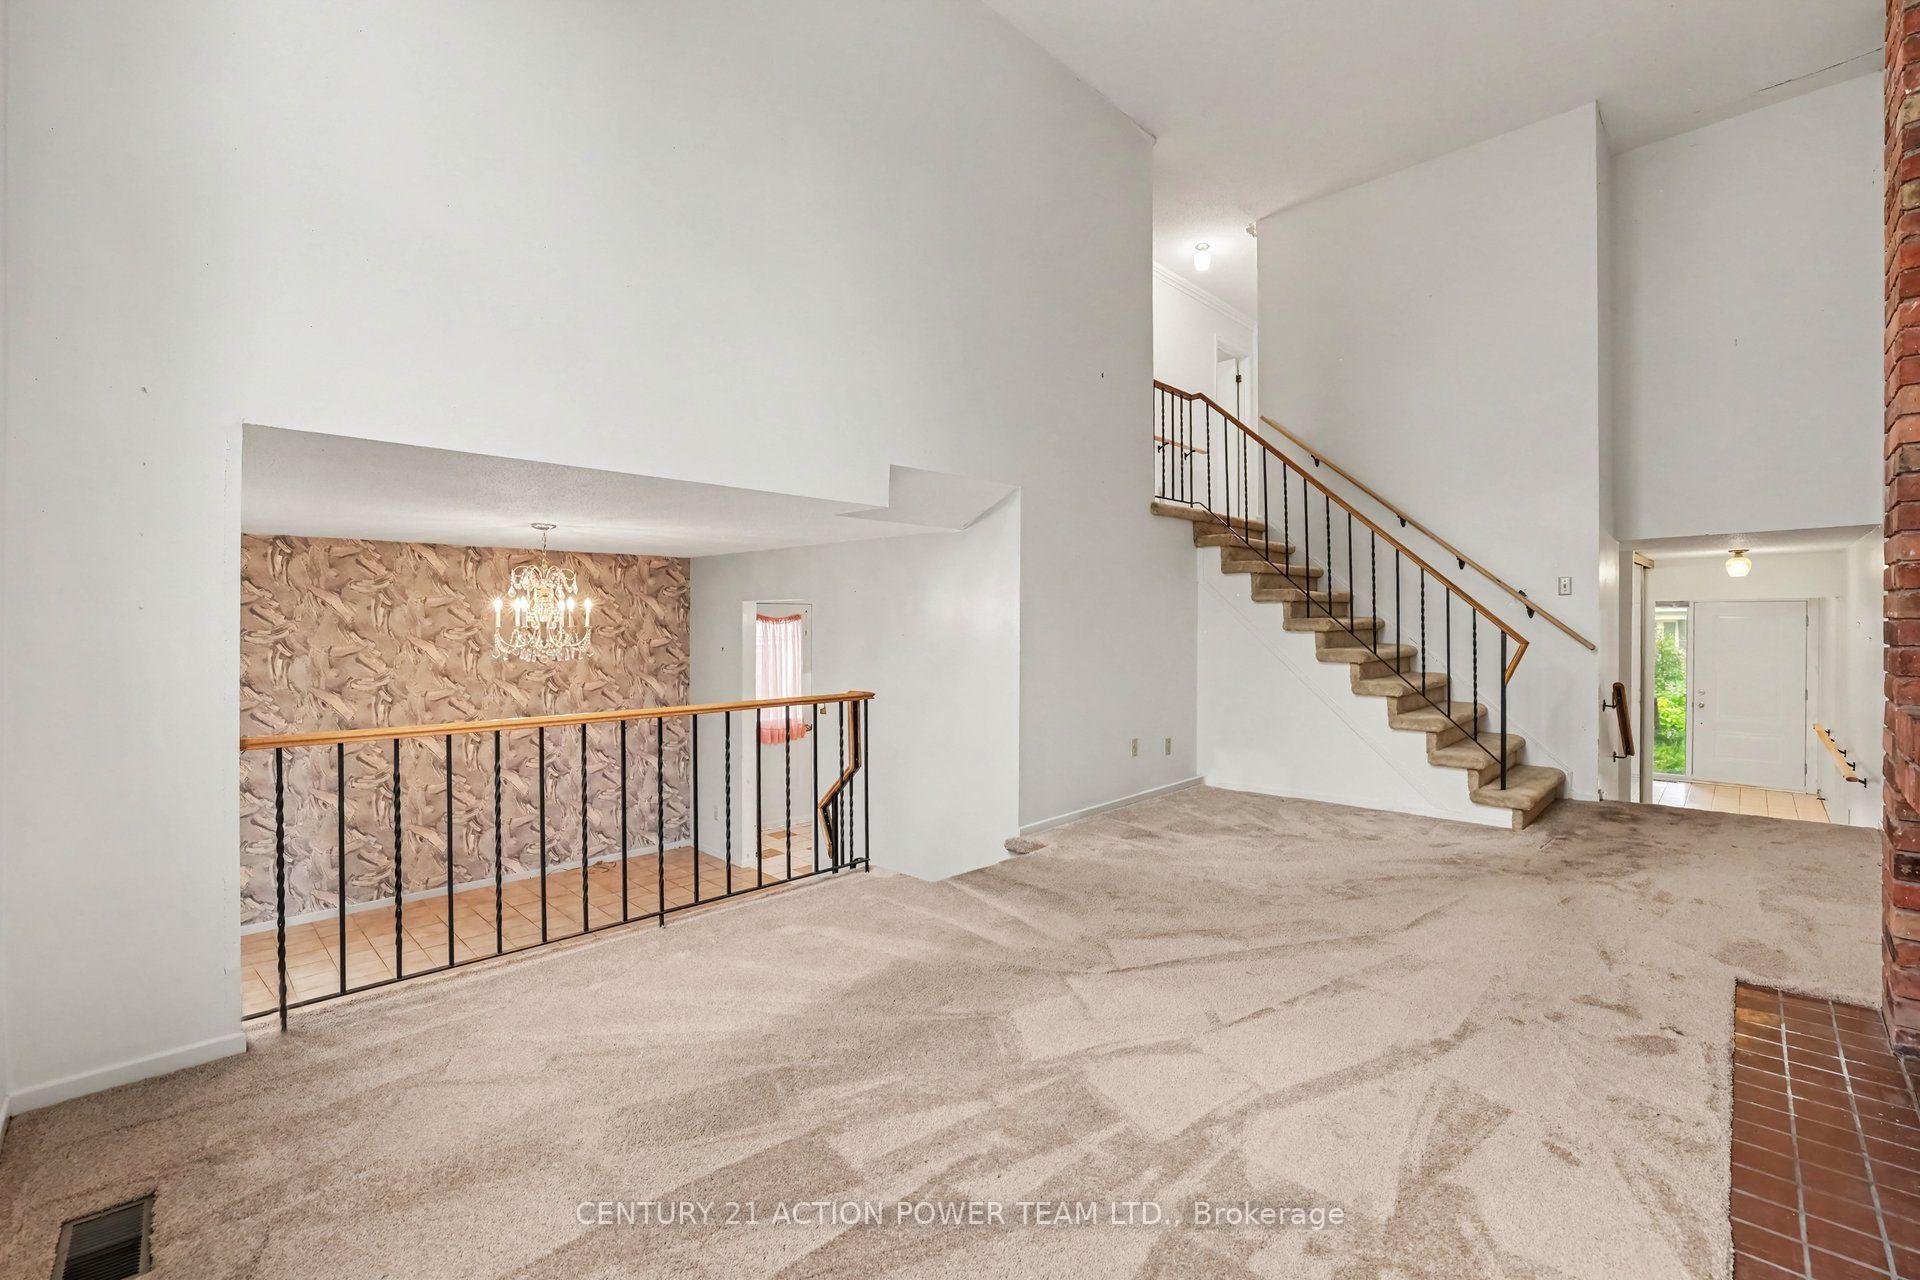
- 16-foot ceiling creates a grand family room.
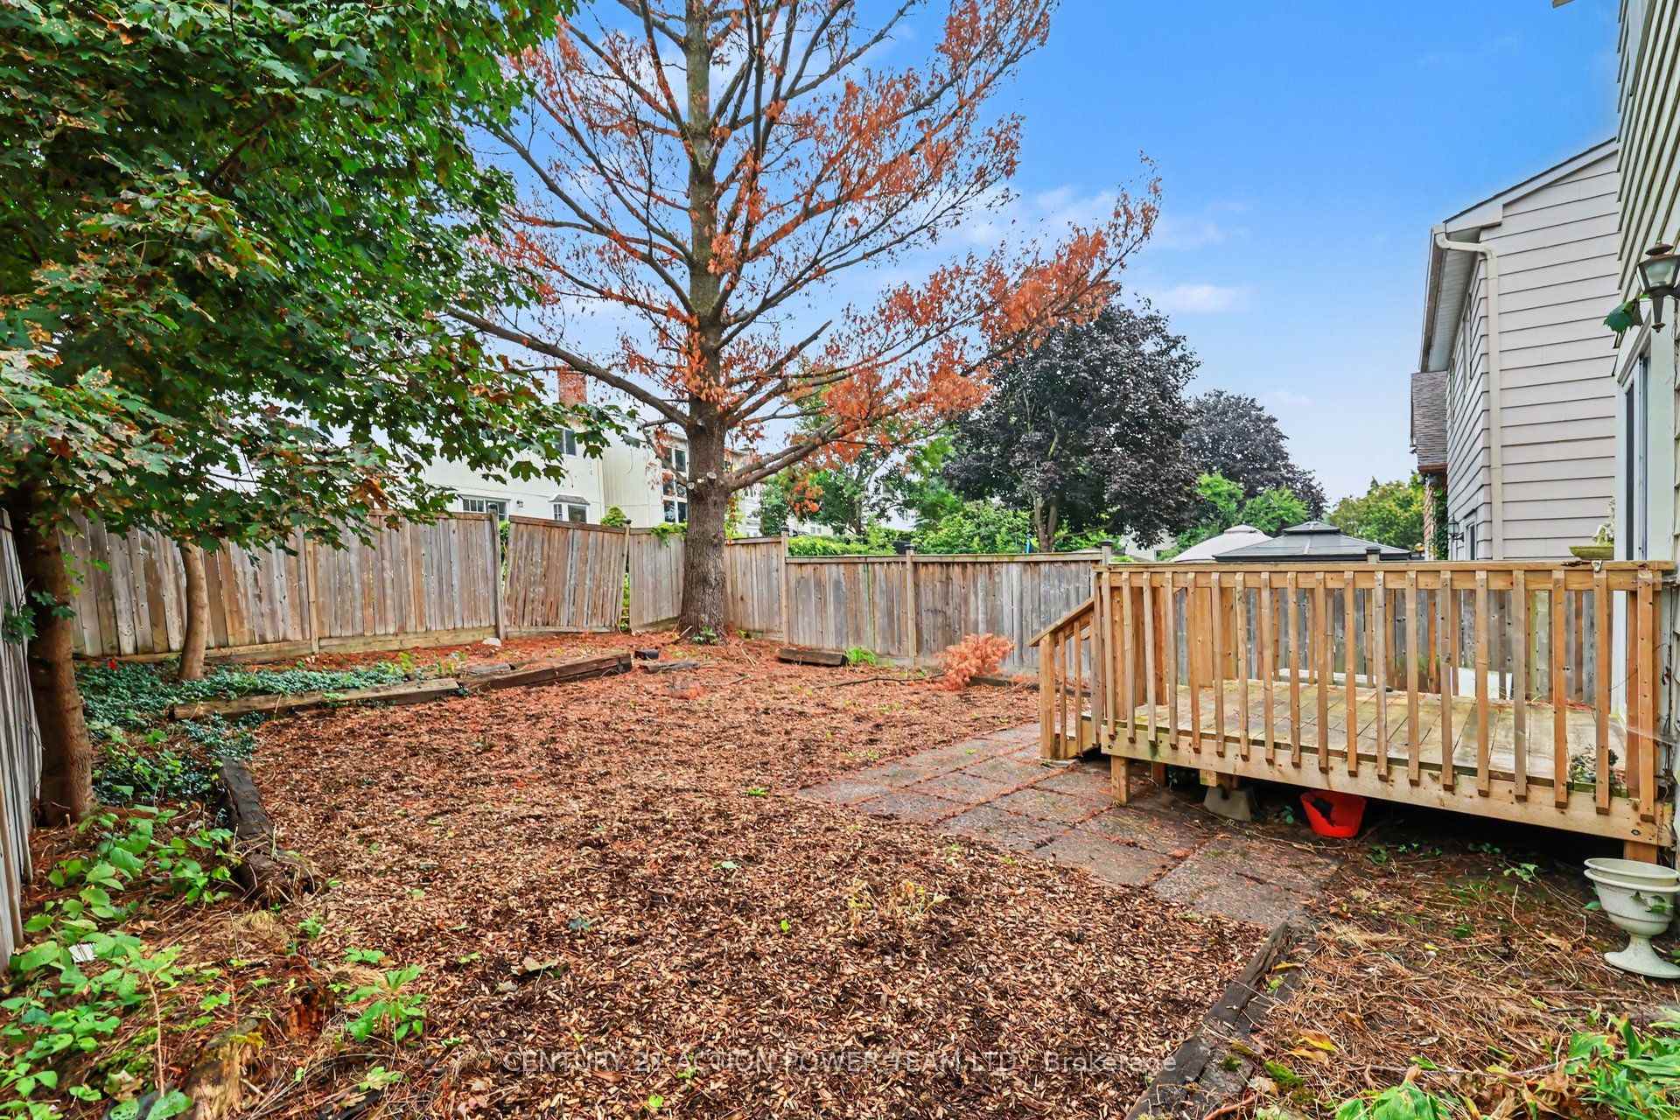
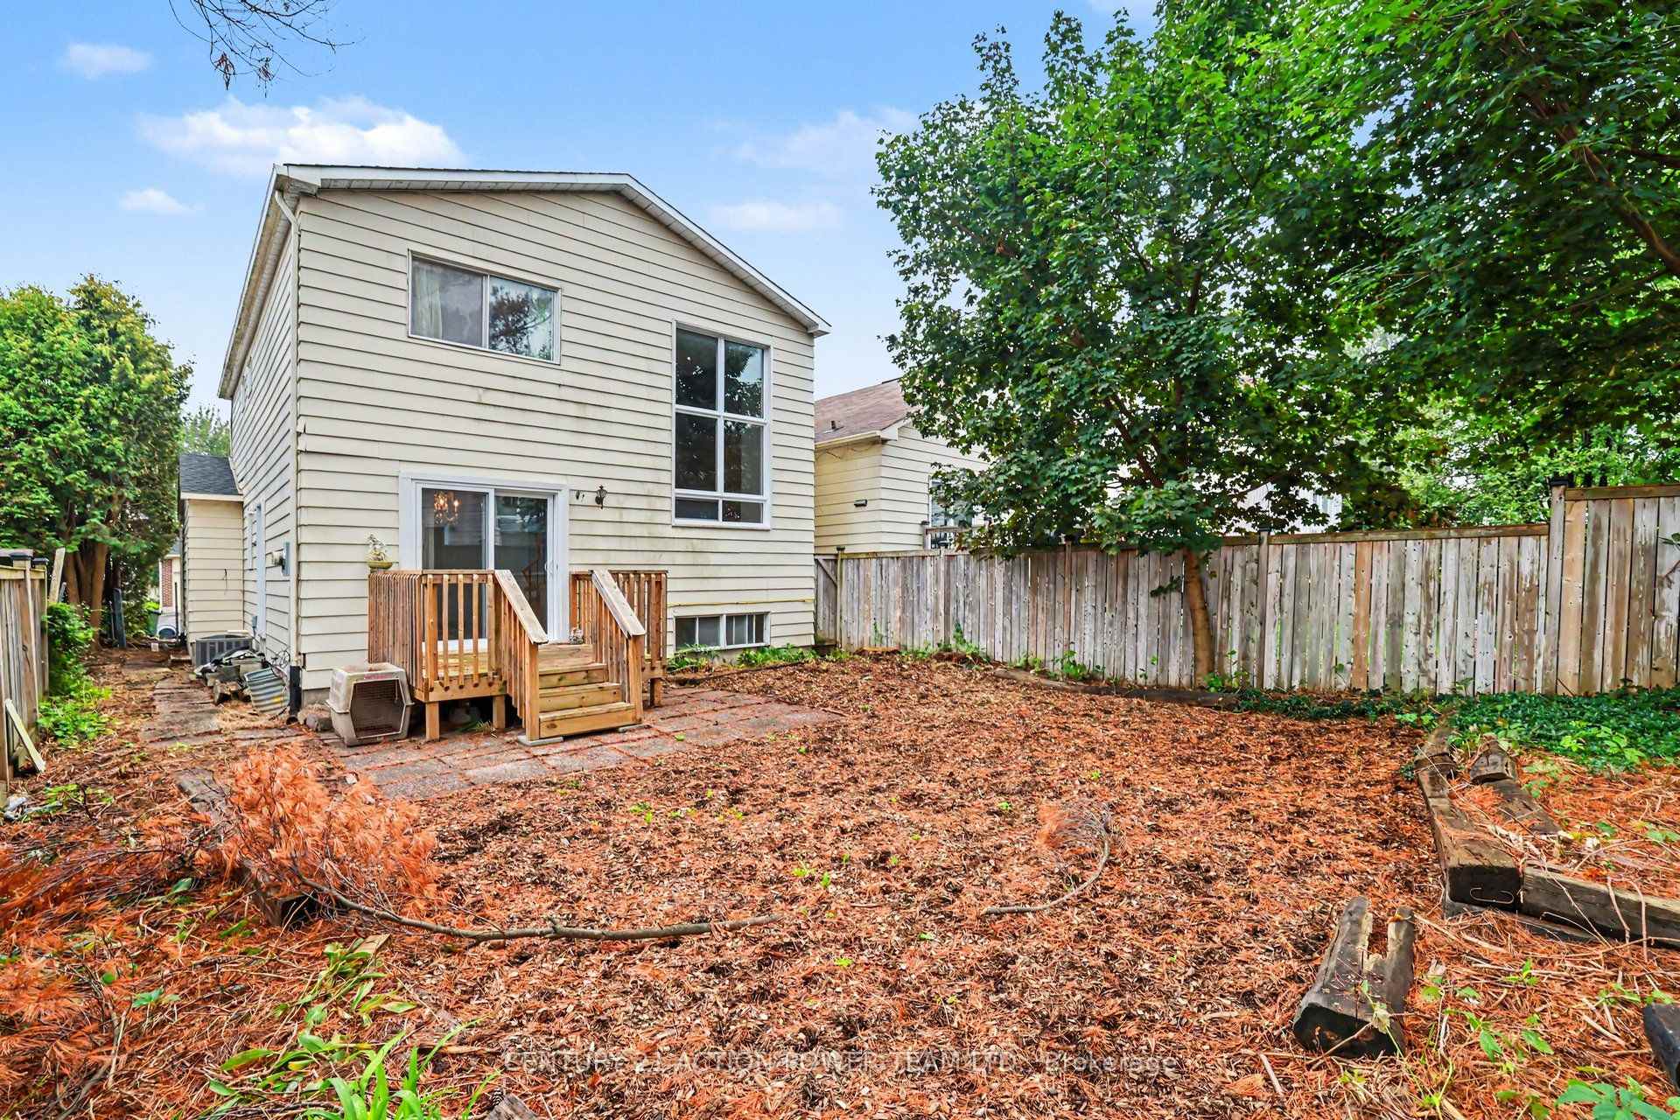
- Private backyard perfect for summer activities.
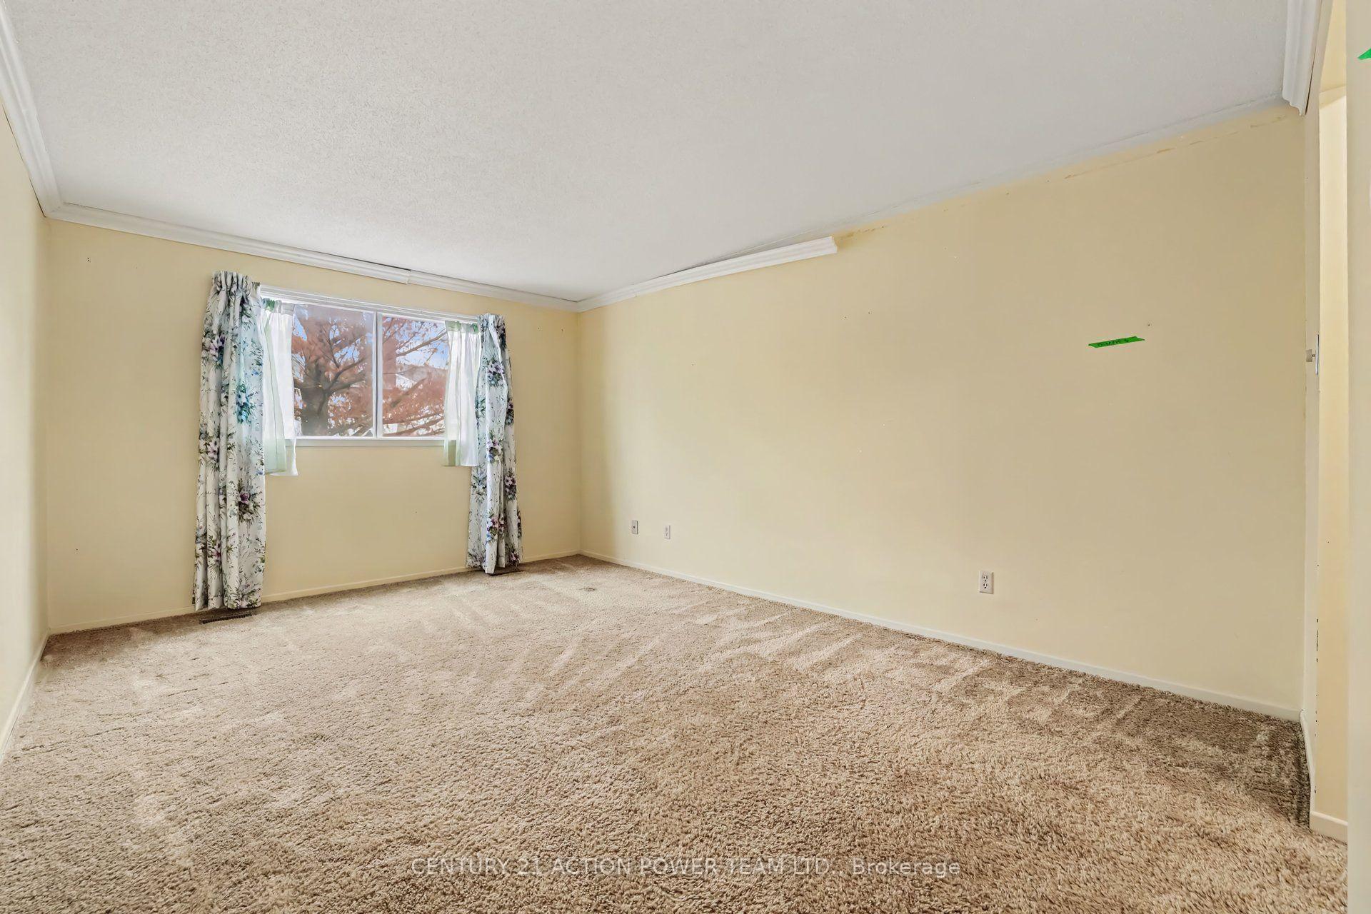
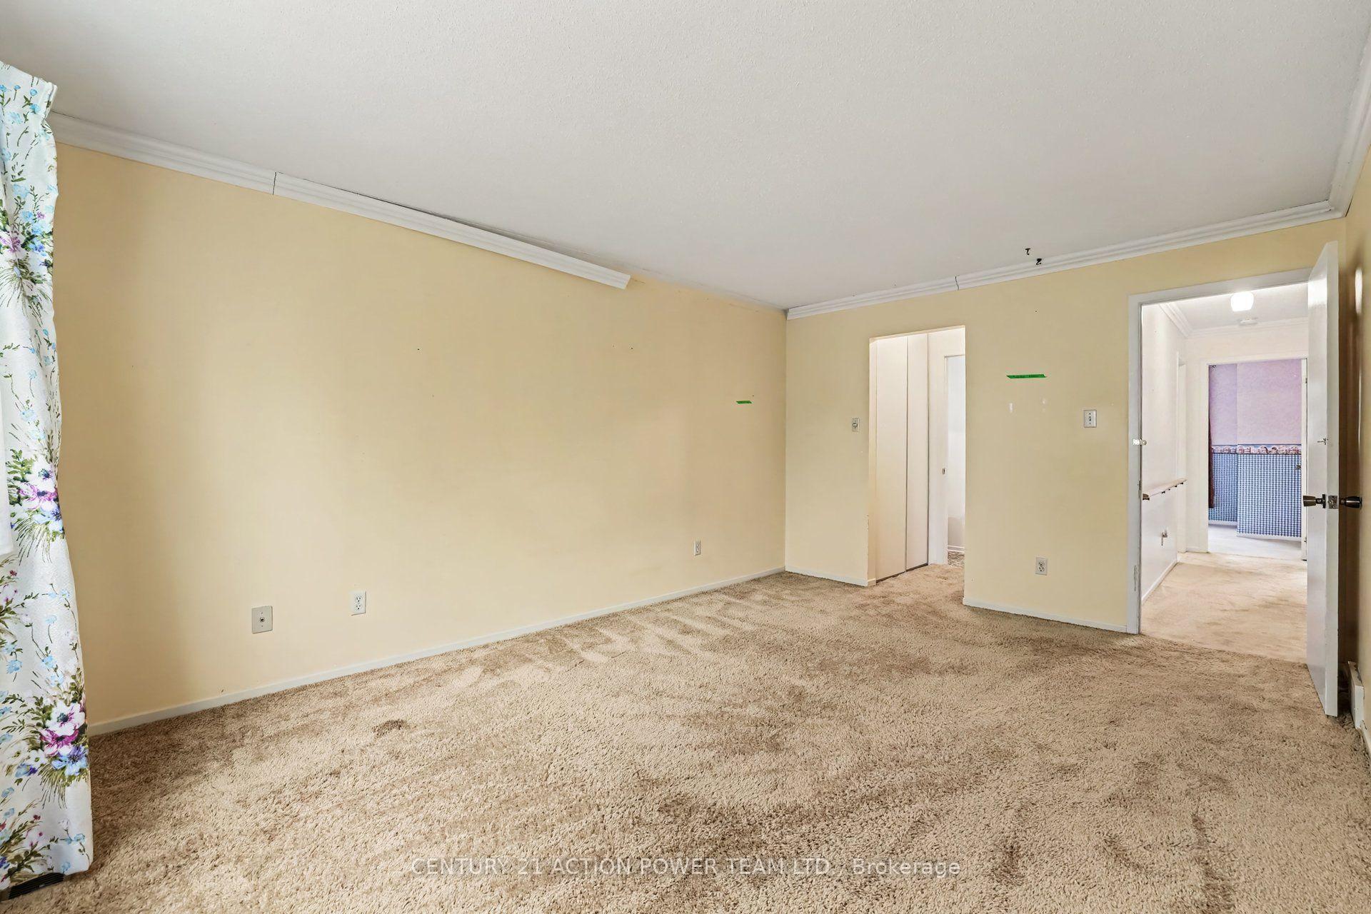
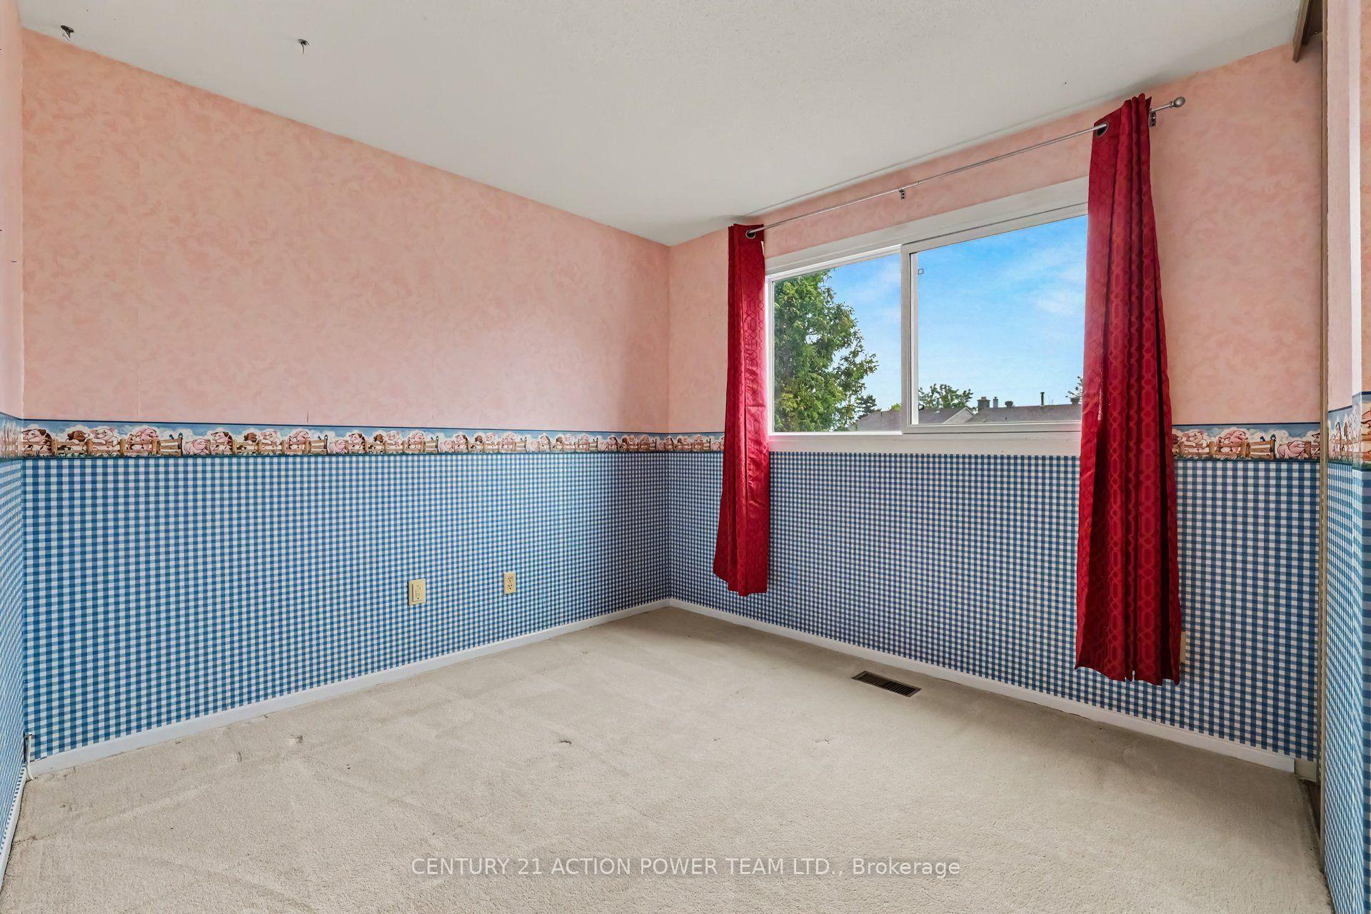
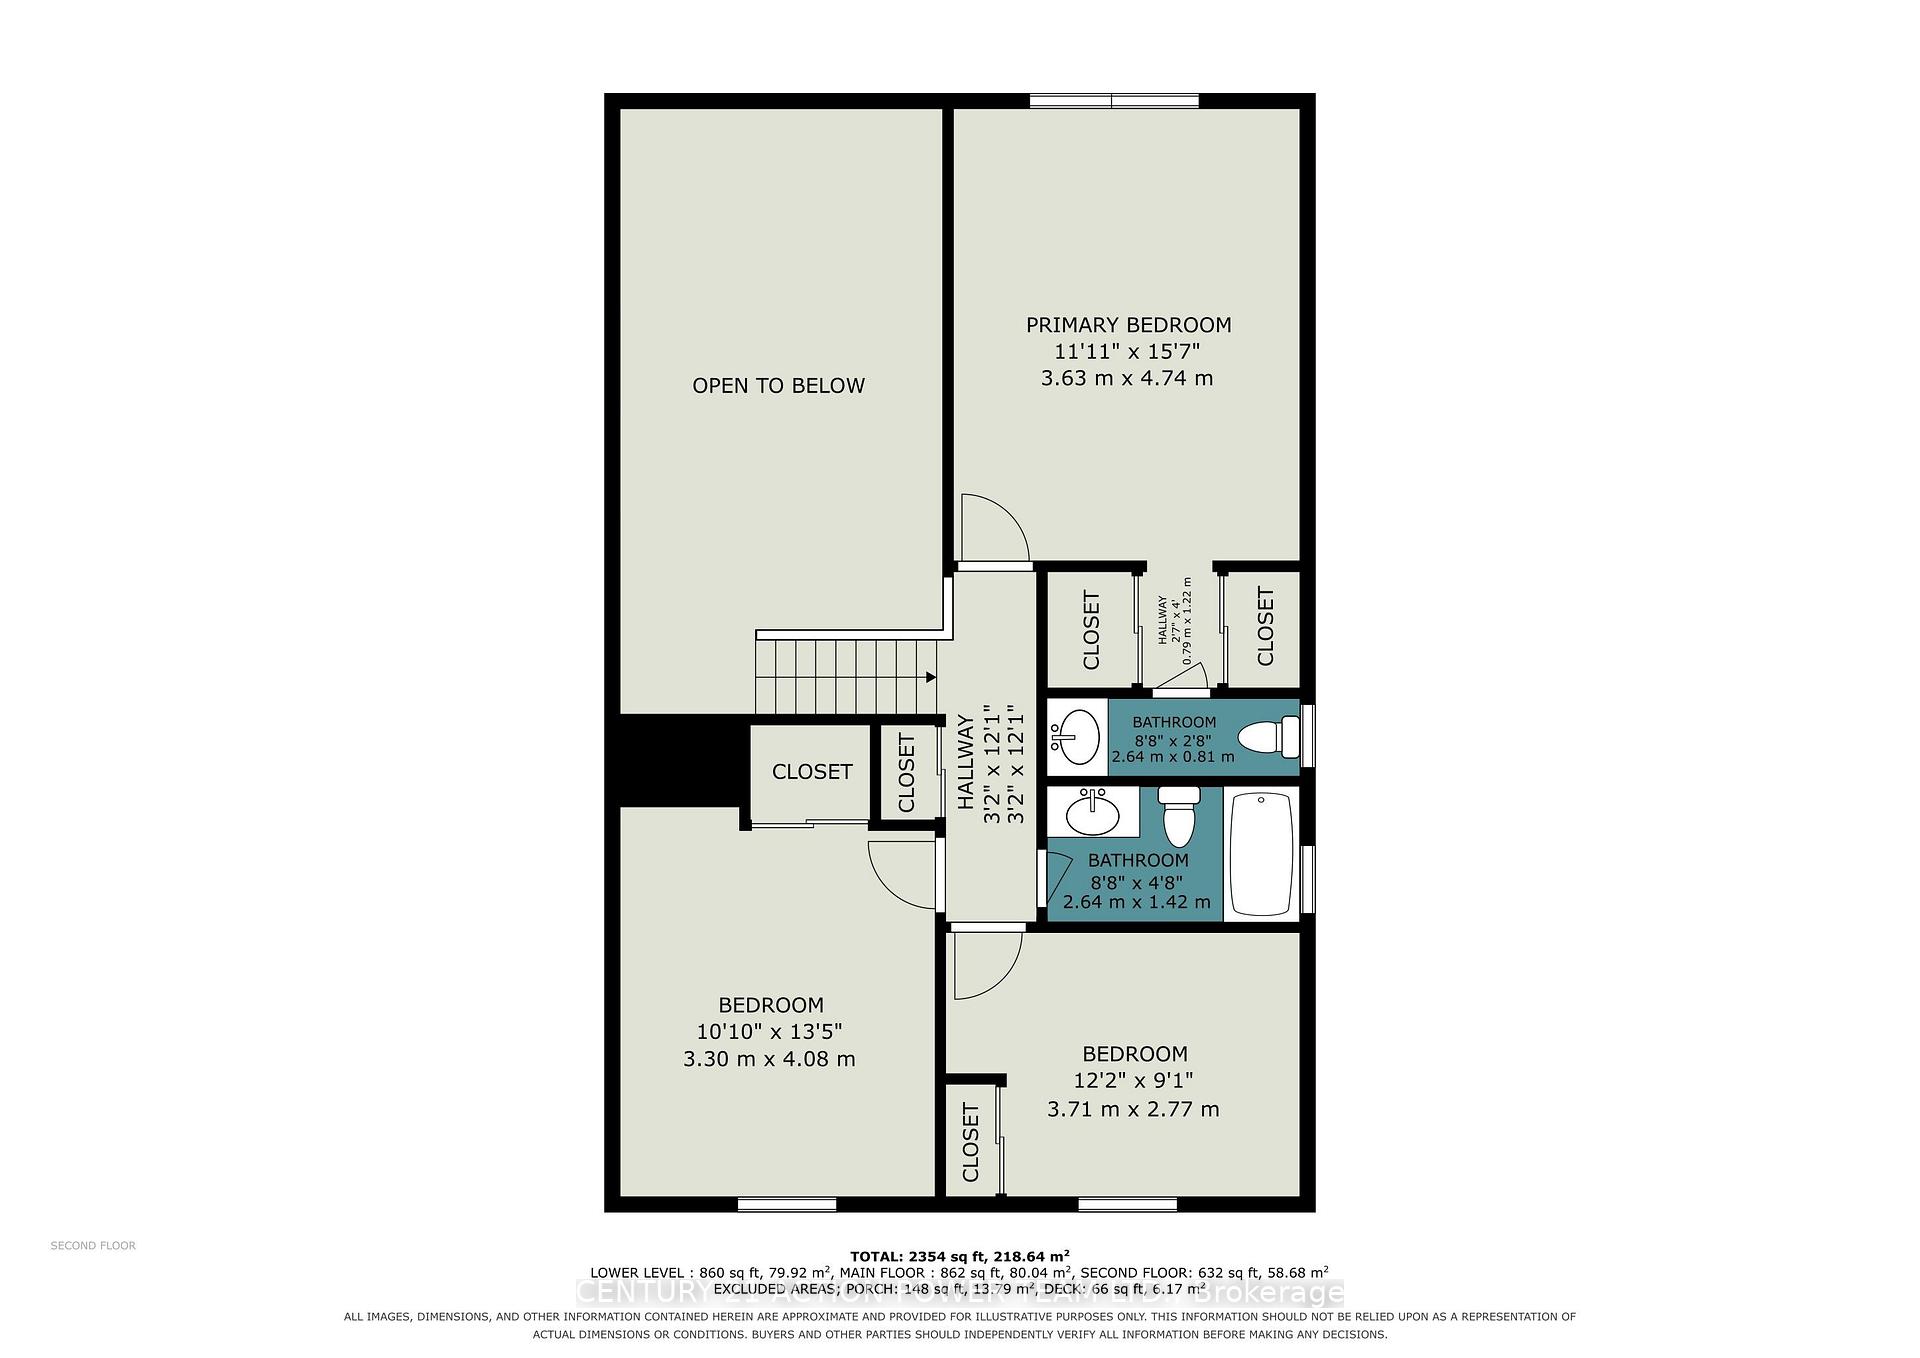
- Three spacious bedrooms for growing families.
- Four bathrooms for convenience and comfort.
- Natural light enhances the welcoming atmosphere.
- Private laneway accommodates two vehicles easily.
- Located near top-rated schools and amenities.
- Ideal for family gatherings and relaxation.
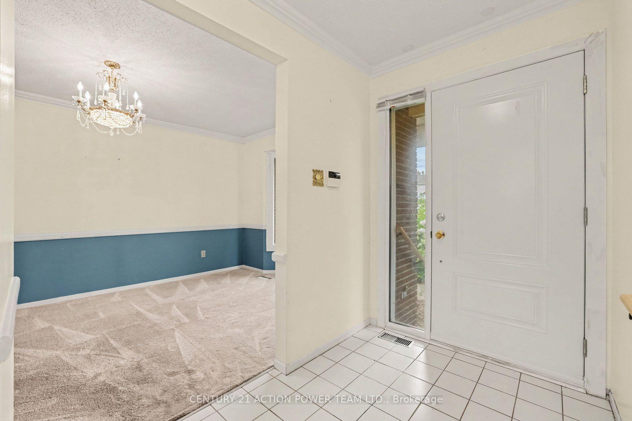
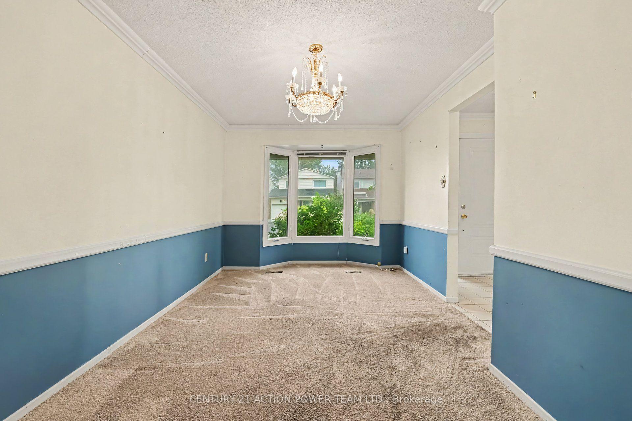
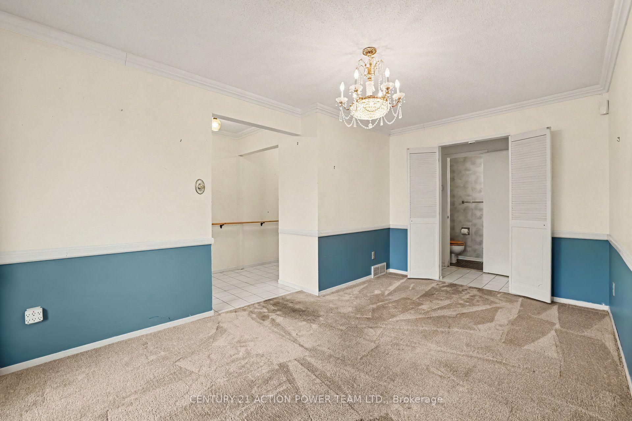
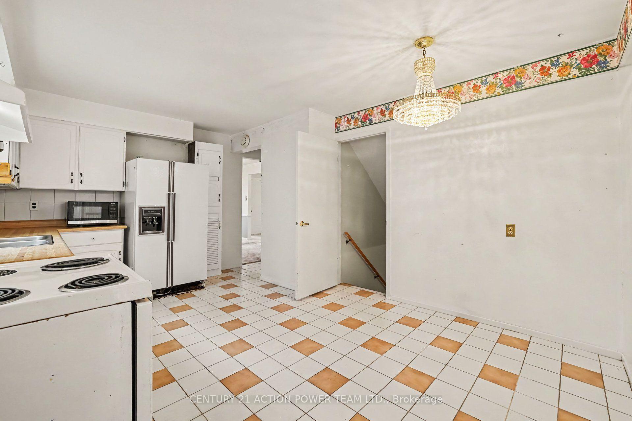
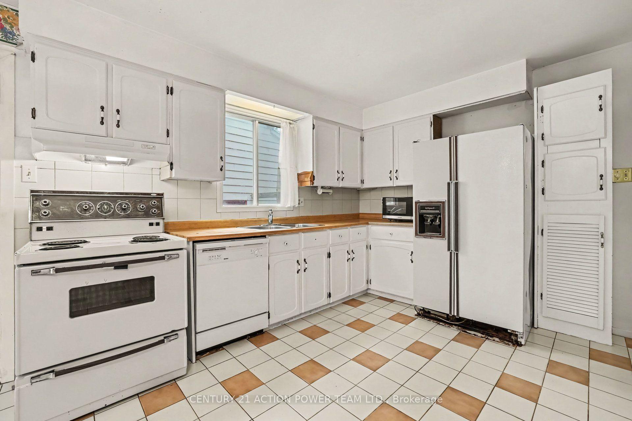
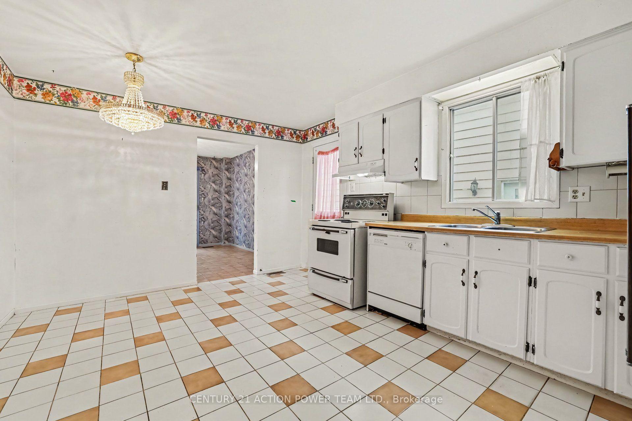
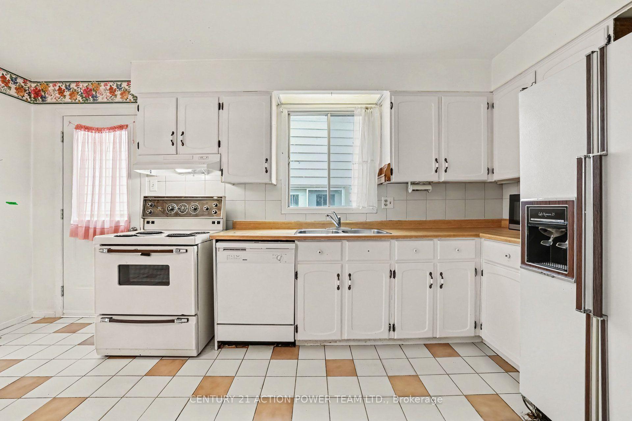
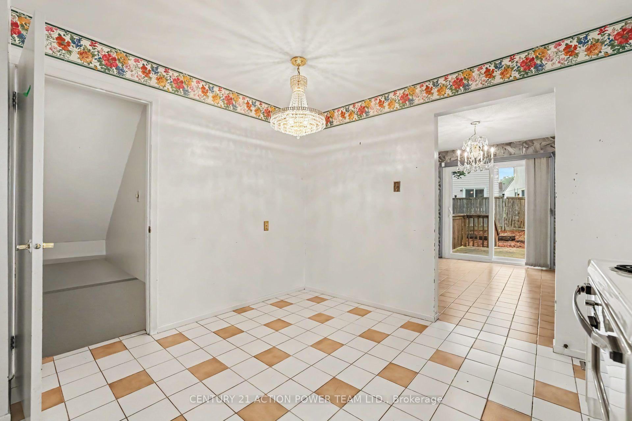
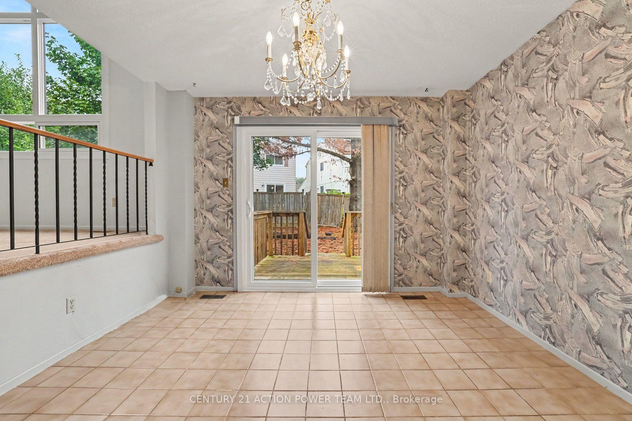
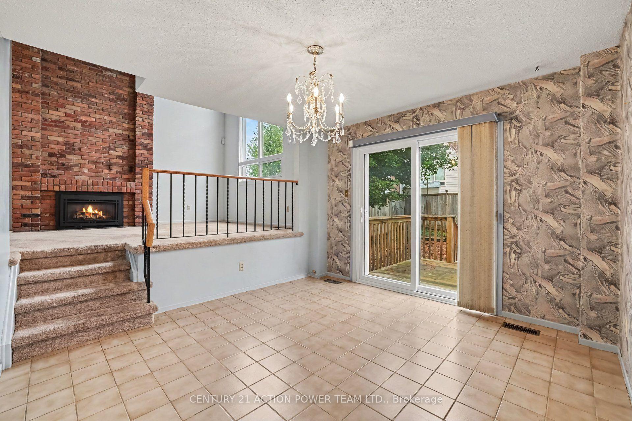
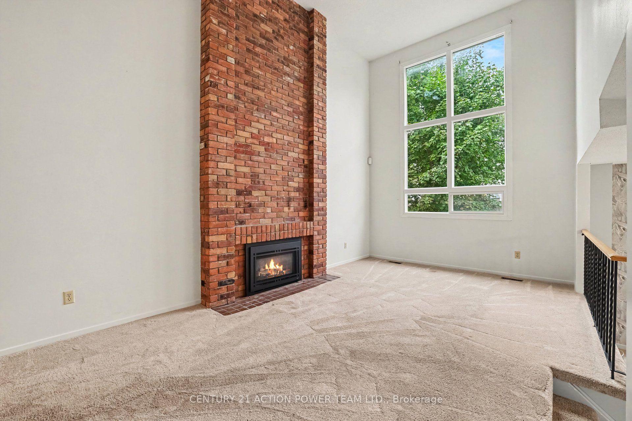
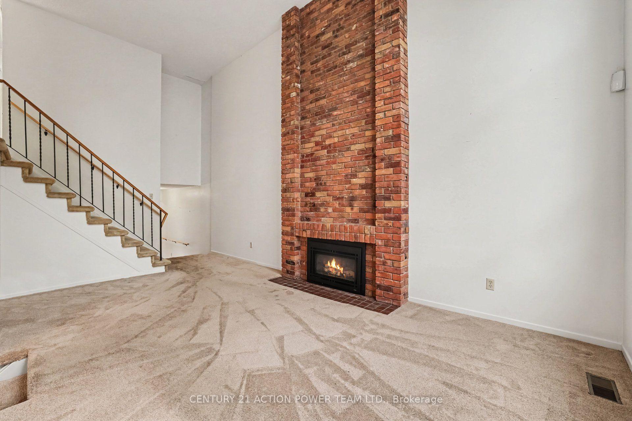
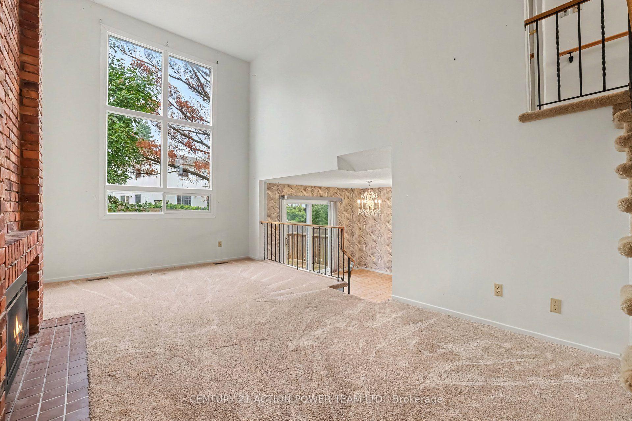
Affordable Family Home Awaits in Bridlewood. Welcome to a 11 Riding Way a single detached home where comfort meets convenience. Nestled in the heart of Bridlewood, just steps from Eagleson Road, this beautiful property has everything your family needs to thrive. Step inside and fall in love. The moment you enter the family room, you'll be captivated by the soaring 16-foot ceiling. Natural light pours in, creating a bright, open space that feels grand yet welcoming. It's the perfect spot for movie nights, family gatherings, or simply relaxing after a long day. Room for everyone. With 3 spacious bedrooms and 4 bathrooms, there's plenty of space for growing families and guests alike. Every corner of this home has been designed with comfort and function in mind. Take the fun outside. The great backyard is ready for summer barbecues, weekend playtime, and quiet mornings with your coffee. Whether the kids want to run around or you dream of building a garden, this outdoor space gives you room to make memories. Parking made easy. The private laneway comfortably fits 2 vehicles, so coming and going is always a breeze. Amenities that you need, are right nearby. Location is everything, and this home delivers. You're minutes from the Metro grocery store, wonderful restaurants, pharmacies, and top-rated schools. Daily errands and family outings have never been simpler. This is more than a house - it's the place where your family's next chapter begins.
Key Facts & Features
Property Costs
- Annual Property Tax Amount
- $4,877
- Land Transfer Tax Fee
- $9,873
Rental Items
- Rental Equipment
- Hot Water Tank
- Basement Type
- Full
Interior Features
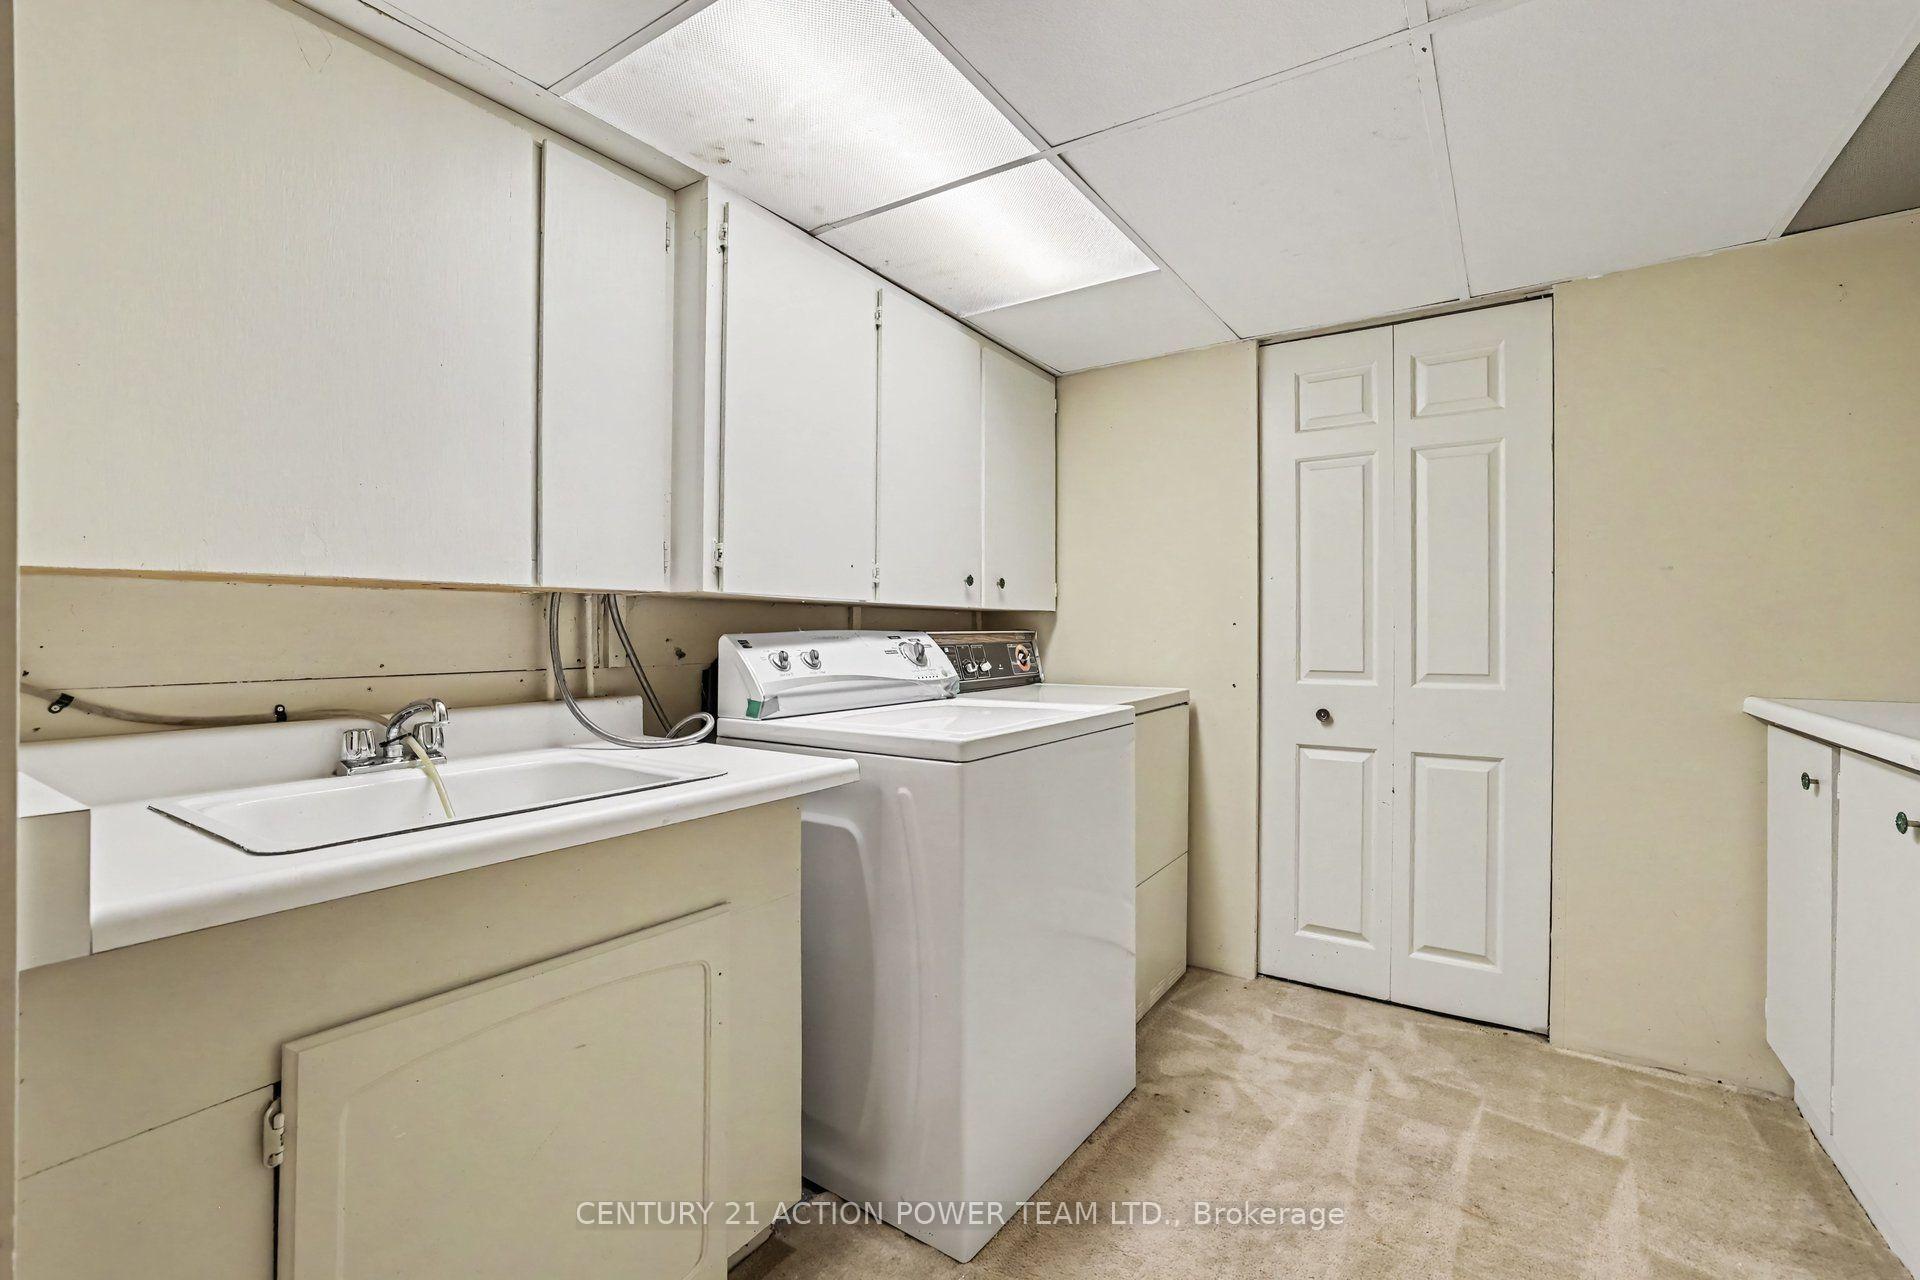
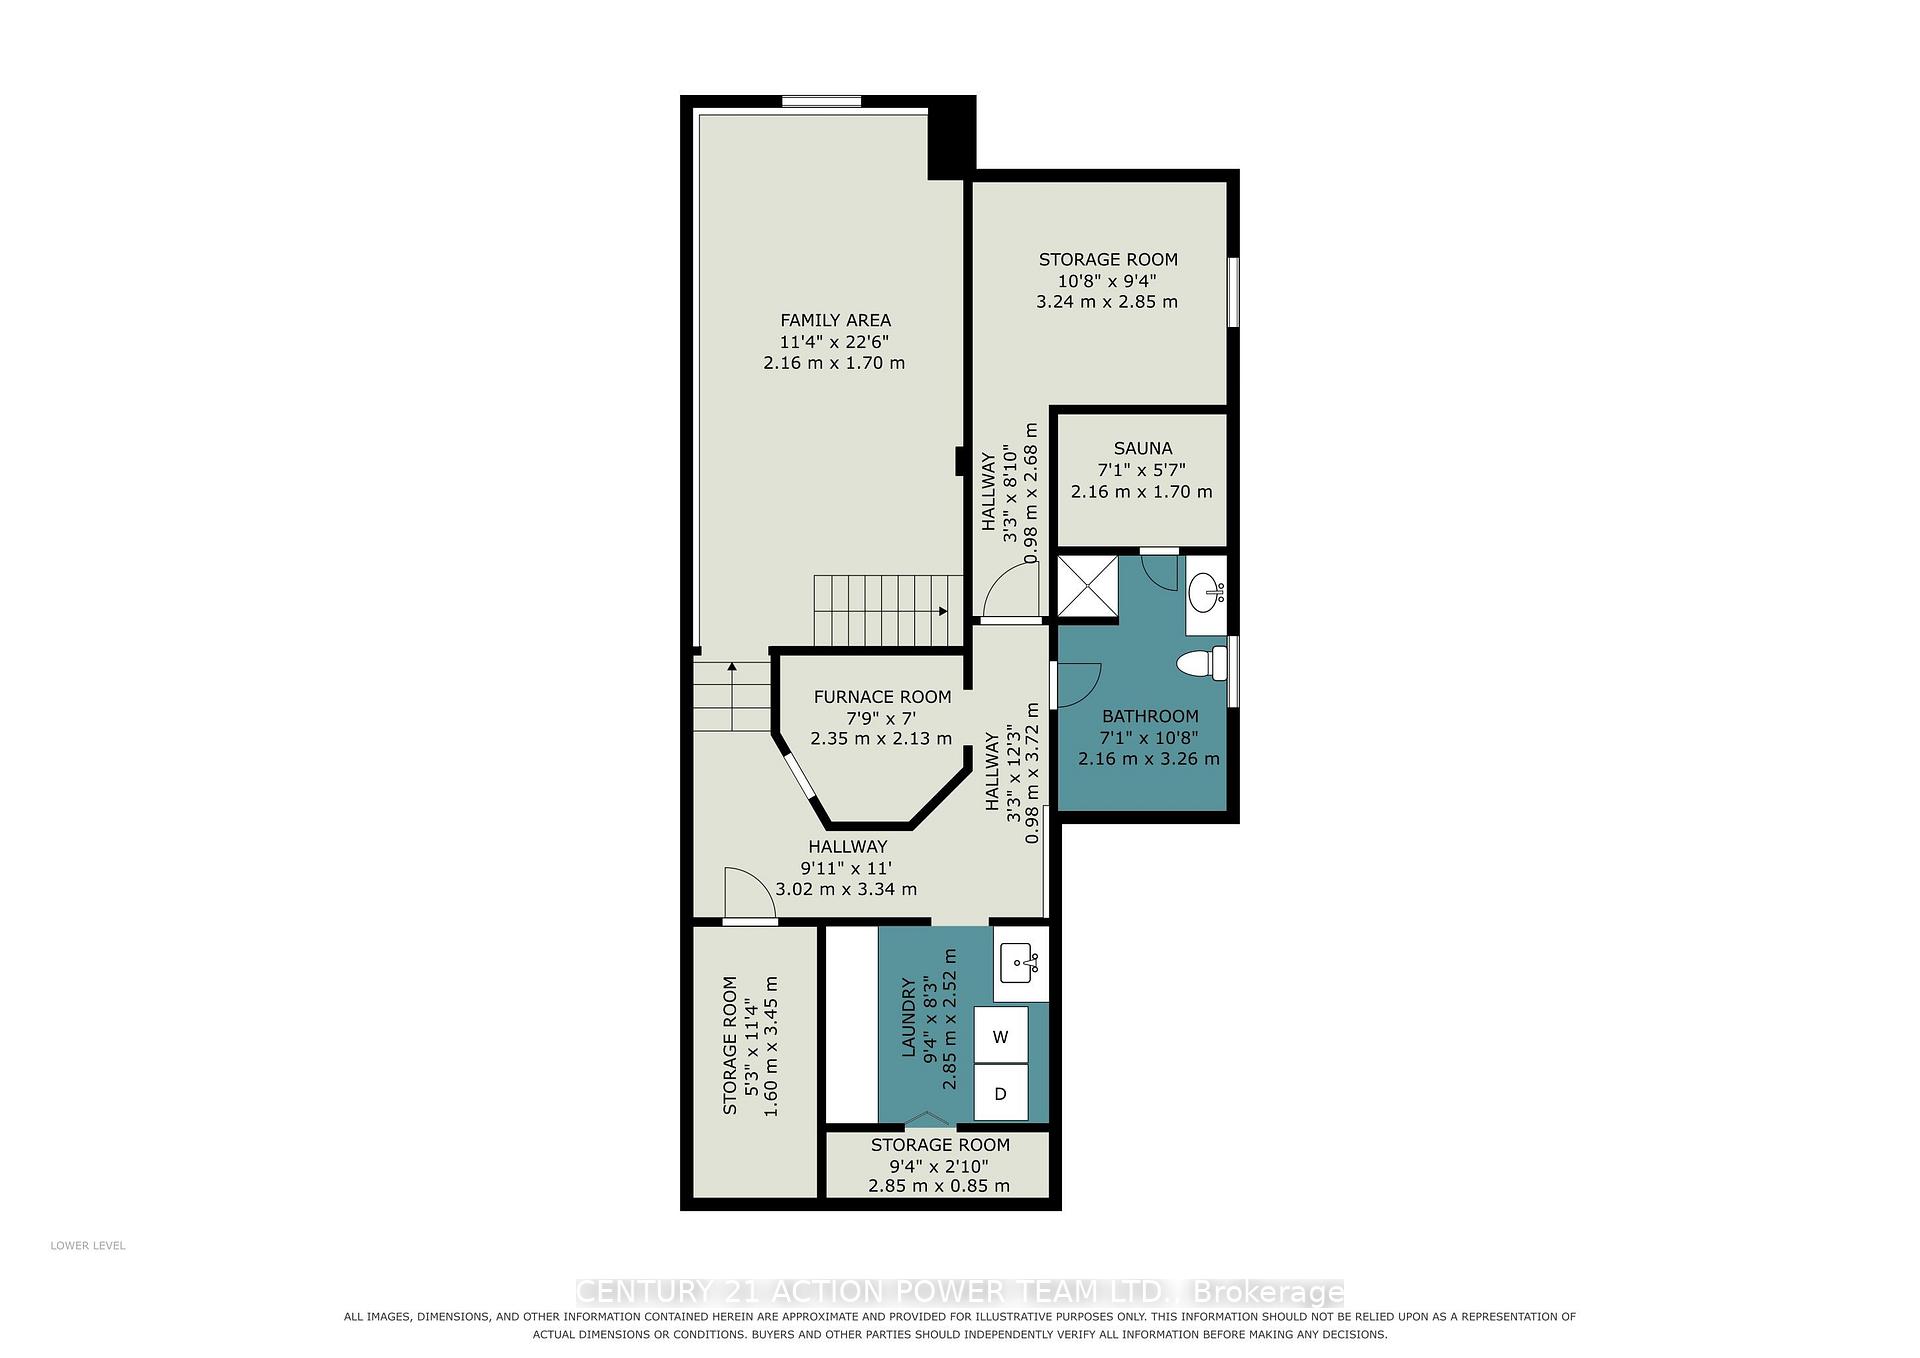
- Laundry Level
- Lower Level
- Interior Extras
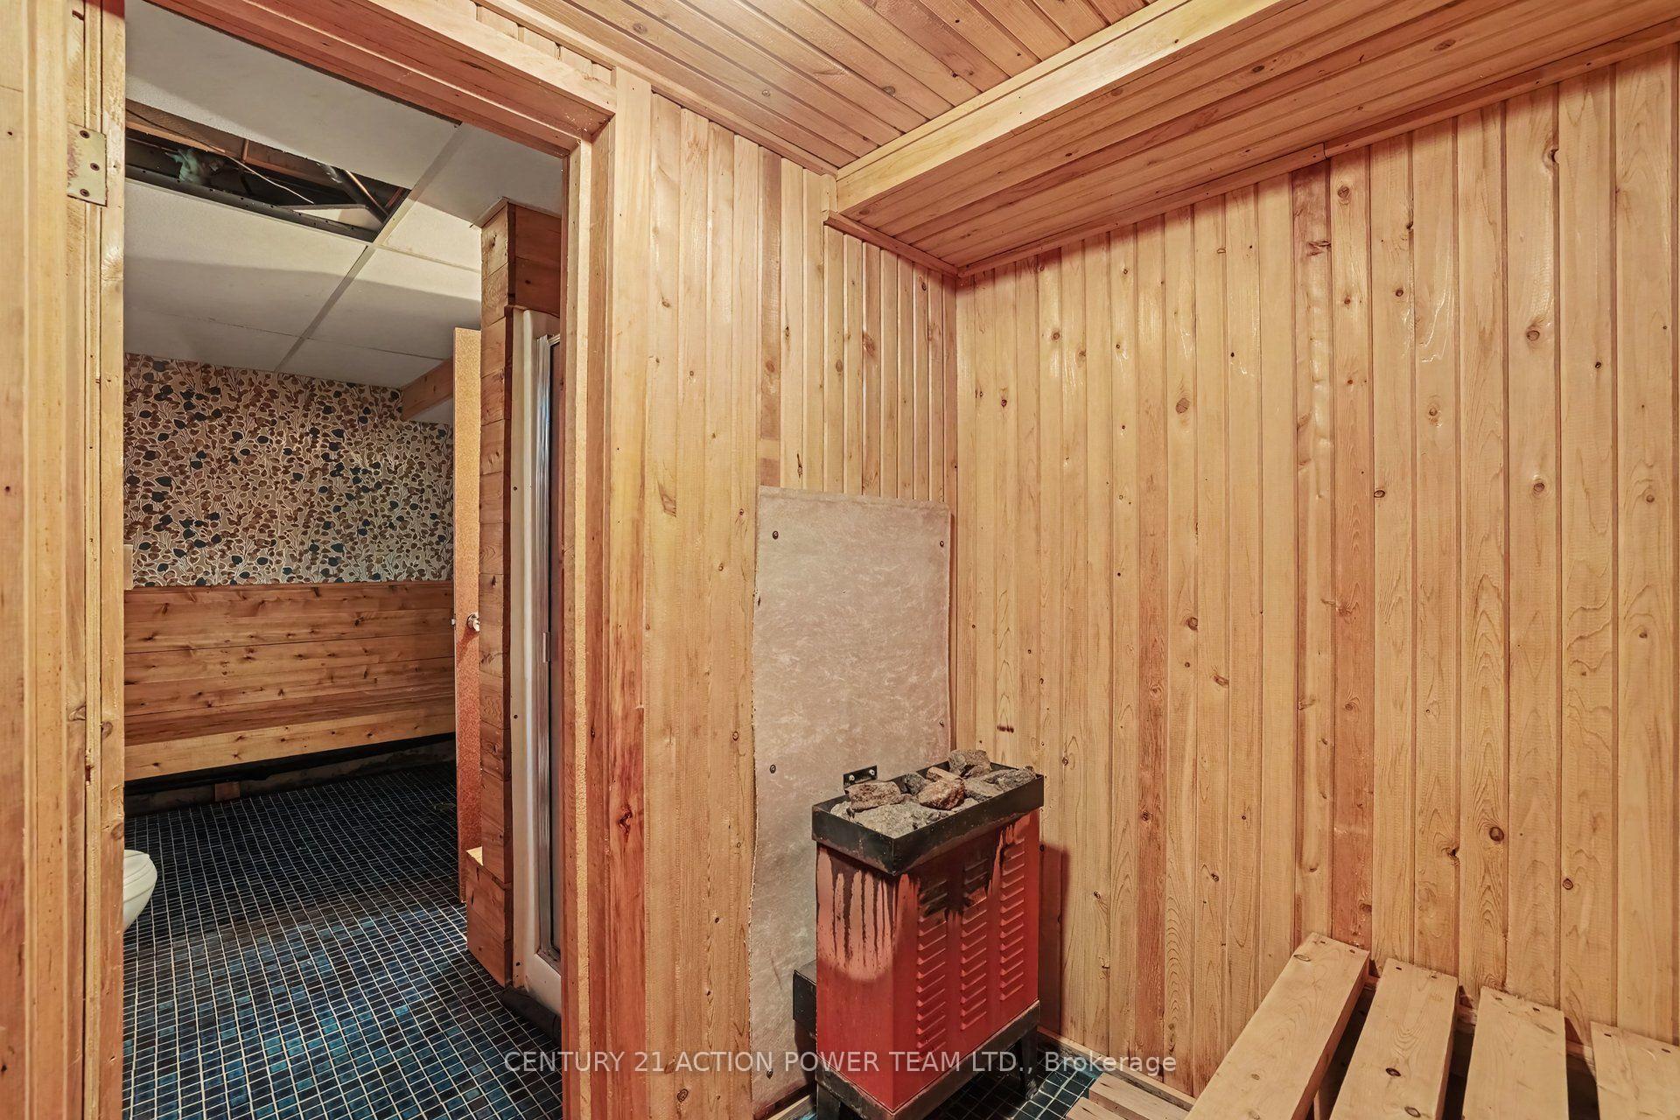
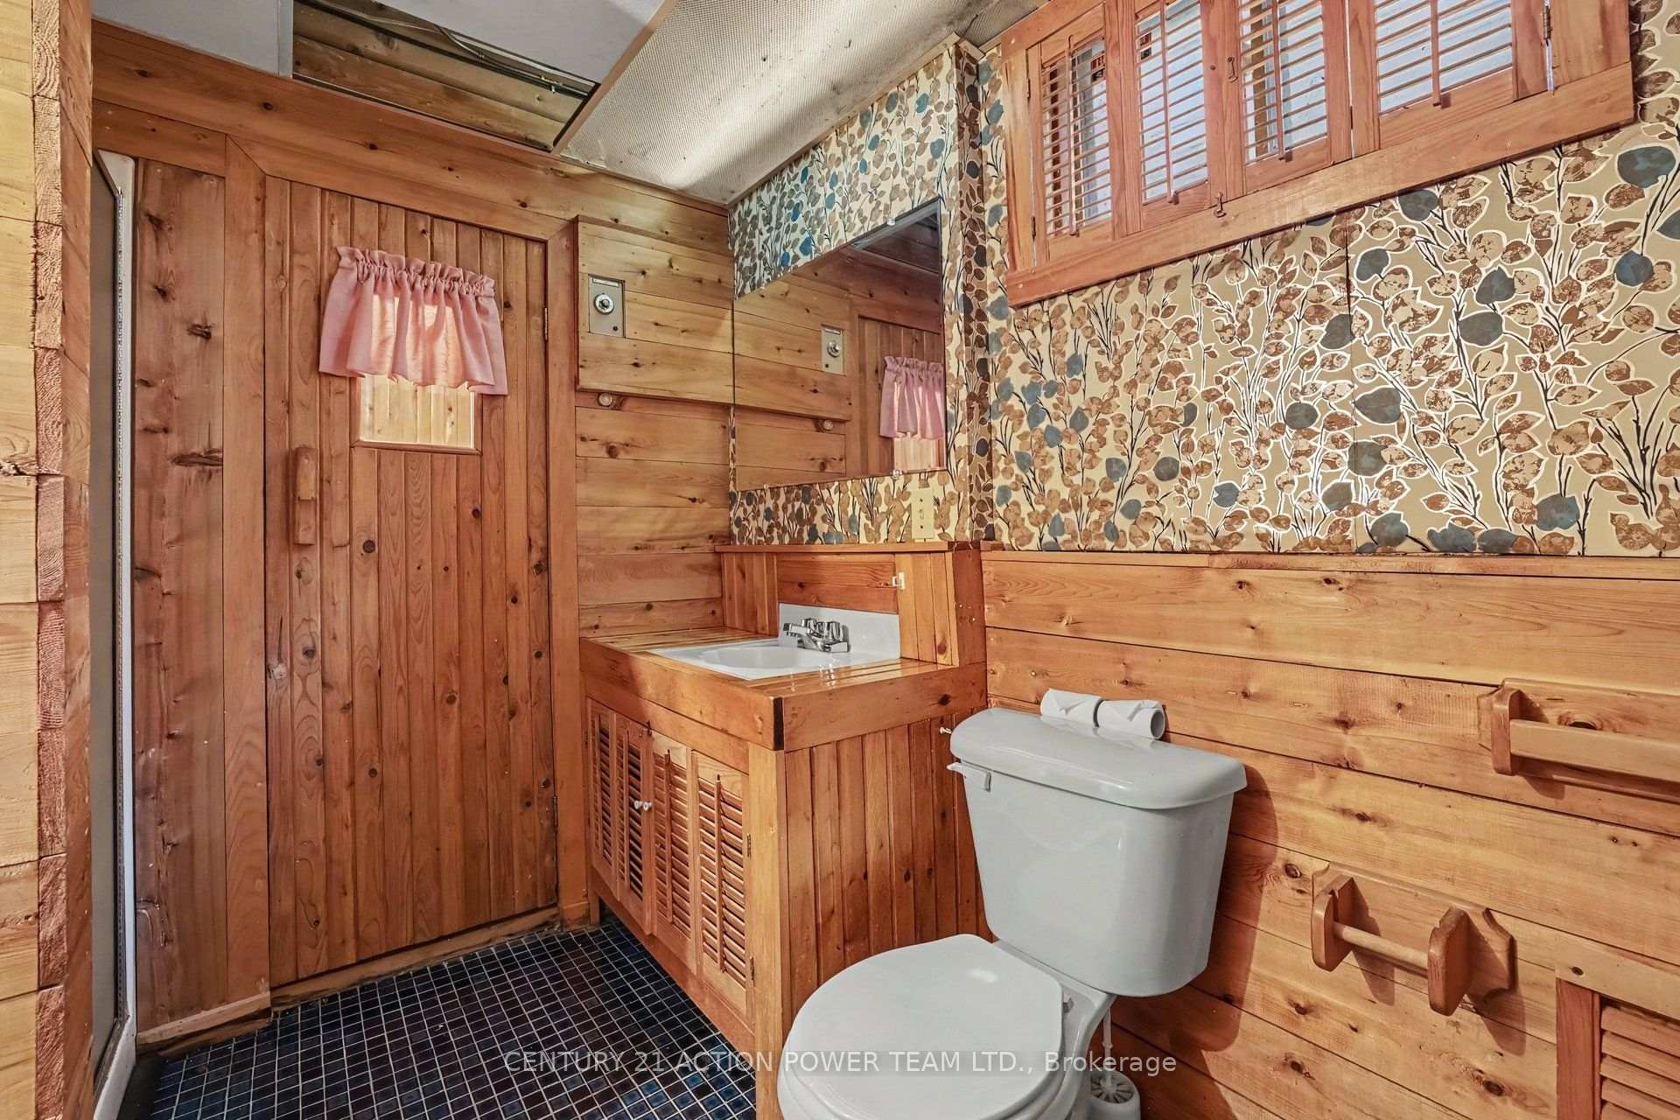
- Sauna
- Fireplace/Stove
- Yes
- Elevator
- No
Exterior Features
- Pool
- None
Building
- Building Type
- Detached
- Building Style
- 2-Storey
Construction
- Exterior Finish
- Aluminum Siding, Brick Front
- Roof
- Asphalt Shingle
- Foundation Details
- Poured Concrete
- Special Designation
- Unknown
Lot
- Lot Front
- 36.75 ft
- Lot Depth
- 108.05 ft
Inclusions
- Inclusions
- Washer, Dryer, Refrigerator, Stove, Dishwasher, Sauna all in "as is" condition.
Exclusions
- Exclusions
- None
Parking & Garages
- Garage Type
- Attached
- Garage Spaces
- 1
- Parking Spaces
- 2
- Total Garage And Parking Spaces
- 3
Heating & Cooling
- Heat Source
- Gas
- Heat Type
- Forced Air
- Air Conditioning
- Central Air
- Water
- Municipal
- Sewers
- Sewer
- Bedrooms
- 3
- Washrooms
- 4
- Kitchens
- 1
- Family / bonus room
- Yes
Room sizes
- Laundry—Basement level
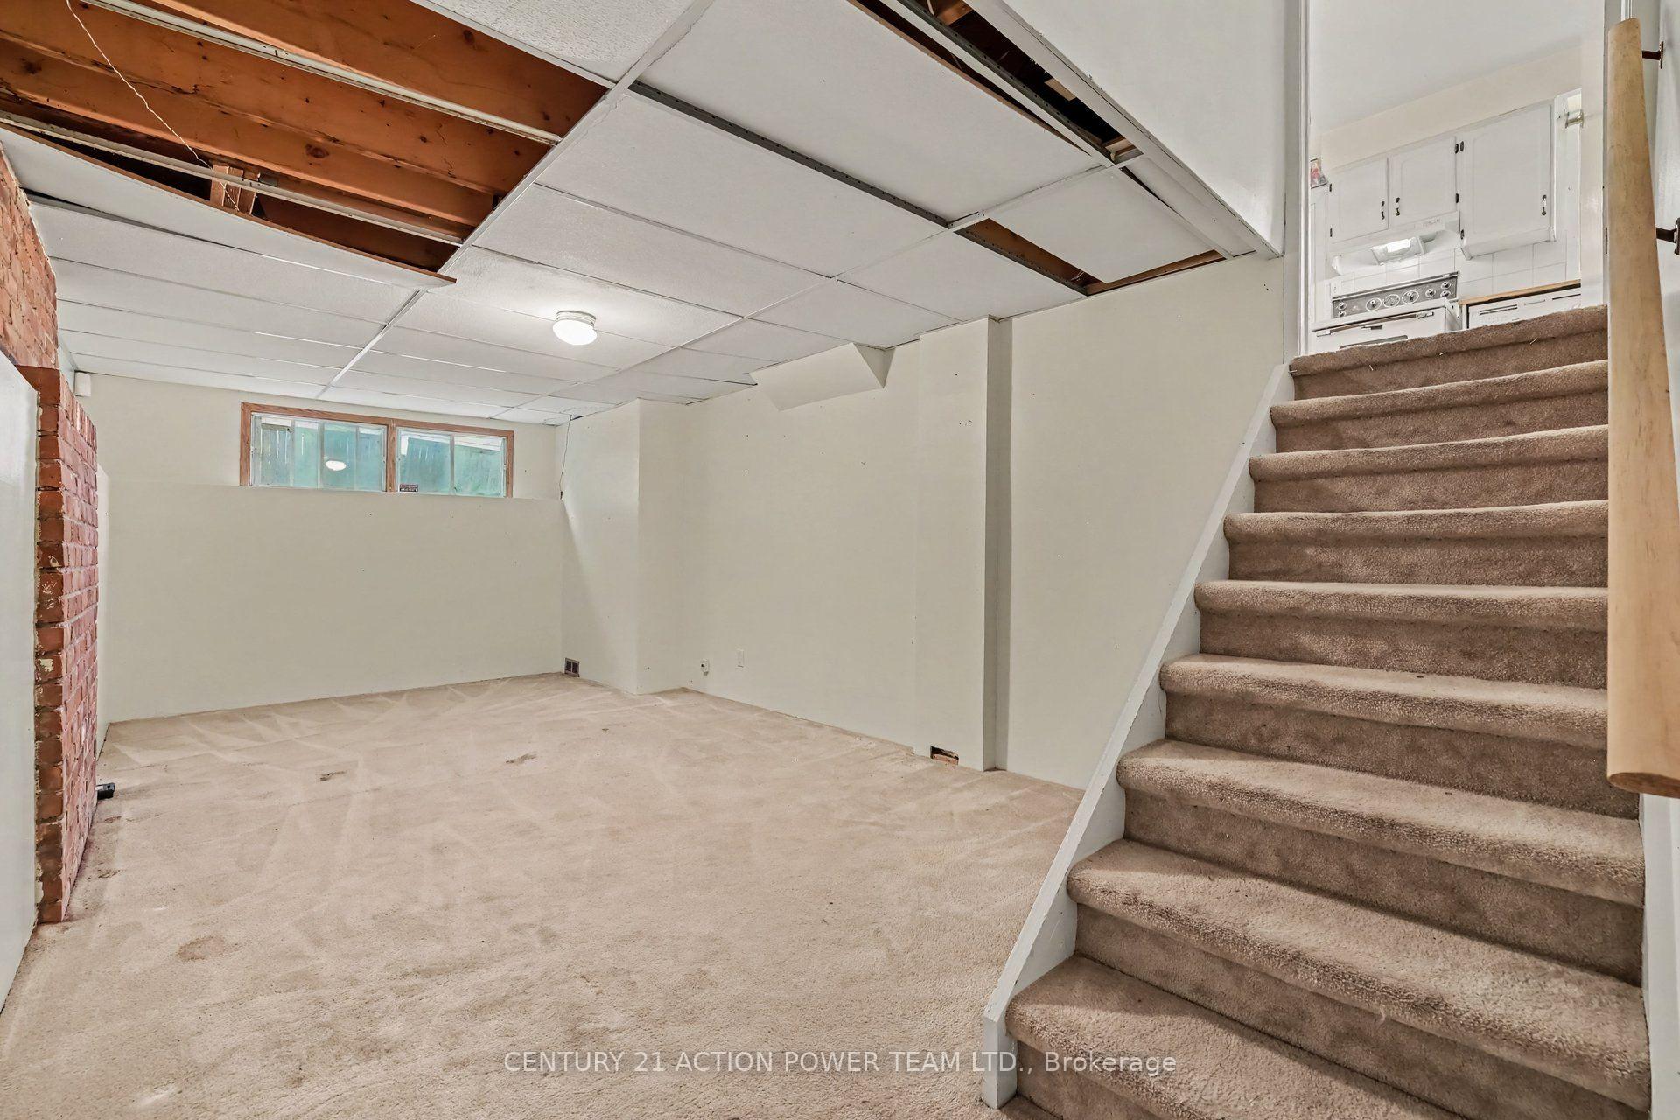
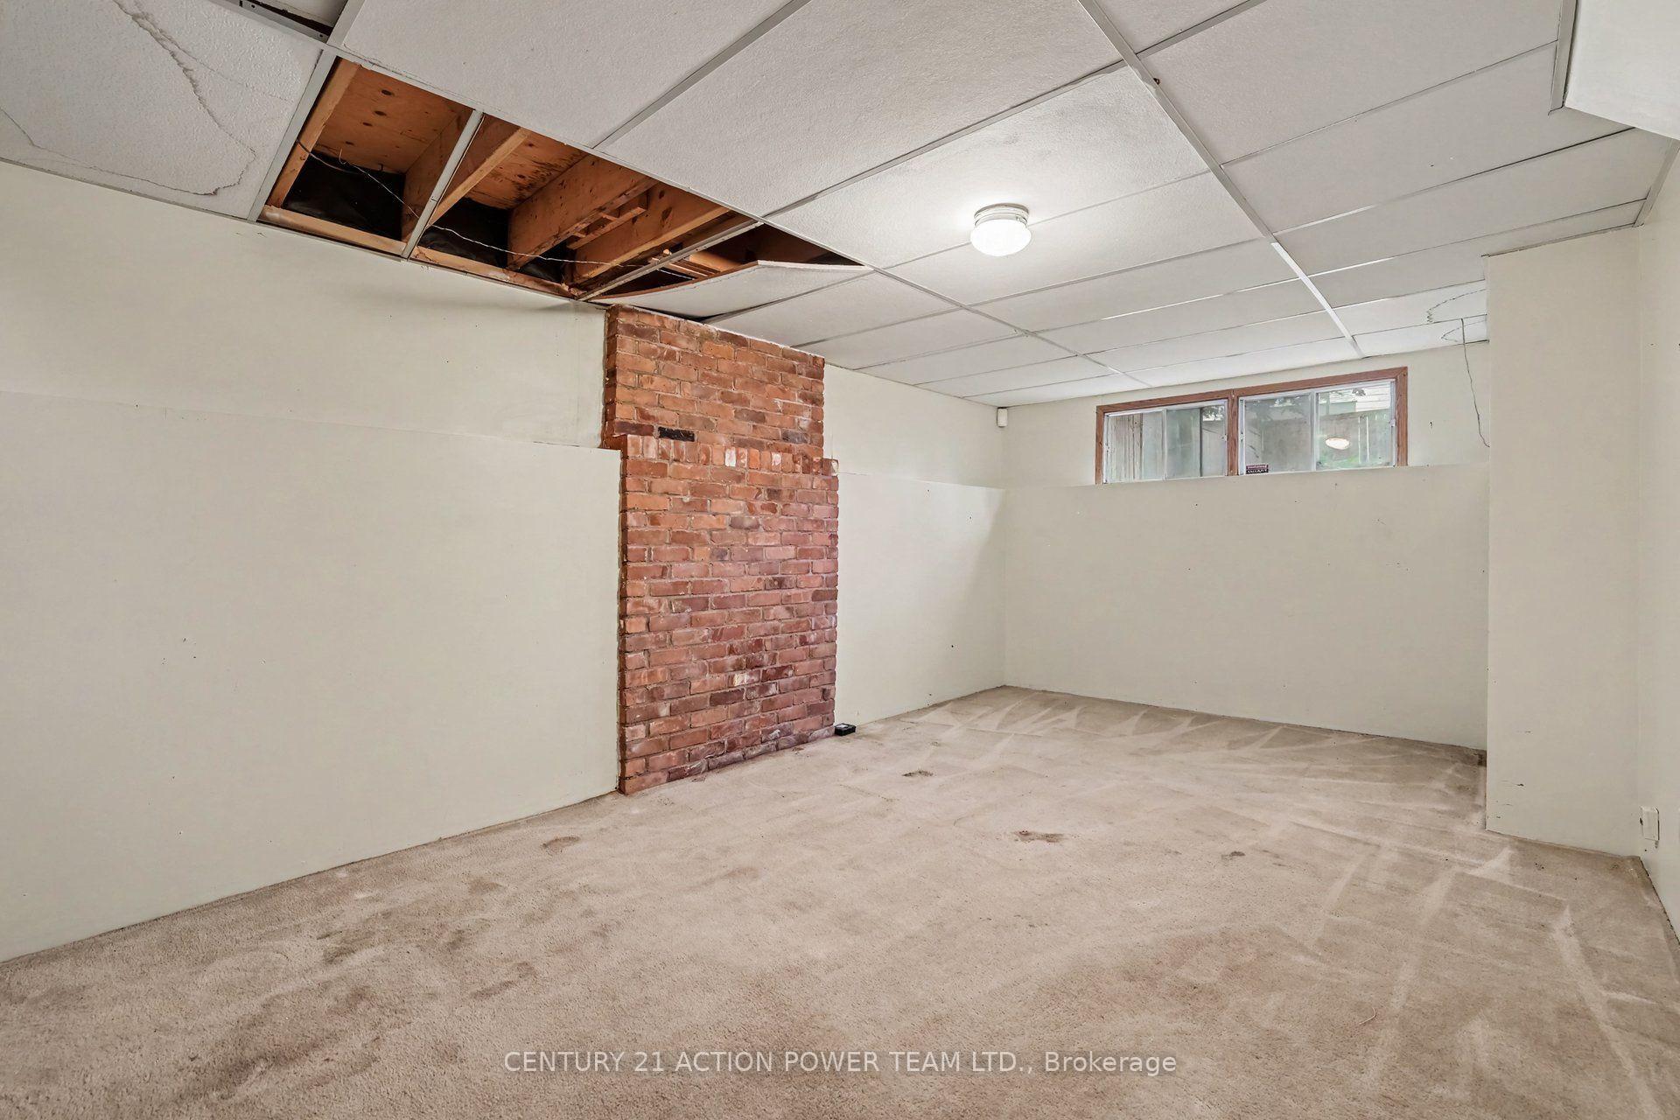
- Recreation—Basement level
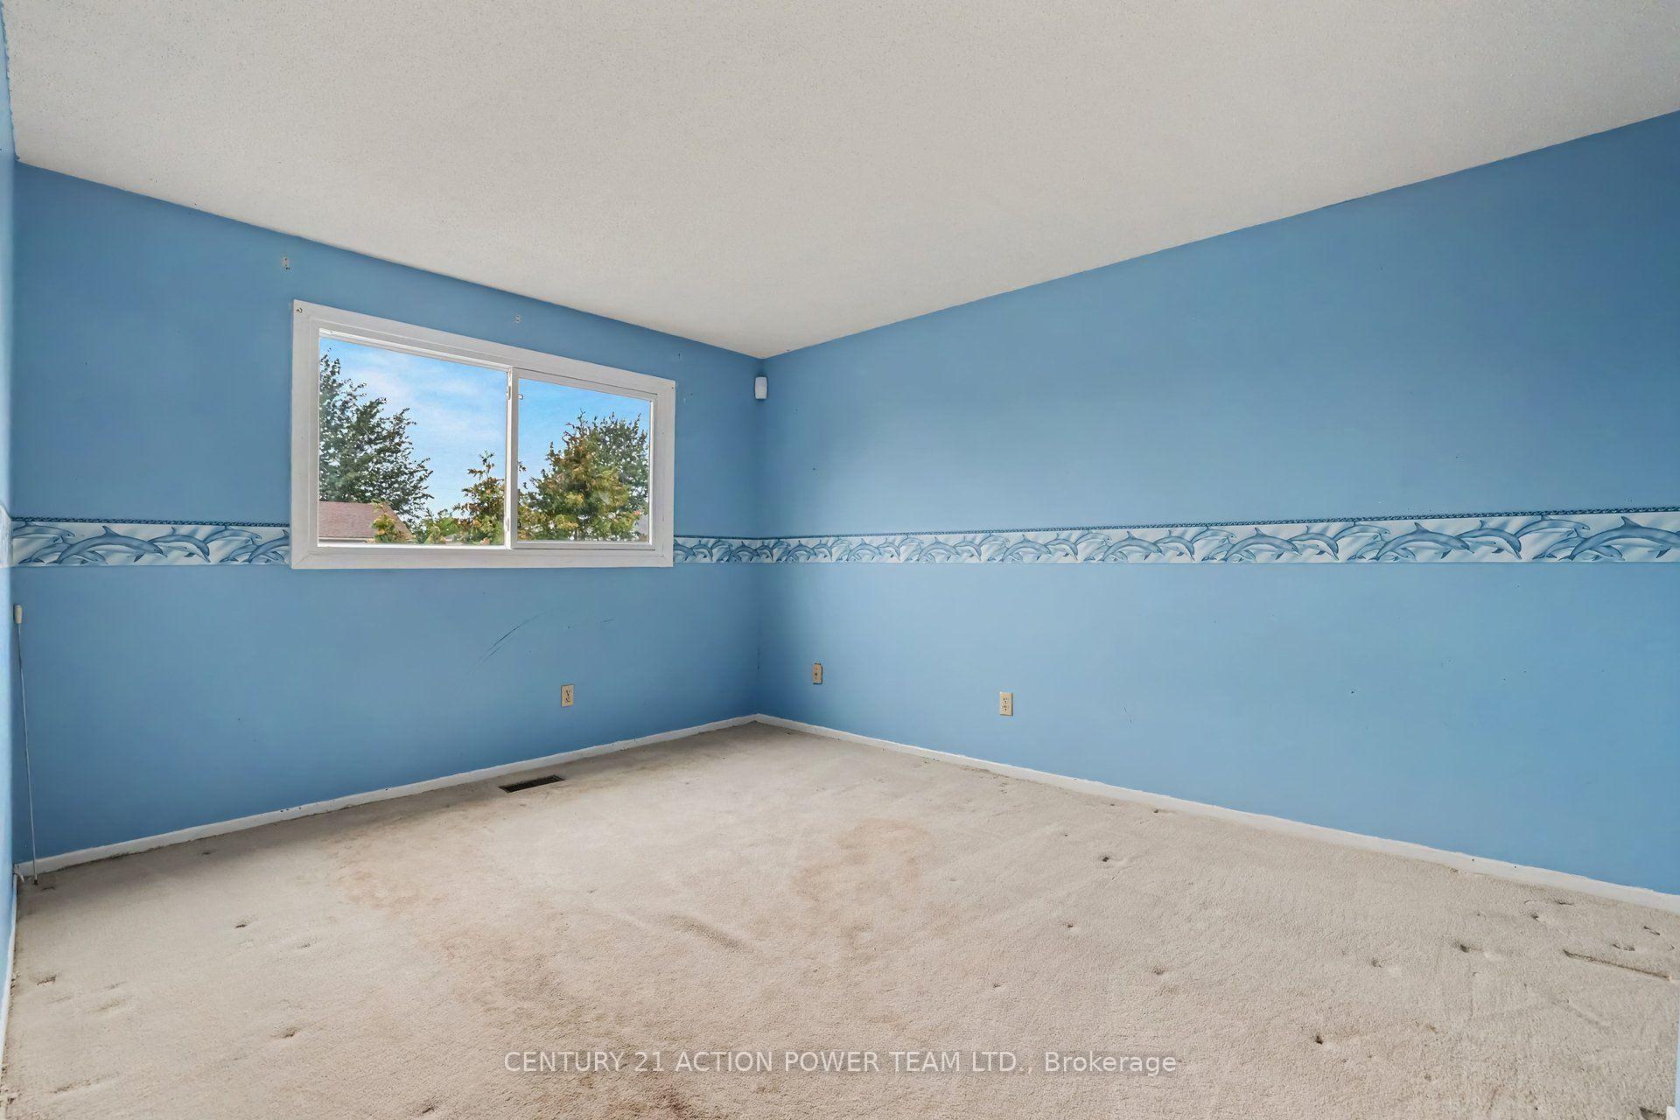
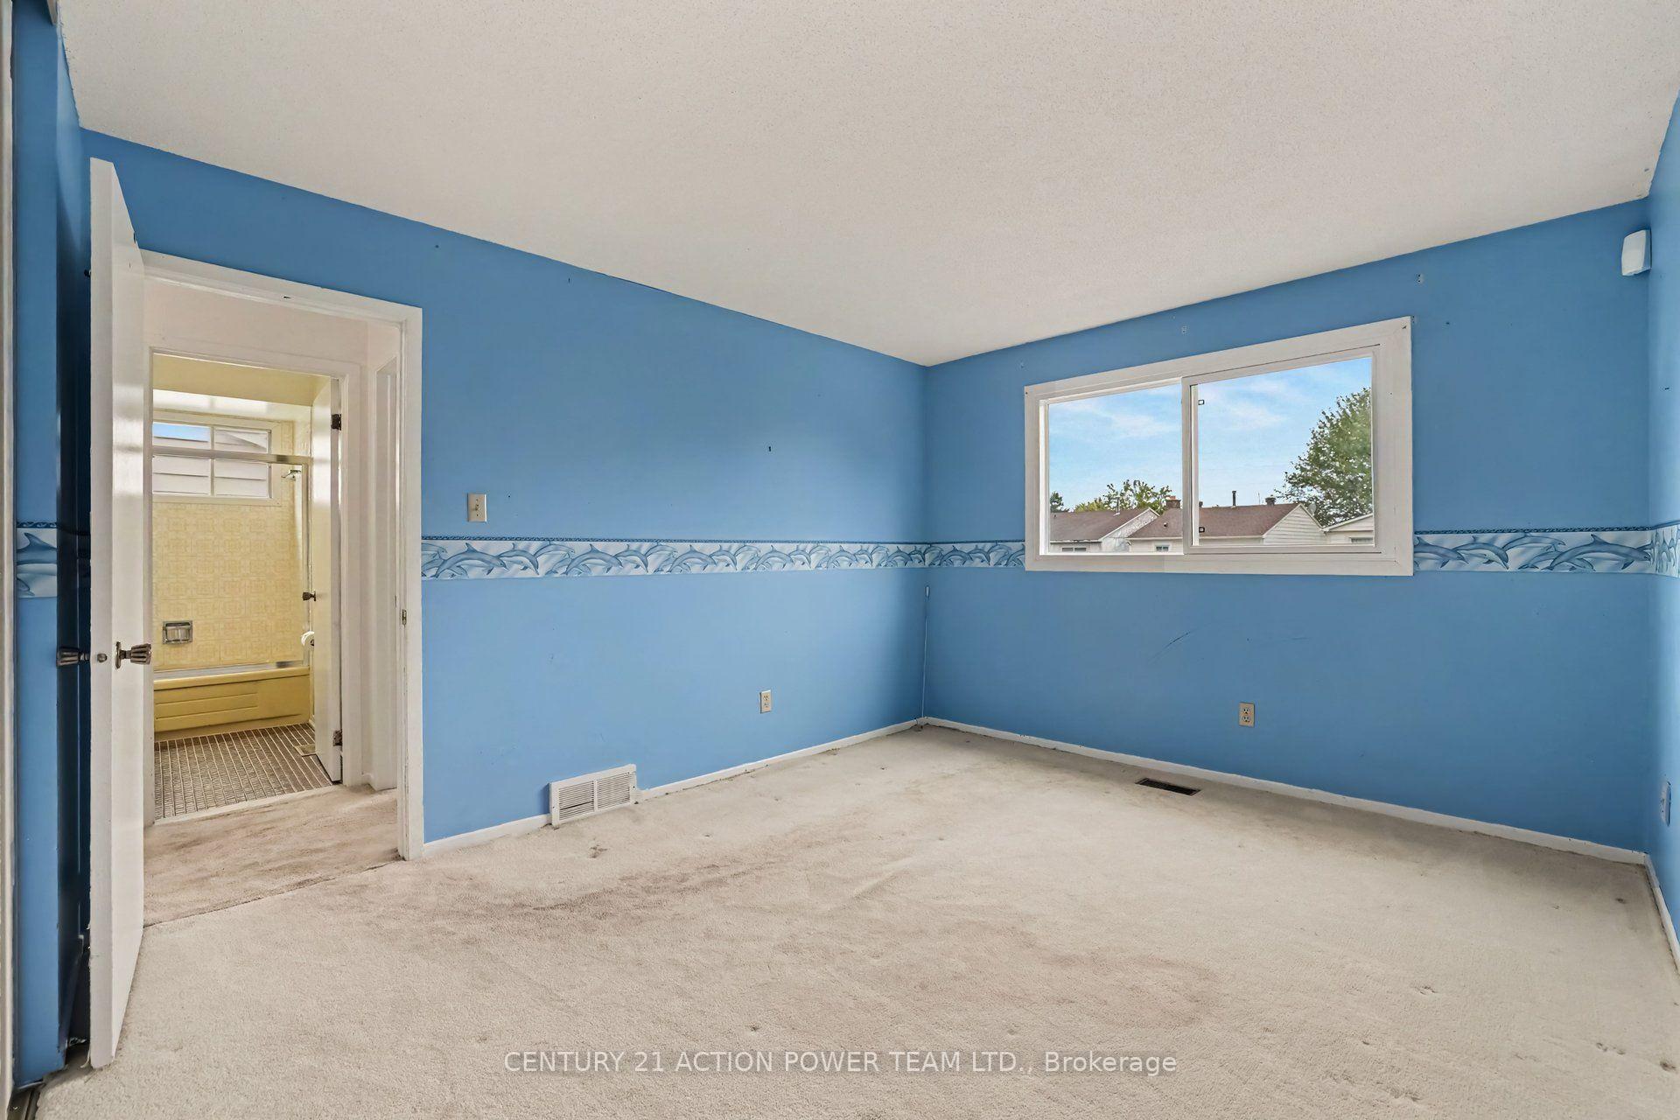
- Bedroom—Second level
- Bedroom 2—Second level
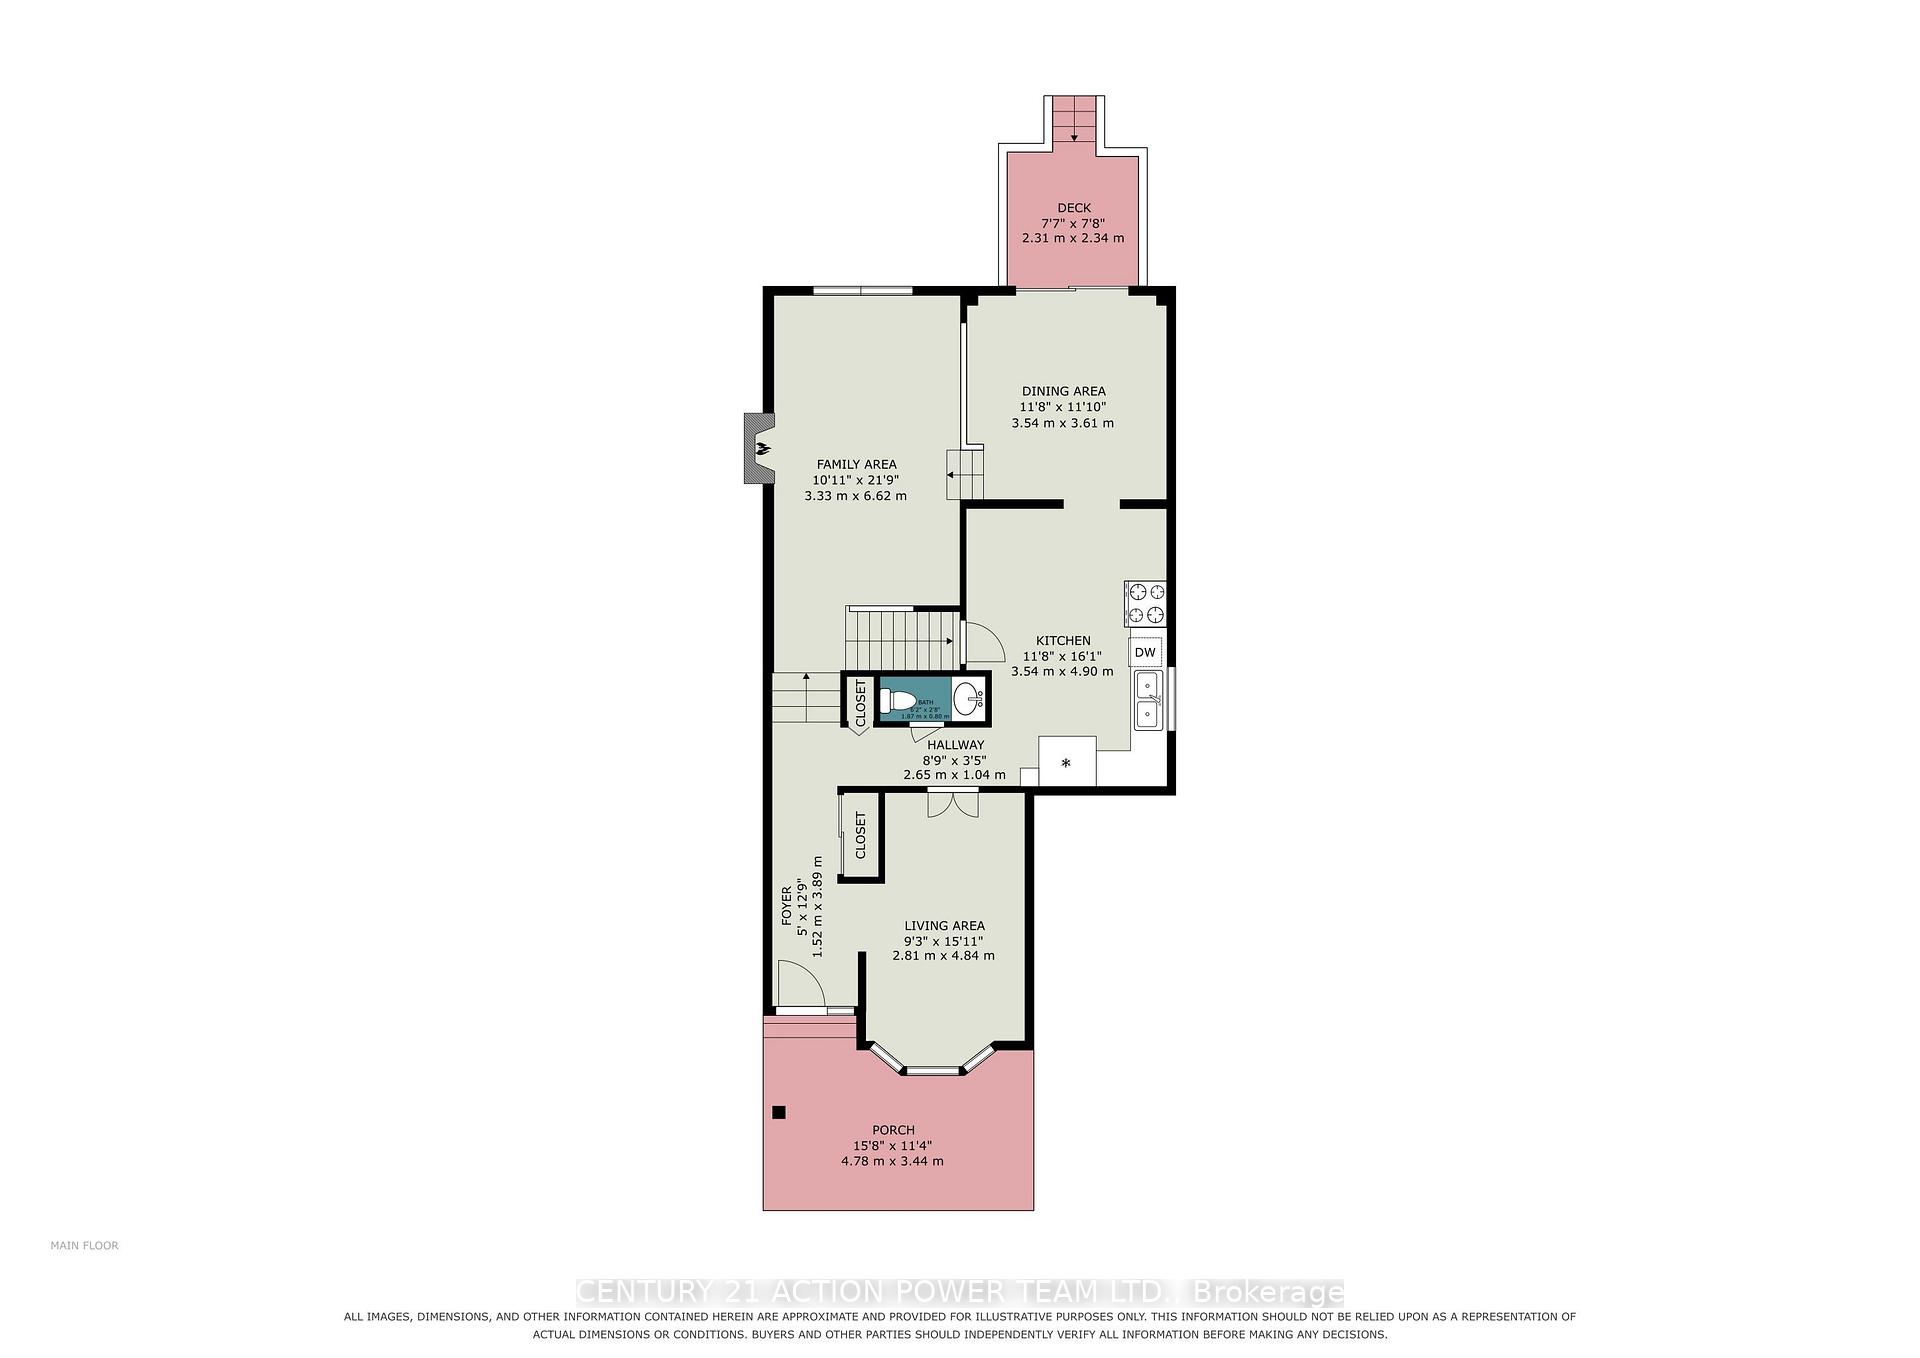
- Living Room—Main level
- Kitchen—Main level
- Primary Bedroom—Second level
- Family Room—Main level, Fireplace
- Dining Room—Main level
Washrooms
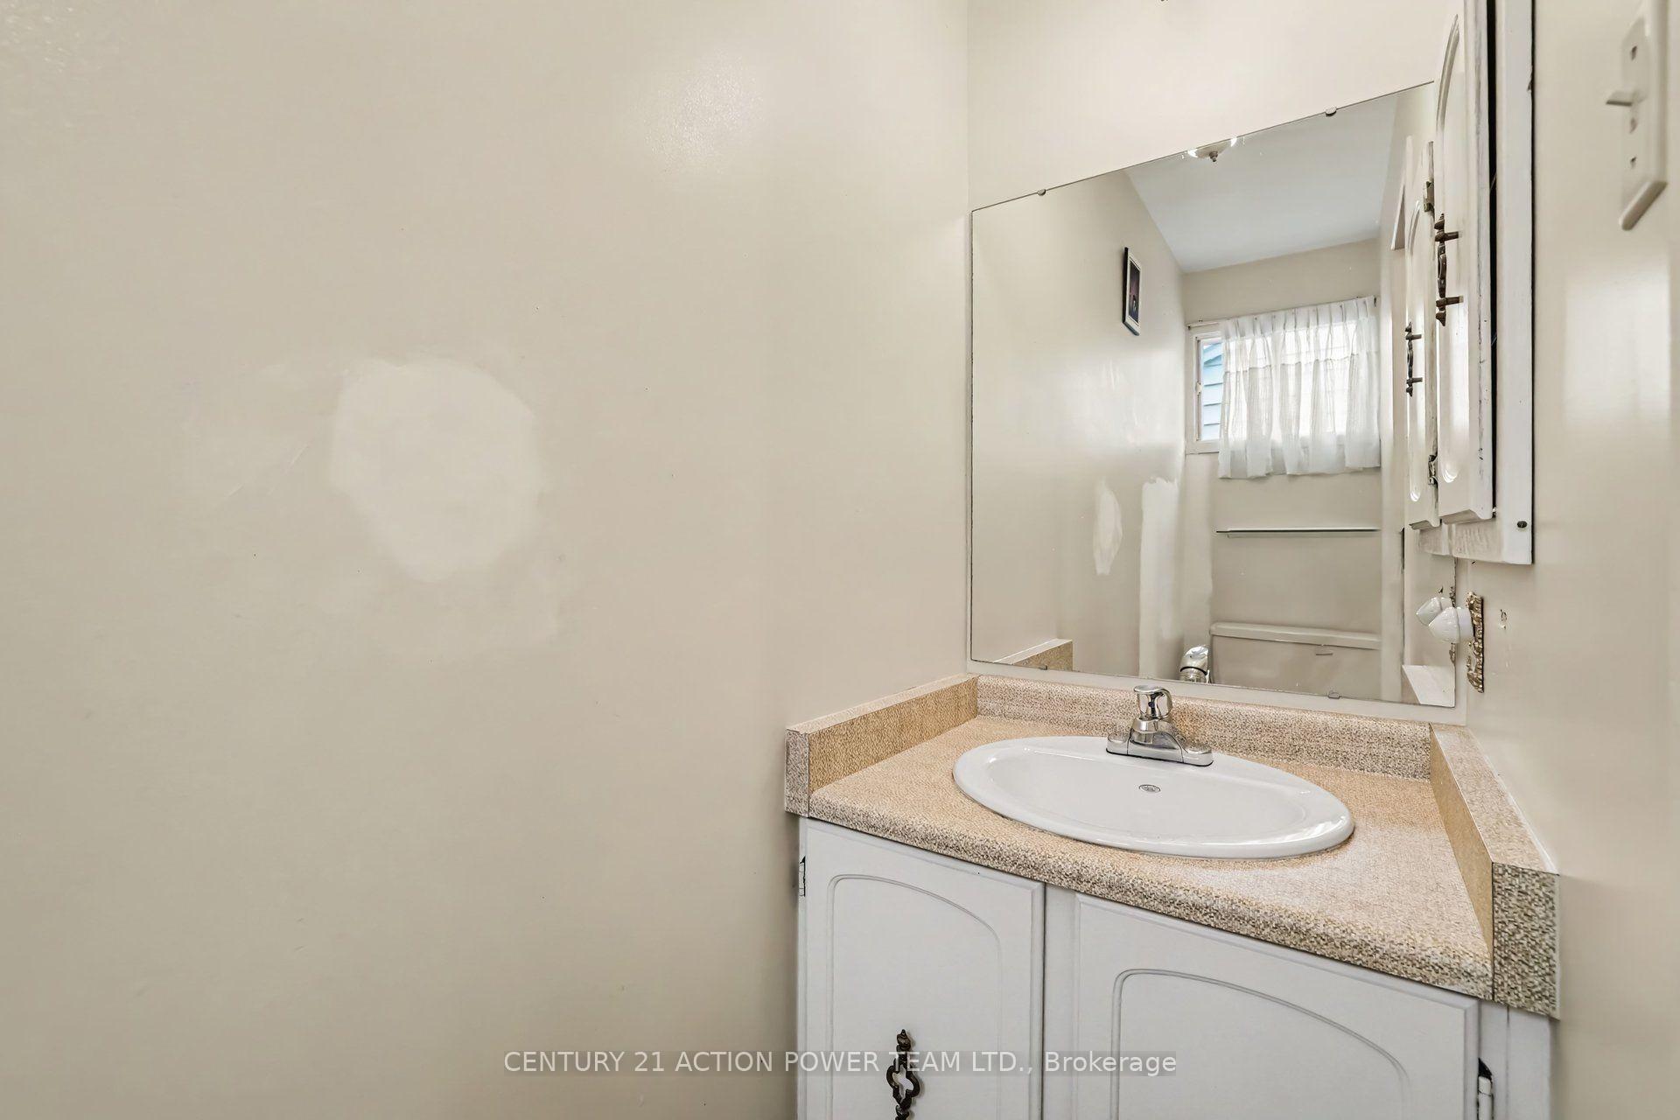
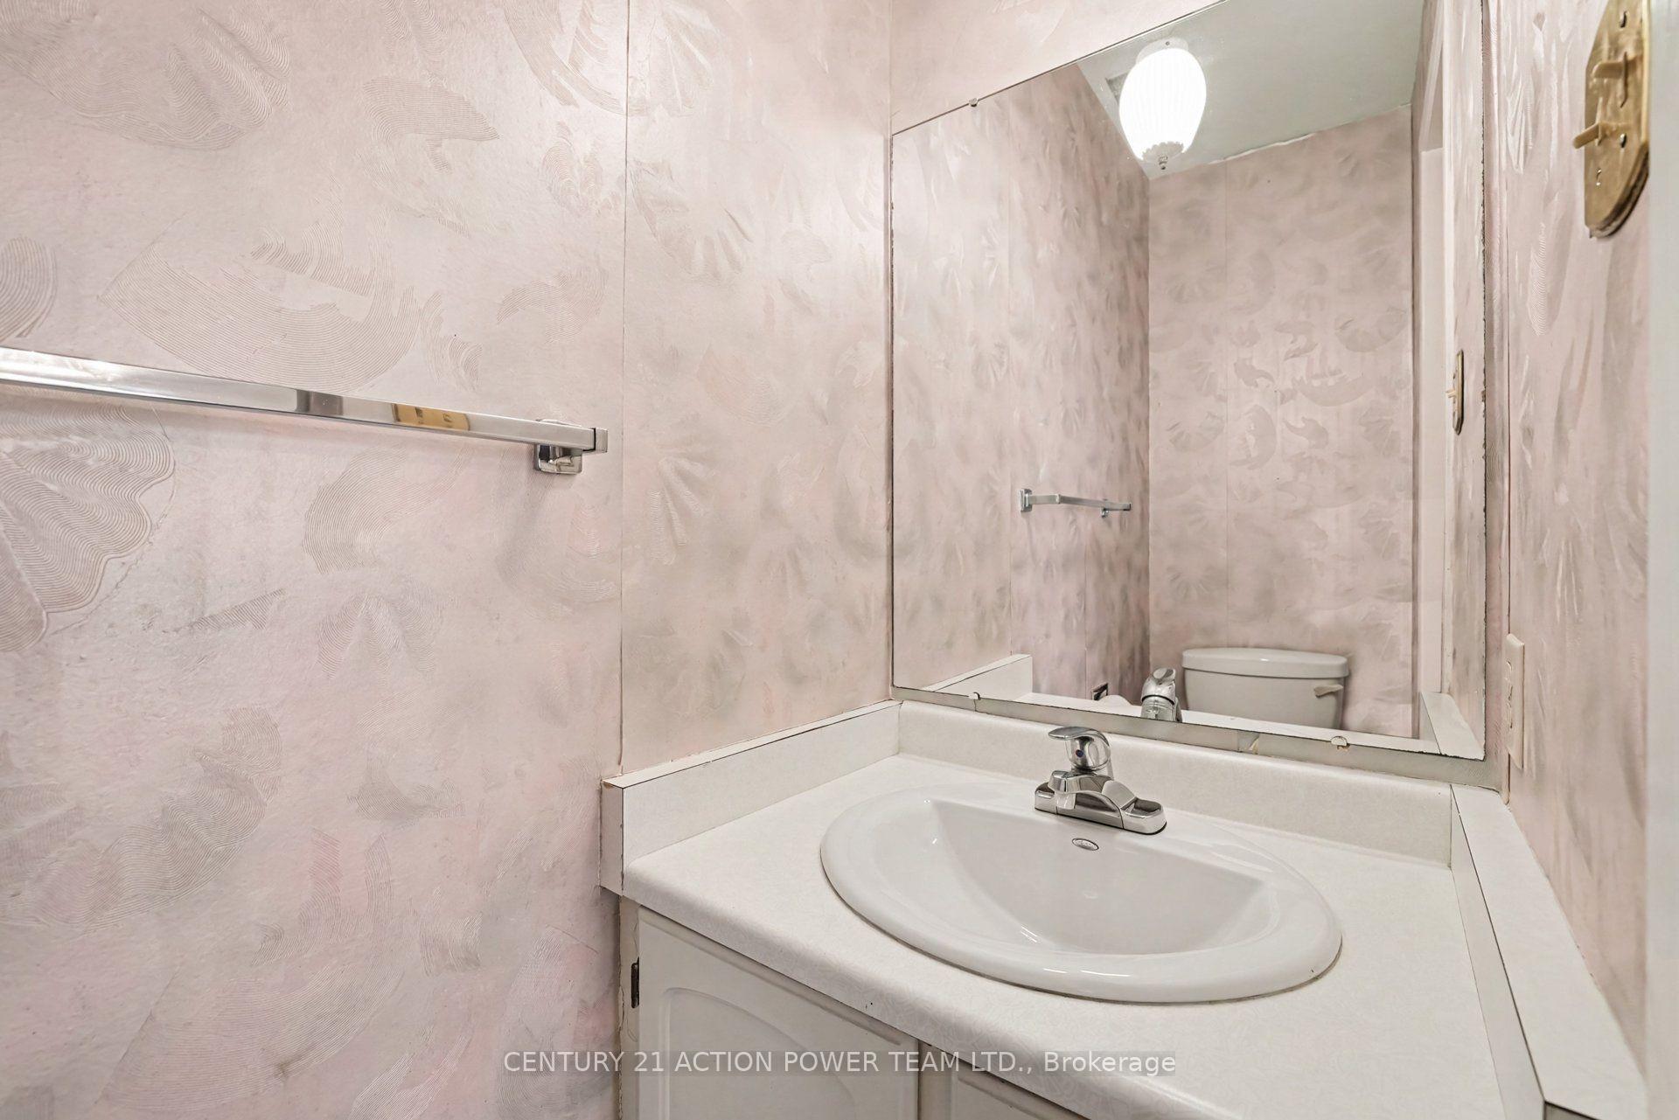
- 2-piece, Main
- 2-piece, Second
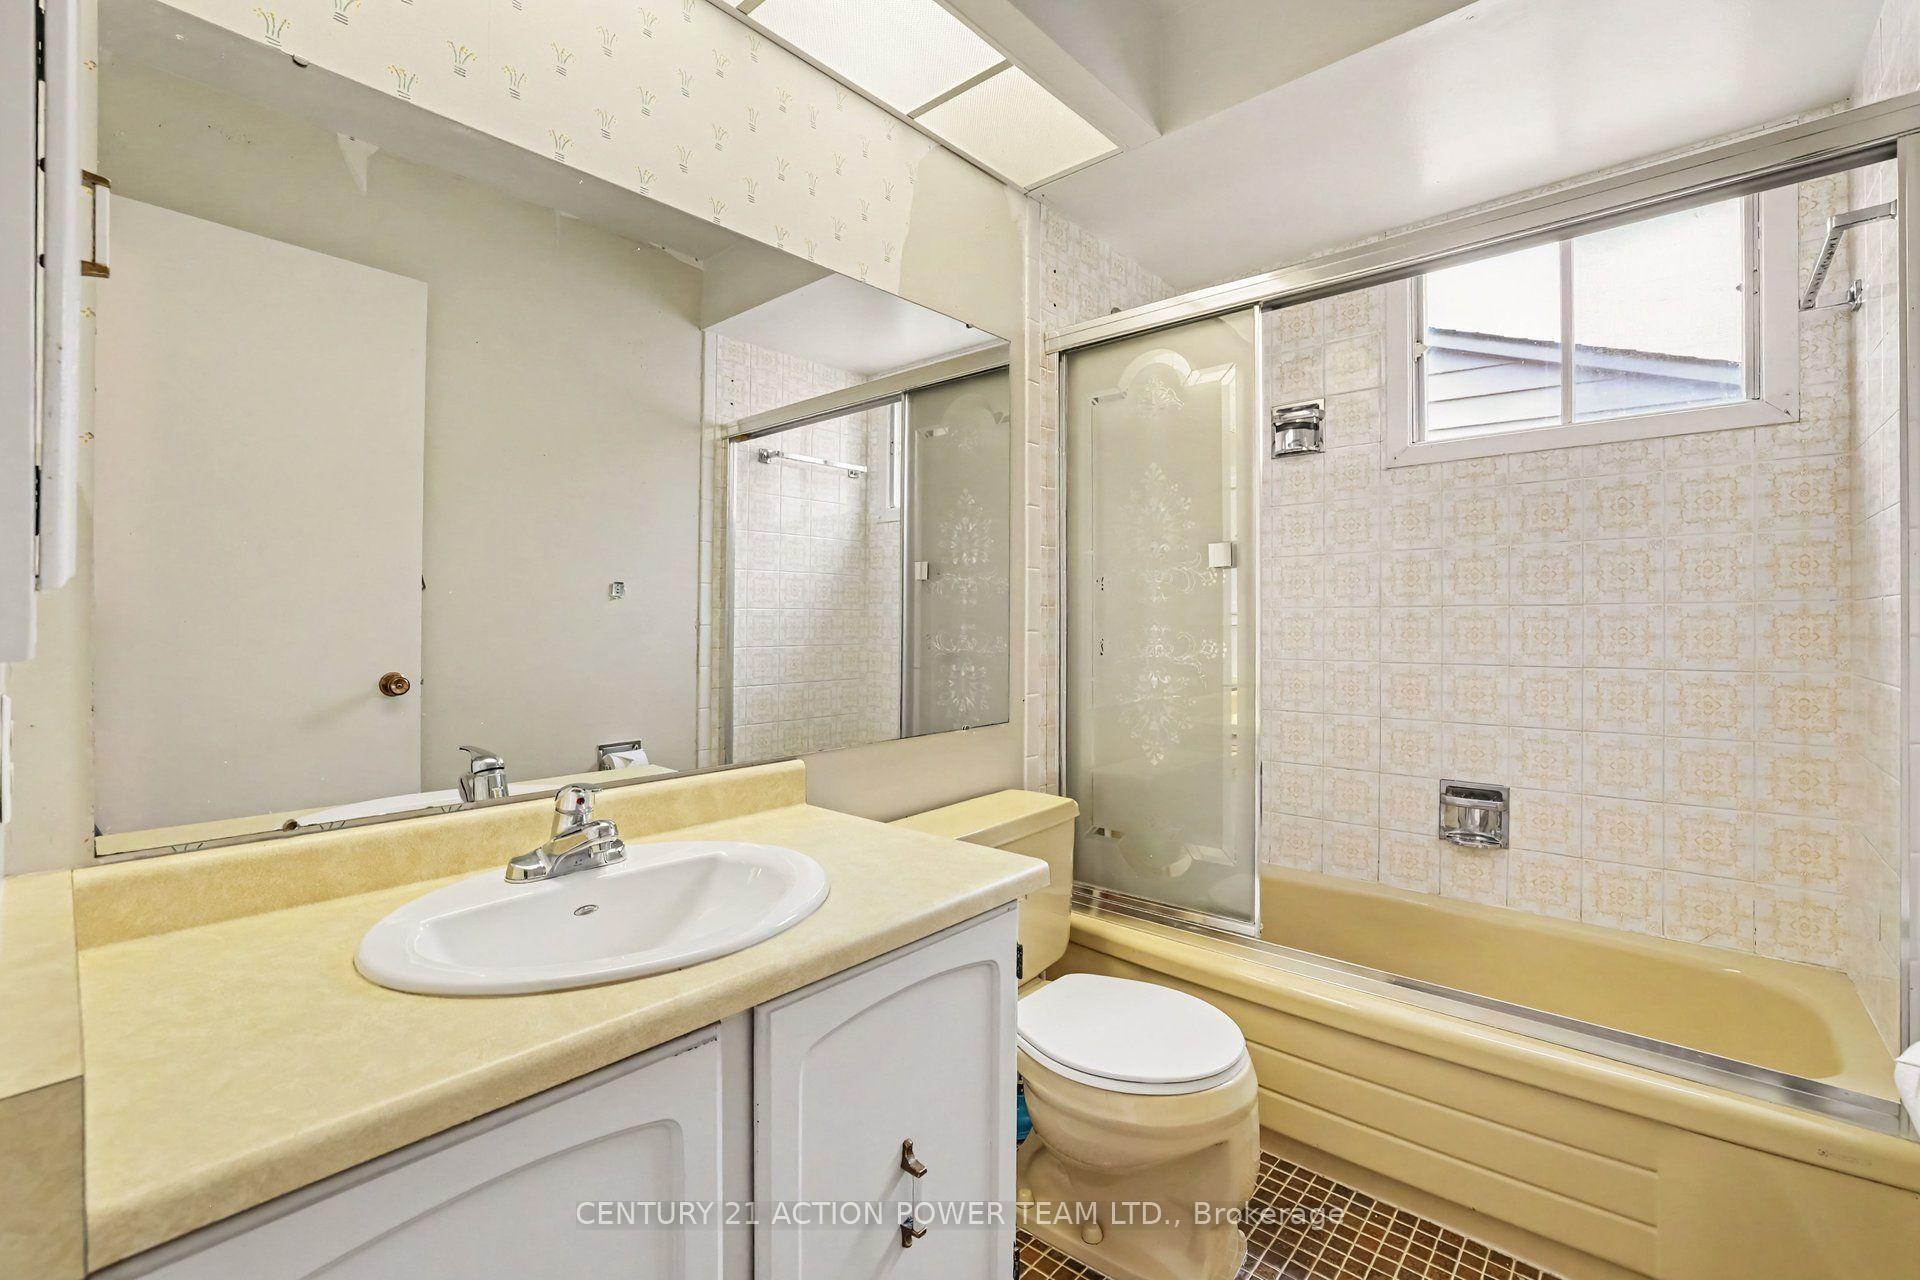
- 4-piece, Second
- 3-piece, Basement
- Municipality
- Ottawa
- Neighbourhood
- Kanata - Bridlewood
- Main cross streets
- Eagleson Road
- Directions
- Take Highway 416 heading South, exit 72 Hunt Club road towards Nepean, at the roundabout take the 1st exit onto Old Richmond road, turn right on Stonehaven, left on Bridle Park, continue onto Equestrian, turn left onto Riding Way.
- MLS® number
- X13736448
- Data source
- Toronto Regional Real Estate Board
- Listed on
- 2026-09-02
- Updated on
- 2026-09-10
- Days on market
- 44 days
- Possession type
- Immediate
- Co-op commission
- 2.0%
- Seller
- Listed by
- CENTURY 21 ACTION POWER TEAM LTD.
Home Market Value
Current home valuation for 11 Riding Way, Ottawa, Kanata - Bridlewood, Ottawa, ON. Listed for $669,900
HOMEH Estimate
$668,517
Estimated Sales Range
$528,128 - $808,906
HOMEH Estimate for 11 Riding Way, Ottawa, Kanata - Bridlewood
Calculated with a real agent's CMA method — 45+ years of experience, codified. Not an AI guess.
For the owner
Is this your home? Track its value.
Get this home's HOMEH Estimate by email once a month, with how many homes are for sale around you.
Mortgage Payment Calculator
Compare up to 4 down payment scenarios
5% on first $500K + 10% on $169,900 over $500K
$41,990
| Scenario 1 | Scenario 2 | Scenario 3 | Scenario 4 | |
|---|---|---|---|---|
−Down payment | % $ | % $ | % $ | % $ |
+CMHC insurance | $25,108 | $18,690 | $15,944 | $0 |
=Total mortgage | $652,804 | $621,600 | $585,359 | $535,920 |
Amortization | ||||
Mortgage rate | % | % | % | % |
| Payment frequency | ||||
=Mortgage payment | $3,187monthly | $3,035monthly | $2,858monthly | $2,617monthly |
Land Transfer Tax
$9,873
$9,873
Around this home
Data provided by OpenStreetMap & Fraser Institute School Rankings
Ask HOMEH
New!Hi there!
👋Text or call (416) 301-9001
Recommended for you
Based on homes you've looked at.
No recommended properties found.
Nearby similar homes
No nearby properties found.
More real estate resources
Other homes nearby
Explore this area
Nearby neighbourhoods
- 3801 - Ridgemont homes for sale
- 9003 - Kanata - Glencairn/Hazeldean homes for sale
- 7802 - Westcliffe Estates homes for sale
- 9010 - Kanata - Emerald Meadows/Trailwest homes for sale
- 7805 - Arbeatha Park homes for sale
- 9002 - Kanata - Katimavik homes for sale
- 3802 - Heron Gate homes for sale
- 9001 - Kanata - Beaverbrook homes for sale
No nearby listings available.