
1118 Lisgar Road
Ottawa (Rockcliffe), ON K1M 0E6
- 5Bedrooms
- 4Bathrooms
- 2Garage
- 3000–3500Sq Ft
- $12,955Tax
- 89×191 ftLot Size
 Estimated Value:$2,162,012See Free Estimate Report

This home has sold. It is no longer available.
Property not available for sale or for rent.
Sale & Price History for 1118 Lisgar Road, Ottawa, Rockcliffe
| Start Date | End Date | Price | Event | MLS# |
|---|---|---|---|---|
| 2025-08-12 | 2025-08-25 | Login to See Prices | Sold | x12342399 |
Real estate boards require you to or to see the full details of this property.
*Sold prices and complete sale & price history are regulated data. Under the Trust in Real Estate Services Act, 2002 (TRESA) and the rules of the Real Estate Council of Ontario (RECO), and pursuant to the Multiple Listing Service® rules of the Canadian Real Estate Association (CREA) and the Toronto Regional Real Estate Board (TRREB), this information may be shown only to registered users who have agreed to the applicable terms of use (a Virtual Office Website, or "VOW," arrangement). HOMEH Inc., Brokerage therefore provides it to signed-in members only. Creating an account is free and takes under a minute.
About 1118 Lisgar Road, Ottawa, Rockcliffe
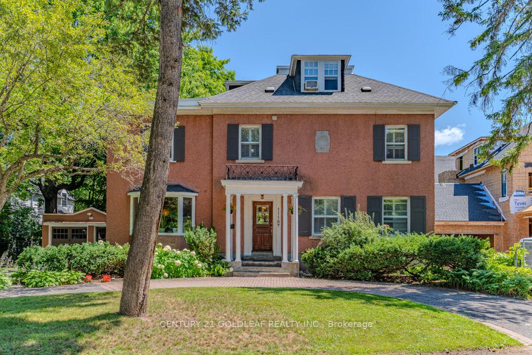
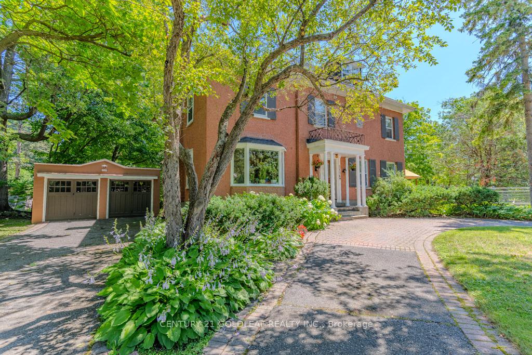
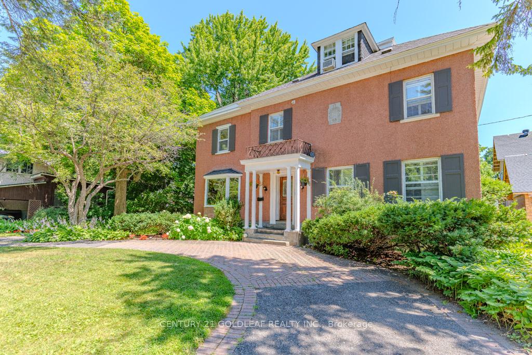
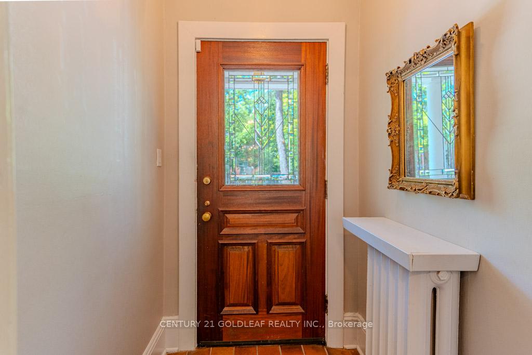
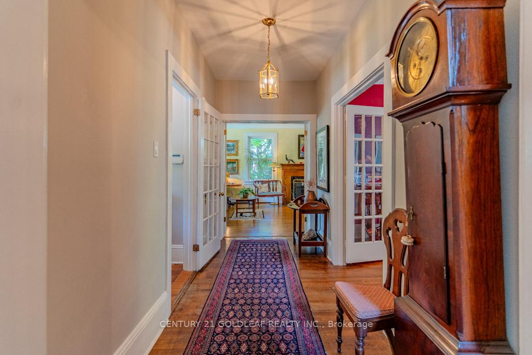
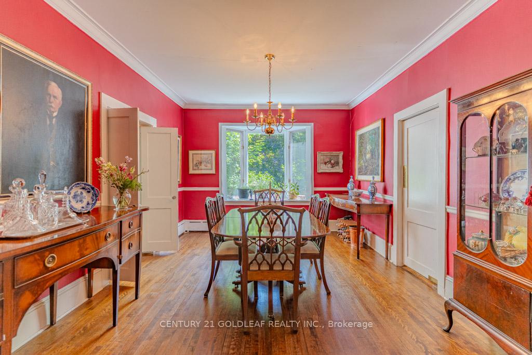
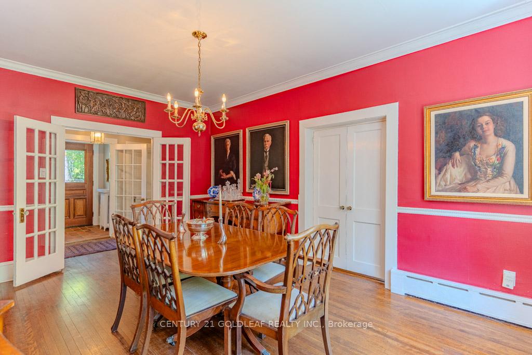
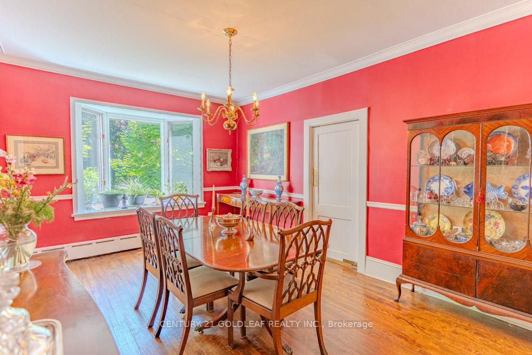
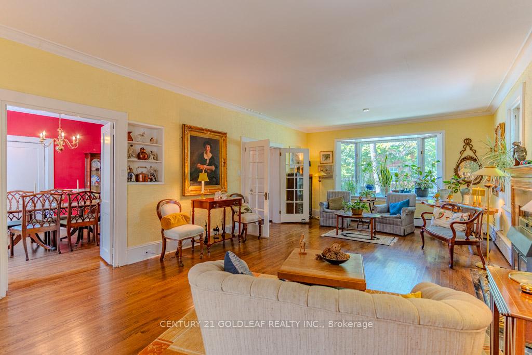
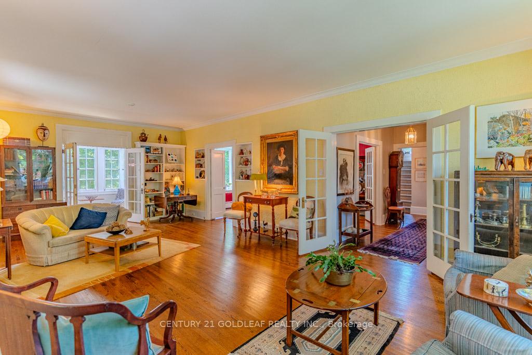
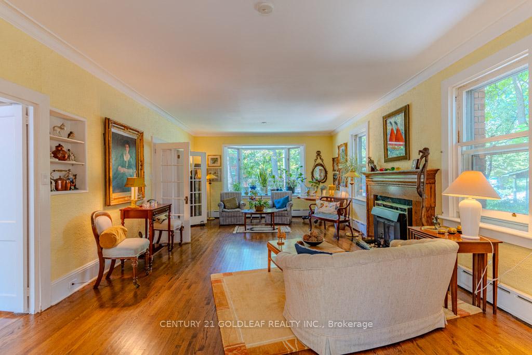
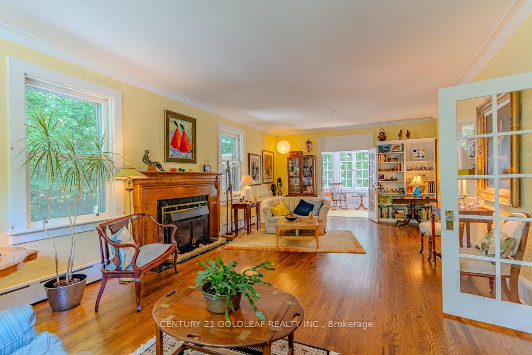
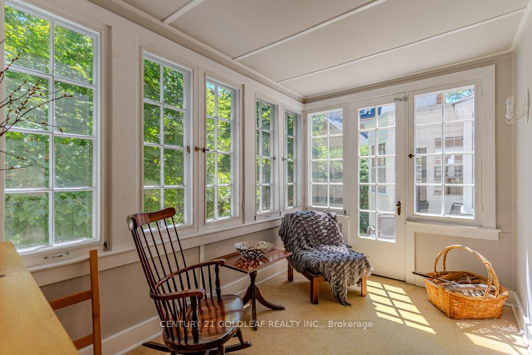
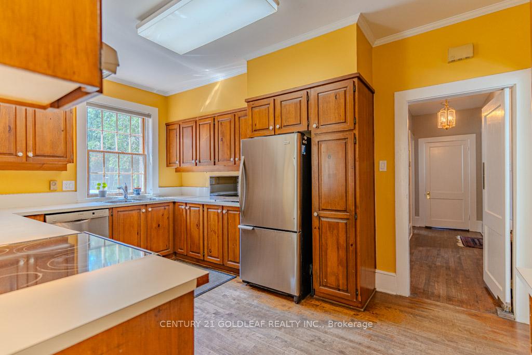
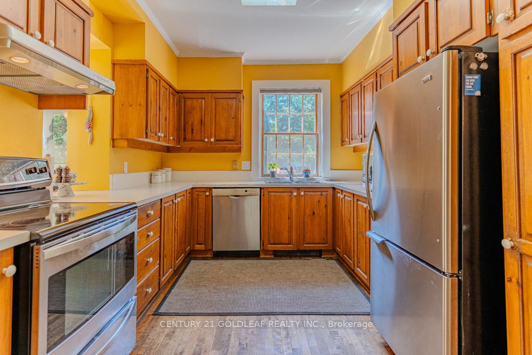
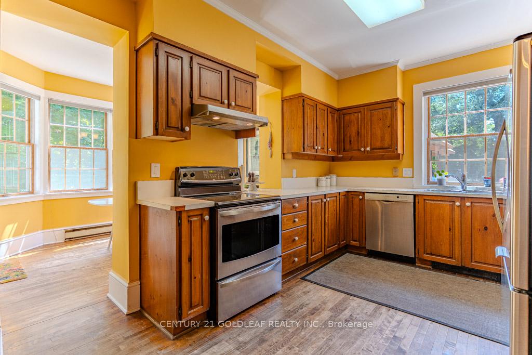
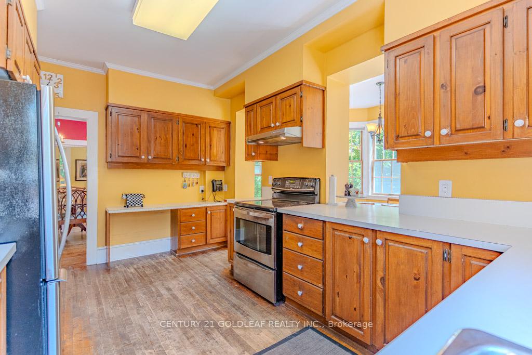
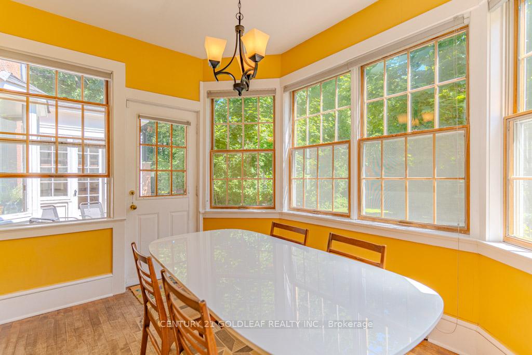
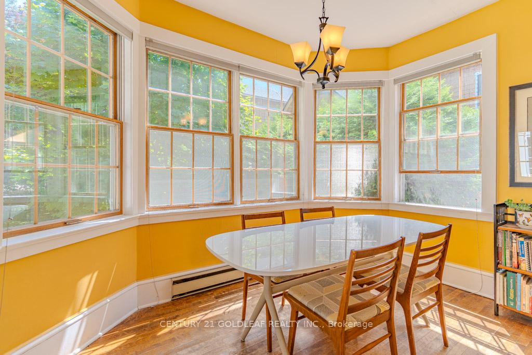
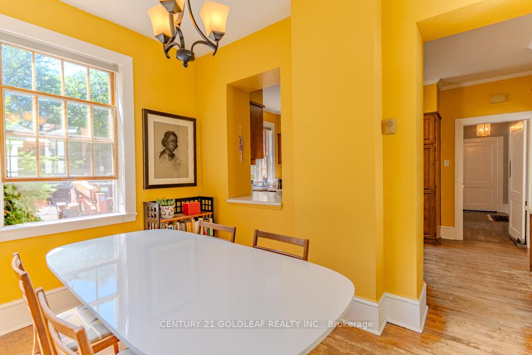
Overlooking the verdant residence of the Governor General, this classic and stately 5 bedroom & 4 bathroom residence is set upon a beautifully landscaped and immense property (~13,800 sqft) stretching from Lisgar Rd. to Minto Place. Boasting the quintessential charm for which Rockcliffe Park residences are renowned, this distinguished Edwardian home enjoys soaring 9 ft ceilings & hardwood floors throughout, greeting you upon entry in the foyer and hall. A central dining room overlooking the grounds is the perfect space for formal dinner gatherings while the sprawling, adjacent living room further enhances the opportunity for entertaining, or simply relax by the fireplace or in the rear sunroom. Mirroring this wing of the home, the large, bright kitchen offers ample counter space and enjoys a convenient sunroom-style eat-in area, plus rear access to a convenient patio; ideal for enjoying a morning coffee or BBQing. The ground floor is complete with den/office space plus a lovely powder room. The 2nd floor finds 3 sizeable bedrooms, 3 bathrooms, a secondary office as well several linen and storage closets. The primary bedroom has a wall of floor-to-ceiling built-in, hardwood closets and storage, plus an updated, 4 piece ensuite bathroom. On the 3rd floor, we find 2 bright and airy additional bedrooms plus a walk-in cedar closet. With the double deep lot, there is incredible outdoor space for the whole family to enjoy; from the terraces and patio, to the sprawling lawns and garden beds (aided by in ground irrigation system). This property provides the perfect balance of serenity in a natural setting and proximity to conveniences; walking distances to the best schools in Ottawa, the shops, cafés and restaurants of Beechwood Ave., as well as the greenery of Pine Hill & the Rockeries. This is a once in a lifetime opportunity for a discerning buyer to become part of a legacy, while adding their own personal touch to this elegant residence in the heart of the Old Village.
Key Facts & Features
Property Costs
- Annual Property Tax Amount
- $12,955
- Land Transfer Tax Fee
- $35,475
Rental Items
- Rental Equipment
- Hot Water Tank
- Basement Type
- Unfinished
Interior Features
- Laundry Level
- Lower Level
- Interior Extras
- Other
- Fireplace/Stove
- Yes
- Fireplace Features
- Wood
- Elevator
- No
Exterior Features
- Pool
- None
Building
- Building Type
- Detached
- Building Style
- 3-Storey
Construction
- Exterior Finish
- Stone, Stucco (Plaster)
- Roof
- Asphalt Shingle, Asphalt Rolled
- Foundation Details
- Poured Concrete
- Special Designation
- Heritage
Lot
- Lot Front
- 89.20 ft
- Lot Depth
- 191.00 ft
- Lot Size
- 13837
Inclusions
- Inclusions
- Stove, Dryer, Washer, Refrigerator, Dishwasher, Window Coverings, Window AC Unit
Parking & Garages
- Garage Type
- Detached
- Garage Spaces
- 2
- Parking Spaces
- 4
- Total Garage And Parking Spaces
- 6
Heating & Cooling
- Heat Source
- Gas
- Heat Type
- Radiant
- Air Conditioning
- Window Unit(s)
- Water
- Municipal
- Sewers
- Sewer
- Bedrooms
- 5
- Washrooms
- 4
- Kitchens
- 1
Room sizes
- Living Room—Main level
- Den—Main level
- Sunroom—Main level
- Kitchen—Main level
- Breakfast—Main level
- Foyer—Main level
- Powder Room—Main level
- Primary Bedroom—Second level
- Bedroom 2—Second level
- Bedroom 3—Second level
- Office—Second level
- Bathroom—Second level
- Bathroom—Second level
- Bathroom—Second level
- Bedroom 4—Third level
- Bedroom 5—Third level
- Powder Room—Main level
- Dining Room—Main level
Washrooms
- 4-piece, Second
- 3-piece
- 2-piece
- Municipality
- Ottawa
- Neighbourhood
- Rockcliffe
- Main cross streets
- Maple Lane and Lisgar Road
- Zoning
- R1C [1260]
- Directions
- Mackay St. to north on Dufferin Rd. Left/West at Lisgar Rd.
- MLS® number
- X12342399
- Data source
- Toronto Regional Real Estate Board
- Status change
- 2025-08-25
- Listed on
- 2025-08-12
- Days on market
- 13 days
- Possession type
- Flexible
- Co-op commission
- 2.0%+ HST
- Seller
- Listed by
- CENTURY 21 GOLDLEAF REALTY INC.
Home Market Value
Current home valuation for 1118 Lisgar Road, Ottawa, Rockcliffe, Ottawa, ON. Listed for $1,950,000
HOMEH Estimate
$2,162,012
Estimated Sales Range
$1,707,989 - $2,616,035
HOMEH Estimate for 1118 Lisgar Road, Ottawa, Rockcliffe
Calculated with a real agent's CMA method — 45+ years of experience, codified. Not an AI guess.
For the owner
Is this your home? Track its value.
Get this home's HOMEH Estimate by email once a month, with how many homes are for sale around you.
Mortgage Payment Calculator
Compare up to 4 down payment scenarios
20% required for homes $1.5M or more
$390,000
| Scenario 1 | Scenario 2 | Scenario 3 | Scenario 4 | |
|---|---|---|---|---|
−Down payment | % $ | % $ | % $ | % $ |
+CMHC insurance | $0 | $0 | $0 | $0 |
=Total mortgage | $1,560,000 | $1,462,500 | $1,365,000 | $1,267,500 |
Amortization | ||||
Mortgage rate | % | % | % | % |
| Payment frequency | ||||
=Mortgage payment | $7,617monthly | $7,141monthly | $6,665monthly | $6,189monthly |
Land Transfer Tax
$35,475
$35,475
Around this home
No schools found nearby
Data provided by OpenStreetMap & Fraser Institute School Rankings
Ask HOMEH
New!Hi there!
👋Text or call (416) 301-9001
Recommended for you
Based on homes you've looked at.
No recommended properties found.
Nearby similar homes
No nearby properties found.
More real estate resources
Other homes nearby
Explore this area
Nearby neighbourhoods
No nearby listings available.