
180 Lansdowne Road S
Ottawa (Rockcliffe), ON K1M 0N4
- 5Bedrooms
- 4Bathrooms
- 2Garage
- 3500–5000Sq Ft
- $27,190Tax
- 105×237 ftLot Size
 Estimated Value:$4,248,872See Free Estimate Report

This home has sold. It is no longer available.
Property not available for sale or for rent.
Sale & Price History for 180 Lansdowne Road S, Ottawa, Rockcliffe
| Start Date | End Date | Price | Event | MLS# |
|---|---|---|---|---|
| 2025-06-12 | 2025-07-22 | Login to See Prices | Sold | x12216148 |
Real estate boards require you to or to see the full details of this property.
*Sold prices and complete sale & price history are regulated data. Under the Trust in Real Estate Services Act, 2002 (TRESA) and the rules of the Real Estate Council of Ontario (RECO), and pursuant to the Multiple Listing Service® rules of the Canadian Real Estate Association (CREA) and the Toronto Regional Real Estate Board (TRREB), this information may be shown only to registered users who have agreed to the applicable terms of use (a Virtual Office Website, or "VOW," arrangement). HOMEH Inc., Brokerage therefore provides it to signed-in members only. Creating an account is free and takes under a minute.
About 180 Lansdowne Road S, Ottawa, Rockcliffe
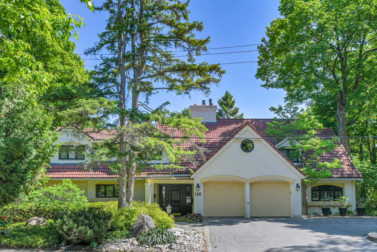
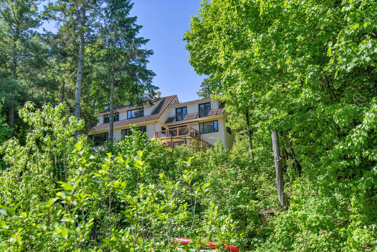
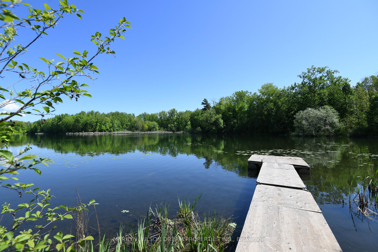
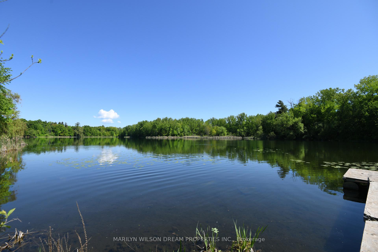
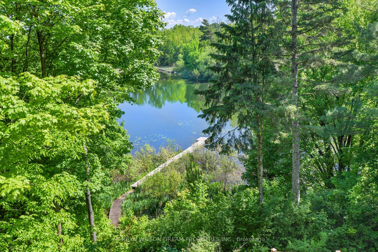
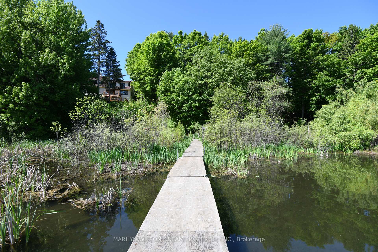
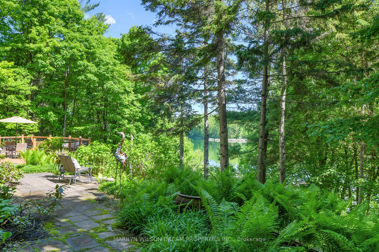
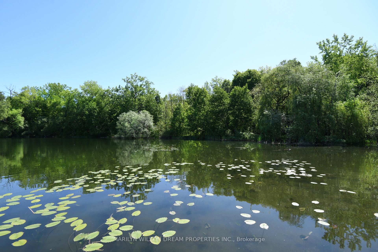
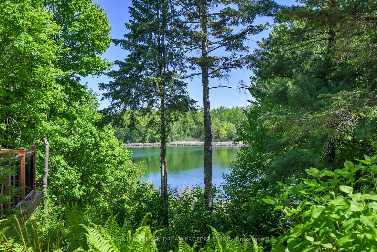
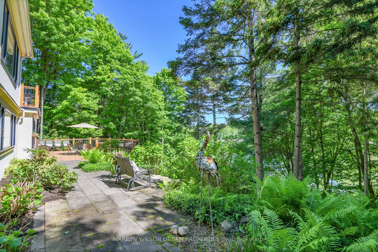
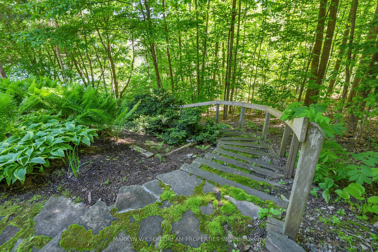
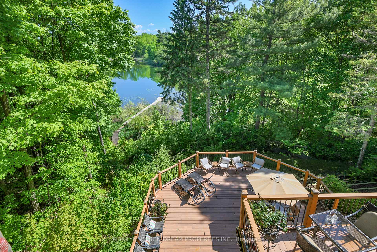
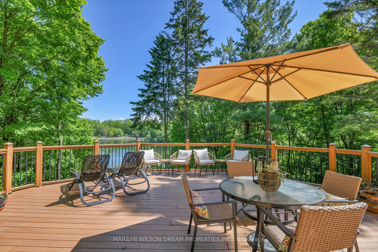
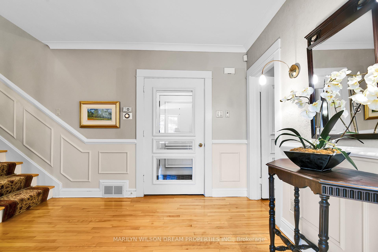
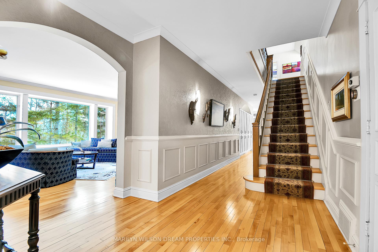
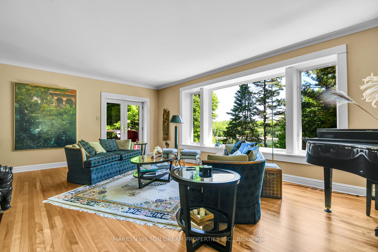
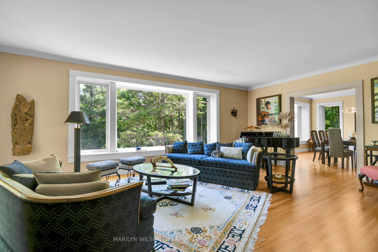
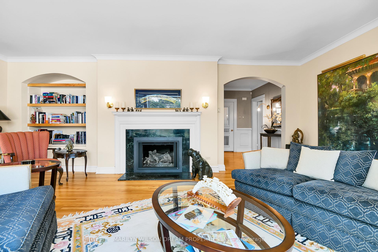
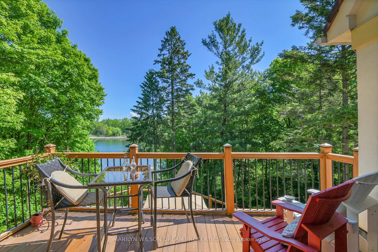
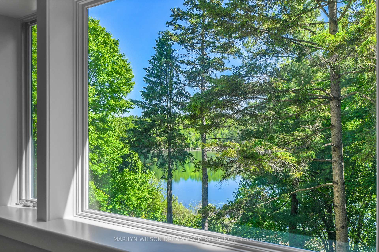
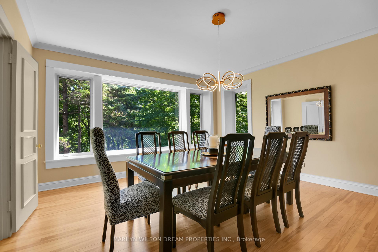
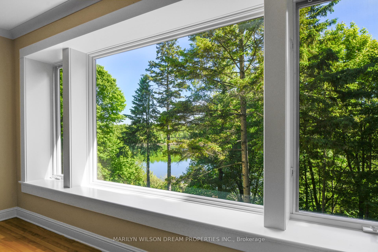
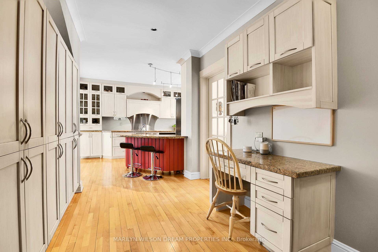
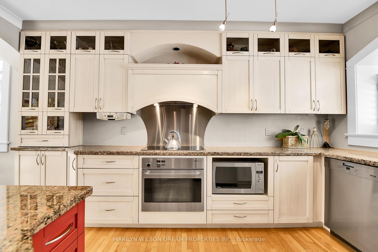
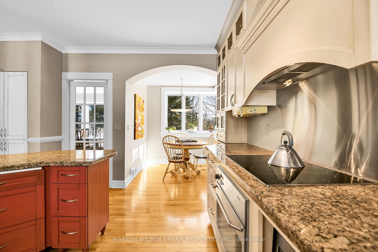
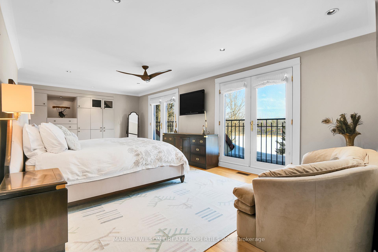
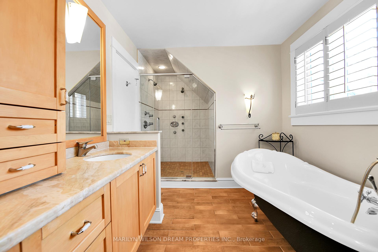
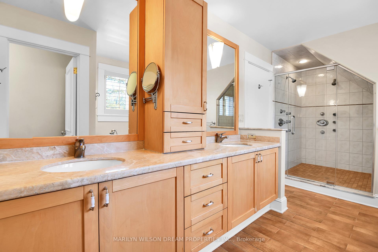
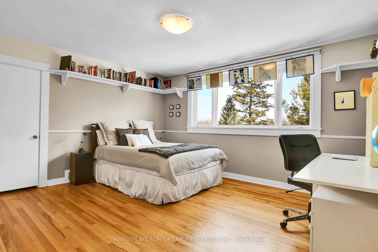
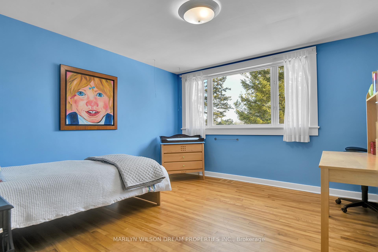
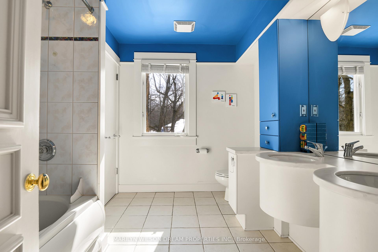
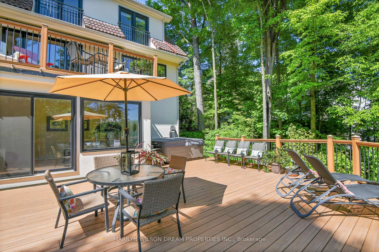
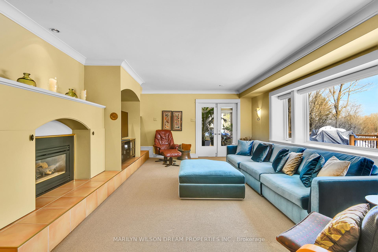
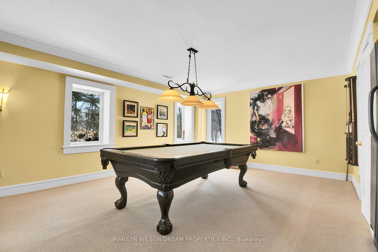
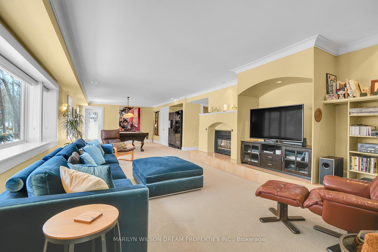
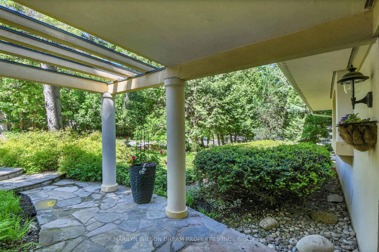
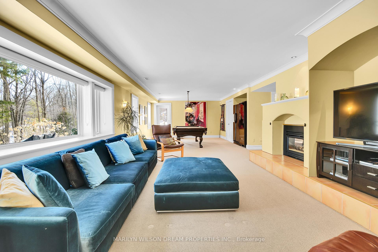
This is a rare opportunity to acquire one of Ottawa's most exclusive addresses - a true Waterfront residence in Rockcliffe Park, situated directly on the shores of McKay Lake. Set high on a 21,156-square-foot lot, the residence enjoys spectacular views across the lake. The property remains within walking distance to top schools, the Ottawa River, the Rockcliffe Lawn Tennis Club and wonderful restaurants and shops. This rare combination of natural beauty and urban proximity offers a lifestyle without compromise. From the street, it has a warm, Mediterranean charm. Inside, however it opens dramatically to embrace panoramic lake views through expansive windows and French doors. Tiered decks are thoughtfully integrated throughout, creating a seamless connection between indoor and outdoor living. The main level features a spacious great room with a fireplace and direct access to an elevated deck overlooking the lake. A formal dining room is set apart and the granite kitchen includes a breakfast area with water views. A main floor bedroom wing offers flexibility, including two bedrooms - one currently used as a study - and a full bathroom. Upstairs, the primary suite is a sanctuary, complete with a luxurious ensuite bathroom and French doors to two Juliet balconies overlooking McKay Lake. Two additional bedrooms - each space filled with light and lake views - share a family bathroom. The walkout lower level is designed for relaxed living and entertaining, with a large family room, fireplace and French doors to another lake-facing balcony. From here, a gently sloping path leads to a private dock - ideal for swimming, paddleboarding, or simply enjoying the serenity of the lake. This is a rare and refined residence offering the best of Rockcliffe Park - unmatched privacy, direct waterfront living, a picturesque setting and the best Rockcliffe Park has to offer.
Key Facts & Features
Property Costs
- Annual Property Tax Amount
- $27,190
- Land Transfer Tax Fee
- $91,475
Rental Items
- Rental Equipment
- None
- Basement Type
- Full, Finished with Walk-Out
Interior Features
- Interior Extras
- Storage, Built-In Oven, Central Vacuum
- View
- Water
- Security Features
- Alarm System
- Fireplace/Stove
- Yes
- Fireplace Features
- Natural Gas
- Elevator
- No
Exterior Features
- Exterior Extras
- Landscaped, Year Round Living, Privacy, Patio, Hot Tub, Lighting
- Pool
- None
- Property Features
- Waterfront, Wooded/Treed, Terraced, Lake/Pond, Lake Access
Building
- Building Type
- Detached
- Building Style
- 2-Storey
Construction
- Exterior Finish
- Stucco (Plaster)
- Roof
- Other
- Foundation Details
- Block
- Special Designation
- Heritage
Lot
- Lot Front
- 104.95 ft
- Lot Depth
- 237.27 ft
- Lot Size
- 21097.24
Inclusions
- Inclusions
- Amana Refrigerator, Miele Cooktop, Miele Oven, Best Hood Fan, Miele Dishwasher, Samsung Washer, Samsung Dryer, Panasonic Microwave. All light fixtures, All window coverings, Electric Car Charger, Hot Water Tank, Hot Tub
Parking & Garages
- Garage Type
- Attached
- Garage Spaces
- 2
- Parking Spaces
- 4
- Total Garage And Parking Spaces
- 6
Heating & Cooling
- Heat Source
- Gas
- Heat Type
- Forced Air
- Air Conditioning
- Central Air
- Water
- Municipal
- Sewers
- Sewer
- Bedrooms
- 5
- Washrooms
- 4
- Kitchens
- 1
- Family / bonus room
- Yes
Room sizes
- Foyer—Main level
- Mud Room—Main level
- Living Room—Main level
- Dining Room—Main level
- Kitchen—Main level
- Breakfast—Main level
- Bedroom—Main level
- Bedroom—Main level
- Bathroom—Main level, 4 Pc Bath
- Bedroom—Second level
- Bedroom—Second level
- Bathroom—Second level, 5 Pc Bath
- Laundry—Second level
- Primary Bedroom—Second level
- Bathroom—Second level, 5 Pc Ensuite
- Other—Second level, 2 Pc Bath
- Powder Room—Second level
- Family Room—Lower level
- Sunroom—Lower level
- Utility Room—Lower level
Washrooms
- 4-piece, Main
- 5-piece, Second
- 2-piece, Lower
- Municipality
- Ottawa
- Neighbourhood
- Rockcliffe
- Main cross streets
- Mariposa Avenue & Lansdowne Road South
- Zoning
- EP, R1B[1259]
- Directions
- From Governor General's Residence on Princess Avenue, go to Mariposa Avenue, turn right, go straight on Mariposa Avenue until it turns into Lansdowne Road South. Go to 180 Lansdowne Road South on your left, overlooking McKay Lake.
- Waterfront
- Direct
- MLS® number
- X12216148
- Data source
- Toronto Regional Real Estate Board
- Status change
- 2025-07-22
- Listed on
- 2025-06-12
- Days on market
- 40 days
- Possession type
- Immediate
- Co-op commission
- 2.0
- Seller
- Listed by
- MARILYN WILSON DREAM PROPERTIES INC.
Home Market Value
Current home valuation for 180 Lansdowne Road S, Ottawa, Rockcliffe, Ottawa, ON. Listed for $4,200,000
HOMEH Estimate
$4,248,872
Estimated Sales Range
$3,356,609 - $5,141,135
HOMEH Estimate for 180 Lansdowne Road S, Ottawa, Rockcliffe
Calculated with a real agent's CMA method — 45+ years of experience, codified. Not an AI guess.
For the owner
Is this your home? Track its value.
Get this home's HOMEH Estimate by email once a month, with how many homes are for sale around you.
Mortgage Payment Calculator
Compare up to 4 down payment scenarios
20% required for homes $1.5M or more
$840,000
| Scenario 1 | Scenario 2 | Scenario 3 | Scenario 4 | |
|---|---|---|---|---|
−Down payment | % $ | % $ | % $ | % $ |
+CMHC insurance | $0 | $0 | $0 | $0 |
=Total mortgage | $3,360,000 | $3,150,000 | $2,940,000 | $2,730,000 |
Amortization | ||||
Mortgage rate | % | % | % | % |
| Payment frequency | ||||
=Mortgage payment | $16,405monthly | $15,380monthly | $14,355monthly | $13,329monthly |
Land Transfer Tax
$91,475
$91,475
Around this home
No schools found nearby
Data provided by OpenStreetMap & Fraser Institute School Rankings
Ask HOMEH
New!Hi there!
👋Text or call (416) 301-9001
Recommended for you
Based on homes you've looked at.
No recommended properties found.
Nearby similar homes
No nearby properties found.
More real estate resources
Other homes nearby
Explore this area
Nearby neighbourhoods
No nearby listings available.