
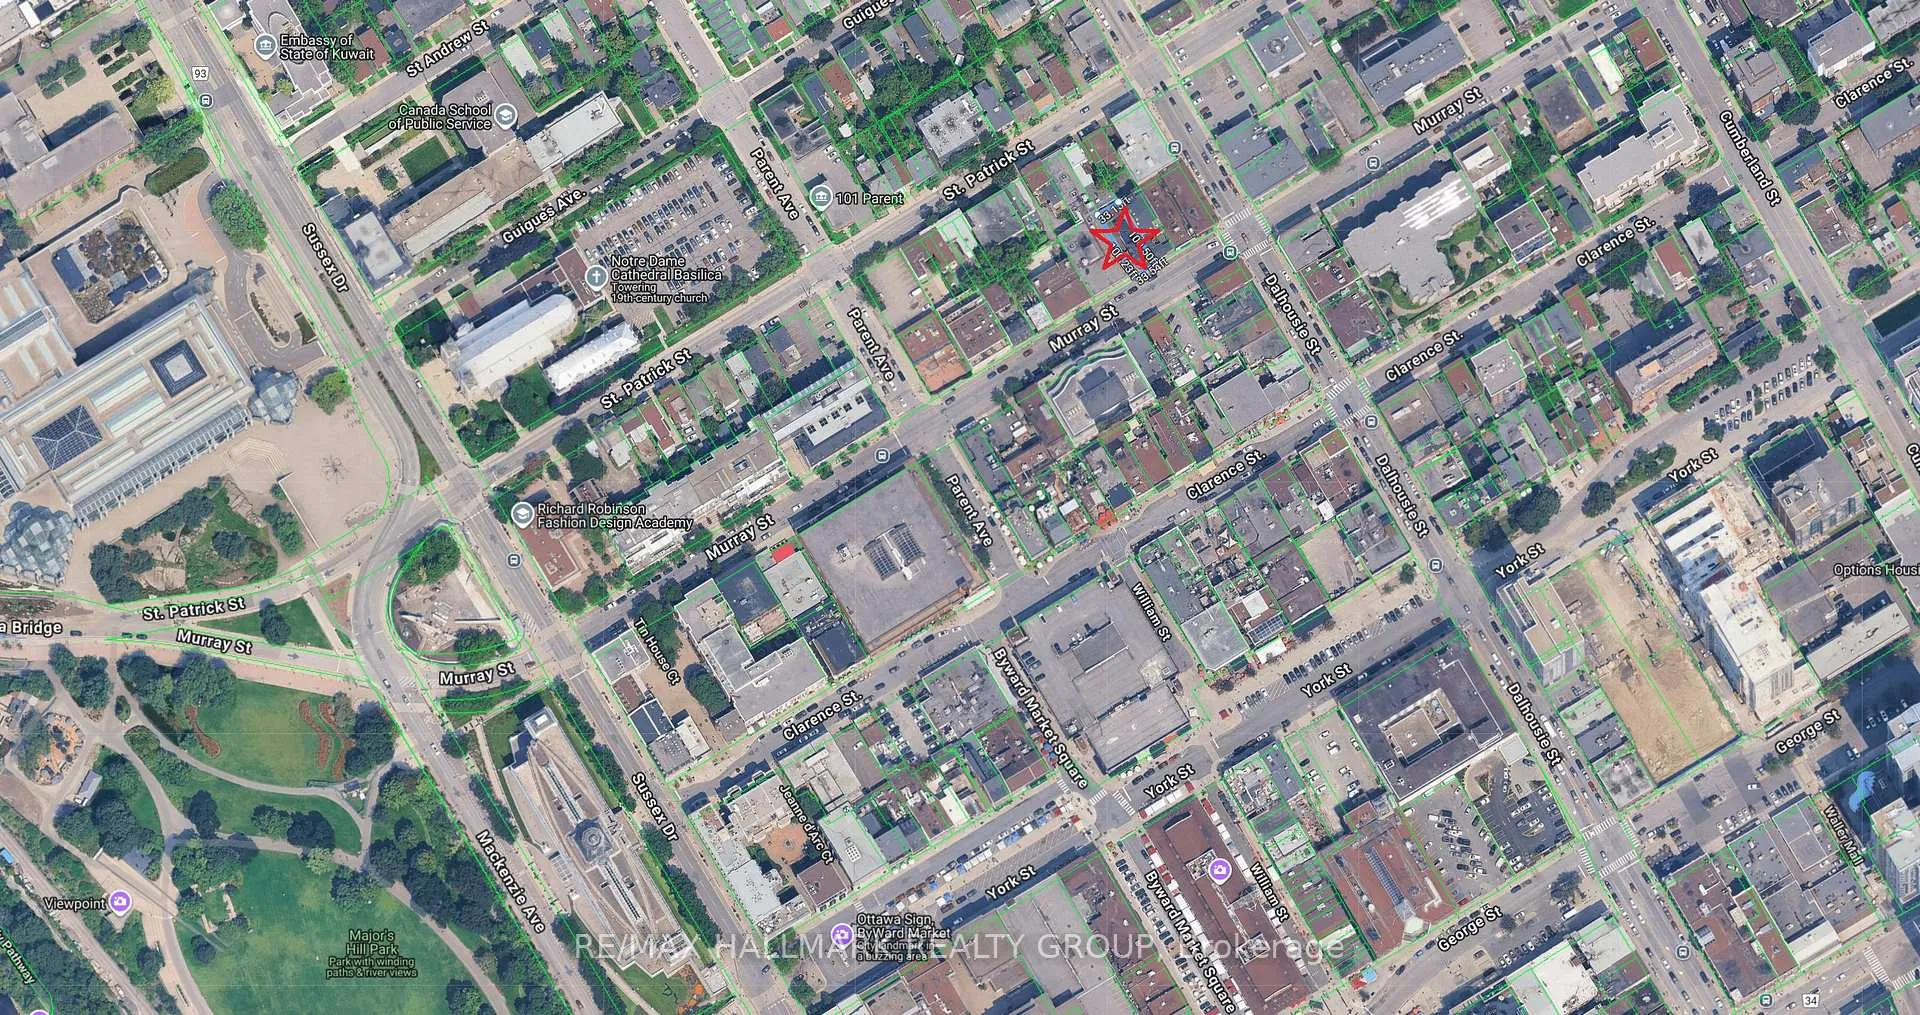
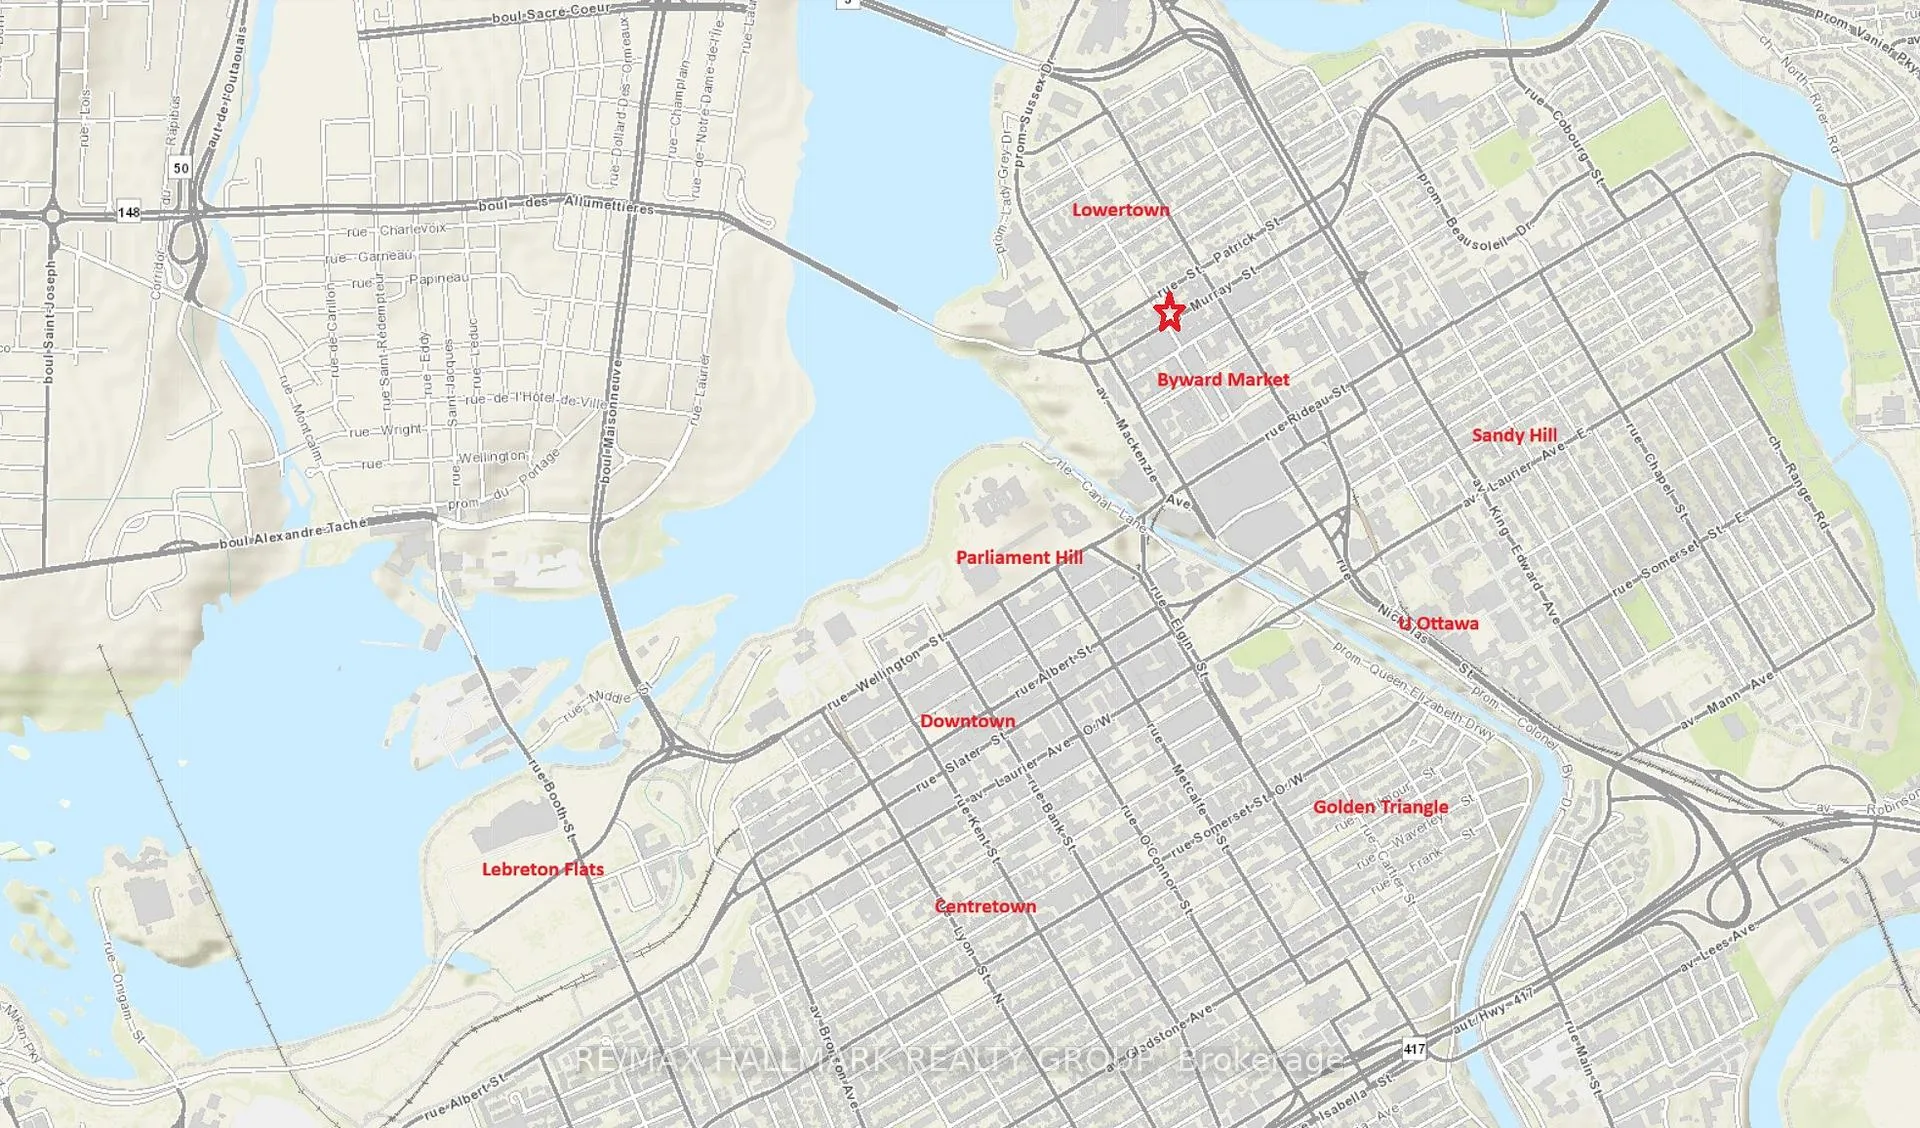
113 Murray Street
Ottawa (Lower Town/Byward Market), ON K1N 5M5
- 4Bedrooms
- 3Bathrooms
- 2Garage
- 3000–3500Sq Ft
- $32,000Tax
- 33×100 ftLot Size
 Estimated Value:$1,223,500See Free Estimate Report

Property not available for sale or for rent.
HOMEH One: full-service selling for a 1% listing fee. The buyer's agent commission is separate.
Free Home EvaluationHow Much Is My Home Worth?Homes for Sale NearbySale & Price History for 113 Murray Street, Ottawa, Lower Town/Byward Market
| Start Date | End Date | Price | Event | MLS# |
|---|---|---|---|---|
| 2026-04-07 | - | Login to See Prices | Active | X12968126 |
| 2026-04-07 | 2026-10-02 | Login to See Prices | Expired | x12968124 |
| 2024-08-09 | 2024-11-30 | Login to See Prices | Expired | x9516690 |
Real estate boards require you to or to see the full details of this property.
*Sold prices and complete sale & price history are regulated data. Under the Trust in Real Estate Services Act, 2002 (TRESA) and the rules of the Real Estate Council of Ontario (RECO), and pursuant to the Multiple Listing Service® rules of the Canadian Real Estate Association (CREA) and the Toronto Regional Real Estate Board (TRREB), this information may be shown only to registered users who have agreed to the applicable terms of use (a Virtual Office Website, or "VOW," arrangement). HOMEH Inc., Brokerage therefore provides it to signed-in members only. Creating an account is free and takes under a minute.
About 113 Murray Street, Ottawa, Lower Town/Byward Market
Summarized Description
- Grand Victorian classic with architectural detailing
- Private gated driveway for added security
- Modern concrete double garage for convenience
- Flexible layout suitable for mixed-use
- Located in the vibrant Byward Market area
- Approximately 3300 sq ft of spacious living
- Zoning allows various commercial and residential uses
- Secluded space away from city hustle
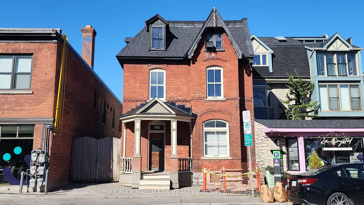
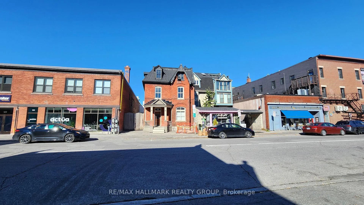
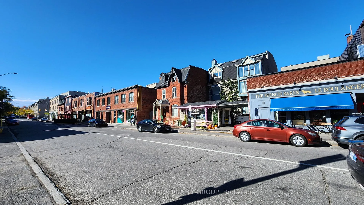
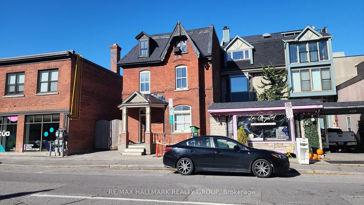
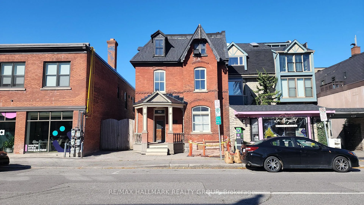
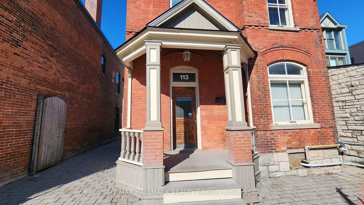
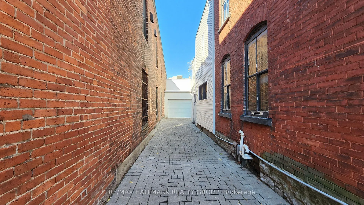
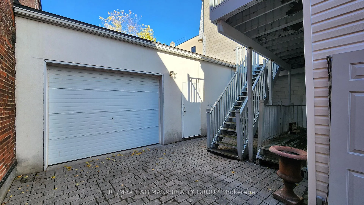
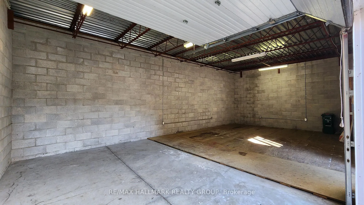
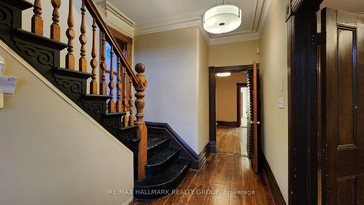
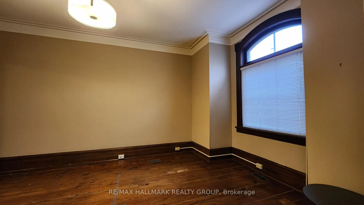
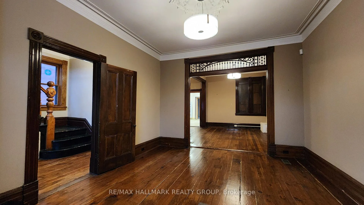
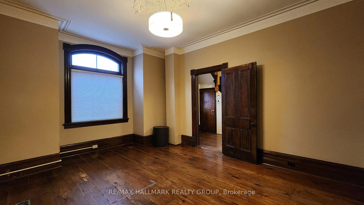
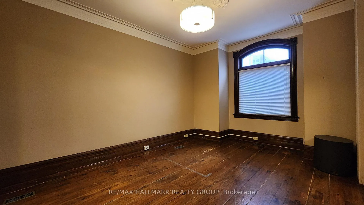
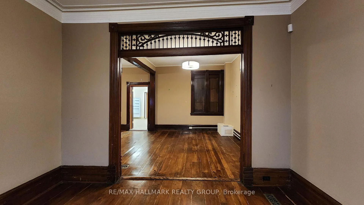
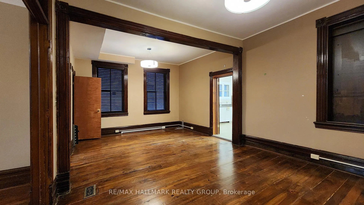
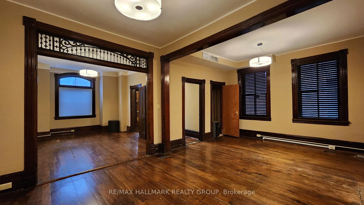
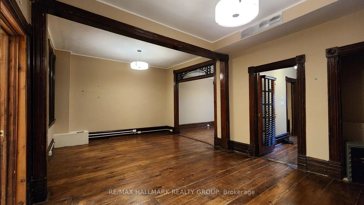
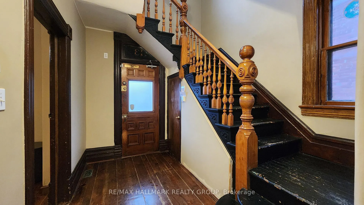
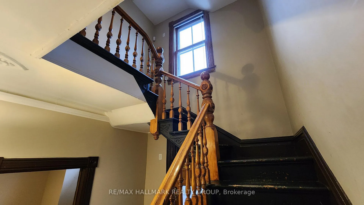
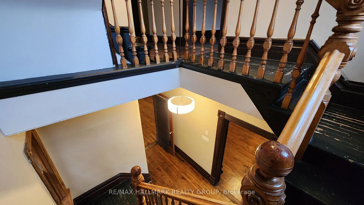
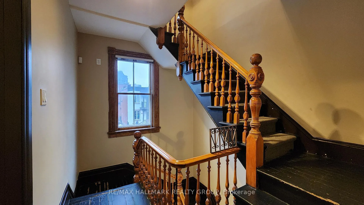
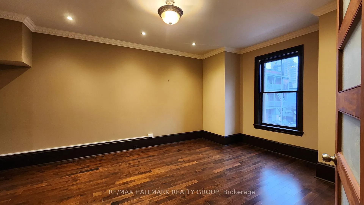
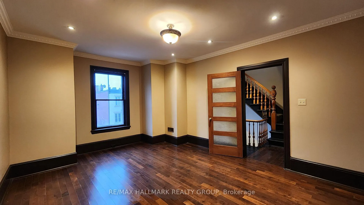
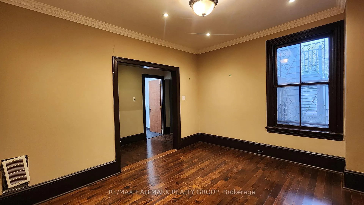
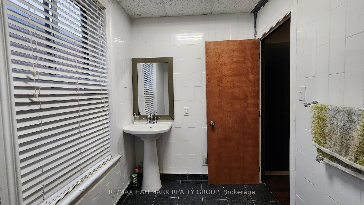
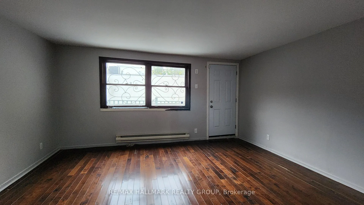
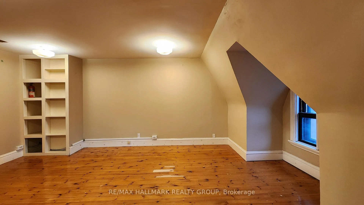
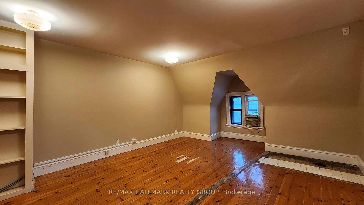
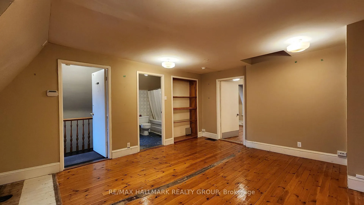
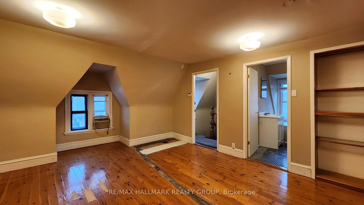
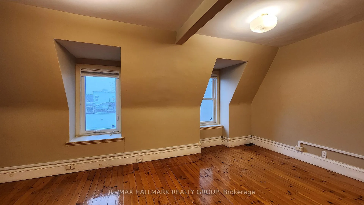
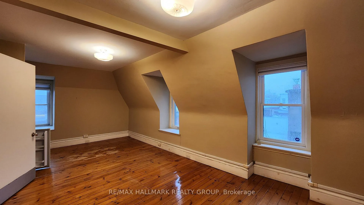
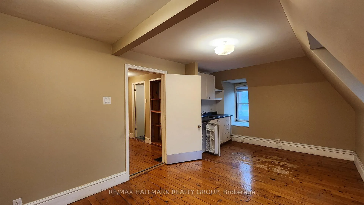
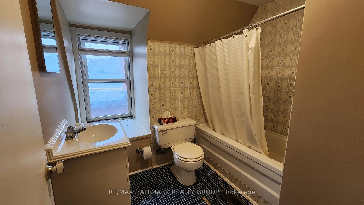
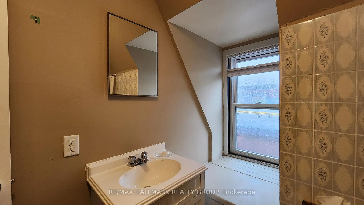
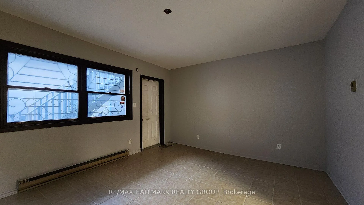
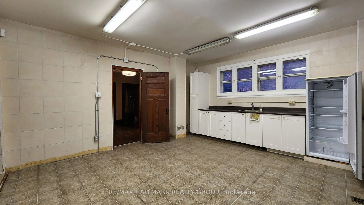
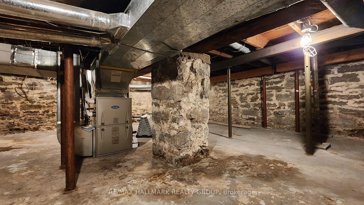
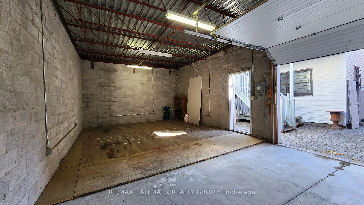
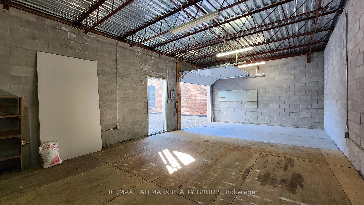
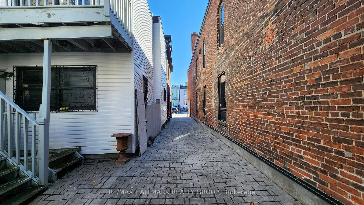
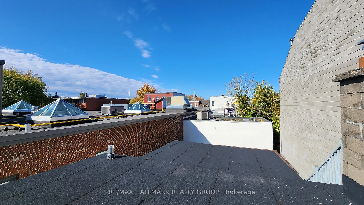
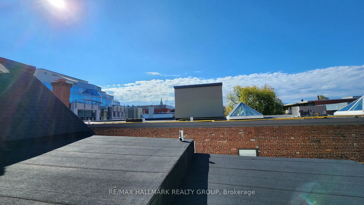
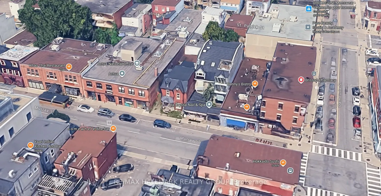
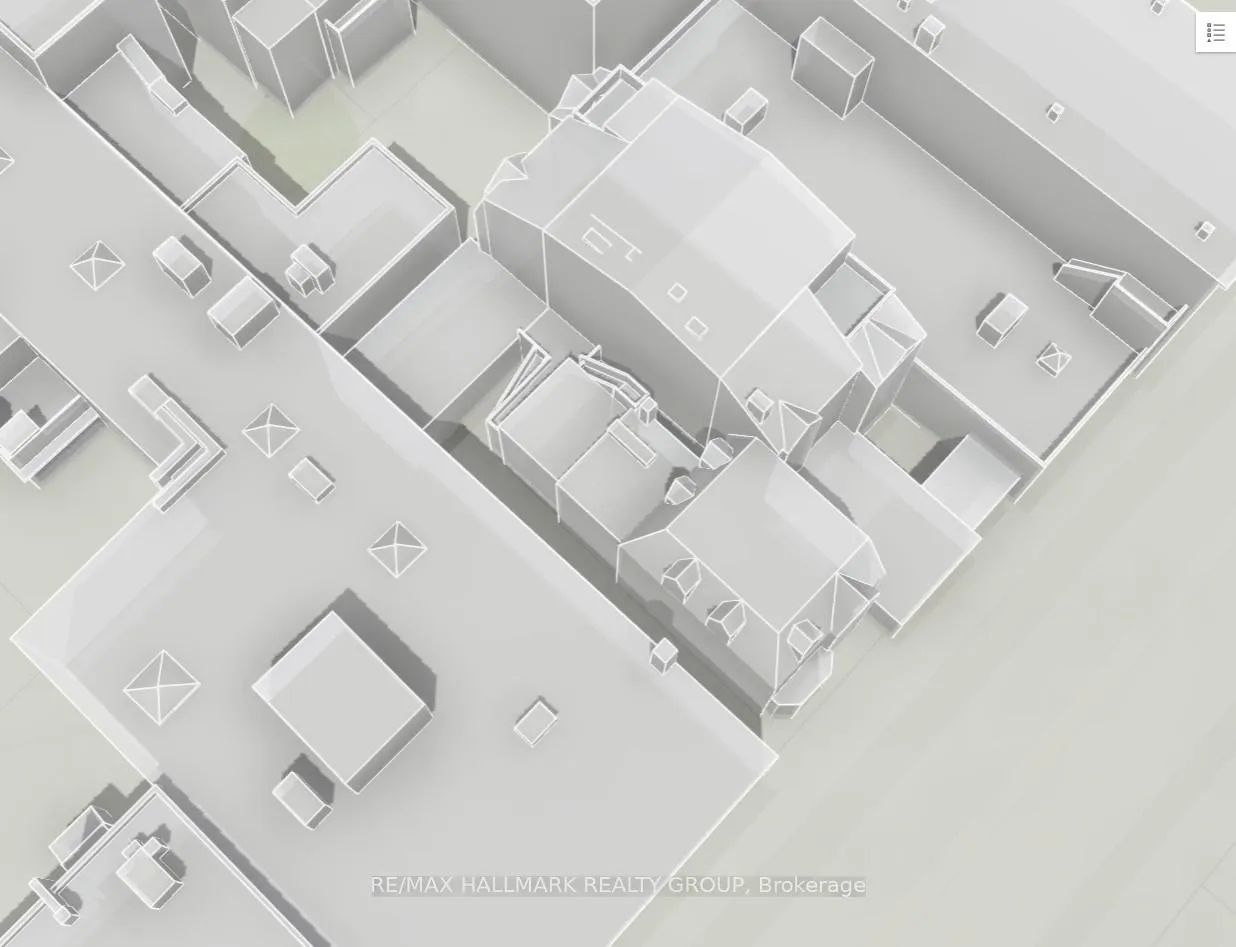
Grand Victorian classic 3 storey with all the charm and architectural detailing you would expect of this era. Approximately 3300 sq ft with large rooms [the main floor itself is over 1400 sq'], bay windows, high ceilings, tall baseboards. A Special feature is the private gated driveway. Behind the gate is an amazing secluded and private space set away from the hustle and bustle of the Byward. The laneway in impressive interlock pavers allows for ~4 vehicles, plus it leads to a 32' x 18' modern concrete double garage with a 10' wide overhead door and 10 ft ceiling height under steel trusses. Located in the Byward Market Special District. The zoning will allow just about any use you can imagine - commercial and residential. Live and work in the same building. The space is easily dividable into several businesses, or a mix of business and residential uses. Located a few doors from Dalhousie Street - the original "urban village", 1/2 a block from the Rainbow Bistro, 2 doors from the French Baker, right in the heart of the tourist mecca and nightlife scene. Has a kitchen, 3 washrooms. 3 years old f/a gas furnace, back roof ~3 years and the front roof ~10 years. _______Some of the uses allowed are: - residential dwelling unit - animal care establishment - artist studio - bank - broadcasting and production studio - catering establishment - community centre - courthouse - day care - emergency service - government service centre - hotel - indoor entertainment facility - instructional facility - library - market - medical facility - micro-distribution facility - museum - nightclub - office - payday loan establishment - personal service business - place of assembly - place of worship - recreation and athletic facility - research and development centre - restaurant - retail store - school - sports arena - storefront industry - theatre.
Key Facts & Features
Property Costs
- Annual Property Tax Amount
- $32,000
- Land Transfer Tax Fee
- $20,475
Rental Items
- Rental Equipment
- Hot Water Tank
- Basement Type
- Partial Basement
Interior Features
- Interior Extras
- Other
- Fireplace/Stove
- No
- Elevator
- No
Exterior Features
- Pool
- None
Building
- Building Type
- Detached
- Building Style
- 3-Storey
Construction
- Exterior Finish
- Brick
- Roof
- Asphalt Shingle
- Foundation Details
- Stone
- Special Designation
- Unknown
Lot
- Lot Front
- 33.17 ft
- Lot Depth
- 100.00 ft
- Lot Size
- 3317
Parking & Garages
- Garage Type
- Detached
- Garage Spaces
- 2
- Parking Spaces
- 4
- Total Garage And Parking Spaces
- 6
Heating & Cooling
- Heat Source
- Gas
- Heat Type
- Forced Air
- Air Conditioning
- None
- Water
- Municipal
- Sewers
- Sewer
- Bedrooms
- 4
- Washrooms
- 3
- Kitchens
- 1
- Family / bonus room
- Yes
Room sizes
- Living Room—Main level
- Dining Room—Main level
- Kitchen—Main level
- Den—Main level
- Family Room—Main level
- Pantry—Main level
- Bedroom—Second level
- Bedroom—Second level
- Bedroom—Second level
- Bedroom—Second level
- Bathroom—Second level
- Bathroom—Second level
- Living Room—Third level
- Kitchen—Third level
- Bedroom—Third level
- Bathroom—Third level
Washrooms
- 2-piece, Second
- 3-piece, Third
- 3-piece, Second
- Municipality
- Ottawa
- Neighbourhood
- Lower Town/Byward Market
- Main cross streets
- Dalhousie
- Zoning
- MD2 S72 [new zoning to be SDB S72]
- Directions
- Just west of Dalhousie
- MLS® number
- X12968124
- Data source
- Toronto Regional Real Estate Board
- Status change
- 2026-10-02
- Listed on
- 2026-04-07
- Days on market
- 178 days
- Possession type
- Immediate
- Co-op commission
- 2% of sale price net of HST
- Seller
- Listed by
- RE/MAX HALLMARK REALTY GROUP
Home Market Value
Current home valuation for 113 Murray Street, Ottawa, Lower Town/Byward Market, Ottawa, ON. Listed for $1,200,000
HOMEH Estimate
$1,223,500
Estimated Sales Range
$966,565 - $1,480,435
HOMEH Estimate for 113 Murray Street, Ottawa, Lower Town/Byward Market
Calculated with a real agent's CMA method — 45+ years of experience, codified. Not an AI guess.
For the owner
Is this your home? Track its value.
Get this home's HOMEH Estimate by email once a month, with how many homes are for sale around you.
Mortgage Payment Calculator
Compare up to 4 down payment scenarios
5% on first $500K + 10% on $700,000 over $500K
$95,000
| Scenario 1 | Scenario 2 | Scenario 3 | Scenario 4 | |
|---|---|---|---|---|
−Down payment | % $ | % $ | % $ | % $ |
+CMHC insurance | $44,160 | $33,480 | $28,560 | $0 |
=Total mortgage | $1,148,160 | $1,113,480 | $1,048,560 | $960,000 |
Amortization | ||||
Mortgage rate | % | % | % | % |
| Payment frequency | ||||
=Mortgage payment | $5,606monthly | $5,437monthly | $5,120monthly | $4,687monthly |
Land Transfer Tax
$20,475
$20,475
Around this home
Data provided by OpenStreetMap & Fraser Institute School Rankings
Ask HOMEH
New!Hi there!
👋Text or call (416) 301-9001
Recommended for you
Based on homes you've looked at.
No recommended properties found.
Nearby similar homes
No nearby properties found.
More real estate resources
Other homes nearby
Explore this area
Nearby neighbourhoods
- 4003 - Sandy Hill homes for sale
- 4502 - West Centre Town homes for sale
- 4004 - Sandy Hill homes for sale
- 4504 - Civic Hospital homes for sale
- 2101 - Rothwell Heights homes for sale
- 4002 - Lower Town homes for sale
- 1116 - Cumberland West homes for sale
- 7806 - Cedar Hill/Orchard Estates homes for sale
No nearby listings available.