
374 Woodfield Drive
Ottawa (Tanglewood), ON K2G 3W9
- 2+1Bedrooms
- 2Bathrooms
- 1Parking
- 700–799Sq Ft
- $2,123Tax
- $609/moCondo Fee
 Estimated Value:$356,500See Free Estimate Report

Property not available for sale or for rent.
HOMEH One: full-service selling for a 1% listing fee. The buyer's agent commission is separate.
Free Home EvaluationHow Much Is My Home Worth?Homes for Sale NearbySale & Price History for 374 Woodfield Drive, Ottawa, Tanglewood
| Start Date | End Date | Price | Event | MLS# |
|---|---|---|---|---|
| 2026-05-04 | 2026-05-14 | Login to See Prices | Sold | x13080120 |
Real estate boards require you to or to see the full details of this property.
*Sold prices and complete sale & price history are regulated data. Under the Trust in Real Estate Services Act, 2002 (TRESA) and the rules of the Real Estate Council of Ontario (RECO), and pursuant to the Multiple Listing Service® rules of the Canadian Real Estate Association (CREA) and the Toronto Regional Real Estate Board (TRREB), this information may be shown only to registered users who have agreed to the applicable terms of use (a Virtual Office Website, or "VOW," arrangement). HOMEH Inc., Brokerage therefore provides it to signed-in members only. Creating an account is free and takes under a minute.
About 374 Woodfield Drive, Ottawa, Tanglewood
Summarized Description
- Updated 2+2 bedroom condo townhome in Tanglewood.
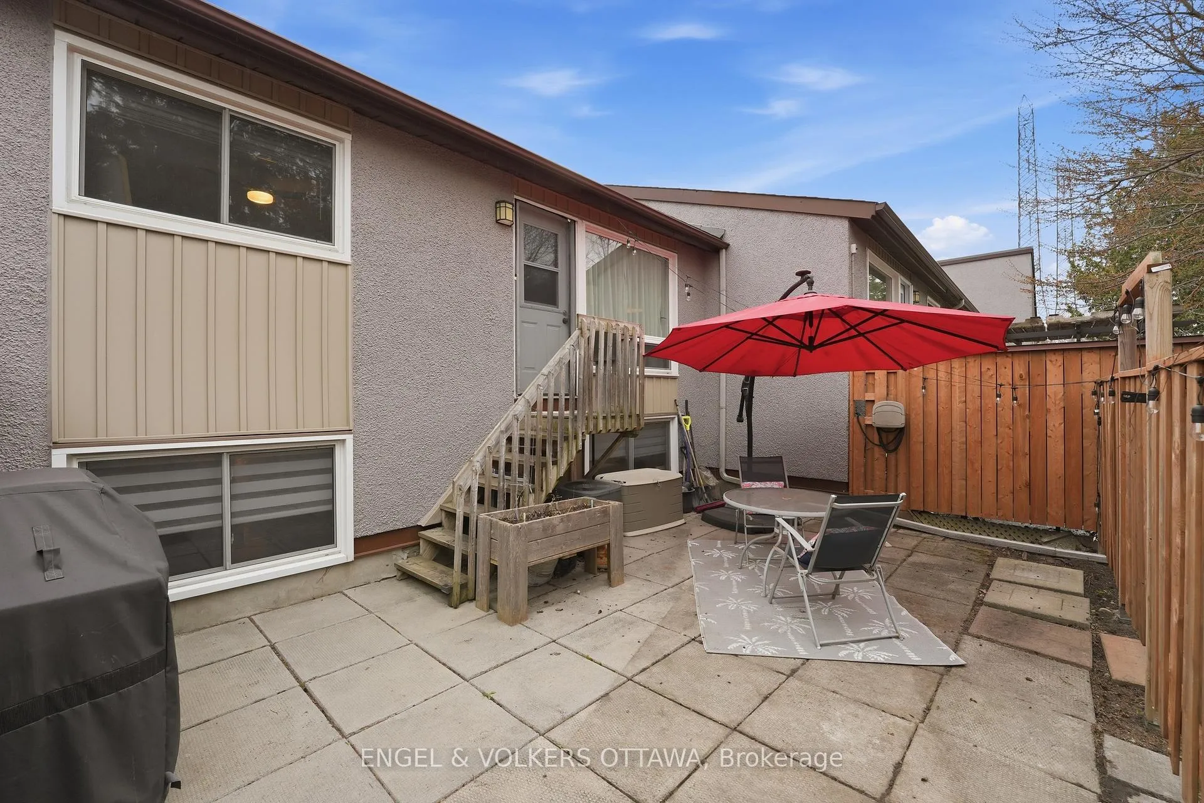
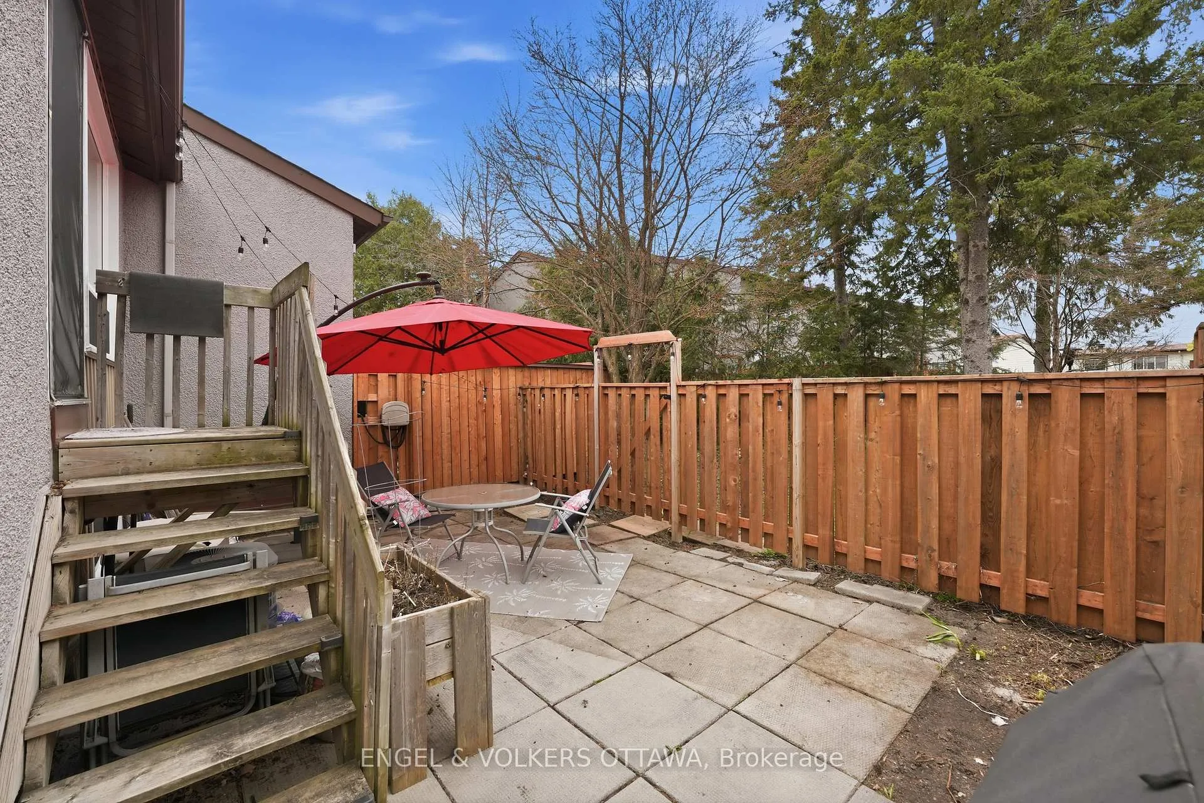
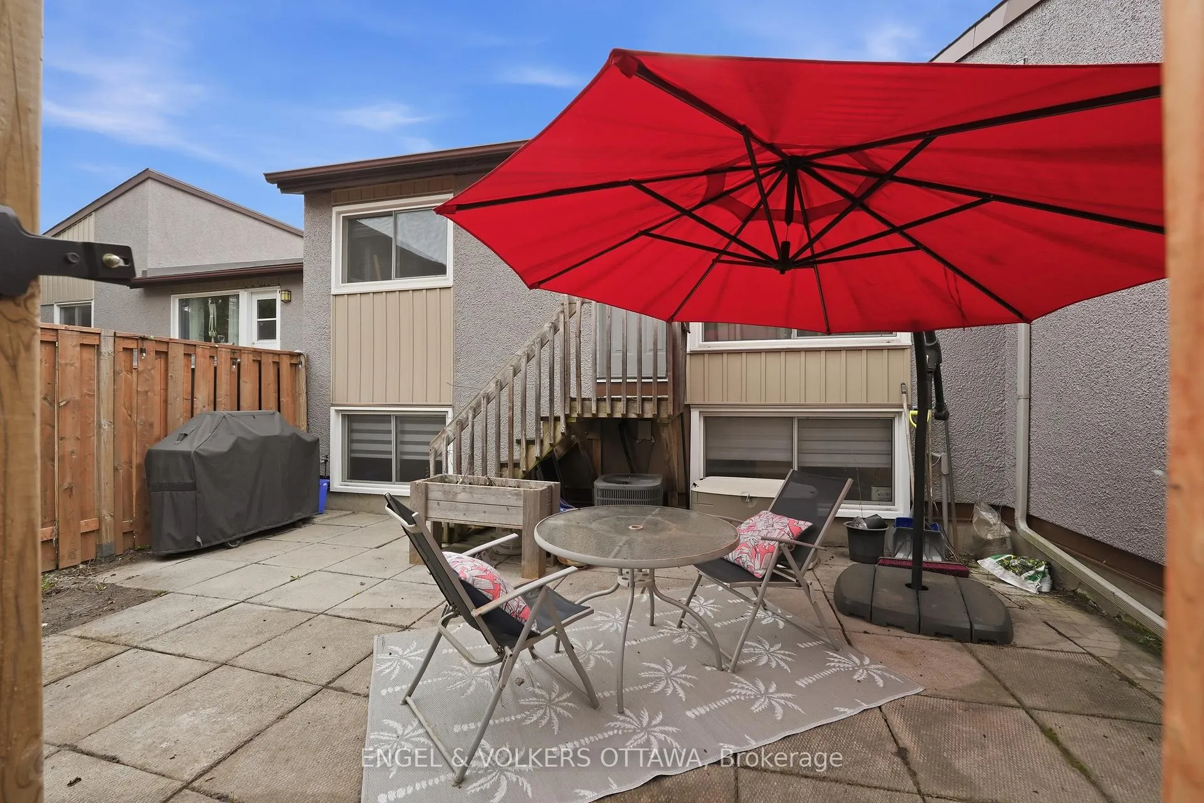
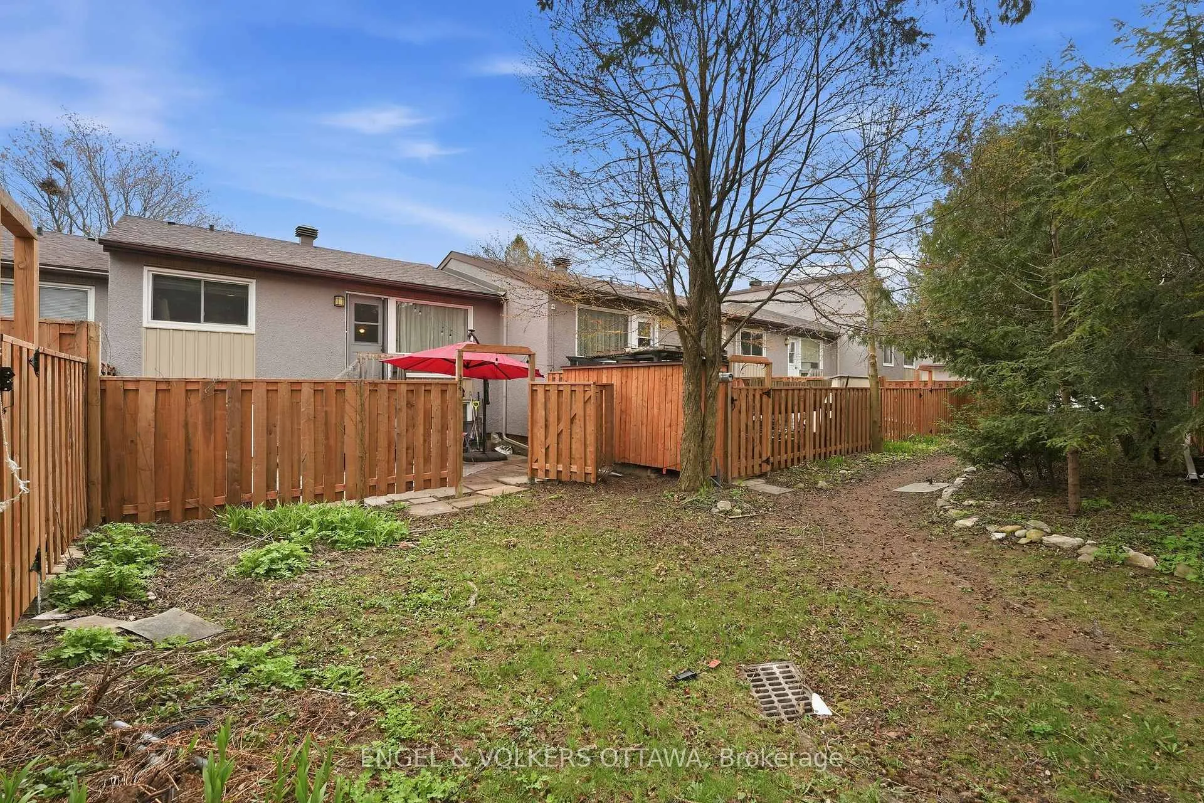
- Private courtyard-style backyard for outdoor living.
- Fully finished lower level with flexible space.
- Two additional bedrooms ideal for guests or family.
- Ample storage and prep space in kitchen.
- Natural light throughout the living and dining area.
- Convenient driveway parking right outside.
- Close to parks, schools, shopping, and transit.
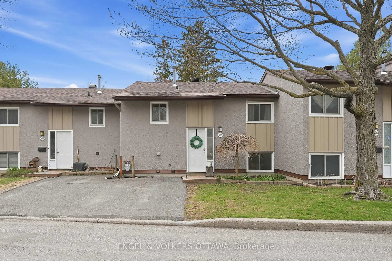
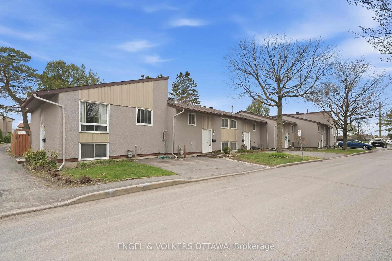
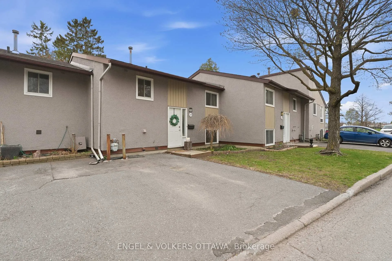
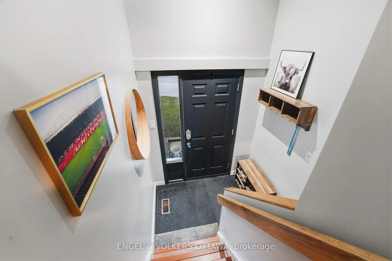
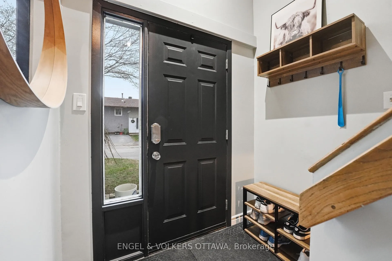
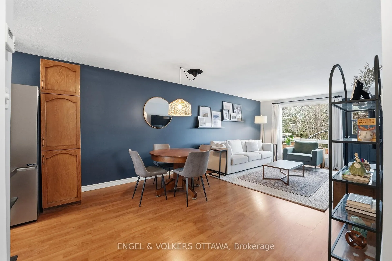
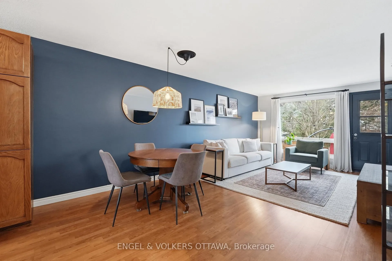
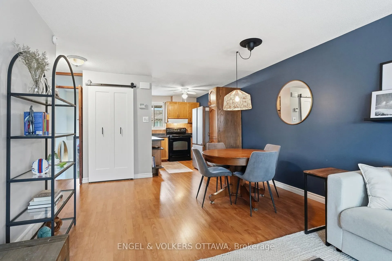
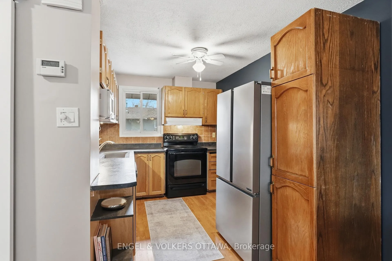
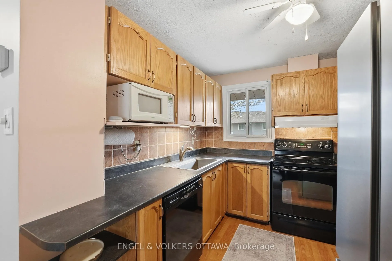
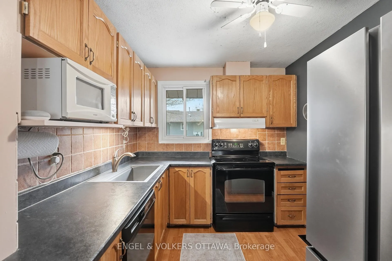
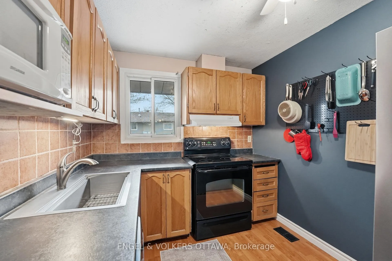
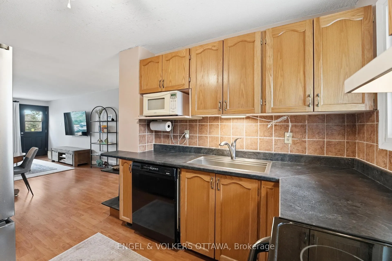
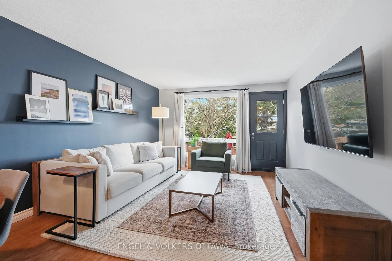
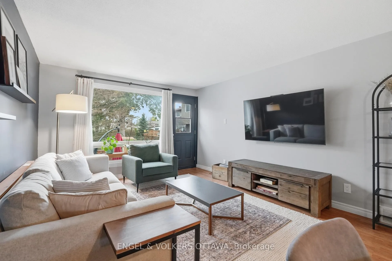
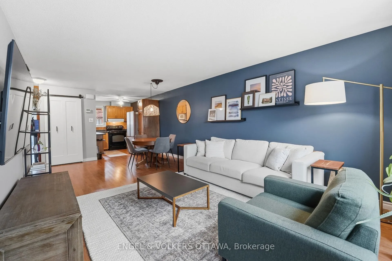
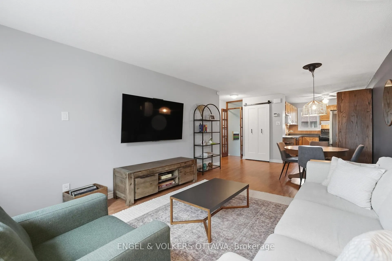
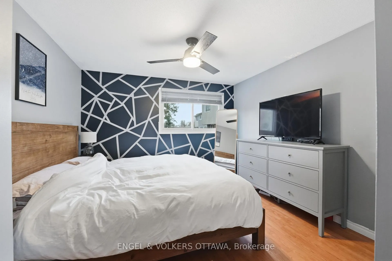
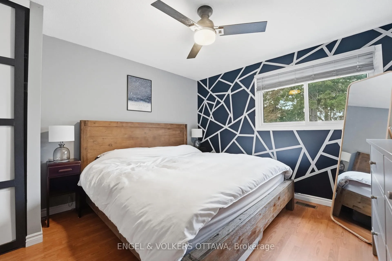
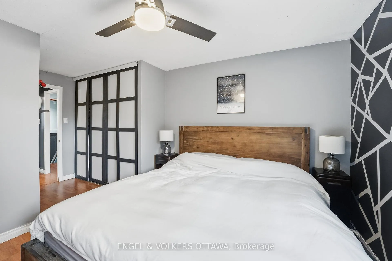
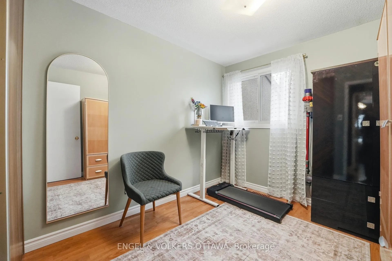
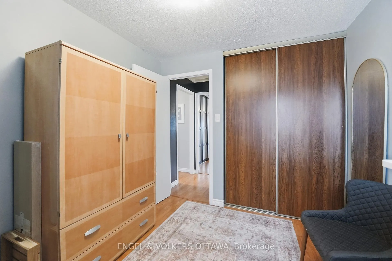
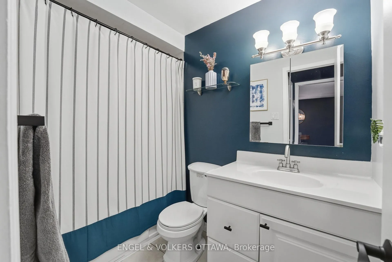
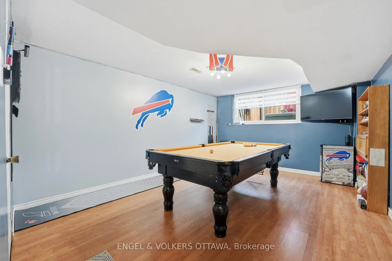
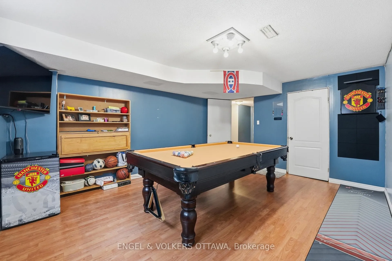
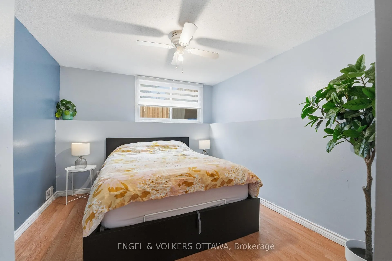
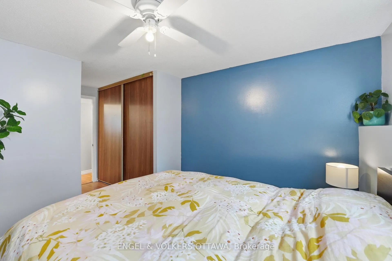
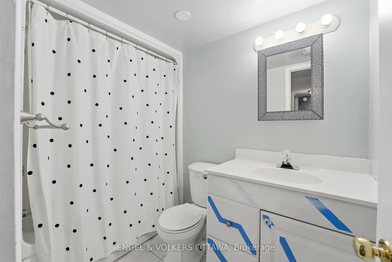
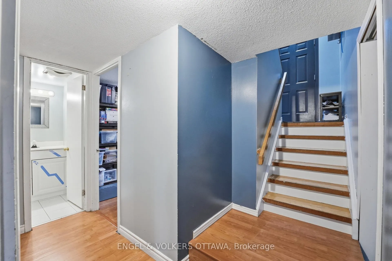
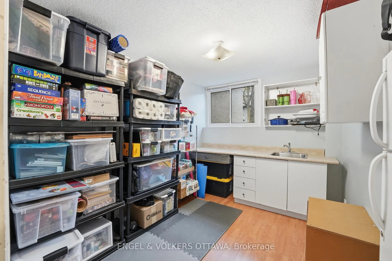
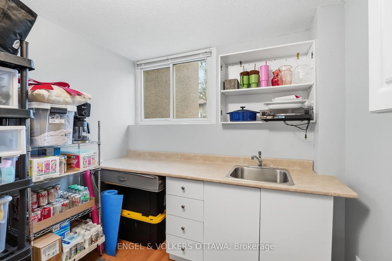
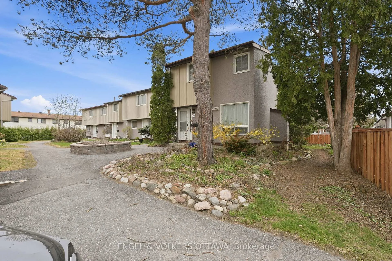
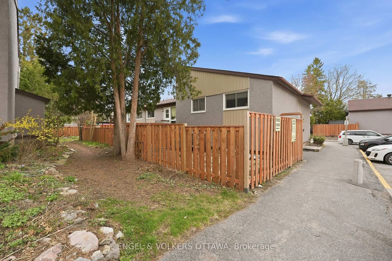
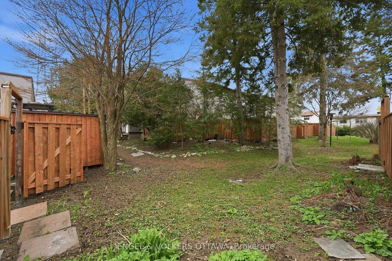
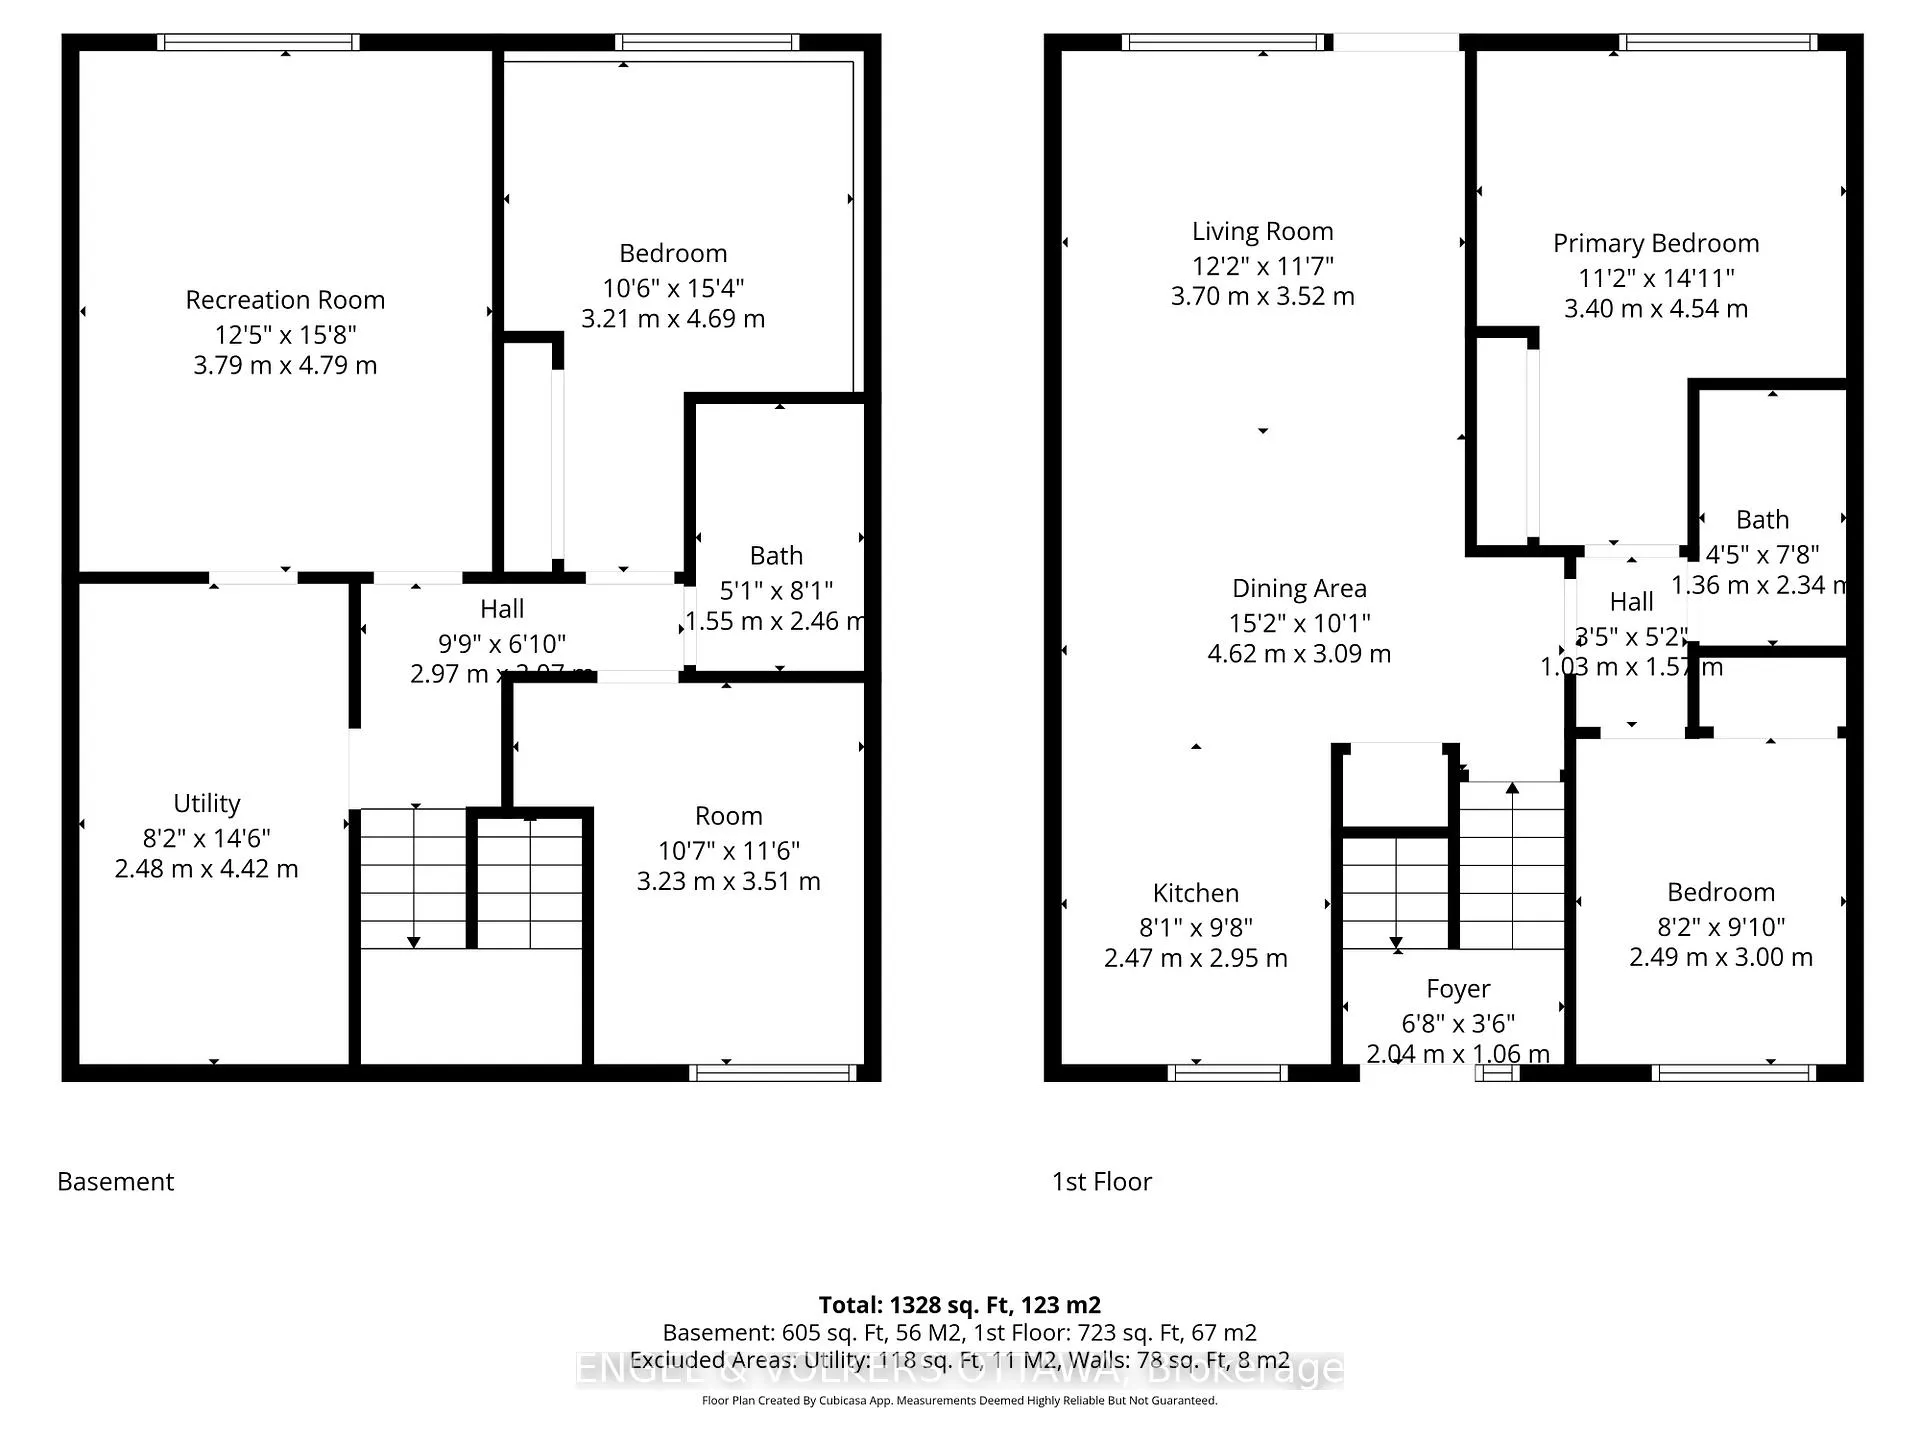
Welcome to 374 Woodfield Drive in the heart of Tanglewood, a beautifully updated 2+2 bedroom, 2 full bathroom condo townhome designed for flexible living and effortless everyday comfort. From the moment you step inside, the thoughtful split entry layout sets the tone, with just a few steps up to the bright main level and a few steps down to a fully finished lower level, creating a natural separation of space that feels both functional and inviting. Upstairs, the home opens into a sun-filled living and dining area where natural light pours in, and the flow feels easy and connected. The kitchen is both practical and inviting, offering ample prep space, great storage, and a layout that keeps you connected whether you are hosting or enjoying a quiet night in. Just off the living room, step through the back door directly into your private courtyard-style backyard, creating a seamless indoor-outdoor connection that is perfect for summer evenings, morning coffee, or entertaining with ease. The main level is completed by two well-sized bedrooms and a full bathroom, offering comfort and convenience for everyday living. Downstairs, the flexibility truly shines. Two additional bedrooms and a second full bathroom create the perfect setup for guests, teenagers, or extended family. One of the bedrooms features its own sink and prep space, opening the door for a future kitchenette, creative workspace, or the ultimate entertaining zone. A spacious flex area ties it all together, ideal for a cozy family room, games area, home gym, or a dedicated space for kids to hang out and unwind. Outside, the backyard and private courtyard offer a low-maintenance retreat, while driveway parking right out front adds everyday convenience. All of this set within a well-established community close to parks, schools, shopping, and transit. With thoughtful design, versatile space, and effortless indoor outdoor living, 374 Woodfield Drive is a home that adapts to your lifestyle and grows with you.
Key Facts & Features
Property Costs
- Annual Property Tax Amount
- $2,123
- Land Transfer Tax Fee
- $3,872
Condo/Maintenance Fee
- Maintenance Fee
- $609 /month
Included In Maintenance Fee
- Hydro Included
- Building Insurance Included
- Water Included
- Parking Included
- Common Elements Included
Rental Items
- Rental Equipment
- None
- Basement Type
- Finished, Full
Interior Features
- Pets Permitted
- Yes-with Restrictions
- Laundry Features
- In Basement
- Interior Extras
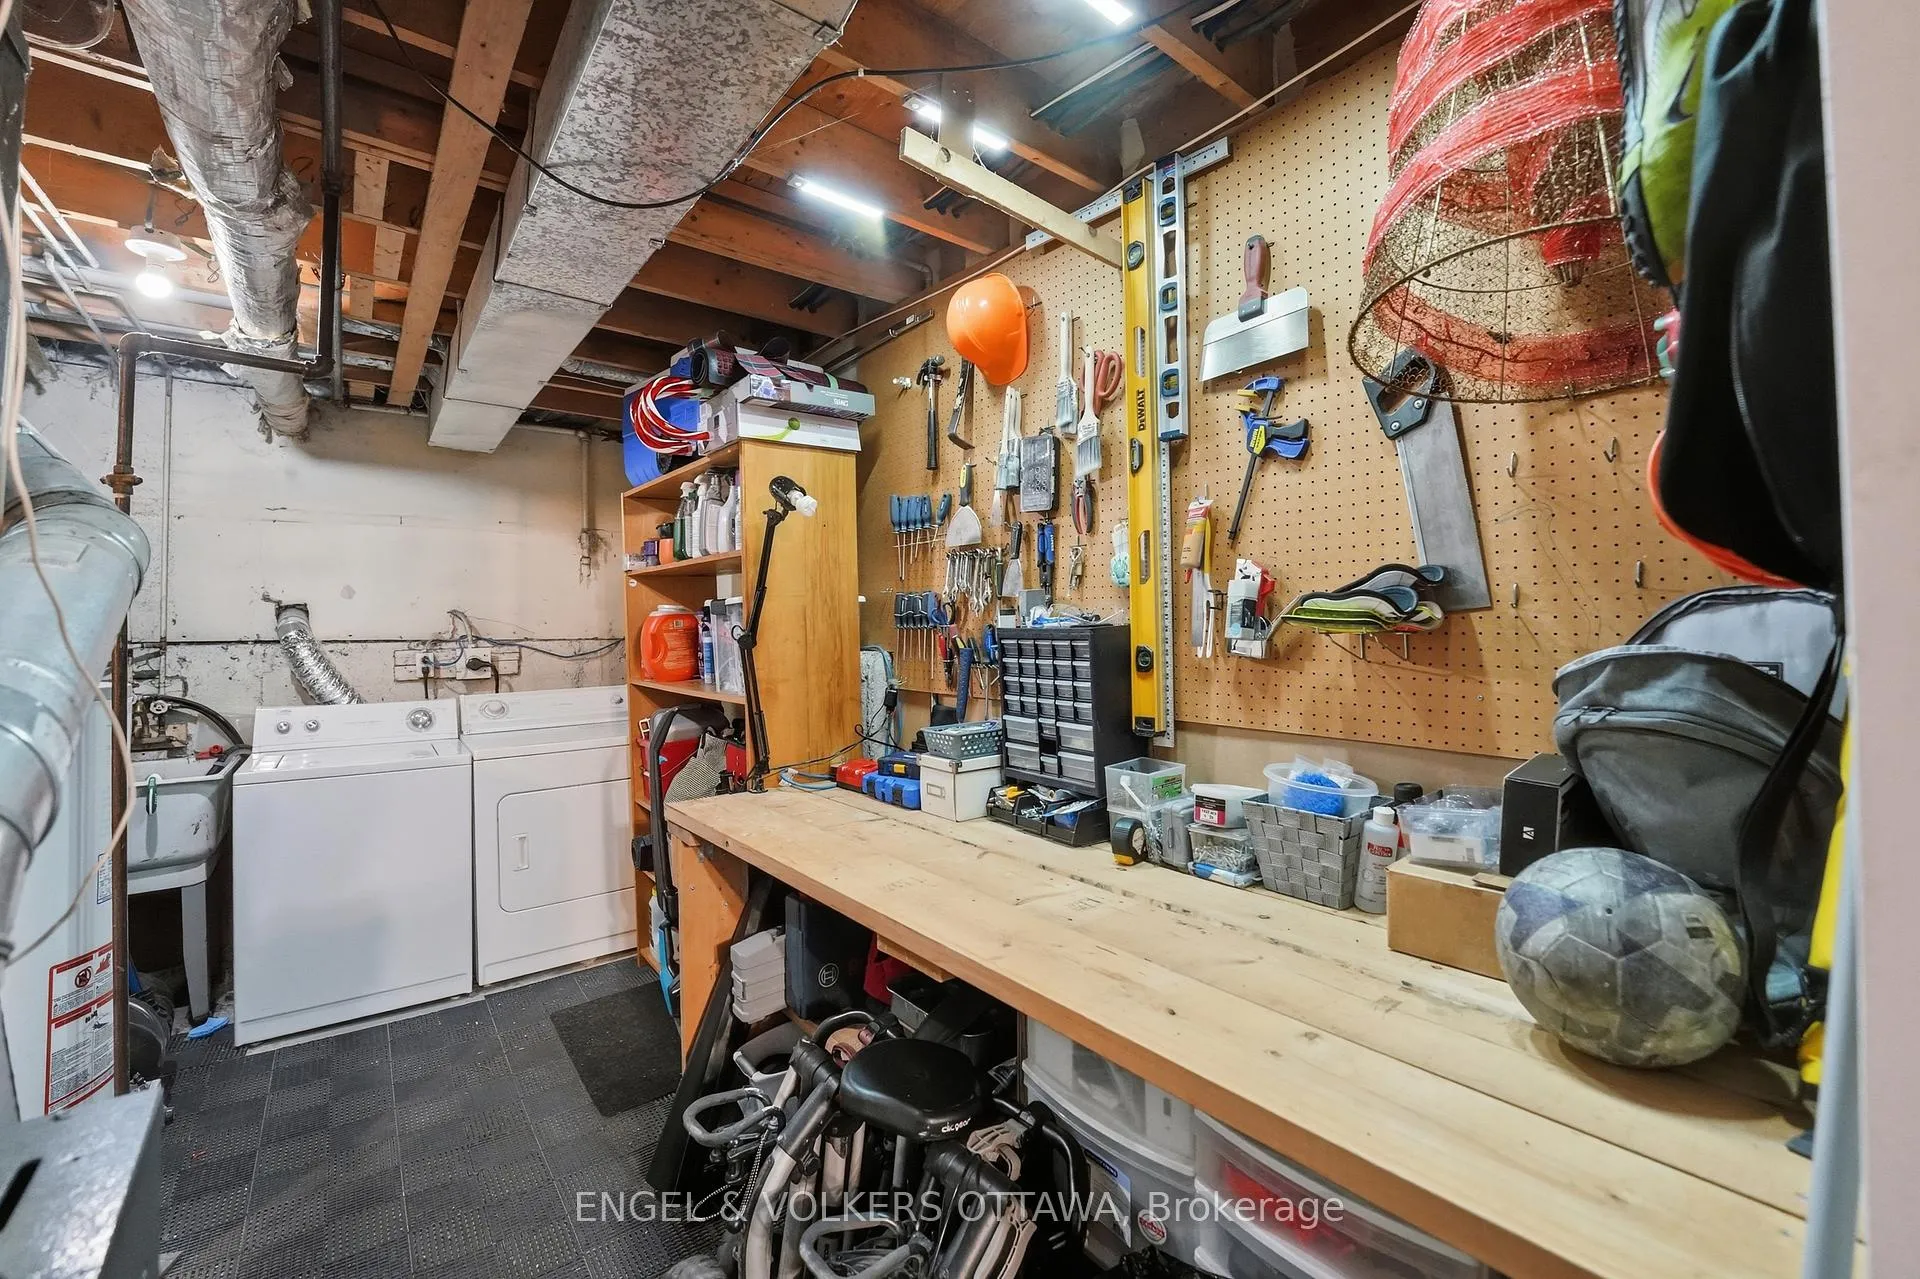
- Carpet Free, Water Heater Owned, Workbench
- Fireplace/Stove
- No
- Elevator
- No
Exterior Features
- Balcony
- None
Building
- Building Type
- Condo Townhouse
- Building Style
- Other
- Condo Corp Number
- 59
Construction
- Exposure
- East West
- Exterior Finish
- Stucco (Plaster), Vinyl Siding
- Special Designation
- Unknown
Inclusions
- Inclusions
- Fridge, Stove, Hood Fan, Dishwasher, Washer, Dryer, Fridge in Basement, Pantry in Kitchen, Front Entrance Shelf, Laundry Room Shelving Unit, Curtains, Blinds, Kitchen Pegboard, Hot Water Tank
Exclusions
- Exclusions
- Mini Fridge, Dressers in Upstairs Bedroom, Outside String Lights, Front Entrance Mirror, Dining Room Mirror, BBQ, Pool Table and Cue Rack, Entrance Bench, Plastic Shelving in Bedroom downstairs, Bar Shelf in Pool Table Room, TV Wall Mounts
Parking & Garages
- Garage Type
- None
- Garage Spaces
- 0
- Parking Type
- Owned
- Parking Spaces
- 1
- Total Garage And Parking Spaces
- 1
Lockers
- Locker Type
- None
Heating & Cooling
- Heat Source
- Gas
- Heat Type
- Forced Air
- Air Conditioning
- Central Air
- Bedrooms
- 2 + 1
- Washrooms
- 2
- Kitchens
- 1
- Family / bonus room
- Yes
Room sizes
- Foyer—Main level
- Living Room—Main level
- Dining Room—Main level
- Kitchen—Main level
- Primary Bedroom—Main level
- Bedroom—Main level
- Bedroom—Lower level
- Recreation—Lower level
- Other—Lower level
- Utility Room—Lower level
Washrooms
- 4-piece, Main
- 4-piece, Lower
- Municipality
- Ottawa
- Neighbourhood
- Tanglewood
- Main cross streets
- Medhurst Drive and Woodfield Drive
- Directions
- Woodroffe Avenue to Medhurst Drive to Woodfield Drive
- MLS® number
- X13080120
- Data source
- Toronto Regional Real Estate Board
- Status change
- 2026-05-14
- Listed on
- 2026-05-04
- Days on market
- 10 days
- Possession type
- Flexible
- Co-op commission
- 2.0%
- Seller
- Listed by
- ENGEL & VOLKERS OTTAWA
Home Market Value
Current home valuation for 374 Woodfield Drive, Ottawa, Tanglewood, Ottawa, ON. Listed for $359,777
HOMEH Estimate
$356,500
Estimated Sales Range
$310,713 - $402,287
HOMEH Estimate for 374 Woodfield Drive, Ottawa, Tanglewood
Calculated with a real agent's CMA method — 45+ years of experience, codified. Not an AI guess.
For the owner
Is this your home? Track its value.
Get this home's HOMEH Estimate by email once a month, with how many homes are for sale around you.
Mortgage Payment Calculator
Compare up to 4 down payment scenarios
5% of purchase price for homes $500K or less
$17,989
| Scenario 1 | Scenario 2 | Scenario 3 | Scenario 4 | |
|---|---|---|---|---|
−Down payment | % $ | % $ | % $ | % $ |
+CMHC insurance | $13,672 | $10,038 | $8,563 | $0 |
=Total mortgage | $355,460 | $333,837 | $314,373 | $287,822 |
Amortization | ||||
Mortgage rate | % | % | % | % |
| Payment frequency | ||||
=Mortgage payment | $1,736monthly | $1,630monthly | $1,535monthly | $1,405monthly |
Land Transfer Tax
$3,872
$3,872
Around this home
Data provided by OpenStreetMap & Fraser Institute School Rankings
Ask HOMEH
New!Hi there!
👋Text or call (416) 301-9001
Recommended for you
Based on homes you've looked at.
No recommended properties found.
Nearby similar homes
No nearby properties found.
More real estate resources
Other homes nearby
Explore this area
Nearby neighbourhoods
- 9010 - Kanata - Emerald Meadows/Trailwest homes for sale
- 8201 - Fringewood homes for sale
- 3103 - Viscount Alexander Park homes for sale
- 2607 - Sawmill Creek/Timbermill homes for sale
- 8002 - Manotick Village & Manotick Estates homes for sale
- 9003 - Kanata - Glencairn/Hazeldean homes for sale
- 9004 - Kanata - Bridlewood homes for sale
- 9002 - Kanata - Katimavik homes for sale
No nearby listings available.