

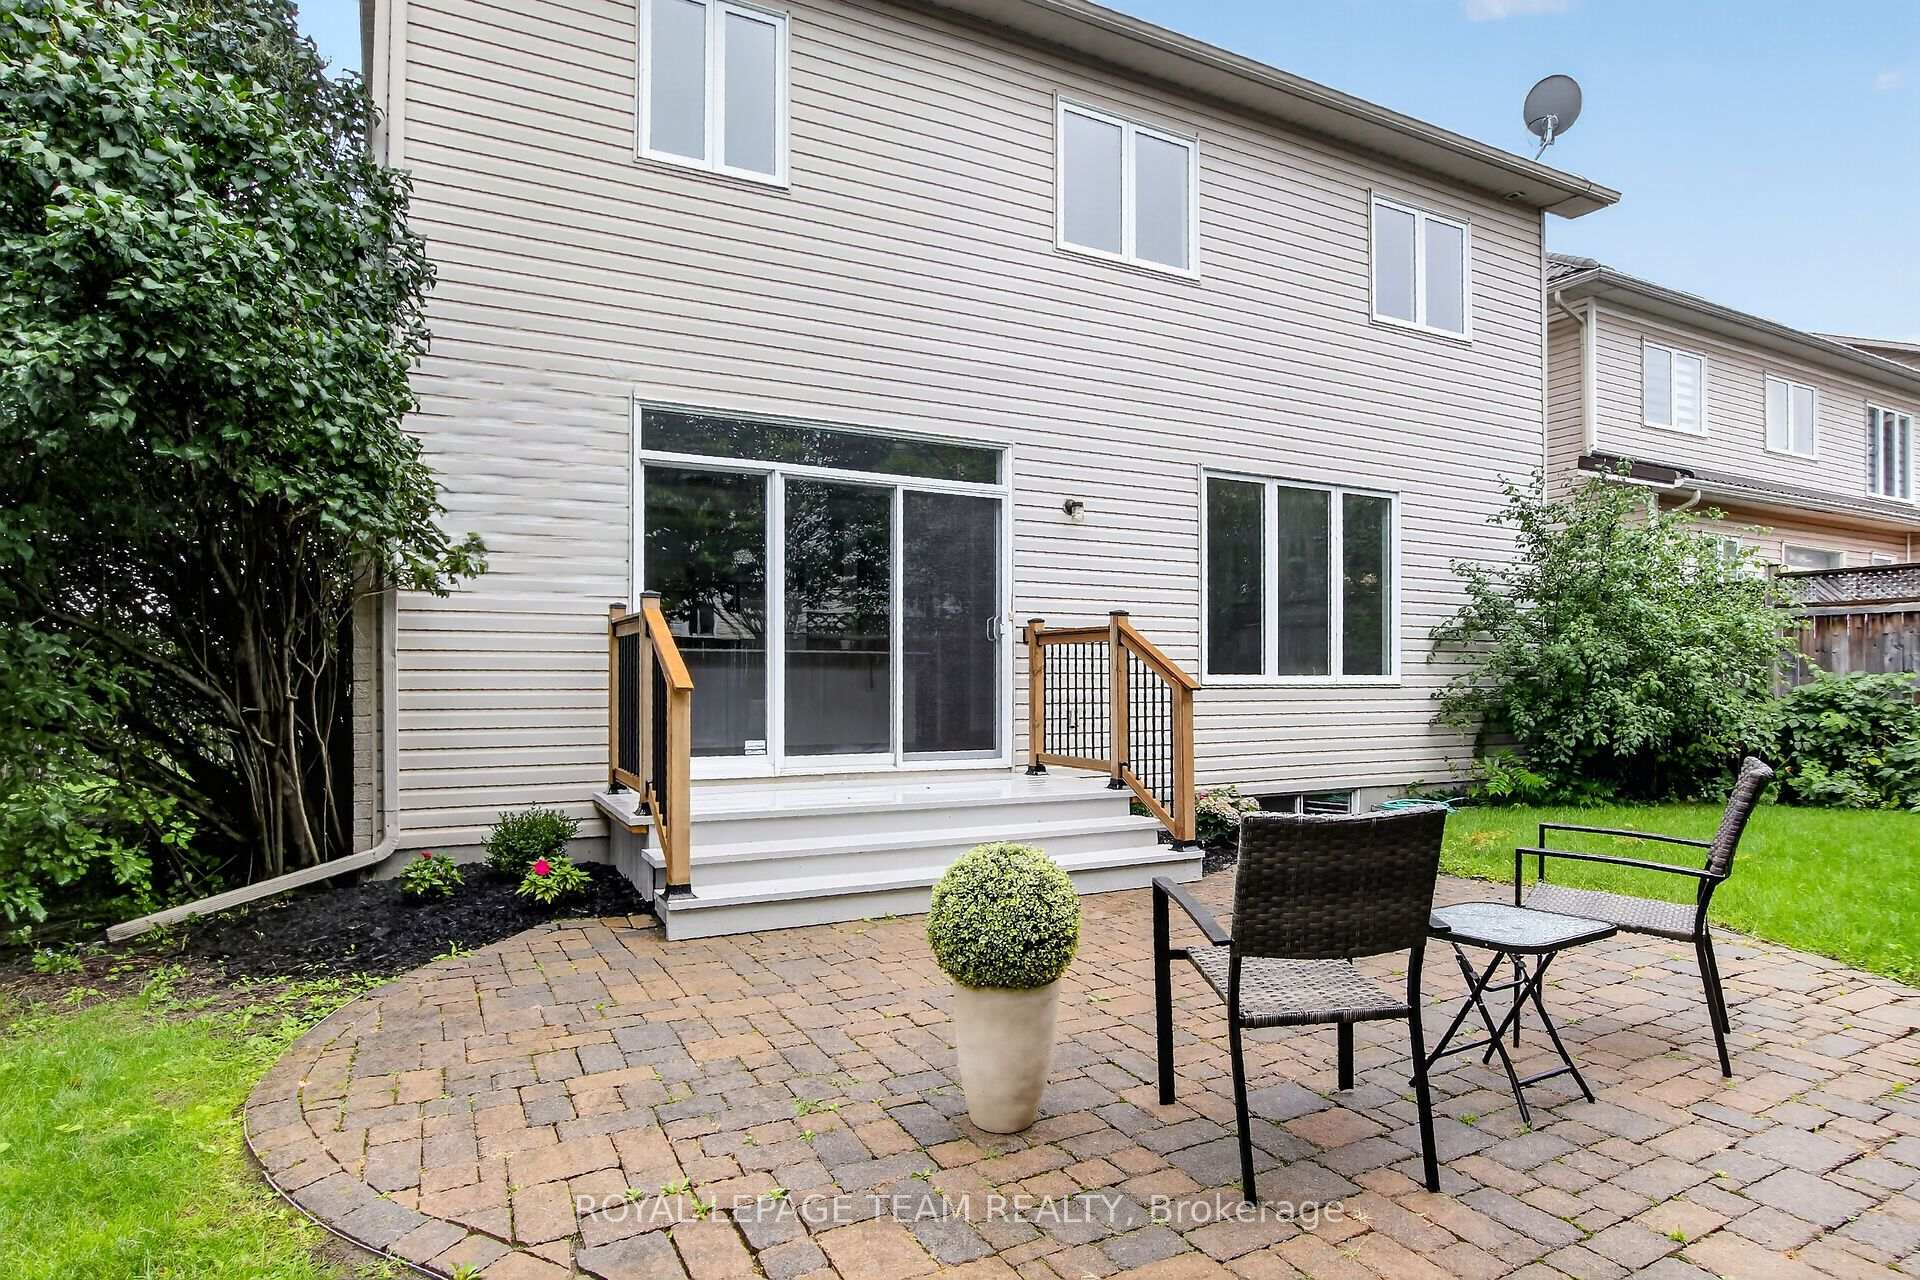
1141 Klondike Road
Ottawa (Kanata - Morgan's Grant/South March), ON K2W 1C4
- 4Bedrooms
- 4Bathrooms
- 2Garage
- 2500–3000Sq Ft
- $6,589Tax
- 76×105 ftLot Size
 Estimated Value:$885,235See Free Estimate Report

Sale & Price History for 1141 Klondike Road, Ottawa, Kanata - Morgan's Grant/South March
| Start Date | End Date | Price | Event | MLS# |
|---|---|---|---|---|
| No listing history available | ||||
Real estate boards require you to or to see the full details of this property.
*Sold prices and complete sale & price history are regulated data. Under the Trust in Real Estate Services Act, 2002 (TRESA) and the rules of the Real Estate Council of Ontario (RECO), and pursuant to the Multiple Listing Service® rules of the Canadian Real Estate Association (CREA) and the Toronto Regional Real Estate Board (TRREB), this information may be shown only to registered users who have agreed to the applicable terms of use (a Virtual Office Website, or "VOW," arrangement). HOMEH Inc., Brokerage therefore provides it to signed-in members only. Creating an account is free and takes under a minute.
About 1141 Klondike Road, Ottawa, Kanata - Morgan's Grant/South March
Summarized Description
- Spacious family home with 2850 sq.ft. of living space.
- Four bedrooms and four baths for ample accommodation.
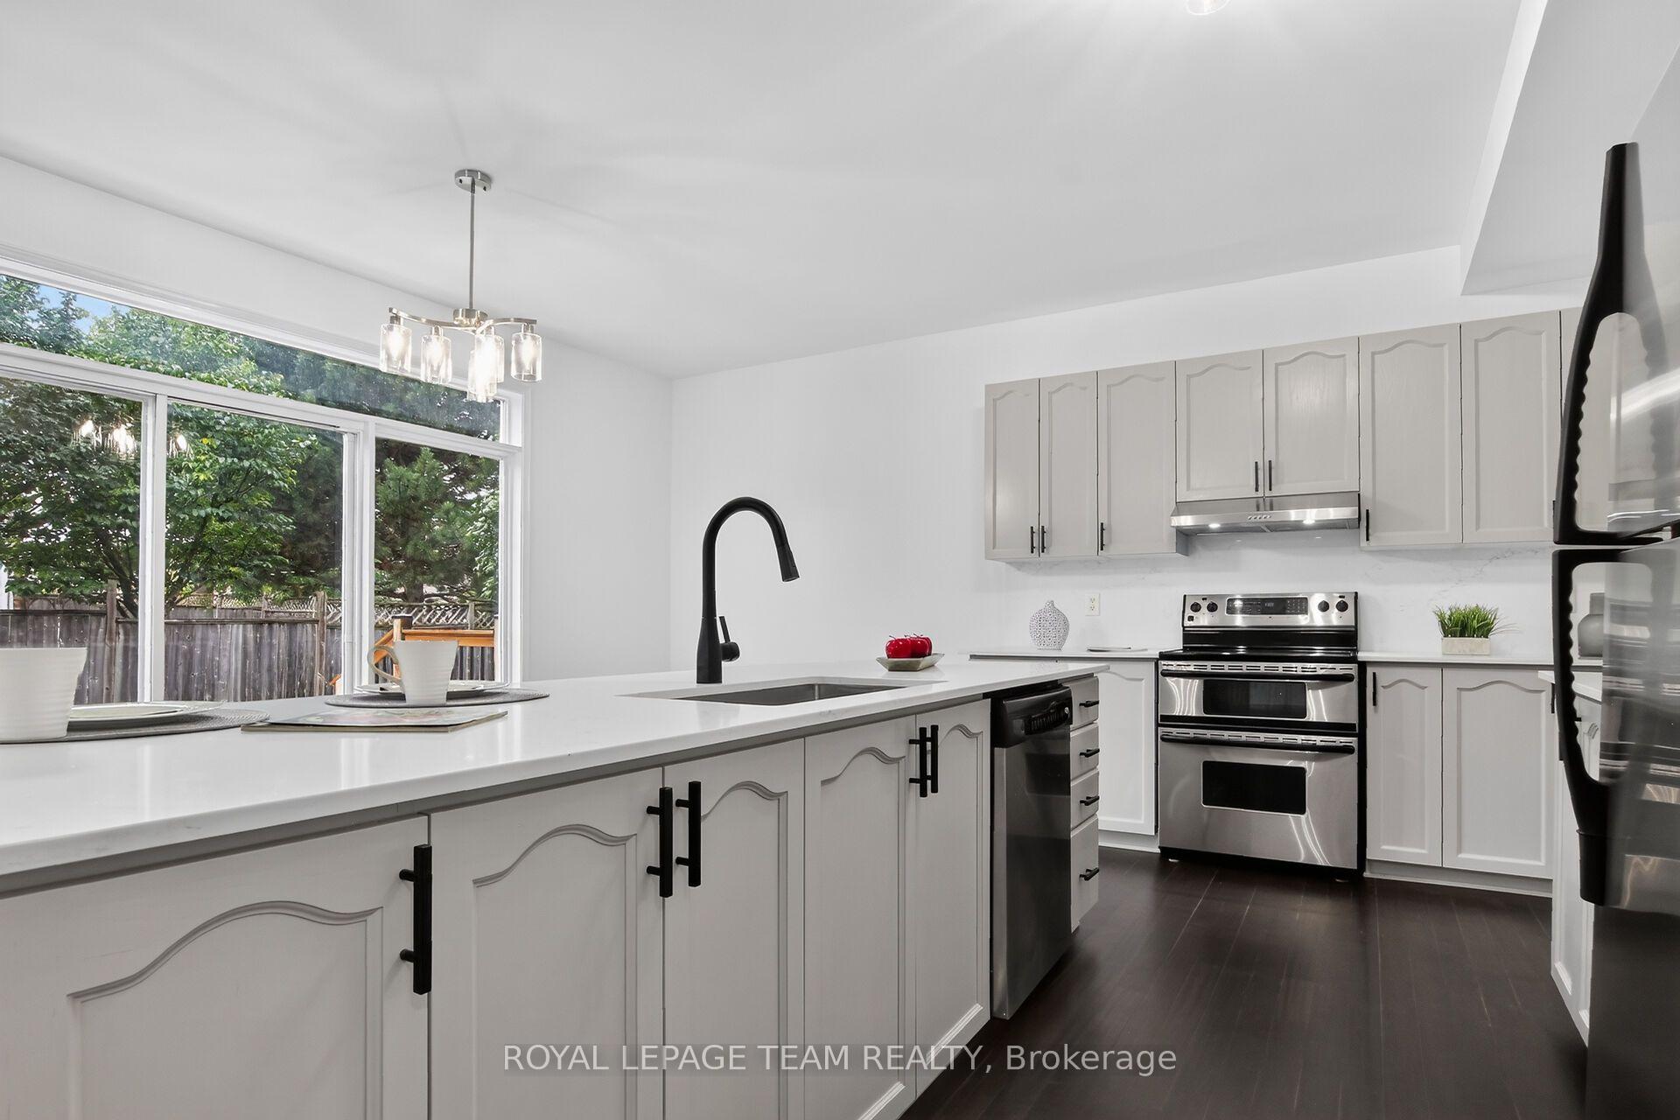
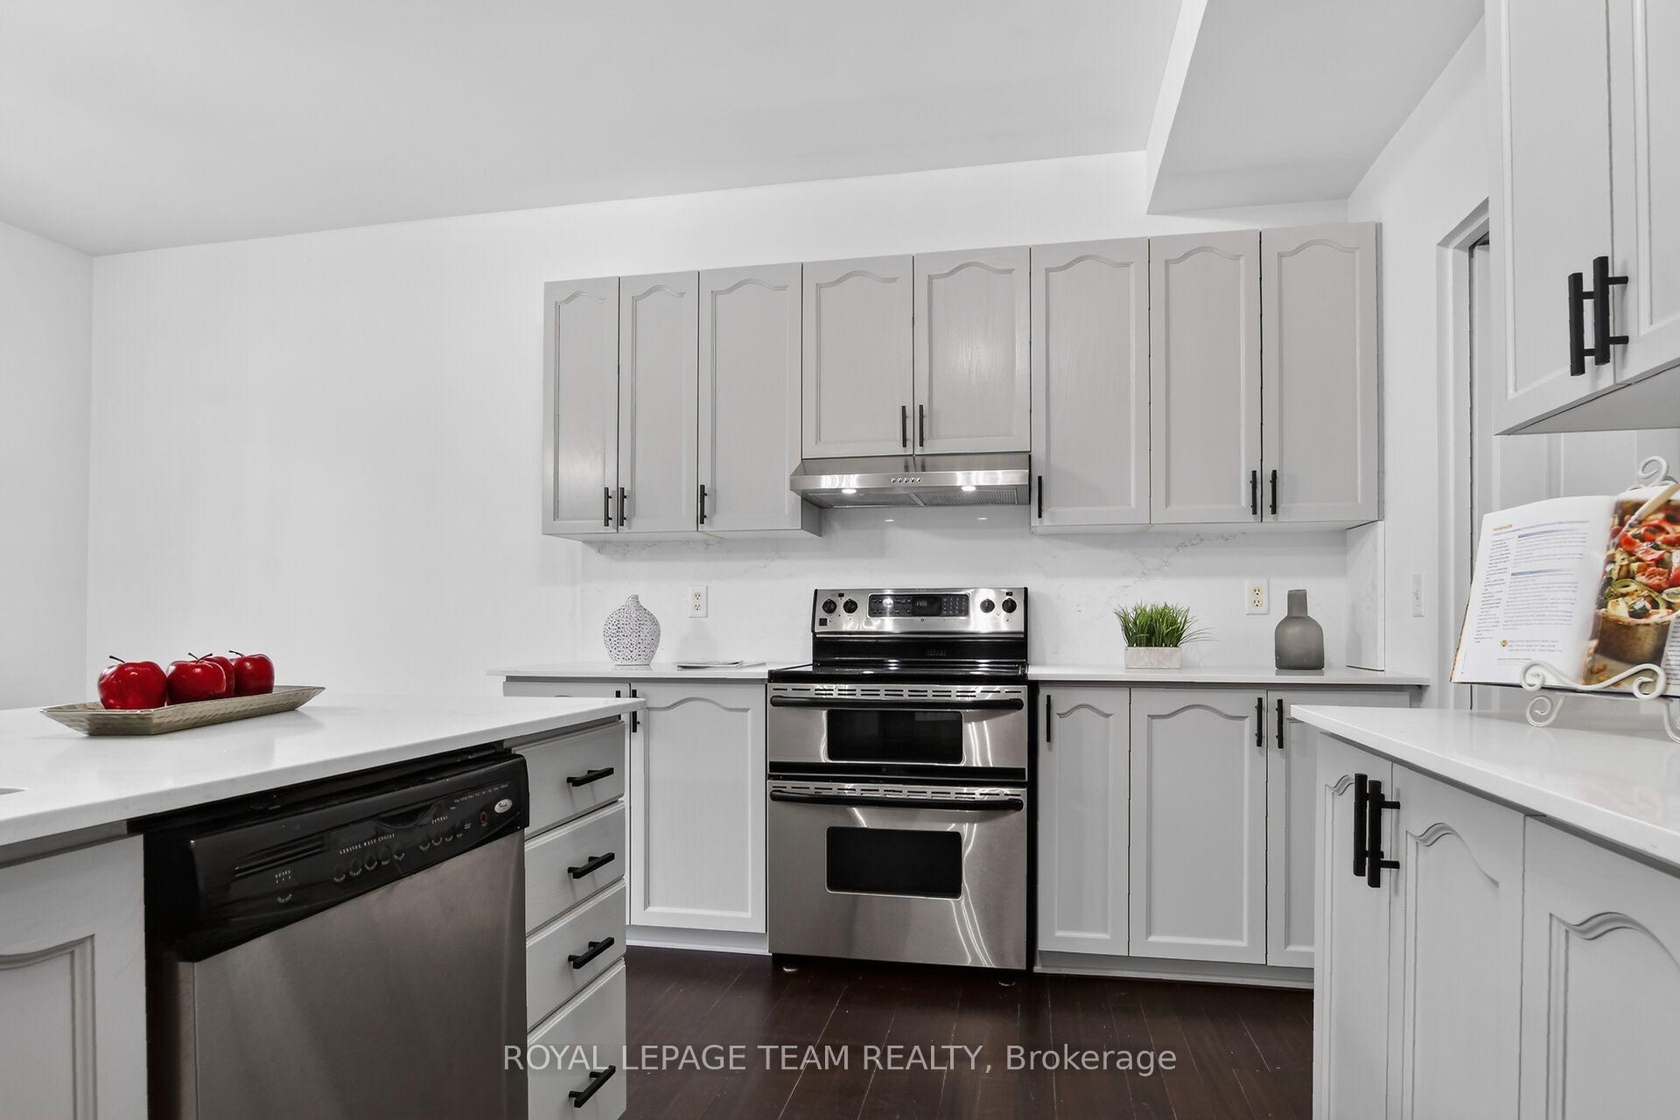
- Updated kitchen with quartz counters and backsplash.
- Refinished hardwood flooring throughout main and second levels.
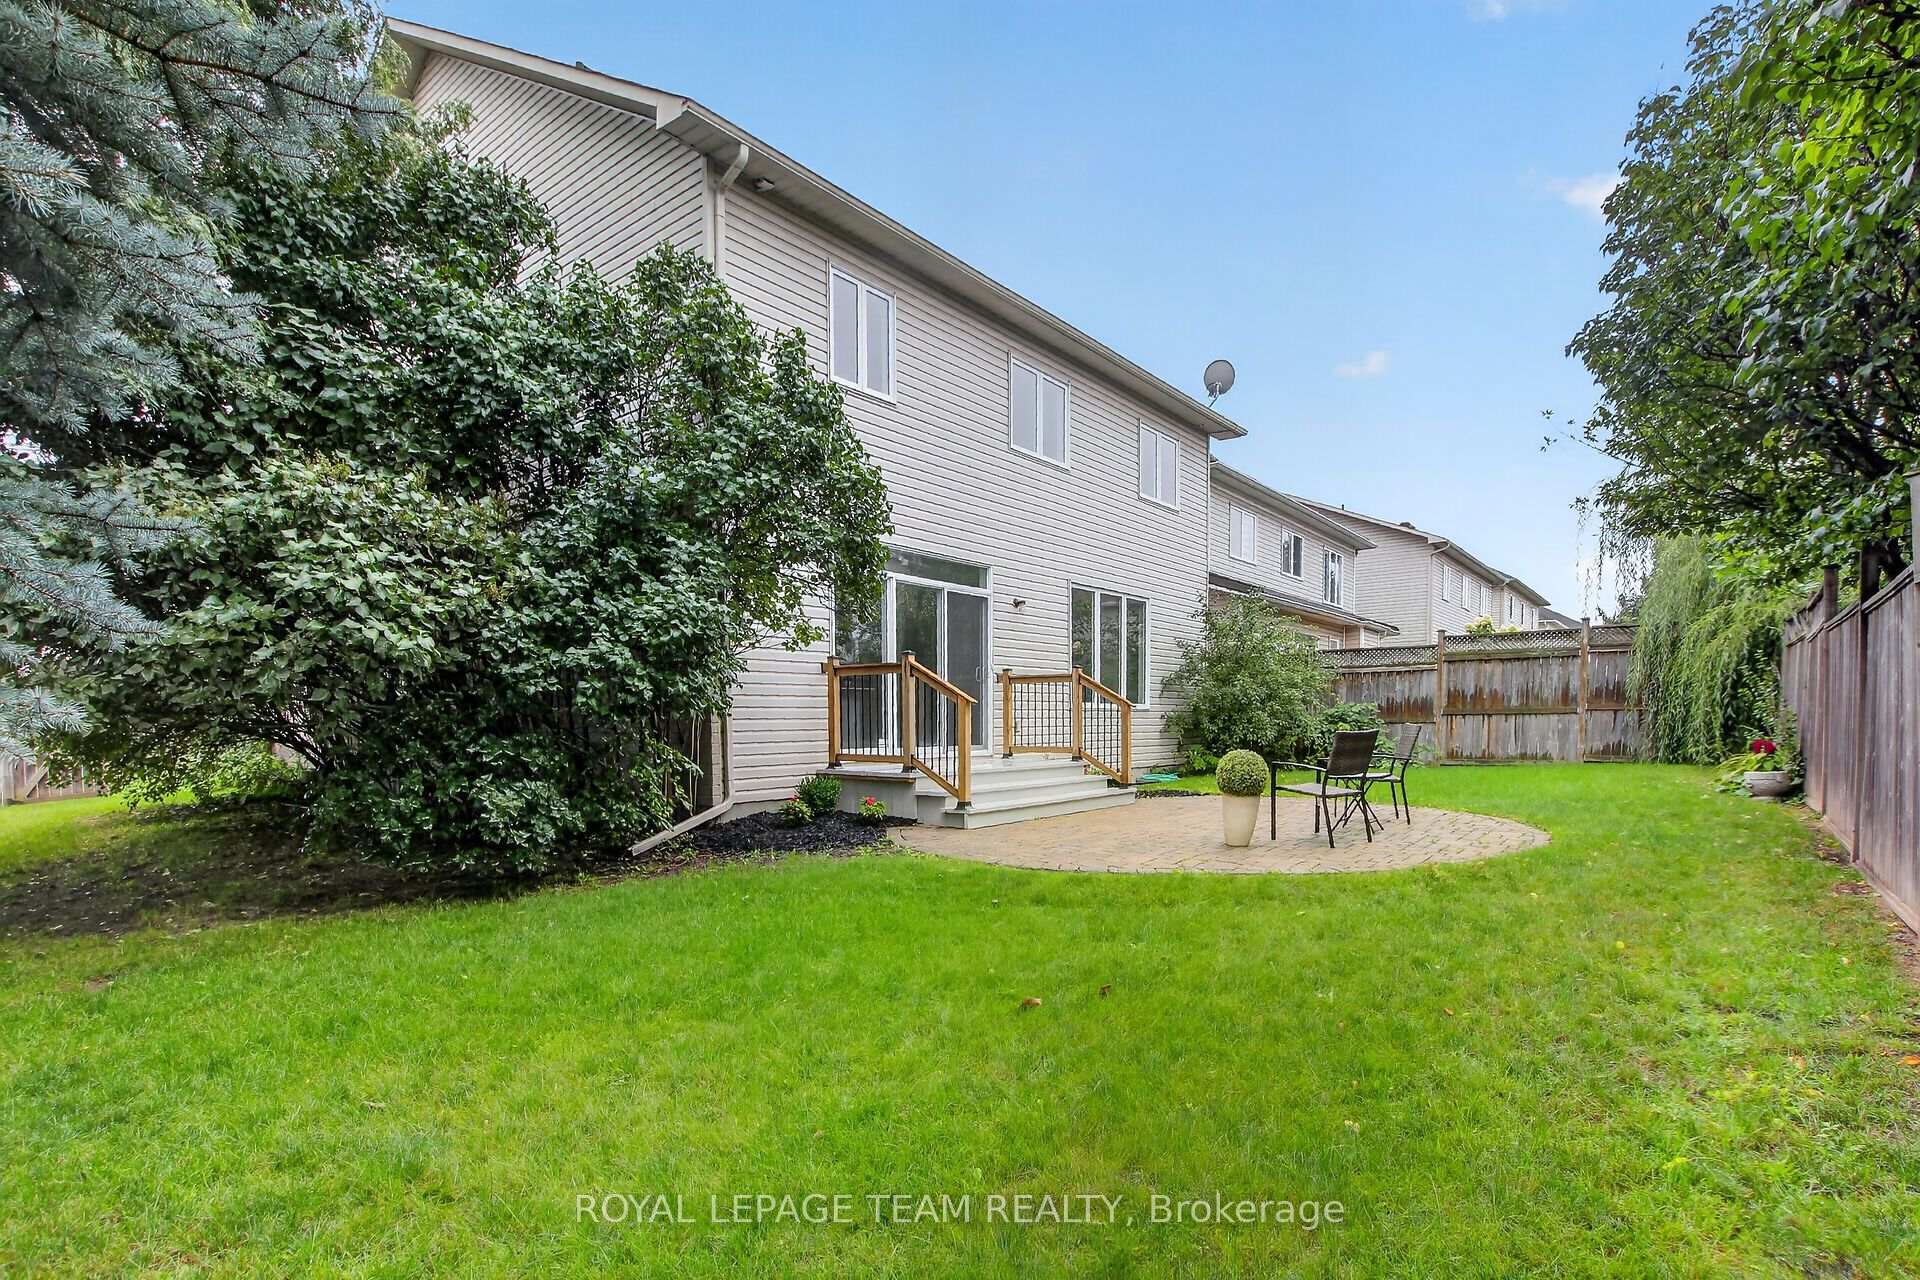
- Fenced backyard with updated deck and interlock patio.
- Close to parks, shops, and top schools.
- Move-in ready condition with modern updates.
- Main level den with access to ensuite bath.
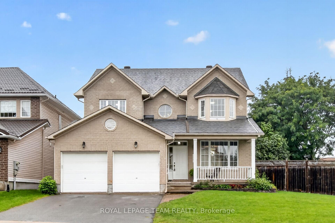
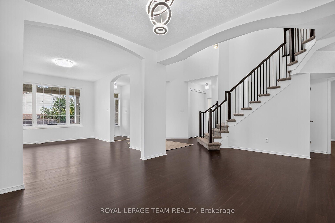
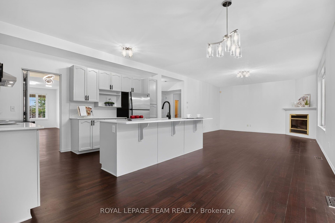
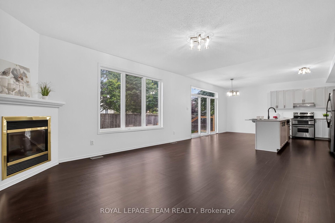
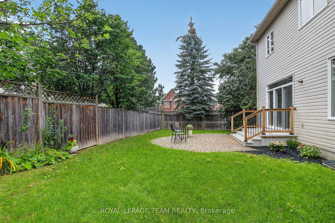
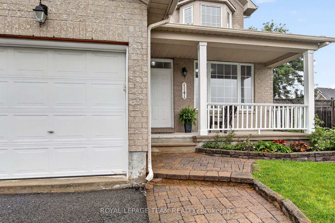
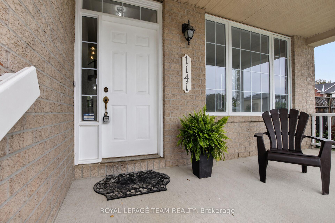
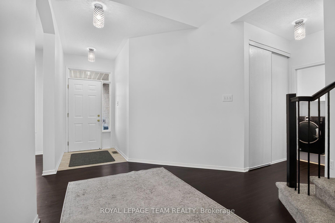
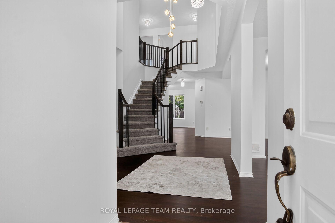
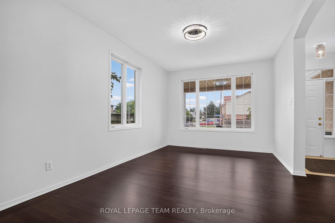
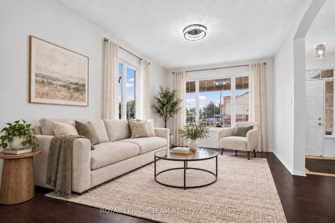
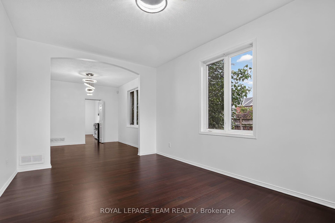
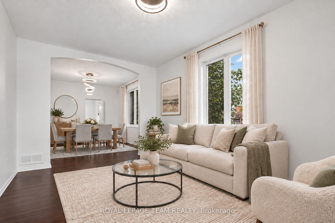
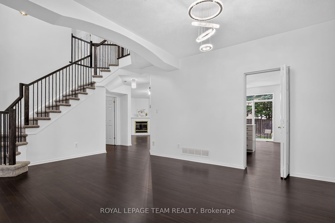
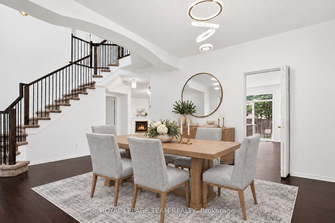
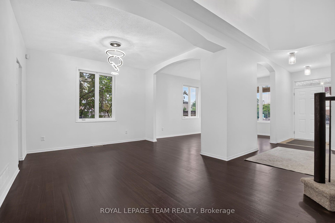
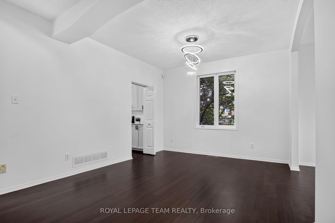
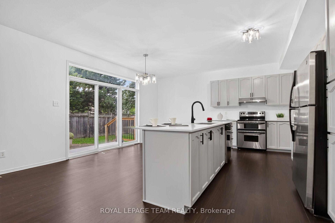
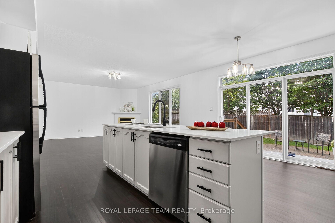
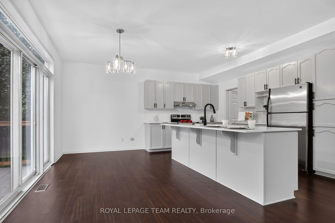
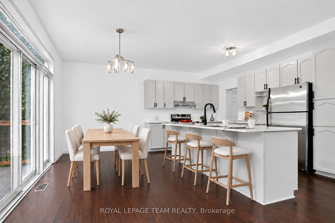
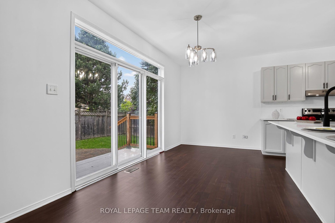
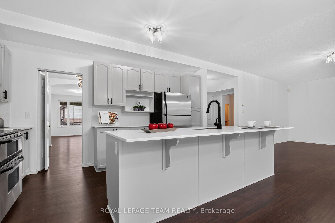
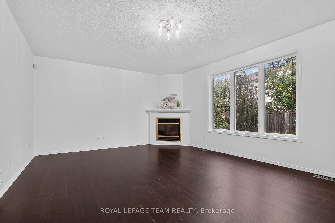
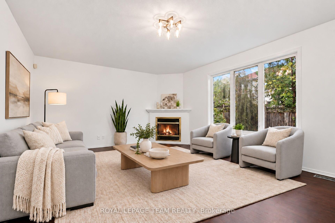
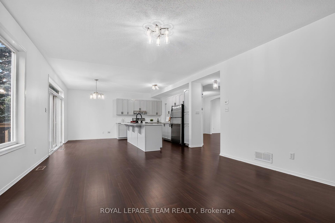
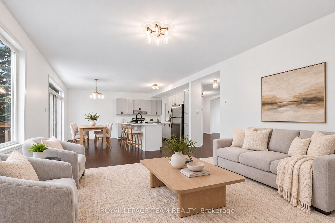
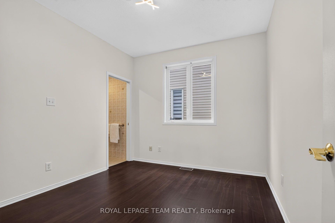
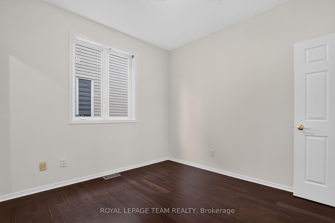
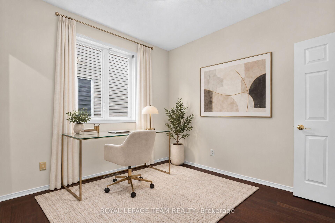
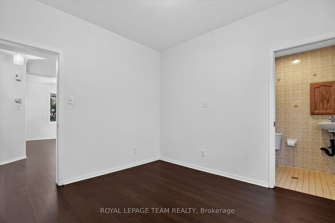
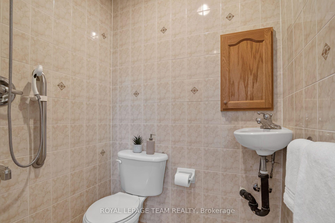
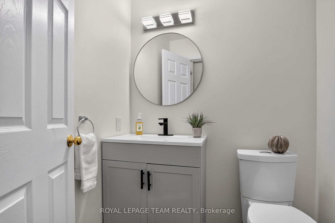
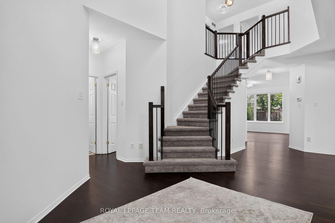
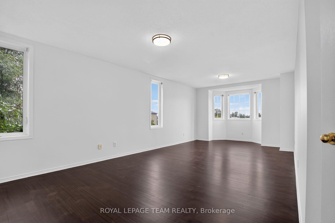
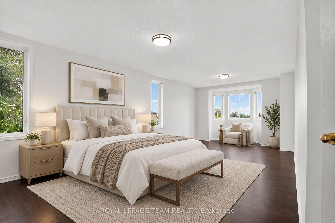
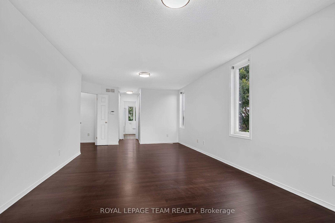
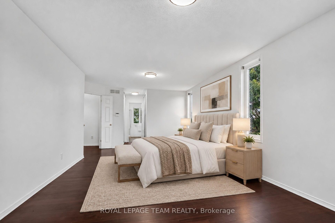
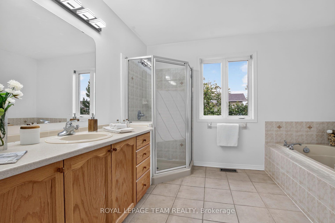
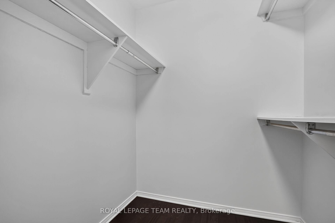
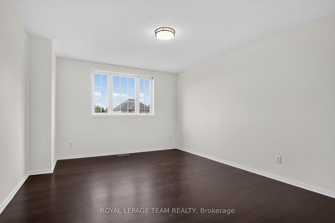
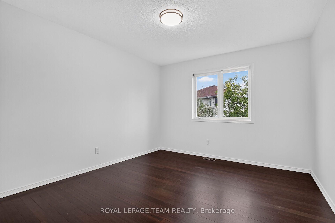
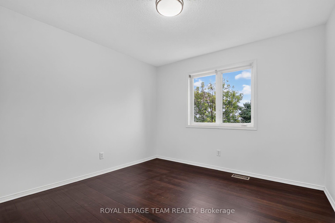
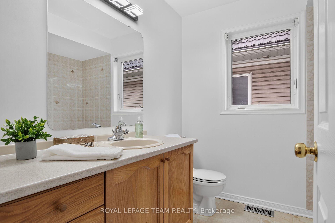
Wonderfully updated & ready to move into family home w/spacious rooms & approx. 2850 sq.ft. above grade living space. 4 bedrooms, 4 baths & a main level den w/access to a 3 piece ensuite bath. Situated on approximately 63' x 104' lot w/fenced backyard w/updated deck, interlock patio, mature trees & gardens. Walk to many parks, shops & top schools. Richcraft Recreation complex, transit, high-tech & 417 are mins away. Highlights include: refinished hardwood flooring on main & 2nd level, updated staircase w/modern oak railing & metal spindles, refreshed kitchen w/new quartz counters & backsplash, painted cabinets & new hardware, freshly painted throughout, new modern light fixtures & updated powder room. Open plan living & dining room with 9 ft ceilings, arch detail & tall windows is perfect for entertaining. The family room is spacious & is a marvelous room for game nights, play & relaxing. The triple window provides views of the backyard & a corner gas fireplace adds ambience. Close by is the main level den or bedroom with a tall window & access to a tiled 3 piece shower room, convenient for elderly parents. The open staircase has been beautifully updated w/modern oak railing w/metal spindles & new light grey carpet. The round window provides natural light & character. The new hanging chandelier adds interest & different looks. Primary bedroom provides space for a king size bed, dresser, night tables & sitting area with bay windows. There is a big walk-in closet & double closet. Convenient tiled ensuite bath w/long vanity w/drawers, updated light fixture, corner shower & deep tub w/tile surround. The secondary bedrooms are each a good size & have double or triple closets, updated overhead lights & big windows. Linen closet is handy in the hall, close to the main bath w/vanity w/drawers, medicine cabinet, updated light fixture & combined tub/shower w/tile surround. Move-in & make this lovely home your own. 24 hours irrevocable on offers.
Key Facts & Features
Property Costs
- Annual Property Tax Amount
- $6,589
- Land Transfer Tax Fee
- $15,455
Rental Items
- Rental Equipment
- Hot water tank
- Under Contract
- Hot Water Tank-Gas
- Basement Type
- Unfinished
Interior Features
- Laundry Level
- Main Level
- Interior Extras
- Auto Garage Door Remote
- Security Features
- Alarm System
- Fireplace/Stove
- Yes
- Fireplace Features
- Family Room, Natural Gas
- Elevator
- No
Exterior Features
- Exterior Extras
- Landscaped, Patio
- Pool
- None
- Property Features
- Fenced Yard, Park, Public Transit
Building
- Building Type
- Detached
- Building Style
- 2-Storey
Construction
- Exterior Finish
- Brick Front, Vinyl Siding
- Roof
- Asphalt Shingle
- Foundation Details
- Poured Concrete
- Special Designation
- Unknown
Lot
- Lot Front
- 76.36 ft
- Lot Depth
- 104.87 ft
- Lot Shape
- Irregular
Inclusions
- Inclusions
- Refrigerator, Stove, Hoodfan, Dishwasher, Washer, Dryer, All light fixtures, Auto garage opener, Humidifier, Security system
Parking & Garages
- Garage Type
- Attached
- Garage Spaces
- 2
- Parking Spaces
- 4
- Total Garage And Parking Spaces
- 6
Heating & Cooling
- Heat Source
- Gas
- Heat Type
- Forced Air
- Air Conditioning
- Central Air
- Water
- Municipal
- Sewers
- Sewer
- Bedrooms
- 4
- Washrooms
- 4
- Kitchens
- 1
- Family / bonus room
- Yes
Room sizes
- Bathroom—Main level, Combined w/Den, 3 Pc Ensuite
- Kitchen—Main level
- Bedroom 3—Second level
- Den—Main level
- Foyer—Main level
- Bedroom 4—Second level
- Bathroom—Second level, 4 Pc Ensuite, Combined w/Primary
- Living Room—Main level
- Bathroom—Second level, 4 Pc Bath
- Breakfast—Main level
- Other—Second level, Closet, Combined w/Primary
- Family Room—Main level
- Bedroom 2—Second level
- Primary Bedroom—Second level
- Dining Room—Main level
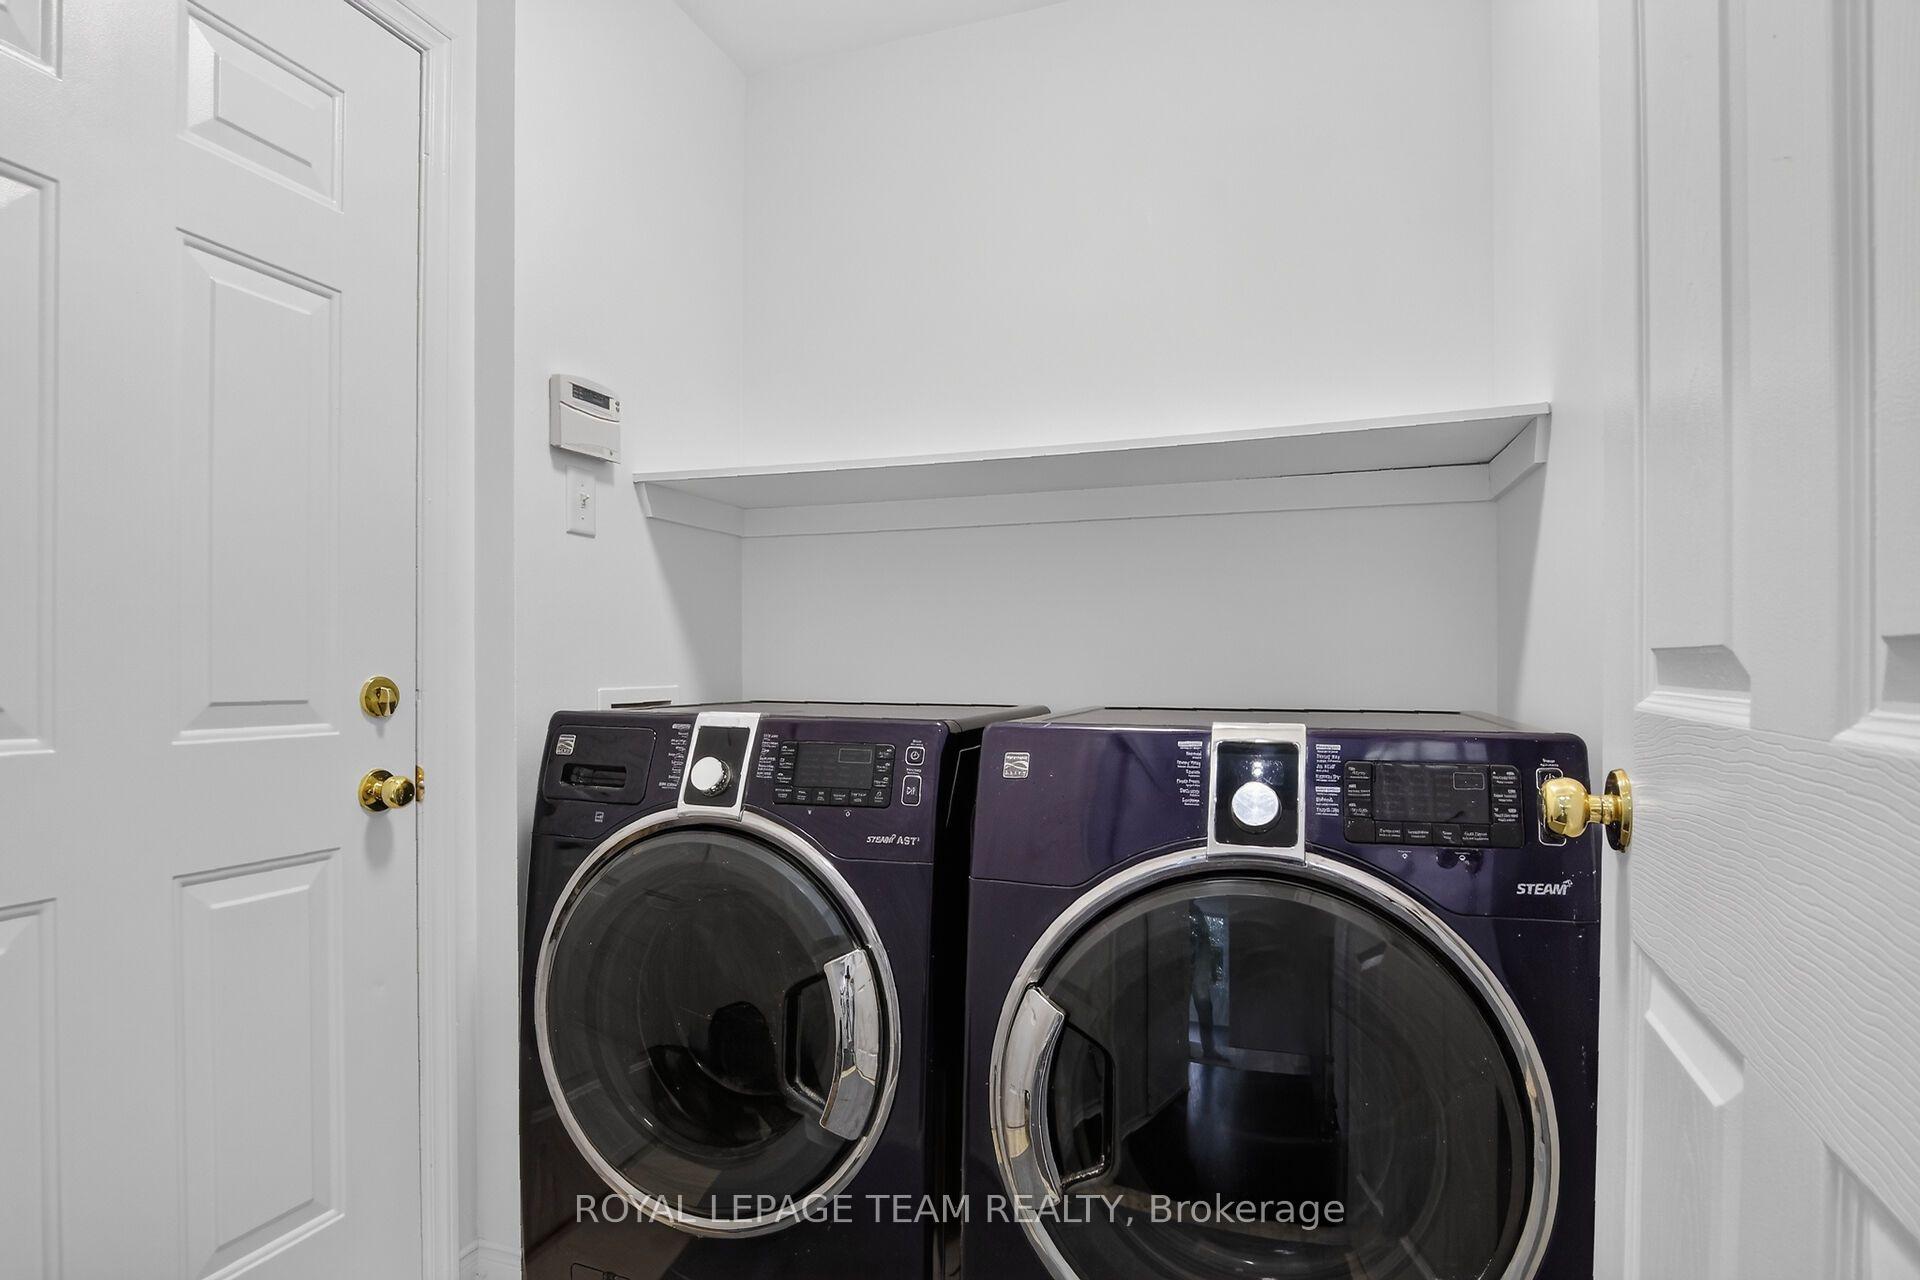
- Mud Room—Main level, Combined w/Laundry
- Powder Room—Main level
Washrooms
- 2-piece, Main
- 3-piece, Main
- 4-piece, Second
- Municipality
- Ottawa
- Neighbourhood
- Kanata - Morgan's Grant/South March
- Main cross streets
- HWY 417 West exit at March Road. Turn right onto March Rd. Turn left onto Klondike Rd
- Directions
- HWY 417 West exit at March Road. Turn right onto March Rd. Turn left onto Klondike Rd
- MLS® number
- X13778130
- Data source
- Toronto Regional Real Estate Board
- Listed on
- 2026-09-10
- Updated on
- 2026-10-01
- Days on market
- 35 days
- Possession type
- Flexible
- Co-op commission
- 2%
- Seller
- Listed by
- ROYAL LEPAGE TEAM REALTY
Home Market Value
Current home valuation for 1141 Klondike Road, Ottawa, Kanata - Morgan's Grant/South March, Ottawa, ON. Listed for $949,000
HOMEH Estimate
$885,235
Estimated Sales Range
$779,007 - $991,463
HOMEH Estimate for 1141 Klondike Road, Ottawa, Kanata - Morgan's Grant/South March
Calculated with a real agent's CMA method — 45+ years of experience, codified. Not an AI guess.
For the owner
Is this your home? Track its value.
Get this home's HOMEH Estimate by email once a month, with how many homes are for sale around you.
Mortgage Payment Calculator
Compare up to 4 down payment scenarios
5% on first $500K + 10% on $449,000 over $500K
$69,900
| Scenario 1 | Scenario 2 | Scenario 3 | Scenario 4 | |
|---|---|---|---|---|
−Down payment | % $ | % $ | % $ | % $ |
+CMHC insurance | $35,151 | $26,477 | $22,586 | $0 |
=Total mortgage | $913,925 | $880,577 | $829,236 | $759,200 |
Amortization | ||||
Mortgage rate | % | % | % | % |
| Payment frequency | ||||
=Mortgage payment | $4,462monthly | $4,299monthly | $4,049monthly | $3,707monthly |
Land Transfer Tax
$15,455
$15,455
Around this home
No schools found nearby
Data provided by OpenStreetMap & Fraser Institute School Rankings
Ask HOMEH
New!Hi there!
👋Text or call (416) 301-9001
Recommended for you
Based on homes you've looked at.
No recommended properties found.
Nearby similar homes
No nearby properties found.
More real estate resources
Other homes nearby
Explore this area
Nearby neighbourhoods
- 9009 - Kanata - Rural Kanata (Central) homes for sale
- 6001 - Woodroffe homes for sale
- 9007 - Kanata - Kanata Lakes/Heritage Hills homes for sale
- 9001 - Kanata - Beaverbrook homes for sale
- 9006 - Kanata - Kanata (North East) homes for sale
- 4202 - Hintonburg homes for sale
- 9005 - Kanata - Kanata (North West) homes for sale
- 9002 - Kanata - Katimavik homes for sale
No nearby listings available.