
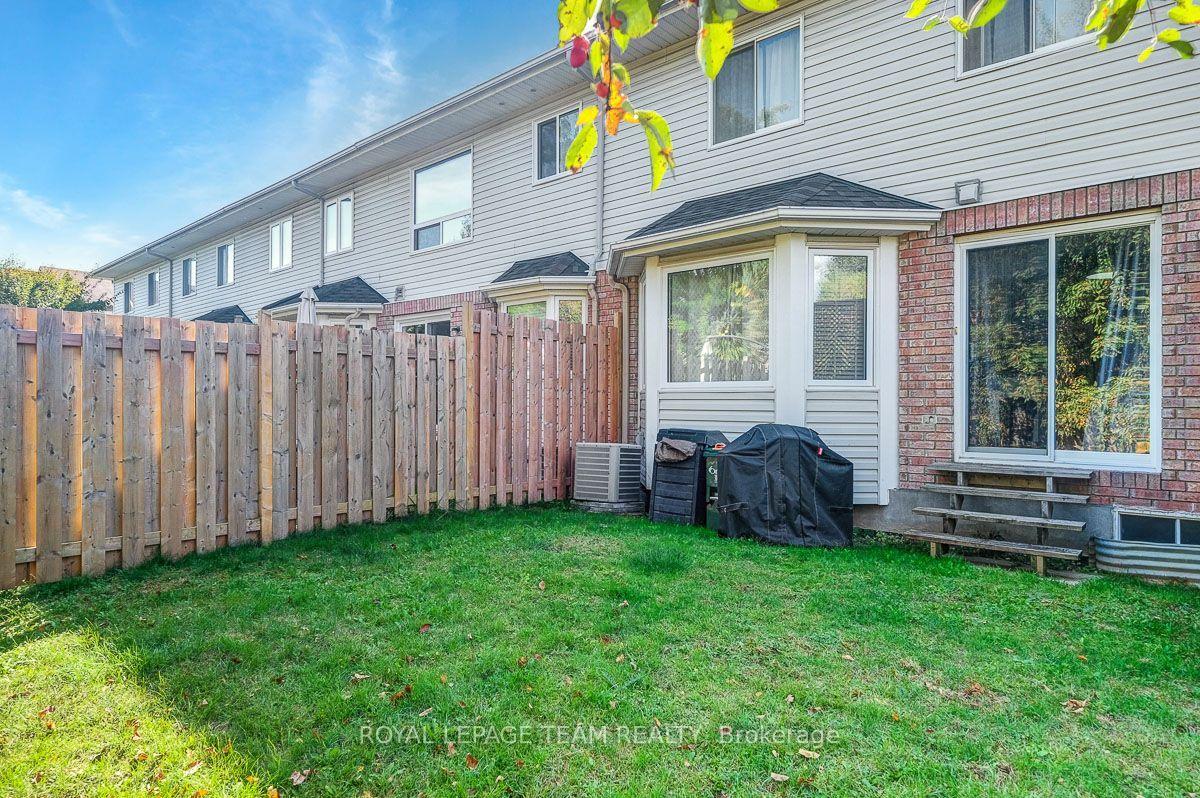
122 Thornbury Crescent
Ottawa (Centrepointe), ON K2G 6C2
Included in Rent: Parking
- 3Bedrooms
- 3Bathrooms
- 1Garage
- 1100–1500Sq Ft
- Oct 1Available
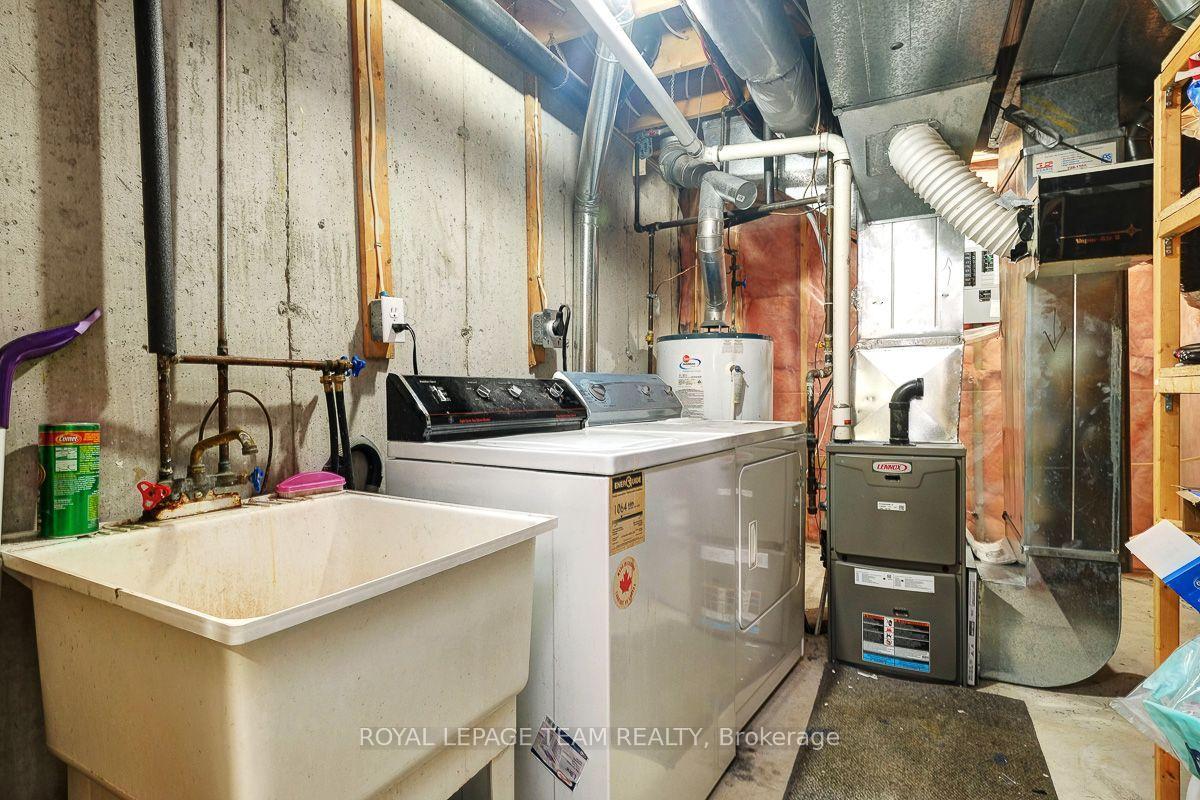
- In BasementLaundry
- Entire PropertyFor Lease
- Unfurnished

Sale & Price History for 122 Thornbury Crescent, Ottawa, Centrepointe
| Start Date | End Date | Price | Event | MLS# |
|---|---|---|---|---|
| No listing history available | ||||
Real estate boards require you to or to see the full details of this property.
*Sold prices and complete sale & price history are regulated data. Under the Trust in Real Estate Services Act, 2002 (TRESA) and the rules of the Real Estate Council of Ontario (RECO), and pursuant to the Multiple Listing Service® rules of the Canadian Real Estate Association (CREA) and the Toronto Regional Real Estate Board (TRREB), this information may be shown only to registered users who have agreed to the applicable terms of use (a Virtual Office Website, or "VOW," arrangement). HOMEH Inc., Brokerage therefore provides it to signed-in members only. Creating an account is free and takes under a minute.
About 122 Thornbury Crescent, Ottawa, Centrepointe
Summarized Description
- Open-concept living and dining area for spacious feel.
- Updated kitchen with white shaker cabinets and black countertops.
- Private balcony off primary suite for relaxation.
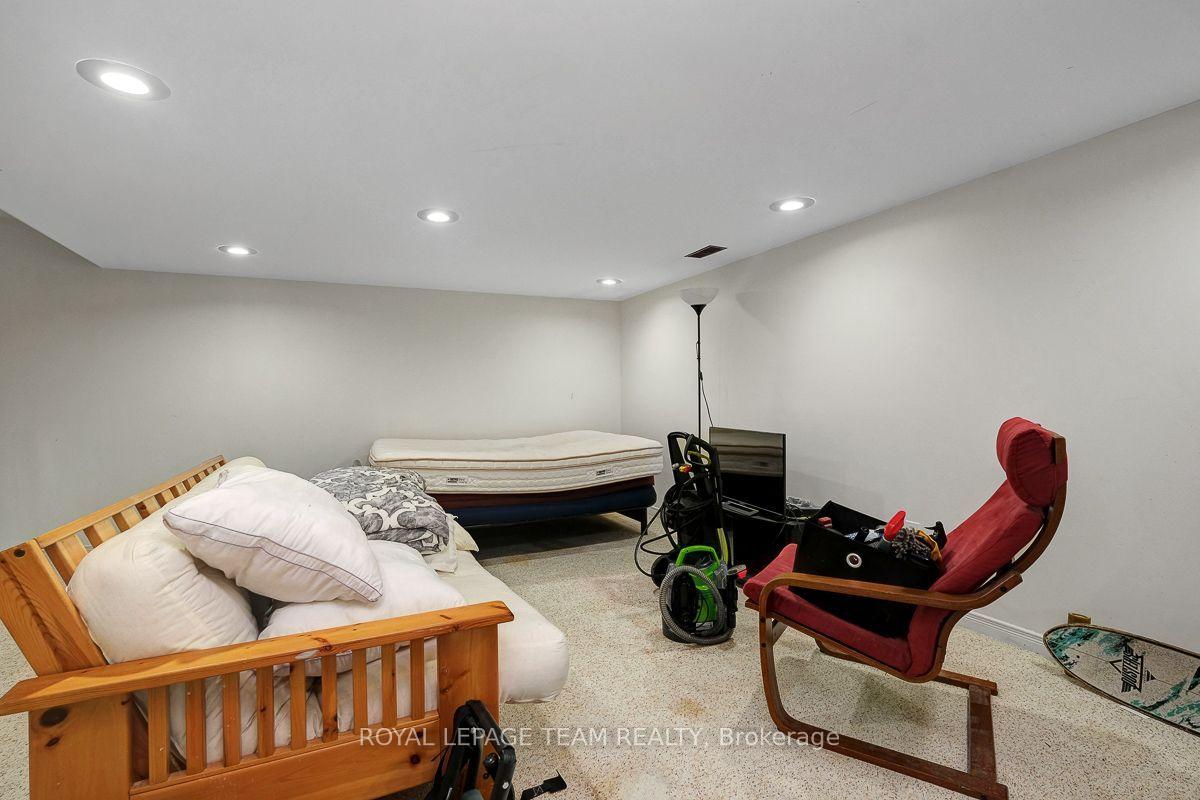
- Finished basement offers versatile living space.
- Gas fireplace enhances cozy living room ambiance.
- Located in a family-friendly community with parks.
- Close to shopping, dining, and professional services.
- Excellent transit connections for easy commuting.
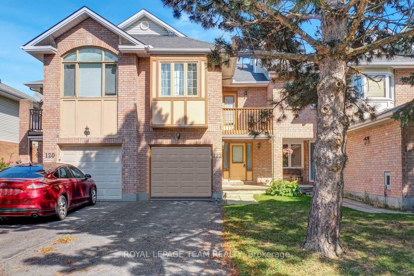
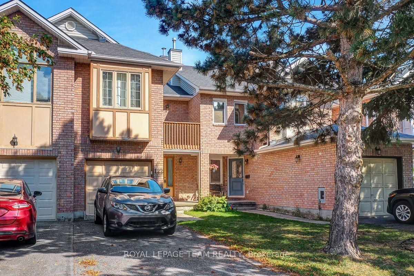
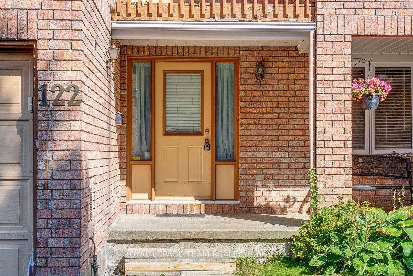
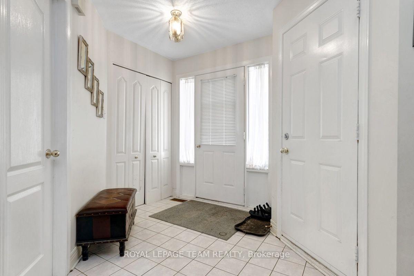
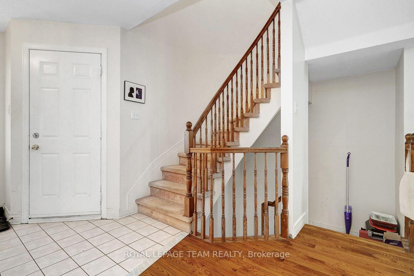
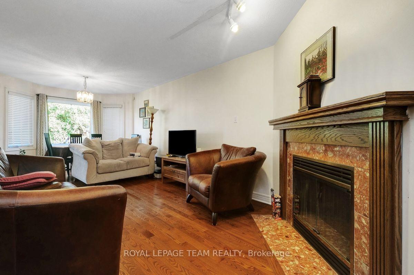
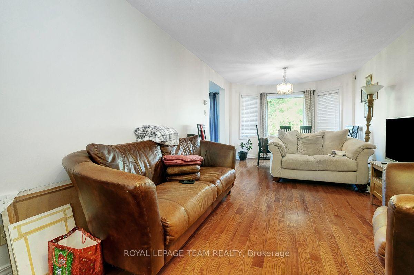
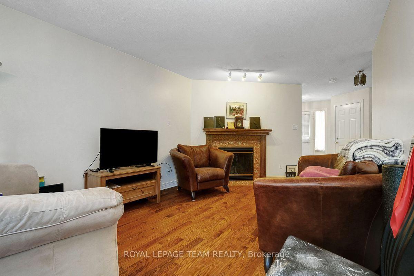
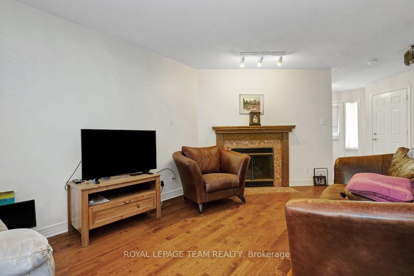
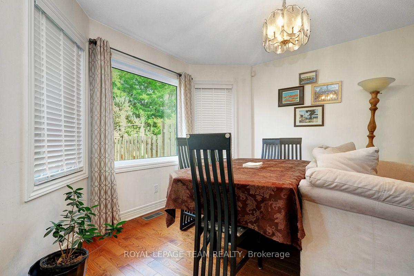
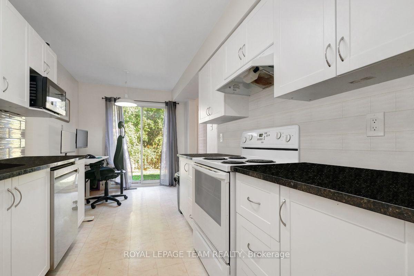
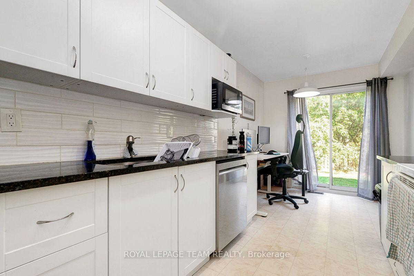
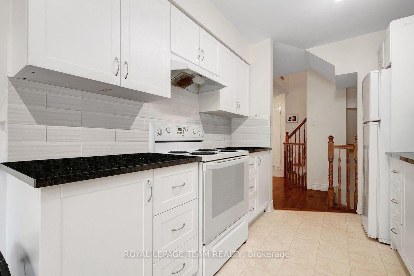
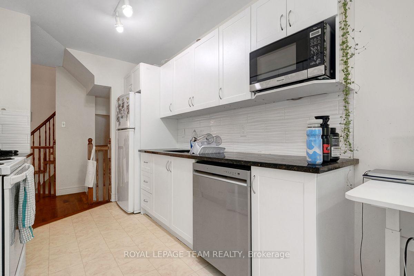
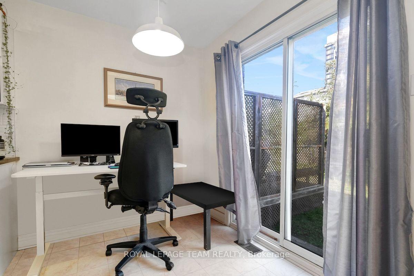
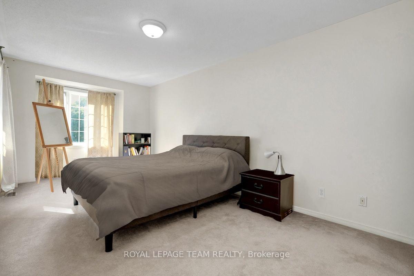
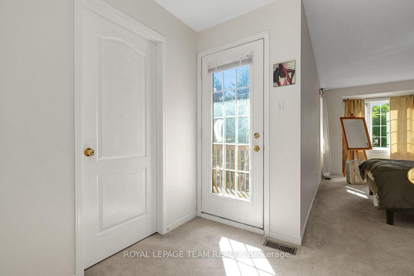
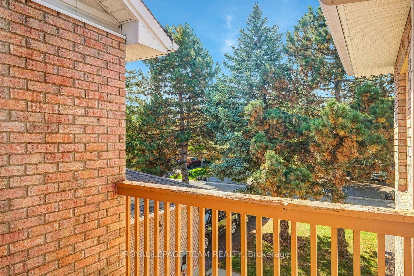
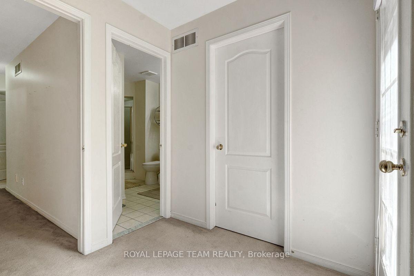
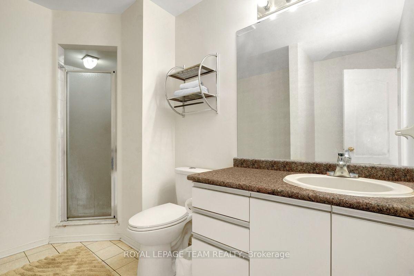
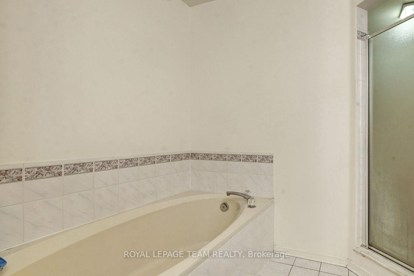
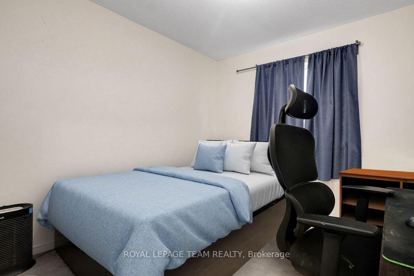
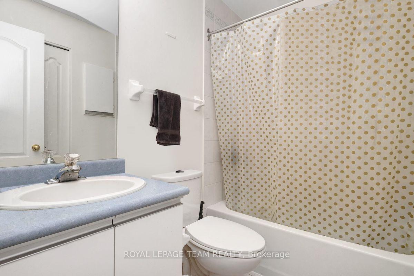
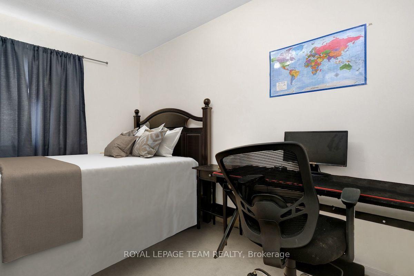
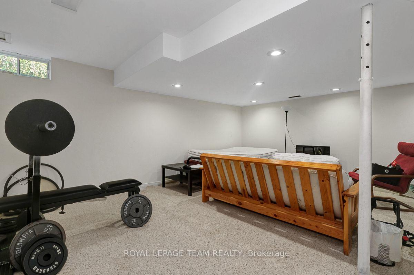
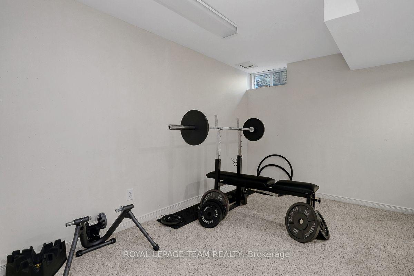
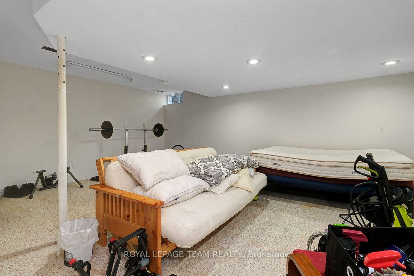
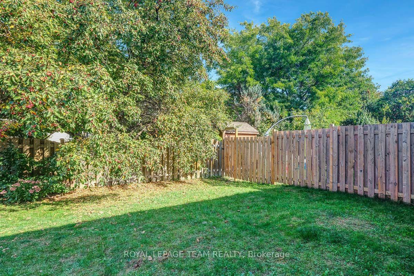
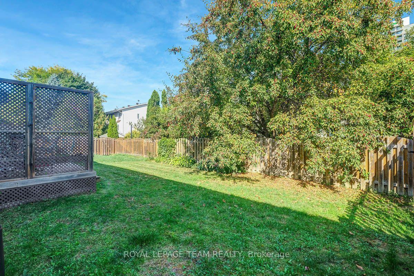
Nestled in the heart of ever-popular Centrepointe, this home offers the opportunity to enjoy a central yet family-friendly community known for its parks, schools, and everyday convenience. Brick exterior is accented with warm camel and wood tones, while mature trees frame the property beautifully. A sunny balcony off the primary suite creates both a private retreat and a covered entryway. Inside, warm white paint paired with warm mid-tone floors gives the home a modern yet comfortable feel. Well-laid-out foyer provides access to the garage and powder bathroom, leading into a bright open-concept living & dining area. Living room features a gas fireplace, while the adjoining dining space is enhanced by bay-style windows that bring in tons of natural light. Updated galley-style kitchen offers timeless appeal with crisp white shaker cabinets, black countertops and subway tile backsplash + cozy breakfast nook. Upstairs, the primary bedroom feels like a retreat with direct access to the balcony and views over mature trees + private ensuite bath. Two additional bedrooms and a full bath complete the upper level.Finished basement adds even more comfortable living space, with smooth ceilings, recessed lighting, and flexibility to create a media room, play area, home office, or hobby space. Out back, the partially fenced yard is lined with lush greenery that provides both shade and privacy. The highly desirable Centrepointe community boasts the benefits of suburban life with the perks of its central location. Set amongst excellent parks, good schools, and just minutes to shopping, dining, professional services, and Algonquin College. Great transit connections and Highway 417 are just down the road for easy commuting. *Some photos have been digitally edited. Monthly Rent + Utilities.
Key Facts & Features
Rental Details
- Portion Of Property For Rent
- Entire Property
- Furnished
- Unfurnished
- Rent Term
- 12 Months
- Payment Frequency
- Monthly
- Rental Deposit
- Yes
- Credit Check
- Yes
- Employment Letter
- Yes
- Rental Application
- Yes
- References Required
- Yes
Included In Rent Fee
- Parking
Rental Items
- Rental Equipment
- Hot water heater
- Basement Type
- Full
Interior Features
- Laundry Features
- In Basement
- Interior Extras
- None
- Fireplace/Stove
- Yes
- Fireplace Features
- Natural Gas
- Elevator
- No
Exterior Features
- Pool
- None
Building
- Building Type
- Freehold Townhouse
- Building Style
- 2-Storey
Construction
- Exterior Finish
- Brick
- Roof
- Asphalt Shingle
- Foundation Details
- Poured Concrete
- Special Designation
- Unknown
Lot
- Lot Front
- 19.91 ft
- Lot Depth
- 111.58 ft
- Lot Size
- 2221.55
Inclusions
- Inclusions
- Stove, refrigerator, dishwasher, microwave, hoodfan, washer, dryer, all light fixtures, bathroom mirrors
Parking & Garages
- Garage Type
- Attached
- Garage Spaces
- 1
- Parking Spaces
- 2
- Total Garage And Parking Spaces
- 3
Heating & Cooling
- Heat Source
- Gas
- Heat Type
- Forced Air
- Air Conditioning
- Central Air
- Water
- Municipal
- Sewers
- Sewer
- Natural Gas
- Yes
- Bedrooms
- 3
- Washrooms
- 3
- Kitchens
- 1
- Family / bonus room
- Yes
Room sizes
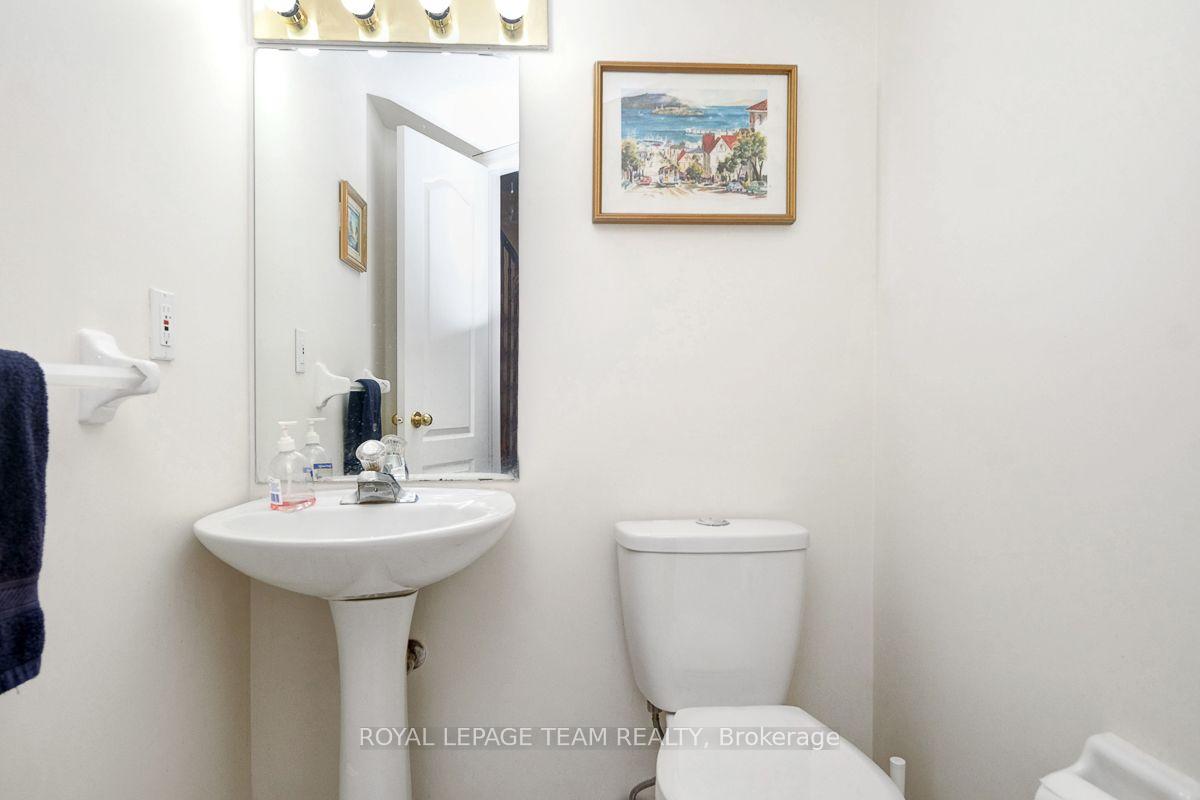
- Bathroom—Main level, 2 Pc Bath
- Dining Room—Main level
- Utility Room—Basement level
- Kitchen—Main level
- Bedroom 2—Second level
- Living Room—Main level
- Office—Main level
- Bathroom—Second level, 4 Pc Bath
- Foyer—Main level
- Primary Bedroom—Second level
- Recreation—Basement level
- Bedroom 3—Second level
- Bathroom—Second level, 4 Pc Ensuite
Washrooms
- 2-piece, Main
- 4-piece, Second
- Municipality
- Ottawa
- Neighbourhood
- Centrepointe
- Main cross streets
- Hemmingwood Way., Centrepointe Dr.
- Directions
- Heading west on Baseline Rd.toward Constellation Dr. Use the2nd from the left lane to turn left onto Centrepointe Dr. Turn right onto Hemmingwood Way. Turn right onto Thornbury Cres
- MLS® number
- X13784304
- Data source
- Toronto Regional Real Estate Board
- Listed on
- 2026-09-15
- Updated on
- 2026-09-16
- Days on market
- 33 days
- Possession date
- 2026-10-01
- Possession type
- 1-29 days
- Co-op commission
- .5%
- Listed by
- ROYAL LEPAGE TEAM REALTY
Home Market Value
Current home valuation for 122 Thornbury Crescent, Ottawa, Centrepointe, Ottawa, ON. Listed for $2,600
HOMEH Estimate
$573,000
Estimated Sales Range
$504,240 - $662,000
HOMEH Estimate for 122 Thornbury Crescent, Ottawa, Centrepointe
What this home would sell for today, not its rent
Calculated with a real agent's CMA method — 45+ years of experience, codified. Not an AI guess.
For the owner
Is this your home? Track its value.
Get this home's HOMEH Estimate by email once a month, with how many homes are for sale around you.
Around this home
Data provided by OpenStreetMap & Fraser Institute School Rankings
Ask HOMEH
New!Hi there!
👋Text or call (416) 301-9001
Recommended for you
Based on homes you've looked at.
No recommended properties found.
Nearby similar homes
No nearby properties found.
More real estate resources
Other homes nearby
Explore this area
Nearby neighbourhoods
- 7604 - Craig Henry/Woodvale homes for sale
- 7606 - Manordale homes for sale
- 6304 - Parkway Park homes for sale
- 7601 - Leslie Park homes for sale
- 6204 - Whitehaven homes for sale
- 7202 - Borden Farm/Stewart Farm/Carleton Heights/Parkwood Hills homes for sale
- 6203 - Queensway Terrace North homes for sale
- 6202 - Fairfield Heights homes for sale
No nearby listings available.