
1275 Byrnes Terrace
Ottawa (Cumberland Estates), ON K4C 1A9
- 3+1Bedrooms
- 4Bathrooms
- 3Garage
- 2000–2500Sq Ft
- $6,362Tax
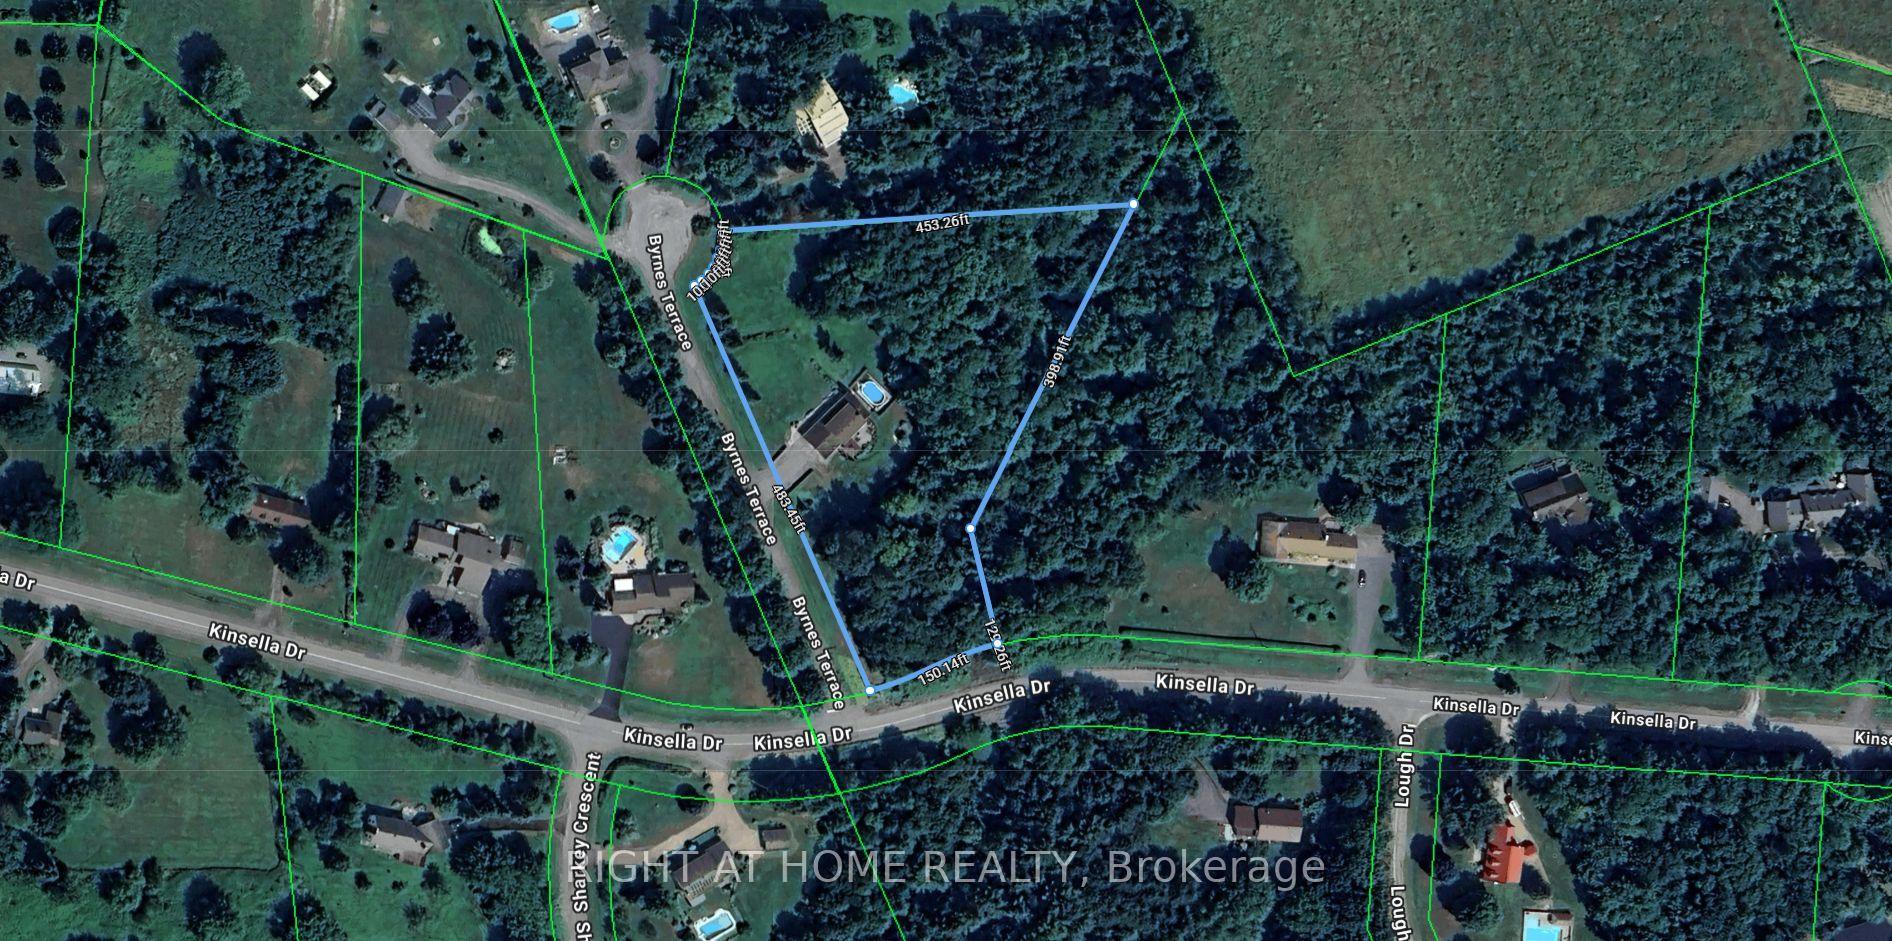
- 483 ftLot frontage
 Estimated Value:$1,315,500See Free Estimate Report

Property not available for sale or for rent.
HOMEH One: full-service selling for a 1% listing fee. The buyer's agent commission is separate.
Free Home EvaluationHow Much Is My Home Worth?Homes for Sale NearbySale & Price History for 1275 Byrnes Terrace, Ottawa, Cumberland Estates
| Start Date | End Date | Price | Event | MLS# |
|---|---|---|---|---|
| 2026-09-11 | 2026-09-22 | Login to See Prices | Sold | x13770436 |
Real estate boards require you to or to see the full details of this property.
*Sold prices and complete sale & price history are regulated data. Under the Trust in Real Estate Services Act, 2002 (TRESA) and the rules of the Real Estate Council of Ontario (RECO), and pursuant to the Multiple Listing Service® rules of the Canadian Real Estate Association (CREA) and the Toronto Regional Real Estate Board (TRREB), this information may be shown only to registered users who have agreed to the applicable terms of use (a Virtual Office Website, or "VOW," arrangement). HOMEH Inc., Brokerage therefore provides it to signed-in members only. Creating an account is free and takes under a minute.
About 1275 Byrnes Terrace, Ottawa, Cumberland Estates
Summarized Description
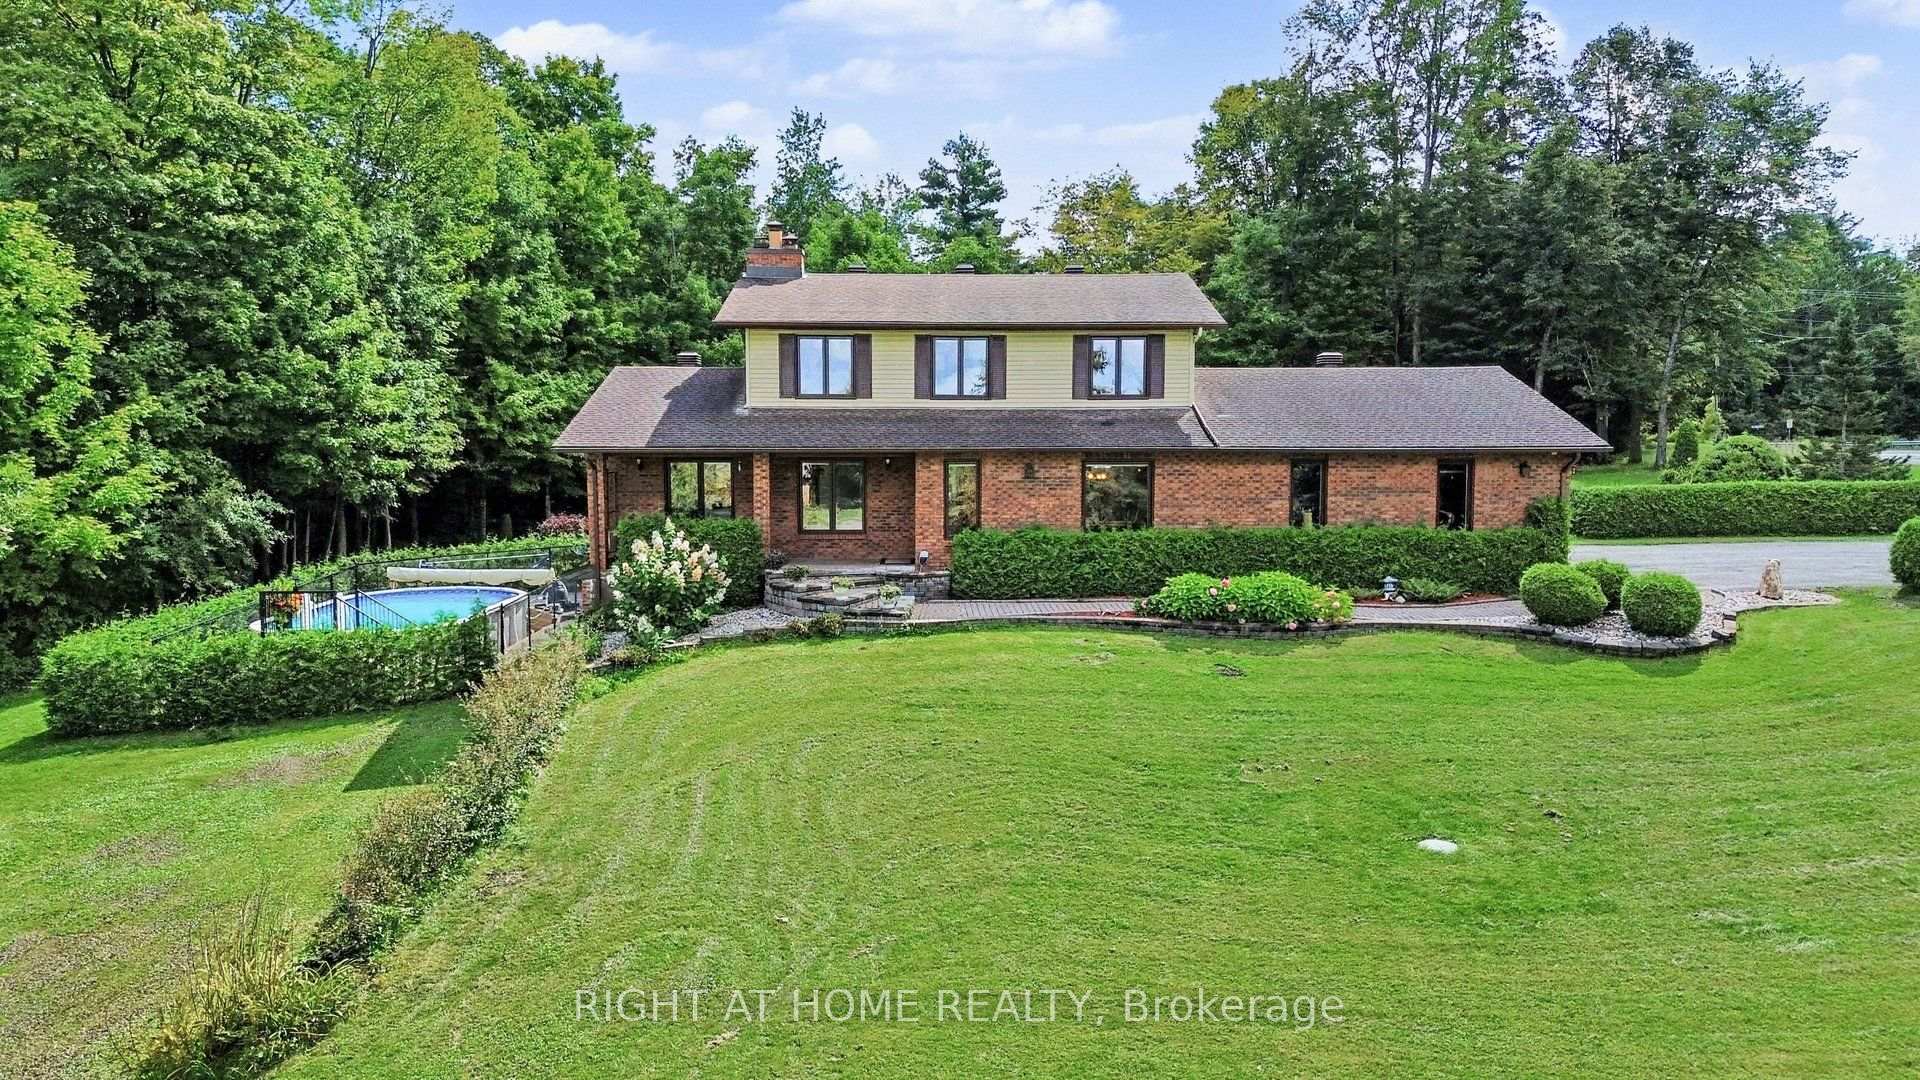
- Private 3.25-acre lot in Cumberland Estates
- Beautifully renovated chef-inspired kitchen
- Multiple wood-burning fireplaces for cozy ambiance
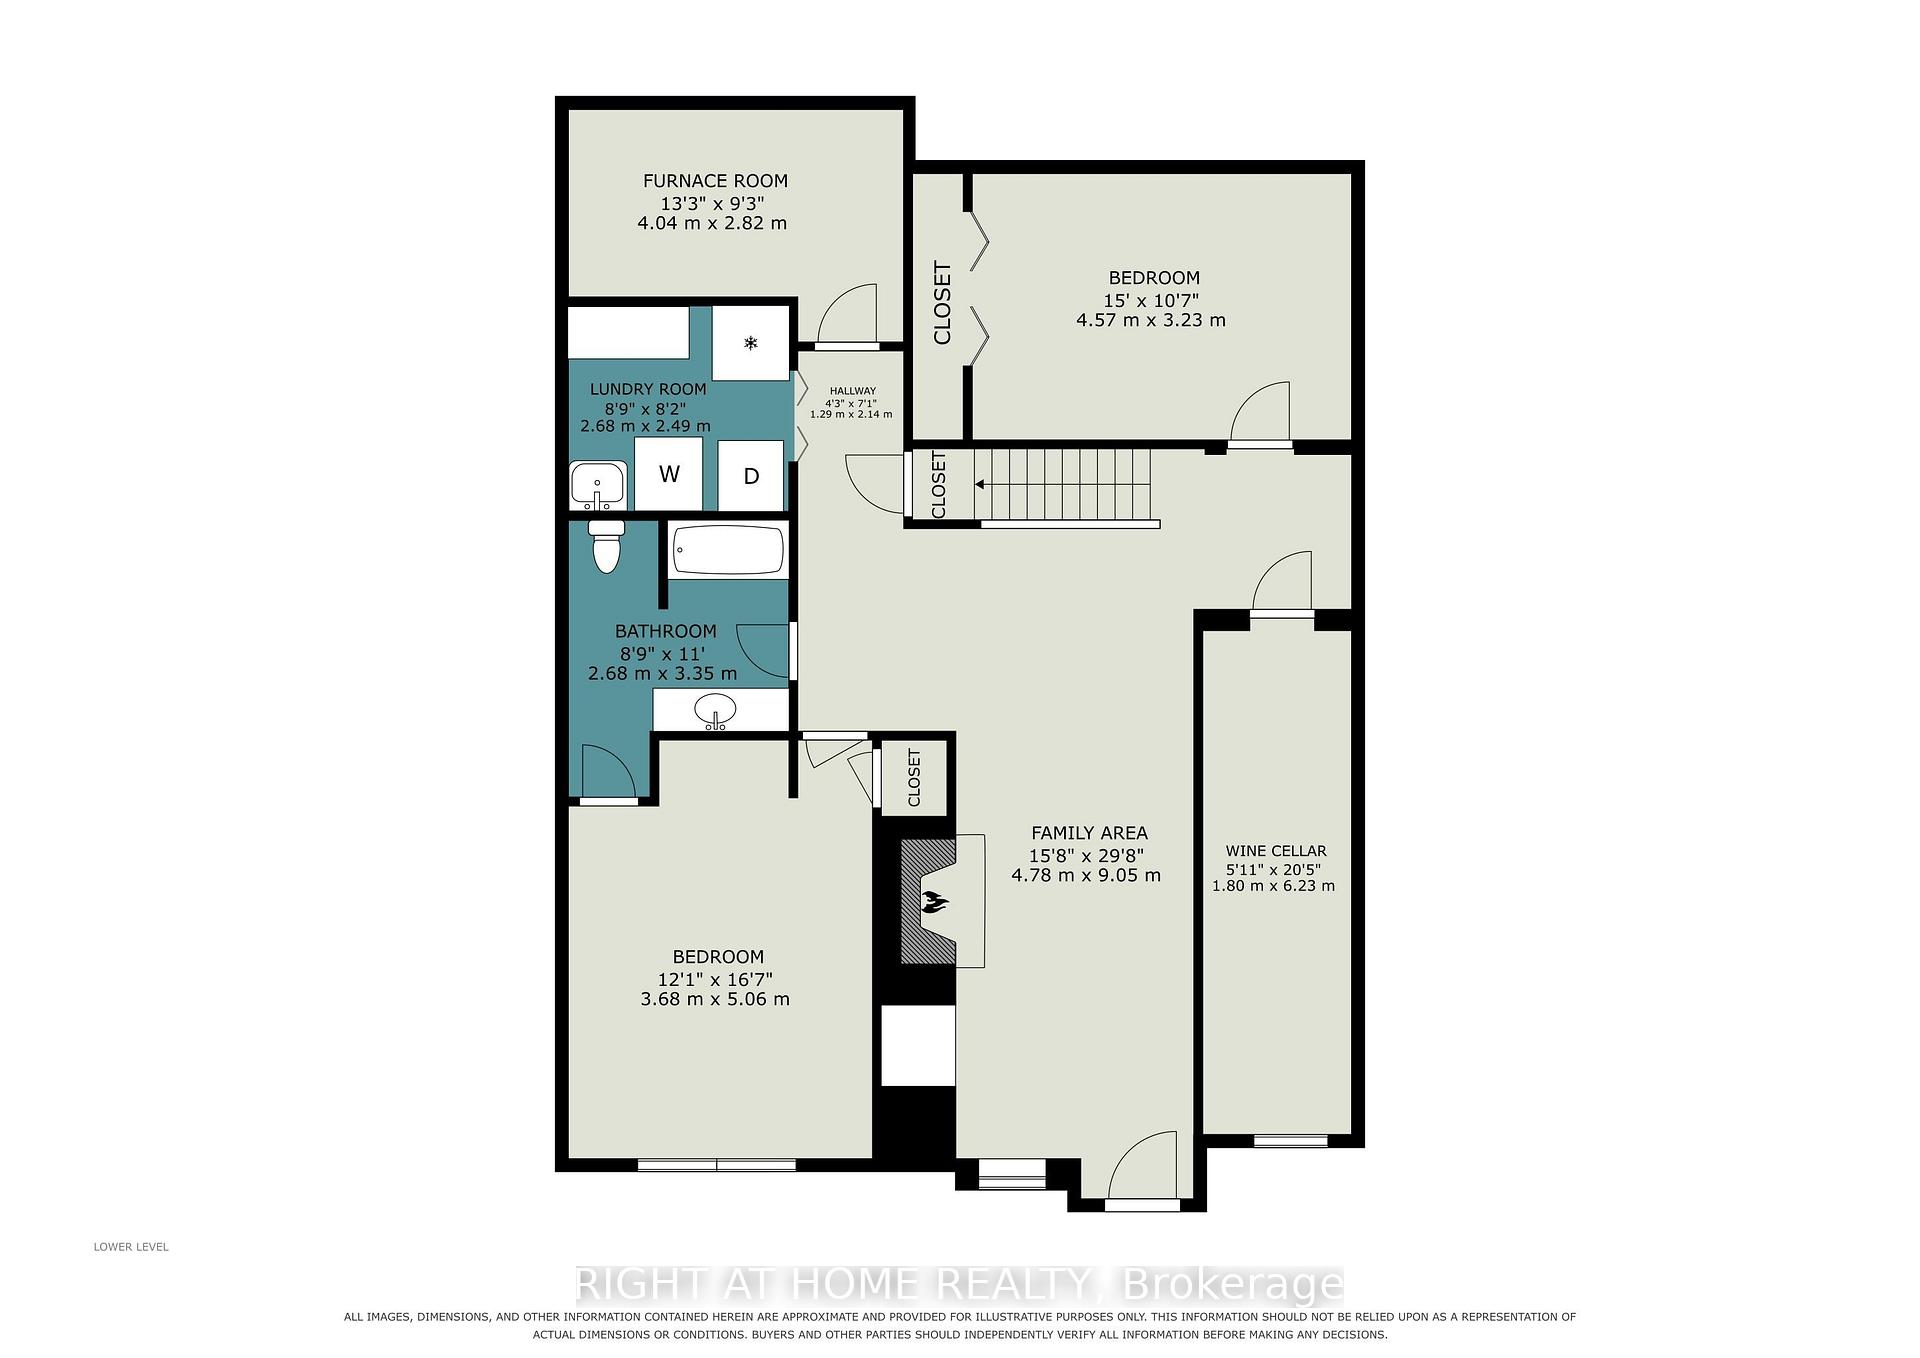
- Flexible walk-out lower level for extended family
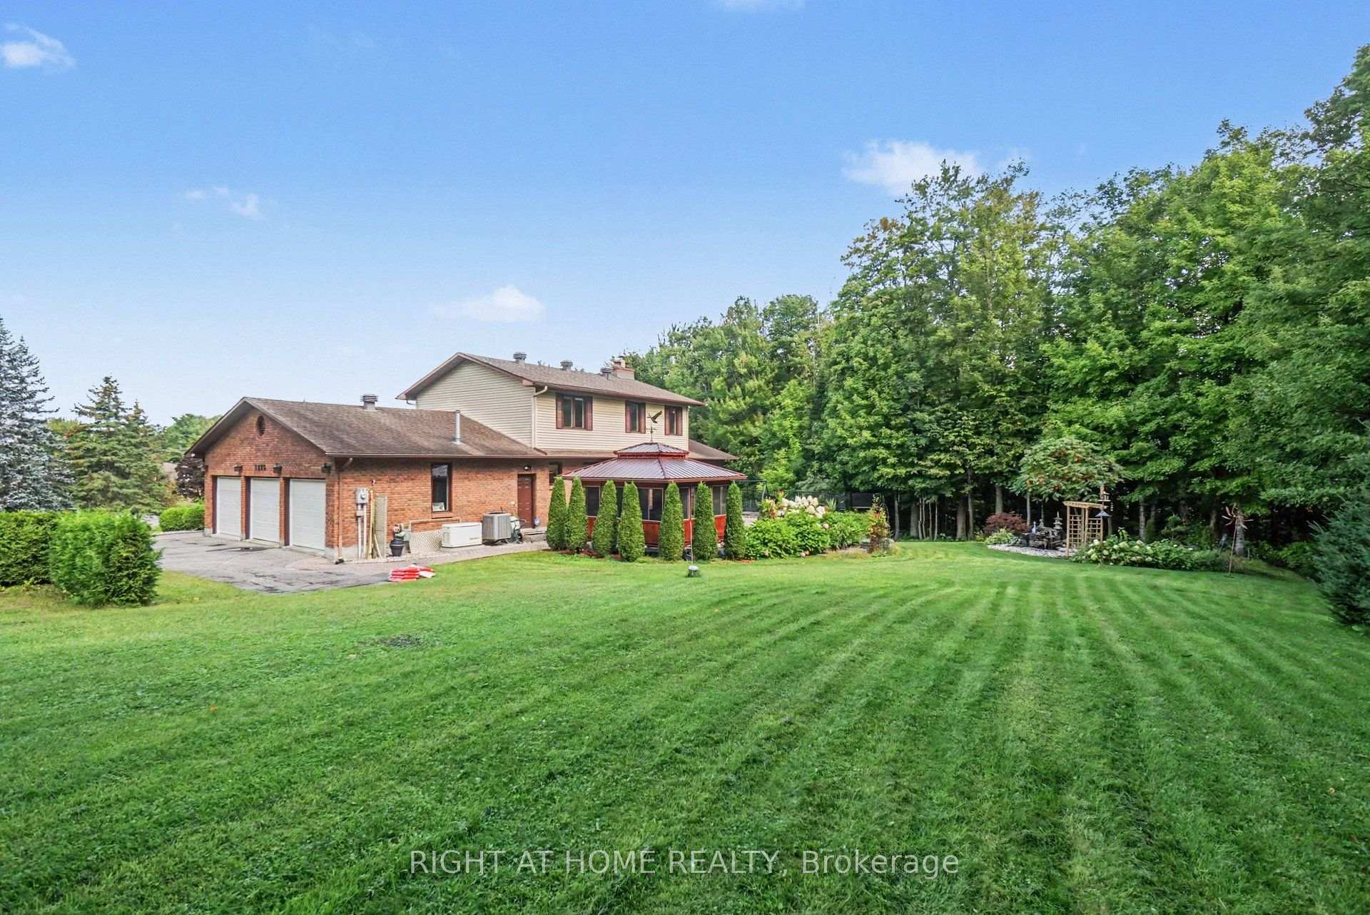
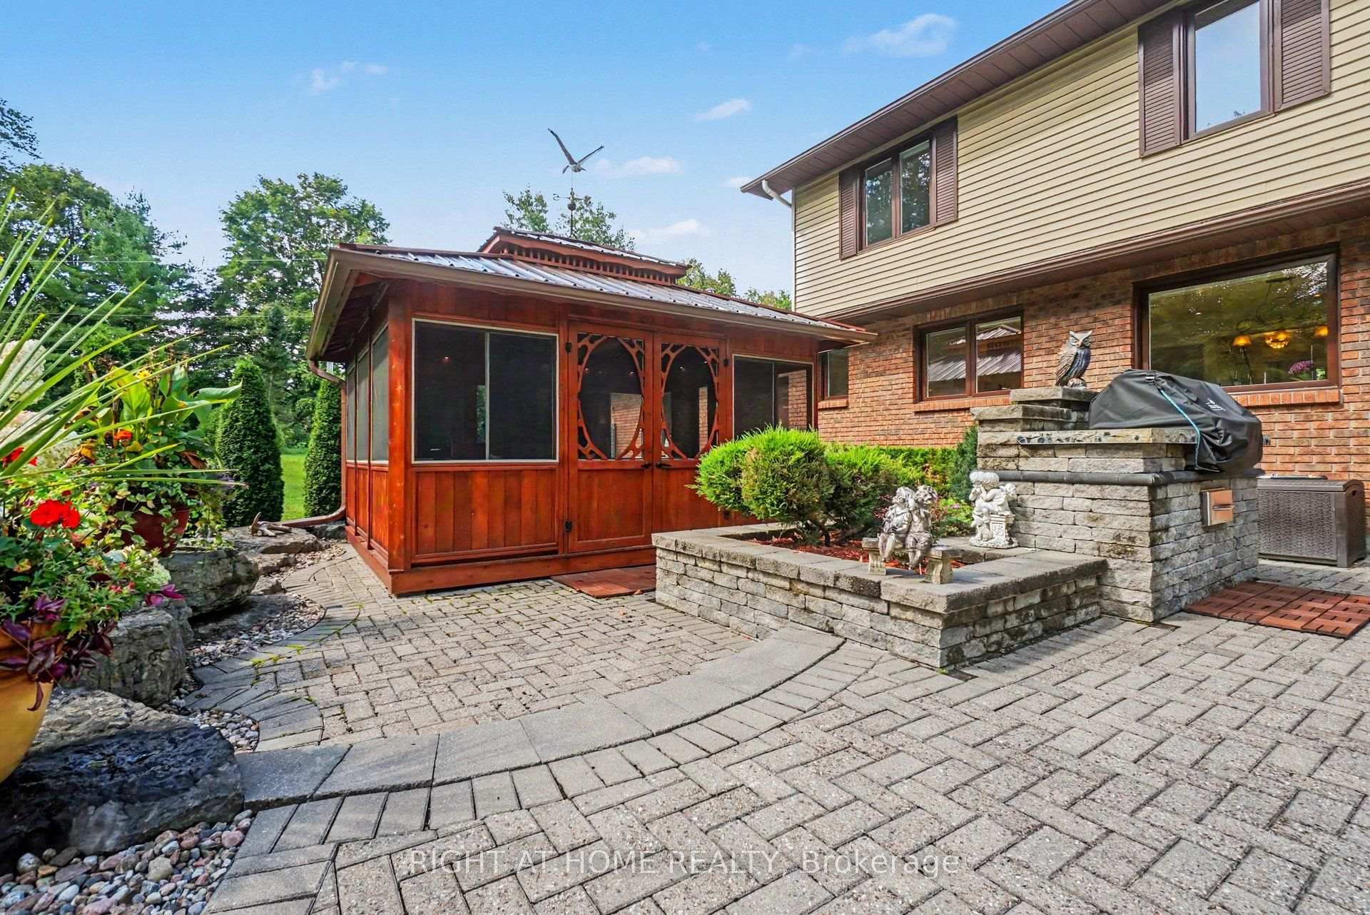
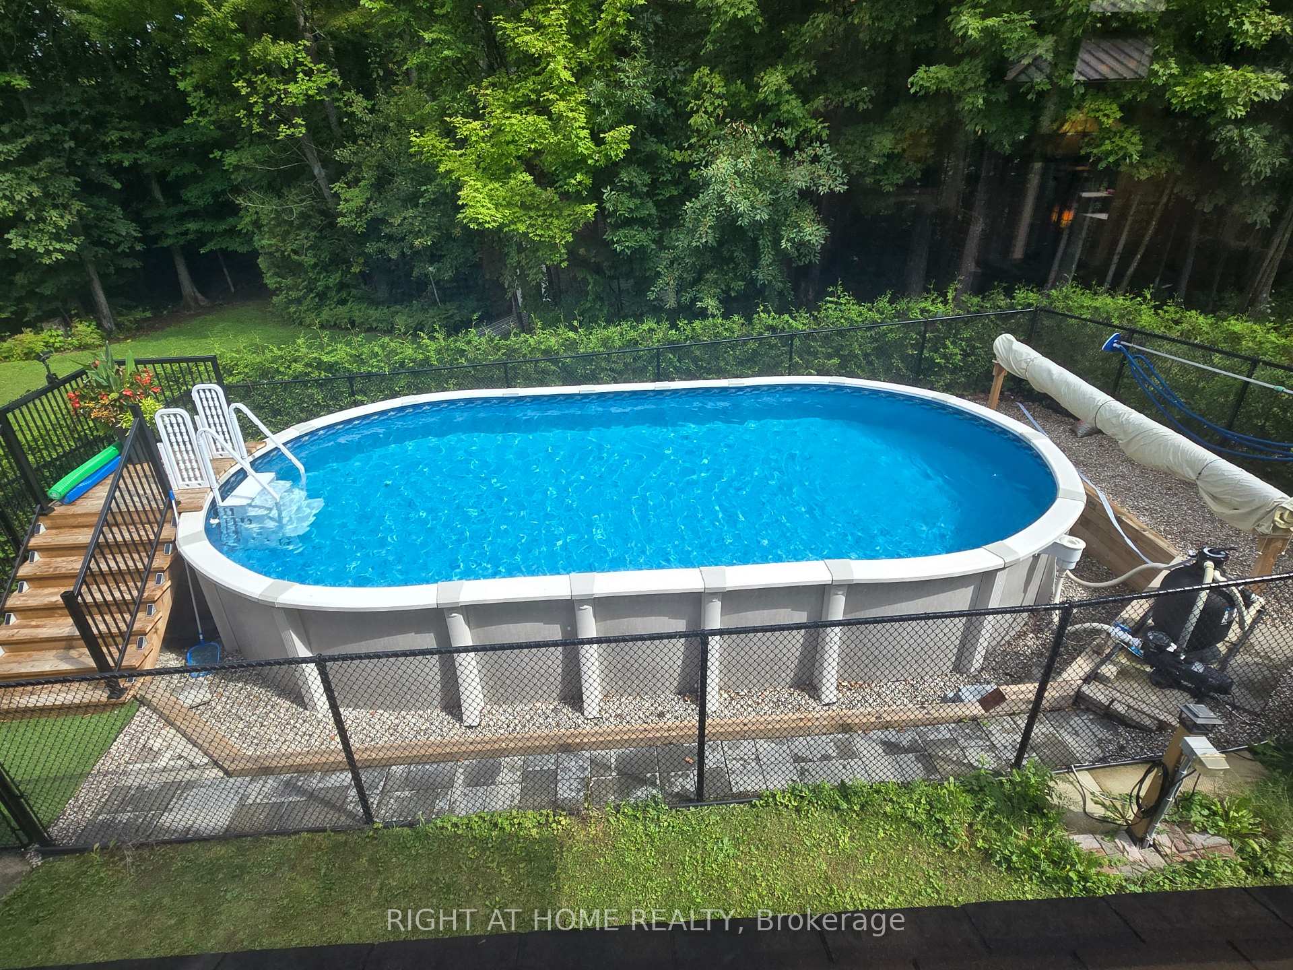
- Custom-built gazebo and above-ground pool
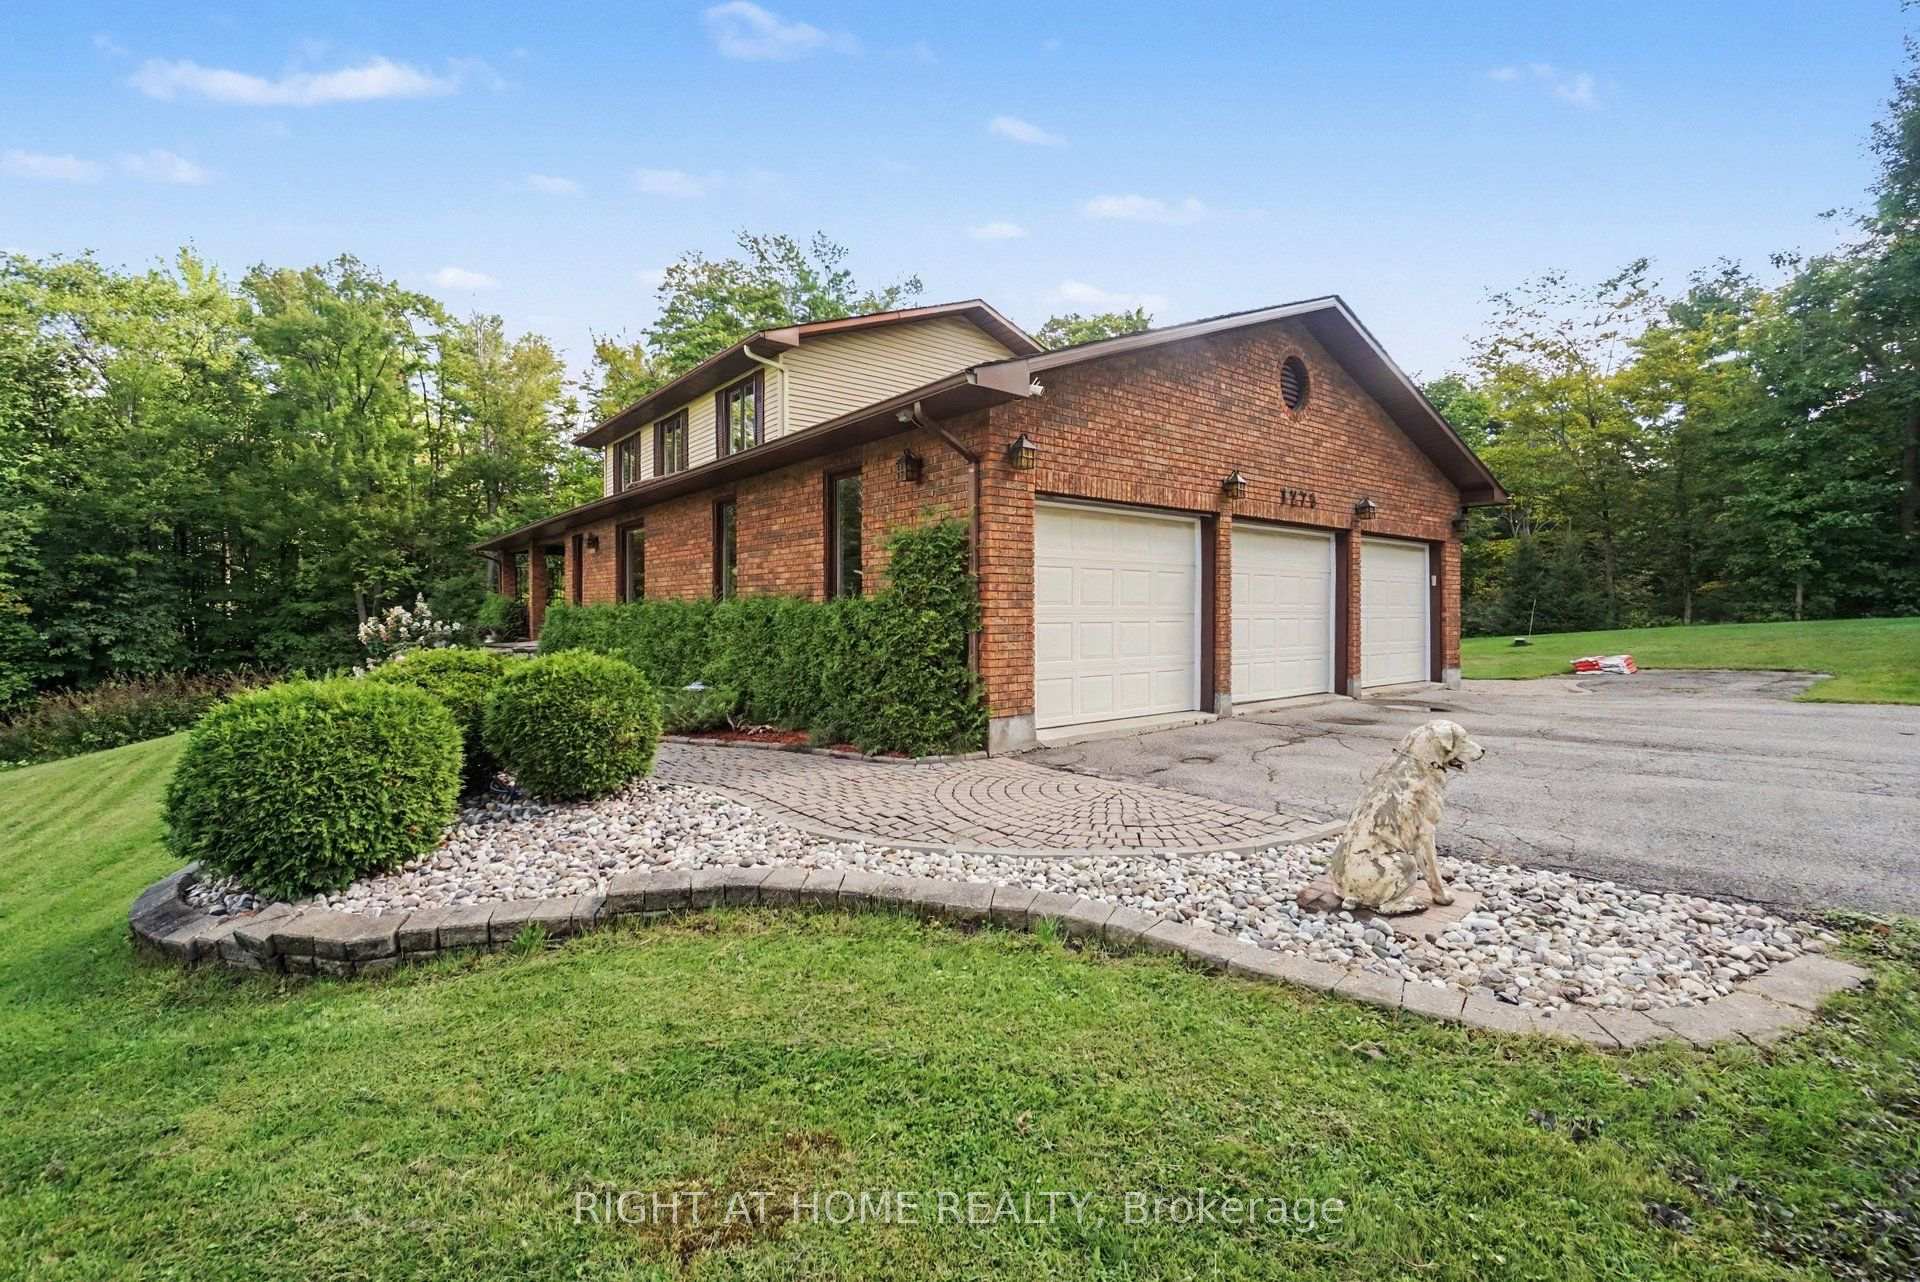
- Triple-car garage with extra height
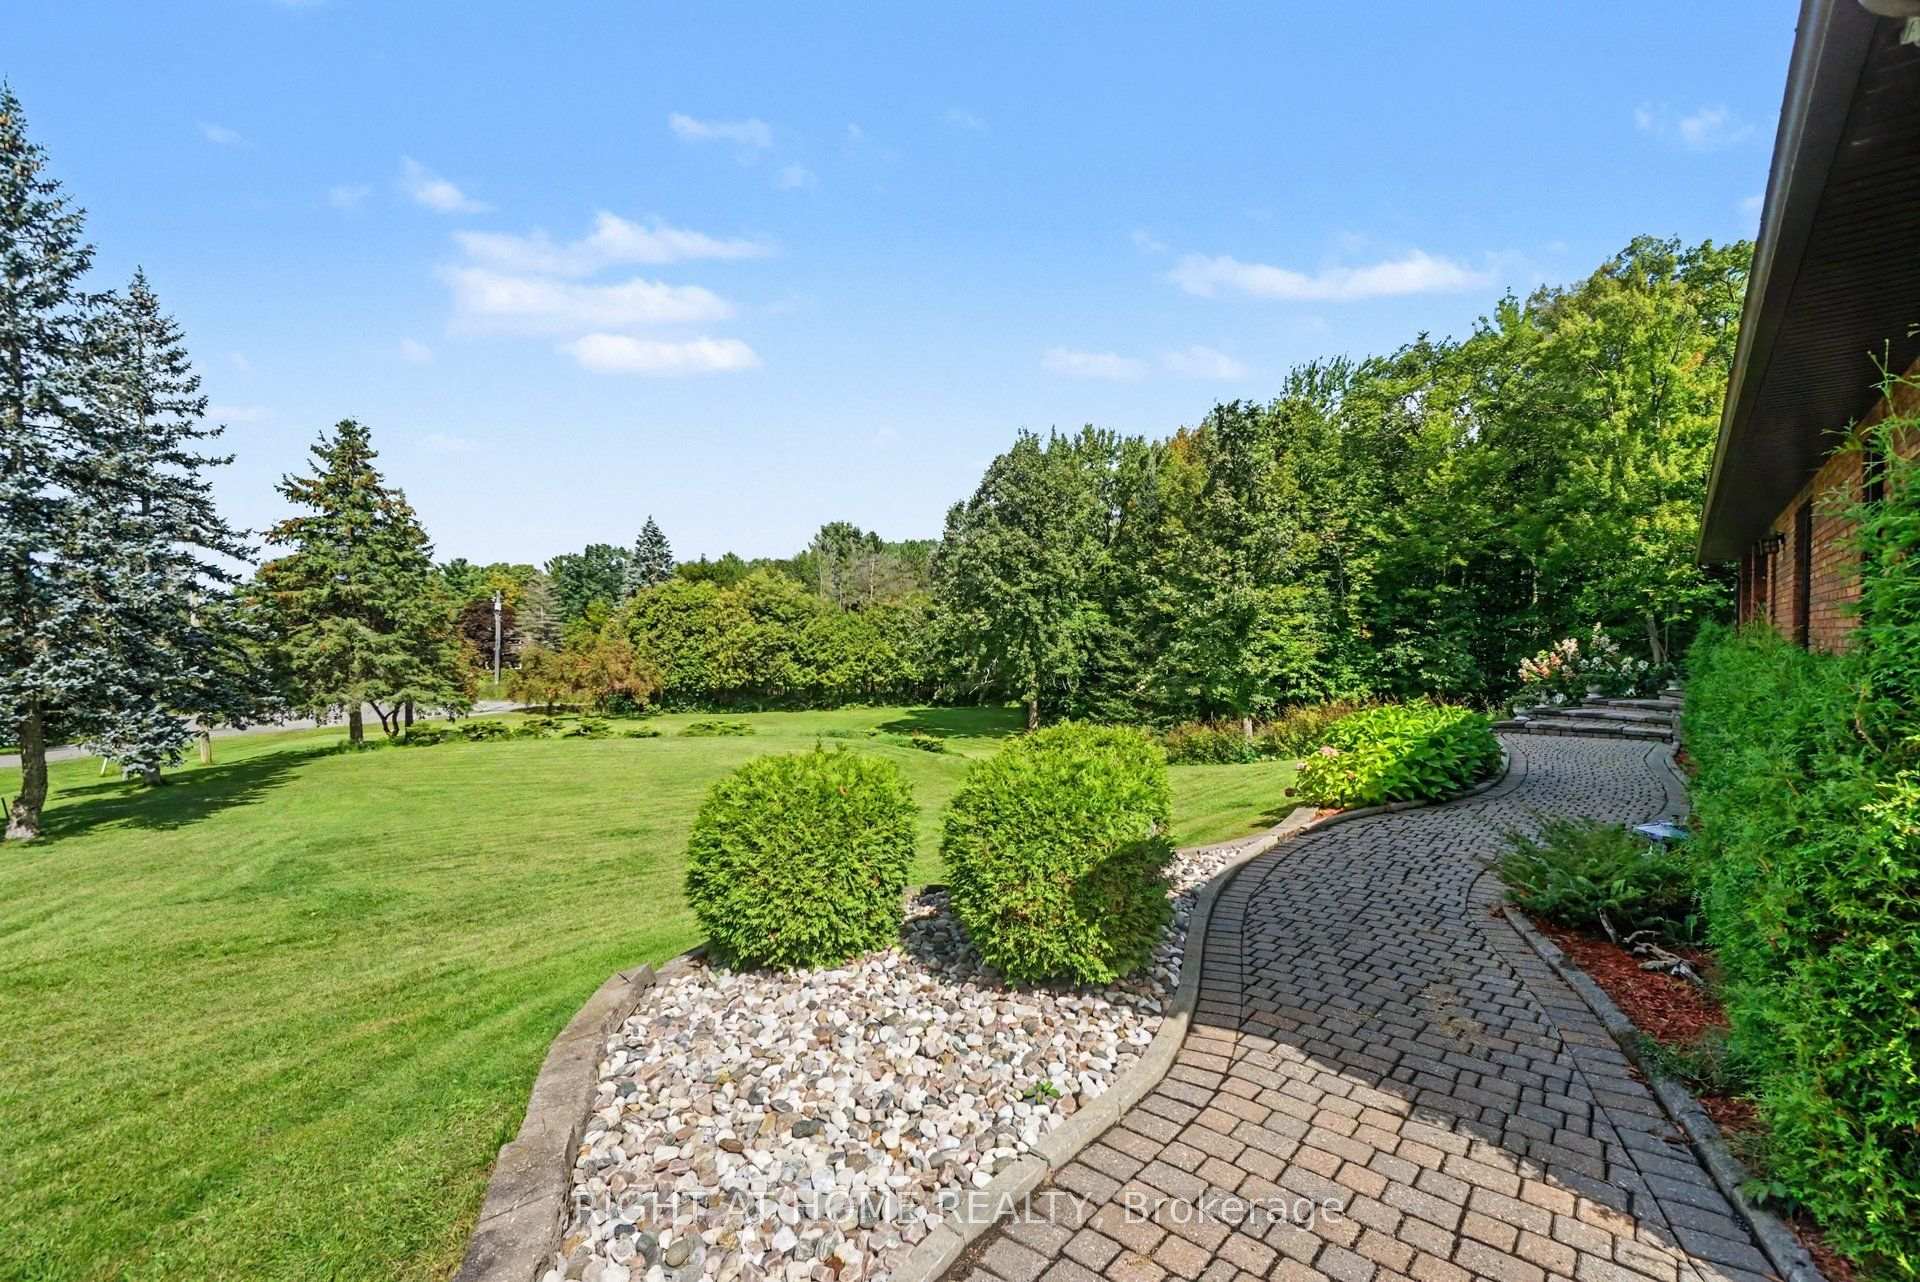
- Surrounded by nature with mature forest
- Minutes from city amenities
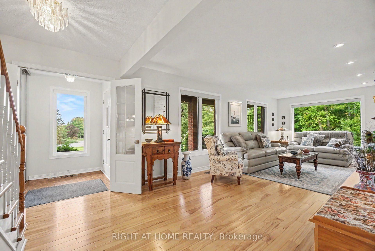
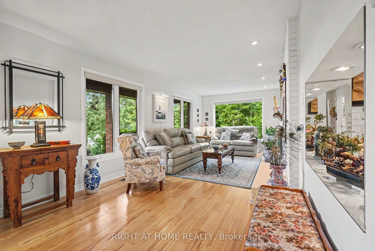
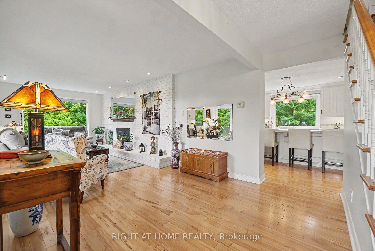
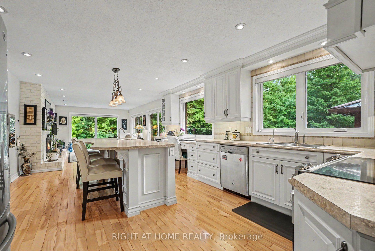
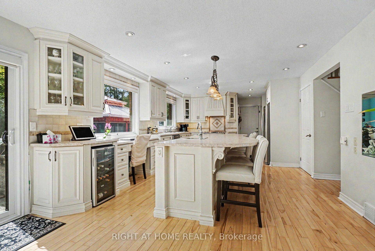
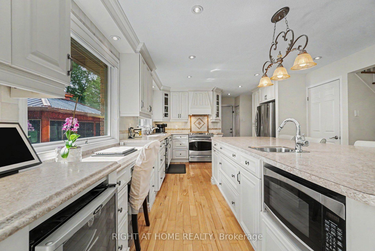
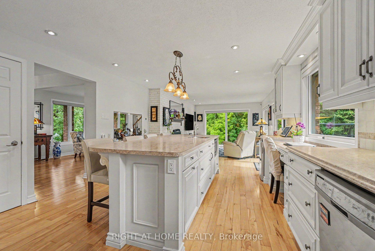
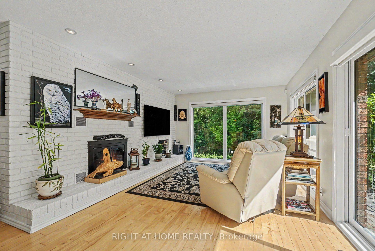
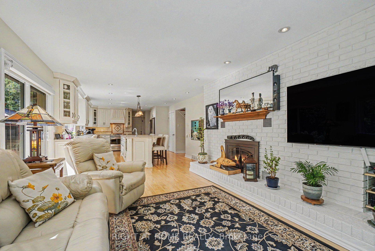
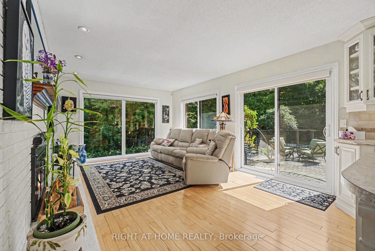
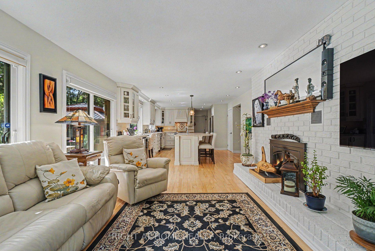
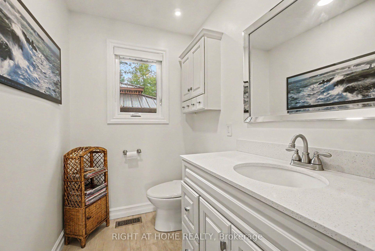
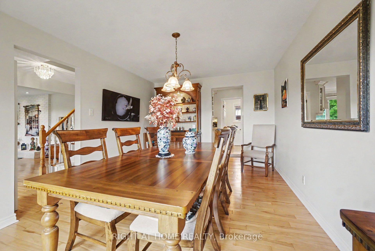
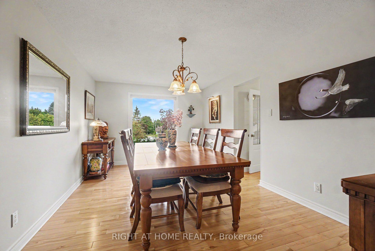
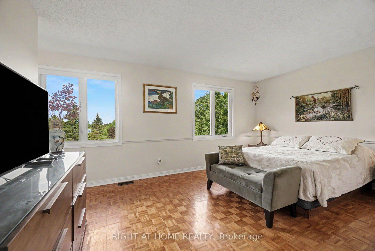
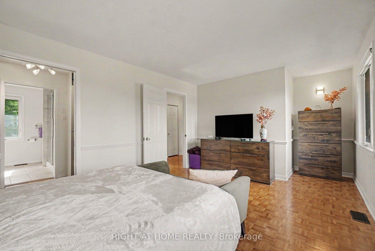
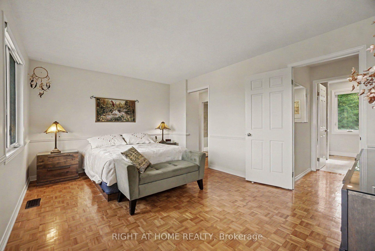
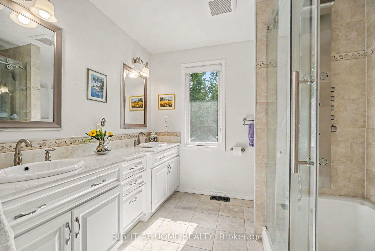
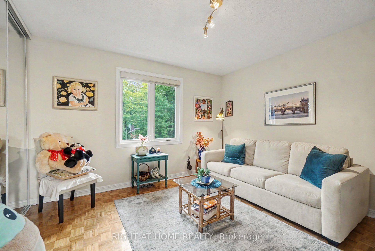
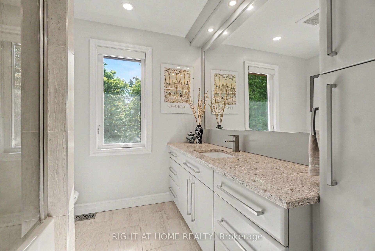
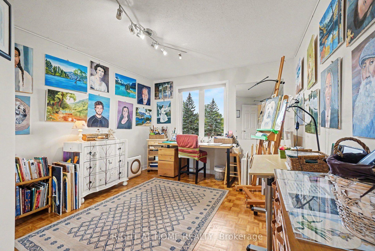
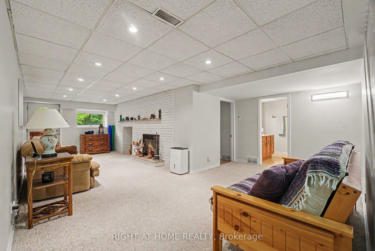
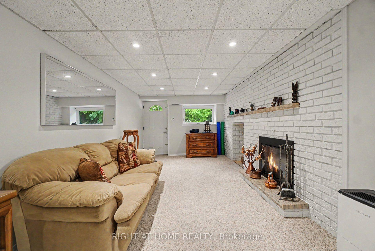
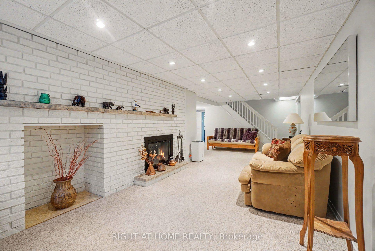
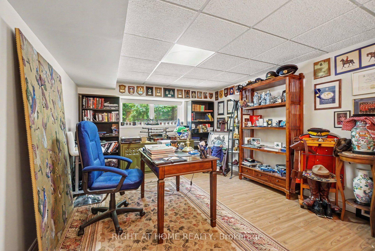
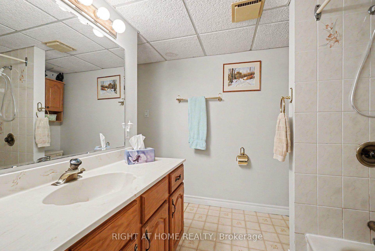
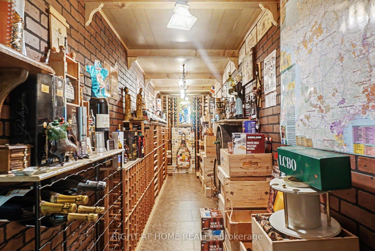
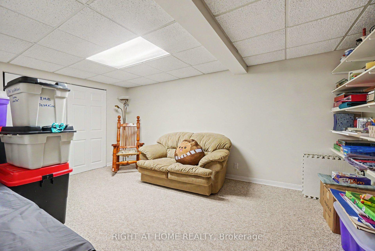
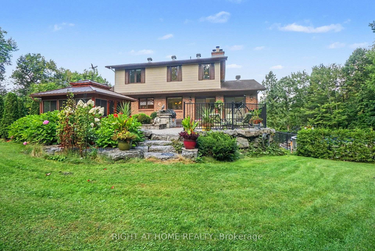
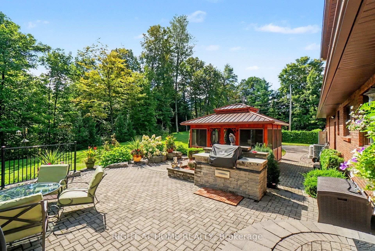
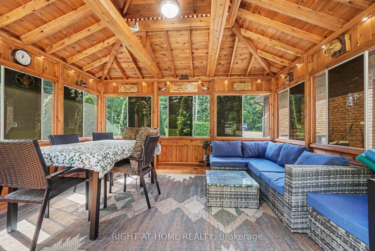
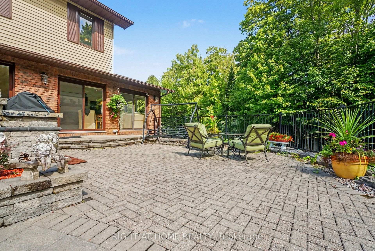
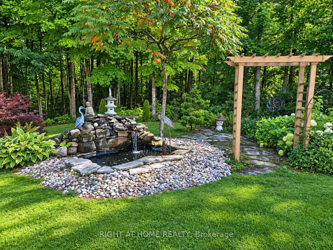
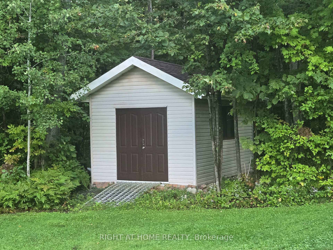
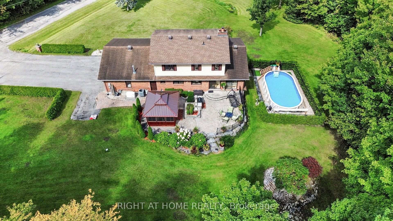
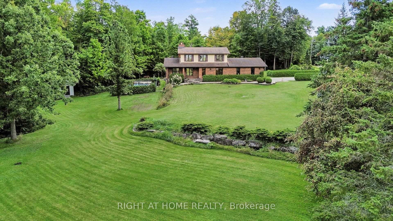
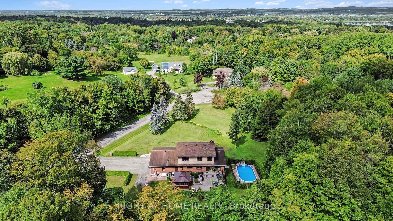
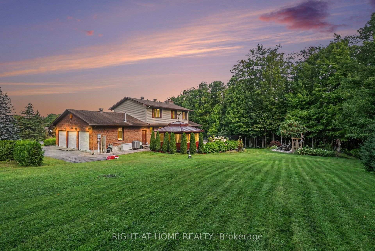
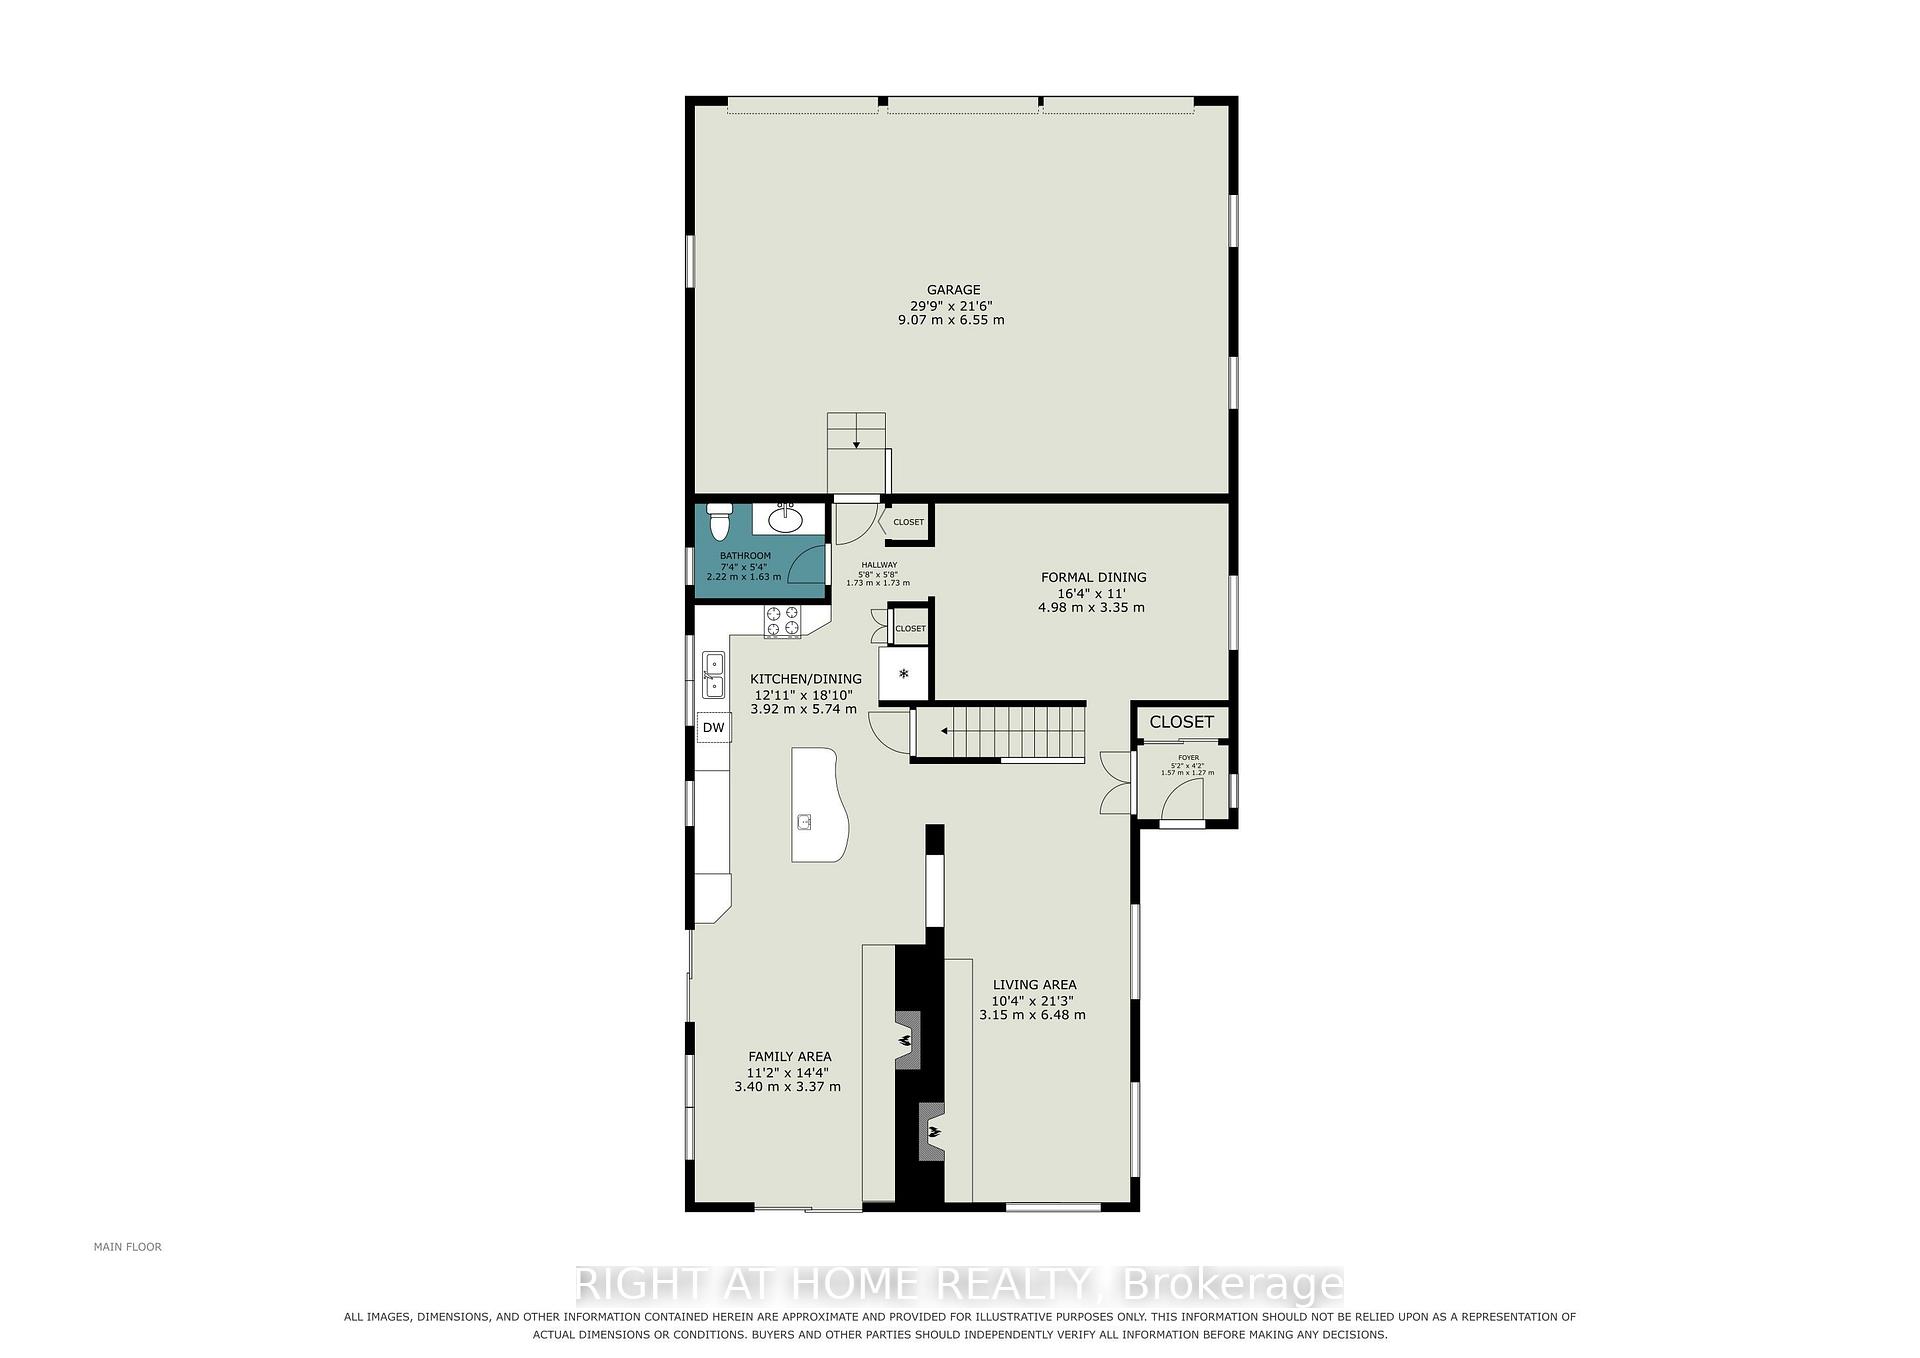
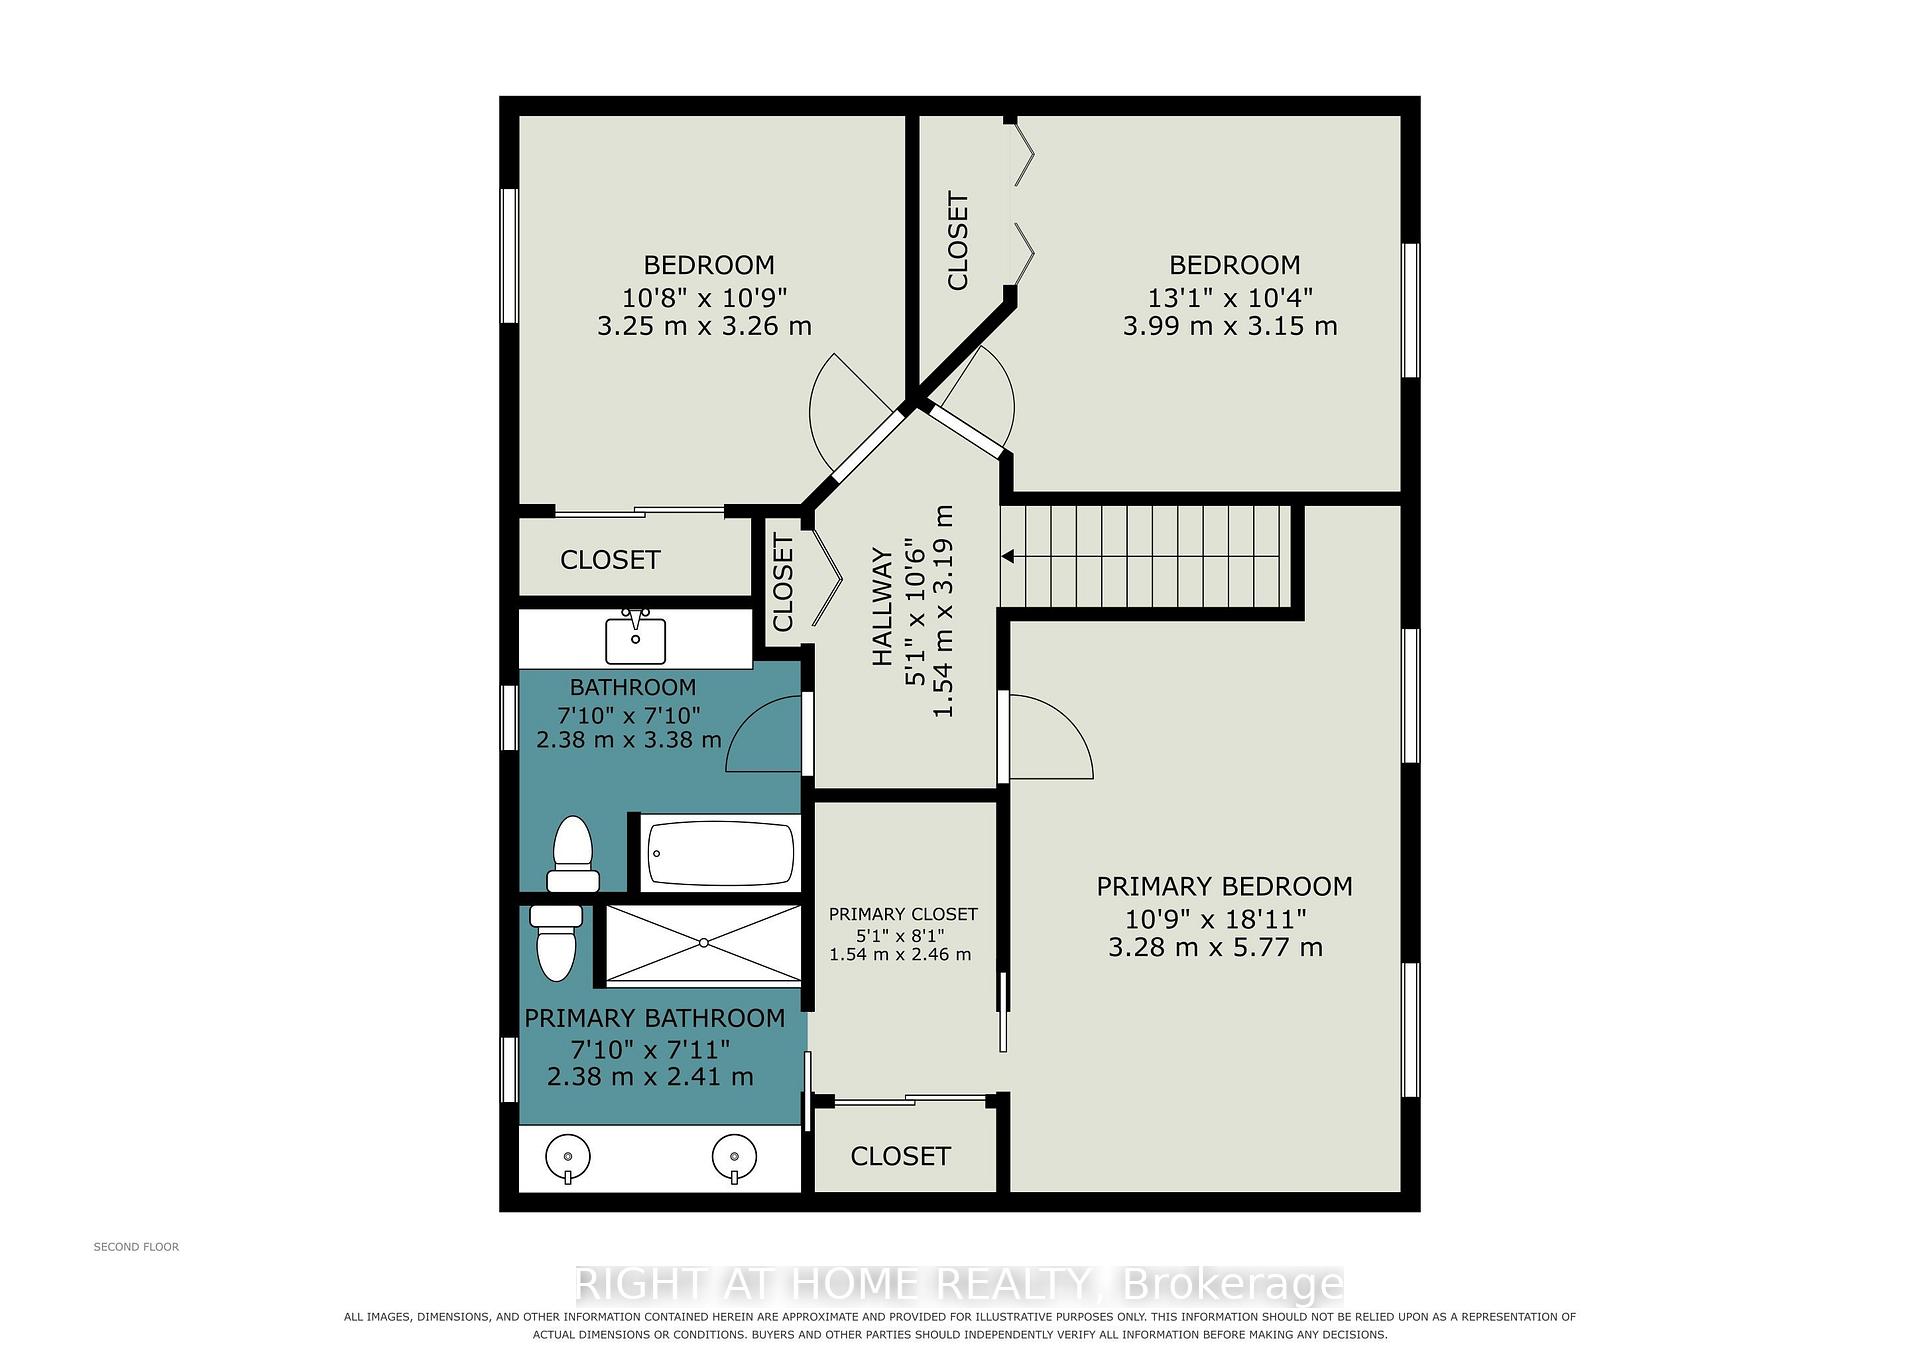
One of the most beautiful and private properties in Cumberland Estates! Nestled on a spectacular 3.25-acre private lot on a quiet cul-de-sac, this exceptional 3+1 bedroom, 2,118 sq. ft. home is surrounded by mature forest, open lawns, a picturesque ravine and creek. A truly private country setting just minutes from the city. Beautifully updated, the bright and spacious interior features a renovated chef-inspired kitchen with a large island, abundant counter space and stainless-steel appliances, open to the family room with soaring windows and a cozy wood-burning fireplace. Elegant living room with brick-faced wood-burning fireplace, formal dining room and main-level powder room. The upper level offers 3 generous-sized bedrooms, renovated bathrooms and primary ensuite, hardwood flooring and abundant natural light throughout. All windows and doors have been replaced. The walk-out lower level offers exceptional flexibility with a spacious recreation room, wood-burning fireplace, additional bedroom, den and full bath-ideal for multigenerational living or an extended family suite. Step outside to your own private backyard oasis featuring an oversized paved patio, custom-built 14' x 12' cedar gazebo, built-in Napoleon BBQ, cascading pond, above-ground swimming pool, upgraded retaining walls and a shed. An exceptional setting for summer entertaining or simply enjoying the peace and tranquility of your own private woods and creek. An oversized insulated/heated triple-car garage with extra ceiling height and Generac generator add practicality to this exceptional property. A rare opportunity to enjoy privacy, nature, space and an exceptional lifestyle, all within an easy drive of Ottawa.
Key Facts & Features
Property Costs
- Annual Property Tax Amount
- $6,362
- Land Transfer Tax Fee
- $18,975
- Basement Type
- Finished with Walk-Out
Interior Features
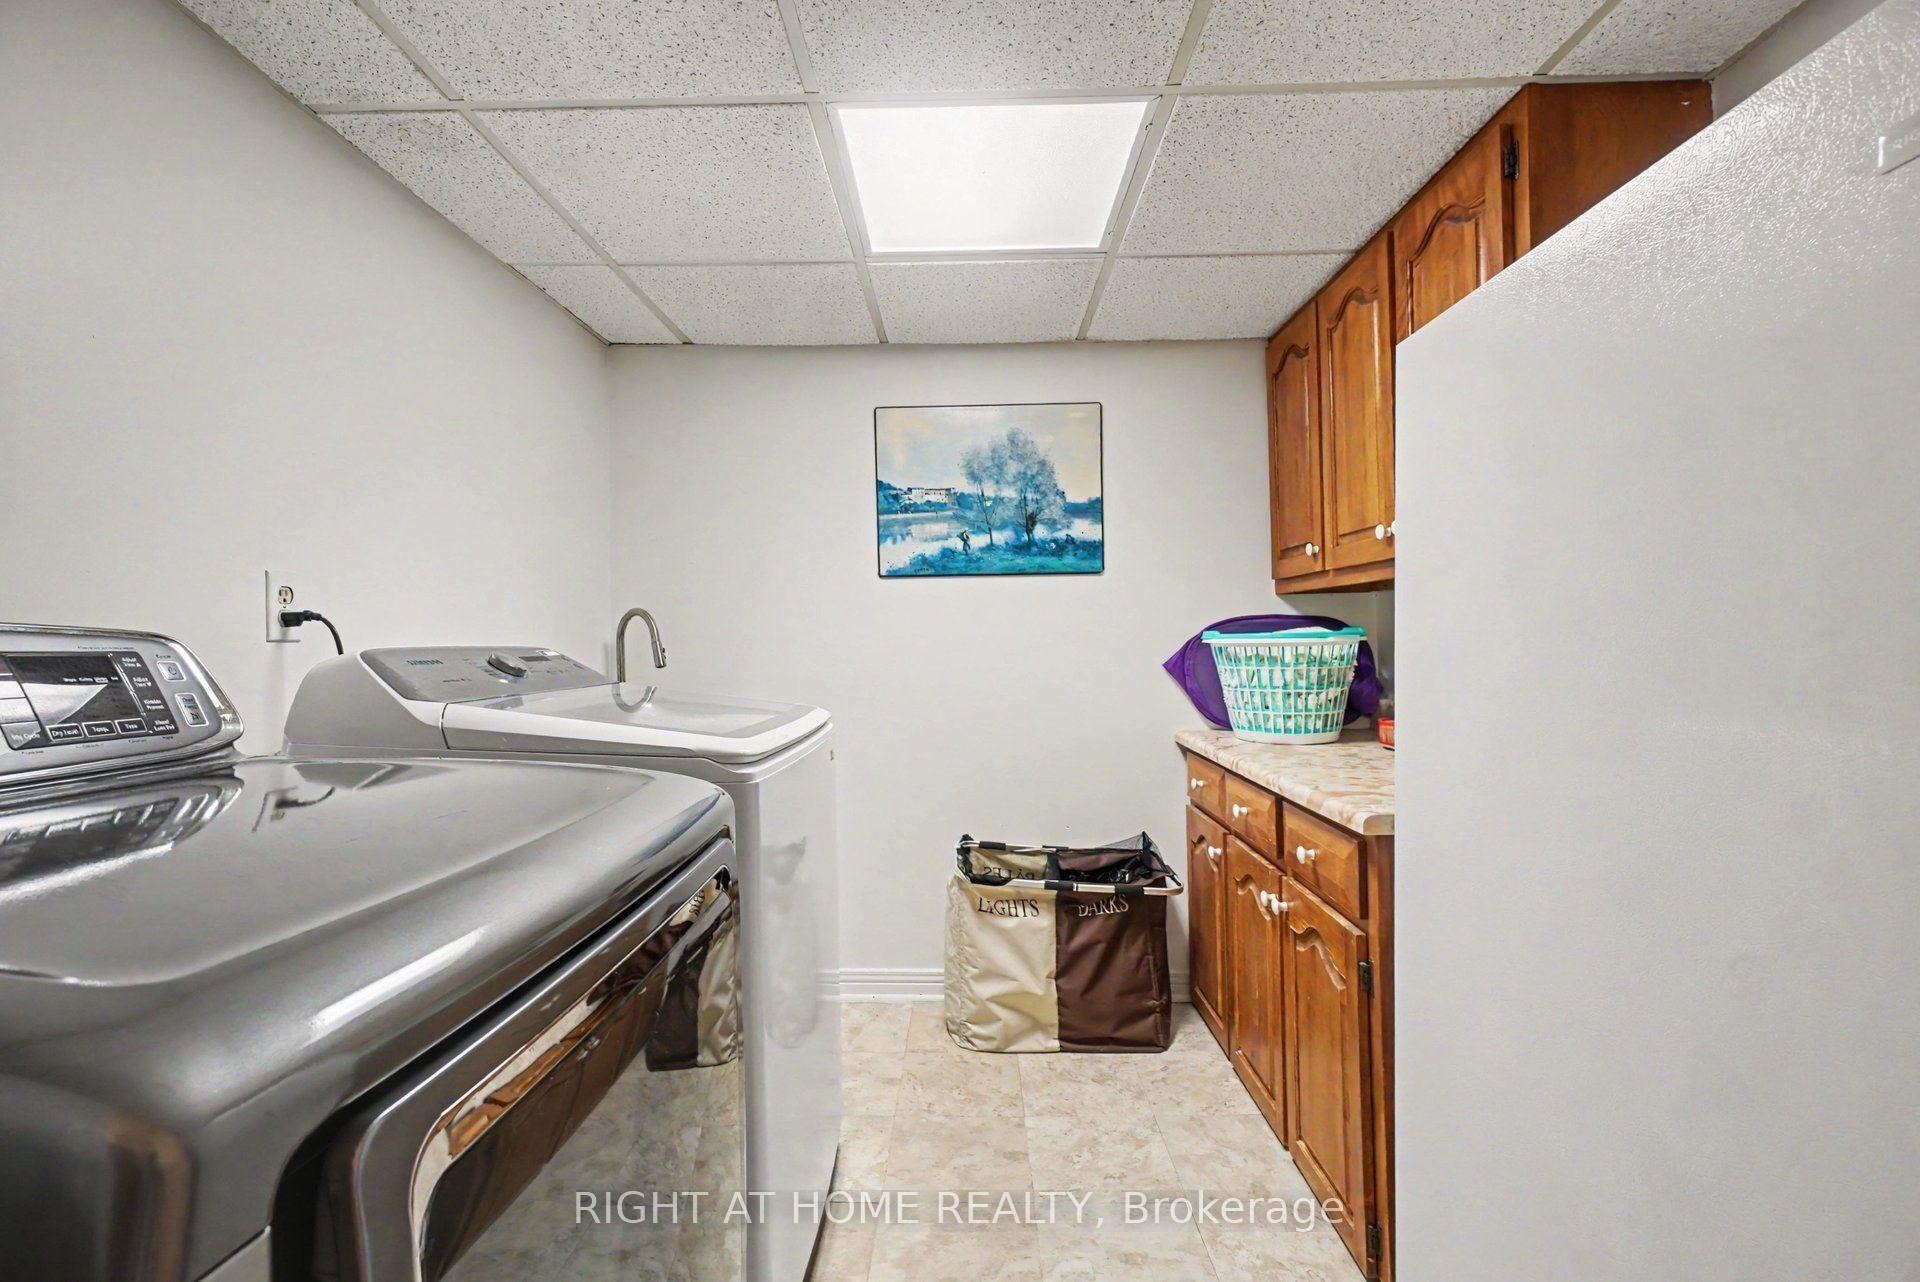
- Laundry Level
- Lower Level
- Interior Extras
- Auto Garage Door Remote, Central Vacuum, Floor Drain, Generator - Full, In-Law Capability, Water Heater Owned, Water Treatment, Bar Fridge
- Security Features
- Alarm System, Security System
- Fireplace/Stove
- Yes
- Fireplace Features
- Wood
- Elevator
- No
Exterior Features
- Pool
- Above Ground
- Property Features
- Cul de Sac/Dead End, Ravine, Wooded/Treed
- Other Structures
- Garden Shed, Gazebo, Fence - Partial
Building
- Building Type
- Detached
- Building Style
- 2-Storey
Construction
- Exterior Finish
- Brick, Vinyl Siding
- Roof
- Asphalt Shingle
- Foundation Details
- Poured Concrete
- Special Designation
- Other
Lot
- Lot Front
- 483.45 ft
Inclusions
- Inclusions
- Fridge, Stove, Dishwasher, Hood Fan, Washer/Dryer, Upright Freezer, Central Vac, Security Cameras (x4) Pool Accessories, Fireplaces Accessories, All Windows Blinds, Garage Door opener / remote (x3), Wine/Beer/Fridge, Fire Places Wooden Mantle with Mirrors (x3), Patio Set with Cushions
Exclusions
- Exclusions
- Microwave, Mirors in Dining Room and Entrance, Gazebo Furniture, Decorative Terrace Items (6 planters) Weather Vane with Canada Goose (on Gazebo roof), Standwood Wind Sculpture in Garden
Parking & Garages
- Garage Type
- Attached
- Garage Spaces
- 3
- Parking Spaces
- 9
- Total Garage And Parking Spaces
- 12
Heating & Cooling
- Heat Source
- Gas
- Heat Type
- Forced Air
- Air Conditioning
- Central Air
- Water
- Well
- Sewers
- Septic
- Natural Gas
- Yes
- Hydro
- Yes
- Cable
- Yes
- Telephone
- Yes
- Bedrooms
- 3 + 1
- Washrooms
- 4
- Kitchens
- 1
- Family / bonus room
- Yes
Room sizes
- Room—2 Pc Bath
- Bathroom—Second level, 4 Pc Ensuite
- Family Room—Ground level, W/W Fireplace, Overlooks Pool
- Primary Bedroom—Second level, His and Hers Closets, 4 Pc Ensuite
- Kitchen—Ground level
- Bedroom 2—Second level
- Dining Room—Ground level
- Bedroom 3—Second level
- Recreation—Basement level, W/W Fireplace
- Laundry—Basement level
- Living Room—Ground level, W/W Fireplace
- Bedroom 4—Basement level, Semi Ensuite, 4 Pc Ensuite
- Den—Basement level, Cedar Closet(s)
- Other—Basement level
Washrooms
- 4-piece, Second
- 2-piece, Ground
- 4-piece, Basement
- Municipality
- Ottawa
- Neighbourhood
- Cumberland Estates
- Main cross streets
- Kinsella Drive
- Directions
- OLD HWY 17, EAST OF CUMBERLAND, SOUTH ON KINSELLA TO BYRNES TERRACE
- MLS® number
- X13770436
- Data source
- Toronto Regional Real Estate Board
- Status change
- 2026-09-22
- Listed on
- 2026-09-11
- Days on market
- 11 days
- Possession type
- Other
- Co-op commission
- 2%
- Seller
- Listed by
- RIGHT AT HOME REALTY
Home Market Value
Current home valuation for 1275 Byrnes Terrace, Ottawa, Cumberland Estates, Ottawa, ON. Listed for $1,125,000
HOMEH Estimate
$1,315,500
Estimated Sales Range
$1,077,230 - $1,553,770
HOMEH Estimate for 1275 Byrnes Terrace, Ottawa, Cumberland Estates
Calculated with a real agent's CMA method — 45+ years of experience, codified. Not an AI guess.
For the owner
Is this your home? Track its value.
Get this home's HOMEH Estimate by email once a month, with how many homes are for sale around you.
Mortgage Payment Calculator
Compare up to 4 down payment scenarios
5% on first $500K + 10% on $625,000 over $500K
$87,500
| Scenario 1 | Scenario 2 | Scenario 3 | Scenario 4 | |
|---|---|---|---|---|
−Down payment | % $ | % $ | % $ | % $ |
+CMHC insurance | $41,490 | $31,388 | $26,775 | $0 |
=Total mortgage | $1,078,740 | $1,043,888 | $983,025 | $900,000 |
Amortization | ||||
Mortgage rate | % | % | % | % |
| Payment frequency | ||||
=Mortgage payment | $5,267monthly | $5,097monthly | $4,800monthly | $4,394monthly |
Land Transfer Tax
$18,975
$18,975
Around this home
No schools found nearby
Data provided by OpenStreetMap & Fraser Institute School Rankings
Ask HOMEH
New!Hi there!
👋Text or call (416) 301-9001
Recommended for you
Based on homes you've looked at.
No recommended properties found.
Nearby similar homes
No nearby properties found.
More real estate resources
Other homes nearby
Explore this area
Nearby neighbourhoods
- 2303 - Blackburn Hamlet (South) homes for sale
- 1101 - Chatelaine Village homes for sale
- 3201 - Rockcliffe homes for sale
- 3301 - New Edinburgh homes for sale
- 3102 - Manor Park homes for sale
- 3402 - Vanier homes for sale
- 4101 - Ottawa Centre homes for sale
- 3504 - Castle Heights/Rideau High homes for sale
No nearby listings available.