
7769 Merlyn Wilson Road
Ottawa (Rideau Twp S of Reg Rd 6 W of Mccordick Rd.), ON K0G 1J0
- 6Bedrooms
- 4Bathrooms
- 4Garage
- 3000–3500Sq Ft
- $4,915Tax
- 492×895 ftLot Size
 Estimated Value:$1,133,225See Free Estimate Report

Sale & Price History for 7769 Merlyn Wilson Road, Ottawa, Rideau Twp S of Reg Rd 6 W of Mccordick Rd.
| Start Date | End Date | Price | Event | MLS# |
|---|---|---|---|---|
| No listing history available | ||||
Real estate boards require you to or to see the full details of this property.
*Sold prices and complete sale & price history are regulated data. Under the Trust in Real Estate Services Act, 2002 (TRESA) and the rules of the Real Estate Council of Ontario (RECO), and pursuant to the Multiple Listing Service® rules of the Canadian Real Estate Association (CREA) and the Toronto Regional Real Estate Board (TRREB), this information may be shown only to registered users who have agreed to the applicable terms of use (a Virtual Office Website, or "VOW," arrangement). HOMEH Inc., Brokerage therefore provides it to signed-in members only. Creating an account is free and takes under a minute.
About 7769 Merlyn Wilson Road, Ottawa, Rideau Twp S of Reg Rd 6 W of Mccordick Rd.
Summarized Description
- 4.87-acre estate on historic Rideau River
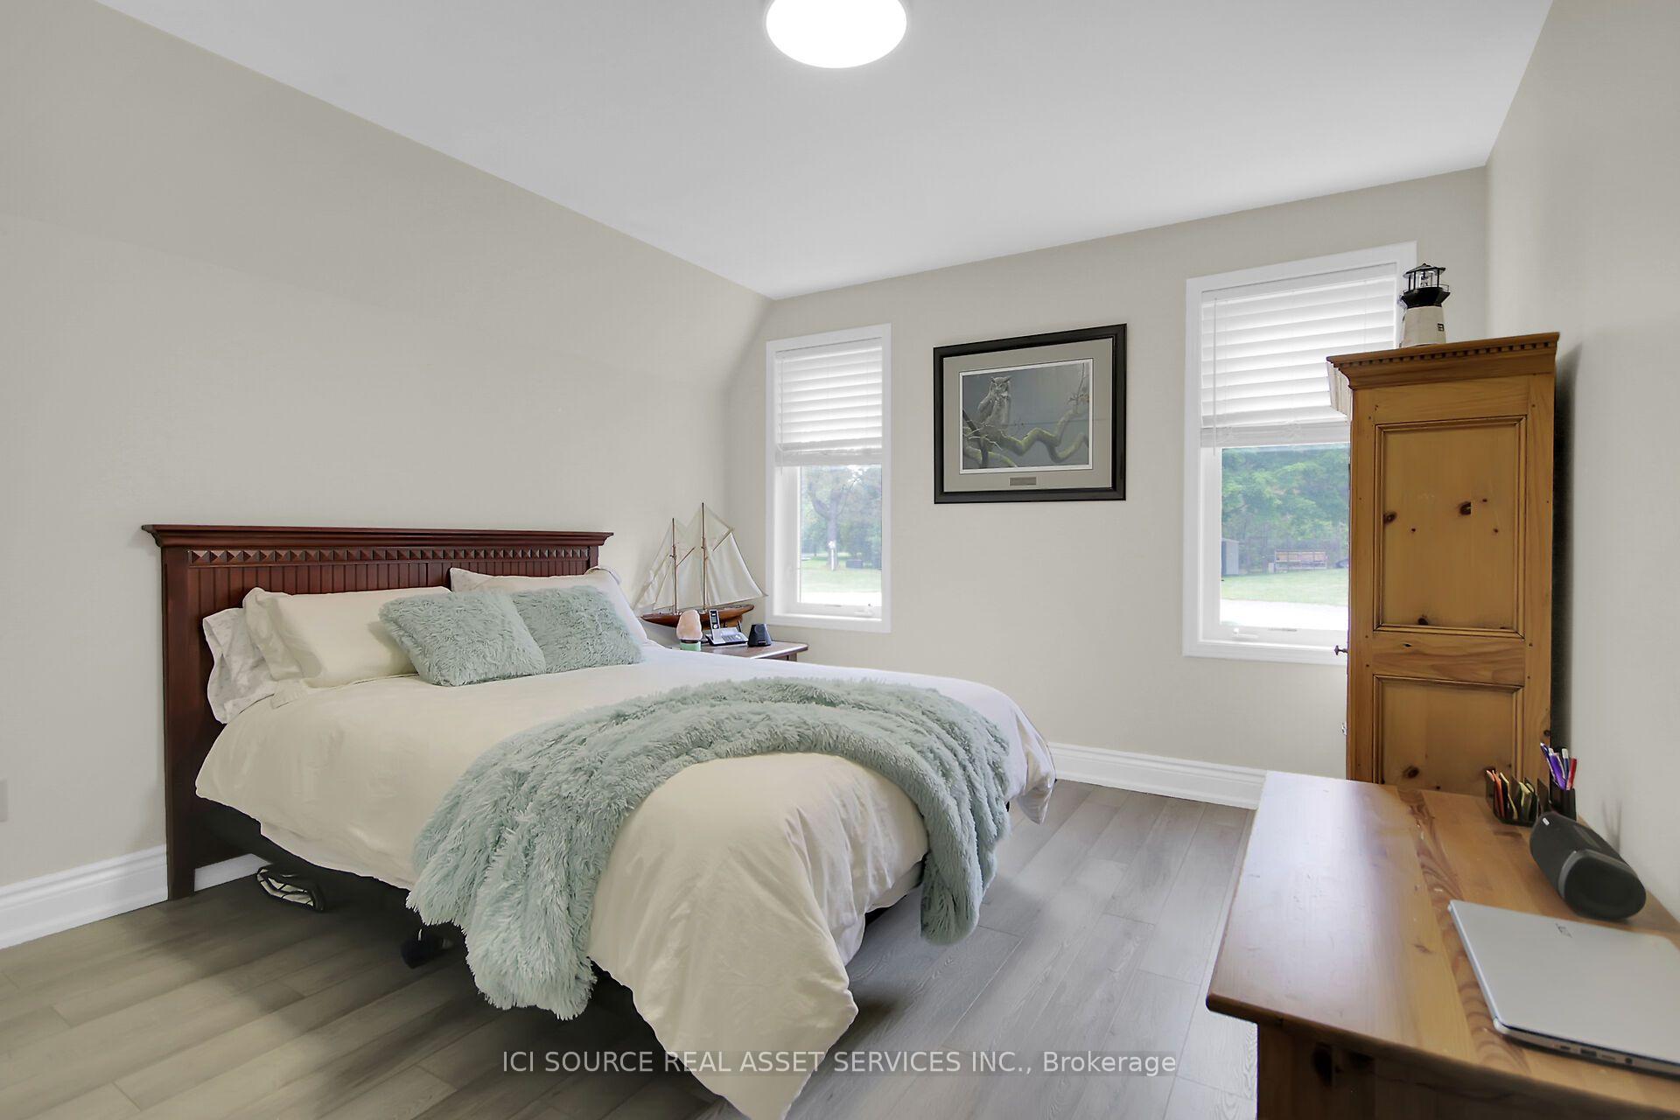
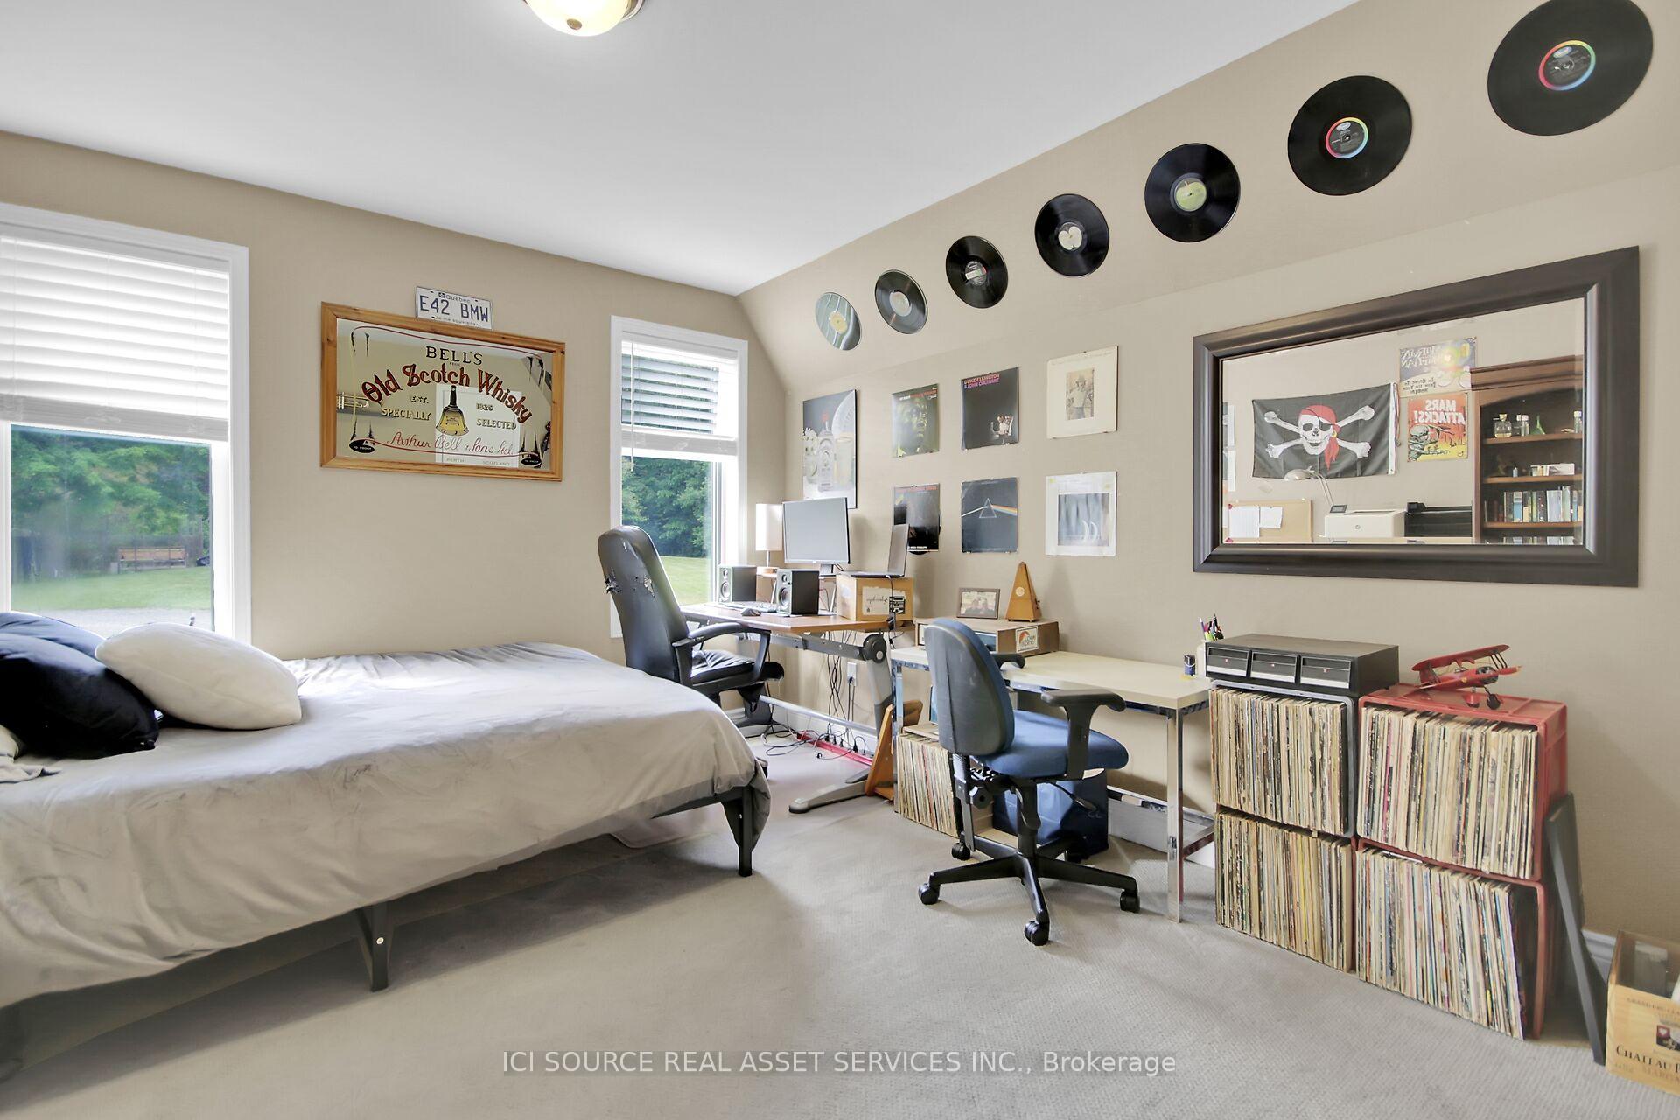
- 6 bedrooms and 4 bathrooms
- Generates $24,000+ annually from suite
- Passive income from solar array
- Private nature sanctuary with orchard
- Panoramic views and chef's kitchen
- 76ft floating dock and fire pit
- Energy Star certified and eco-friendly
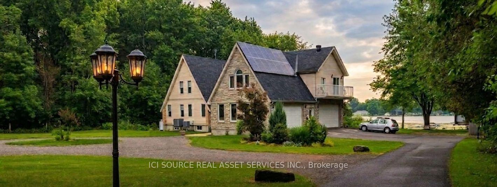
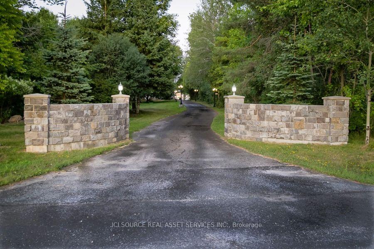
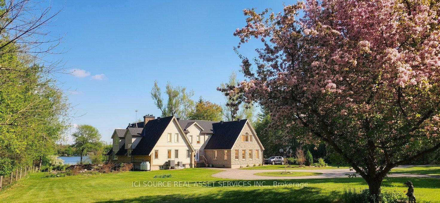
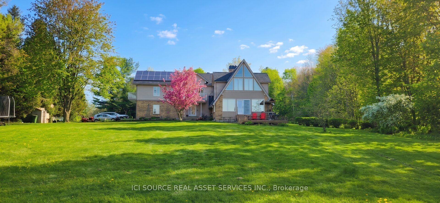
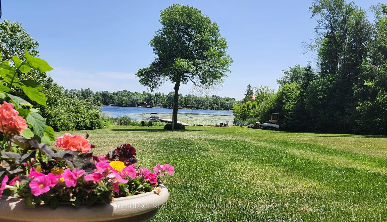
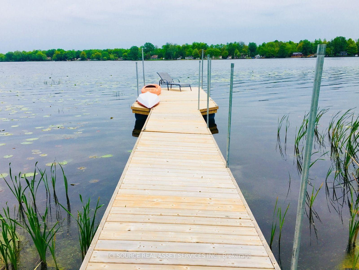
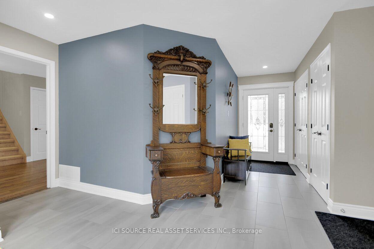
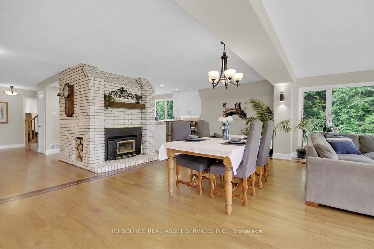
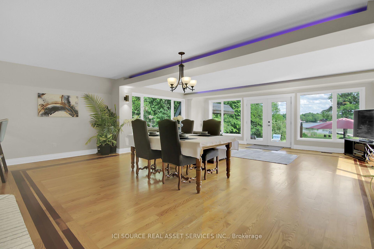
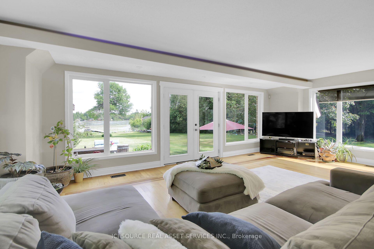
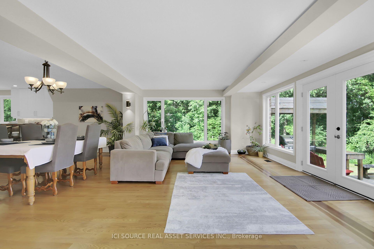
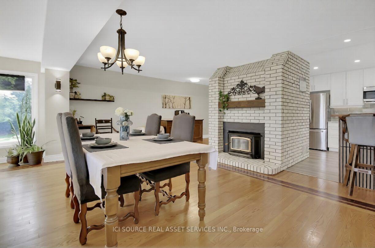
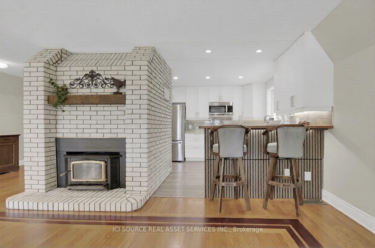
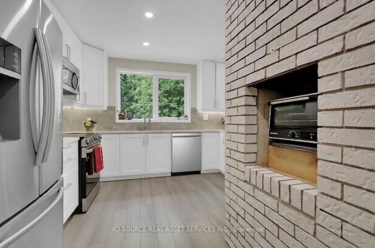
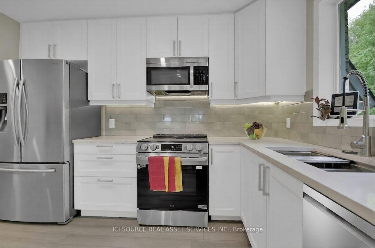
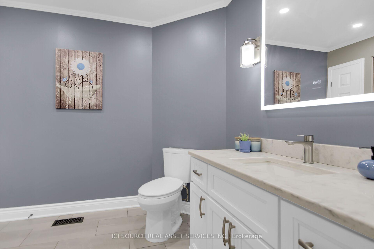
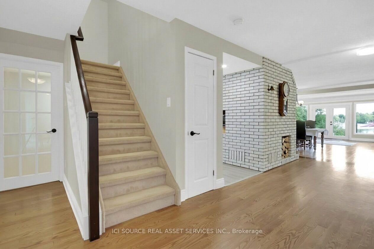
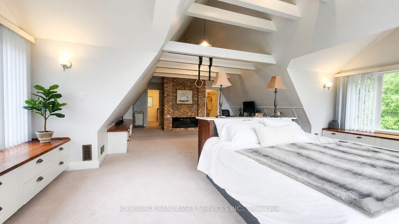
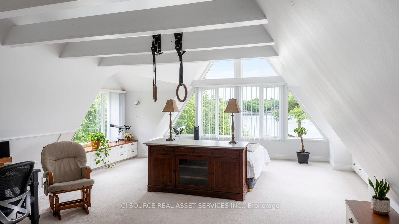
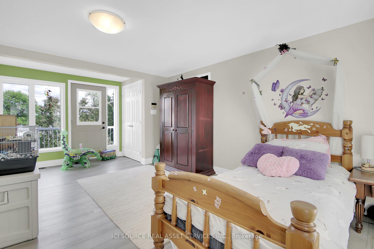
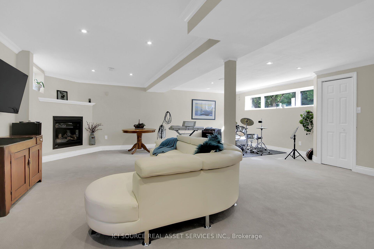
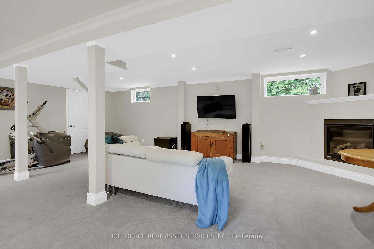
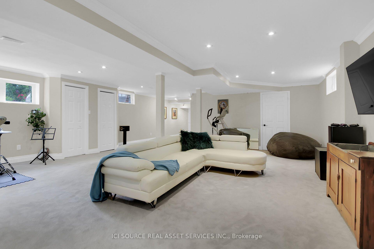
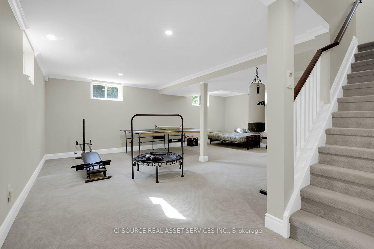
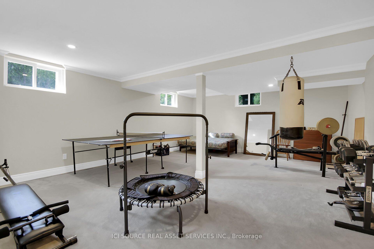
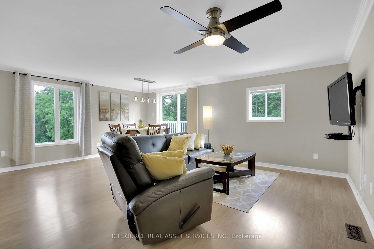
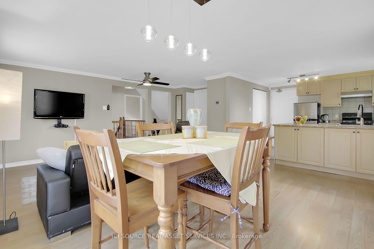
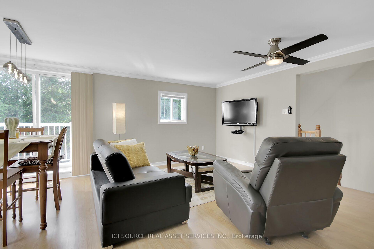
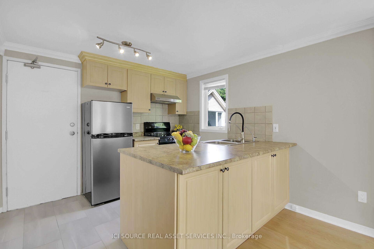
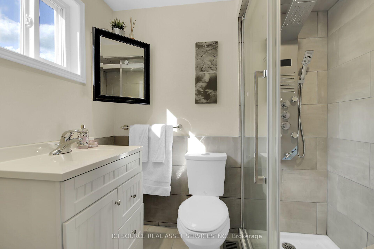
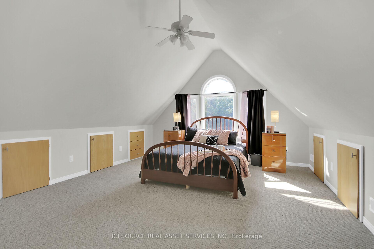
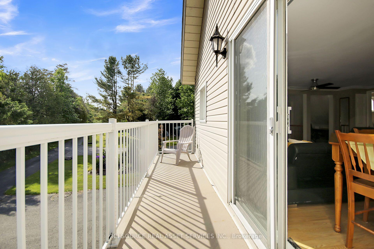
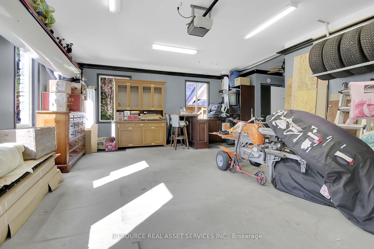
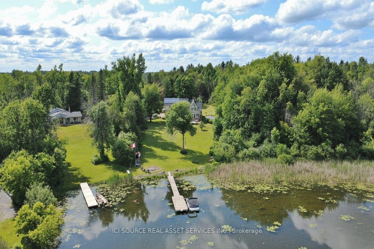
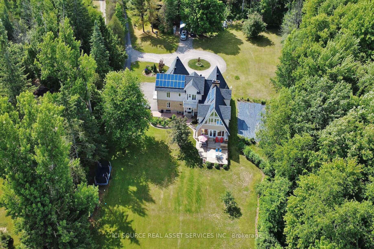
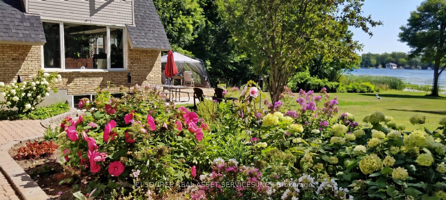
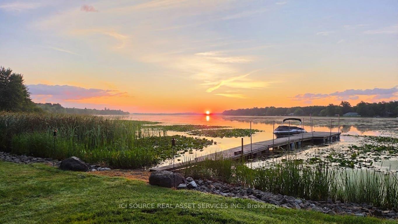
*** CLICK THE MULTIMEDIA LINK FOR A FULL VIDEO TOUR! *** An unrivaled 4.87-acre waterfront legacy on the historic Rideau River in Becketts Landing. This 3,700 sqft, 6-bed, 4-bath estate features over $300K in documented capital upgrades and a self-contained 1-bed executive suite above the garage yielding $24,000+ annually. Sustainability & Efficiency Achieve true Net-Zero living. A transferable 10kW MicroFit solar array generates ~$5,000/yr passive income through 2033. Backed by an Energy Star certification, R60 attic insulation, dual high-efficiency propane furnaces, eco heat pump, and a 7-stage RO+UV water filtration system. Interior Highlights: 180 panoramic sunrise views through three-sided windows in the living room and primary suite. Epicurean chef's kitchen featuring quartz counters and a dormant built-in wood-burning pizza oven. Main-floor wood fireplace, lower-level propane fireplace, and three spa-grade bathroom renovations. Private garage bar/man cave and dedicated laundry for the main home and suite. The Grounds A private nature sanctuary featuring a 28+ tree fruit orchard, 50x30ft garden, 11-zone river-fed smart irrigation, and direct trail access to the adjacent Provincial Park. Waterfront features a 76ft rolling floating dock and fire pit. Just 5 minutes to Kemptville and under 30 minutes to Ottawa via Hwy 416. Kubota tractor and Glastron 220HP bowrider available negotiable. *For Additional Property Details Click The Brochure Icon Below*
Key Facts & Features
Property Costs
- Annual Property Tax Amount
- $4,915
- Land Transfer Tax Fee
- $26,455
Rental Items
- Rental Equipment
- The Levac propane tanks are provided at no rental cost under an active contract, which was includes radio-controlled level monitoring for automatic refills.
- Basement Type
- Full
Interior Features
- Interior Extras
- Accessory Apartment, Auto Garage Door Remote, Central Vacuum, Generator - Partial, In-Law Suite, On Demand Water Heater, Propane Tank, Separate Heating Controls, Solar Owned, Sump Pump, Upgraded Insulation, Ventilation System, Water Heater, Water Heater Owned, Water Softener, Water Treatment
- Fireplace/Stove
- Yes
- Elevator
- No
Exterior Features
- Pool
- None
Building
- Building Type
- Detached
- Building Style
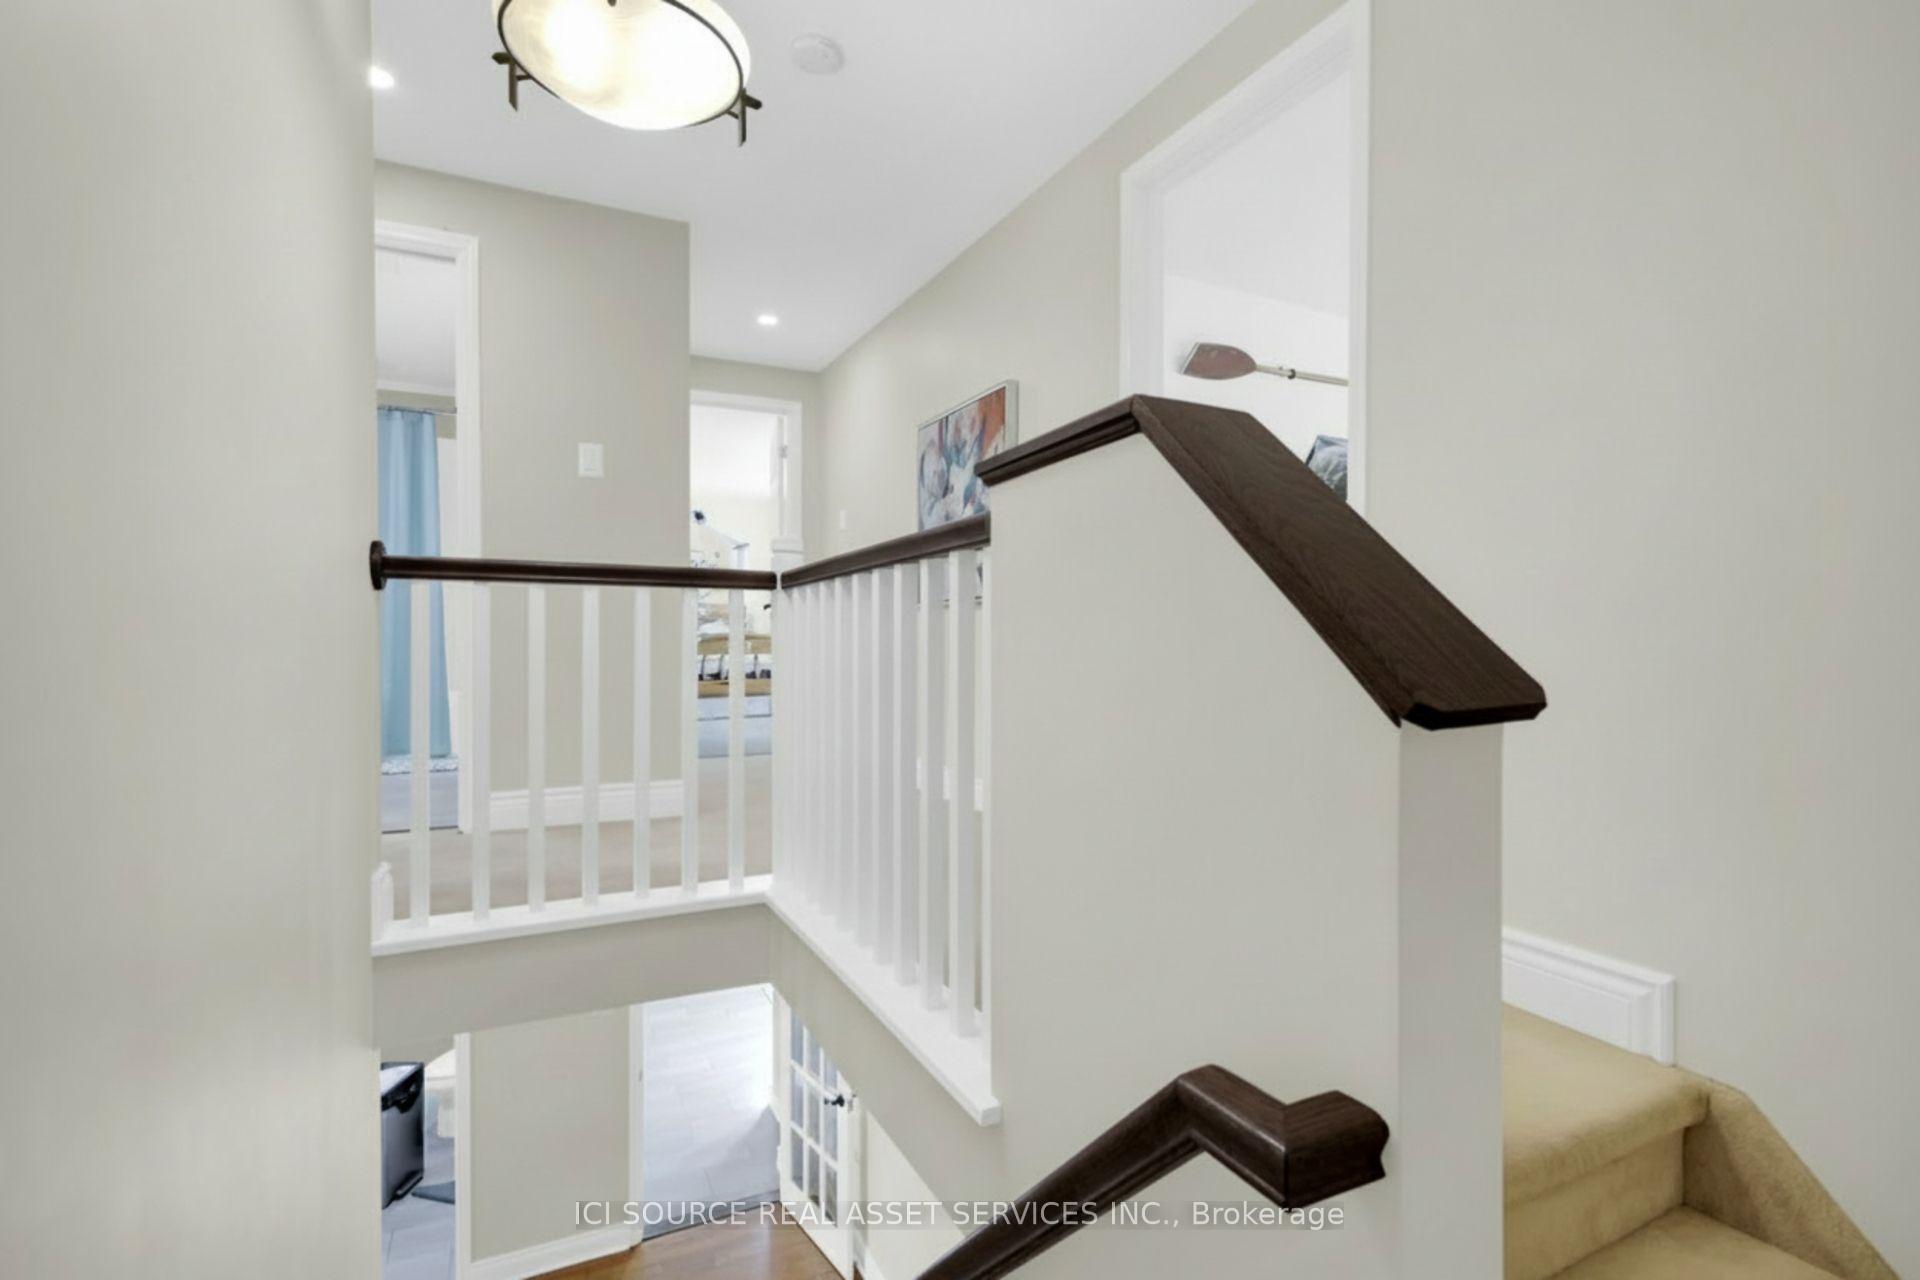
- 2-Storey
Construction
- Exterior Finish
- Brick
- Roof
- Asphalt Shingle
- Foundation Details
- Concrete
- Special Designation
- Unknown
Lot
- Lot Front
- 492.00 ft
- Lot Depth
- 895.00 ft
- Lot Size
- 4.8
- Lot Shape
- Irregular
Inclusions
- Inclusions
- 10KW solar, blinds, 76' wheeled floating dock, OTR microwave, 2 fridges, 2 stoves, 2 DWs, 2 washers, 2 dryers. Older appliances work, but as-is
Exclusions
- Exclusions
- Flagpole, trampoline, 2 brass wall pieces, unmounted main bedroom electric fireplace, BBQ.Glastron boat & Kubota tractor w/ snow & grass attachments for sale.
Parking & Garages
- Garage Type
- Attached
- Garage Spaces
- 4
- Parking Spaces
- 10
- Total Garage And Parking Spaces
- 14
Heating & Cooling
- Heat Source
- Gas
- Heat Type
- Forced Air
- Air Conditioning
- Central Air
- Water
- Well
- Sewers
- Septic
- Natural Gas
- No
- Hydro
- Yes
- Cable
- No
- Telephone
- Yes
- Bedrooms
- 6
- Washrooms
- 4
- Kitchens
- 2
- Family / bonus room
- Yes
Room sizes
- Bedroom 2—Second level
- Bedroom 4—Main level
- Bedroom—Second level
- Primary Bedroom—Second level
- Bedroom 3—Second level
- Bedroom 5—Main level
Washrooms
- 2-piece
- 3-piece
- Municipality
- Ottawa
- Neighbourhood
- Rideau Twp S of Reg Rd 6 W of Mccordick Rd.
- Main cross streets
- Merlyn Wilson & Donnelly Dr
- Directions
- From Highway 416 take the exit for Dilworth, travel south and turn onto Merlin Wilson Road where the property will be located down a private laneway.
- Waterfront
- Direct
- MLS® number
- X13770364
- Data source
- Toronto Regional Real Estate Board
- Listed on
- 2026-09-11
- Updated on
- 2026-10-03
- Days on market
- 36 days
- Possession type
- 30-59 days
- Co-op commission
- 2% Paid Directly By Seller. $0.01 By Brokerage
- Seller
- Listed by
- ICI SOURCE REAL ASSET SERVICES INC.
Home Market Value
Current home valuation for 7769 Merlyn Wilson Road, Ottawa, Rideau Twp S of Reg Rd 6 W of Mccordick Rd., Ottawa, ON. Listed for $1,499,000
HOMEH Estimate
$1,133,225
Estimated Sales Range
$1,025,299 - $1,546,071
HOMEH Estimate for 7769 Merlyn Wilson Road, Ottawa, Rideau Twp S of Reg Rd 6 W of Mccordick Rd.
Calculated with a real agent's CMA method — 45+ years of experience, codified. Not an AI guess.
For the owner
Is this your home? Track its value.
Get this home's HOMEH Estimate by email once a month, with how many homes are for sale around you.
Mortgage Payment Calculator
Compare up to 4 down payment scenarios
5% on first $500K + 10% on $999,000 over $500K
$124,900
| Scenario 1 | Scenario 2 | Scenario 3 | Scenario 4 | |
|---|---|---|---|---|
−Down payment | % $ | % $ | % $ | % $ |
+CMHC insurance | $54,923 | $41,822 | $35,676 | $0 |
=Total mortgage | $1,428,007 | $1,390,922 | $1,309,826 | $1,199,200 |
Amortization | ||||
Mortgage rate | % | % | % | % |
| Payment frequency | ||||
=Mortgage payment | $6,972monthly | $6,791monthly | $6,395monthly | $5,855monthly |
Land Transfer Tax
$26,455
$26,455
Around this home
No schools found nearby
Data provided by OpenStreetMap & Fraser Institute School Rankings
Ask HOMEH
New!Hi there!
👋Text or call (416) 301-9001
Recommended for you
Based on homes you've looked at.
No recommended properties found.
Nearby similar homes
No nearby properties found.
More real estate resources
Other homes nearby
Explore this area
Nearby neighbourhoods
- 8001 - Manotick Long Island & Nicholls Island homes for sale
- 7711 - Barrhaven - Half Moon Bay homes for sale
- 7708 - Barrhaven - Stonebridge homes for sale
- 7704 - Barrhaven - Heritage Park homes for sale
- 7709 - Barrhaven - Strandherd homes for sale
- 1603 - Osgoode homes for sale
- 7705 - Barrhaven - On the Green homes for sale
- 7706 - Barrhaven - Longfields homes for sale
No nearby listings available.