
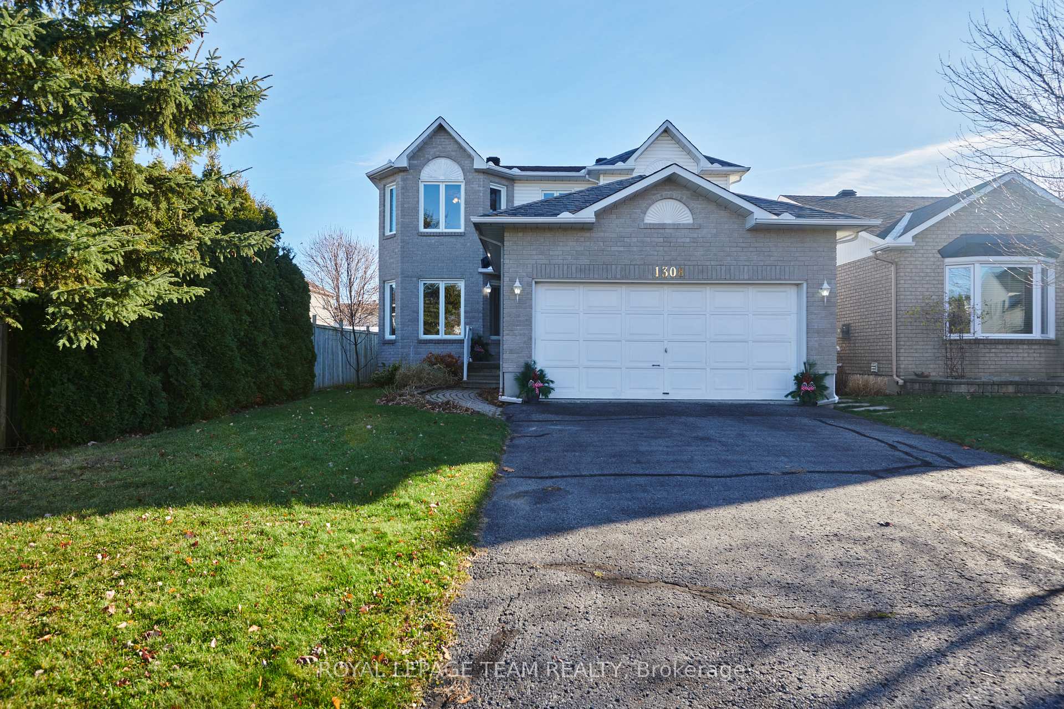
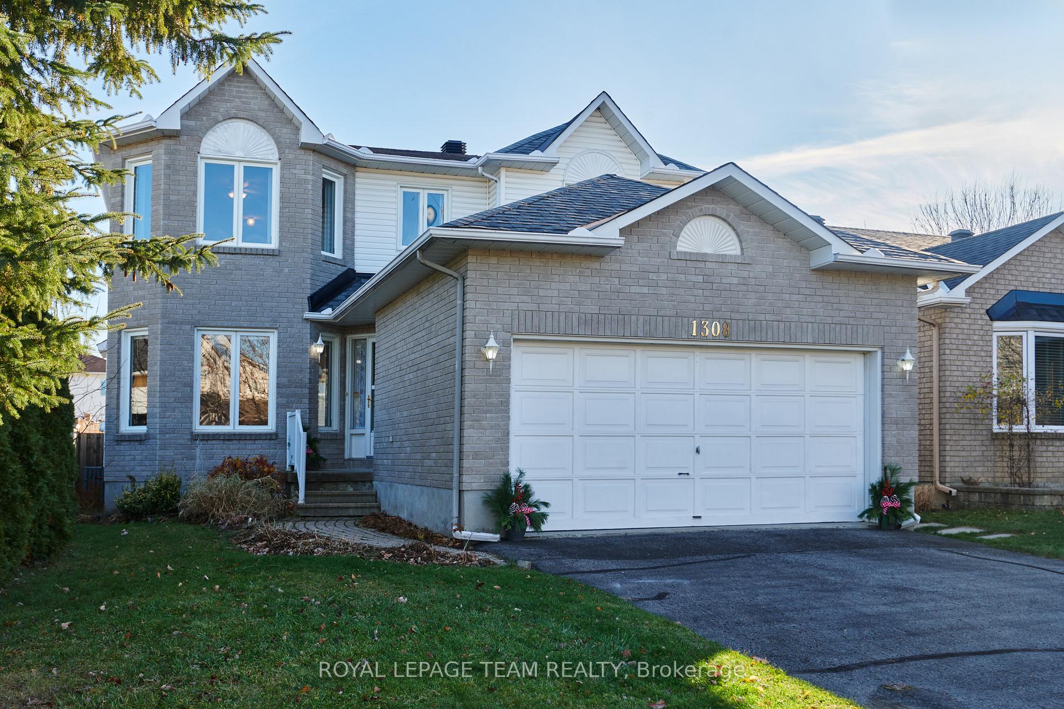
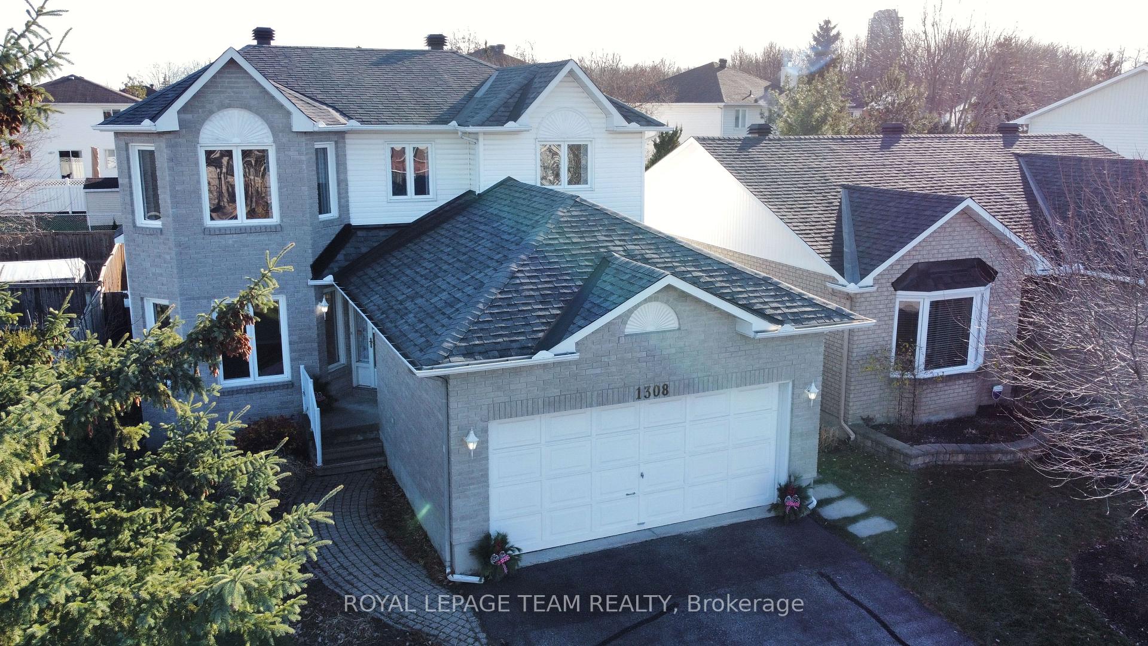
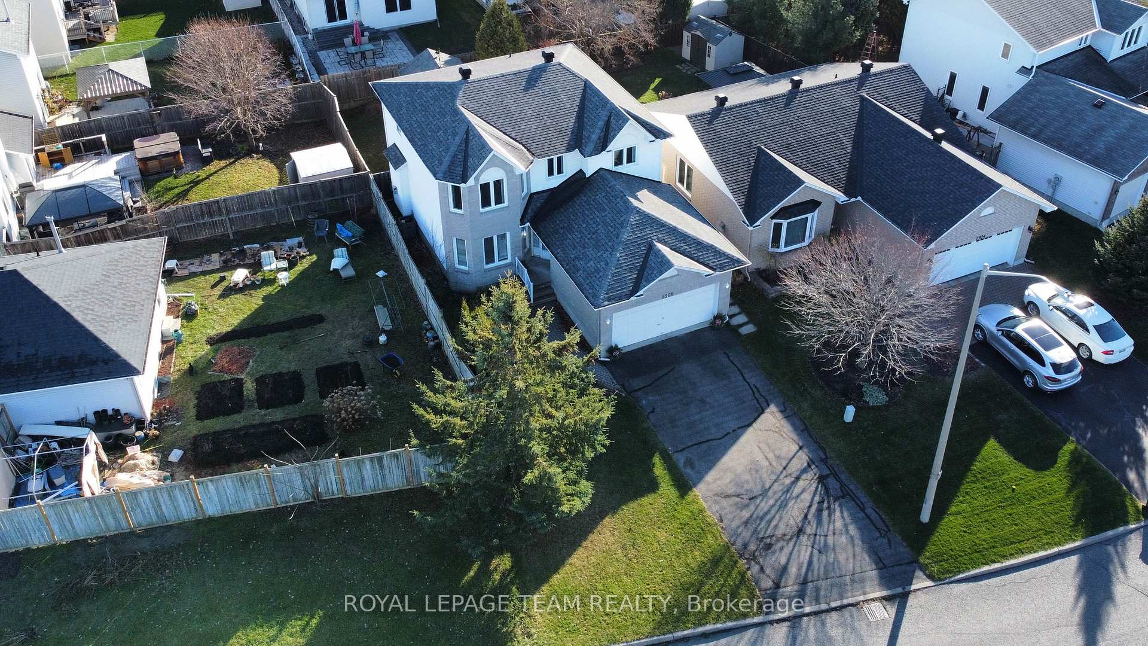
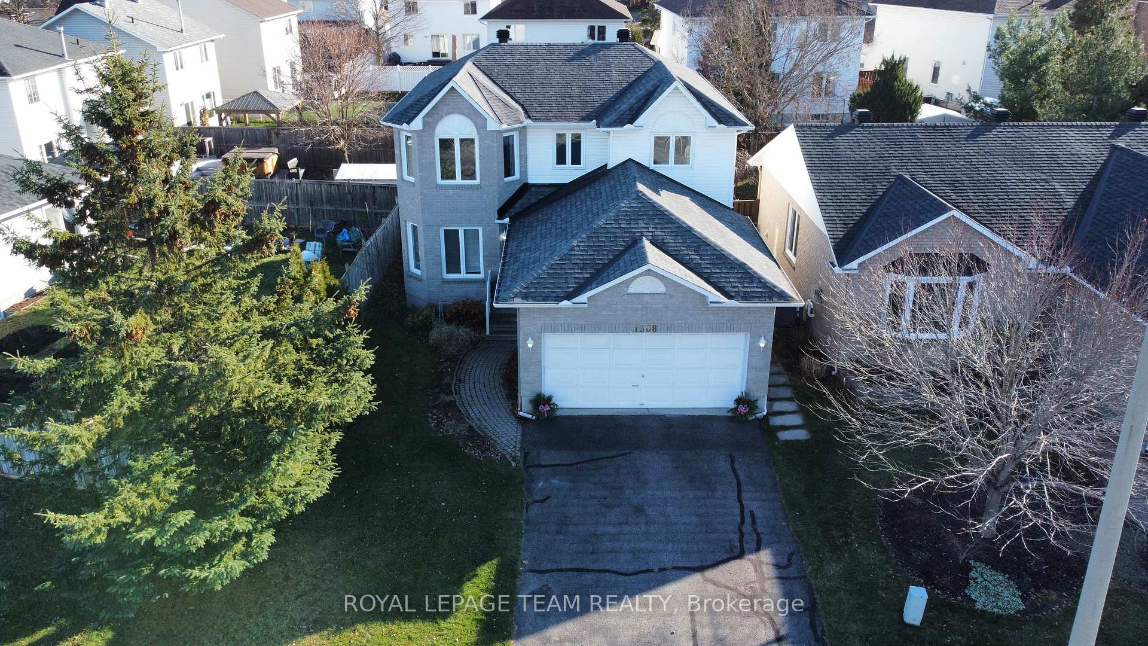
1308 Matheson Road
Ottawa (Carson Grove), ON K1J 1A8
- 3Bedrooms
- 3Bathrooms
- 2Garage
- 1500–2000Sq Ft
- $6,564Tax
- 43×99 ftLot Size
 Estimated Value:$735,564See Free Estimate Report

Property not available for sale or for rent.
HOMEH One: full-service selling for a 1% listing fee. The buyer's agent commission is separate.
Free Home EvaluationHow Much Is My Home Worth?Homes for Sale NearbySale & Price History for 1308 Matheson Road, Ottawa, Carson Grove
Real estate boards require you to or to see the full details of this property.
*Sold prices and complete sale & price history are regulated data. Under the Trust in Real Estate Services Act, 2002 (TRESA) and the rules of the Real Estate Council of Ontario (RECO), and pursuant to the Multiple Listing Service® rules of the Canadian Real Estate Association (CREA) and the Toronto Regional Real Estate Board (TRREB), this information may be shown only to registered users who have agreed to the applicable terms of use (a Virtual Office Website, or "VOW," arrangement). HOMEH Inc., Brokerage therefore provides it to signed-in members only. Creating an account is free and takes under a minute.
About 1308 Matheson Road, Ottawa, Carson Grove
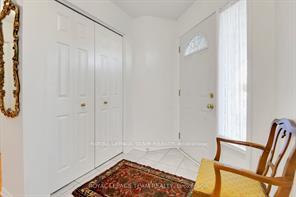
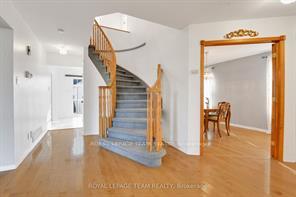
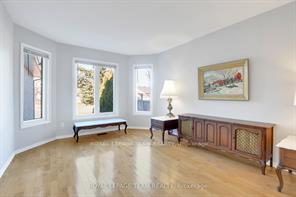
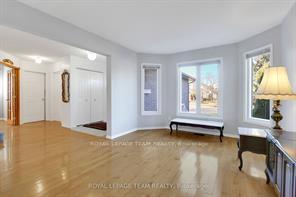
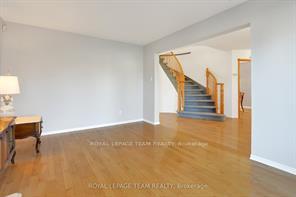
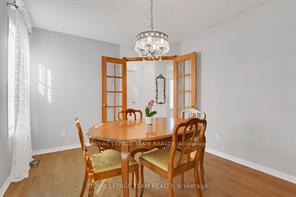
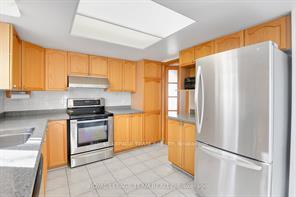
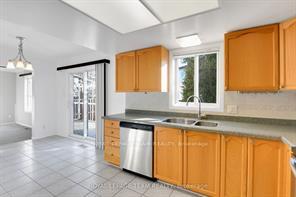
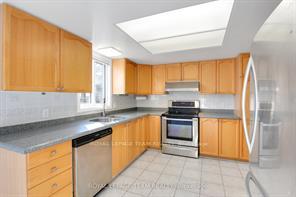
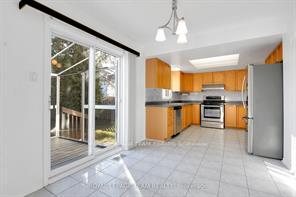
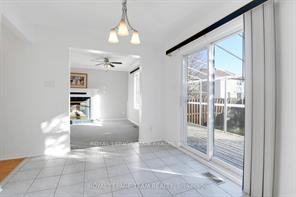
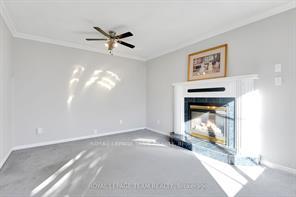
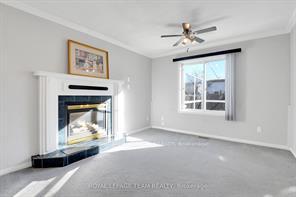
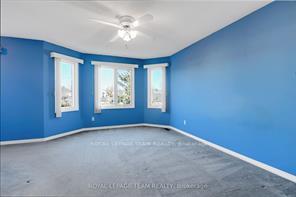
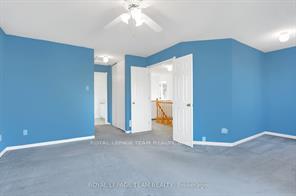
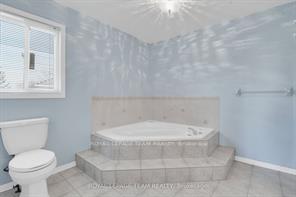
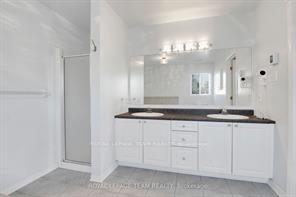
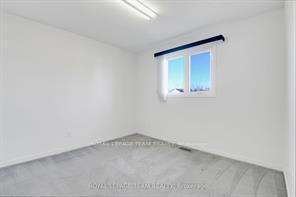
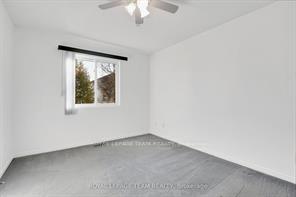
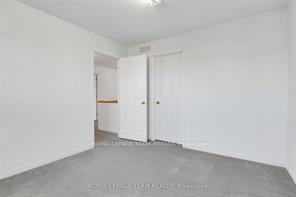
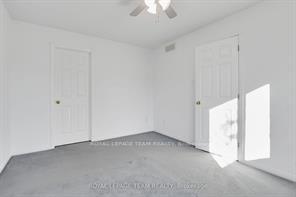
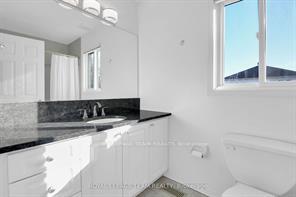
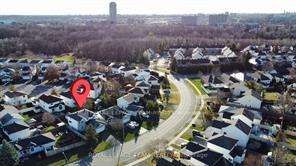
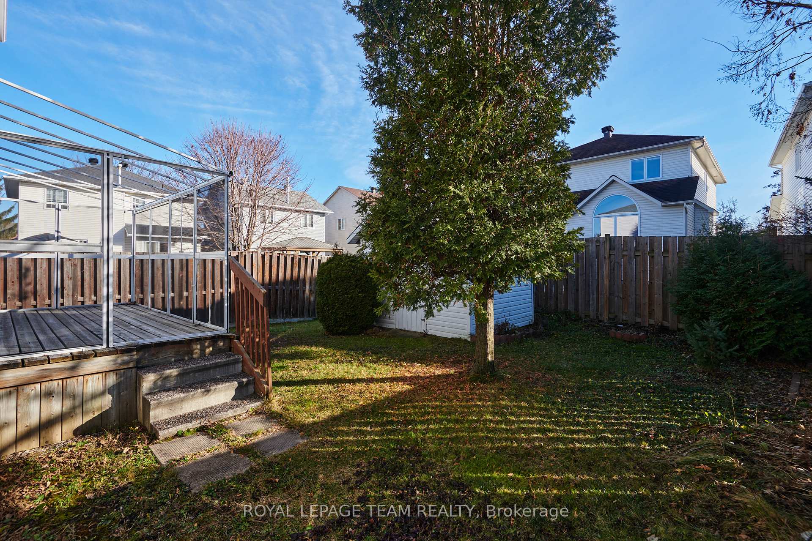
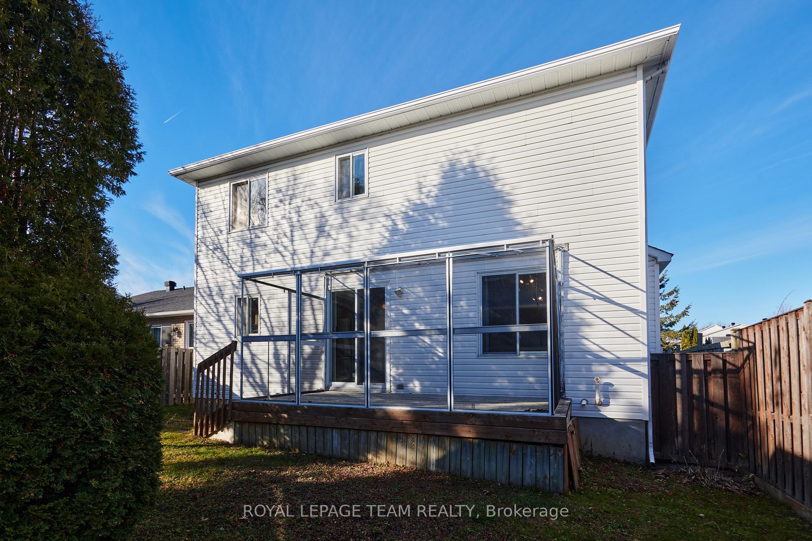
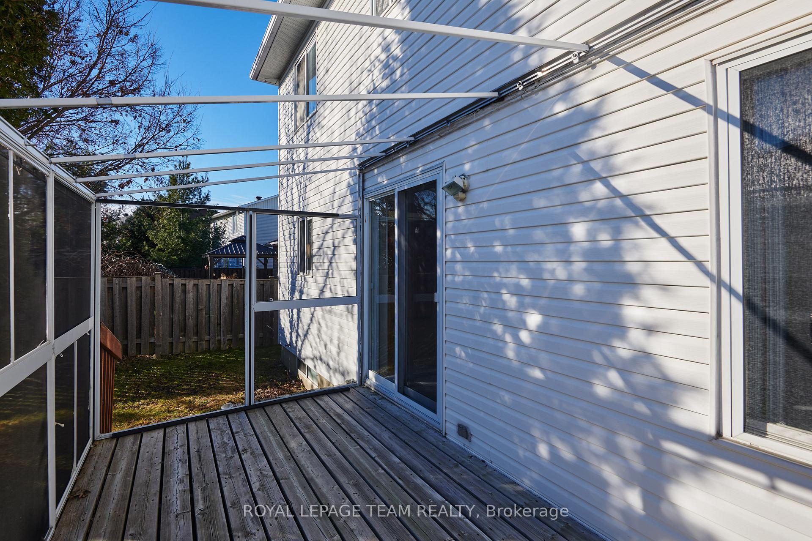
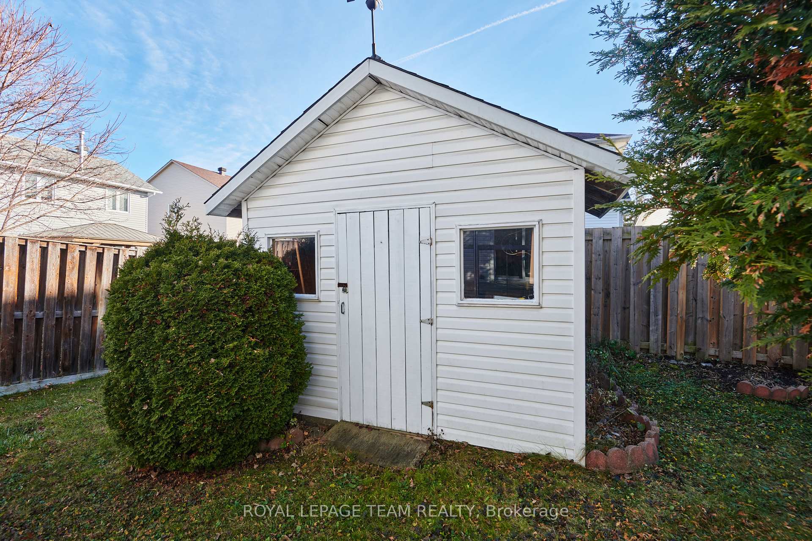
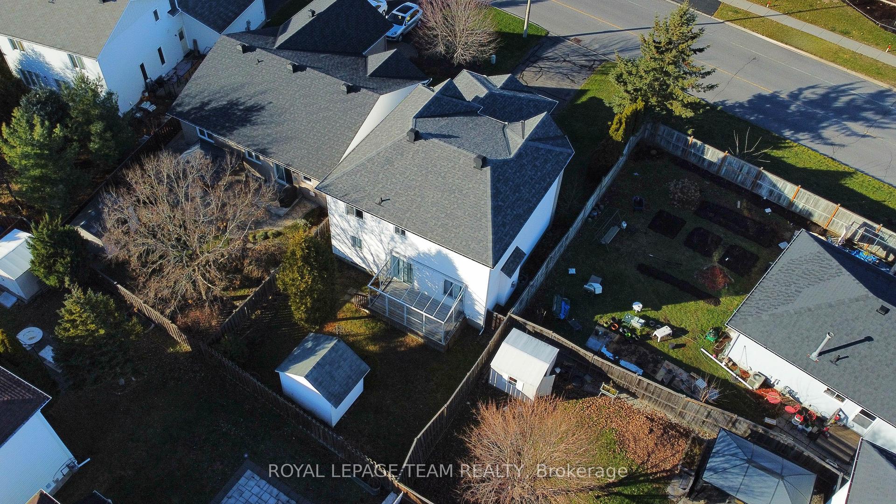
Great opportunity to make this single owner, beautifully maintained, updated home on the best stretch of Matheson, all yours. Superior family living in an exclusive enclave which feels like a nestled away community yet it is surrounded by some of the city's best shops, schools, recreational facilities and gathering spots! Great Walkability! White Rock Park just a short stroll down the way, surrounded by lush forest stretching along the Aviation Parkway nearly up to the Ottawa River! Quality construction and superb layout will impress and entice! Neutral Ceramic welcomes you into the grand foyer, beautiful Maple Hardwood flows through formal spaces, and the back sun-filled kitchen gives onto a perfectly appointed, super-bright and cozy family room. Three generously sized bedrooms on second level all have walk-in closets, the primary also boasting a secondary double closet. Granite counter graces the double-sink vanity to give that certain "je ne sais quoi" to the primary's luxuriously large ensuite. High and dry lower level is a blank canvas, ready for you to put your signature style onto. Private backyard with mature cedars, greenery and a shed that is nice enough to convert into a playhouse or the like! Paneled Gazebo structure off main double sliding doors ensures you can enjoy the beautiful backyard in spring without being bothered by mosquitoes! Easy to show, book your showing today! **EXTRAS** Seller willing to leave gas lawnmower, wheelbarrow, many gardening tool.
Key Facts & Features
Property Costs
- Annual Property Tax Amount
- $6,564
- Land Transfer Tax Fee
- $13,465
Rental Items
- Rental Equipment
- hot water tank
- Basement Type
- Unfinished, Full
Interior Features
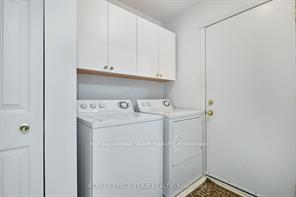
- Laundry Level
- Main Level
- Interior Extras
- ERV/HRV, Central Vacuum, Auto Garage Door Remote
- Fireplace/Stove
- Yes
- Fireplace Features
- Natural Gas, Family Room
- Elevator
- No
Exterior Features
- Pool
- None
- Other Structures
- Garden Shed
Building
- Building Type
- Detached
- Building Style
- 2-Storey
- Approx Age
- 16-30
Construction
- Exterior Finish
- Brick Front, Vinyl Siding
- Roof
- Asphalt Shingle
- Foundation Details
- Poured Concrete
- Special Designation
- Unknown
Lot
- Lot Front
- 43.00 ft
- Lot Depth
- 99.00 ft
Inclusions
- Inclusions
- Fridge, Stove, Dishwasher, Hood Fan, Washer, Dryer, Ceiling Fans, Central Vac, All Light Fixtures and Window Blinds
Parking & Garages
- Garage Type
- Attached
- Garage Spaces
- 2
- Parking Spaces
- 4
- Total Garage And Parking Spaces
- 6
Heating & Cooling
- Heat Source
- Gas
- Heat Type
- Forced Air
- Air Conditioning
- Central Air
- Water
- Municipal
- Sewers
- Sewer
- Natural Gas
- Yes
- Hydro
- Yes
- Cable
- Available
- Telephone
- Yes
- Bedrooms
- 3
- Washrooms
- 3
- Kitchens
- 1
- Family / bonus room
- Yes
Room sizes
- Living Room—Ground level, Hardwood Floor
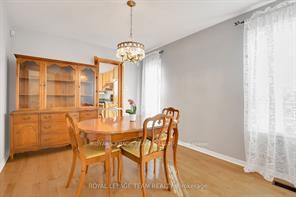
- Dining Room—Ground level, Hardwood Floor, French Doors
- Kitchen—Ground level, Ceramic Floor
- Breakfast—Ground level, Combined w/Kitchen
- Family Room—Ground level, Gas Fireplace
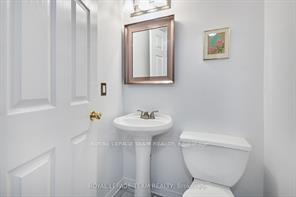
- Powder Room—Ground level
- Laundry—Ground level, Access To Garage
- Foyer—Ground level, Curved Stairs, Ceramic Floor
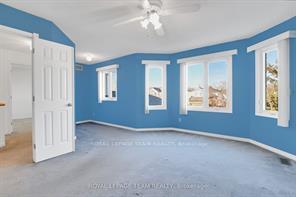
- Primary Bedroom—Second level, 5 Pc Ensuite, His and Hers Closets, Walk-In Closet(s)
- Bedroom 2—Second level, Walk-In Closet(s)
- Bedroom 3—Second level, Walk-In Closet(s)
- Workshop—Basement level
Washrooms
- 2-piece, Ground
- 4-piece, Second
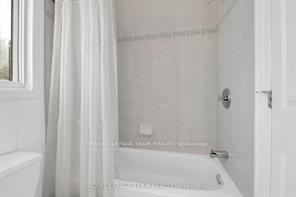
- 5-piece, Second
- Municipality
- Ottawa
- Neighbourhood
- Carson Grove
- Main cross streets
- From St. Laurent Blvd, head North only Ogilvie Rd, and in 1.2km, East onto Matheson Rd. to 1308 Matheson Rd...Welcome!!!
- Zoning
- residential
- Directions
- Ogilvie Rd to North on Matheson to 1308...WELCOME!!!
- MLS® number
- X11997090
- Data source
- Toronto Regional Real Estate Board
- Status change
- 2025-06-06
- Listed on
- 2025-03-03
- Days on market
- 95 days
- Possession type
- Flexible
- Co-op commission
- 2
- Seller
- Listed by
- ROYAL LEPAGE TEAM REALTY
Home Market Value
Current home valuation for 1308 Matheson Road, Ottawa, Carson Grove, Ottawa, ON. Listed for $849,500
HOMEH Estimate
$735,564
Estimated Sales Range
$656,044 - $815,084
HOMEH Estimate for 1308 Matheson Road, Ottawa, Carson Grove
Calculated with a real agent's CMA method — 45+ years of experience, codified. Not an AI guess.
For the owner
Is this your home? Track its value.
Get this home's HOMEH Estimate by email once a month, with how many homes are for sale around you.
Mortgage Payment Calculator
Compare up to 4 down payment scenarios
5% on first $500K + 10% on $349,500 over $500K
$59,950
| Scenario 1 | Scenario 2 | Scenario 3 | Scenario 4 | |
|---|---|---|---|---|
−Down payment | % $ | % $ | % $ | % $ |
+CMHC insurance | $31,567 | $23,701 | $20,218 | $0 |
=Total mortgage | $820,752 | $788,251 | $742,293 | $679,600 |
Amortization | ||||
Mortgage rate | % | % | % | % |
| Payment frequency | ||||
=Mortgage payment | $4,007monthly | $3,849monthly | $3,624monthly | $3,318monthly |
Land Transfer Tax
$13,465
$13,465
Around this home
No schools found nearby
Data provided by OpenStreetMap & Fraser Institute School Rankings
Ask HOMEH
New!Hi there!
👋Text or call (416) 301-9001
Recommended for you
Based on homes you've looked at.
No recommended properties found.
Nearby similar homes
No nearby properties found.
More real estate resources
Other homes nearby
Explore this area
Nearby neighbourhoods
- 2201 - Cyrville homes for sale
- 2204 - Pineview homes for sale
- 2203 - Cyrville Rd./Industrial Park homes for sale
- 3505 - Carson Meadows homes for sale
- 3504 - Castle Heights/Rideau High homes for sale
- 3503 - Castle Heights homes for sale
- 2107 - Beacon Hill South homes for sale
- 2108 - Beacon Hill South homes for sale
No nearby listings available.