
1318 Lisgar Road
Ottawa (Rockcliffe), ON K1M 0E9
- 8Bedrooms
- 5Bathrooms
- 2Garage
- 5000 +Sq Ft
- $36,820Tax
- 144×107 ftLot Size
 Estimated Value:$3,011,379See Free Estimate Report

Sale & Price History for 1318 Lisgar Road, Ottawa, Rockcliffe
| Start Date | End Date | Price | Event | MLS# |
|---|---|---|---|---|
| No listing history available | ||||
Real estate boards require you to or to see the full details of this property.
*Sold prices and complete sale & price history are regulated data. Under the Trust in Real Estate Services Act, 2002 (TRESA) and the rules of the Real Estate Council of Ontario (RECO), and pursuant to the Multiple Listing Service® rules of the Canadian Real Estate Association (CREA) and the Toronto Regional Real Estate Board (TRREB), this information may be shown only to registered users who have agreed to the applicable terms of use (a Virtual Office Website, or "VOW," arrangement). HOMEH Inc., Brokerage therefore provides it to signed-in members only. Creating an account is free and takes under a minute.
About 1318 Lisgar Road, Ottawa, Rockcliffe
Summarized Description
- Stately 8-bedroom home in prestigious Rockcliffe Park.
- Over 5,500 sq. ft. of above-grade living space.
- Formal entertaining areas with elegant finishes.
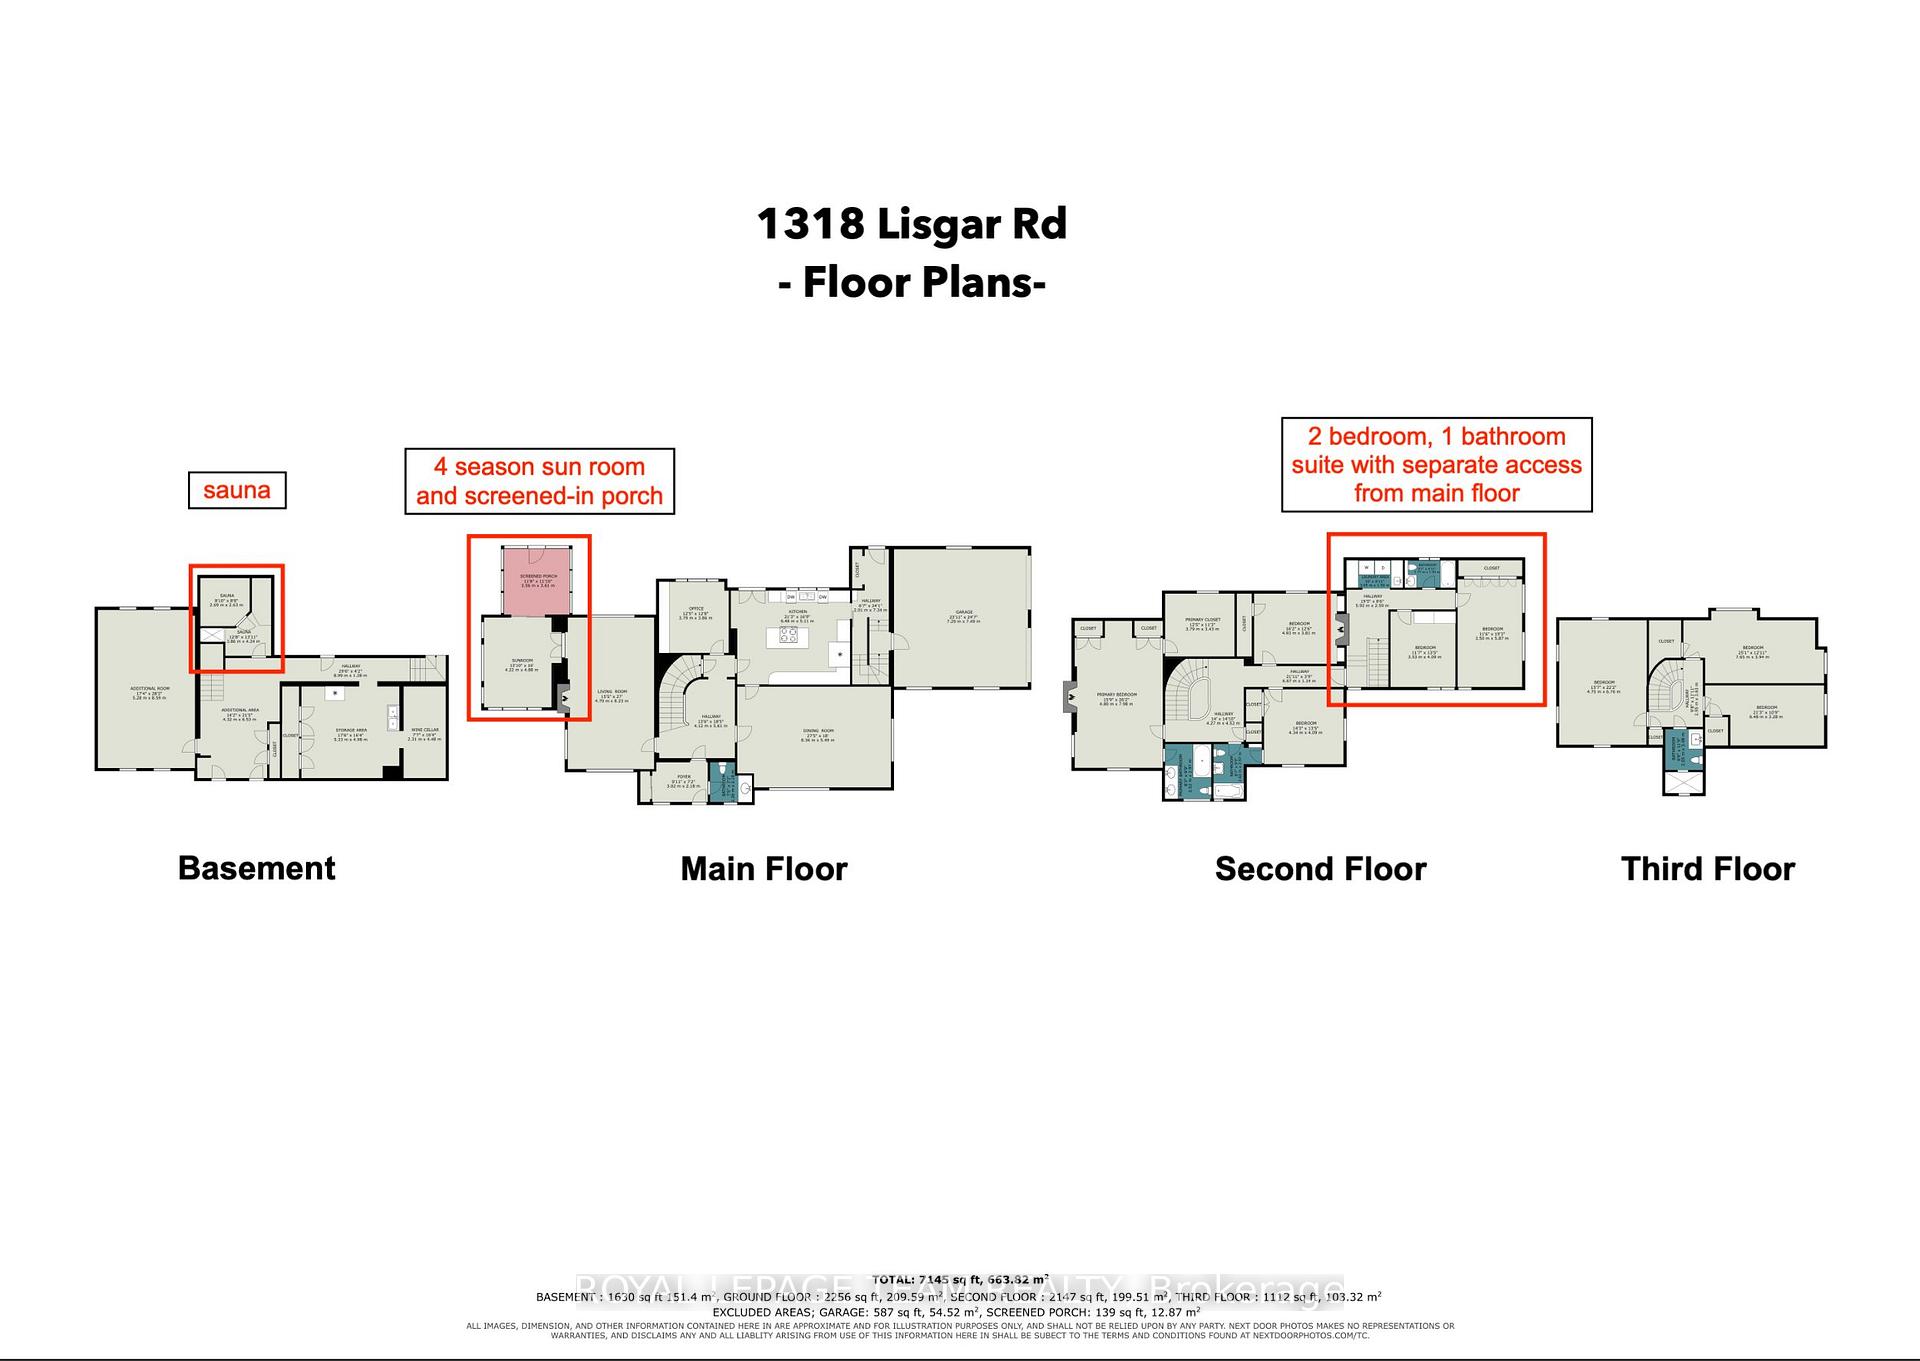
- Private 2-bedroom suite for guests or in-laws.
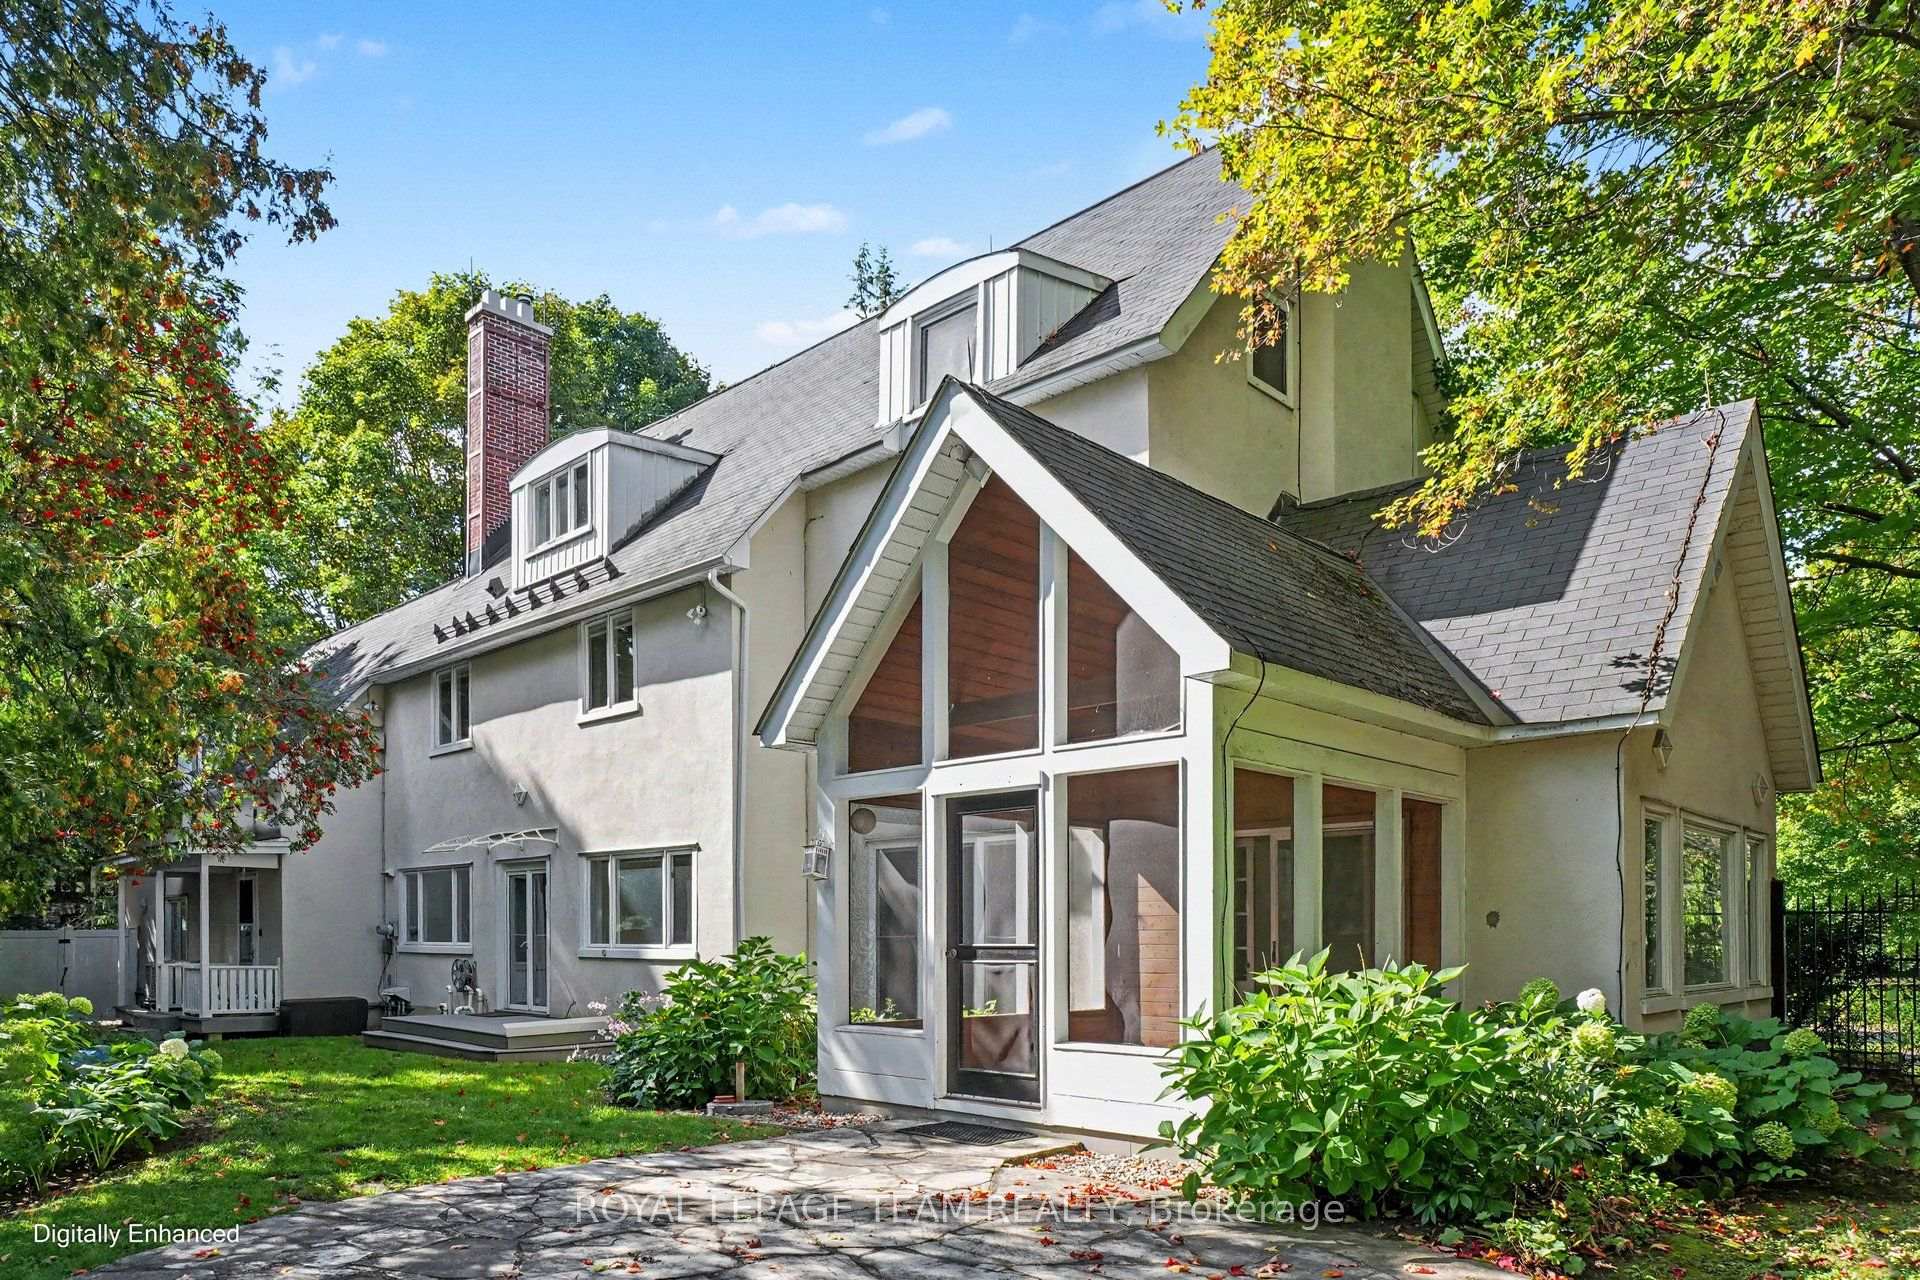
- Four-season sunroom with skylights and exposed beams.
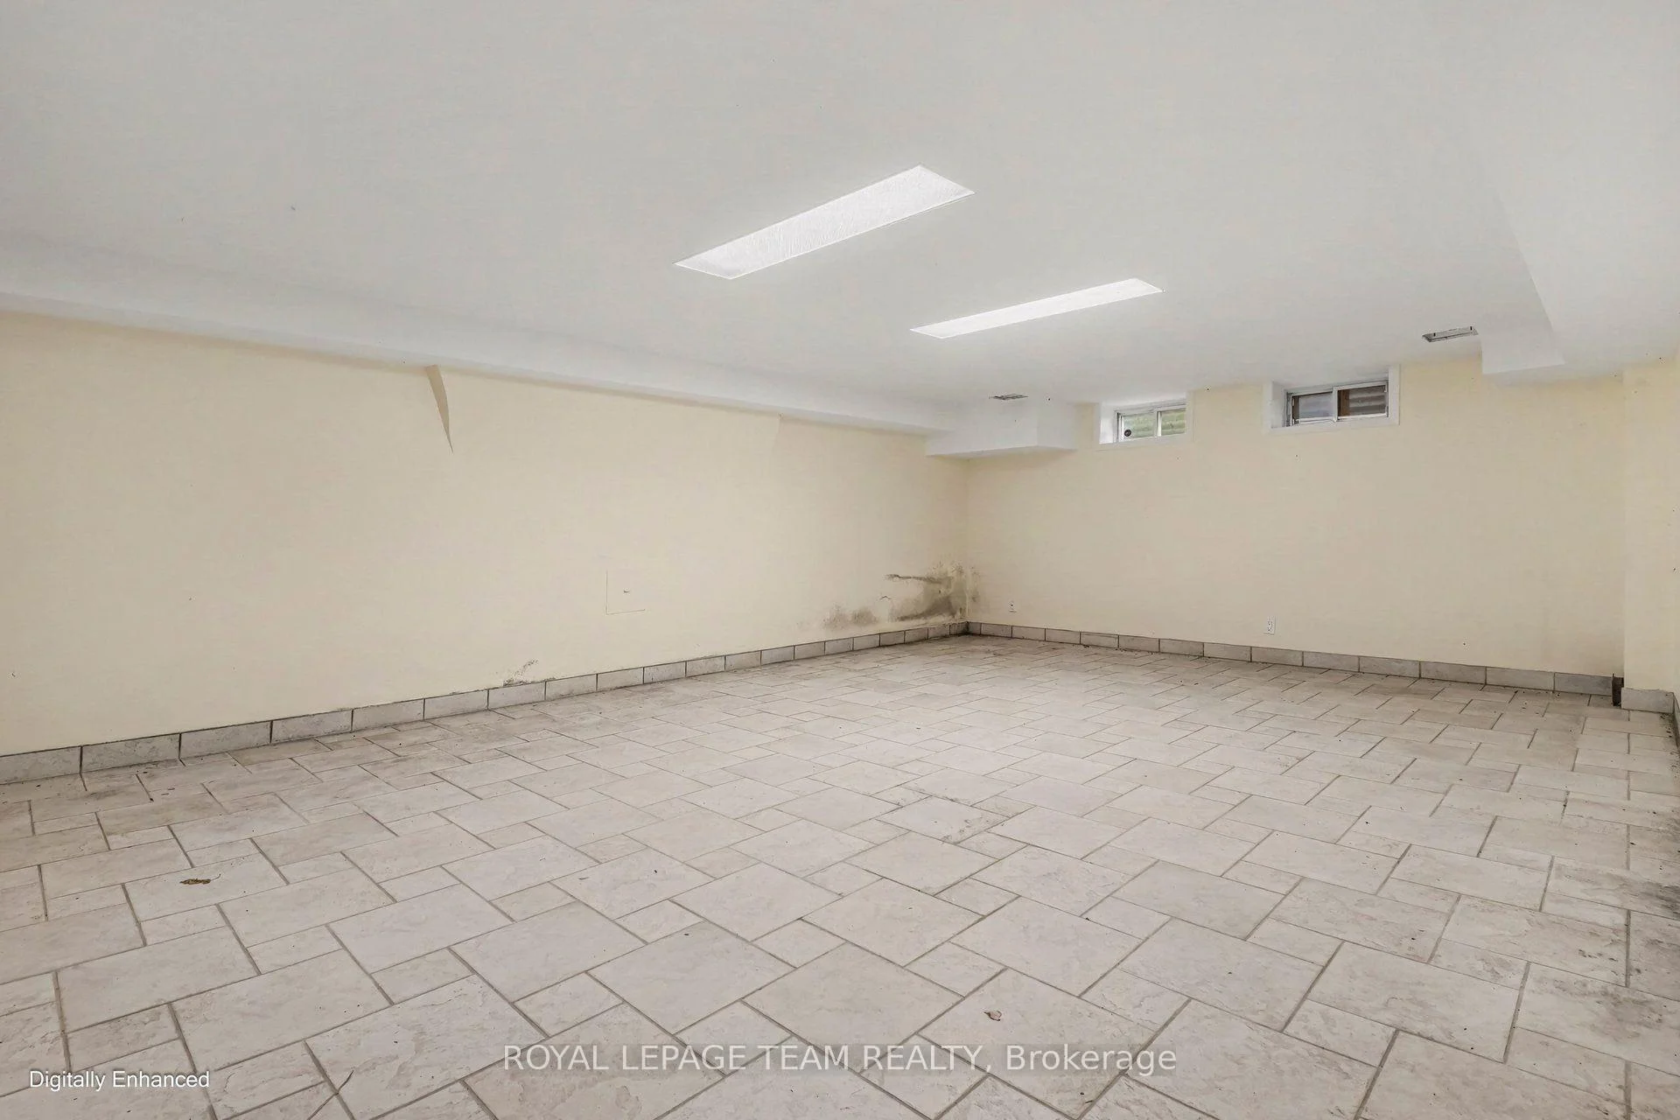
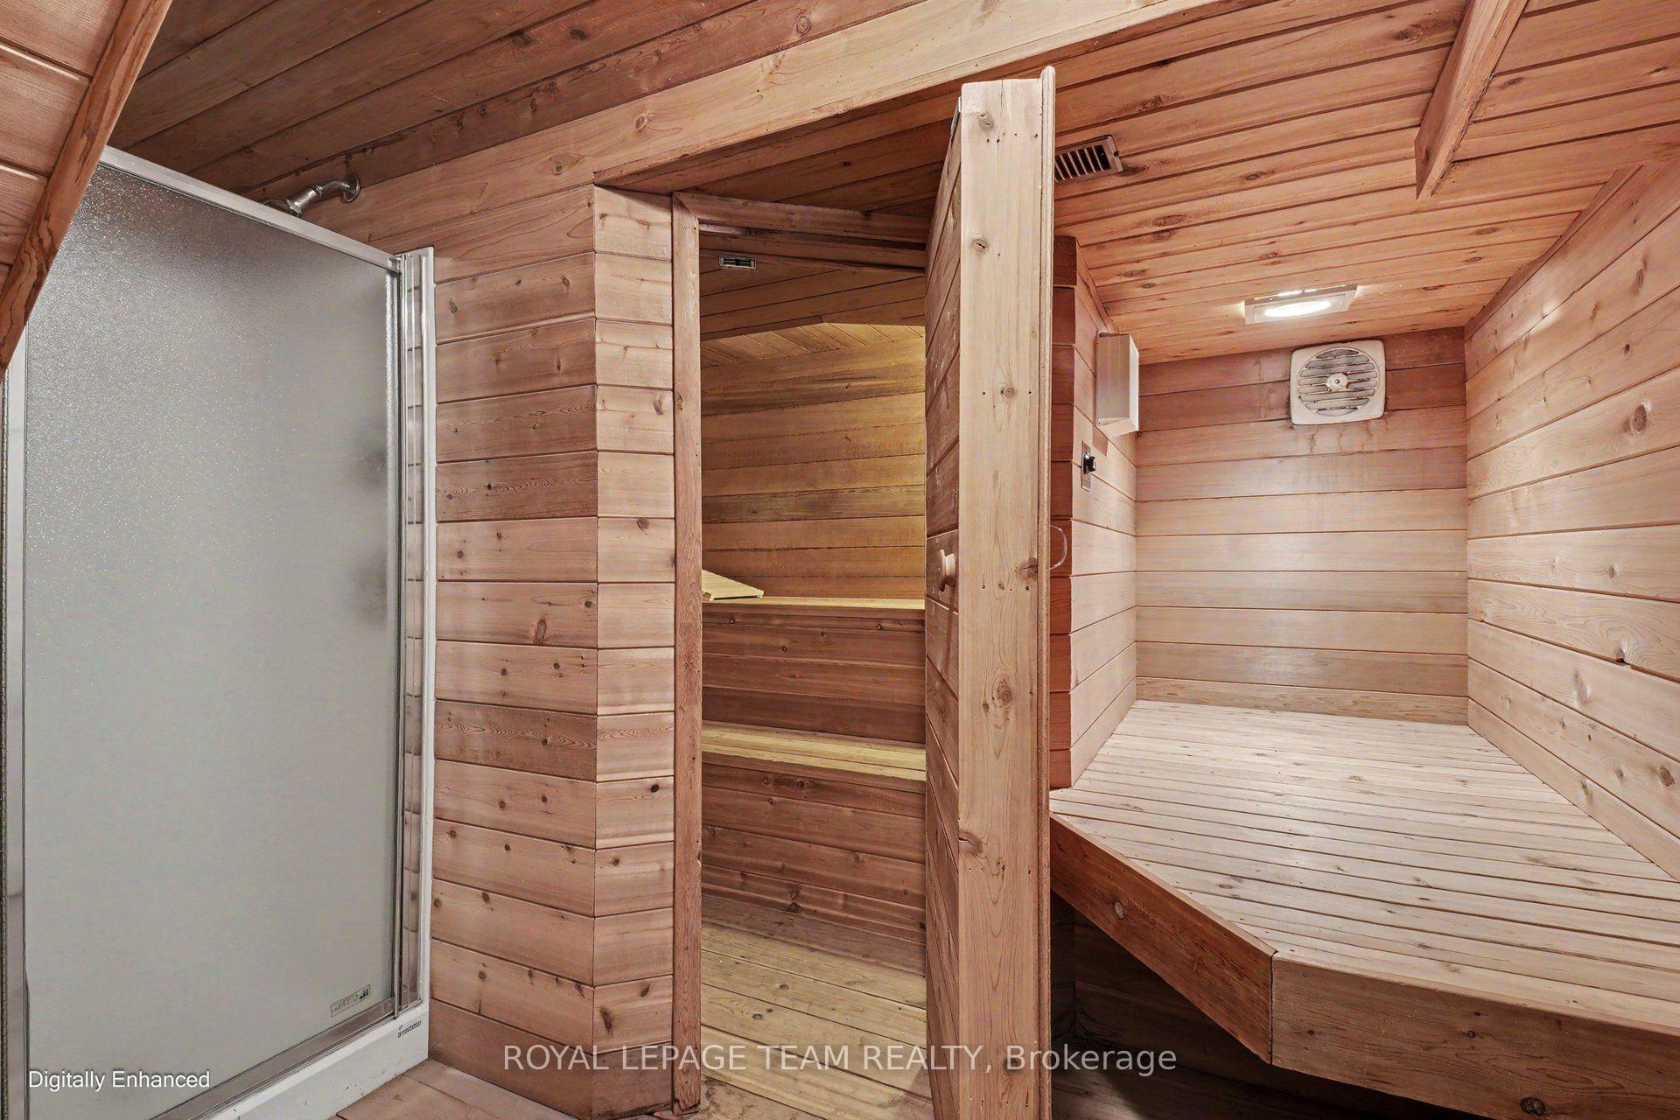
- Finished basement includes family room and sauna.
- Close to top independent schools and downtown Ottawa.
- Corner lot with landscaped yard and double garage.
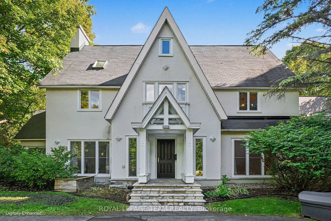
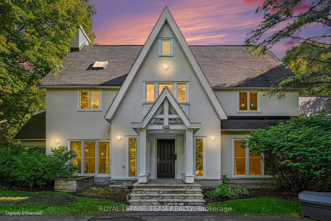
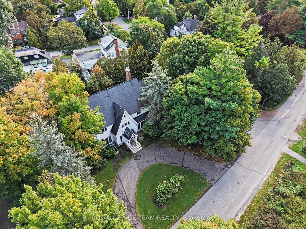
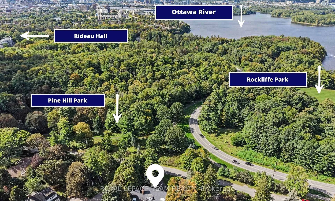
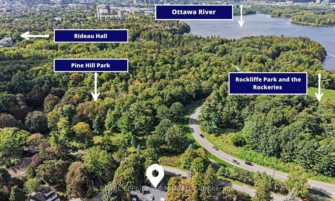
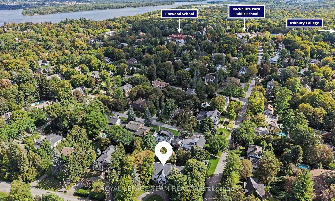
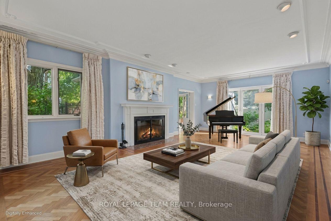
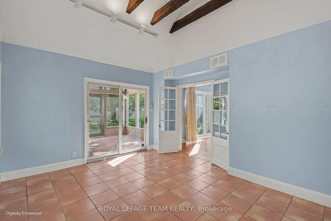
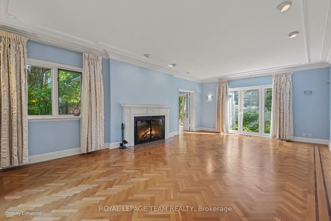
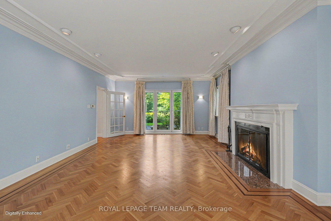
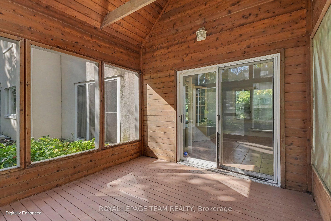
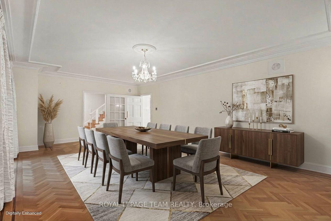
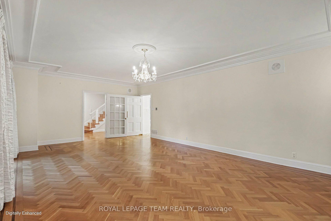
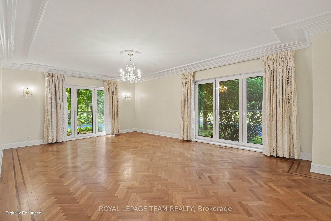
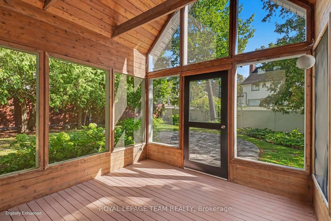
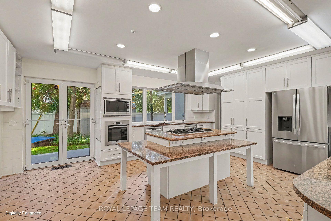
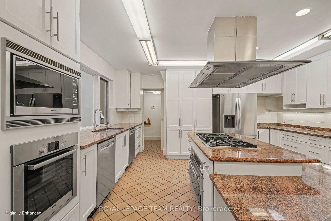
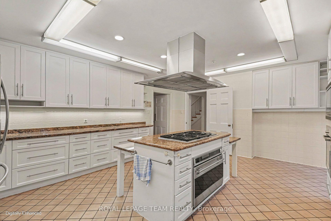
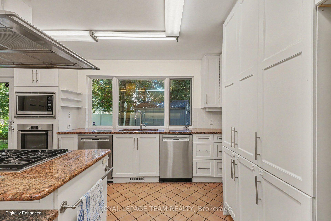
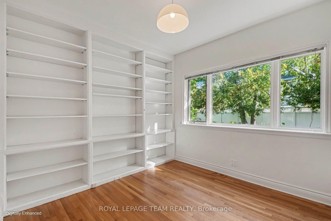
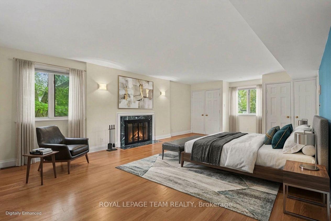
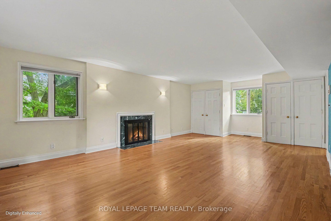
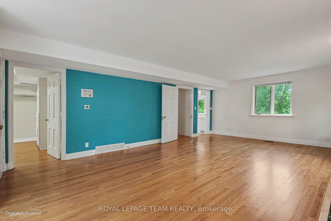
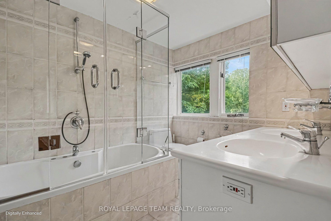
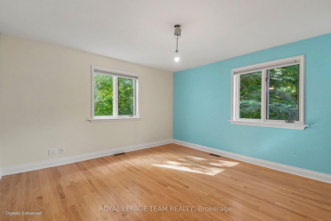
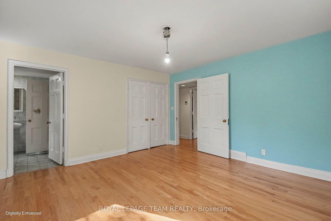
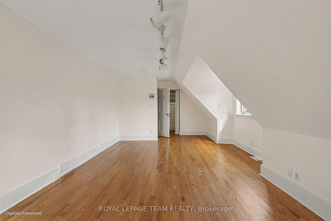
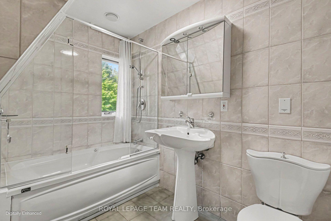
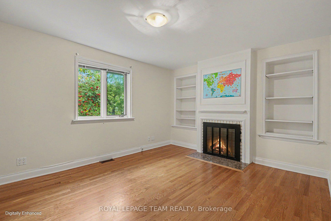
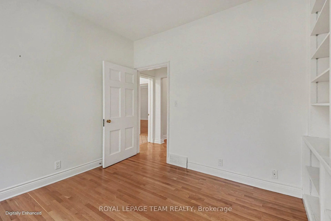
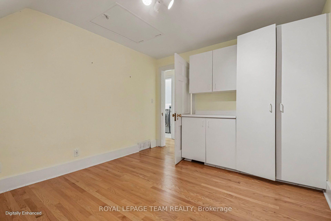
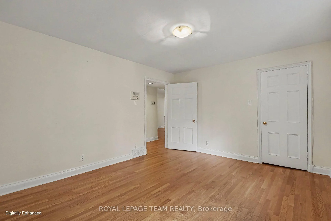
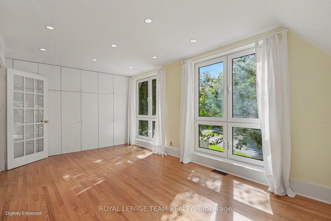
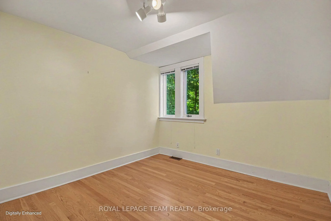
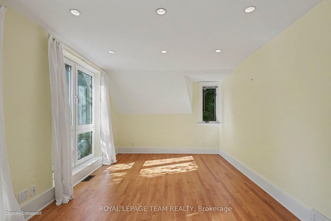
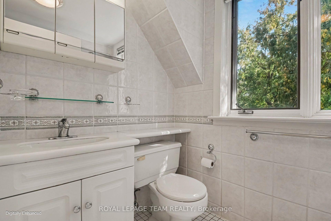
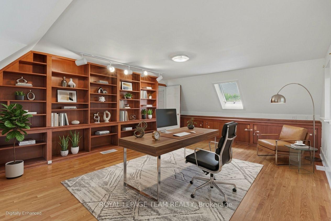
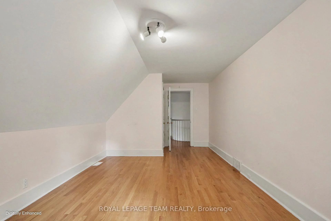
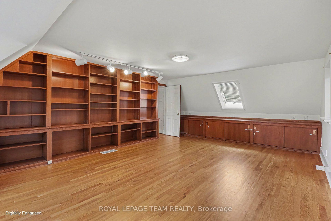
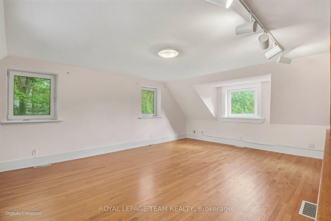
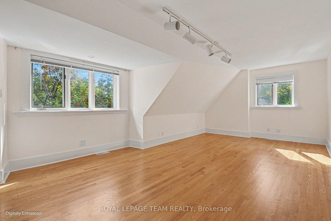
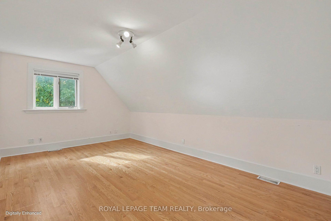
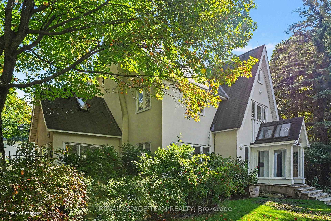
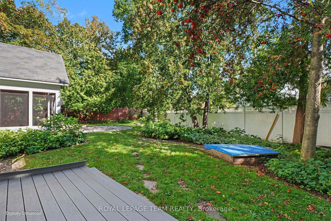
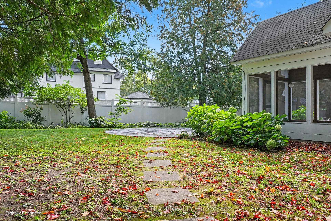
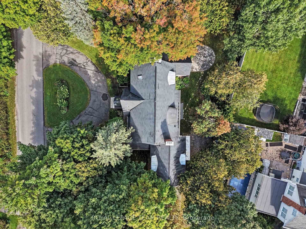
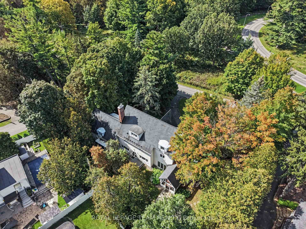
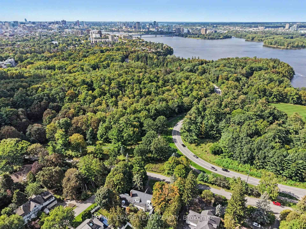
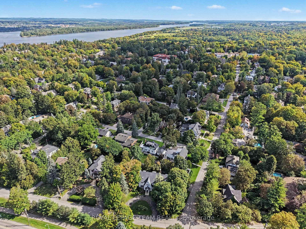
This stately 8-bedroom, 2.5-storey residence in the Old Village of Rockcliffe Park, Ottawa, is set on a prominent corner lot across from the walking paths of Pine Hill. Rockcliffe Park is one of Ottawa's most prestigious neighbourhoods, home to many ambassadors' residences as well as private family homes. With over 5,500 sq. ft. of above-grade living space, this home has long served as a diplomatic residence and now offers a rare opportunity to refine and restore one of Ottawa's most established addresses. The main floor is built for formal entertaining and everyday living. The kitchen features granite countertops, quality appliances, multiple built-in ovens, 2 dishwashers and a Wolf gas range. The living and dining rooms showcase herringbone parquet flooring and crown moulding. A bright four-season sunroom with skylights and exposed beams opens to a screened-in deck and landscaped yard. You'll also find a main-floor office, 3 wood-burning fireplaces and 2 staircases, including a central staircase. The upper levels offer 8 bedrooms and 4 full bathrooms, including a primary suite with a dressing room and fireplace. A private 2-bedroom, 1-bathroom suite on the second floor, with separate access from the second staircase, provides flexible space as an in-law suite, for guests, extended family or household staff. The finished basement includes a family room and sauna. Additional features include a semi-circular driveway, double garage, irrigation system, 2 furnaces and 2 air conditioning units. This property is situated close to Sussex Drive and the Rockcliffe Parkway, with quick access to downtown Ottawa, Parliament Hill, Rideau Hall, Global Affairs Canada, the National Research Council, Beechwood Village and much more. Elmwood School and Ashbury College, two of Canada's leading independent schools, are both within walking distance. Arrange your private viewing today!
Key Facts & Features
Property Costs
- Annual Property Tax Amount
- $36,820
- Land Transfer Tax Fee
- $55,975
Rental Items
- Rental Equipment
- Hot Water Heater
- Under Contract
- Hot Water Heater
- Basement Type
- Finished, Full
Interior Features
- Laundry Level
- Upper Level
- Interior Extras
- Auto Garage Door Remote, Carpet Free, In-Law Capability, Sauna, Sump Pump
- View
- Garden
- Security Features
- Smoke Detector
- Fireplace/Stove
- Yes
- Fireplace Features
- Wood, Living Room
- Elevator
- No
Exterior Features
- Exterior Extras
- Deck, Landscaped, Lawn Sprinkler System, Patio, Porch
- Pool
- None
- Property Features
- Fenced Yard
Building
- Building Type
- Detached
- Building Style
- 2 1/2 Storey
Construction
- Exterior Finish
- Stucco (Plaster)
- Roof
- Asphalt Shingle
- Foundation Details
- Unknown
- Special Designation
- Heritage
Lot
- Lot Front
- 144.00 ft
- Lot Depth
- 107.00 ft
- Lot Size
- 19321
- Lot Shape
- Irregular
Inclusions
- Inclusions
- Wolf Gas Range, Wolf Built-In Oven, 2 Bosch Dishwashers, 1 Bosh Built-in Oven, 1 Panasonic Built-in Microwave, 1 LG Refrigerator, Washer, Dryer
Exclusions
- Exclusions
- Shed in backyard will be removed prior to closing.
Parking & Garages
- Garage Type
- Attached
- Garage Spaces
- 2
- Parking Spaces
- 8
- Total Garage And Parking Spaces
- 10
Heating & Cooling
- Heat Source
- Gas
- Heat Type
- Forced Air
- Air Conditioning
- Central Air
- Water
- Municipal
- Sewers
- Sewer
- Bedrooms
- 8
- Washrooms
- 5
- Kitchens
- 1
- Family / bonus room
- Yes
Washrooms
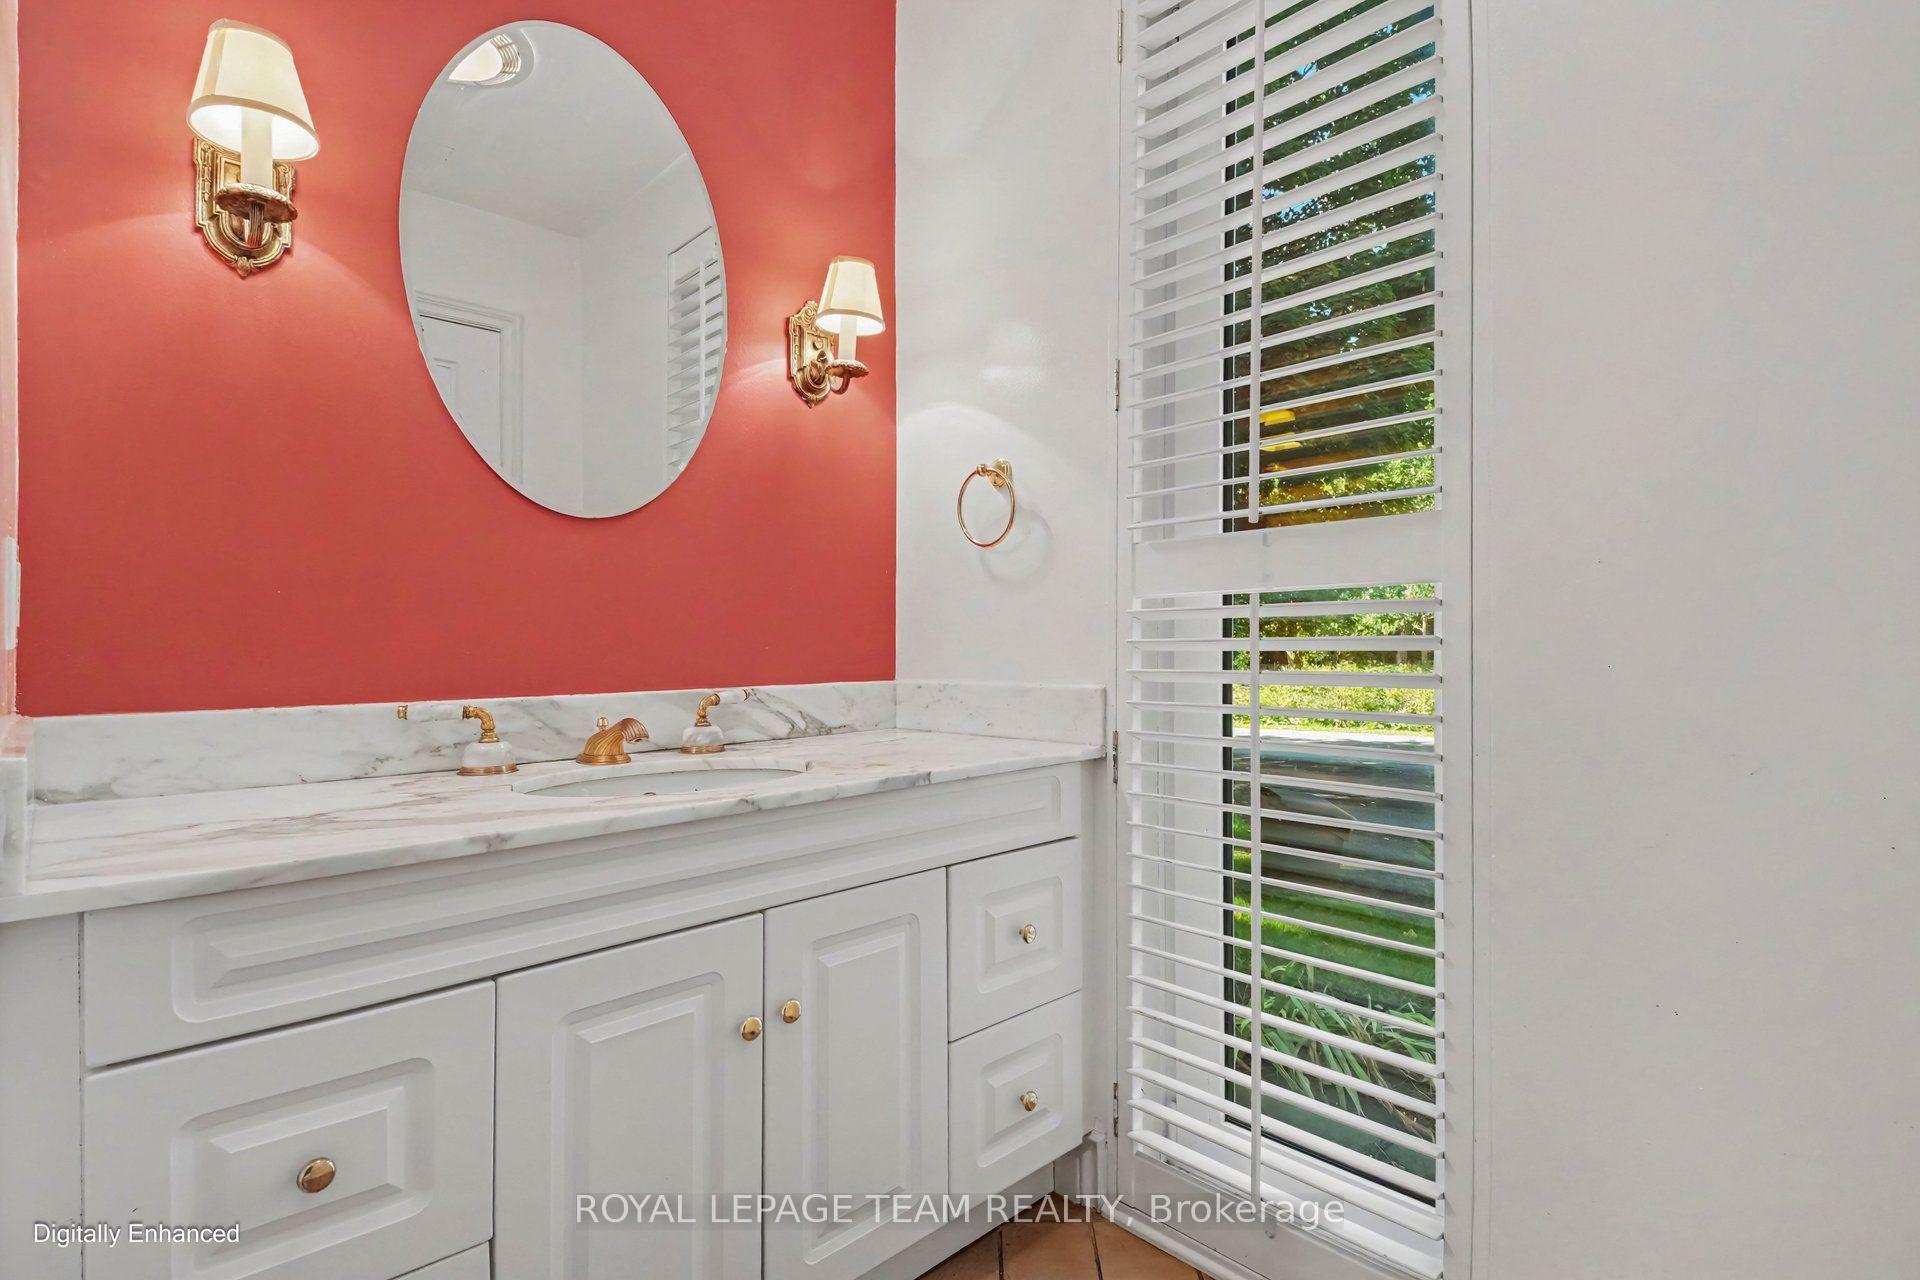
- 2-piece, Ground
- 5-piece, Second
- 4-piece, Second
- 3-piece, Third
- Municipality
- Ottawa
- Neighbourhood
- Rockcliffe
- Main cross streets
- Park Road and Lisgar Road
- Zoning
- Residential
- Directions
- From Sussex Drive turn right onto Princess Avenue, continue straight on Sir-George-Etienne-Cartier, turn right onto Lisgar Road.
- MLS® number
- X13834682
- Data source
- Toronto Regional Real Estate Board
- Listed on
- 2026-09-28
- Updated on
- 2026-10-13
- Days on market
- 19 days
- Possession type
- Immediate
- Co-op commission
- 2
- Seller
- Listed by
- ROYAL LEPAGE TEAM REALTY
Home Market Value
Current home valuation for 1318 Lisgar Road, Ottawa, Rockcliffe, Ottawa, ON. Listed for $2,780,000
HOMEH Estimate
$3,011,379
Estimated Sales Range
$2,676,143 - $3,475,161
HOMEH Estimate for 1318 Lisgar Road, Ottawa, Rockcliffe
Calculated with a real agent's CMA method — 45+ years of experience, codified. Not an AI guess.
For the owner
Is this your home? Track its value.
Get this home's HOMEH Estimate by email once a month, with how many homes are for sale around you.
Mortgage Payment Calculator
Compare up to 4 down payment scenarios
20% required for homes $1.5M or more
$556,000
| Scenario 1 | Scenario 2 | Scenario 3 | Scenario 4 | |
|---|---|---|---|---|
−Down payment | % $ | % $ | % $ | % $ |
+CMHC insurance | $0 | $0 | $0 | $0 |
=Total mortgage | $2,224,000 | $2,085,000 | $1,946,000 | $1,807,000 |
Amortization | ||||
Mortgage rate | % | % | % | % |
| Payment frequency | ||||
=Mortgage payment | $10,859monthly | $10,180monthly | $9,501monthly | $8,823monthly |
Land Transfer Tax
$55,975
$55,975
Around this home
Data provided by OpenStreetMap & Fraser Institute School Rankings
Ask HOMEH
New!Hi there!
👋Text or call (416) 301-9001
Recommended for you
Based on homes you've looked at.
No recommended properties found.
Nearby similar homes
No nearby properties found.
More real estate resources
Other homes nearby
Explore this area
Nearby neighbourhoods
- 3301 - New Edinburgh homes for sale
- 3402 - Vanier homes for sale
- 1101 - Chatelaine Village homes for sale
- 3102 - Manor Park homes for sale
- 3502 - Overbrook/Castle Heights homes for sale
- 3503 - Castle Heights homes for sale
- 3504 - Castle Heights/Rideau High homes for sale
- 4104 - Ottawa Centre/Golden Triangle homes for sale
No nearby listings available.