
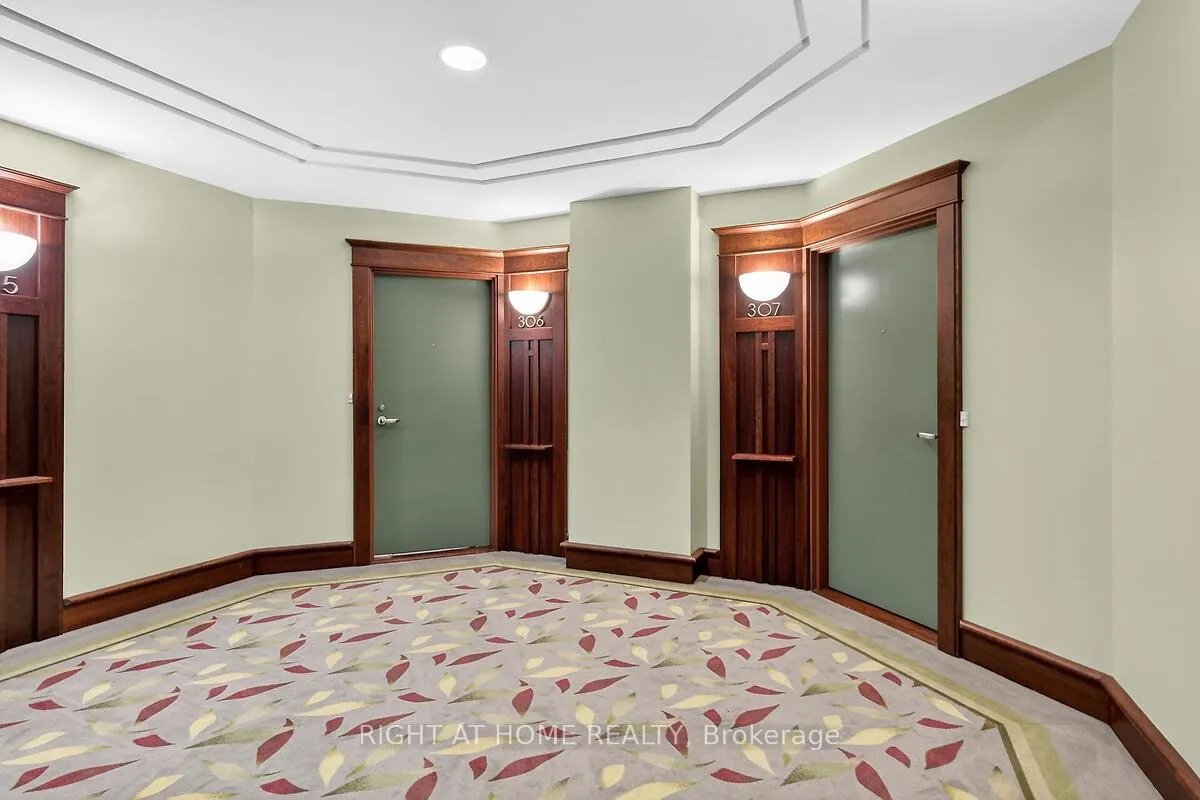
Unit 307, 136 Darlington Private
Ottawa (Hunt Club/Western Community), ON K1V 0X6
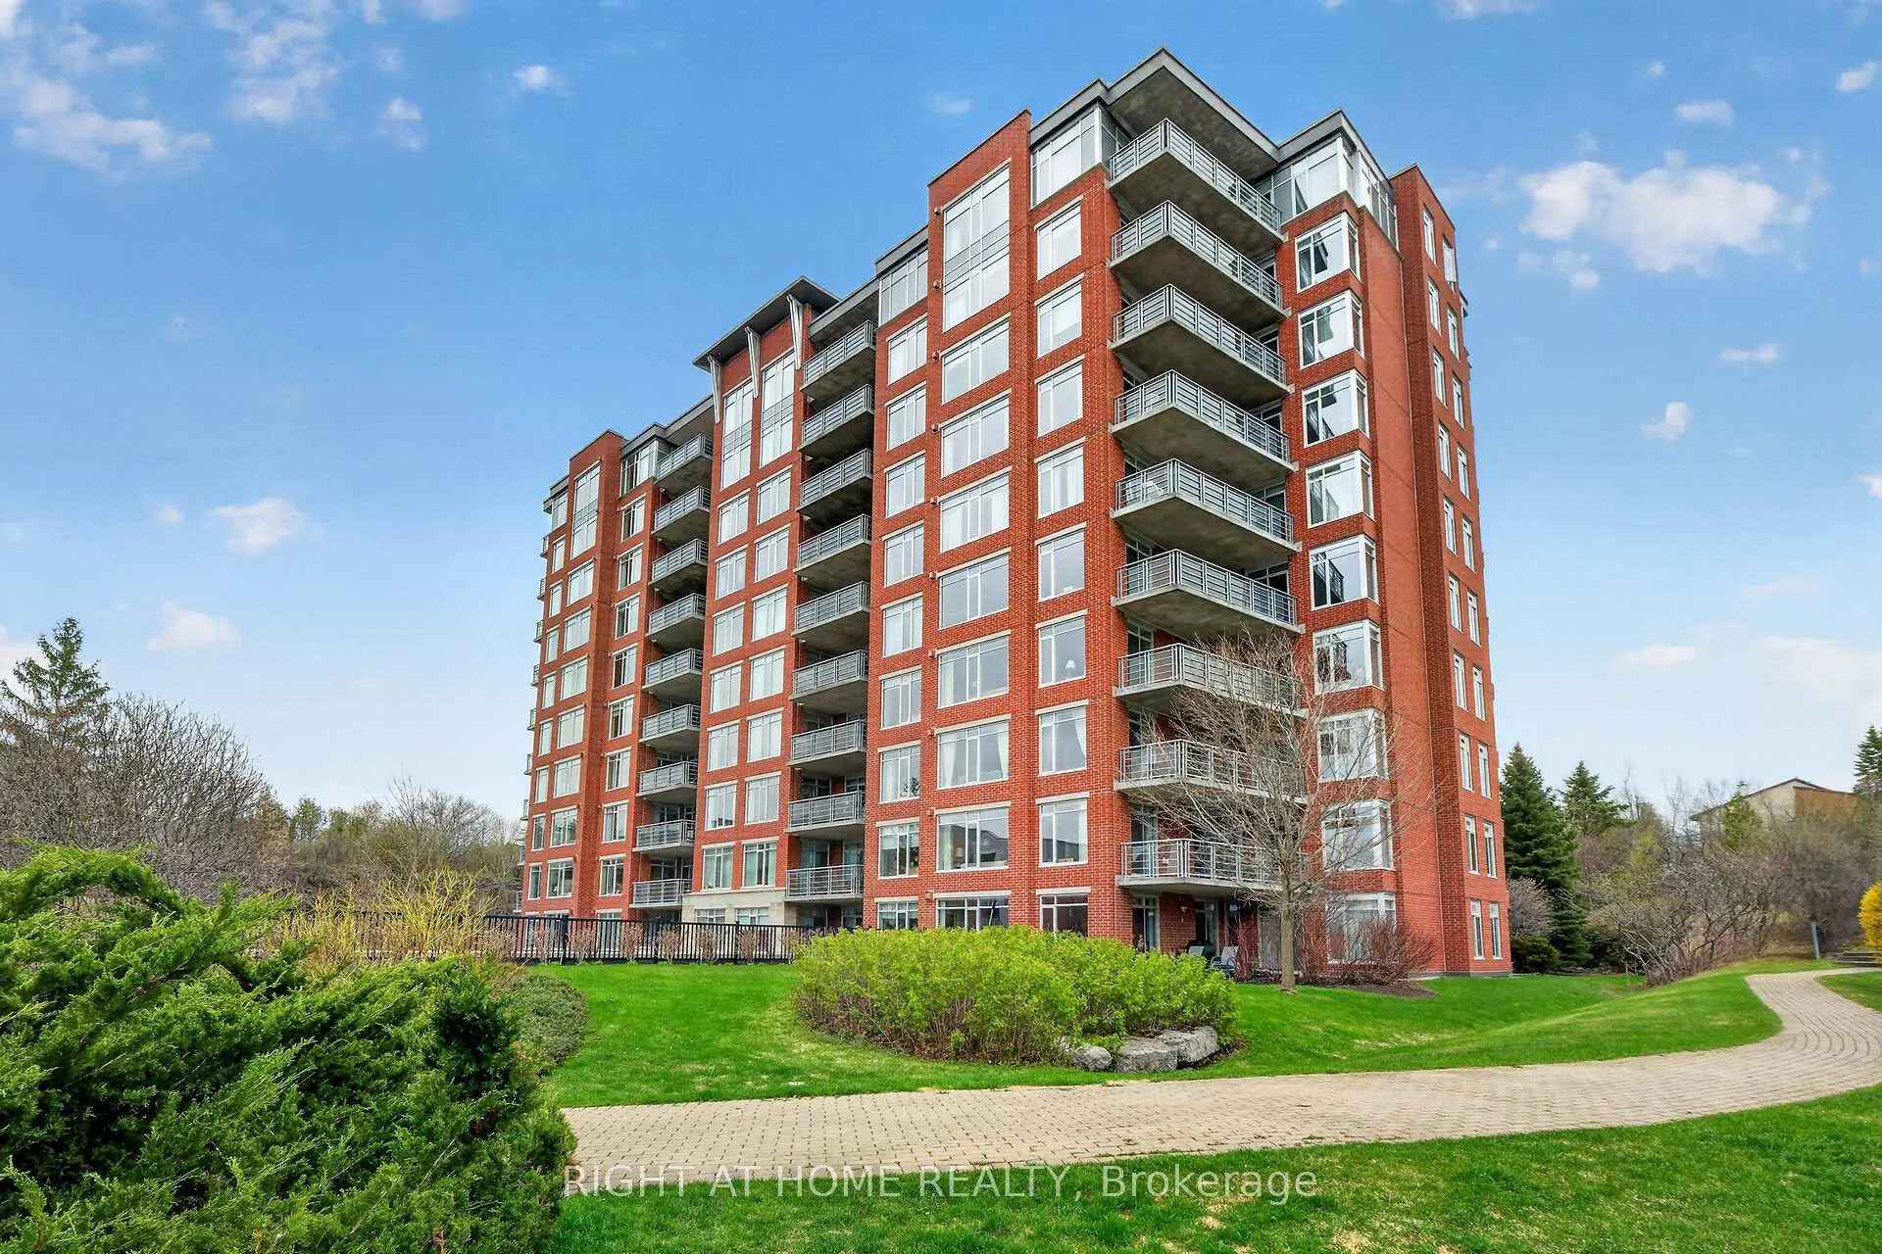
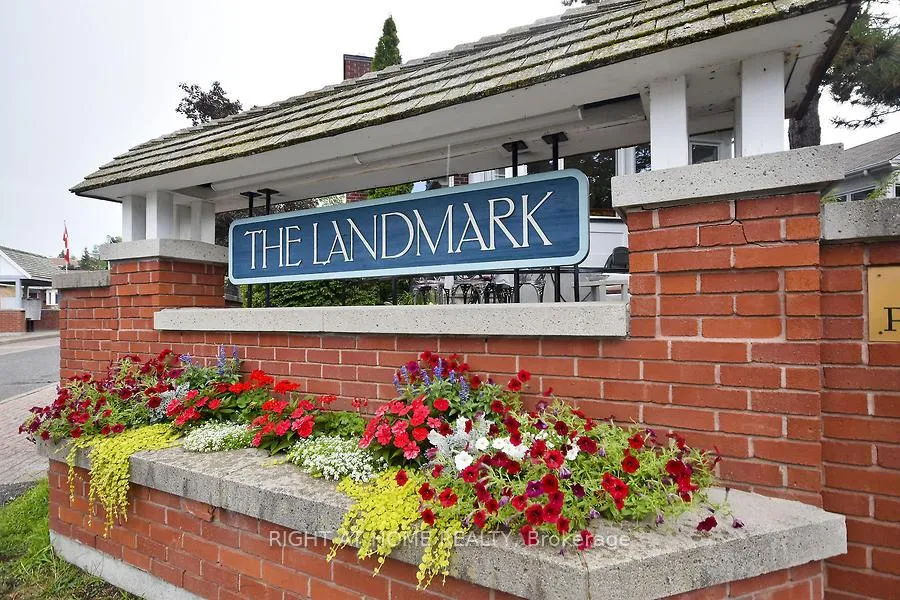
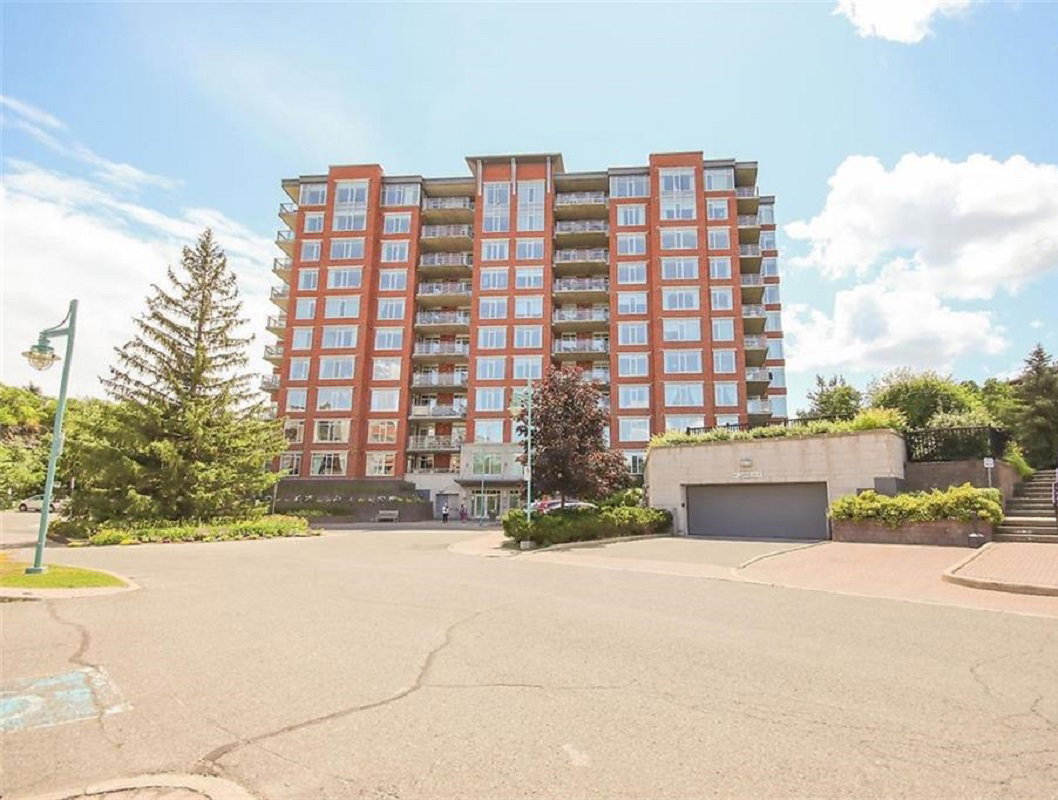 The Landmark11 storeys, 80 suites, built 2005
- 2Bedrooms
- 2Bathrooms
- 1Parking
- 1400–1599Sq Ft
- $5,743Tax
- $1,190/moCondo Fee
 Estimated Value:$743,500See Free Estimate Report

Property not available for sale or for rent.
HOMEH One: full-service selling for a 1% listing fee. The buyer's agent commission is separate.
Free Home EvaluationHow Much Is My Home Worth?Homes for Sale NearbySale & Price History for Unit 307, 136 Darlington Private, Ottawa, Hunt Club/Western Community
| Start Date | End Date | Price | Event | MLS# |
|---|---|---|---|---|
| 2026-05-06 | 2026-05-17 | Login to See Prices | Sold | x13091004 |
Real estate boards require you to or to see the full details of this property.
*Sold prices and complete sale & price history are regulated data. Under the Trust in Real Estate Services Act, 2002 (TRESA) and the rules of the Real Estate Council of Ontario (RECO), and pursuant to the Multiple Listing Service® rules of the Canadian Real Estate Association (CREA) and the Toronto Regional Real Estate Board (TRREB), this information may be shown only to registered users who have agreed to the applicable terms of use (a Virtual Office Website, or "VOW," arrangement). HOMEH Inc., Brokerage therefore provides it to signed-in members only. Creating an account is free and takes under a minute.
About Unit 307, 136 Darlington Private, Ottawa, Hunt Club/Western Community
Summarized Description
- Rare corner unit with stunning city skyline views.
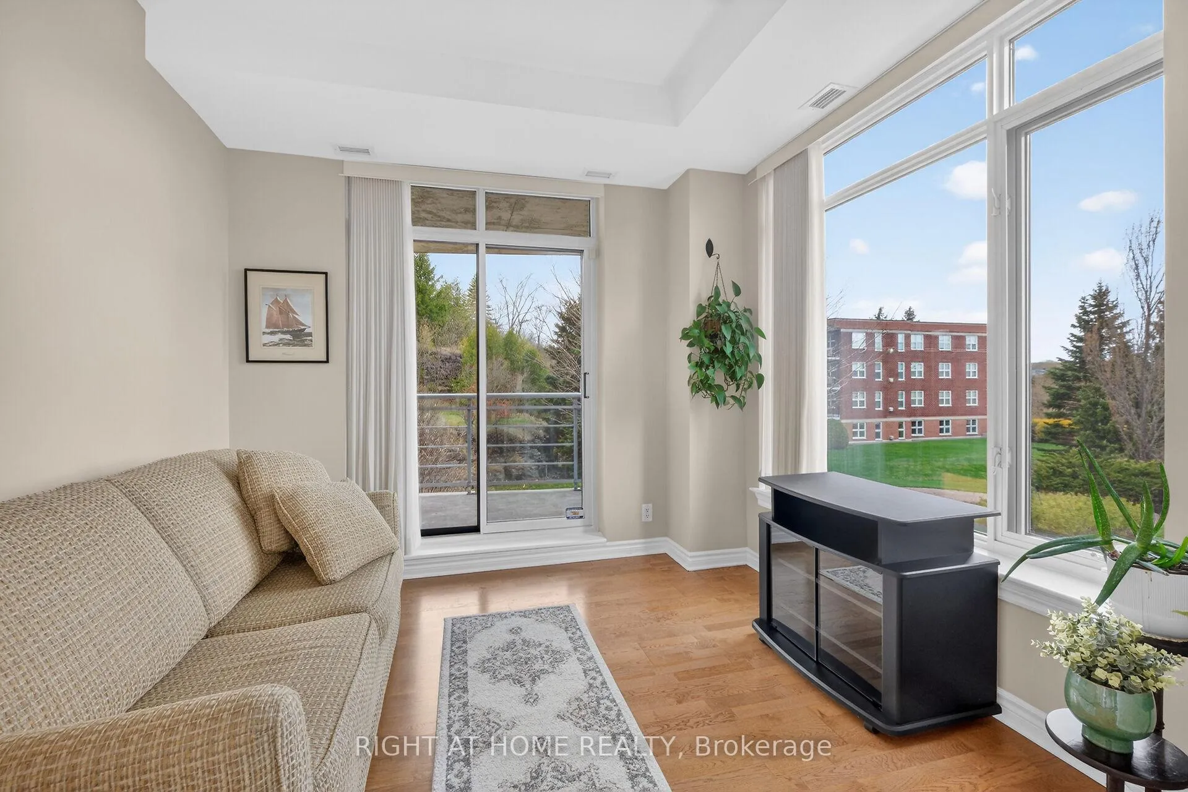
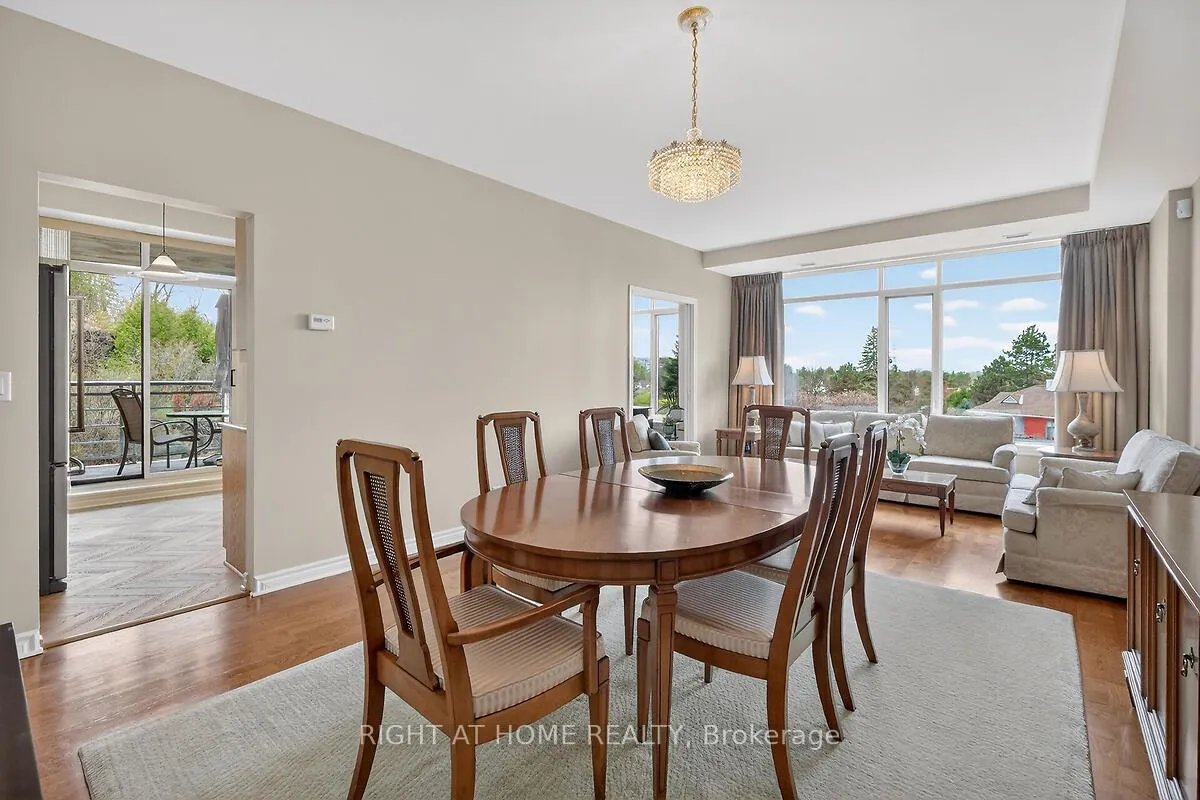
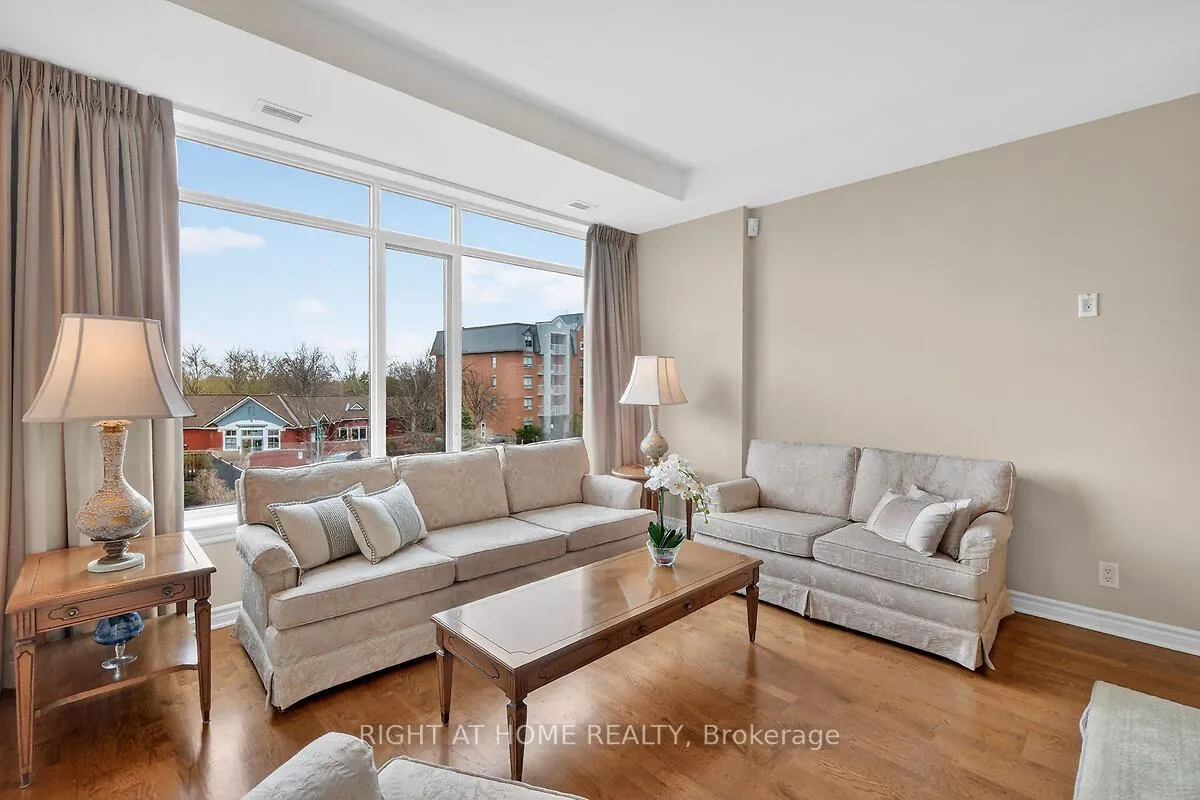
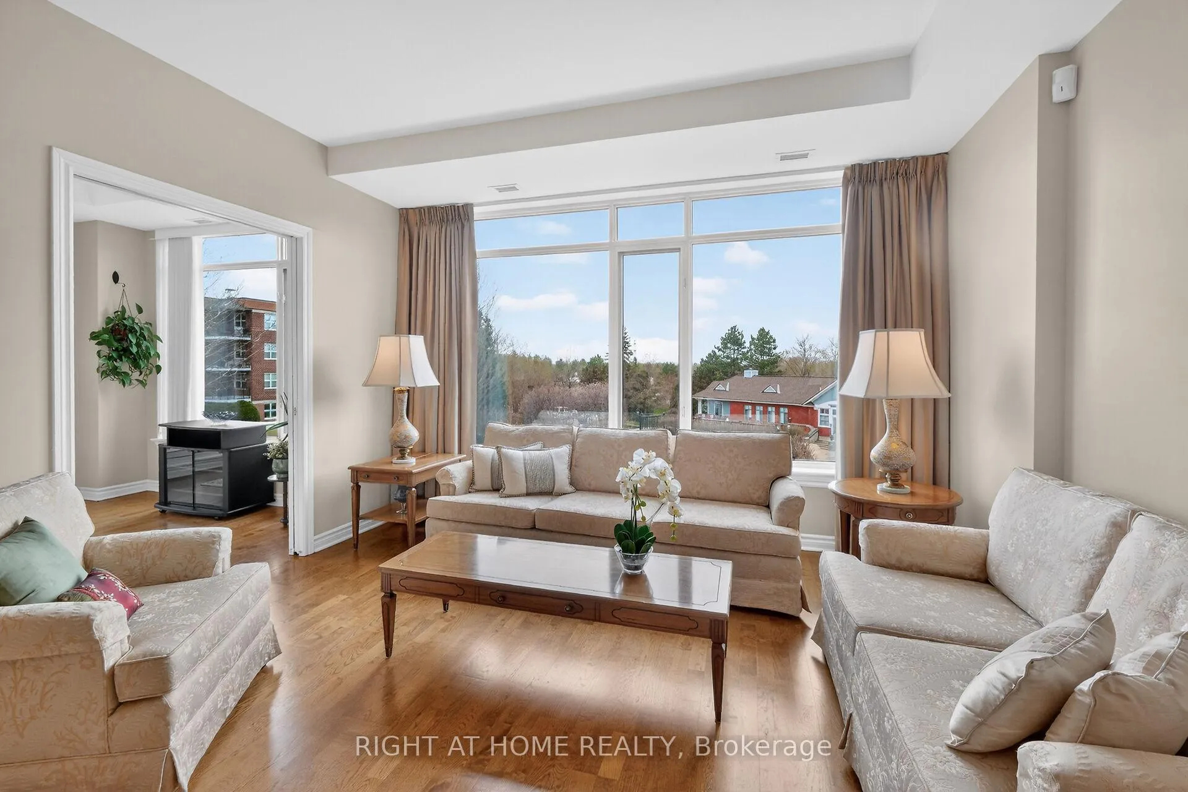
- Floor to ceiling windows enhance natural light.
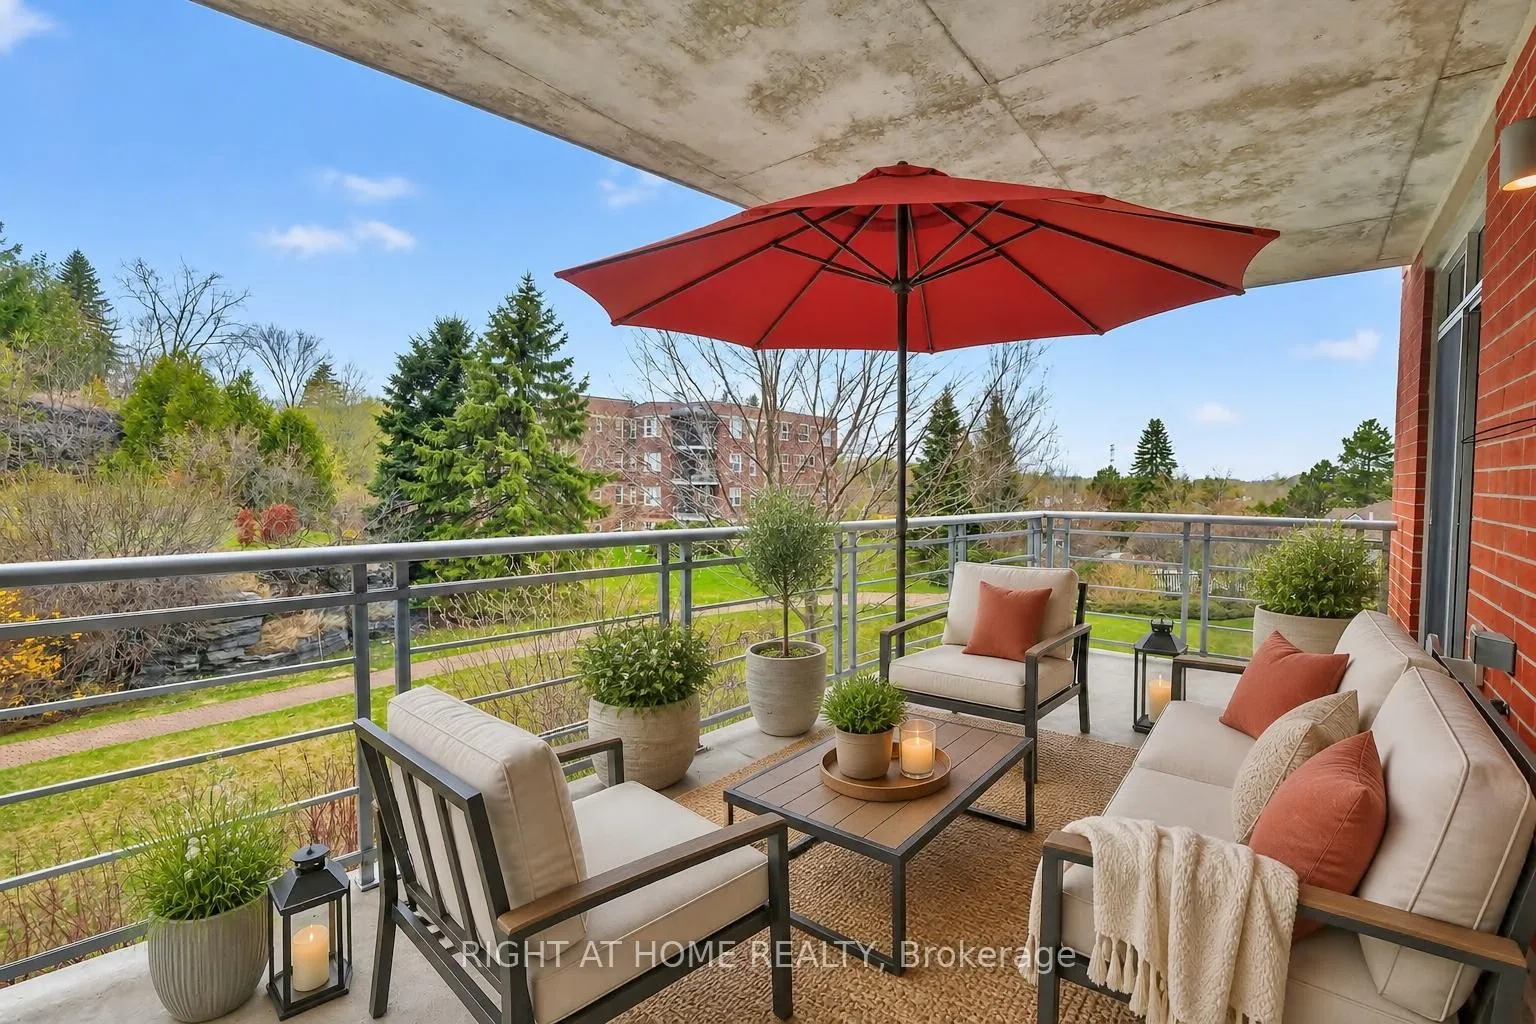
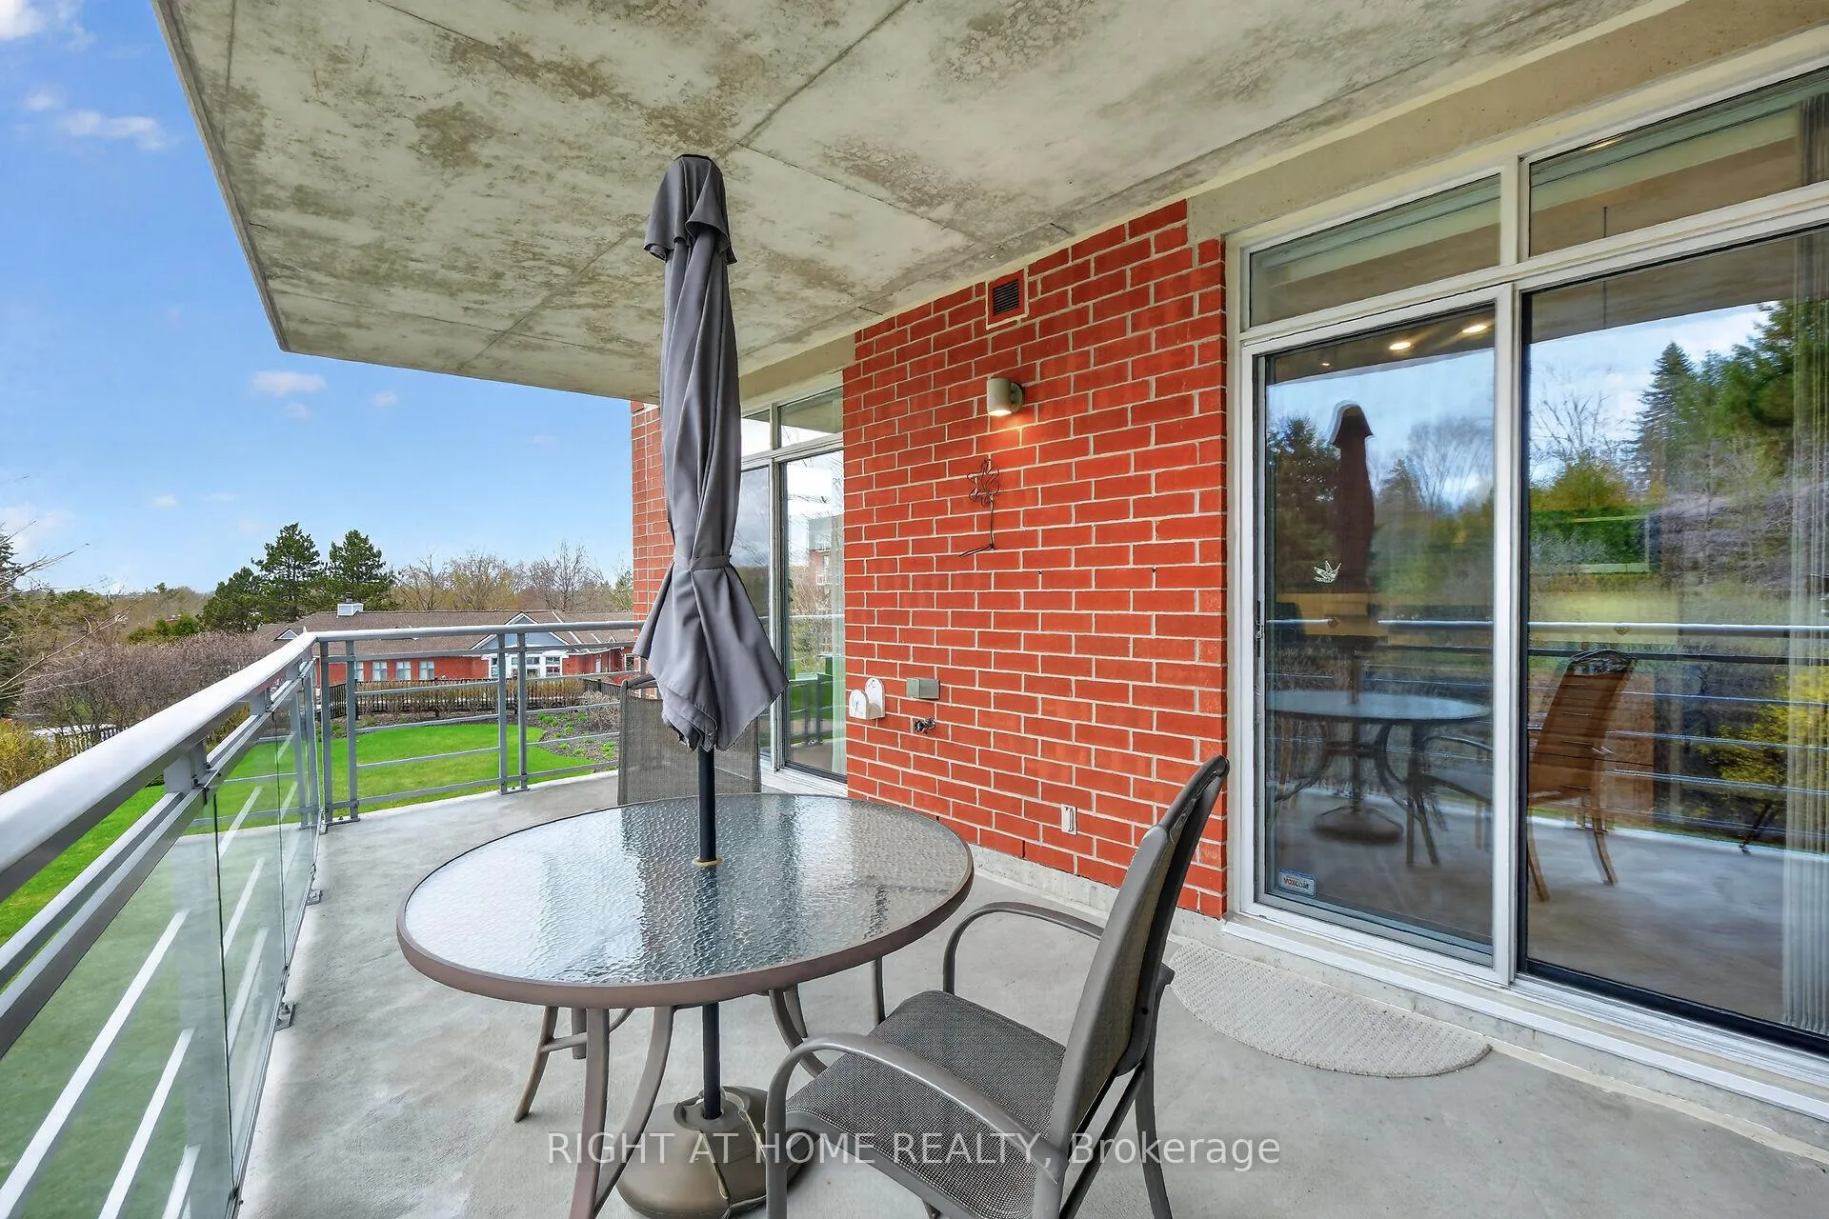
- Spacious 18x10 balcony for entertaining.
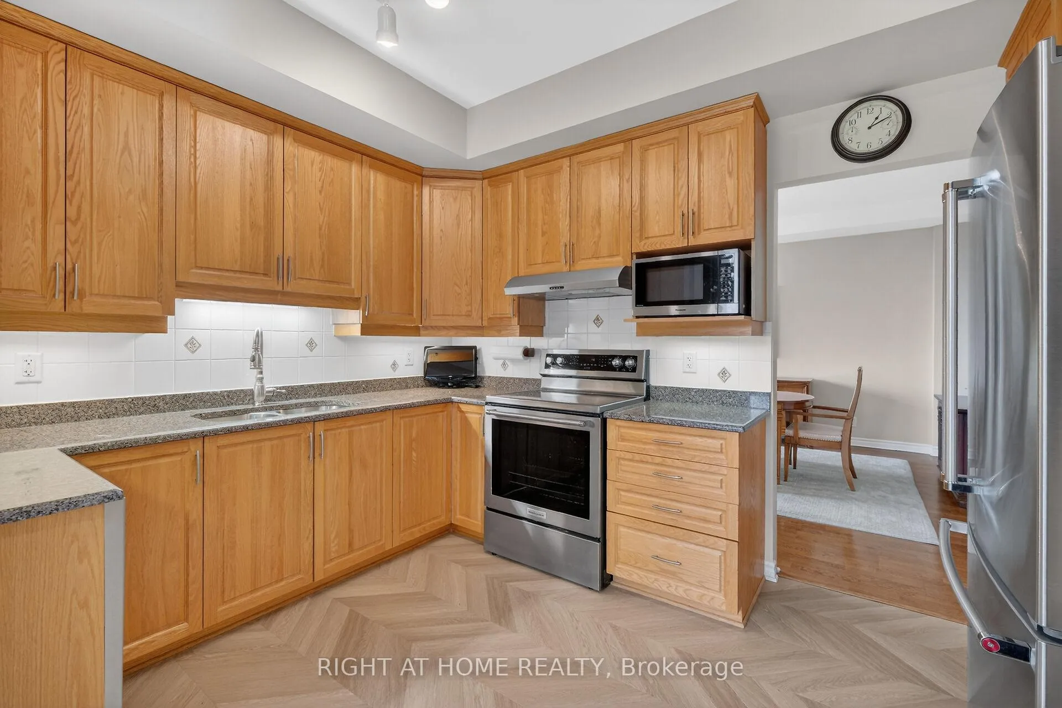
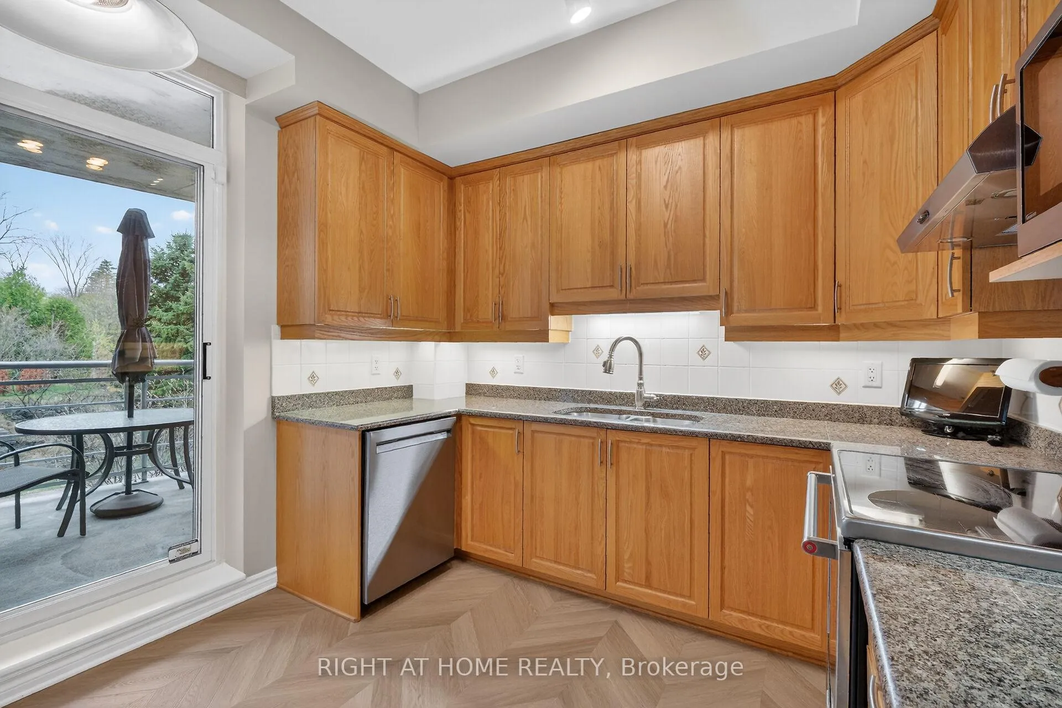
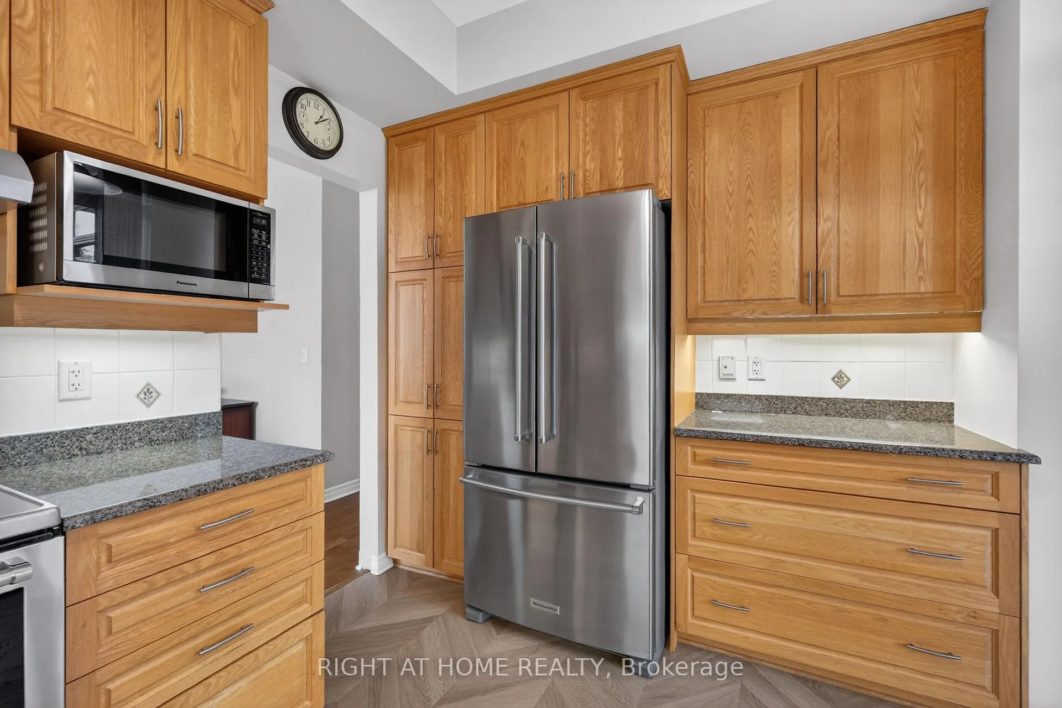
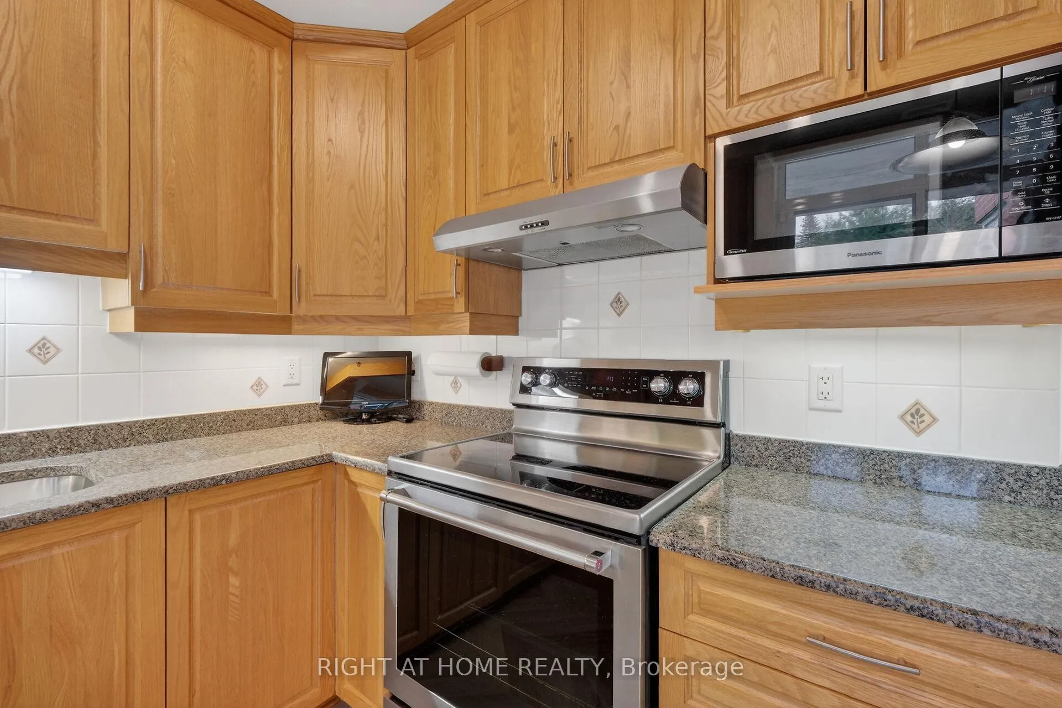
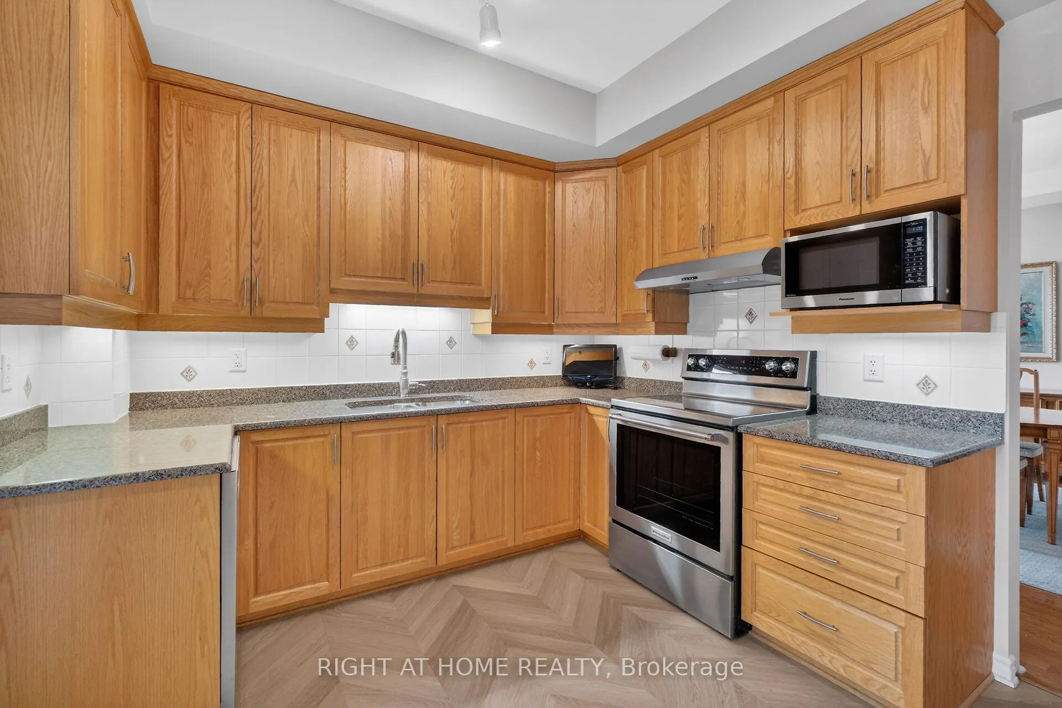
- New kitchen appliances and renovated kitchen.
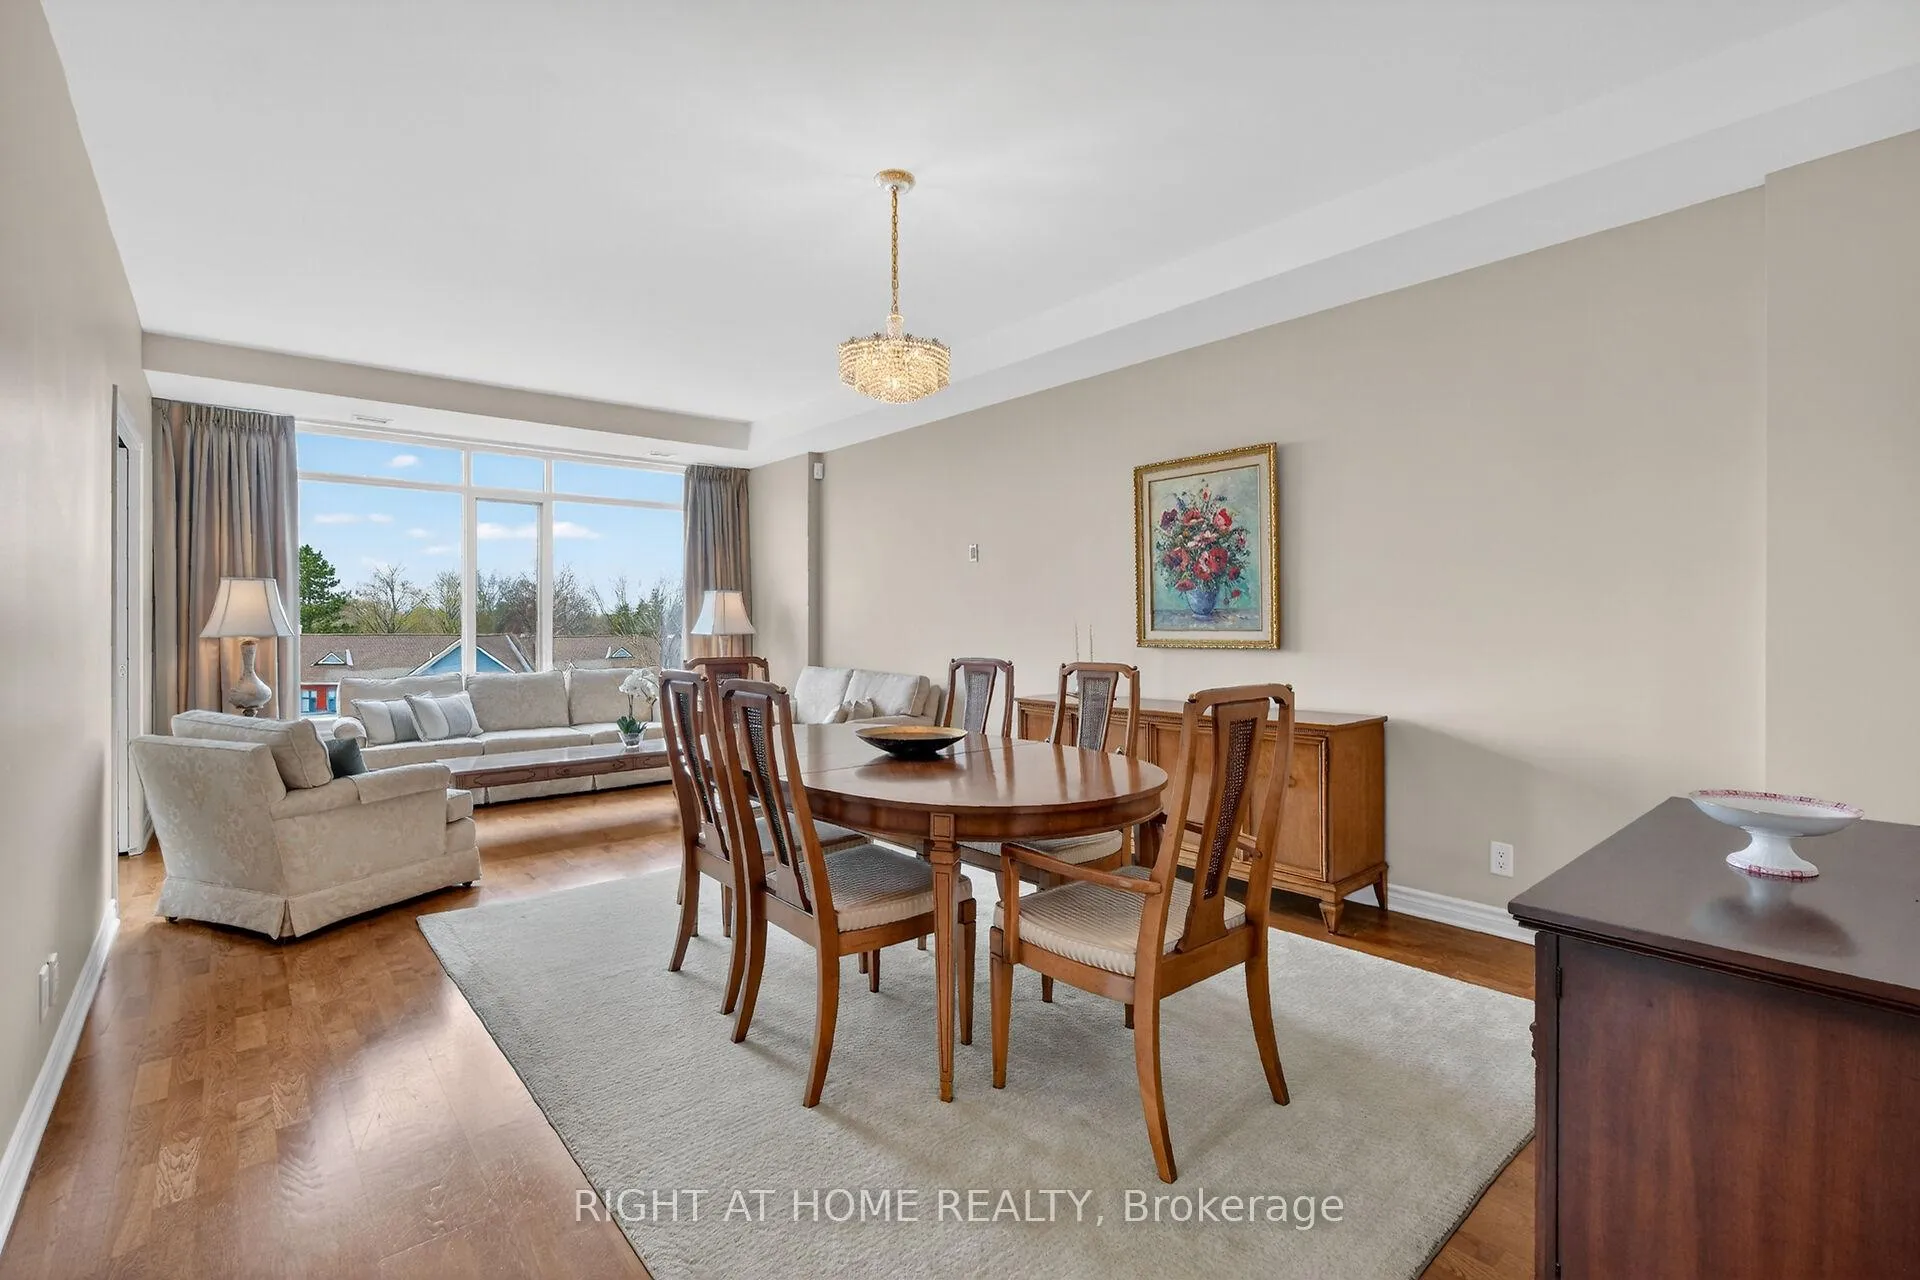
- Beautiful oak hardwood flooring throughout.
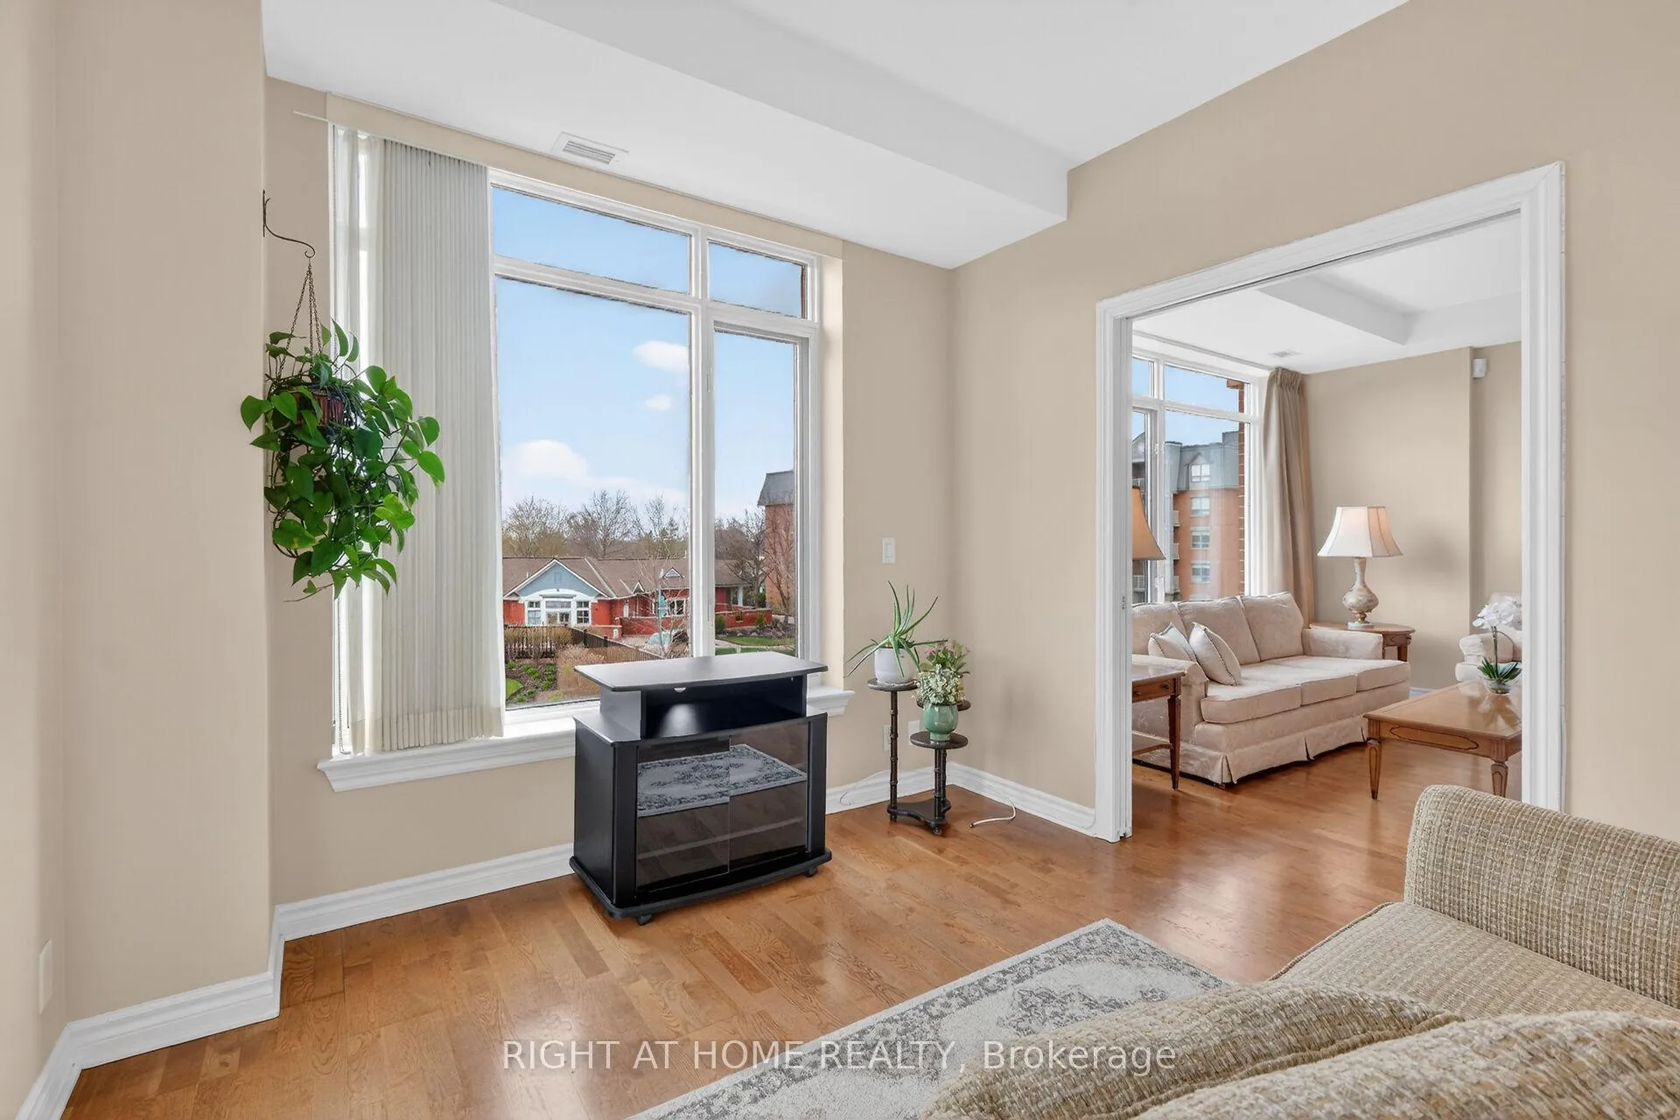
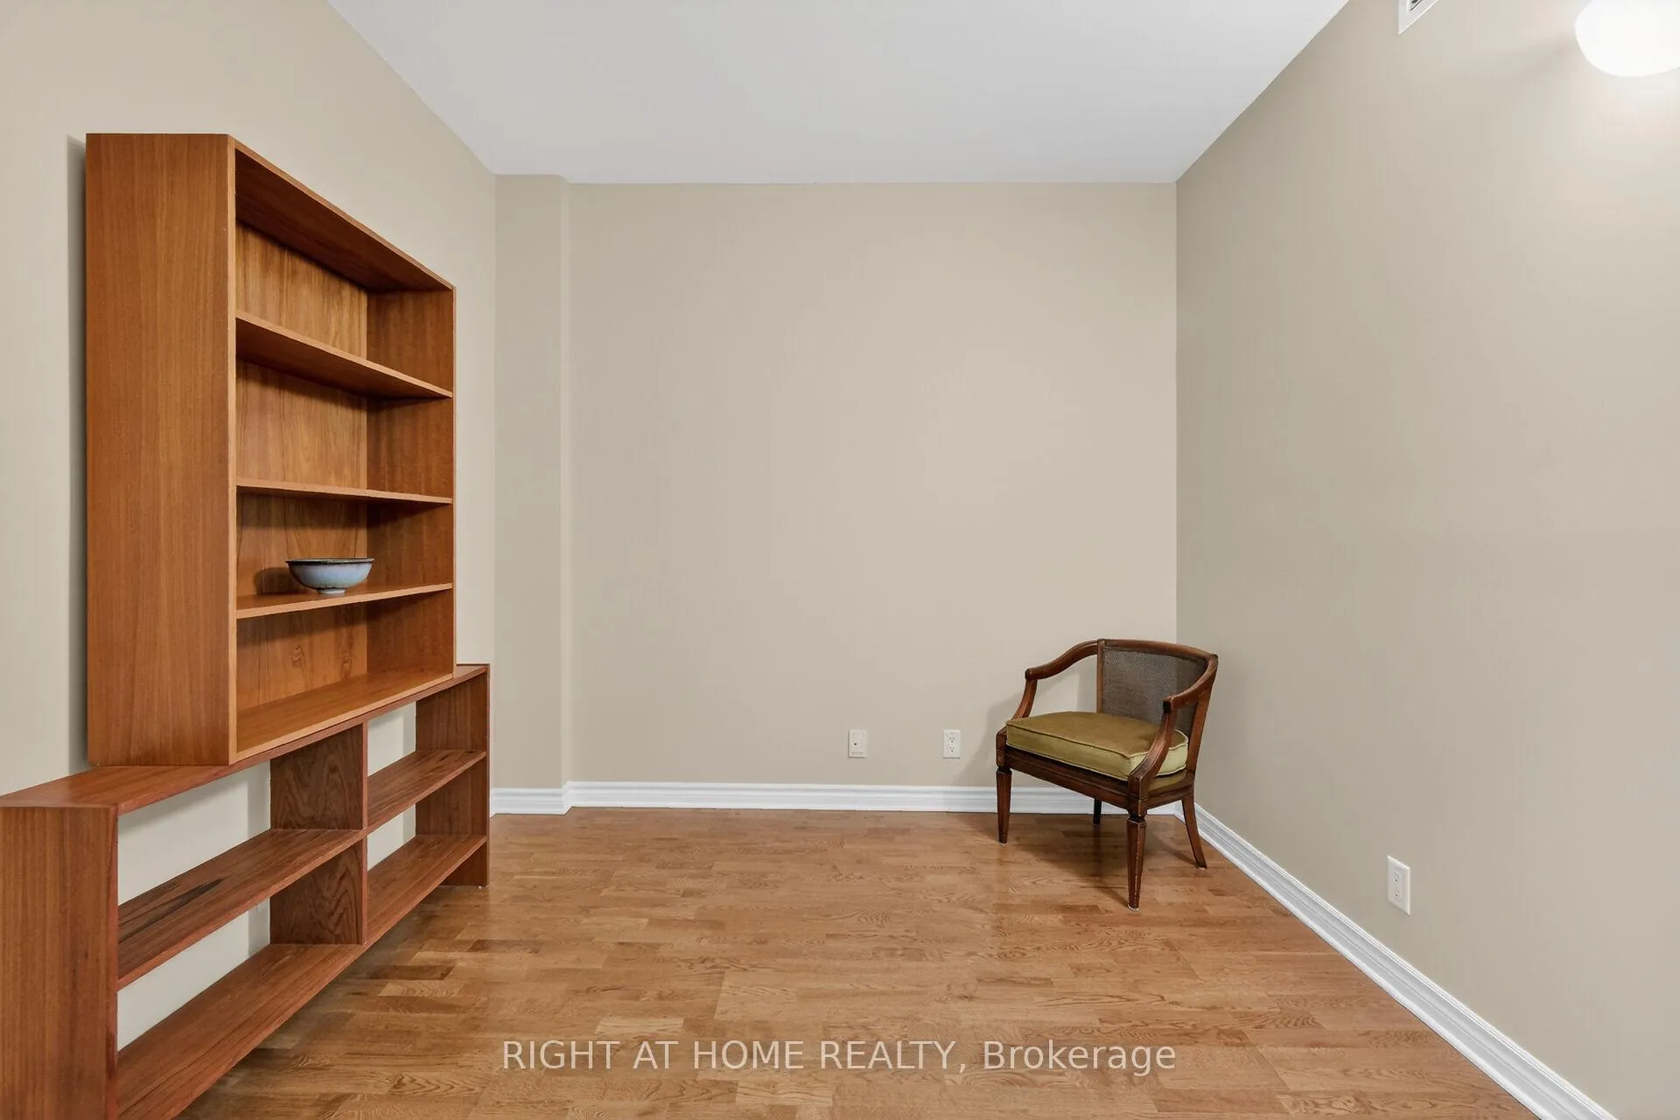
- Den/study and sunroom add versatile space.
- Safe community with engaging resident activities.
- Convenient location near parks and airport.
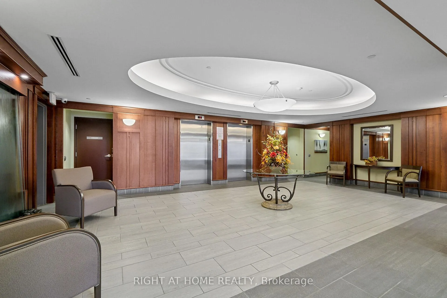
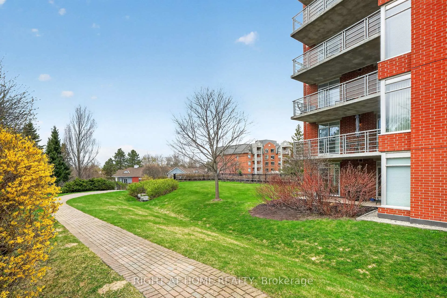
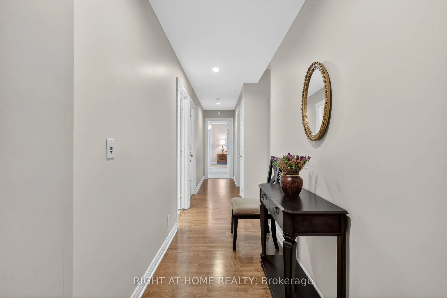
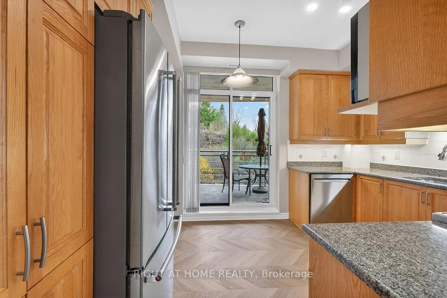
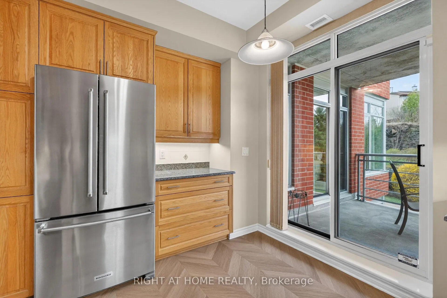
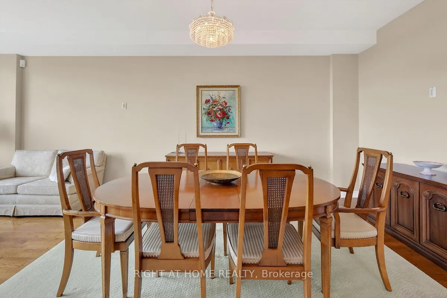
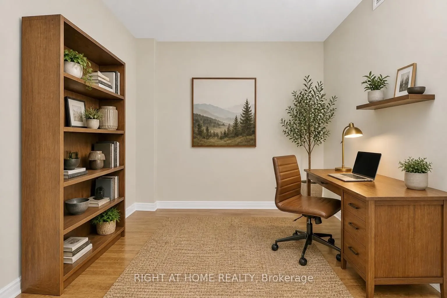
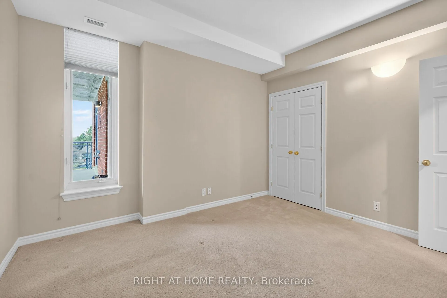
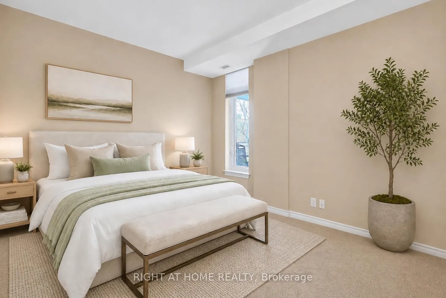
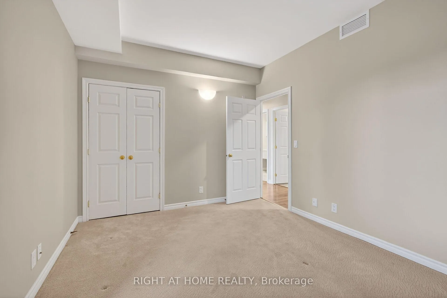
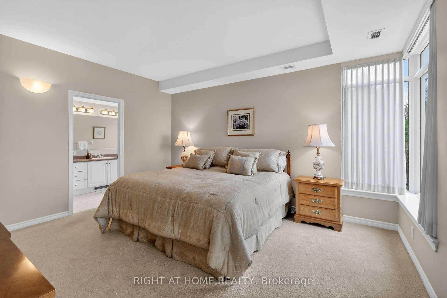
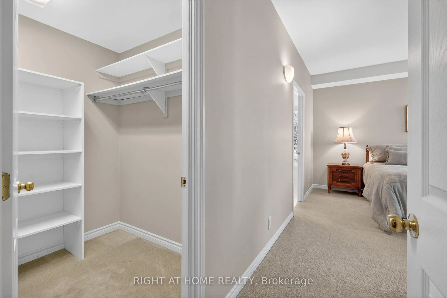
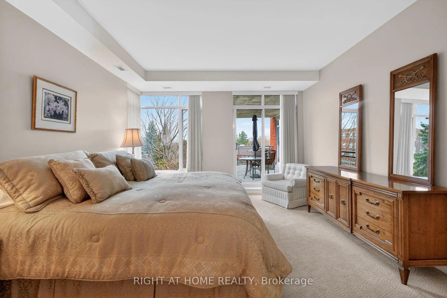
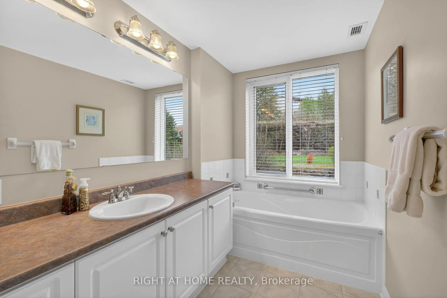
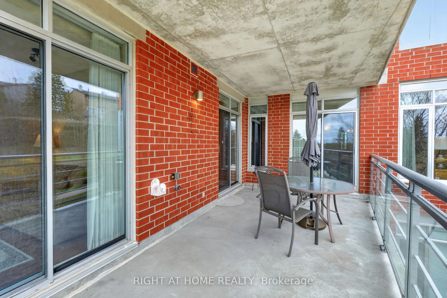
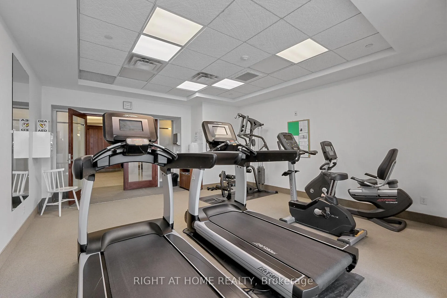
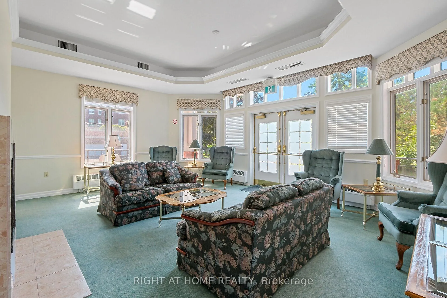
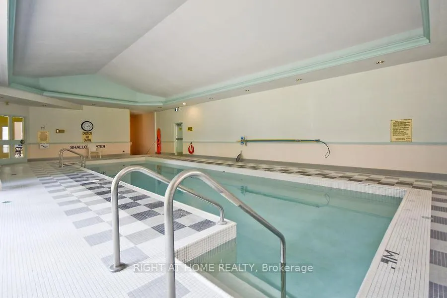
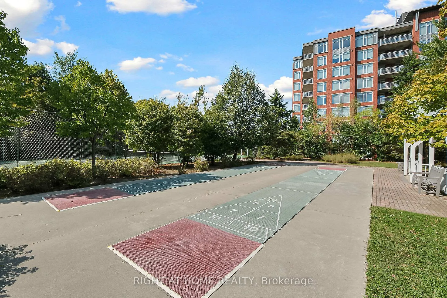
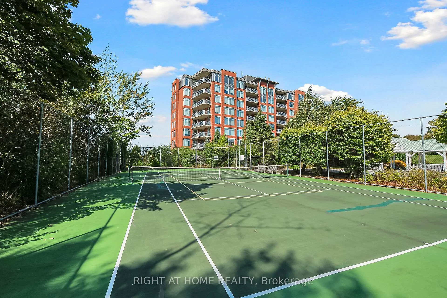
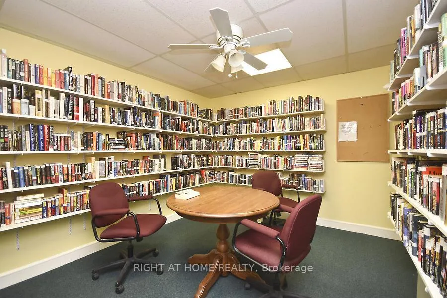
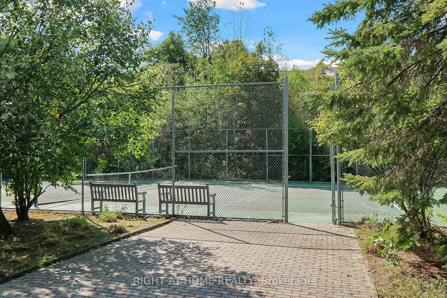
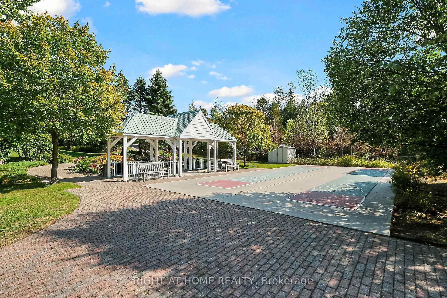
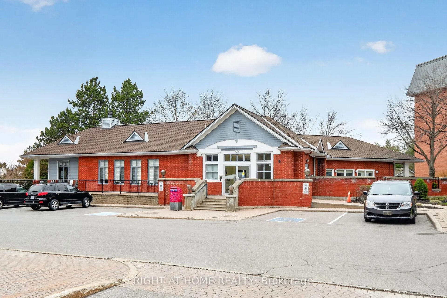
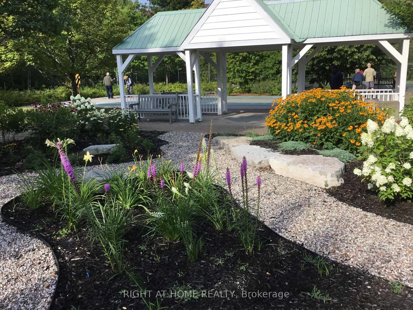
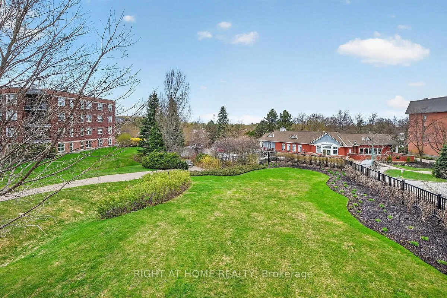
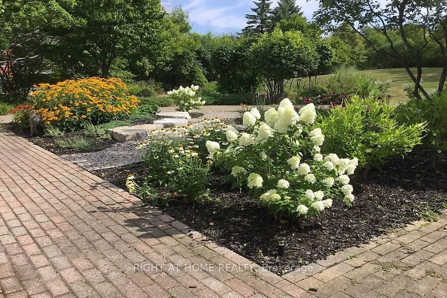
Rarely offered corner unit two bedroom, two full baths, with special views of the grounds, the quarry and city skyline. Apx 1565 sq ft as per builder's plans with special emphasis on a den/study and a sunroom with floor to ceiling windows and walk out to balcony. Kitchen floors were replaced in 2025 and all kitchen appliances are new in the the last 3 years. Oak hardwood flooring installed in the halls, living and dining rooms, study and sunroom and the window coverings are "sheermatic" styling for easy control. Floor to ceiling windows have exquisite views from all angles. A special feature rarely found in condo apartments is the 18x10 balcony with three walkouts from the bedroom, kitchen and sunroom plus a hook up for the bbq: space big enough for cocktail parties and dinner get togethers and overlooking green space, the sports' courts and classic gardening including polinator gardens and gazebos. The Landmark is a special place to call home where residents feel safe and can engage in activities of all kinds: aquafit in our salt water pool, pickle ball and shuffleboard, card and game nights, enough to keep you as busy as you wish. This is more than brick and mortar but rather a village of like minded people who welcome their next chapter of living with a flair that only comes with a community like the Landmark in the heart of the city. 10 minutes from the airport, walking distance to Metro and McCarthy woods and Owl Park. This is a private oasis for the buyer who recognizes value,beauty and a sense of belonging all wrapped up in one special place.
Key Facts & Features
Property Costs
- Annual Property Tax Amount
- $5,743
- Land Transfer Tax Fee
- $11,235
Condo/Maintenance Fee
- Maintenance Fee
- $1,190 /month
Included In Maintenance Fee
- Heat Included
- Water Included
- Building Insurance Included
Rental Items
- Rental Equipment
- hwt
- Basement Type
- None
Interior Features
- Pets Permitted
- Yes-with Restrictions
- Laundry Features
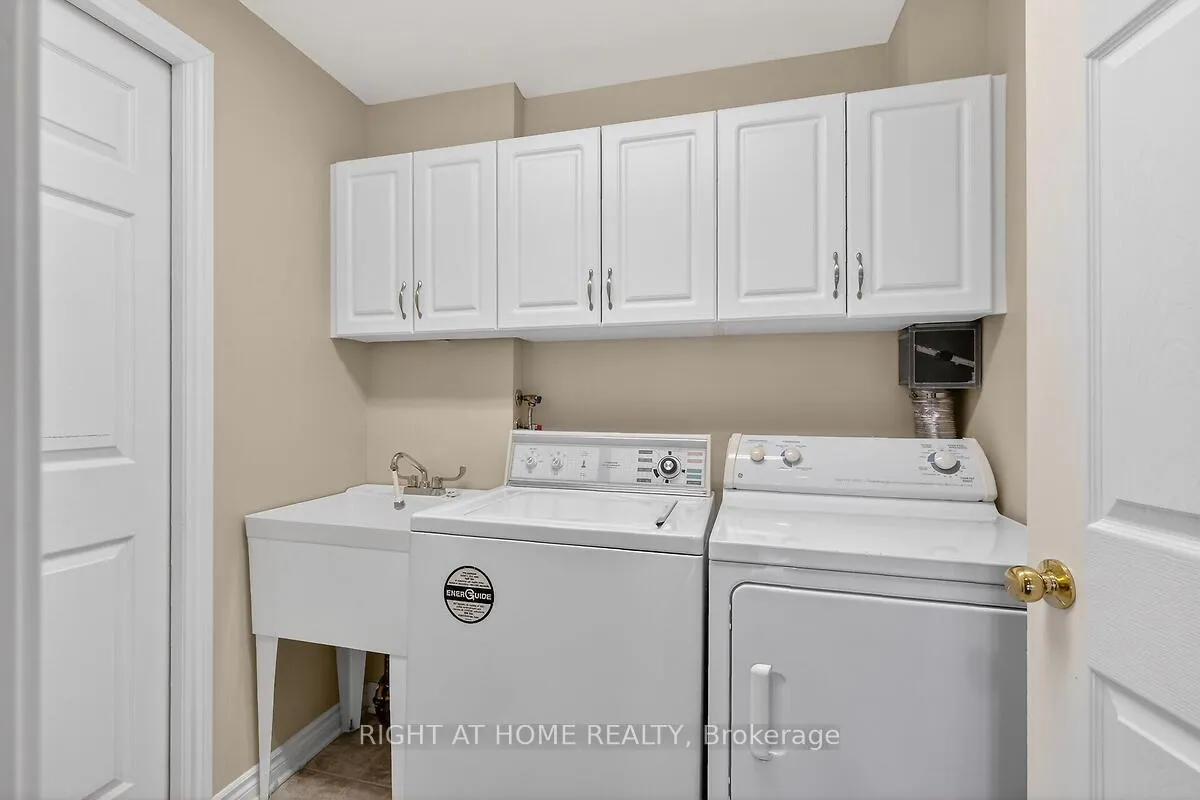
- In-Suite Laundry
- Interior Extras
- Storage Area Lockers
- View
- Trees/Woods
- Fireplace/Stove
- No
- Elevator
- Yes
Exterior Features
- Balcony
- Open
- Exterior Extras
- Landscaped
Building Amenities
- Indoor Pool
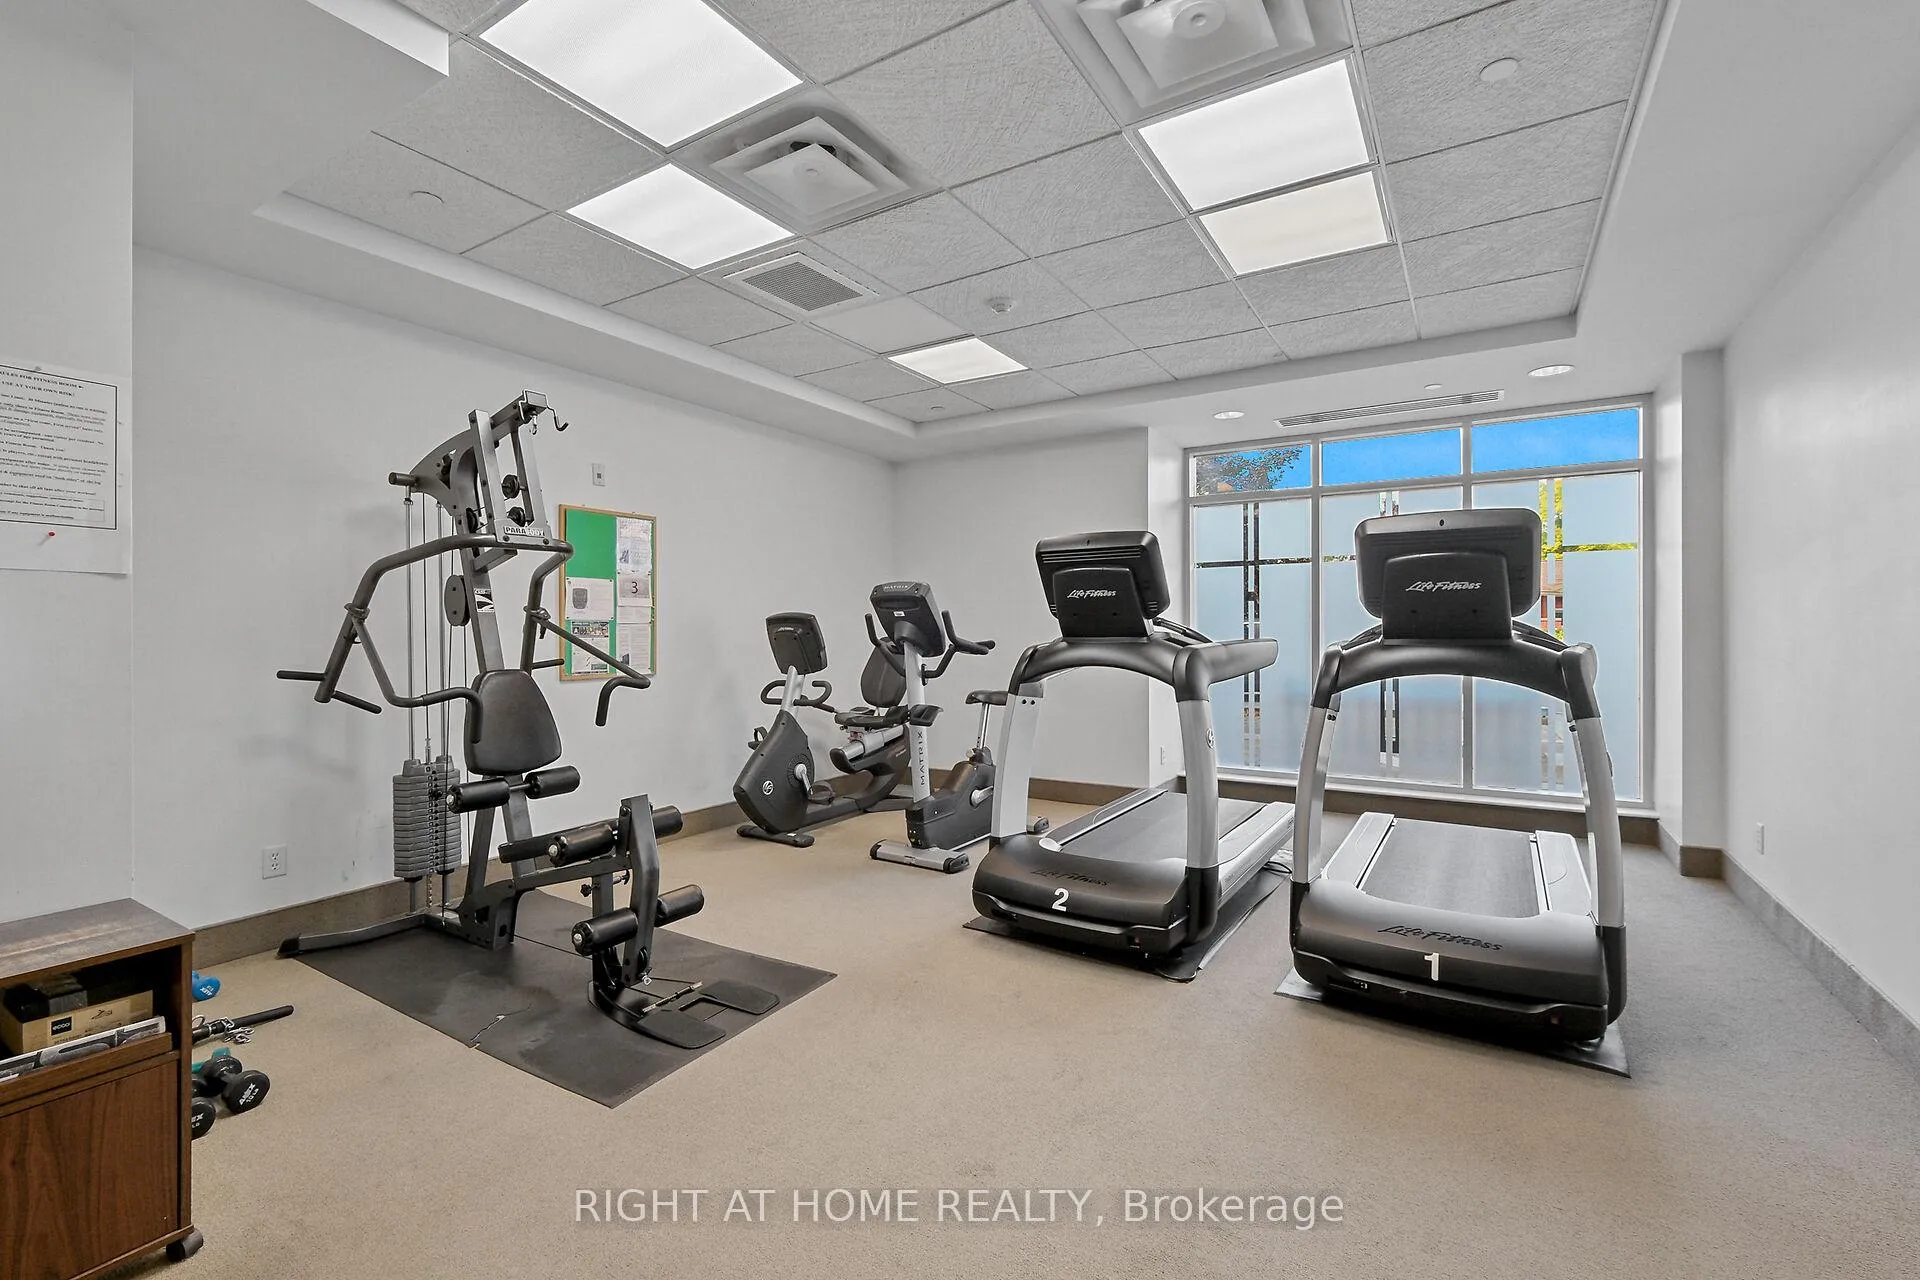
- Recreation Room
- Tennis Court
- Community BBQ
- Party Room/Meeting Room
- Visitor Parking
Building
- Building Type
- Condo Apartment
- Building Style
- Apartment
- Approx Age
- 16-30
- Condo Corp Number
- 697
Construction
- Exposure
- North West
- Exterior Finish
- Brick
- Special Designation
- Unknown
Inclusions
- Inclusions
- microwave, washer, dryer, stove, dishwasher, all ceiling fixtures, all window coverings, deep freezer, bolted safe in master bedroom floor.
Exclusions
- Exclusions
- none
Parking & Garages
- Garage Type
- Underground
- Garage Spaces
- 1
- Parking Type
- Owned
- Parking Spaces
- 0
- Total Garage And Parking Spaces
- 1
Lockers
- Locker Type
- Owned
- Locker Unit
- 28
- Locker Level
- 1
Heating & Cooling
- Heat Source
- Gas
- Heat Type
- Forced Air
- Air Conditioning
- Central Air
- Bedrooms
- 2
- Washrooms
- 2
- Kitchens
- 1
Room sizes
- Living Room—Main level
- Dining Room—Main level
- Kitchen—Main level
- Primary Bedroom—Main level
- Bedroom—Main level
- Sunroom—Main level, Balcony, NW View, Sliding Doors
- Study—Main level
Washrooms
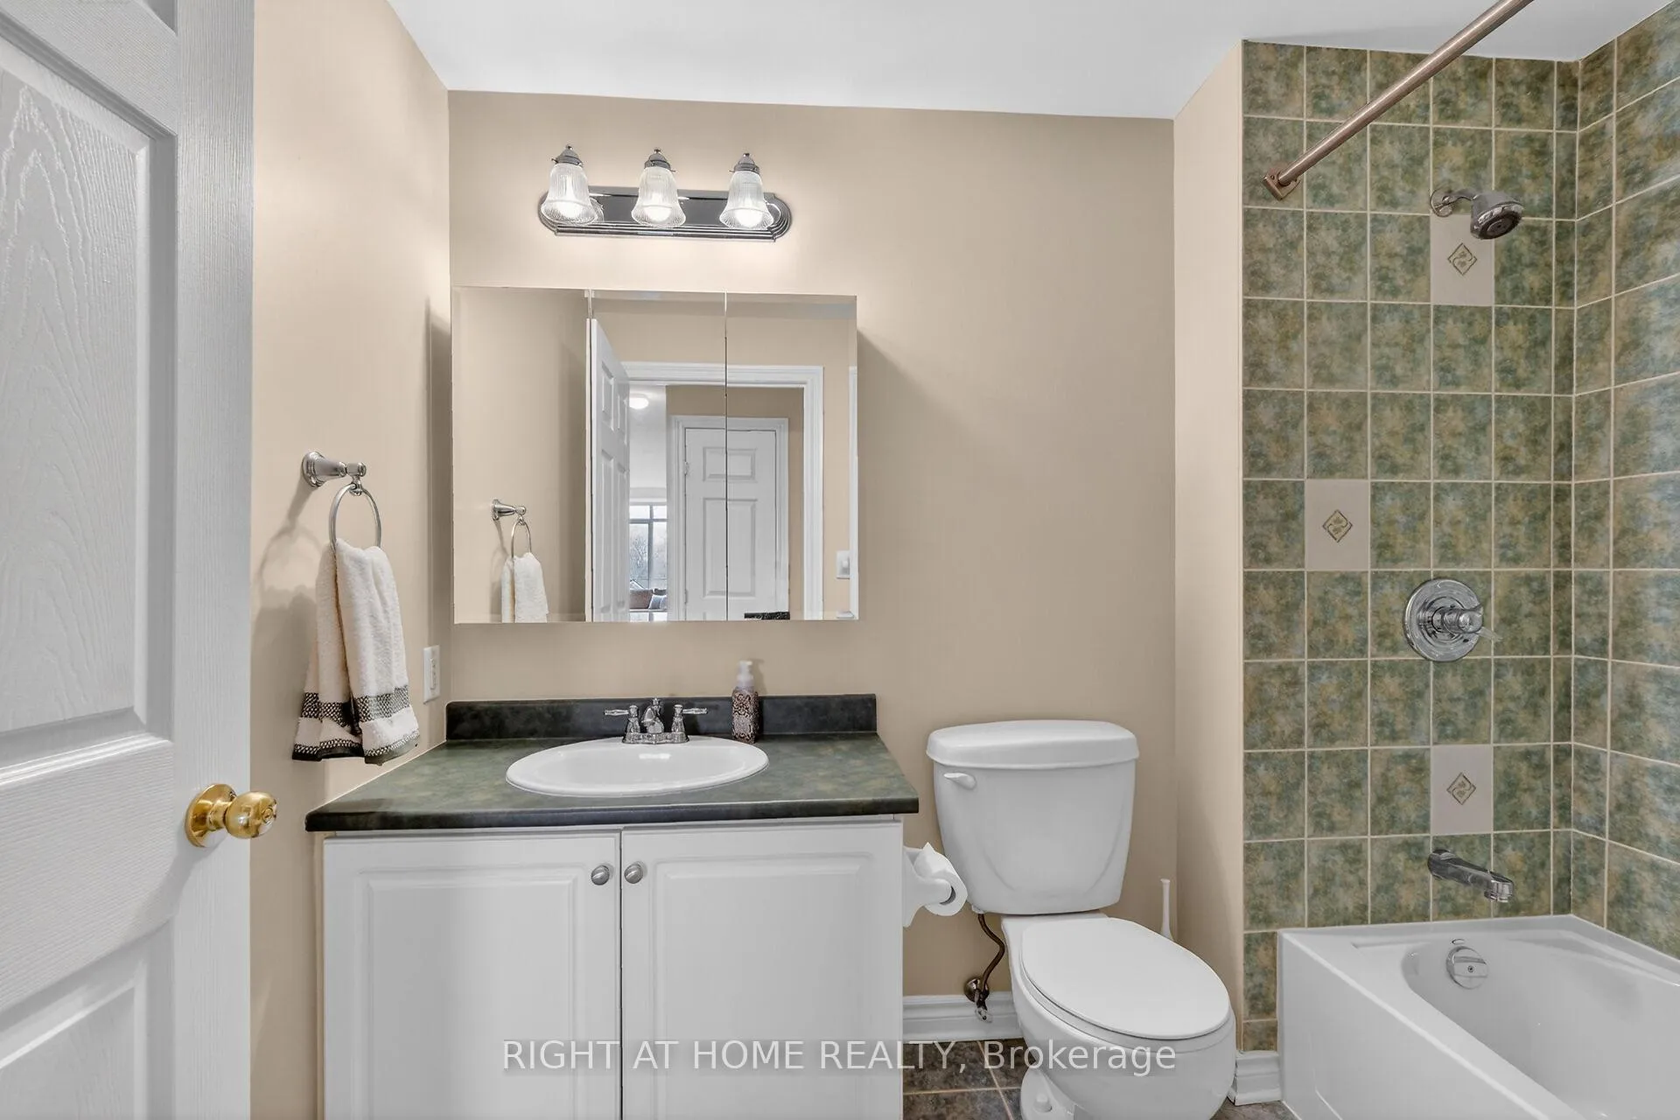
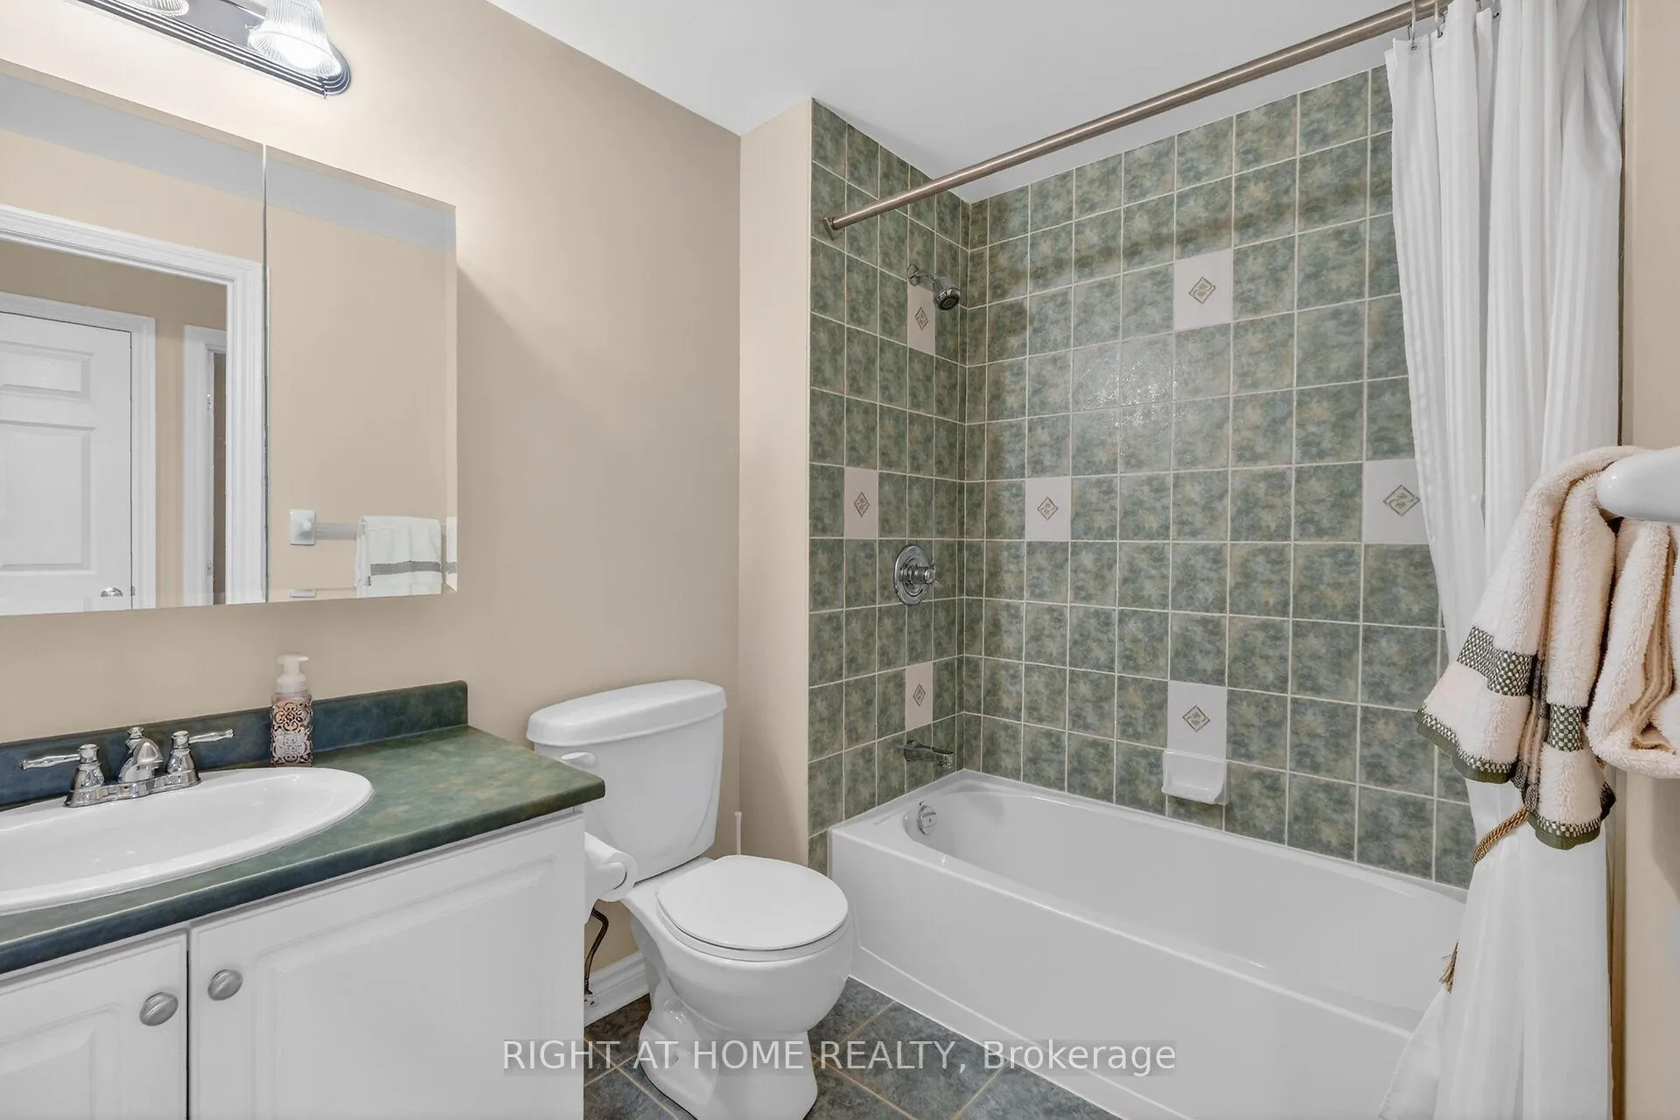
- 4-piece
- 3-piece
- Municipality
- Ottawa
- Neighbourhood
- Hunt Club/Western Community
- Main cross streets
- McCarthy Road and Huntclub Road
- Zoning
- Residential
- Directions
- Owl Drive to Darlington Privat
- MLS® number
- X13091004
- Data source
- Toronto Regional Real Estate Board
- Status change
- 2026-05-17
- Listed on
- 2026-05-06
- Days on market
- 11 days
- Possession type
- 30-59 days
- Co-op commission
- 2%
- Seller
- Listed by
- RIGHT AT HOME REALTY
Home Market Value
Current home valuation for Unit 307, 136 Darlington Private, Ottawa, Hunt Club/Western Community, Ottawa, ON. Listed for $738,000
HOMEH Estimate
$743,500
Estimated Sales Range
$637,177 - $849,823
HOMEH Estimate for Unit 307, 136 Darlington Private, Ottawa, Hunt Club/Western Community
Calculated with a real agent's CMA method — 45+ years of experience, codified. Not an AI guess.
For the owner
Is this your home? Track its value.
Get this home's HOMEH Estimate by email once a month, with how many homes are for sale around you.
Mortgage Payment Calculator
Compare up to 4 down payment scenarios
5% on first $500K + 10% on $238,000 over $500K
$48,800
| Scenario 1 | Scenario 2 | Scenario 3 | Scenario 4 | |
|---|---|---|---|---|
−Down payment | % $ | % $ | % $ | % $ |
+CMHC insurance | $27,542 | $20,590 | $17,564 | $0 |
=Total mortgage | $716,096 | $684,790 | $644,864 | $590,400 |
Amortization | ||||
Mortgage rate | % | % | % | % |
| Payment frequency | ||||
=Mortgage payment | $3,496monthly | $3,343monthly | $3,149monthly | $2,883monthly |
Land Transfer Tax
$11,235
$11,235
Around this home
Data provided by OpenStreetMap & Fraser Institute School Rankings
Ask HOMEH
New!Hi there!
👋Text or call (416) 301-9001
Recommended for you
Based on homes you've looked at.
No recommended properties found.
Nearby similar homes
No nearby properties found.
More real estate resources
Other homes nearby
Explore this area
Nearby neighbourhoods
No nearby listings available.