
138 Mcclintock Way
Ottawa (Kanata - Katimavik), ON K2L 2A4
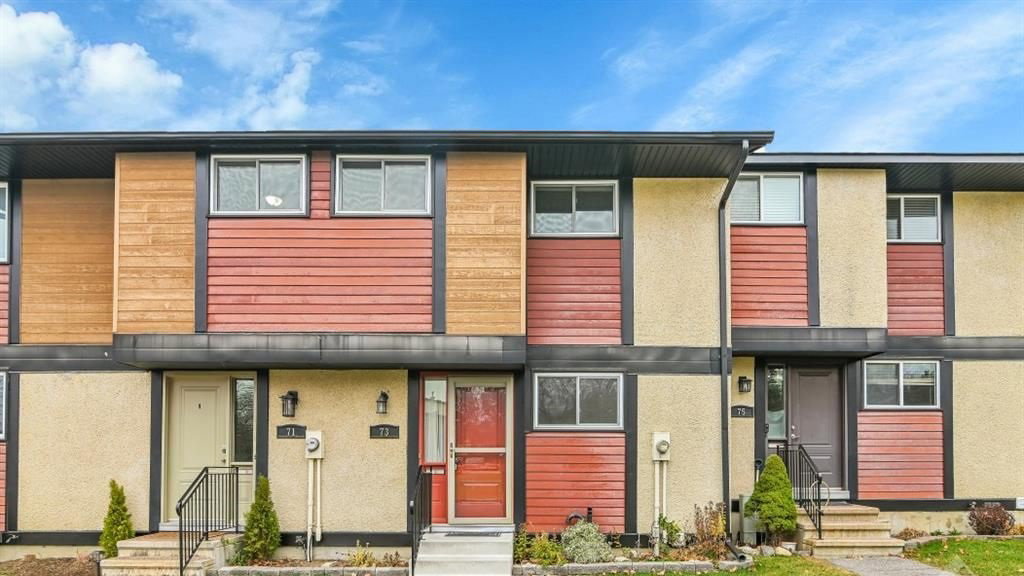 McClintock Way Townhouses125 suites, built 1977
- 3Bedrooms
- 2Bathrooms
- 1Parking
- 1K~1.2KSq.Ft.
- $2,584Tax
- $611/monthCondo Fee
Sale & price history
- Login to See Prices
Sold2025-05-13 – 2025-05-22
MLS® x12145581
Real estate boards require you to or to see the full details of this property.
*Sold prices and complete sale & price history are regulated data. Under the Trust in Real Estate Services Act, 2002 (TRESA) and the rules of the Real Estate Council of Ontario (RECO), and pursuant to the Multiple Listing Service® rules of the Canadian Real Estate Association (CREA) and the Toronto Regional Real Estate Board (TRREB), this information may be shown only to registered users who have agreed to the applicable terms of use (a Virtual Office Website, or "VOW," arrangement). HOMEH Inc., Brokerage therefore provides it to signed-in members only. Creating an account is free and takes under a minute.
138 Mcclintock Way, Ottawa(opens Google Maps in a new tab)
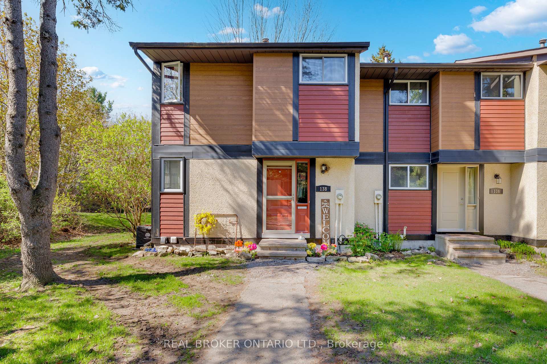
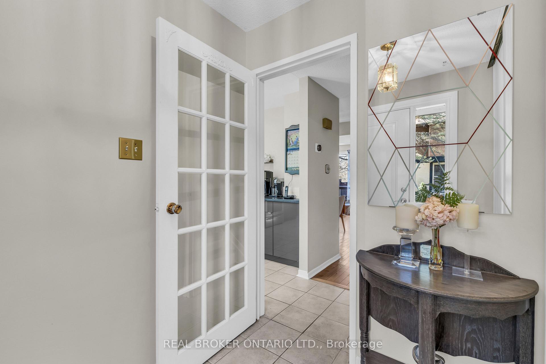
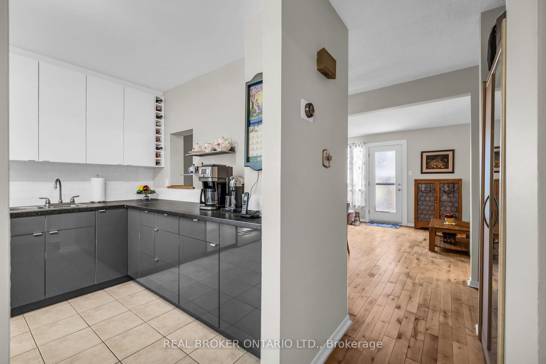
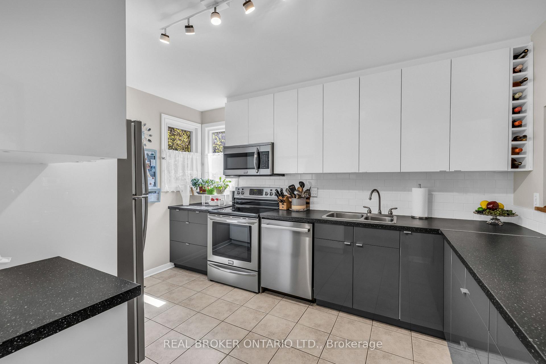
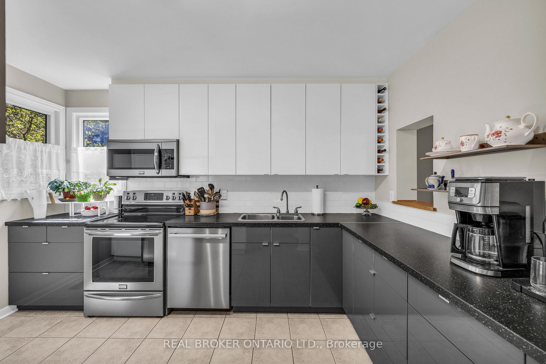
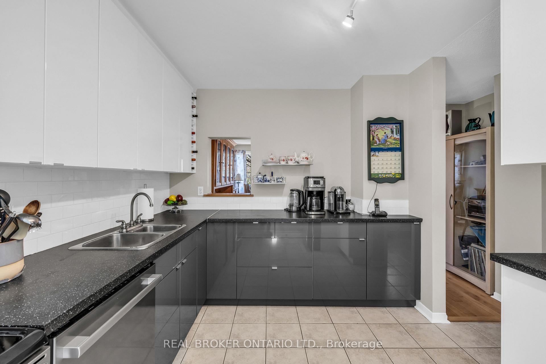
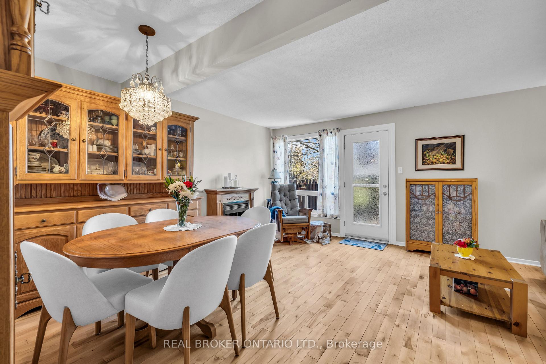
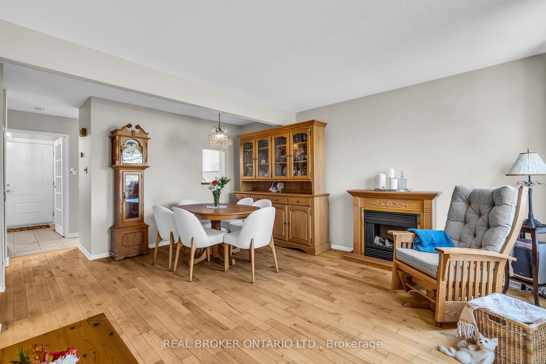
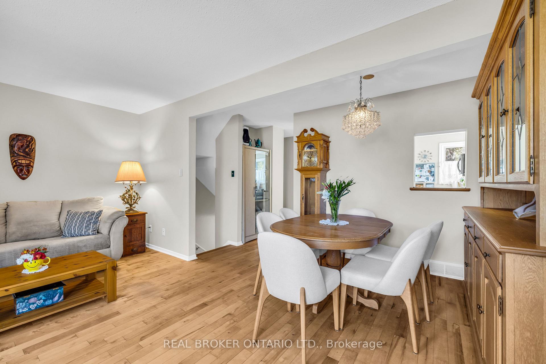
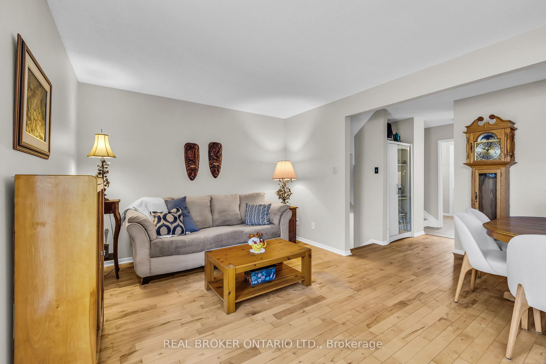
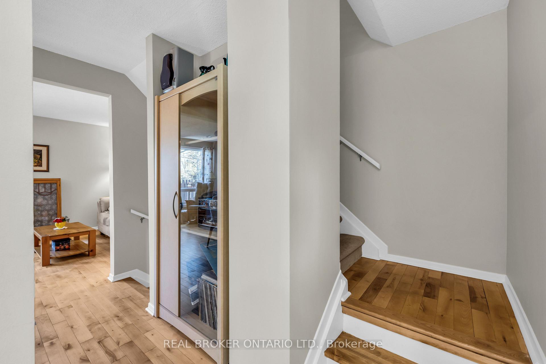
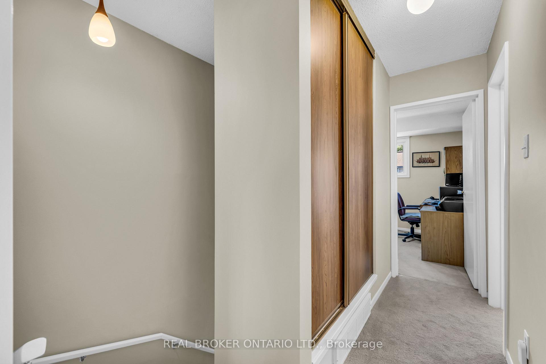
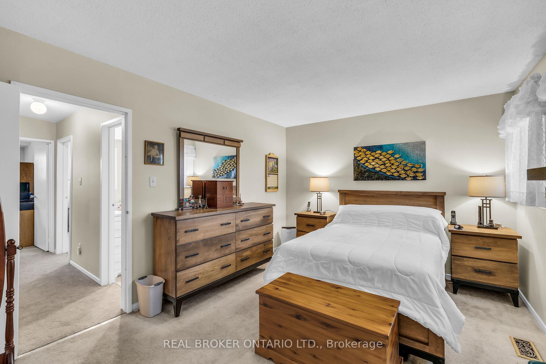
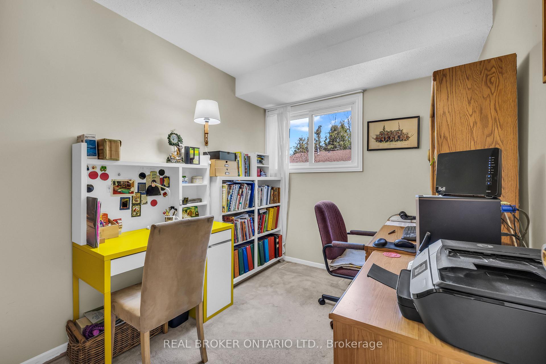
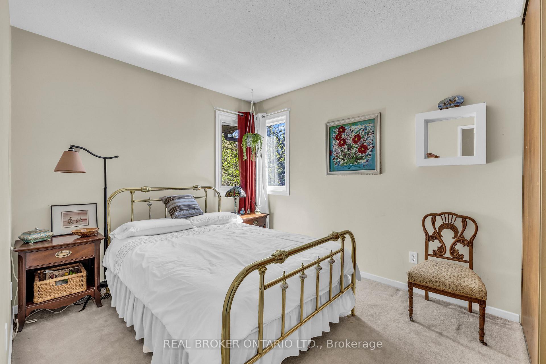
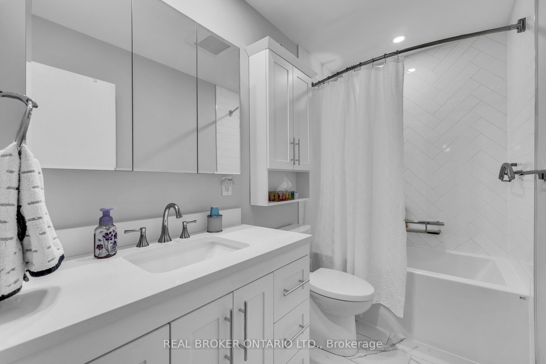
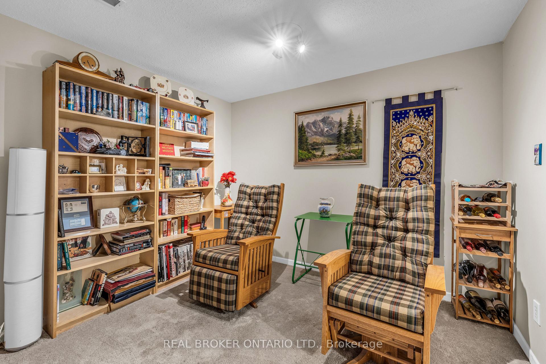
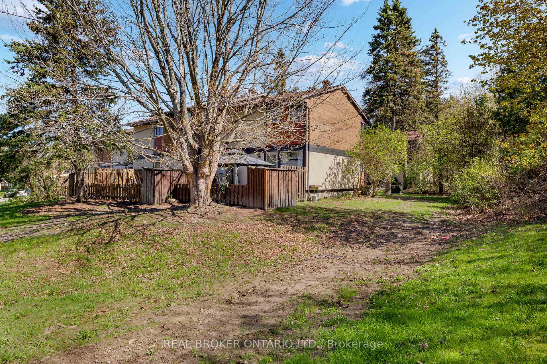
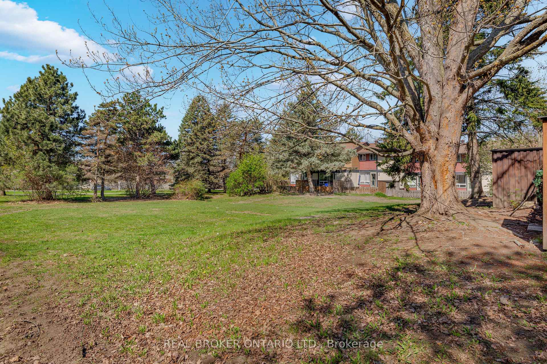
This is the one! Rarely available 3-bedroom, 2-bathroom end unit offers the privacy and outdoor space you have been waiting for. Situated in a family-friendly neighbourhood close to all amenities, enjoy your own fenced backyard with a gazebo and direct access to ample greenspace. Inside, the home has been meticulously maintained by long-time owners. The bright, modern kitchen features stainless steel appliances, generous cabinetry, a double sink and a built-in wine rack. The open-concept living and dining area is filled with natural light and features beautiful hardwood flooring in excellent condition. Upstairs you will find three spacious bedrooms, including a primary with an oversized closet and a well-appointed 4-piece bathroom. With freshly installed carpet on the stairs and hallways and a full interior repaint this home feels almost like new. The finished basement adds even more versatility with a cozy family room, a second full bathroom, and a laundry/utility area.
Key Facts & Features
Property Costs
- Annual Property Tax Amount
- $2,584
- Land Transfer Tax Fee
- $4,310
Condo/Maintenance Fee
- Maintenance Fee
- $611 /month
Included In Maintenance Fee
- Common Elements Included
- Parking Included
- Water Included
Rental Items
- Rental Equipment
- Hot Water Tank, Furnace and A/C
- Under Contract
- Hot Water Tank-Gas, Other
- Basement Type
- Finished
Interior Features
- Pets Permitted
- Yes-with Restrictions
- Laundry Features
- In Basement
- Interior Extras
- None
- Fireplace/Stove
- No
- Elevator
- No
Exterior Features
- Balcony
- None
Building
- Building Type
- Condo Townhouse
- Building Style
- 2-Storey
- Condo Corp Number
- 121
Construction
- Exposure
- North East
- Exterior Finish
- Stucco (Plaster), Other
- Roof
- Asphalt Shingle
- Foundation Details
- Concrete
- Special Designation
- Unknown
Inclusions
- Inclusions
- Fridge, Stove, Microwave, Hood Fan, Dishwasher, Washer, Dryer, Gazebo, plastic shed in back yard, Window coverings, bookshelves in basement.
Parking & Garages
- Garage Type
- None
- Garage Spaces
- 0
- Parking Type
- Exclusive
- Parking Spaces
- 1
- Total Garage And Parking Spaces
- 1
Lockers
- Locker Type
- None
Heating & Cooling
- Heat Source
- Gas
- Heat Type
- Forced Air
- Air Conditioning
- Central Air
- Municipality
- Ottawa
- Neighbourhood
- Kanata - Katimavik
- Main cross streets
- McClintock Way & McClure Cres
- Zoning
- Residential
- Directions
- From Hwy 417 take Eagleson Rd exit. Head south on Eagleson Rd, turn right onto Katimavik Rd, left onto Chimo Dr, right onto McClure Cres, left onto McClintock Way.
Ask about this home
A HOMEH agent will answer your questions about this home.

Around this home
Holy Trinity
Private · secondary · 400 m
7.3/10Holy Redeemer
Private · elementary · 640 m
5.9/10Roger-Saint-Denis
Private · elementary · French · 1.2 km
8.5/10Earl of March
Public · secondary · 1.8 km
8.6/10A.Y. Jackson
Public · secondary · 1.9 km
7.8/10Stephen Leacock
Public · elementary · 1.9 km
9.8/10St Martin de Porres
Private · elementary · 2.0 km
7.3/10Roland Michener
Public · elementary · 2.2 km
5.1/10John Young
Public · elementary · 2.2 km
6.1/10All Saints
Private · secondary · 2.8 km
7.9/10Georges Vanier
Private · elementary · 2.8 km
7.7/10W. Erskine Johnston
Public · elementary · 2.9 km
9.5/10
Data provided by OpenStreetMap & Fraser Institute School Rankings
For the owner
Is this your home? Track its value.
Get this home's HOMEH Estimate by email once a month, with how many homes are for sale around you.
Monthly payment
$1,519/month
On $389,000
$77,800
Estimate only. Not a mortgage offer.
How much is your home worth?
Get a home value estimate from a local HOMEH agent, then sell with confidence.
- MLS® number
- X12145581
- Data source
- Toronto Regional Real Estate Board
- Status change
- 2025-05-22
- Listed on
- 2025-05-13
- Days on market
- 9 days
- Possession type
- Flexible
- Co-op commission
- 2.0
- Seller
- Listed by
- REAL BROKER ONTARIO LTD.
Recommended for you
Based on homes you've looked at.
No recommended properties found.
Nearby similar homes
No nearby properties found.
More real estate resources
Other homes nearby
Explore this area
Nearby neighbourhoods
- Kanata - Beaverbrook homes for sale
- Kanata - Glencairn/Hazeldean homes for sale
- Kanata - Kanata Lakes/Heritage Hills homes for sale
- Fringewood homes for sale
- Manotick Village & Manotick Estates homes for sale
- Kanata - Bridlewood homes for sale
- Kanata - Emerald Meadows/Trailwest homes for sale
- Cardinal Glen homes for sale
No nearby listings available.
Ask HOMEH about this home
Price, neighbourhood, monthly cost. Ask anything.
HOMEH Intelligent Agent is an AI, not a licensed representative. Check anything important with your agent.