
Unit 125 (E), 1554 E Beaverpond Drive
Ottawa (Pineview), ON K1B 3R9
- 3Bedrooms
- 2Bathrooms
- 1Parking
- 1K~1.2KSq.Ft.
- $1,907Tax
- $635/monthCondo Fee
Sale & price history
- Login to See Prices
Sold2025-05-03 – 2025-05-23
MLS® x12122568
Real estate boards require you to or to see the full details of this property.
*Sold prices and complete sale & price history are regulated data. Under the Trust in Real Estate Services Act, 2002 (TRESA) and the rules of the Real Estate Council of Ontario (RECO), and pursuant to the Multiple Listing Service® rules of the Canadian Real Estate Association (CREA) and the Toronto Regional Real Estate Board (TRREB), this information may be shown only to registered users who have agreed to the applicable terms of use (a Virtual Office Website, or "VOW," arrangement). HOMEH Inc., Brokerage therefore provides it to signed-in members only. Creating an account is free and takes under a minute.
Unit 125 (E), 1554 E Beaverpond Drive, Ottawa(opens Google Maps in a new tab)
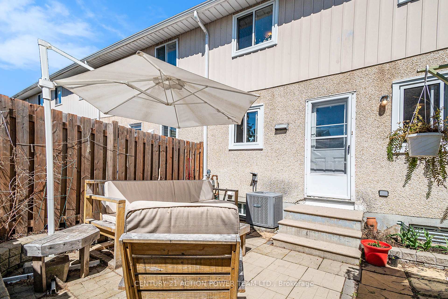
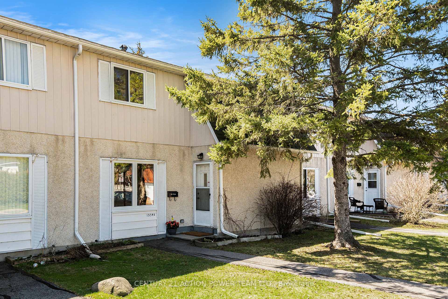
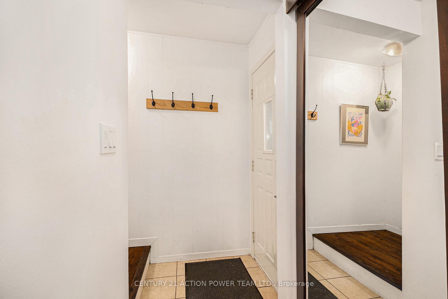
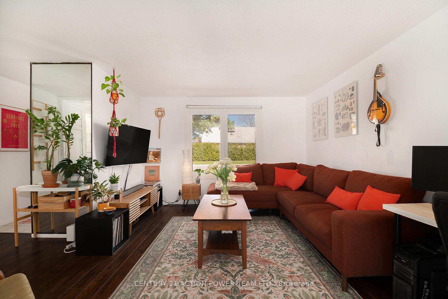
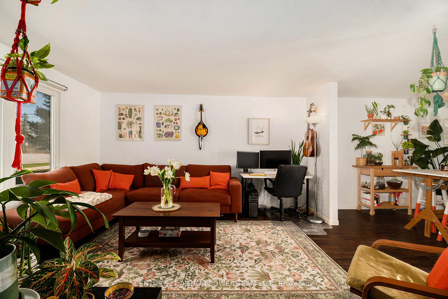
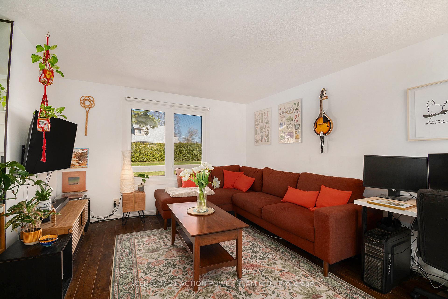
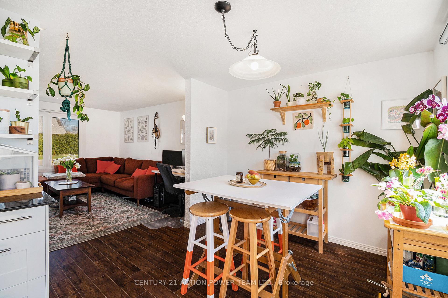
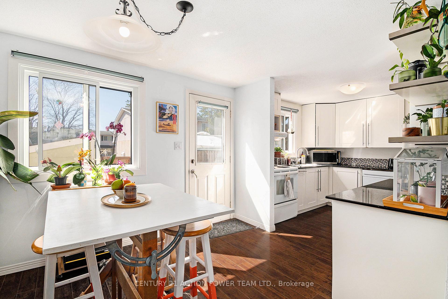
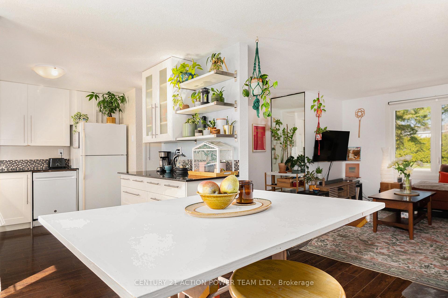
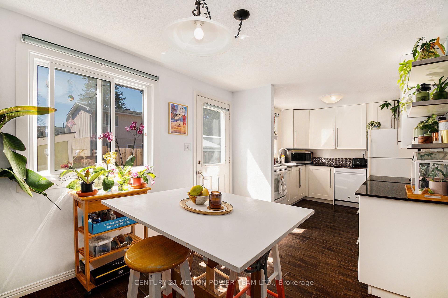
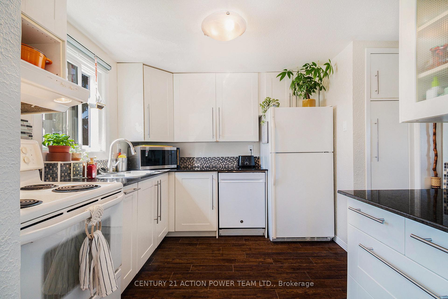
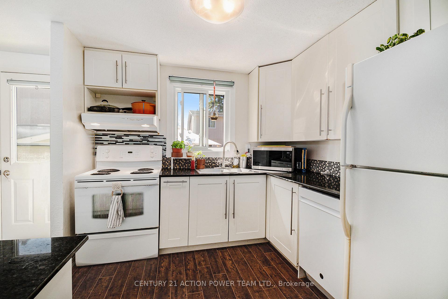
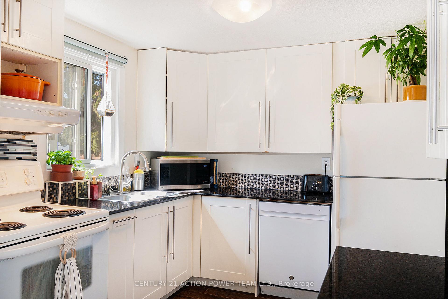
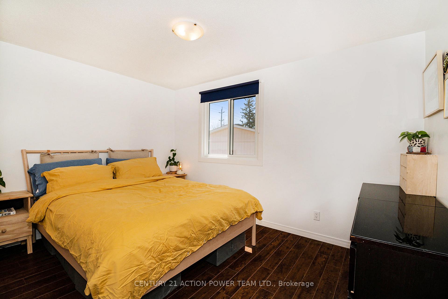
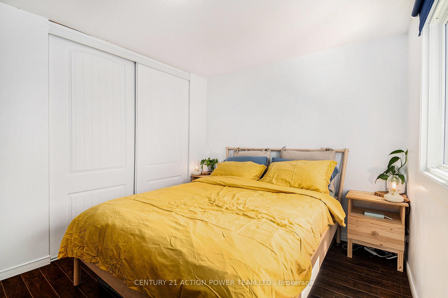
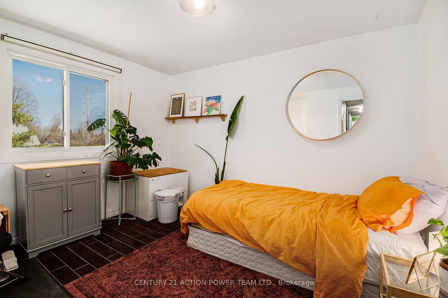
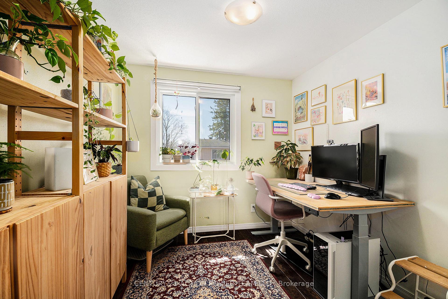
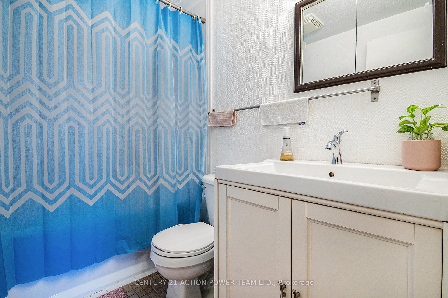
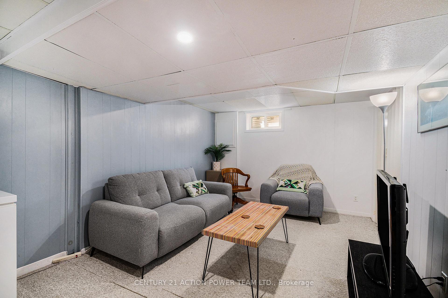
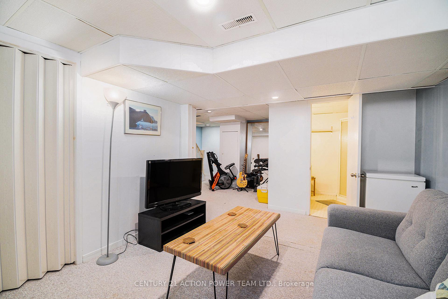
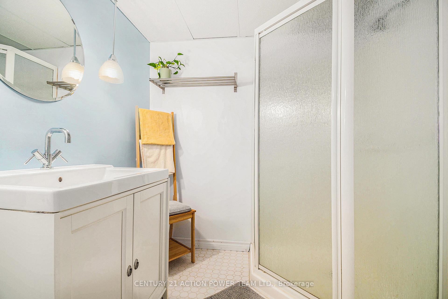
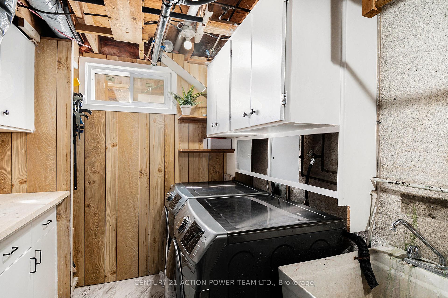
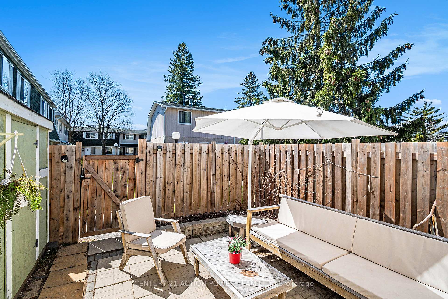
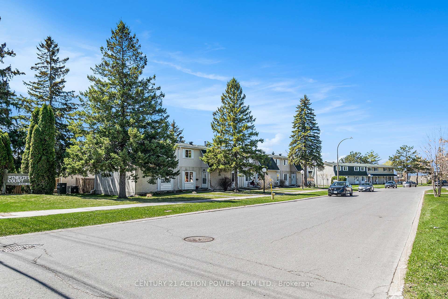
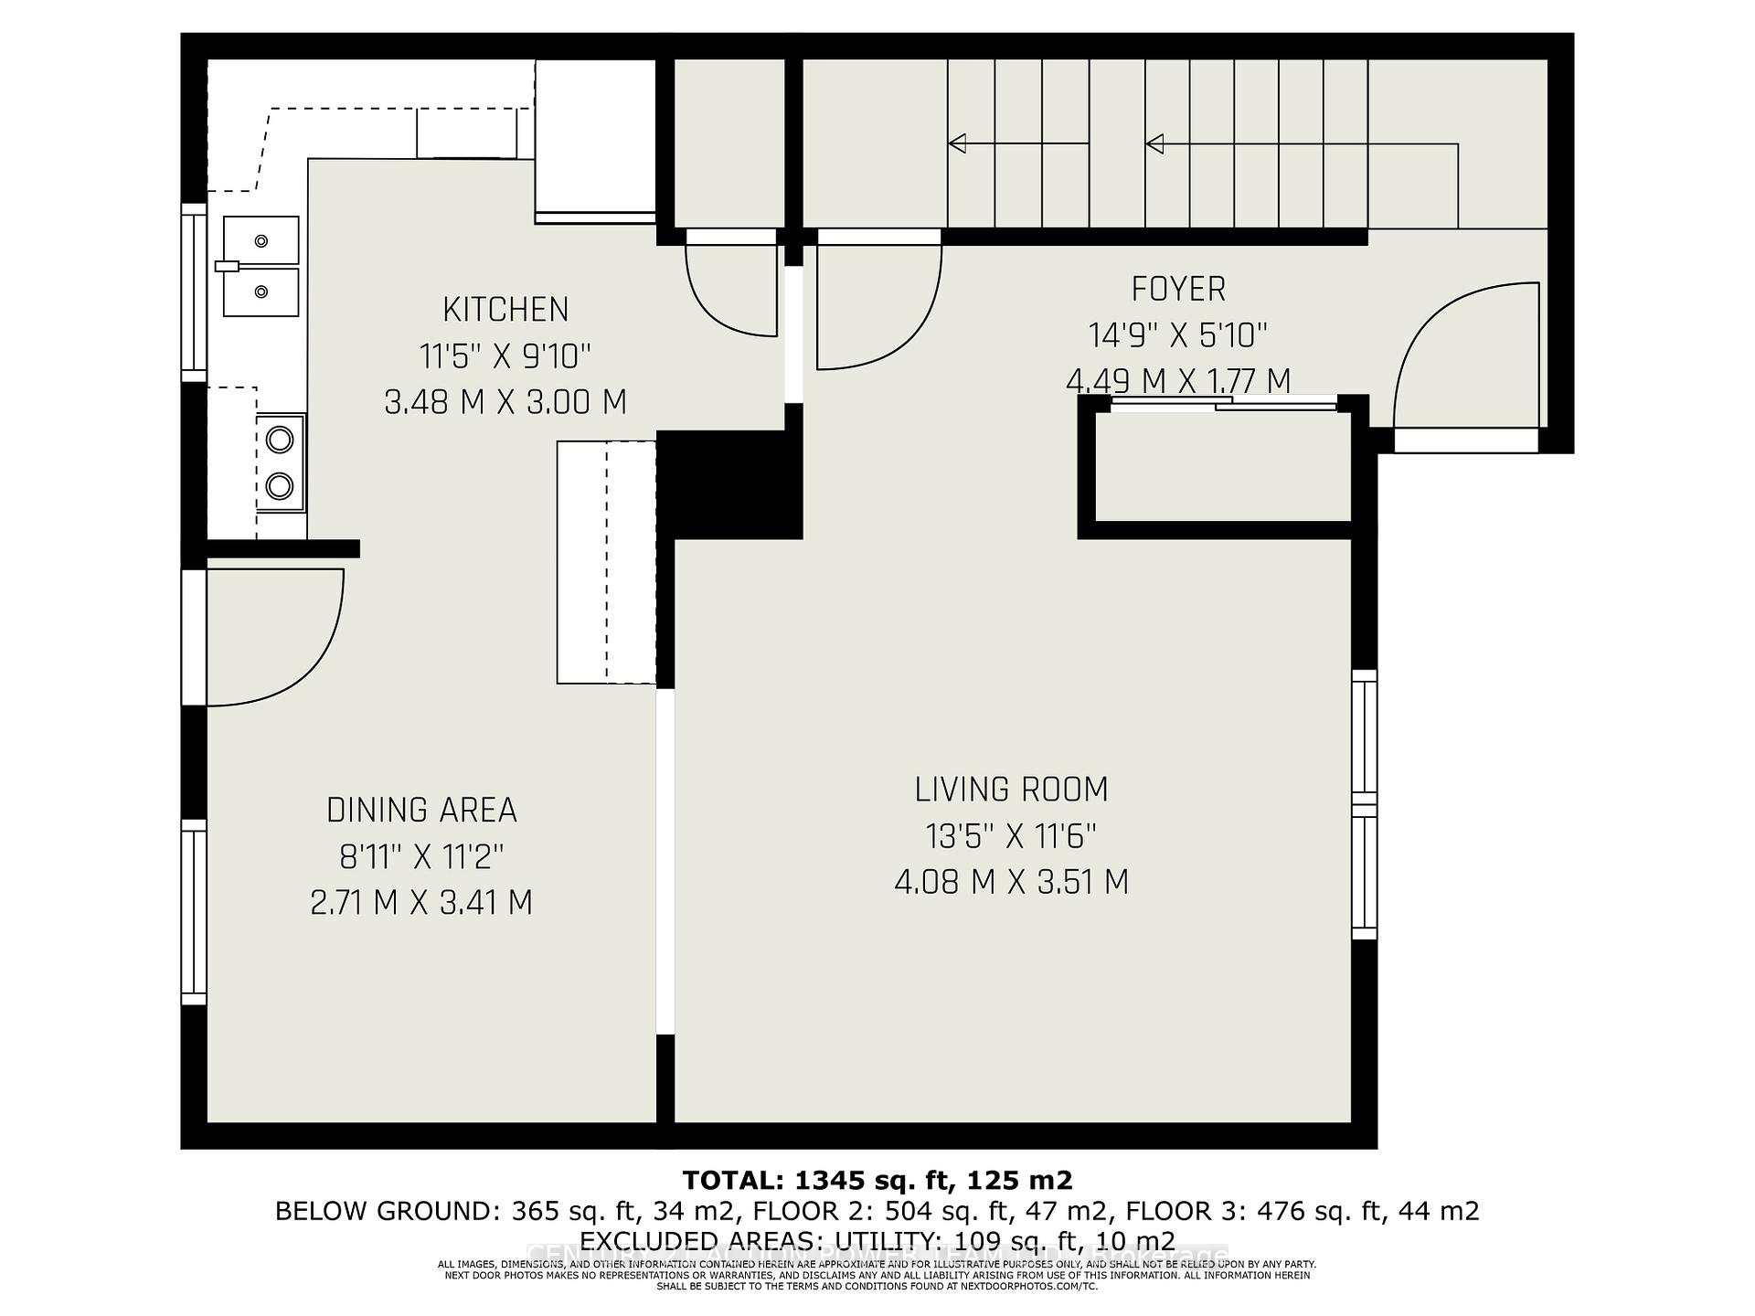
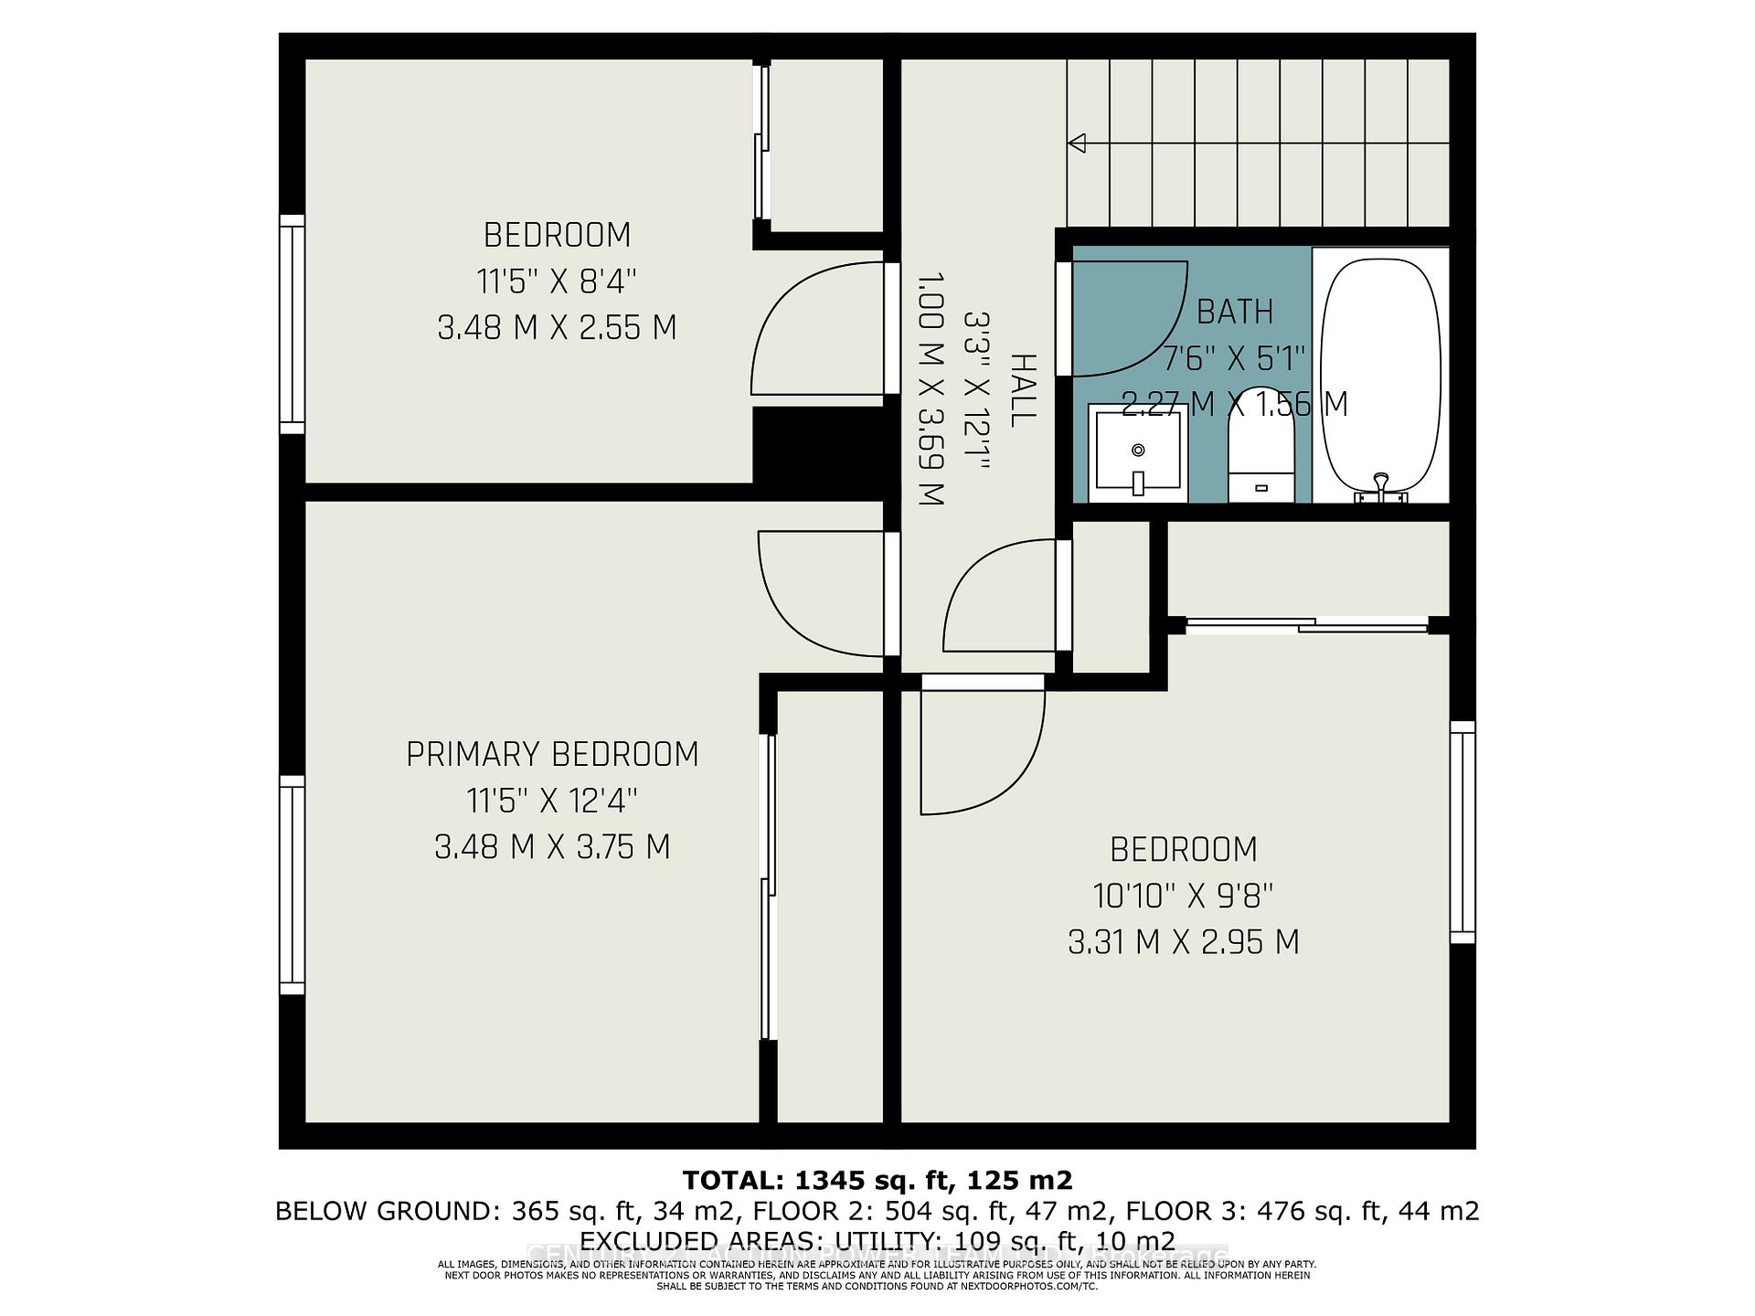
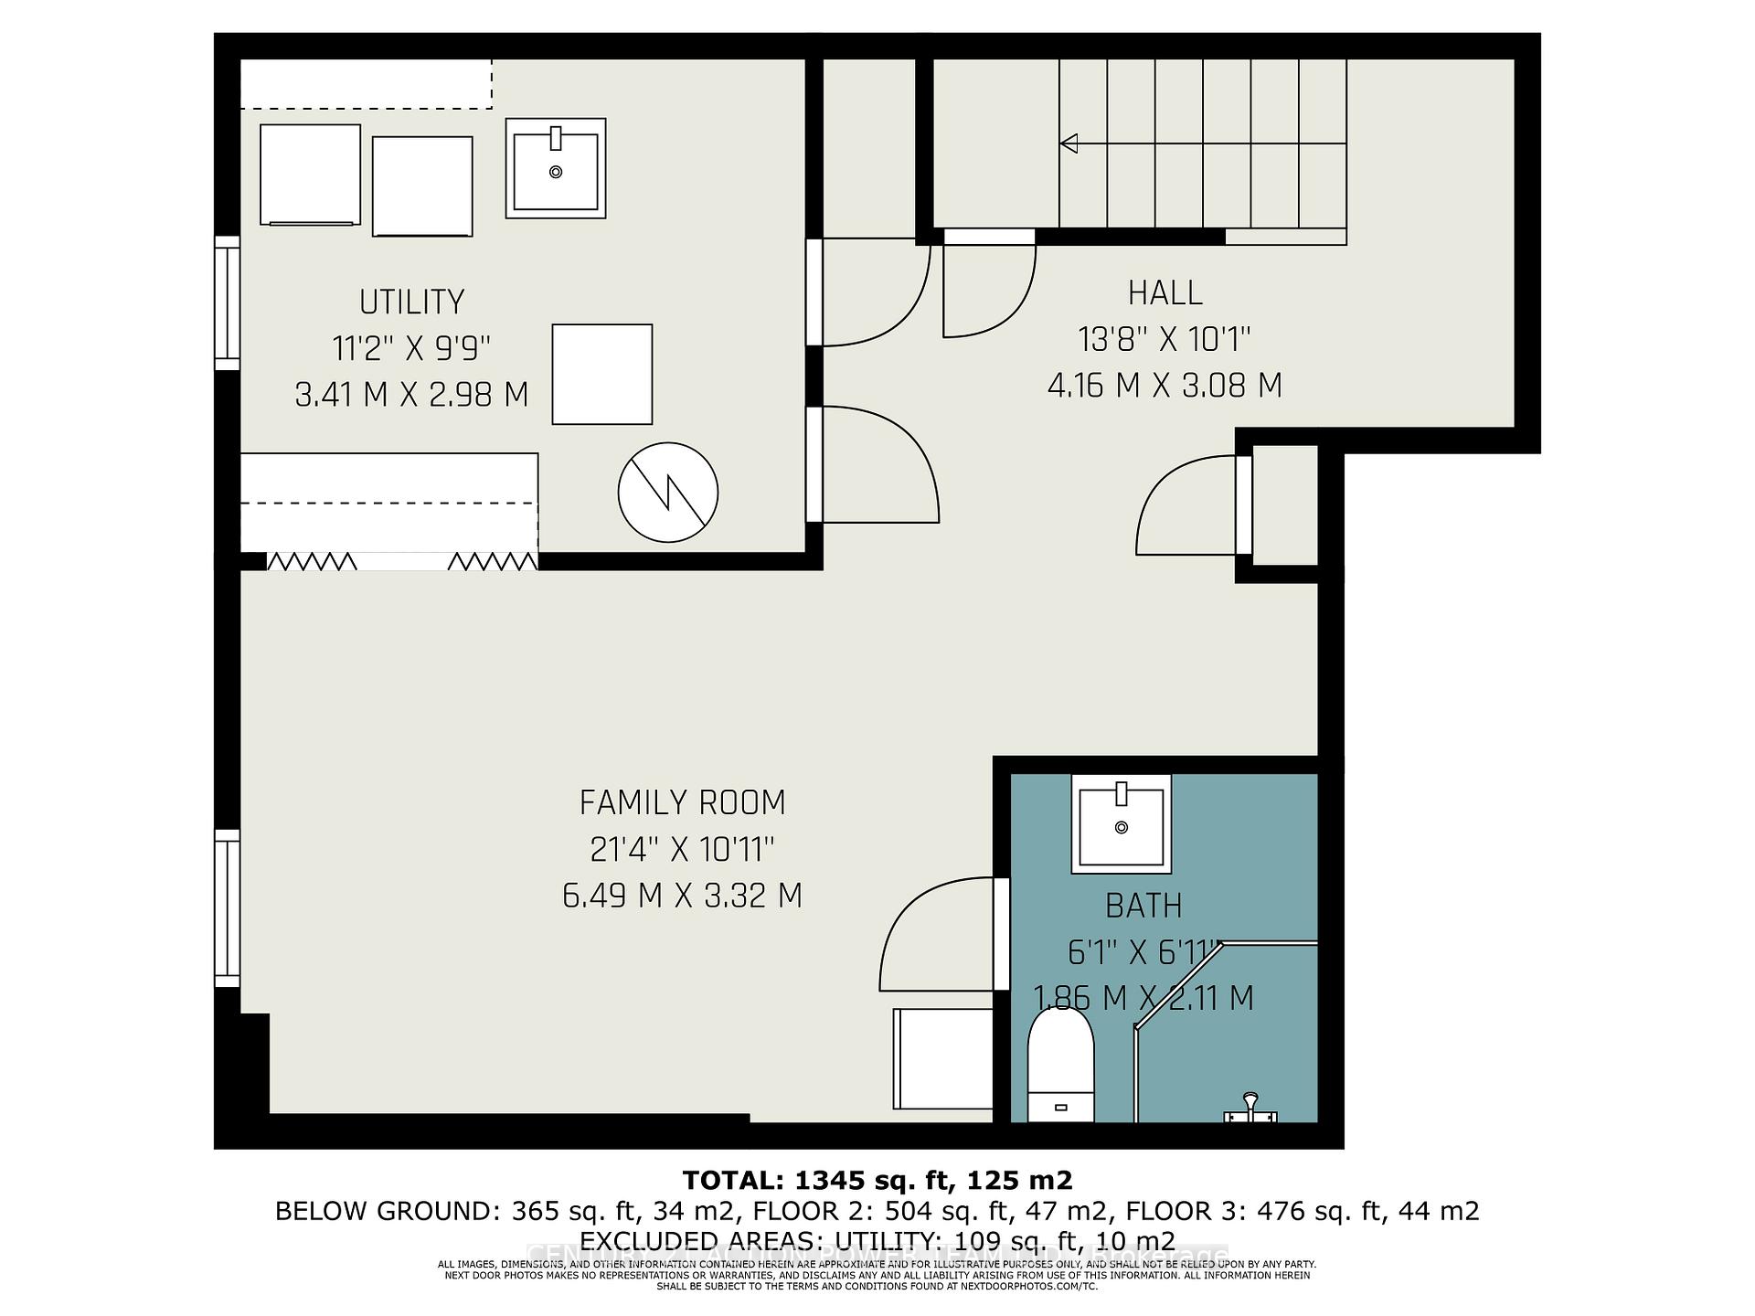
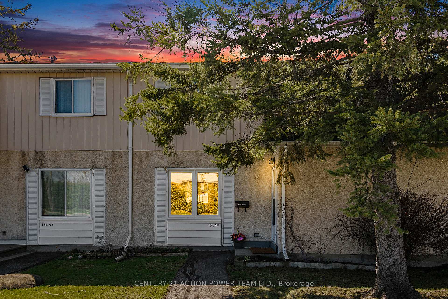
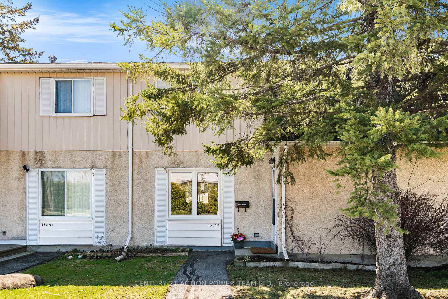
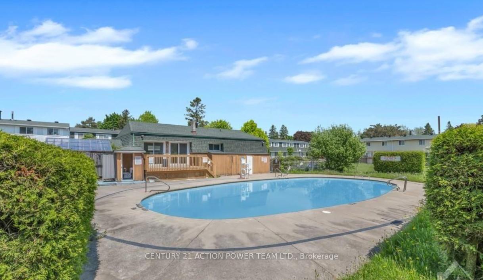
OPEN HOUSE SUN. MAY 18th 2-4. Welcome to this charming 3-bedroom, 2-bathroom condo townhome, ideally located in the desirable Pineview community. This bright and updated home features quality hardwood laminate flooring throughout the main and second levels. The main floor boasts a spacious living space with living room, dining room and an updated kitchen with granite countertops plus walkout to the garden. Situated on the outer edge of the complex this unit is on Beaverpond Drive, which offers privacy and tranquility with a newer fenced-in backyard which also has space for garden, shed, outdoor furniture and a BBQ. Finished basement with 3 piece bathroom. Pride of ownership throughout. Home is conveniently located within walking distance to Blair Train Station, parks, golf course, schools, grocery stores, restaurants, and Costco, with easy highway access and minutes to downtown. Enjoy the added perks of an inground pool and clubhouse just in time for summer! Water/sewer included with the condo fees, roof 2014, attic insulation 2020, dishwasher 2024, washer and dryer 2018. Utility costs: Average Hydro: $96.19 per month | Average Gas: $41.58 per month | Average Water Tank: $29.07 per month Age of furnace - October 2019 Age of A/C - 2019 Upgrades made: New windows (2025), new electrical box (2024), copper-tailed electrics (2024). ESA and status certificate available. Move in and enjoy!
- Water Heater Owned
- Park
- Fenced Yard
- Outdoor Pool
- Visitor Parking
Key Facts & Features
Property Costs
- Annual Property Tax Amount
- $1,907
- Land Transfer Tax Fee
- $4,174
Condo/Maintenance Fee
- Maintenance Fee
- $635 /month
Included In Maintenance Fee
- Water Included
Rental Items
- Rental Equipment
- Hot water tank
- Basement Type
- Finished
Interior Features
- Pets Permitted
- Yes-with Restrictions
- Laundry Features
- Inside
- Interior Extras
- Water Heater Owned
- Fireplace/Stove
- No
- Elevator
- No
Exterior Features
- Balcony
- None
Building Amenities
- Outdoor Pool
- Visitor Parking
Building
- Building Type
- Condo Townhouse
- Building Style
- 2-Storey
- Condo Corp Number
- 52
Construction
- Exposure
- South
- Exterior Finish
- Stucco (Plaster)
- Special Designation
- Unknown
Inclusions
- Inclusions
- Shed, Hot water tank, stove, fridge, dishwasher (24), hood-fan, washer, dryer, all light fixtures and window dressings throughout
Exclusions
- Exclusions
- chest freezer, microwave, backyard furniture, outside umbrella.
Parking & Garages
- Garage Type
- None
- Garage Spaces
- 0
- Parking Type
- Exclusive
- Parking Spaces
- 1
- Total Garage And Parking Spaces
- 1
Lockers
- Locker Type
- None
Heating & Cooling
- Heat Source
- Gas
- Heat Type
- Forced Air
- Air Conditioning
- Central Air
- Municipality
- Ottawa
- Neighbourhood
- Pineview
- Main cross streets
- Blair and Beaverpond
- Zoning
- R3Y
- Directions
- Blair to Beaverpond
Ask about this home
A HOMEH agent will answer your questions about this home.

Around this home
John Paul II
Private · elementary · 210 m
4.2/10des Pins
Private · elementary · French · 420 m
6.3/10Gloucester
Public · secondary · 1.8 km
3.3/10Lester B Pearson
Private · secondary · 2.4 km
4.8/10St. Brother André
Private · elementary · 2.4 km
6.8/10Sainte-Marie
Private · elementary · French · 2.8 km
7.6/10Good Shepherd
Private · elementary · 3.0 km
6.1/10
Data provided by OpenStreetMap & Fraser Institute School Rankings
For the owner
Is this your home? Track its value.
Get this home's HOMEH Estimate by email once a month, with how many homes are for sale around you.
Monthly payment
$1,484/month
On $379,900
$75,980
Estimate only. Not a mortgage offer.
How much is your home worth?
Get a home value estimate from a local HOMEH agent, then sell with confidence.
- MLS® number
- X12122568
- Data source
- Toronto Regional Real Estate Board
- Status change
- 2025-05-23
- Listed on
- 2025-05-03
- Days on market
- 20 days
- Possession type
- Flexible
- Co-op commission
- 2
- Seller
- Listed by
- CENTURY 21 ACTION POWER TEAM LTD.
Recommended for you
Based on homes you've looked at.
No recommended properties found.
Nearby similar homes
No nearby properties found.
More real estate resources
Other homes nearby
Explore this area
Nearby neighbourhoods
No nearby listings available.
Ask HOMEH about this home
Price, neighbourhood, monthly cost. Ask anything.
HOMEH Intelligent Agent is an AI, not a licensed representative. Check anything important with your agent.