
144 Whernside Terrace
Ottawa (Kanata - Morgan's Grant/South March), ON K2W 0C6
- 4Bedrooms
- 4Bathrooms
- 2Garage
- 3000–3500Sq Ft
- $7,758Tax
- 37 ftLot frontage
 Estimated Value:$990,500See Free Estimate Report

Property not available for sale or for rent.
HOMEH One: full-service selling for a 1% listing fee. The buyer's agent commission is separate.
Free Home EvaluationHow Much Is My Home Worth?Homes for Sale NearbySale & Price History for 144 Whernside Terrace, Ottawa, Kanata - Morgan's Grant/South March
| Start Date | End Date | Price | Event | MLS# |
|---|---|---|---|---|
| 2026-03-31 | 2026-06-02 | Login to See Prices | Sold | x12939580 |
Real estate boards require you to or to see the full details of this property.
*Sold prices and complete sale & price history are regulated data. Under the Trust in Real Estate Services Act, 2002 (TRESA) and the rules of the Real Estate Council of Ontario (RECO), and pursuant to the Multiple Listing Service® rules of the Canadian Real Estate Association (CREA) and the Toronto Regional Real Estate Board (TRREB), this information may be shown only to registered users who have agreed to the applicable terms of use (a Virtual Office Website, or "VOW," arrangement). HOMEH Inc., Brokerage therefore provides it to signed-in members only. Creating an account is free and takes under a minute.
About 144 Whernside Terrace, Ottawa, Kanata - Morgan's Grant/South March
Summarized Description
- Exceptional corner lot in Morgan's Grant.
- Over 3,300 sq ft with builder upgrades.
- Luxurious primary suite with spa-inspired ensuite.
- Open concept layout ideal for entertaining.
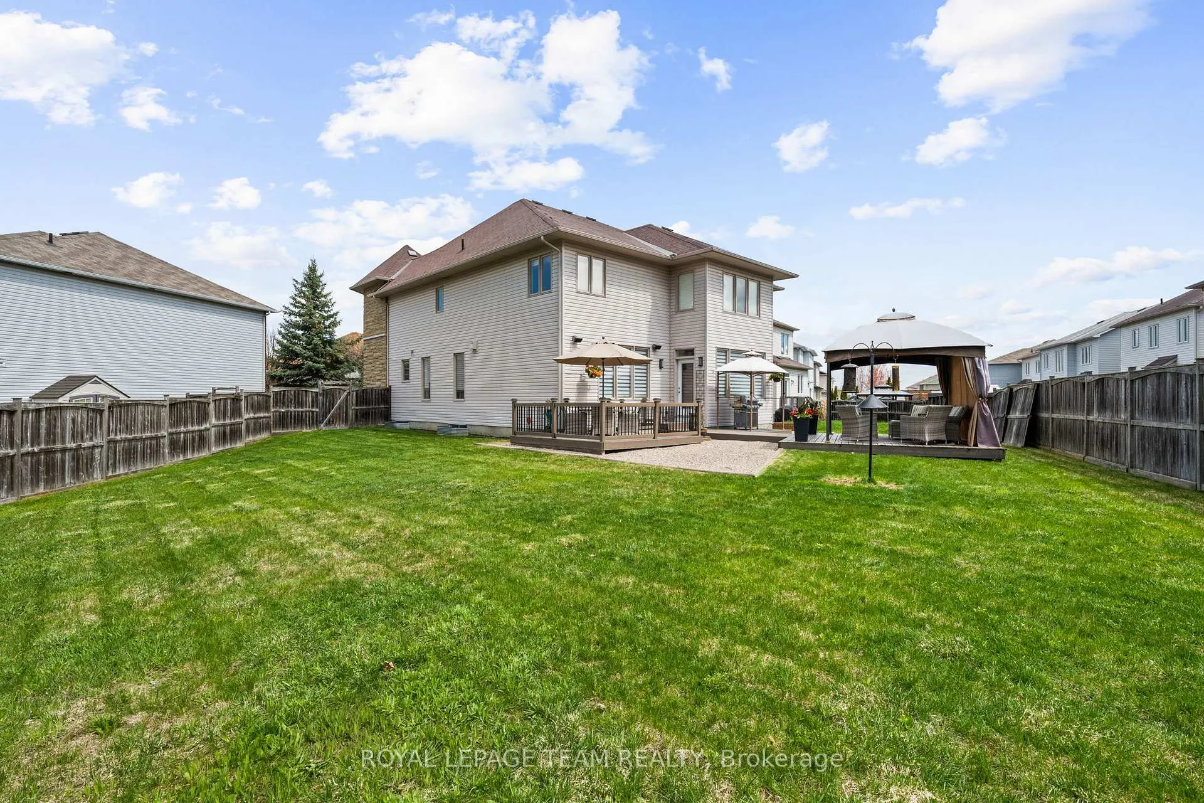
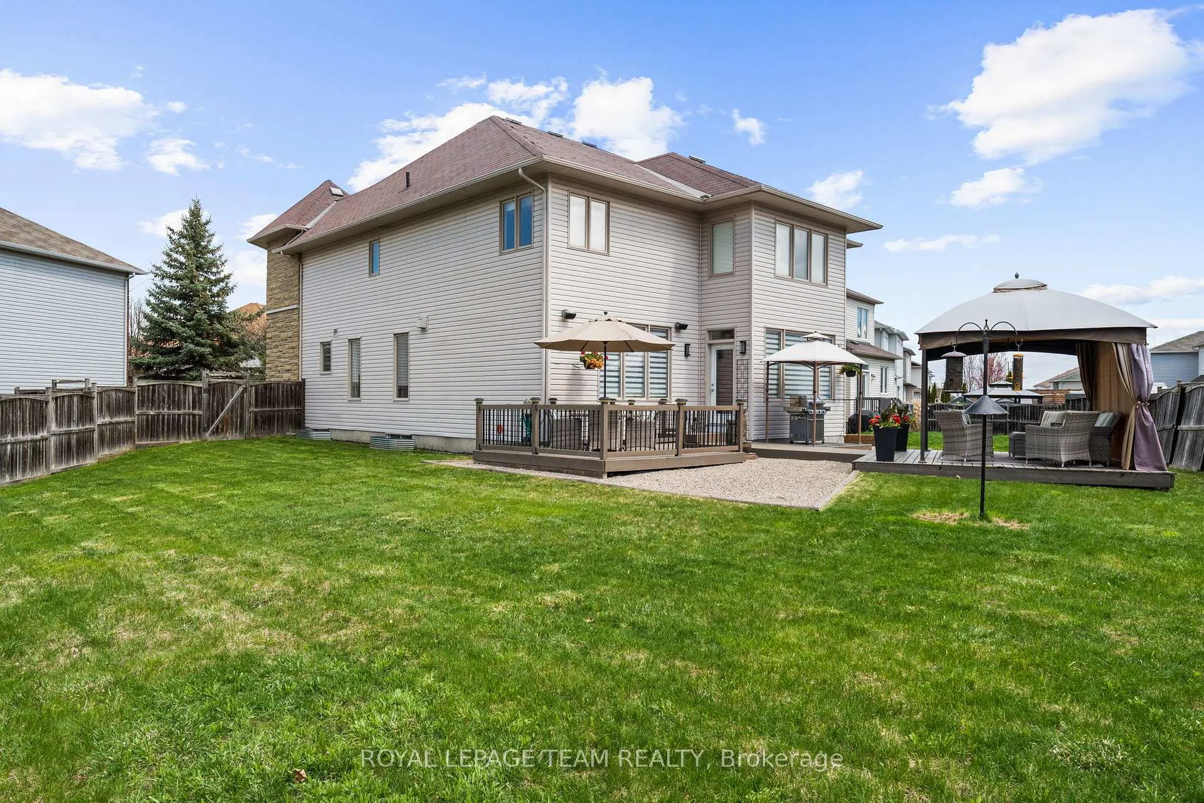
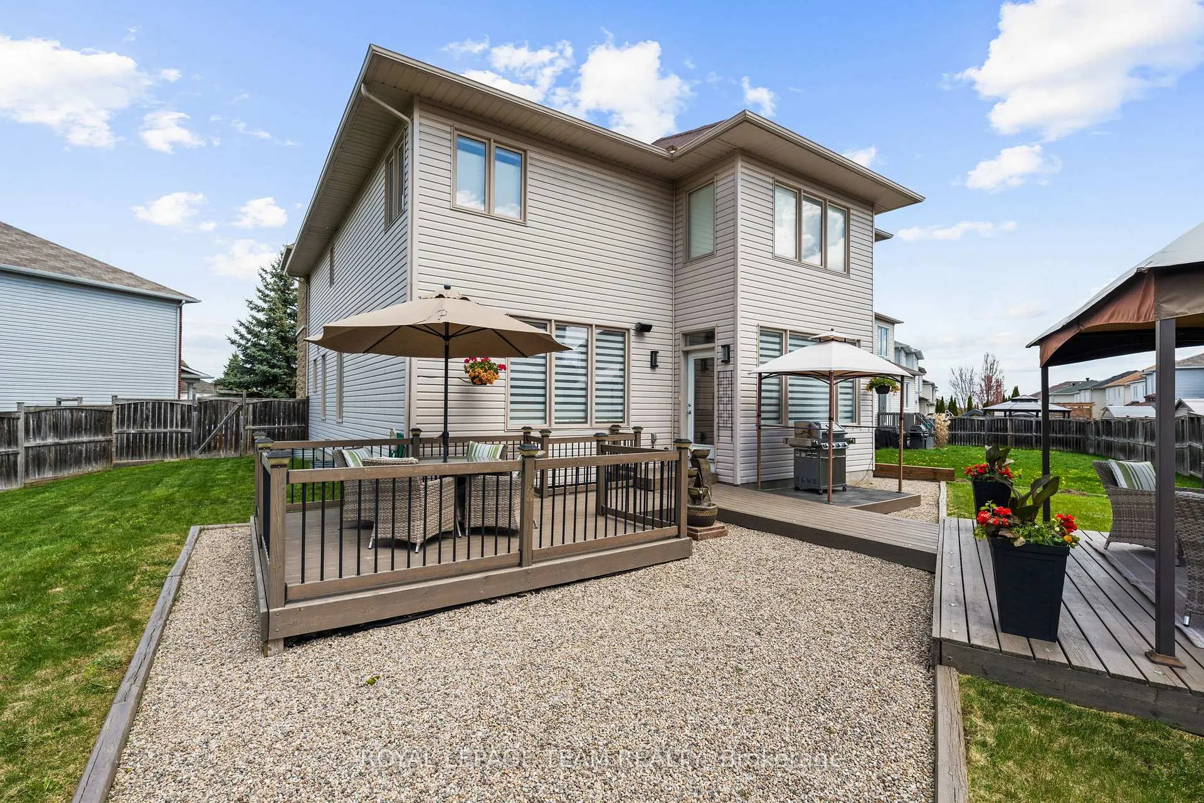
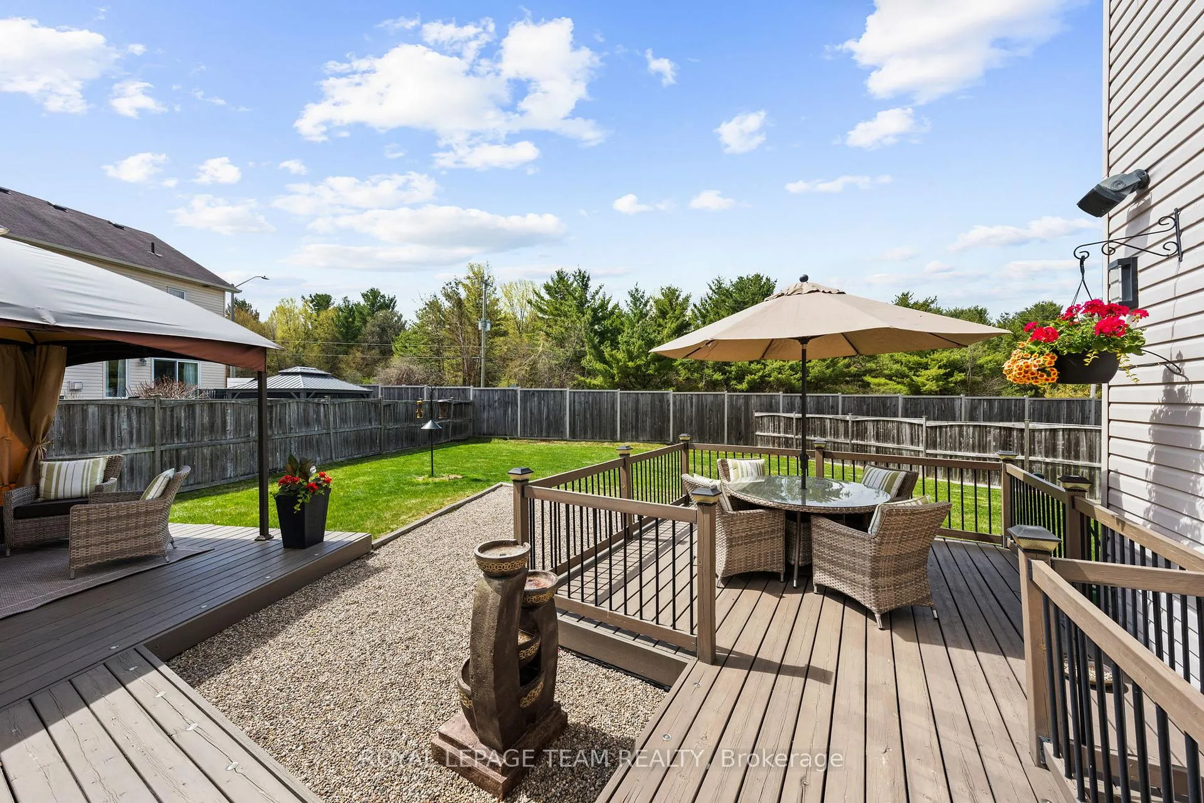
- Fully fenced backyard with multiple lounging zones.
- Updated kitchen with quartz counters and SS appliances.
- Expansive family room with built-ins and accent wall.
- Minutes from amenities and conservation trails.
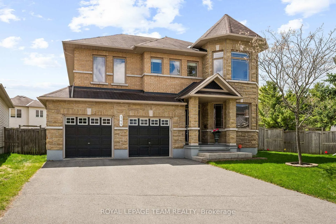
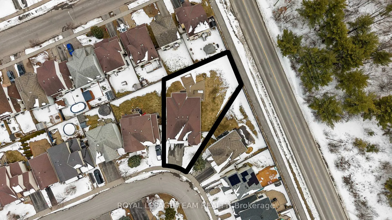
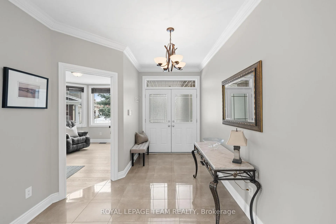
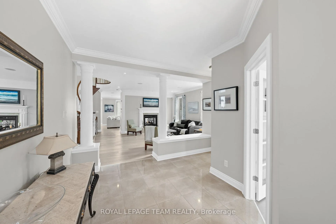
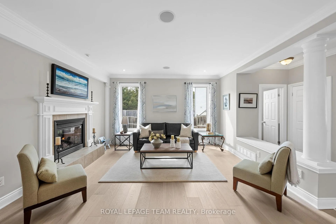
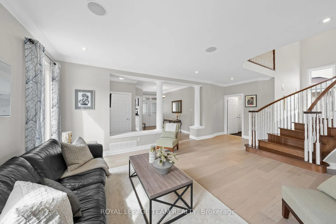
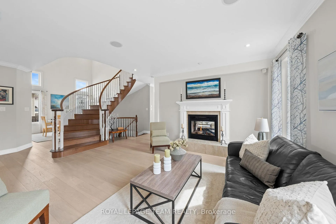
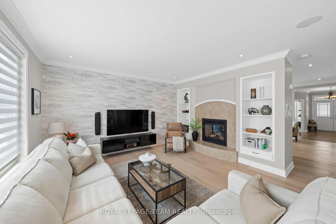
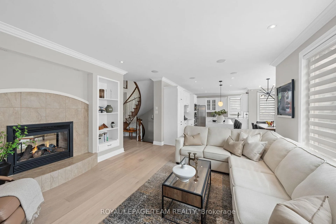
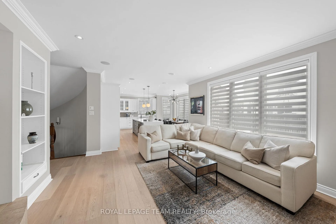
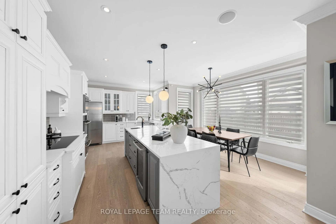
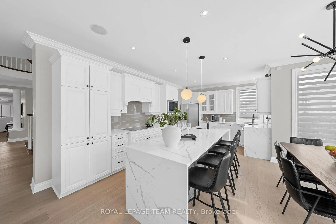
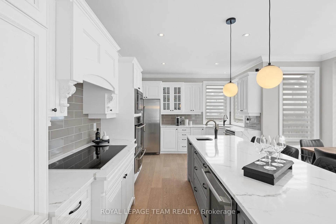
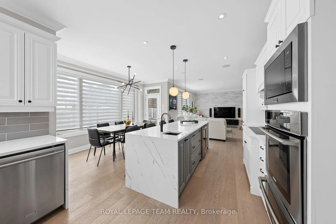
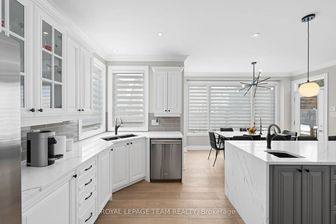
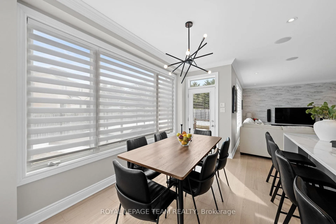
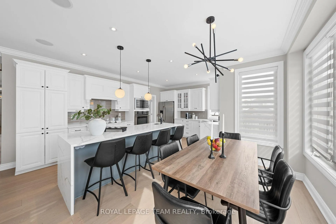
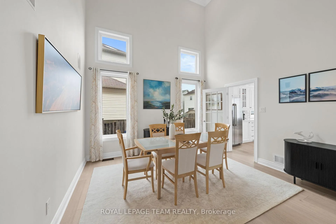
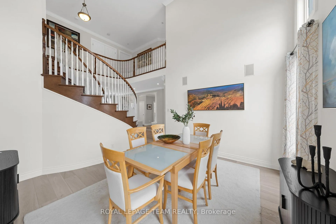
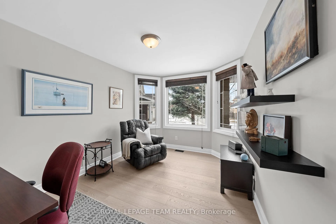
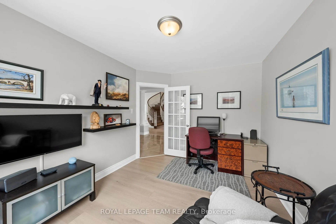
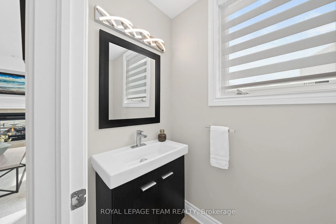
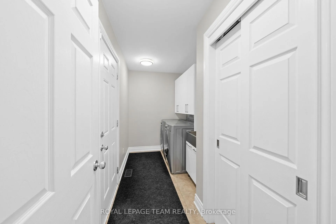
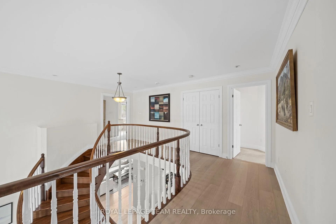
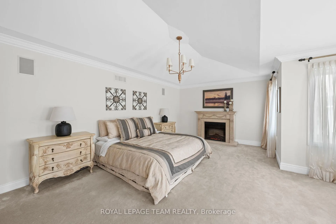
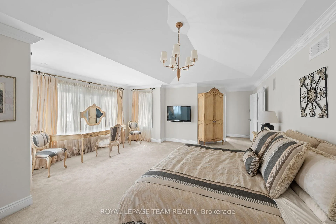
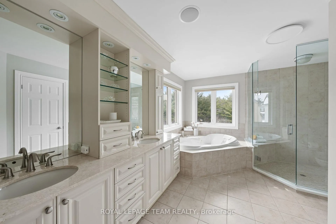
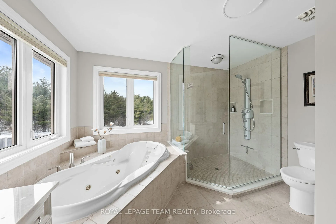
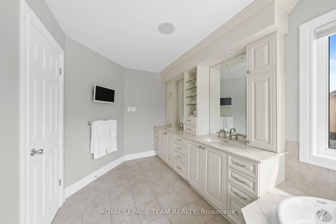
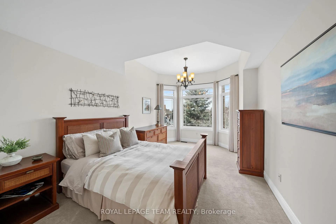
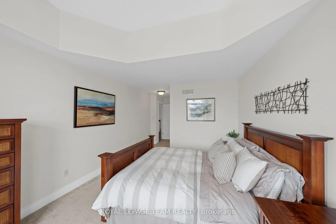
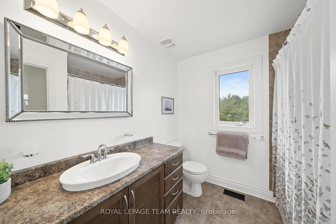
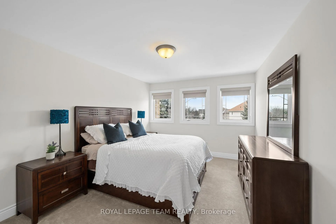
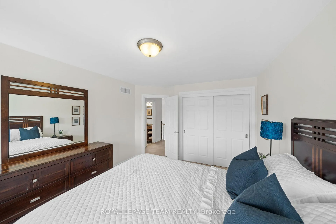
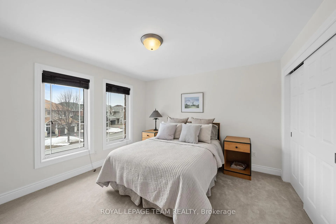
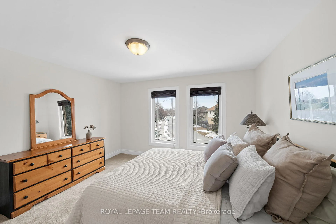
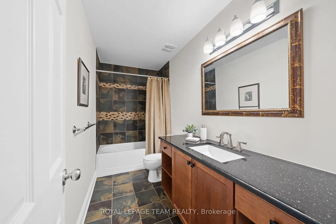
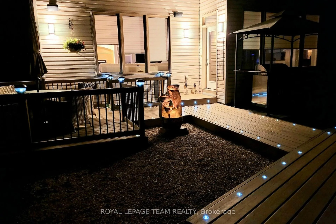
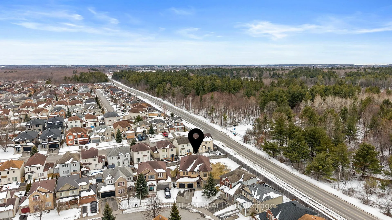
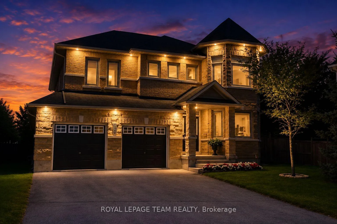
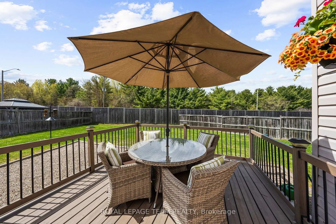
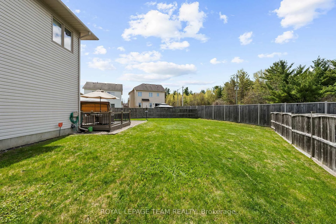
Set on a massive ~118 ft deep corner lot in sought-after Morgan's Grant, this exceptional 4 bdrm, 3.5 bath Minto "Riverbend" model offers over 3,300 sq ft of finished living space incl. $90K+ builder upgrades & add'l designer finishes, minutes to March Rd amenities & conservation trails! Striking curb appeal w/ stone/brick façade leads into a tiled foyer w/ crown moulding & architectural pillars, a bright front office, and 7.5" engineered HW floors (2021) extending through the main lvl. A bright, open concept layout showcases sun-filled living spaces, anchored by a central curved staircase, enhanced by integrated speakers throughout & offering natural flow ideal for everyday living & entertaining. The elegant living rm features a striking 2-way gas FP, seamlessly connecting to the expansive family rm w/ built-ins & accent wall, ideal for movie nights. The chef's kitchen is beautifully updated w/ quartz counters, 2 Blanco sinks, taps & tiled backsplash (2021), SS appli., black hardware, ample cabinetry, & large waterfall island w/ seating for 4. A bright eating area w/ statement lighting & patio door offers seamless indoor/outdoor living, while the dining rm w/ soaring ceilings is ideal for gatherings. A laundry rm & separate pwdr complete the main lvl. The luxurious primary suite features a cathedral ceiling, sitting area & massive WIC, plus a spa-inspired ensuite w/ double vanity, soaker tub & oversized shower. The 2nd bdrm includes a raised ceiling, WIC & private ensuite, great for guests or multi-gen living. 2 add'l spacious bdrms & full bath complete the lvl. The LL offers an open layout w/ 3-pc rough-in, ready for your vision. Fully fenced private backyard is a true showstopper featuring a generous deck w/ multiple zones for lounging, dining & BBQing, 2 pergolas, stone hardscaping & expansive green space. A remarkable home that stands apart in one of Kanata's most desirable communities! 24 hours irrev. on all offers preferred.
Key Facts & Features
Property Costs
- Annual Property Tax Amount
- $7,758
- Land Transfer Tax Fee
- $19,075
Rental Items
- Rental Equipment
- Hot water tank, Alarm monitoring
- Under Contract
- Hot Water Heater
- Basement Type
- Unfinished
Interior Features
- Laundry Level
- Main Level
- Interior Extras
- Rough-In Bath
- Fireplace/Stove
- Yes
- Fireplace Features
- Family Room, Natural Gas
- Elevator
- No
Exterior Features
- Exterior Extras
- Deck
- Pool
- None
- Property Features
- Fenced Yard, Park, Public Transit, Rec./Commun.Centre, Greenbelt/Conservation, Golf
- Other Structures
- Fence - Full
Building
- Building Type
- Detached
- Building Style
- 2-Storey
Construction
- Exterior Finish
- Brick, Vinyl Siding
- Roof
- Asphalt Shingle
- Foundation Details
- Concrete
- Special Designation
- Unknown
Lot
- Lot Front
- 36.88 ft
- Lot Depth
- 0.00 ft
- Lot Size
- 8783.34
- Lot Shape
- Irregular
Inclusions
- Inclusions
- Fridge, stove, dishwasher, microwave, wall oven, stovetop, beverage center, hood fan, washer & dryer, light fixtures, bathroom mirrors, drapery tracks & rods, drapes (excluding primary), window blinds, TV in primary & ensuite, TV in family room w/ subwoofer & speakers, TV wall brackets (except basement), 6 zone speaker system w/ amplifier, A/C, garage door opener w/ 1 keypad & 2 remotes, smart thermostat, security system w/ 19 sensors & 6 cameras, shelving in office, 2 outdoor pergolas w/ tent walls & mosquito netting for the large pergola
Exclusions
- Exclusions
- All paintings, TV in office & basement, TV wall bracket in basement, electric fireplace in primary, drapes in primary
Parking & Garages
- Garage Type
- Attached
- Garage Spaces
- 2
- Parking Spaces
- 4
- Total Garage And Parking Spaces
- 6
Heating & Cooling
- Heat Source
- Gas
- Heat Type
- Forced Air
- Air Conditioning
- Central Air
- Water
- Municipal
- Sewers
- Sewer
- Bedrooms
- 4
- Washrooms
- 4
- Kitchens
- 1
- Family / bonus room
- Yes
Room sizes
- Foyer—Main level
- Office—Main level
- Living Room—Main level
- Dining Room—Main level
- Family Room—Main level
- Kitchen—Main level
- Breakfast—Main level
- Laundry—Main level
- Primary Bedroom—Second level
- Bedroom 2—Second level
- Bedroom 3—Second level
- Bedroom 4—Second level
- Sitting—Second level
Washrooms
- 2-piece, Main
- 5-piece, Second
- 3-piece, Second
- Municipality
- Ottawa
- Neighbourhood
- Kanata - Morgan's Grant/South March
- Main cross streets
- Klondike & March Rd.
- Directions
- North on Eagleson Rd., eft onto Klondike Rd., Right onto Roy Errington Way, Left onto Whernside Terrace
- MLS® number
- X12939580
- Data source
- Toronto Regional Real Estate Board
- Status change
- 2026-06-02
- Listed on
- 2026-03-31
- Days on market
- 63 days
- Possession type
- Flexible
- Co-op commission
- 2.0% + HST
- Seller
- Listed by
- ROYAL LEPAGE TEAM REALTY
Home Market Value
Current home valuation for 144 Whernside Terrace, Ottawa, Kanata - Morgan's Grant/South March, Ottawa, ON. Listed for $1,130,000
HOMEH Estimate
$990,500
Estimated Sales Range
$782,495 - $1,198,505
HOMEH Estimate for 144 Whernside Terrace, Ottawa, Kanata - Morgan's Grant/South March
Calculated with a real agent's CMA method — 45+ years of experience, codified. Not an AI guess.
For the owner
Is this your home? Track its value.
Get this home's HOMEH Estimate by email once a month, with how many homes are for sale around you.
Mortgage Payment Calculator
Compare up to 4 down payment scenarios
5% on first $500K + 10% on $630,000 over $500K
$88,000
| Scenario 1 | Scenario 2 | Scenario 3 | Scenario 4 | |
|---|---|---|---|---|
−Down payment | % $ | % $ | % $ | % $ |
+CMHC insurance | $41,674 | $31,527 | $26,894 | $0 |
=Total mortgage | $1,083,534 | $1,048,527 | $987,394 | $904,000 |
Amortization | ||||
Mortgage rate | % | % | % | % |
| Payment frequency | ||||
=Mortgage payment | $5,290monthly | $5,119monthly | $4,821monthly | $4,414monthly |
Land Transfer Tax
$19,075
$19,075
Around this home
Data provided by OpenStreetMap & Fraser Institute School Rankings
Ask HOMEH
New!Hi there!
👋Text or call (416) 301-9001
Recommended for you
Based on homes you've looked at.
No recommended properties found.
Nearby similar homes
No nearby properties found.
More real estate resources
Other homes nearby
Explore this area
Nearby neighbourhoods
- 9009 - Kanata - Rural Kanata (Central) homes for sale
- 6001 - Woodroffe homes for sale
- 9007 - Kanata - Kanata Lakes/Heritage Hills homes for sale
- 9001 - Kanata - Beaverbrook homes for sale
- 9006 - Kanata - Kanata (North East) homes for sale
- 4202 - Hintonburg homes for sale
- 9005 - Kanata - Kanata (North West) homes for sale
- 9002 - Kanata - Katimavik homes for sale
No nearby listings available.