
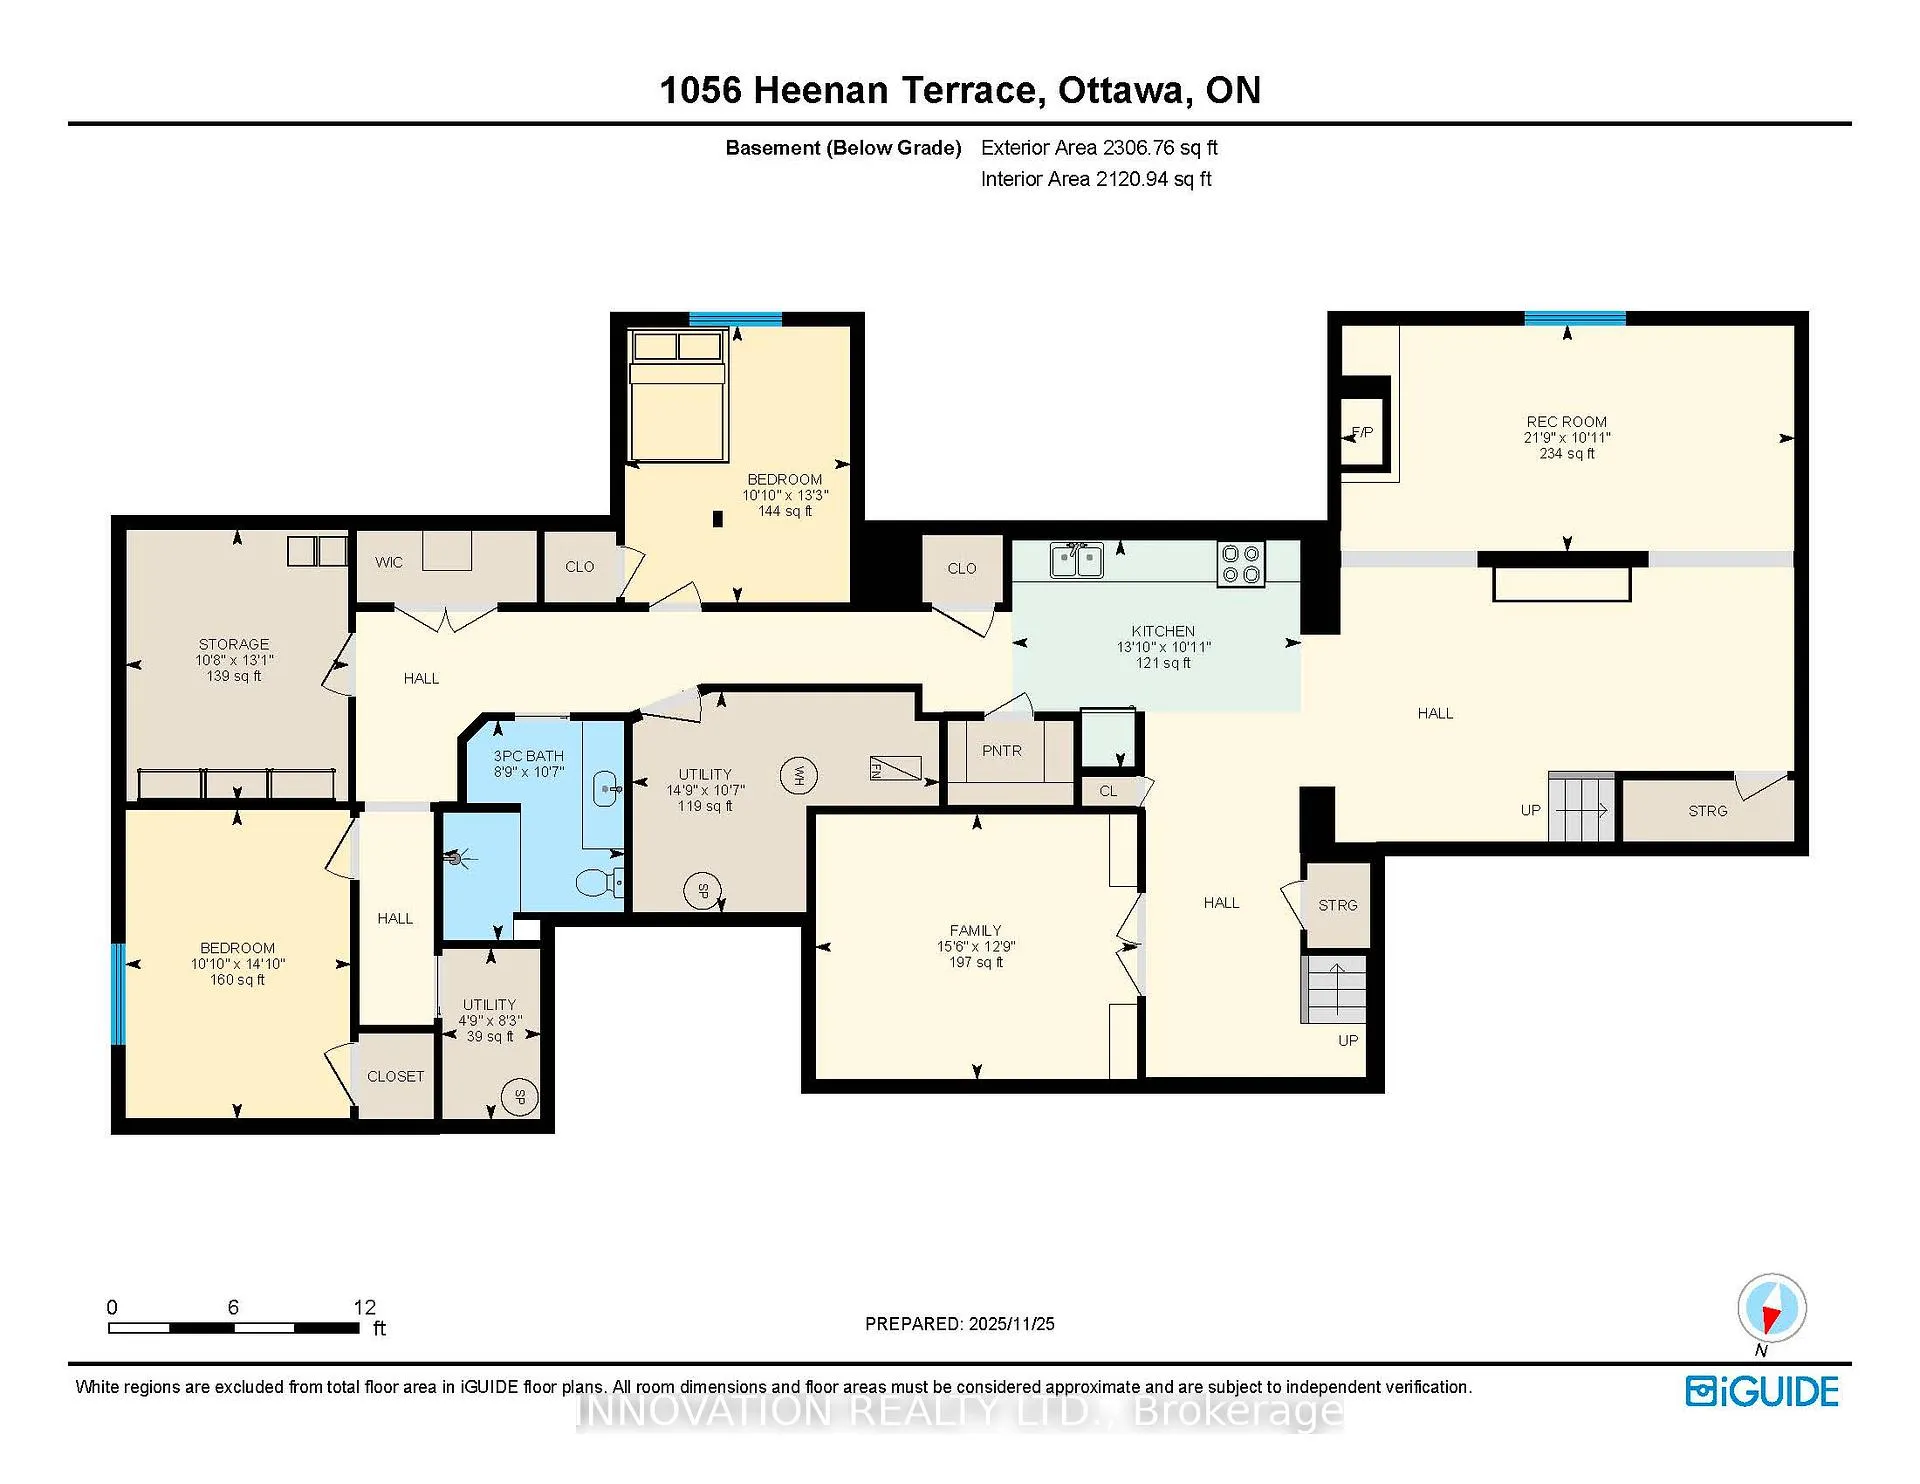
1056 Heenan Terrace
Ottawa (Manotick Long Island & Nicholls Island), ON K4M 1J2
- 2+2Bedrooms
- 4Bathrooms
- 2Garage
- 2500–3000Sq Ft
- $8,958Tax
- 130×208 ftLot Size
 Estimated Value:$1,873,740See Free Estimate Report

Property not available for sale or for rent.
HOMEH One: full-service selling for a 1% listing fee. The buyer's agent commission is separate.
Free Home EvaluationHow Much Is My Home Worth?Homes for Sale NearbySale & Price History for 1056 Heenan Terrace, Ottawa, Manotick Long Island & Nicholls Island
Real estate boards require you to or to see the full details of this property.
*Sold prices and complete sale & price history are regulated data. Under the Trust in Real Estate Services Act, 2002 (TRESA) and the rules of the Real Estate Council of Ontario (RECO), and pursuant to the Multiple Listing Service® rules of the Canadian Real Estate Association (CREA) and the Toronto Regional Real Estate Board (TRREB), this information may be shown only to registered users who have agreed to the applicable terms of use (a Virtual Office Website, or "VOW," arrangement). HOMEH Inc., Brokerage therefore provides it to signed-in members only. Creating an account is free and takes under a minute.
About 1056 Heenan Terrace, Ottawa, Manotick Long Island & Nicholls Island
Summarized Description
- Custom-renovated multi-generational home on half an acre.
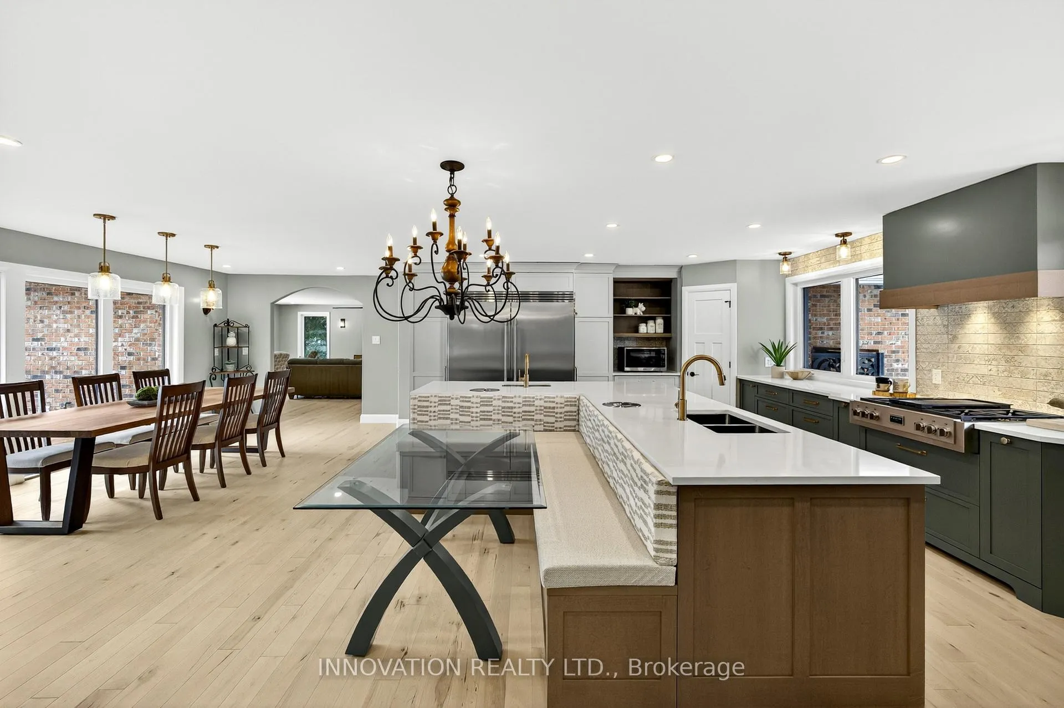
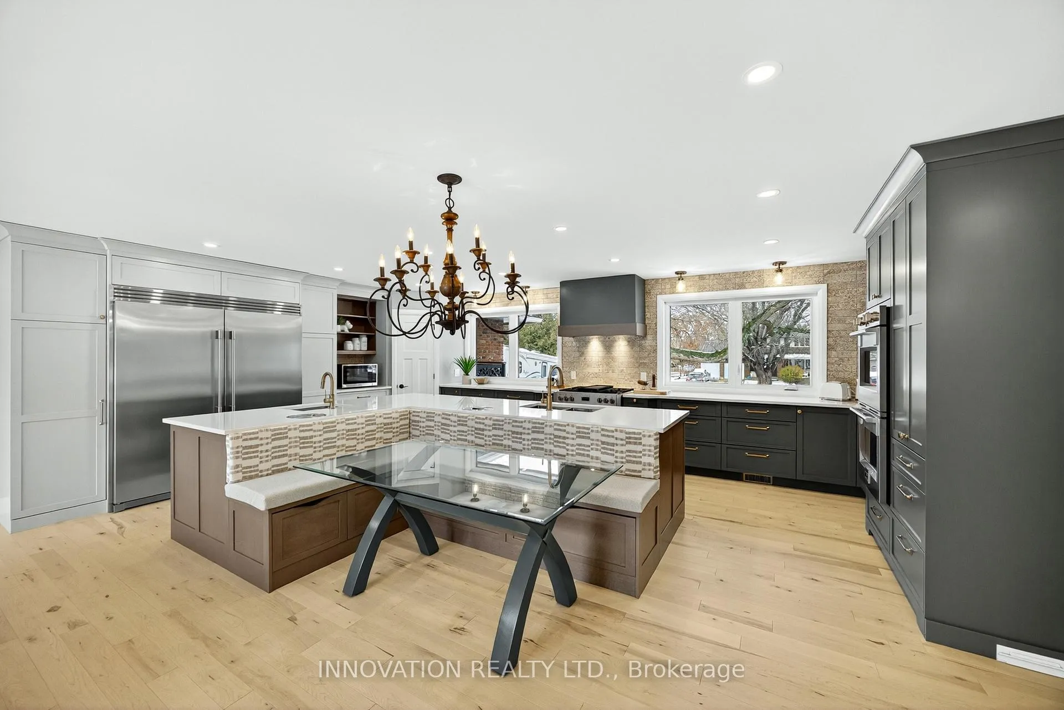
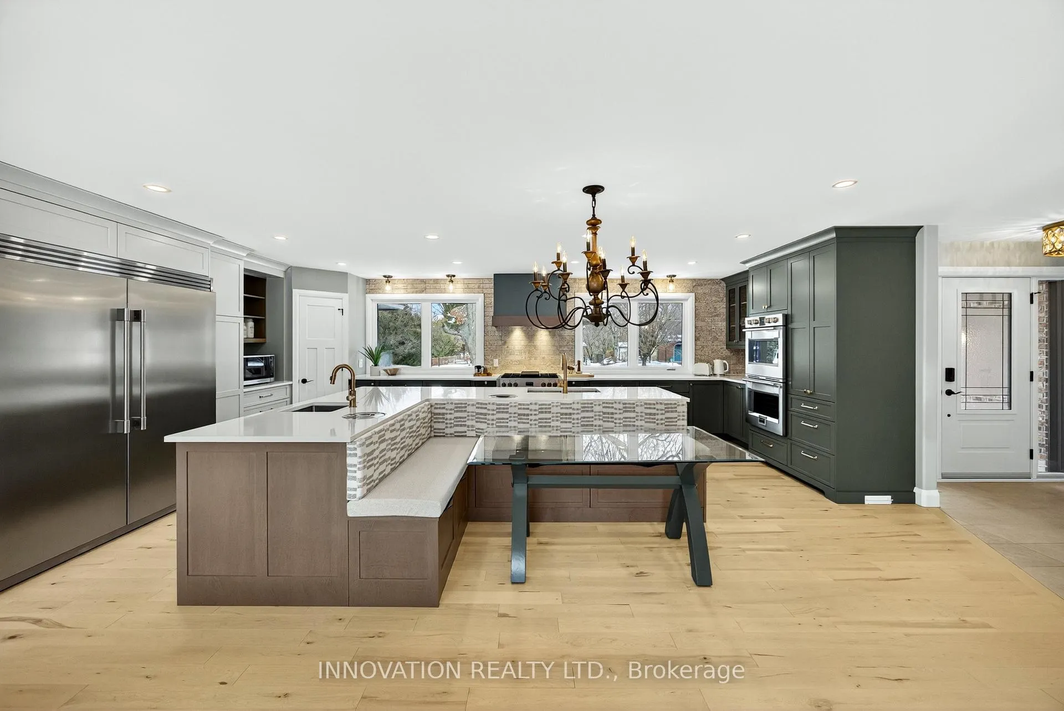
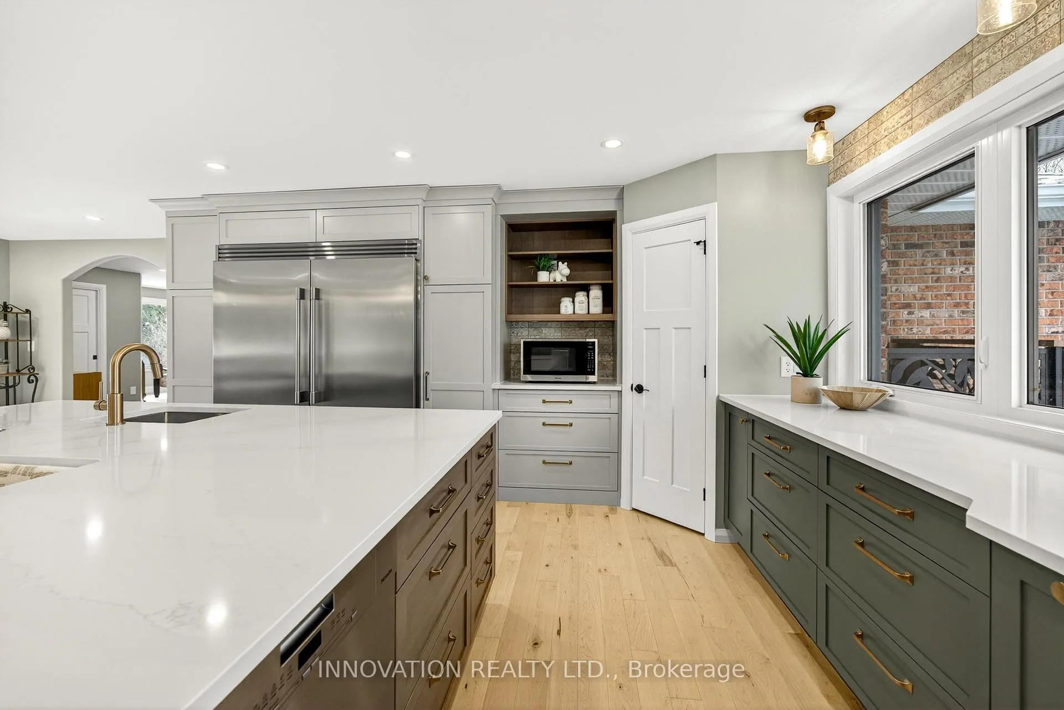
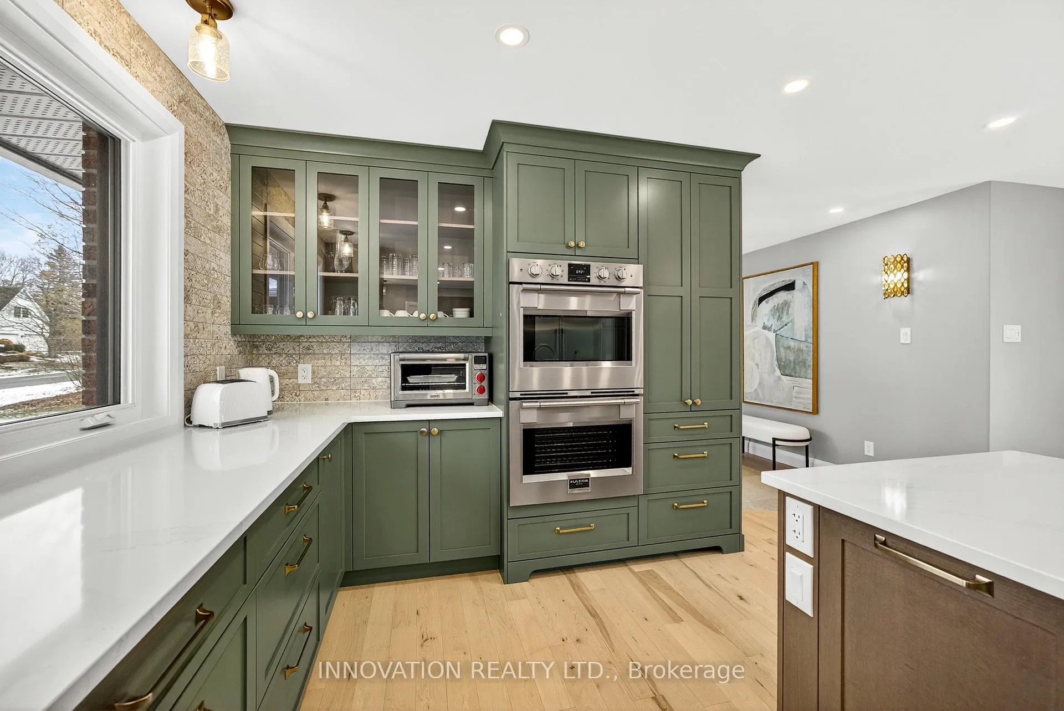
- Gourmet kitchen with quartz counters and high-end appliances.
- Luxurious primary retreat with spa-inspired ensuite.
- Fully renovated lower level with separate entrances.
- New composite deck and interlock walkways for outdoor enjoyment.
- Exceptional privacy and flexibility for extended family living.
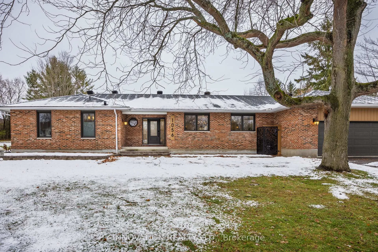
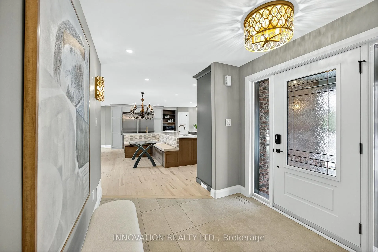
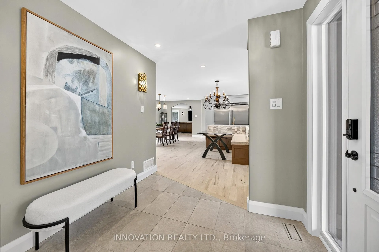
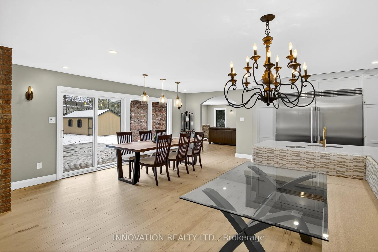
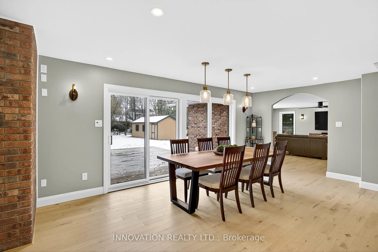
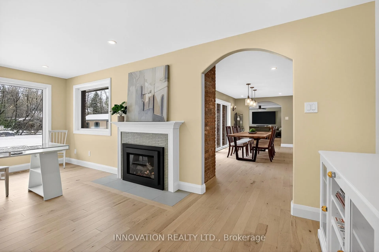
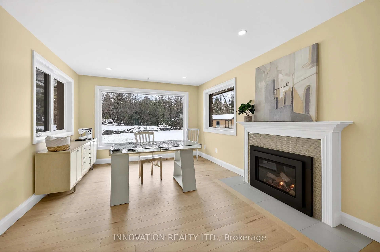
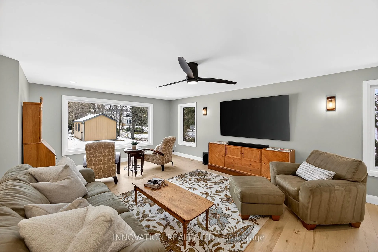
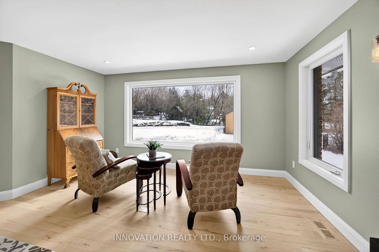
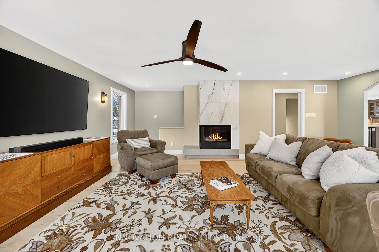
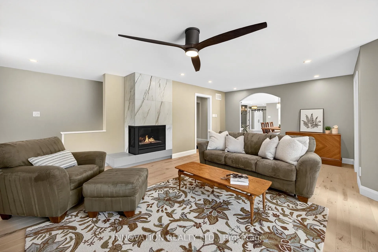
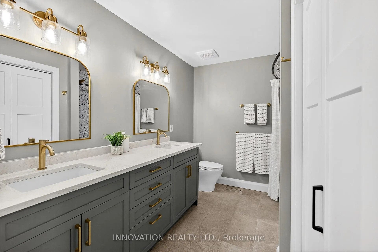
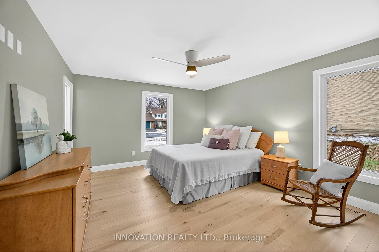
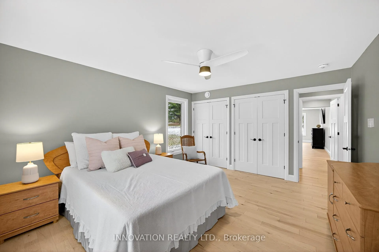
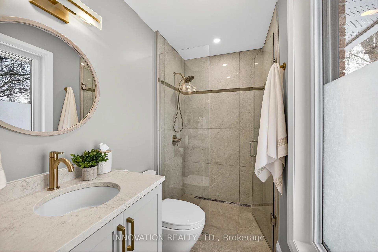
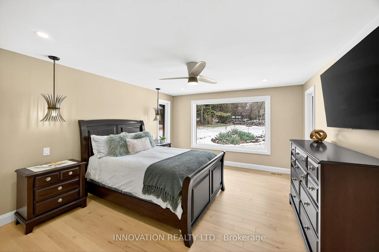
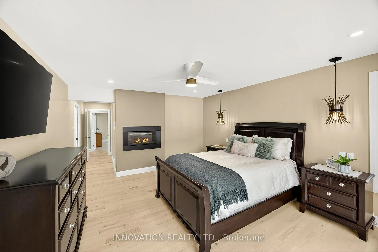
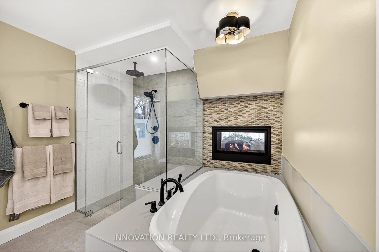
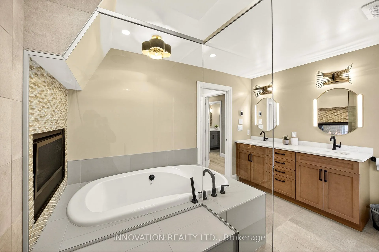
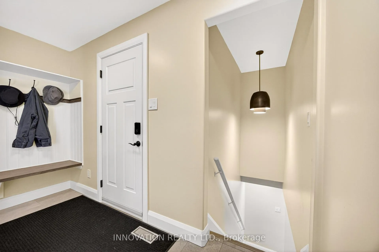
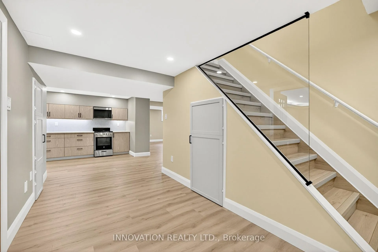
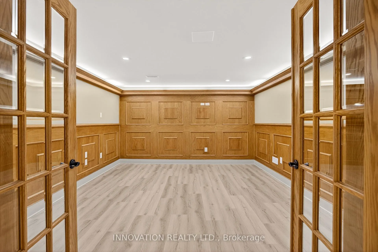
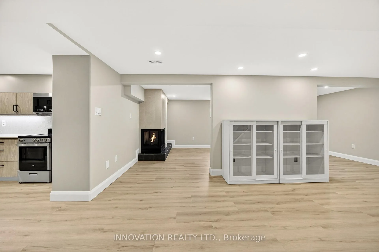
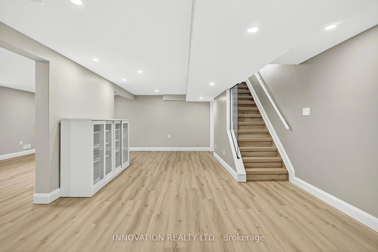
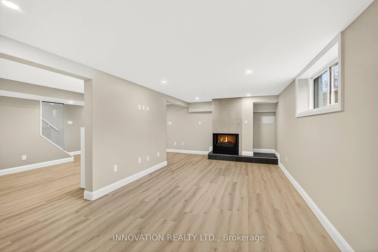
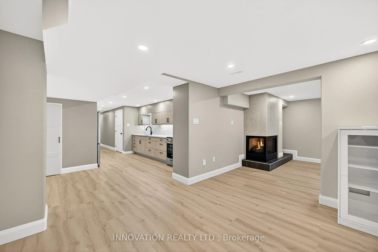
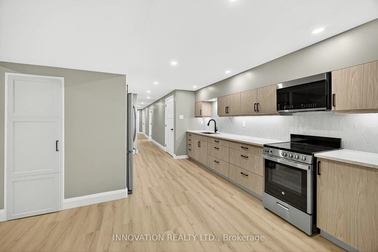
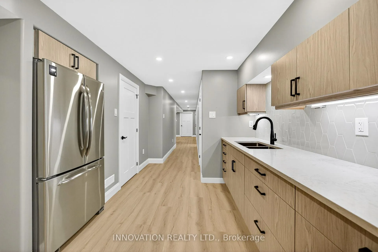
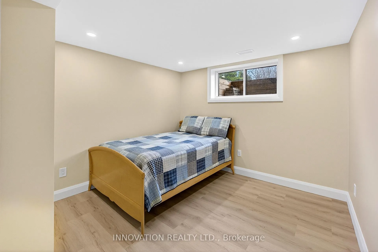
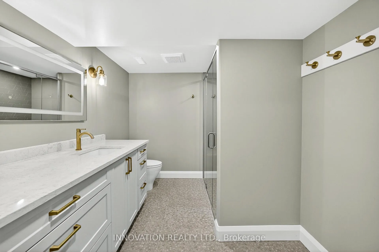
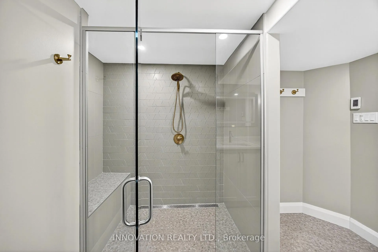
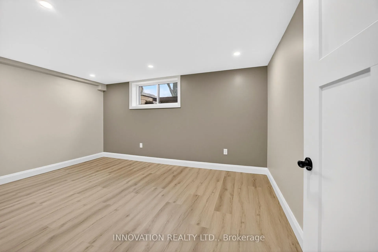
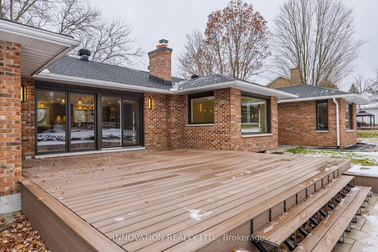
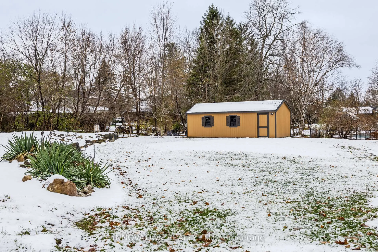
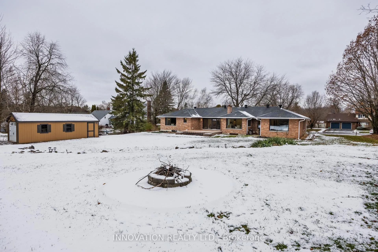
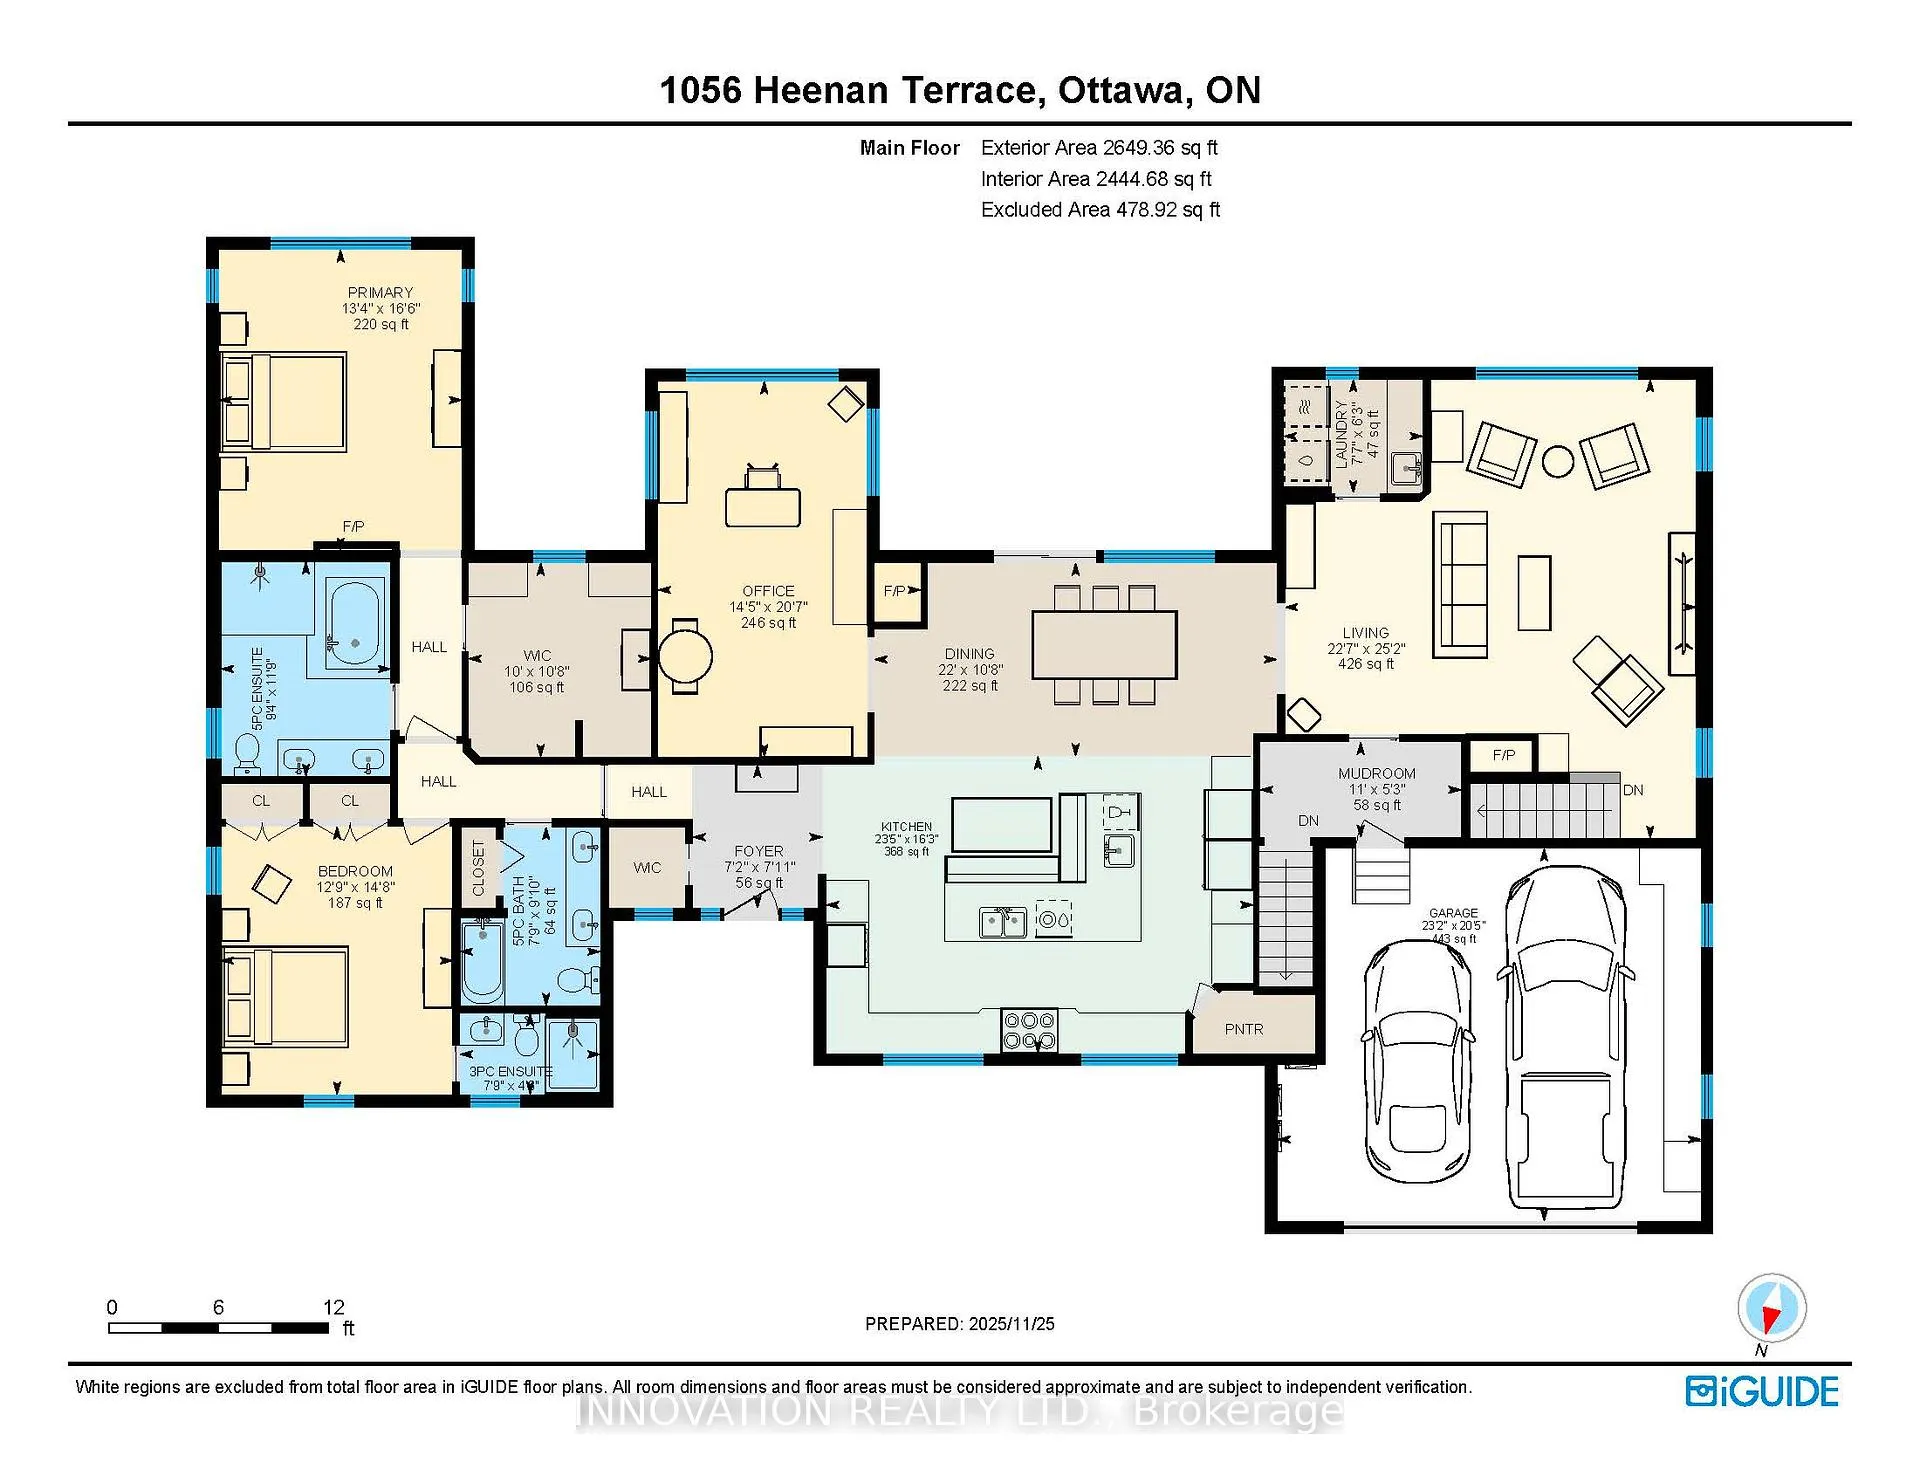
Welcome to 1056 Heenan Terrace, a spectacular custom-renovated multi-generational home set on over half an acre on the coveted South Island of historic Manotick. Surrounded by nature, water, and one of Ottawa's most desirable communities, this exceptional property offers the perfect blend of luxury, comfort, and convenience.At the heart of the home is a stunning gourmet kitchen designed to impress, featuring custom cabinetry, quartz counters, and exceptional appliances including Fulgor Milano built-in wall ovens, a 6-burner gas range, dishwasher, side-by-side fridge/freezer, custom hood fan, and a spacious walk-in pantry. Maple hardwood floors run throughout, while four gas fireplaces add warmth and elegance. The true showpiece, however, is the luxurious primary retreat. Designed as a private sanctuary, the spacious bedroom is enhanced by designer fixtures, and a peaceful atmosphere with stunning views of the rear yard. The spa-inspired ensuite is nothing short of extraordinary, featuring heated floors, a curbless shower, and custom cabinetry with quartz counters. Every element has been carefully selected to create a retreat that feels both luxurious and timeless.The additional bathrooms feature the same exceptional level of finish. Thoughtful touches are found throughout the home, including motion-sensor closet lighting, illuminated wall switches, central vacuum, and updated mechanical. Ideal for multi-generational living or an in-law suite, the fully renovated lower level is accessed by two separate staircases-one from the family room and another from the mudroom-allowing for exceptional privacy and flexibility. Filled with natural light, this level extra living space, den, 2 bedrooms, a full bathroom and kitchenette, making it perfect for extended family, older children, or guests.Outside, enjoy a new composite deck, interlock walkways, rough-ins for a future pool, and a 12' x 30' shed with hydro and overhead door. Luxury, lifestyle, and peace of mind await.
Key Facts & Features
Property Costs
- Annual Property Tax Amount
- $8,958
- Land Transfer Tax Fee
- $32,451
Rental Items
- Rental Equipment
- Air conditioning unit, $79.63 mo Enercare. HWT $39.45 mo Enercare
- Under Contract
- Air Conditioner, Hot Water Tank-Gas
- Basement Type
- Apartment, Finished, Full
Interior Features
- Laundry Level
- Main Level
- Interior Extras
- Auto Garage Door Remote, Bar Fridge, Built-In Oven, Air Exchanger, Carpet Free, Central Vacuum, ERV/HRV, Generator - Full, In-Law Capability, Primary Bedroom - Main Floor, Storage, Sump Pump, Water Softener, Water Treatment
- Security Features
- Carbon Monoxide Detectors, Smoke Detector
- Fireplace/Stove
- Yes
- Fireplace Features
- Natural Gas
- Elevator
- No
Exterior Features
- Exterior Extras
- Deck, Landscaped, Privacy
- Pool
- None
- Accessibility Features
- 32 Inch Min Doors, Open Floor Plan, Roll-In Shower
- Other Structures
- Shed
Building
- Building Type
- Detached
- Building Style
- Bungalow
- Approx Age
- 31-50
Construction
- Exterior Finish
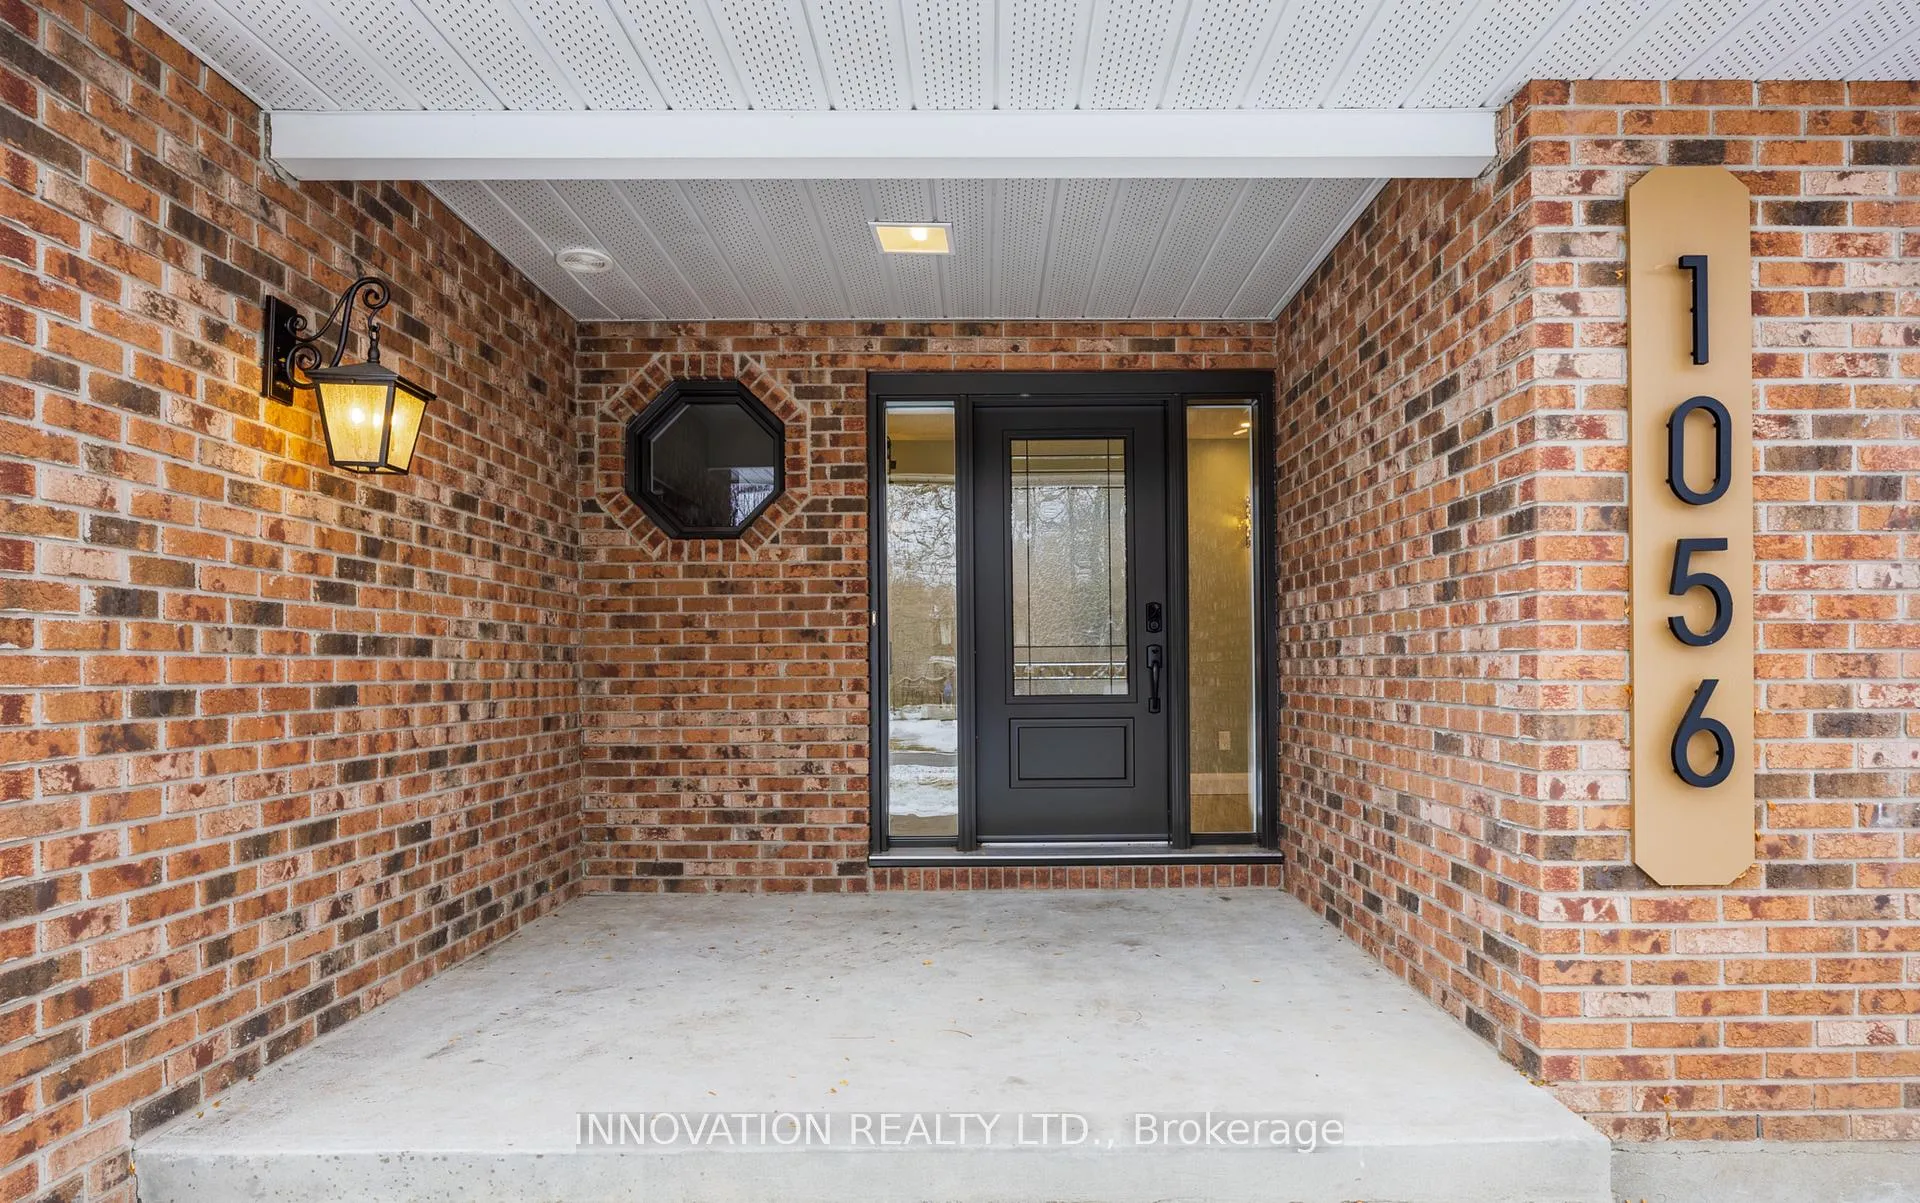
- Brick
- Roof
- Asphalt Shingle
- Foundation Details
- Poured Concrete
- Special Designation
- Unknown
Lot
- Lot Front
- 129.59 ft
- Lot Depth
- 207.94 ft
Inclusions
- Inclusions
- Refrigerator, freezer, built-in ovens, 6-burner cooktop range, hood fan, dishwasher, bar fridge, washer, dryer. Basement: refrigerator, stove, microwave. Shed, garage door opener w/2 remotes, central vacuum, standby generator, water treatment: softener/iron filter/UV filter.
Exclusions
- Exclusions
- Microwave, toaster oven.
Parking & Garages
- Garage Type
- Attached
- Garage Spaces
- 2
- Parking Spaces
- 6
- Total Garage And Parking Spaces
- 8
Heating & Cooling
- Heat Source
- Gas
- Heat Type
- Forced Air
- Air Conditioning
- Central Air
- Water
- Well
- Sewers
- Septic
- Natural Gas
- Yes
- Hydro
- Yes
- Cable
- Yes
- Telephone
- Yes
- Bedrooms
- 2 + 2
- Washrooms
- 4
- Kitchens
- 2
Room sizes
- Living Room—Main level, Gas Fireplace, Pot Lights
- Dining Room—Main level, W/O To Patio, Open Concept, Pot Lights
- Den—Main level, Gas Fireplace, Pot Lights
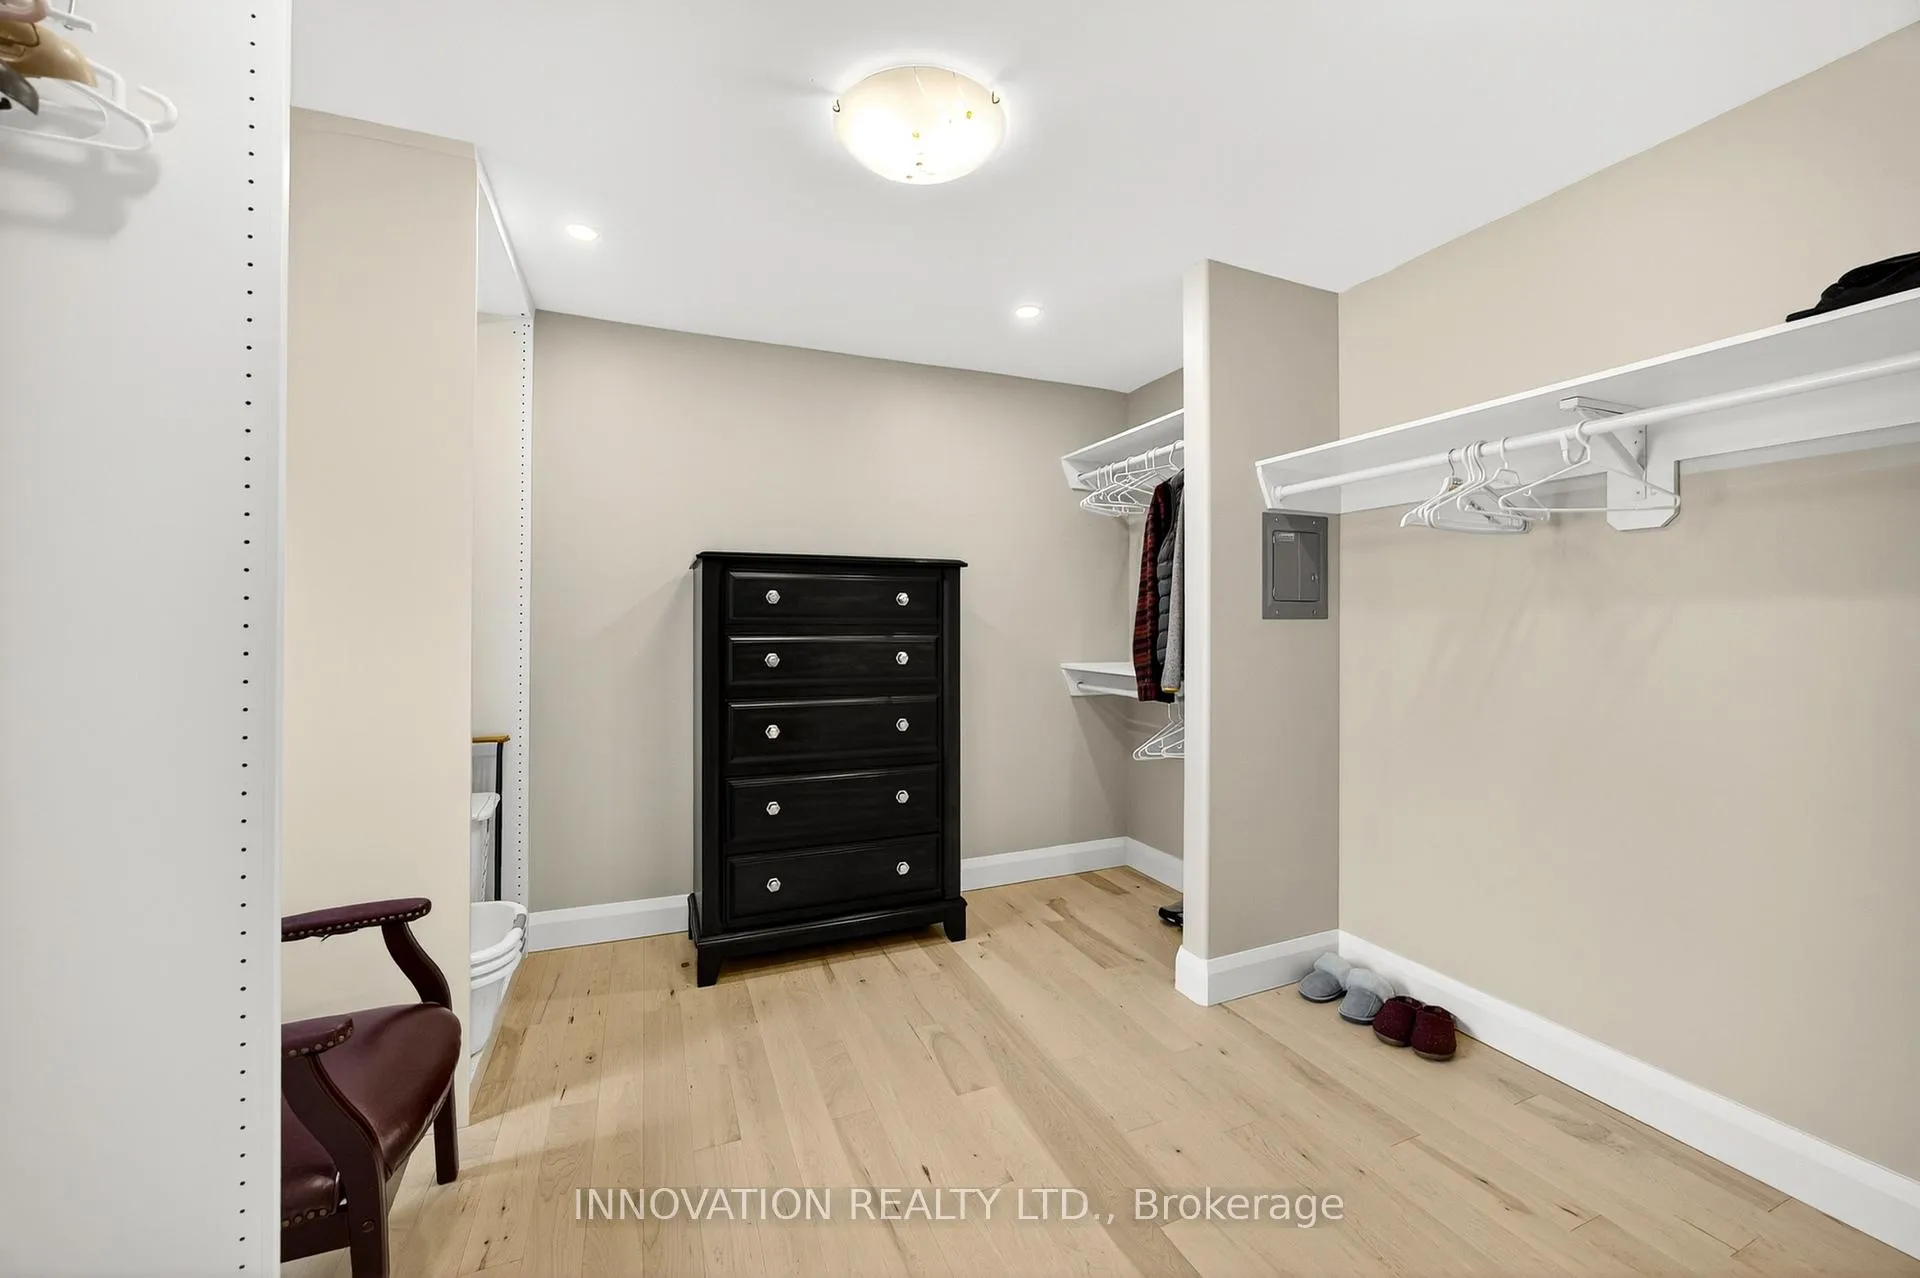
- Foyer—Main level, Walk-In Closet(s)
- Mud Room—Main level, Staircase, Access To Garage
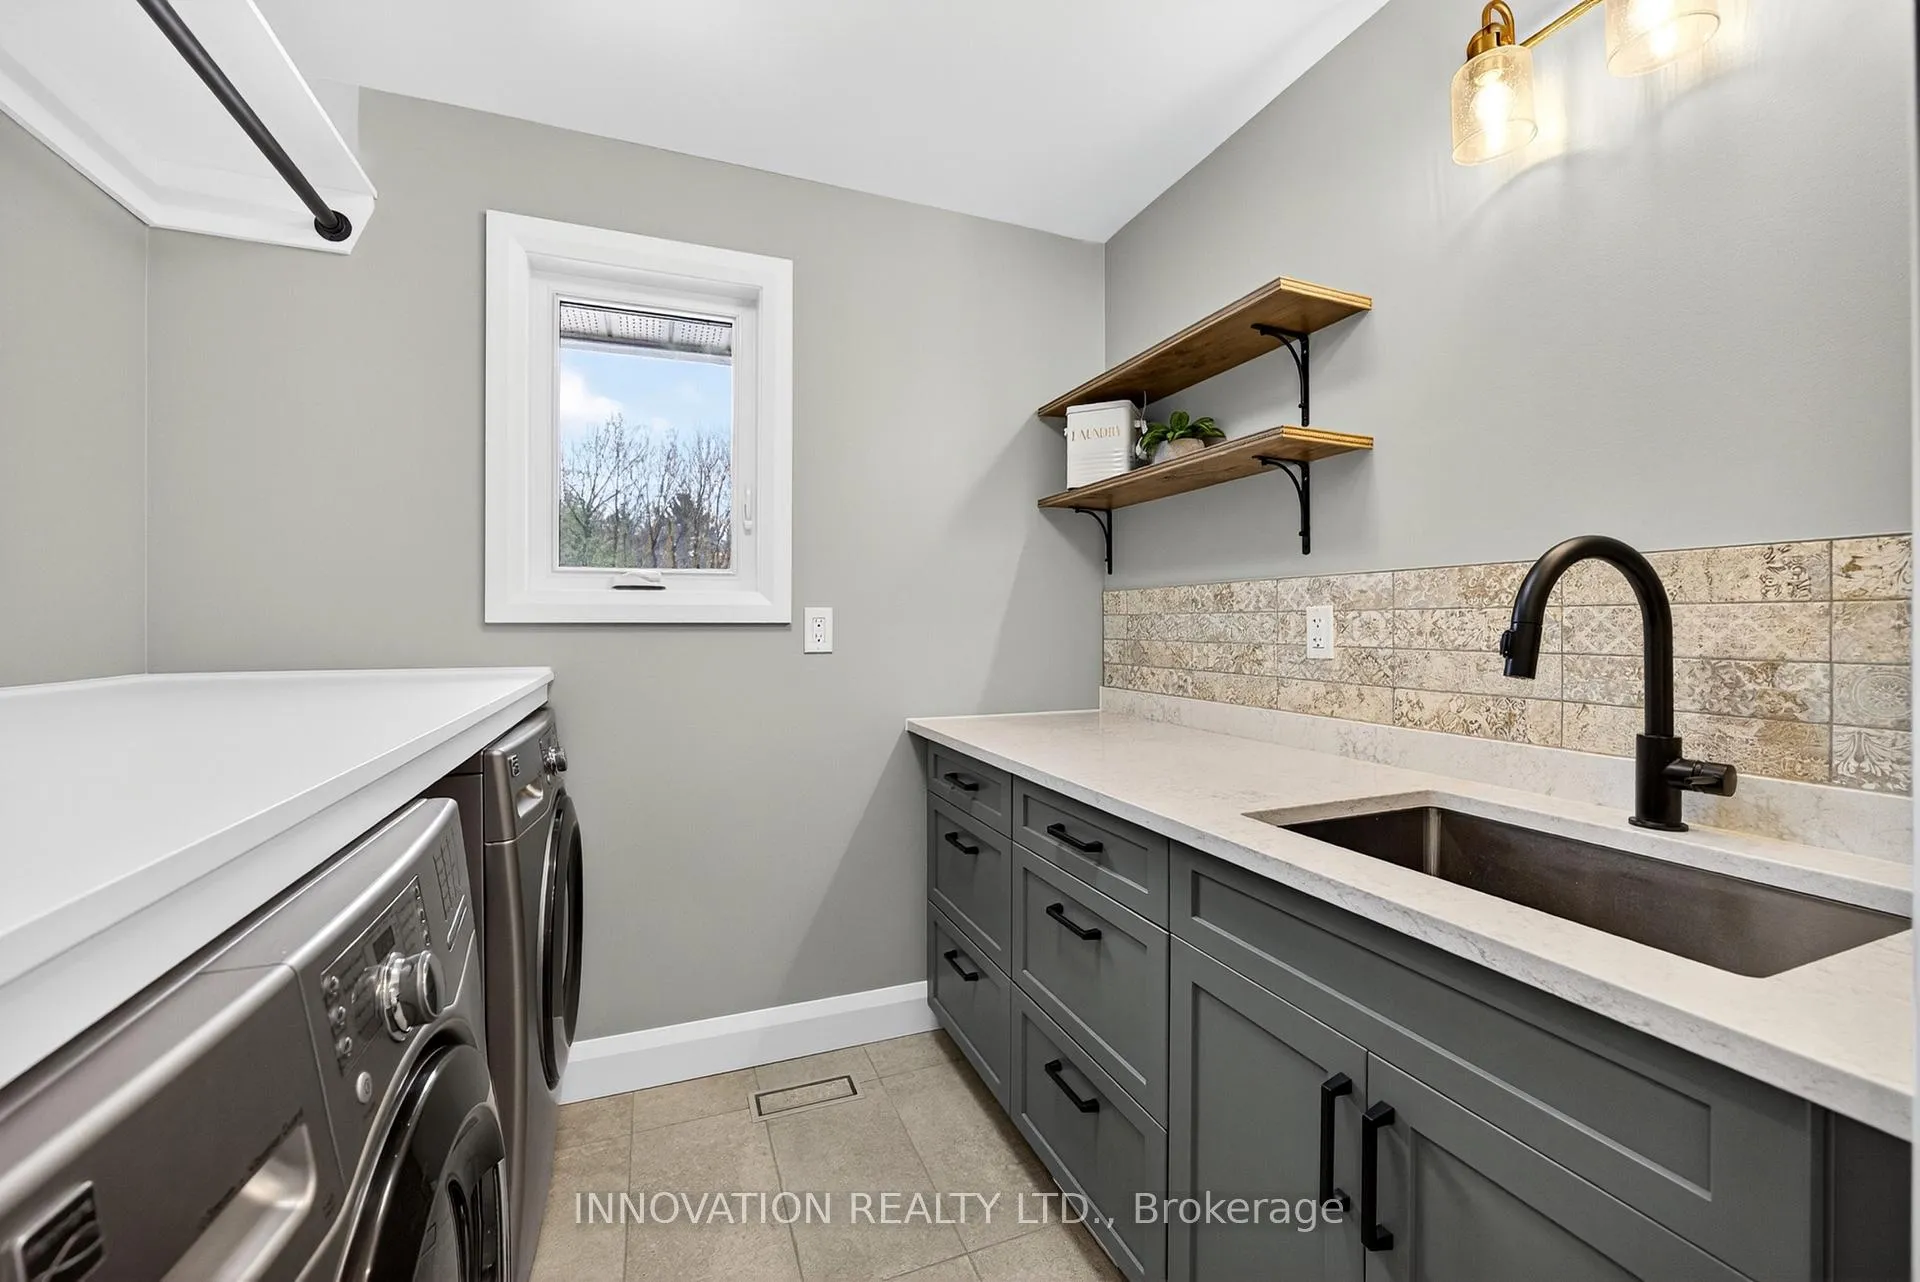
- Laundry—Main level, Laundry Sink, Quartz Counter
- Kitchen—Main level, Quartz Counter, B/I Oven, Pantry
- Primary Bedroom—Main level, 2 Way Fireplace, Walk-In Closet(s)
- Bathroom—Main level, 5 Pc Ensuite, 2 Way Fireplace, Heated Floor
- Bedroom 2—Main level, Double Closet
- Bathroom—Main level, 3 Pc Ensuite
- Bathroom—Main level, 5 Pc Bath
- Family Room—Lower level, Panelled, Pot Lights
- Living Room—Lower level, Gas Fireplace, Pot Lights
- Dining Room—Lower level, Open Concept, Open Stairs
- Kitchen—Lower level, Pantry, Pot Lights
- Bedroom 3—Lower level, Pot Lights
- Bedroom 4—Lower level, Pot Lights
- Bathroom—Lower level, 4 Pc Bath
- Other—Lower level
- Utility Room—Lower level
- Utility Room—Lower level
Washrooms
- 5-piece, Main
- 3-piece, Main
- 4-piece, Lower
- Municipality
- Ottawa
- Neighbourhood
- Manotick Long Island & Nicholls Island
- Main cross streets
- Heenan Terrace and Van Vliet
- Directions
- Bridge Street, South on Van Vliet Road, left on Heenan Terrace.
- Waterfront
- None
- MLS® number
- X12939382
- Data source
- Toronto Regional Real Estate Board
- Status change
- 2026-07-01
- Listed on
- 2026-03-31
- Days on market
- 92 days
- Possession type
- Flexible
- Co-op commission
- 2.0%
- Seller
- Listed by
- INNOVATION REALTY LTD.
Home Market Value
Current home valuation for 1056 Heenan Terrace, Ottawa, Manotick Long Island & Nicholls Island, Ottawa, ON. Listed for $1,798,800
HOMEH Estimate
$1,873,740
Estimated Sales Range
$1,480,255 - $2,267,225
HOMEH Estimate for 1056 Heenan Terrace, Ottawa, Manotick Long Island & Nicholls Island
Calculated with a real agent's CMA method — 45+ years of experience, codified. Not an AI guess.
For the owner
Is this your home? Track its value.
Get this home's HOMEH Estimate by email once a month, with how many homes are for sale around you.
Mortgage Payment Calculator
Compare up to 4 down payment scenarios
20% required for homes $1.5M or more
$359,760
| Scenario 1 | Scenario 2 | Scenario 3 | Scenario 4 | |
|---|---|---|---|---|
−Down payment | % $ | % $ | % $ | % $ |
+CMHC insurance | $0 | $0 | $0 | $0 |
=Total mortgage | $1,439,040 | $1,349,100 | $1,259,160 | $1,169,220 |
Amortization | ||||
Mortgage rate | % | % | % | % |
| Payment frequency | ||||
=Mortgage payment | $7,026monthly | $6,587monthly | $6,148monthly | $5,709monthly |
Land Transfer Tax
$32,451
$32,451
Around this home
No schools found nearby
Data provided by OpenStreetMap & Fraser Institute School Rankings
Ask HOMEH
New!Hi there!
👋Text or call (416) 301-9001
Recommended for you
Based on homes you've looked at.
No recommended properties found.
Nearby similar homes
No nearby properties found.
More real estate resources
Other homes nearby
Explore this area
Nearby neighbourhoods
- 8008 - Rideau Twp S of Reg Rd 6 W of Mccordick Rd. homes for sale
- 7708 - Barrhaven - Stonebridge homes for sale
- 7711 - Barrhaven - Half Moon Bay homes for sale
- 7709 - Barrhaven - Strandherd homes for sale
- 7710 - Barrhaven East homes for sale
- 7704 - Barrhaven - Heritage Park homes for sale
- 7706 - Barrhaven - Longfields homes for sale
- 7705 - Barrhaven - On the Green homes for sale
No nearby listings available.