
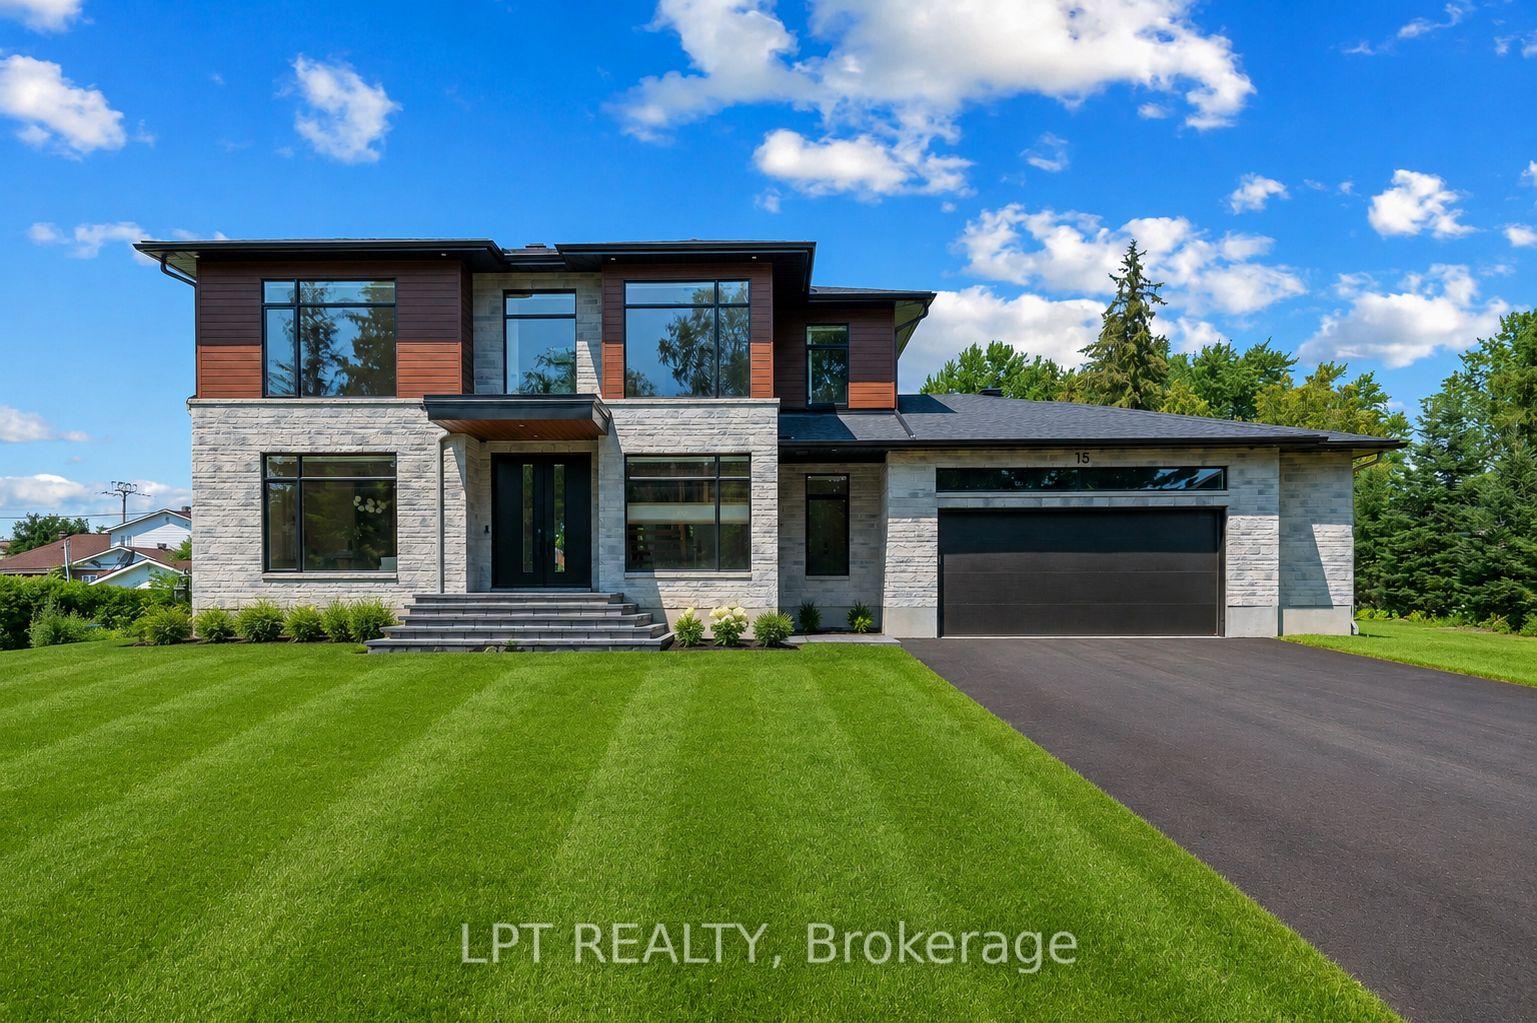
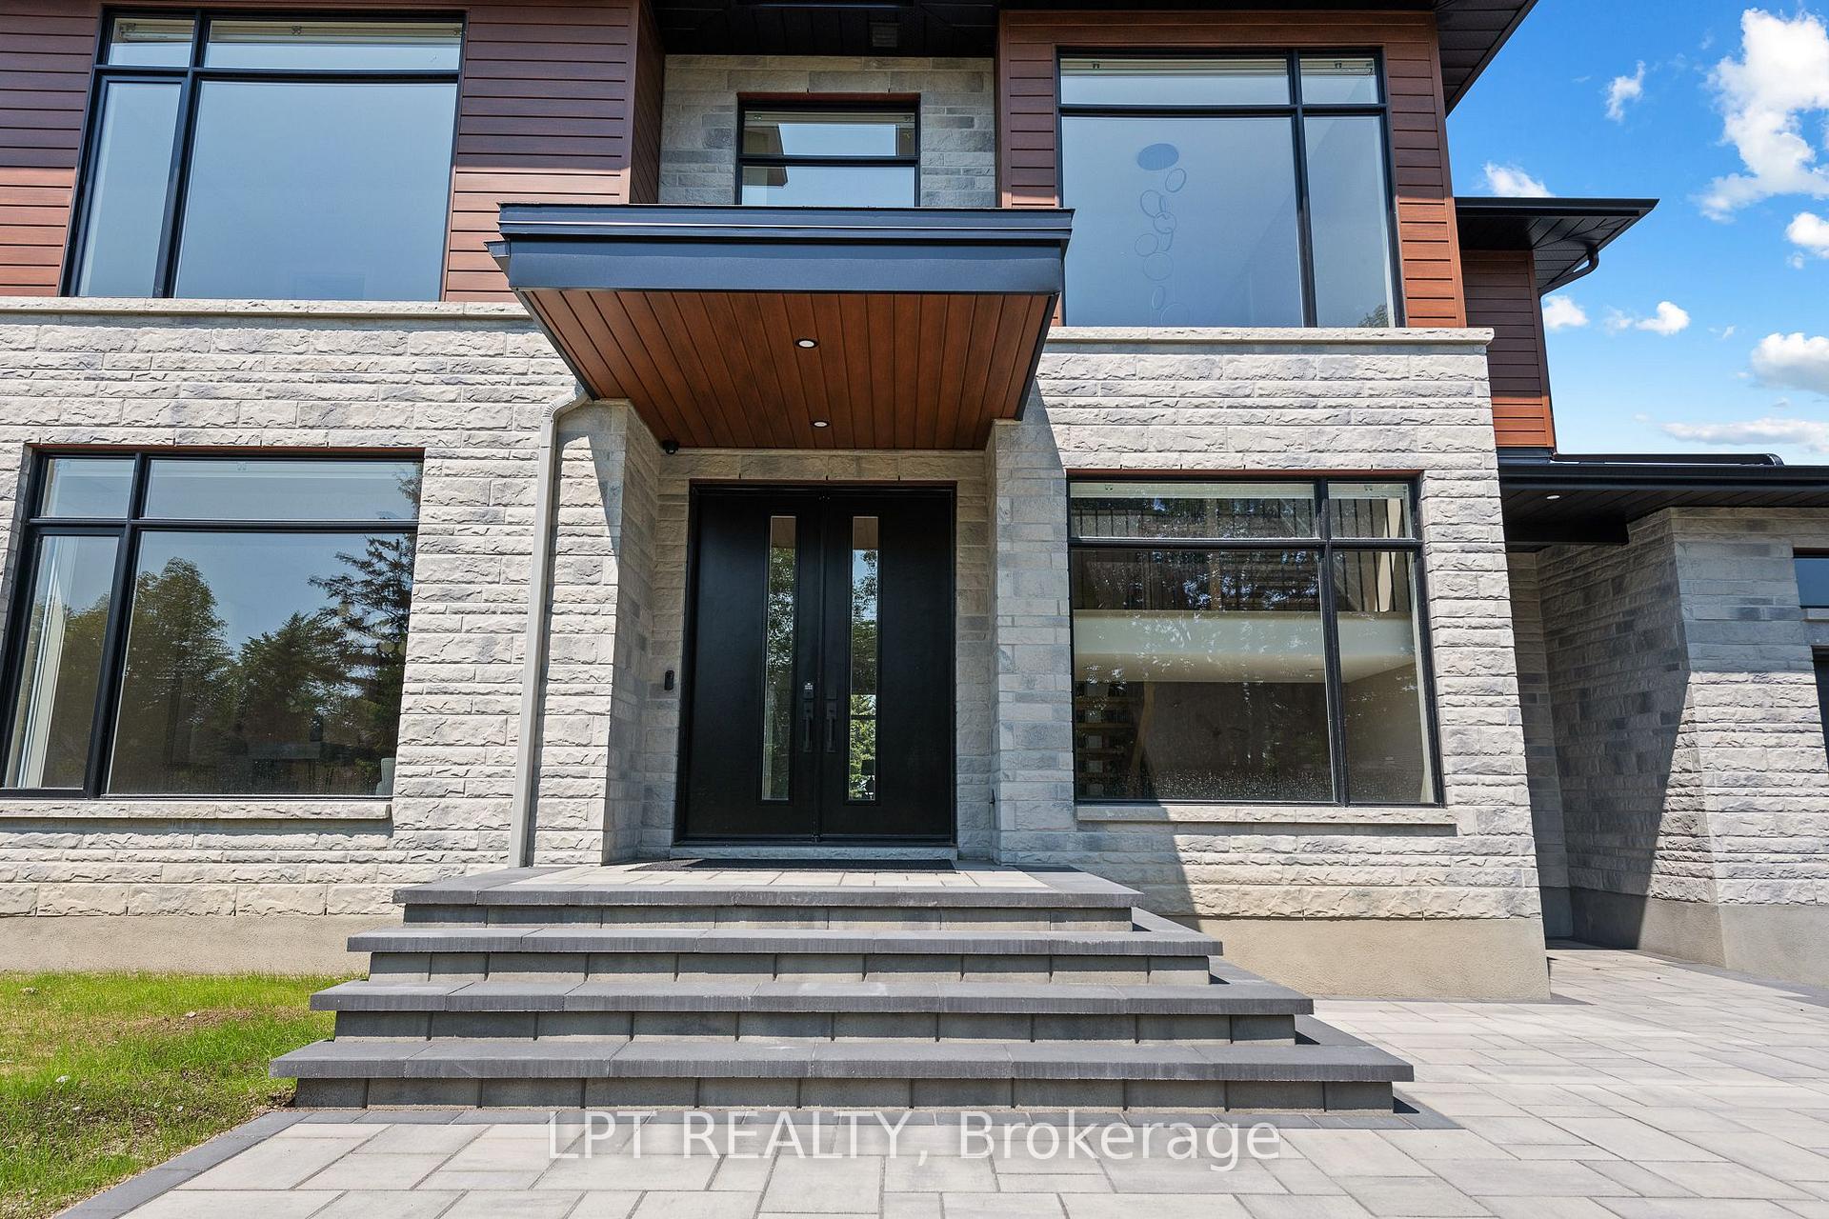
15 Briggs Avenue
Ottawa (Pineglen/Country Place), ON K2E 6W5
Included in Rent: Central Air Conditioning
- 4Bedrooms
- 4Bathrooms
- 2Garage
- 3000–3500Sq Ft
- ImmediateAvailable
- InsideLaundry
- Entire PropertyFor Lease
- Unfurnished

Sale & Price History for 15 Briggs Avenue, Ottawa, Pineglen/Country Place
| Start Date | End Date | Price | Event | MLS# |
|---|---|---|---|---|
| No listing history available | ||||
Real estate boards require you to or to see the full details of this property.
*Sold prices and complete sale & price history are regulated data. Under the Trust in Real Estate Services Act, 2002 (TRESA) and the rules of the Real Estate Council of Ontario (RECO), and pursuant to the Multiple Listing Service® rules of the Canadian Real Estate Association (CREA) and the Toronto Regional Real Estate Board (TRREB), this information may be shown only to registered users who have agreed to the applicable terms of use (a Virtual Office Website, or "VOW," arrangement). HOMEH Inc., Brokerage therefore provides it to signed-in members only. Creating an account is free and takes under a minute.
About 15 Briggs Avenue, Ottawa, Pineglen/Country Place
Summarized Description
- Located in desirable Pineglen neighborhood.
- Luxury home with modern finishes throughout.
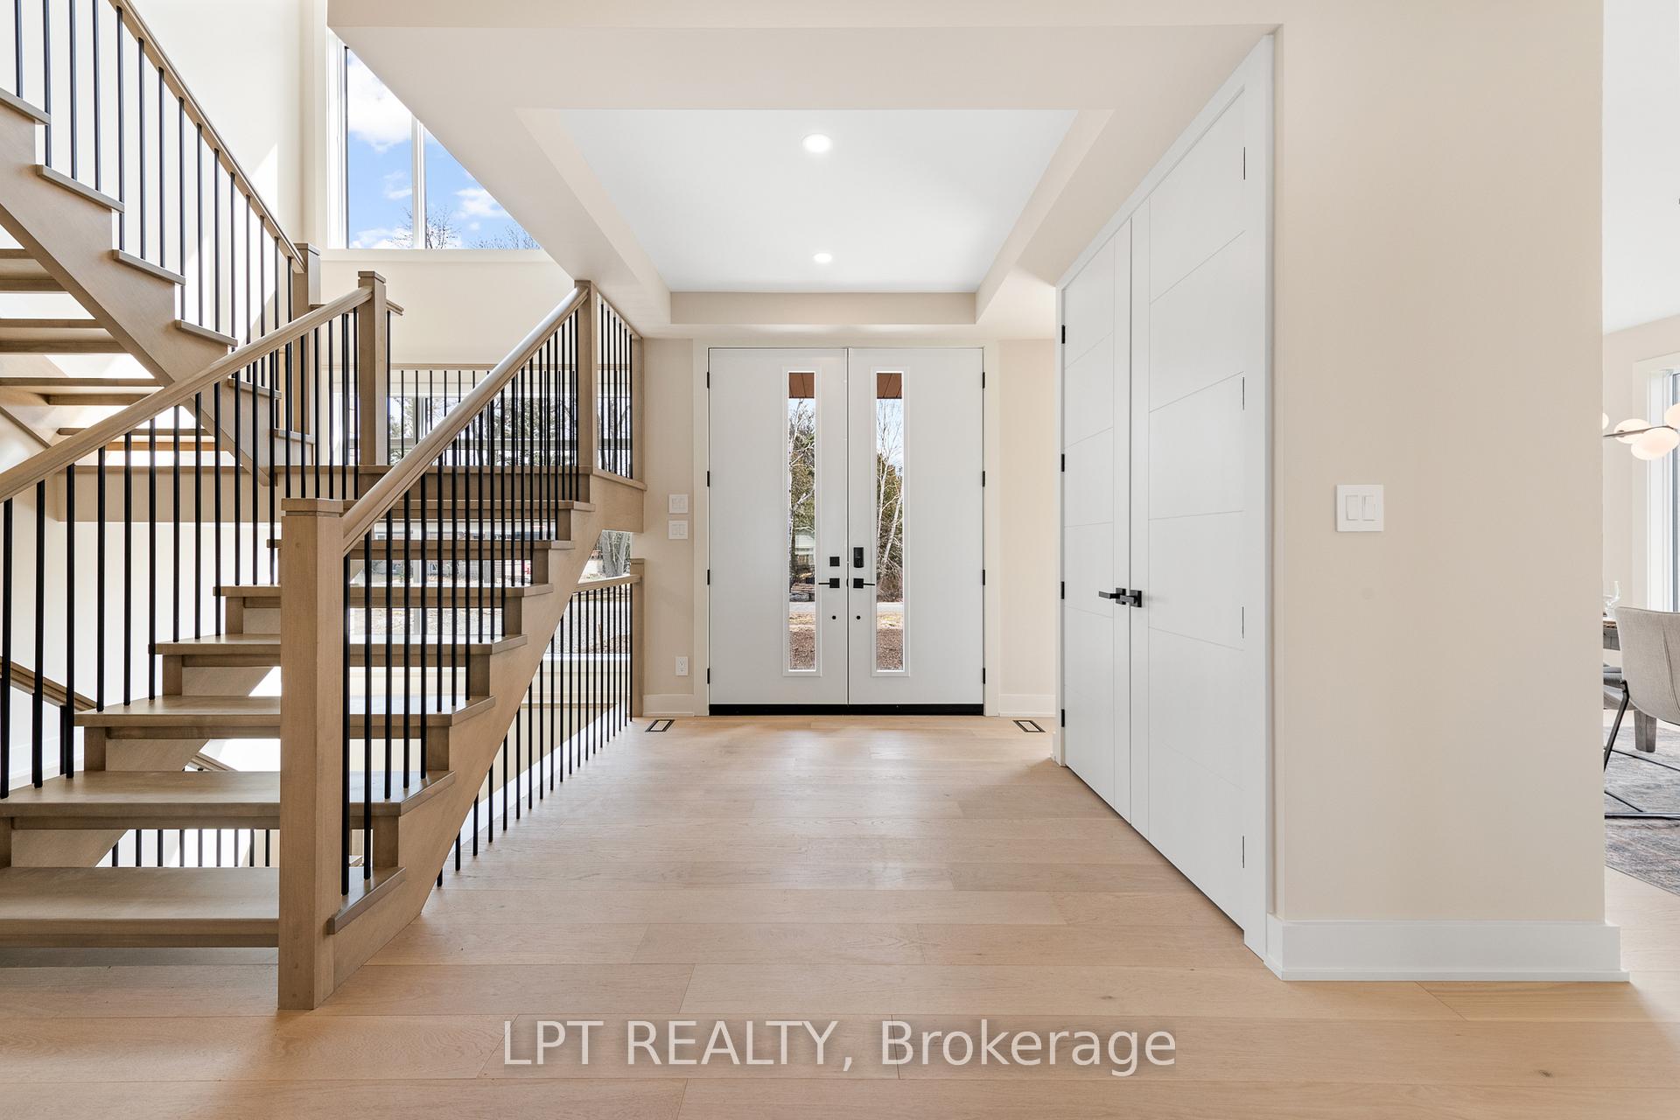
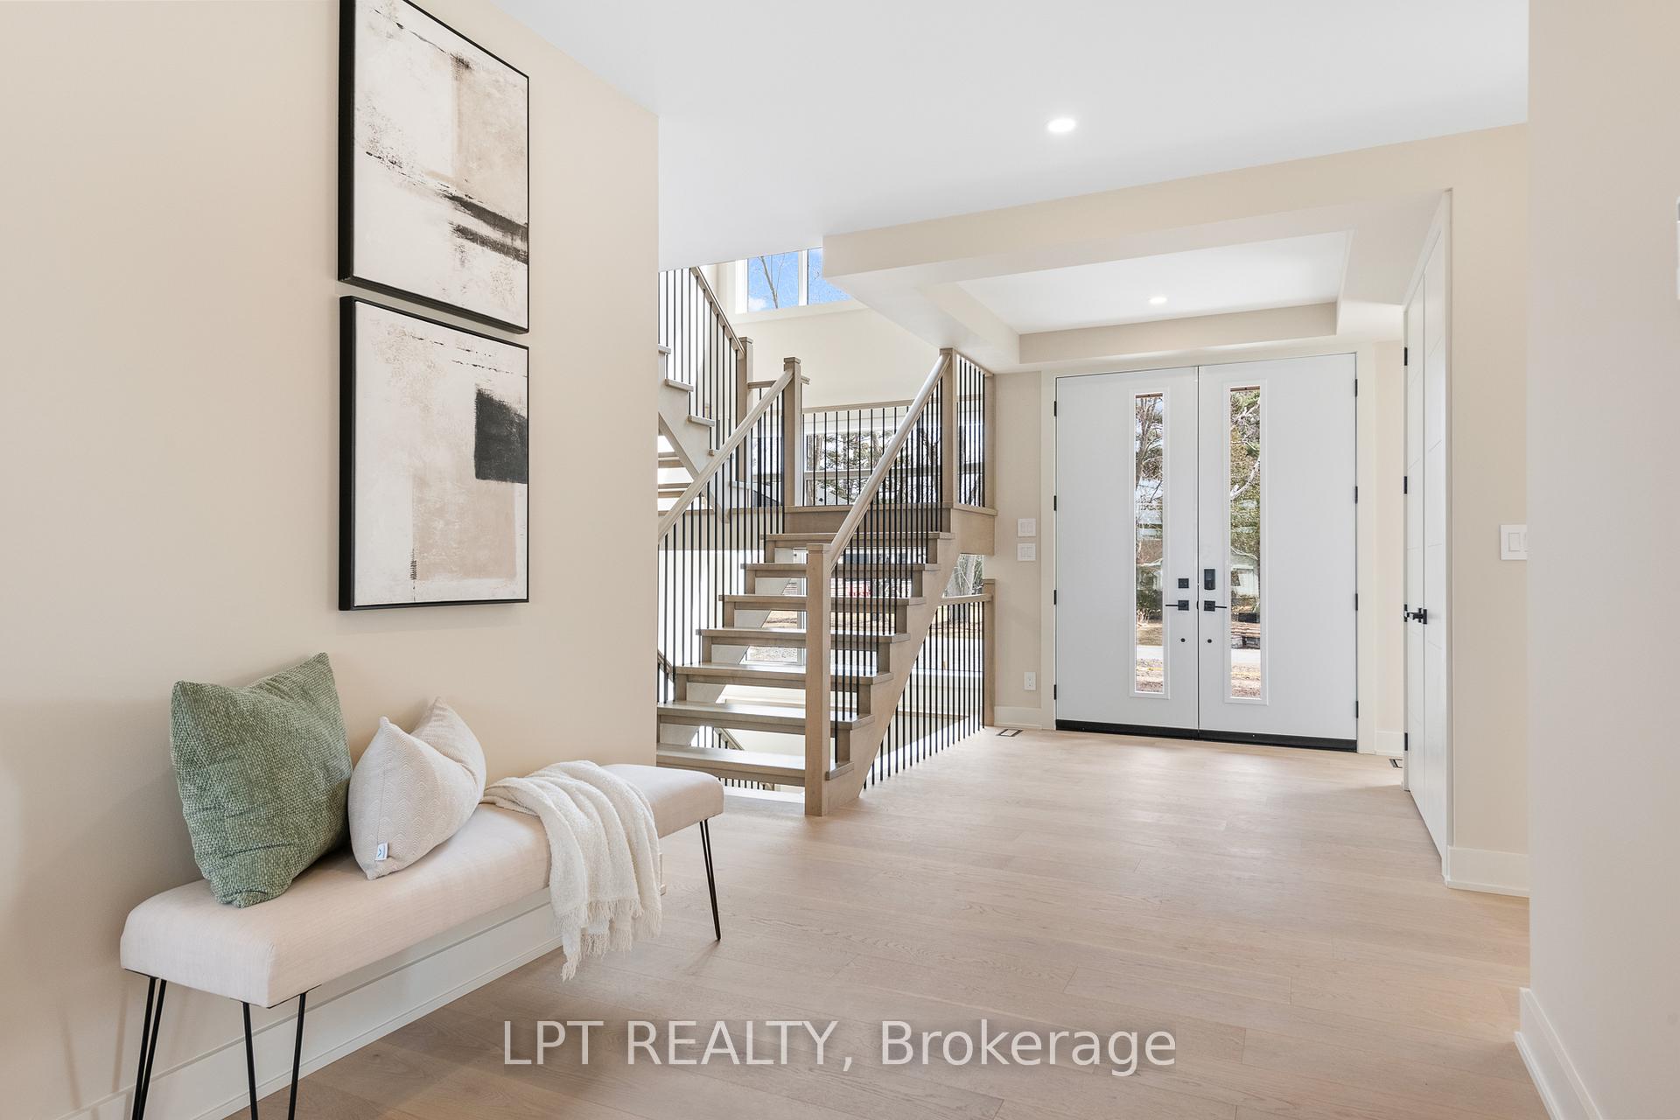
- Spacious foyer and impressive staircase.
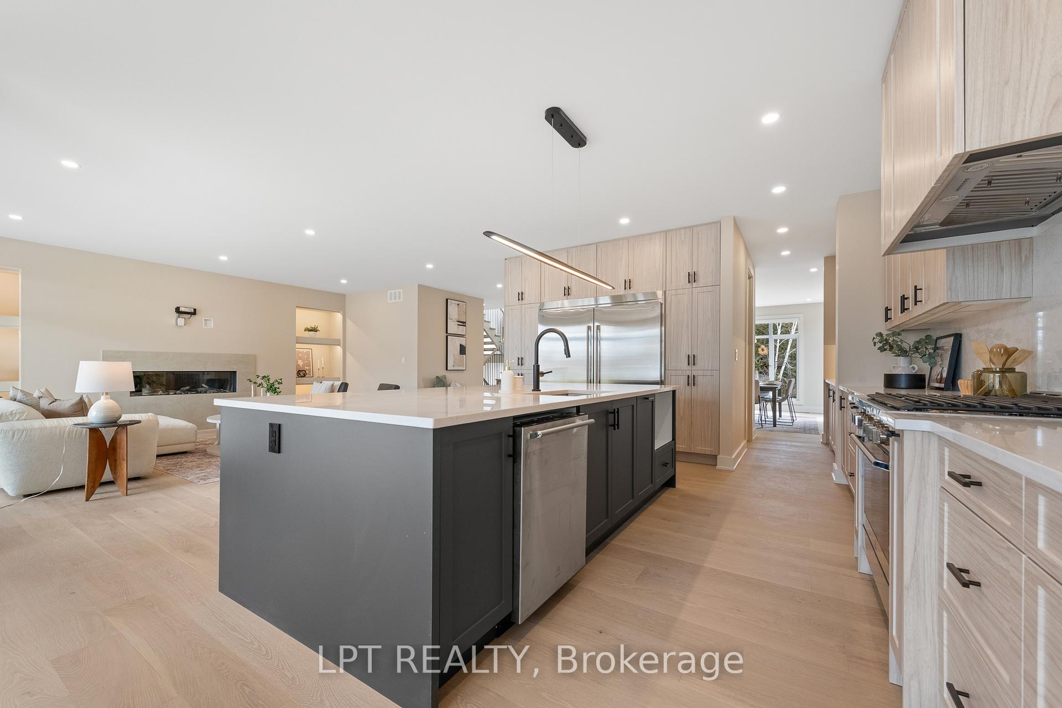
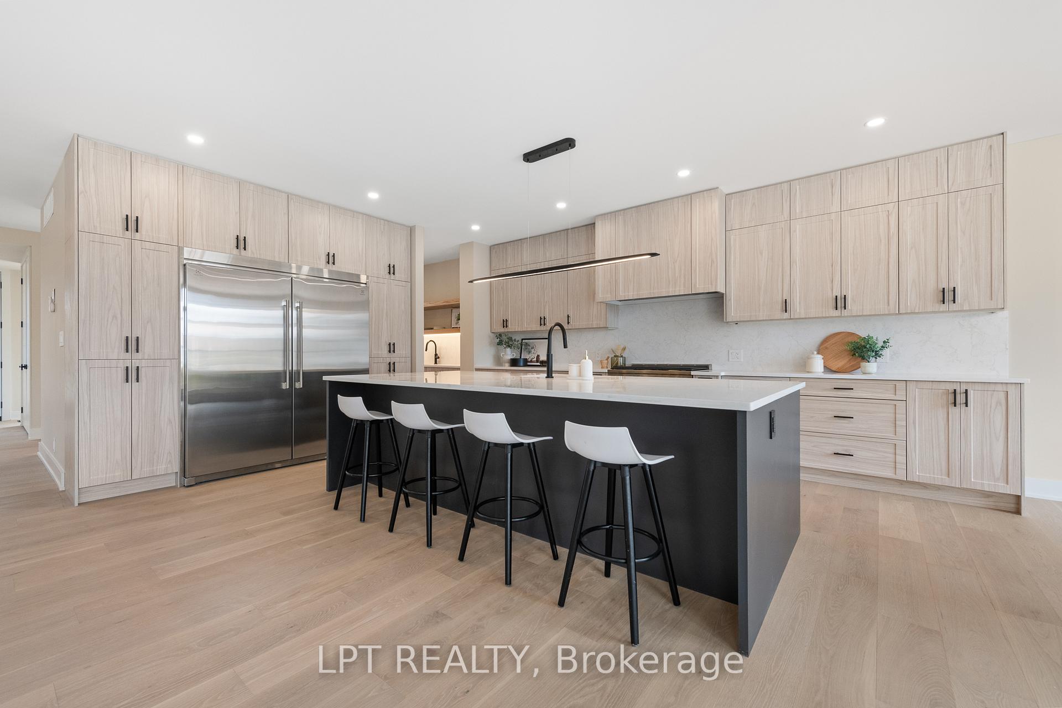
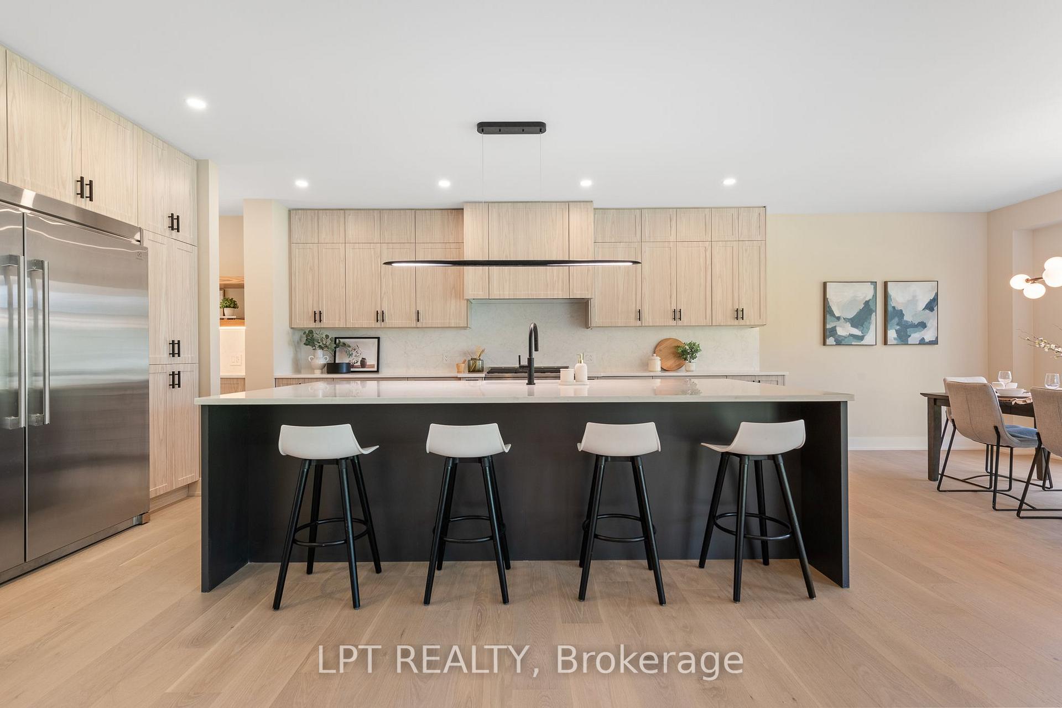
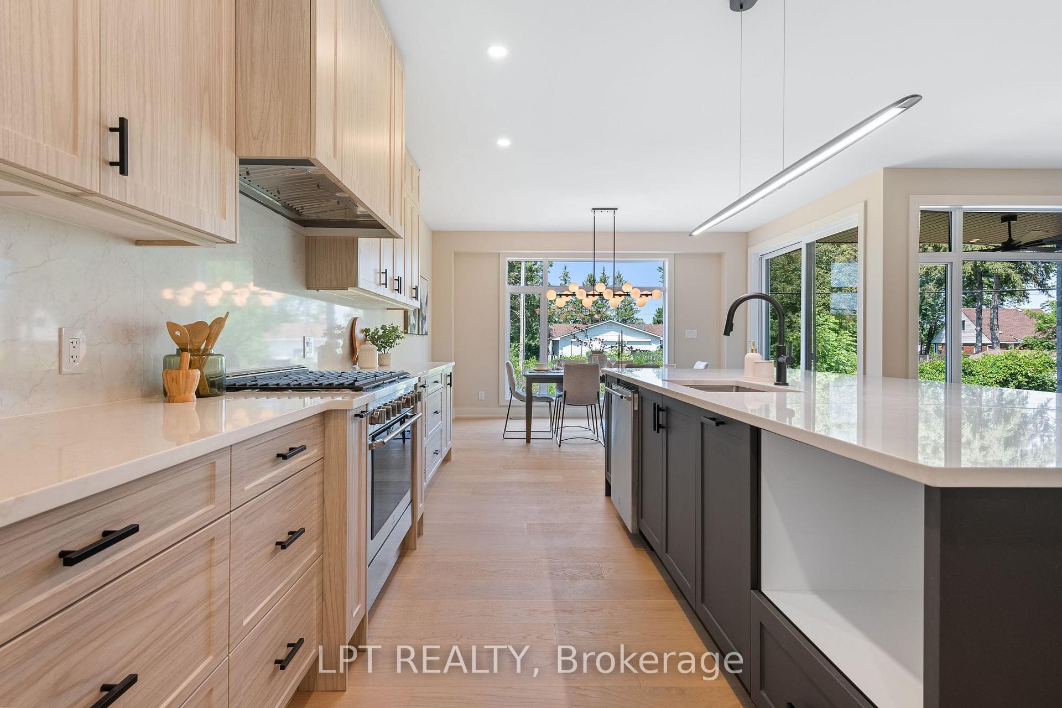
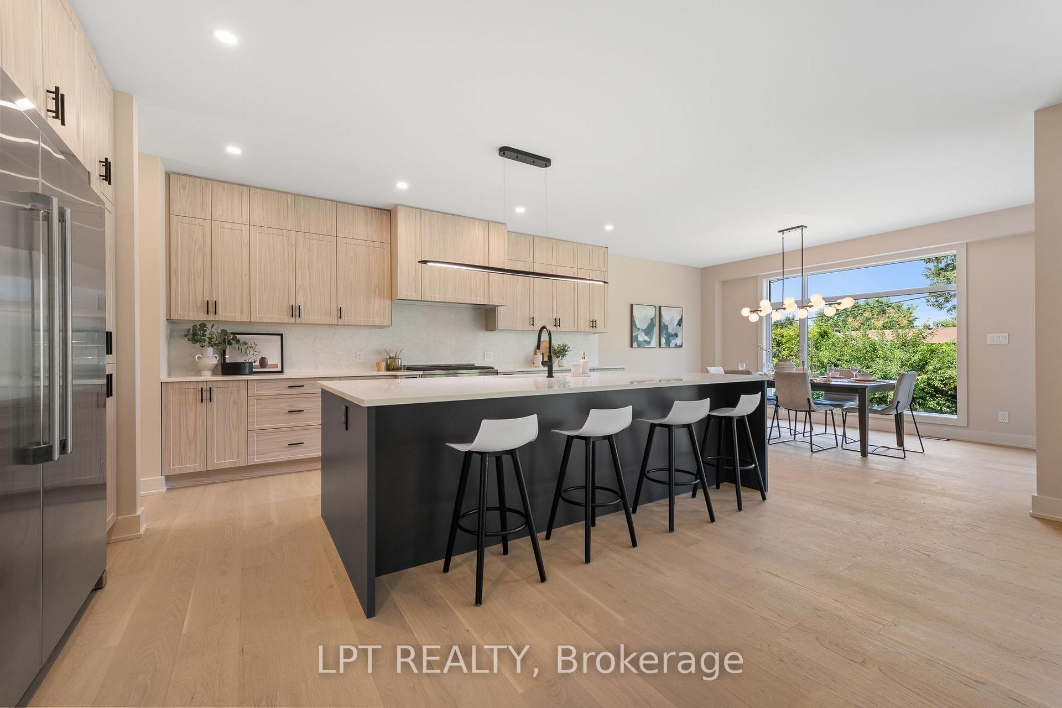
- Chef's kitchen with oversized island and quartz counters.
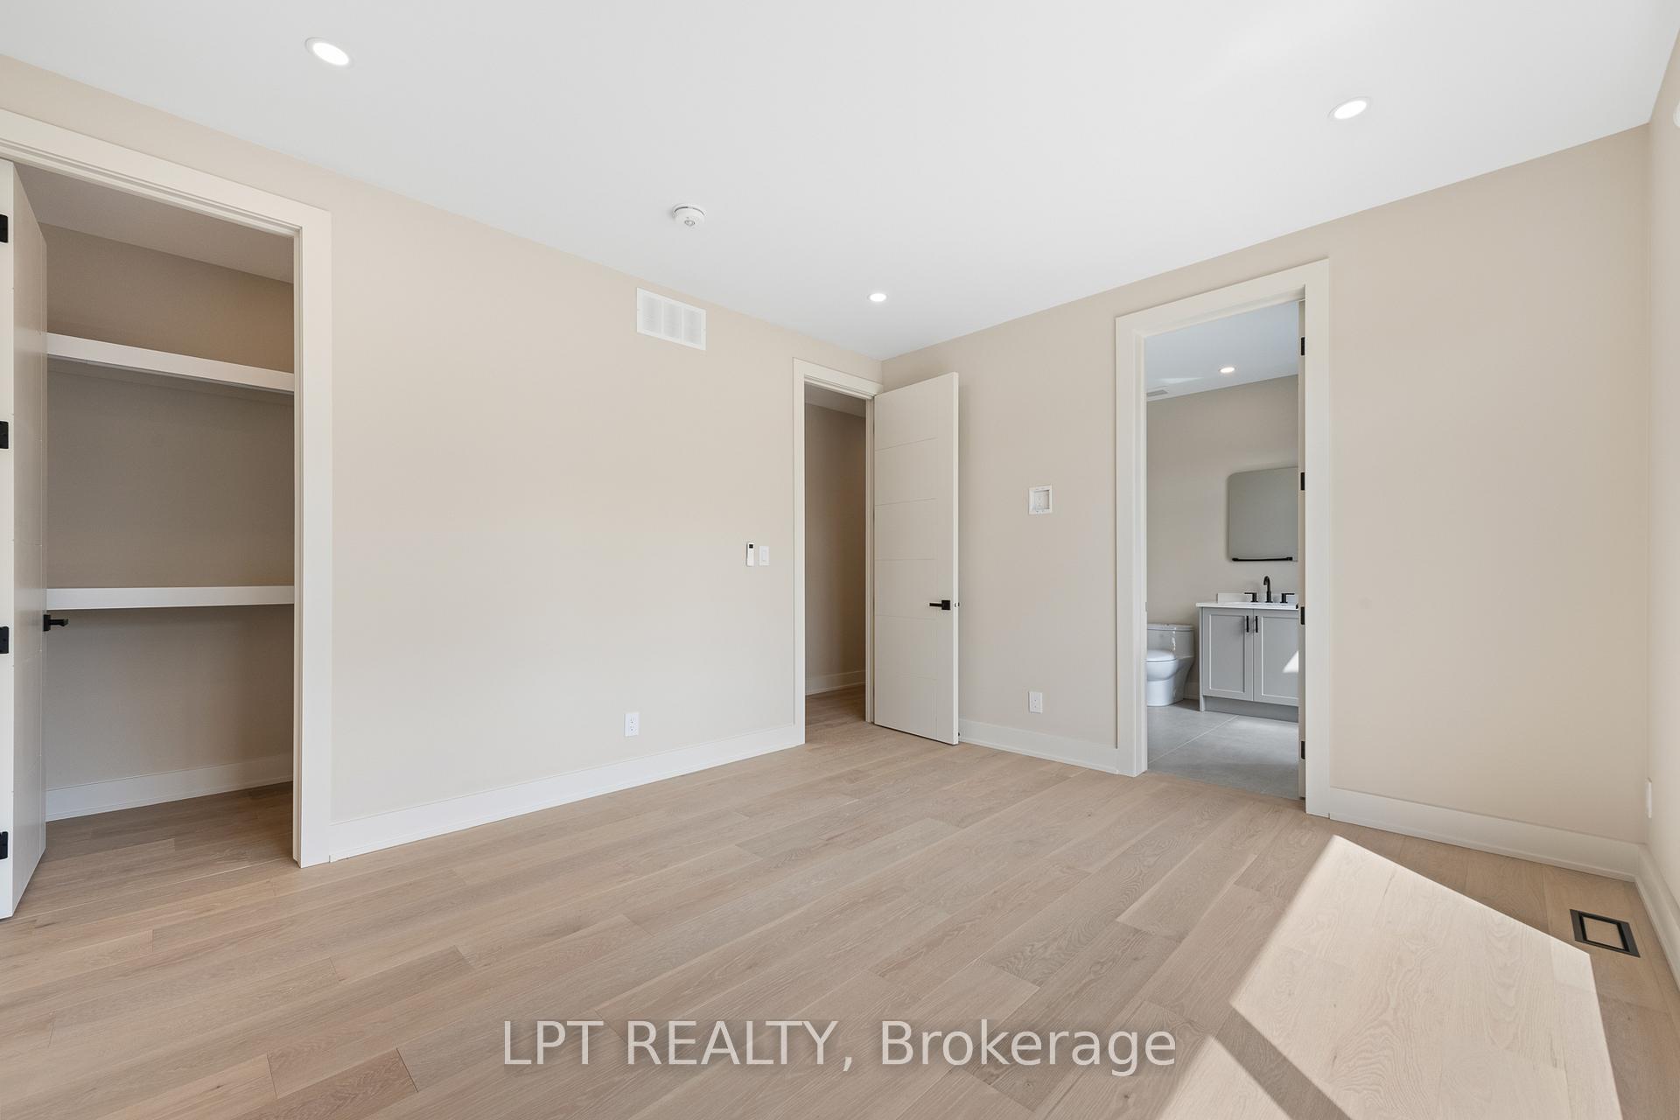
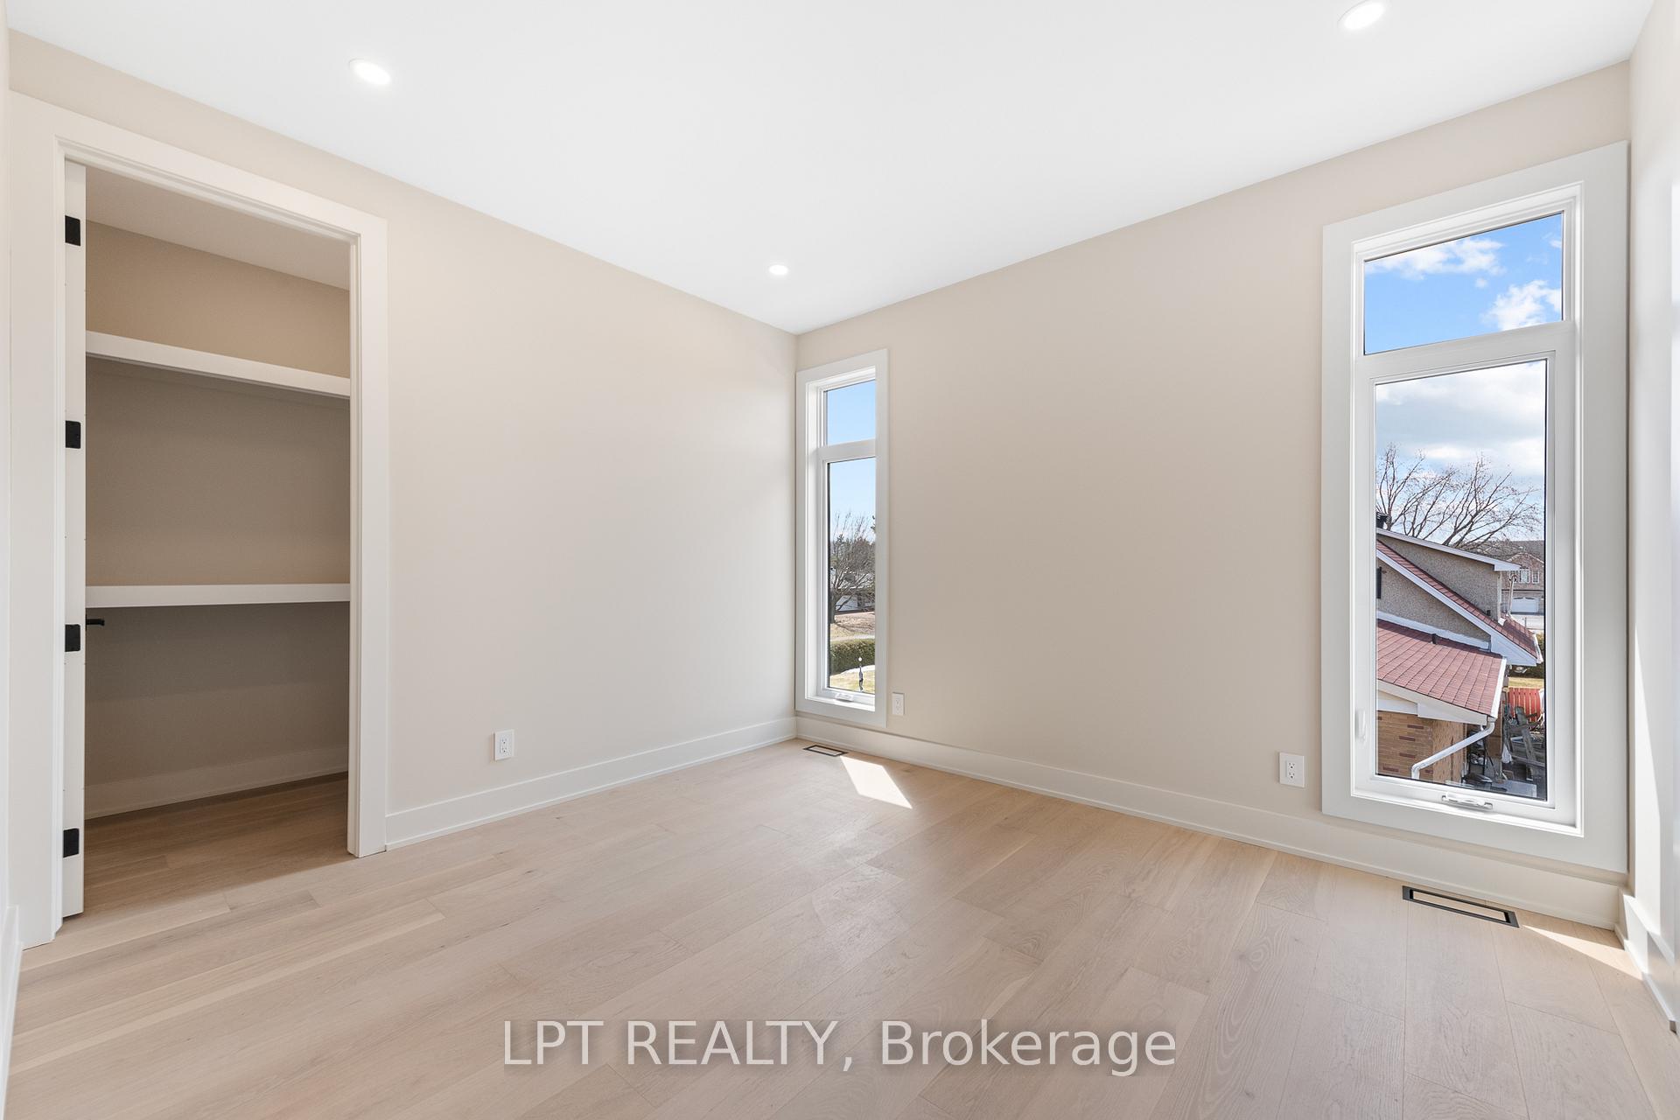
- Primary suite features a massive walk-in closet.
- Basement ready for personal touches.
- Oversized garage with workshop potential.
- Community offers a blend of country living and city access.
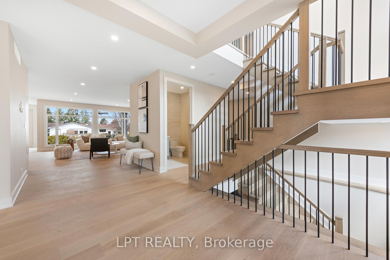
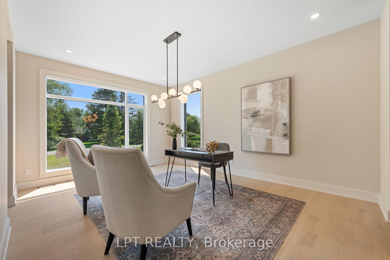
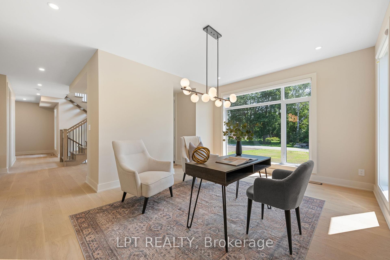
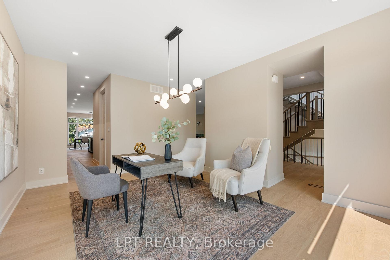
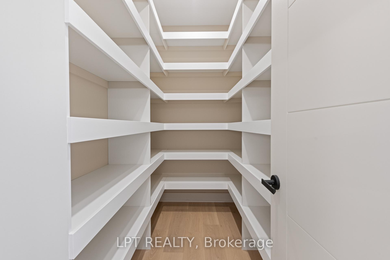
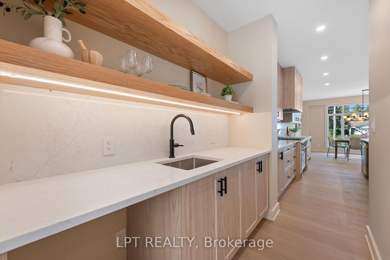
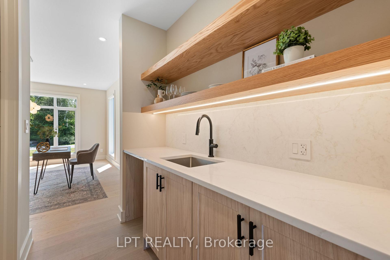
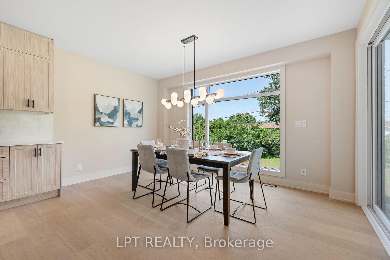
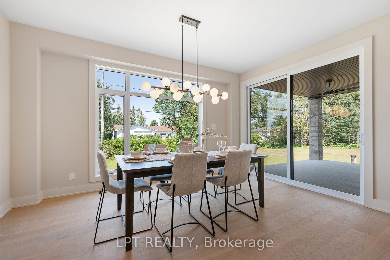
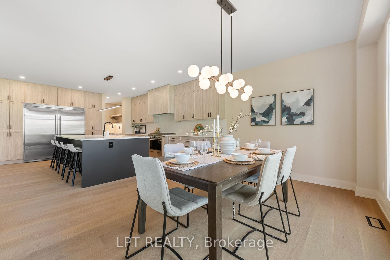
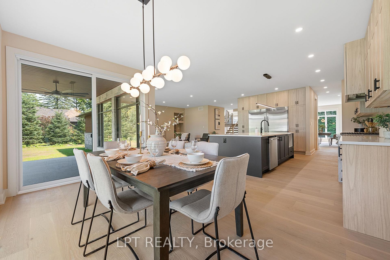
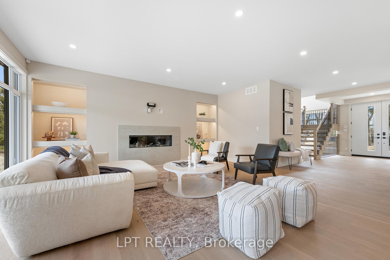
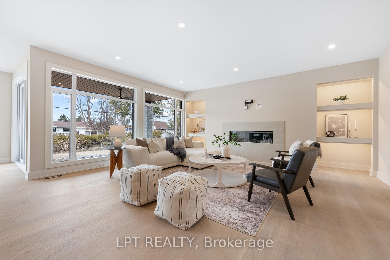
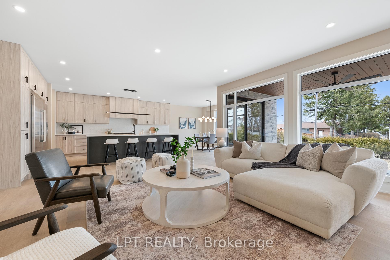
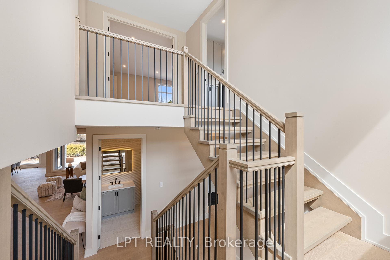
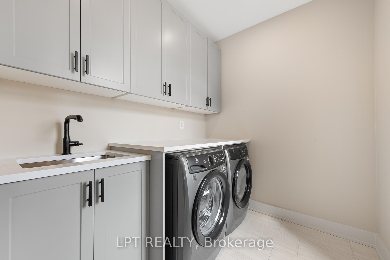
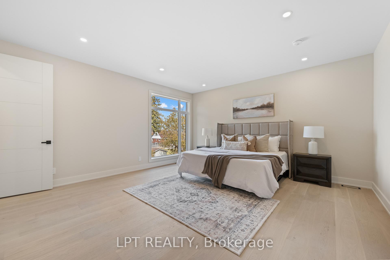
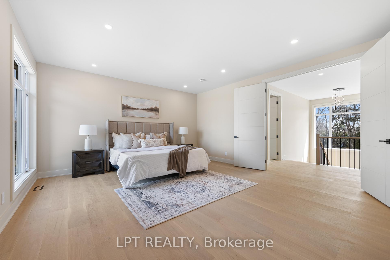
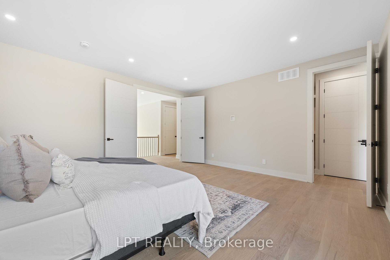
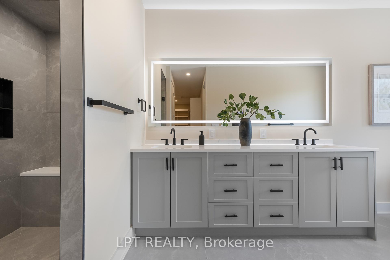
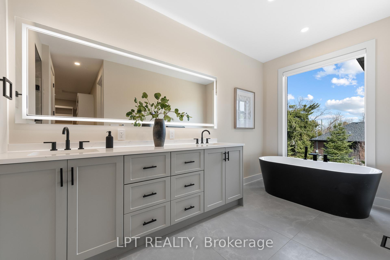
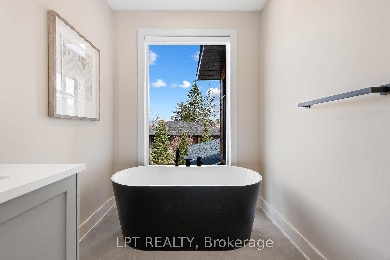
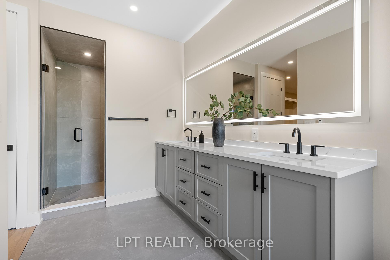
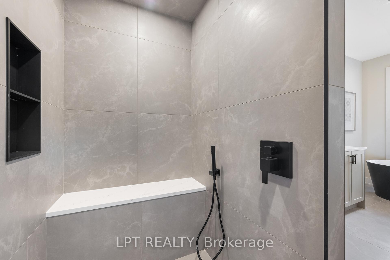
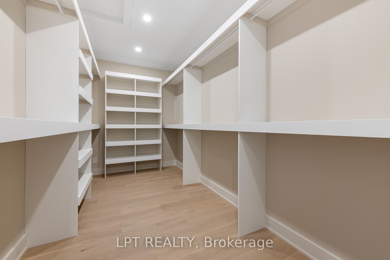
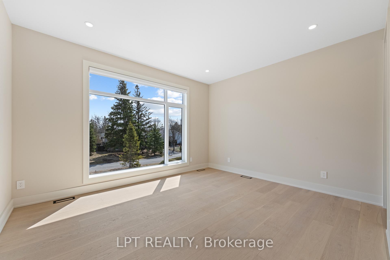
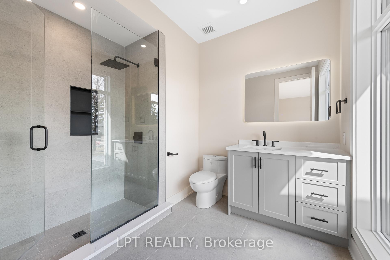
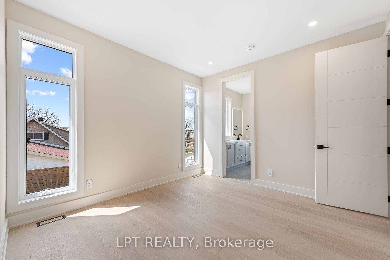
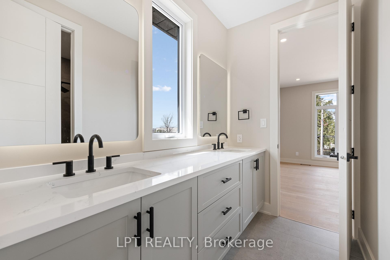
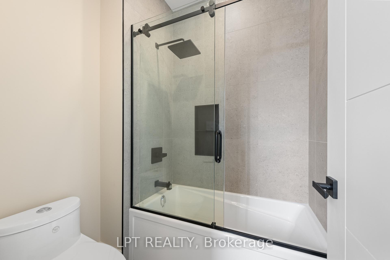
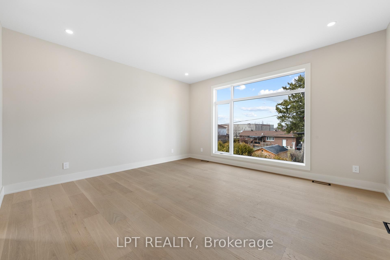
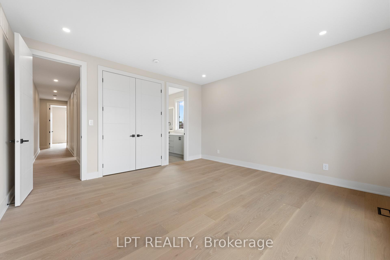
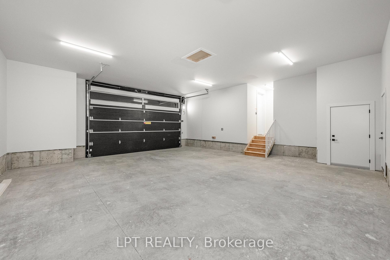
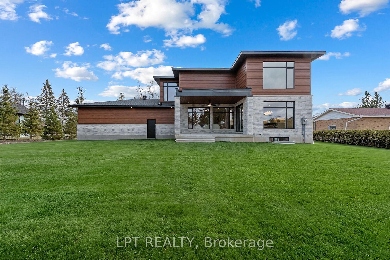
Brand new build in Pineglen - one of Ottawa's most desired neighbourhoods. Enjoy country living in the heart of the city! Boasting 4 beds and 4 baths on a premium lot, this luxury home built by Black Ridge homes is sure to impress. Main floor welcomes you with a spacious foyer and a showstopper staircase. The separate sun filled office is the ideal place to get work done in an inspiring enviroment.A two toned chef's kitchen featuring an oversized island, quartz counters and a commercial fridge/freezer combo finished with a large eat-in area leading towards a covered balcony. Kitchen is also complemented by a sleek butlers pantry and full walk-in pantry. Main living area has a gas fireplace with tile feature and tasteful built-ins on both sides with recessed LEDs. Upper level continues with a double door leading to the spacious primary suite highlighting a massive walk-in closet and spa-like ensuite with soaker tub. Second floor continues a fully millworked laundry room, 3 additional bedrooms, one having an ensuite and the others sharing a Jack and Jill bathroom. Basement is drywalled with an additional bedroom framed in and bathroom roughed in, just waiting for you to add your personal touches! Garage is oversized with ample room for a workshop or additional storage. Some photos have been digitally altered. Come and see what this wonderful community has to offer!
Key Facts & Features
Rental Details
- Portion Of Property For Rent
- Entire Property
- Furnished
- Unfurnished
- Rent Term
- 12 Months
- Rental Deposit
- Yes
- Credit Check
- Yes
- Employment Letter
- Yes
- Rental Application
- Yes
- References Required
- Yes
Included In Rent Fee
- Central Air Conditioning
- Basement Type
- Full, Separate Entrance, Unfinished
Interior Features
- Laundry Features
- Inside
- Laundry Level
- Upper Level
- Interior Extras
- Auto Garage Door Remote, Carpet Free, Air Exchanger, ERV/HRV, In-Law Capability, Rough-In Bath, Sump Pump, Water Heater Owned, Water Purifier
- Fireplace/Stove
- Yes
- Fireplace Features
- Natural Gas, Living Room
- Elevator
- No
Exterior Features
- Exterior Extras
- Porch
- Pool
- None
Building
- Building Type
- Detached
- Building Style
- 2-Storey
- Approx Age
- New
Construction
- Exterior Finish
- Stone, Metal/Steel Siding
- Roof
- Asphalt Shingle
- Foundation Details
- Poured Concrete
- Special Designation
- Unknown
Lot
- Lot Front
- 129.00 ft
- Lot Depth
- 167.00 ft
Parking & Garages
- Garage Type
- Attached
- Garage Spaces
- 2
- Parking Spaces
- 10
- Total Garage And Parking Spaces
- 10
Heating & Cooling
- Heat Source
- Gas
- Heat Type
- Forced Air
- Air Conditioning
- Central Air
- Water
- Well
- Sewers
- Septic
- Bedrooms
- 4
- Washrooms
- 4
- Kitchens
- 1
Washrooms
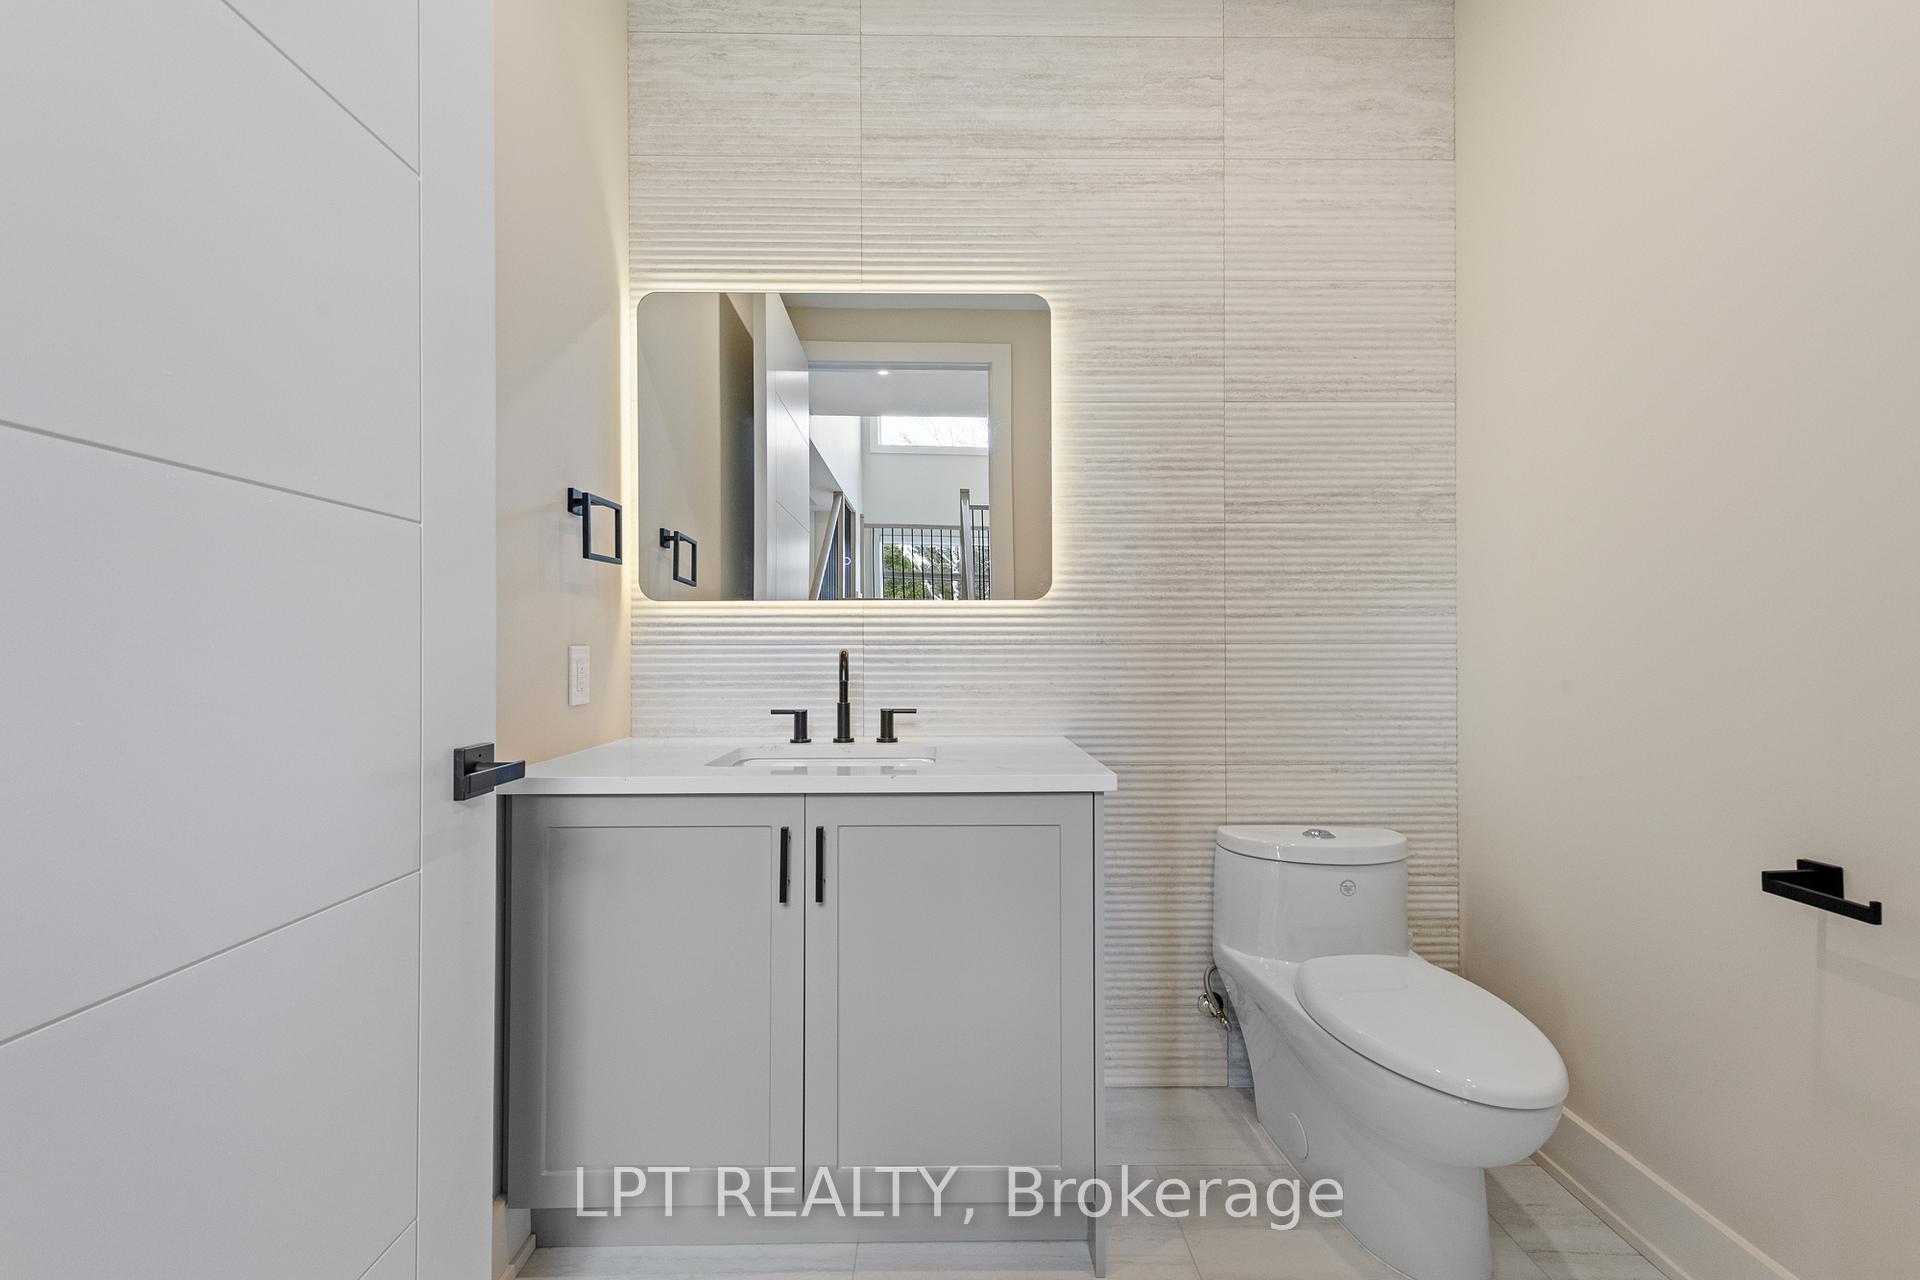
- 2-piece, Main
- 5-piece, Second
- 3-piece, Second
- 4-piece, Second
- Municipality
- Ottawa
- Neighbourhood
- Pineglen/Country Place
- Main cross streets
- Belledune / Briggs
- Directions
- North on Merivale, Right onto Macfarlane with a final Right onto Briggs Ave
- MLS® number
- X13688486
- Data source
- Toronto Regional Real Estate Board
- Listed on
- 2026-08-18
- Updated on
- 2026-08-31
- Days on market
- 58 days
- Possession type
- Immediate
- Co-op commission
- half one months rent
- Listed by
- LPT REALTY
Home Market Value
Current home valuation for 15 Briggs Avenue, Ottawa, Pineglen/Country Place, Ottawa, ON. Listed for $7,000
HOMEH Estimate
$1,195,491
Estimated Sales Range
$717,295 - $1,673,687
HOMEH Estimate for 15 Briggs Avenue, Ottawa, Pineglen/Country Place
What this home would sell for today, not its rent
Calculated with a real agent's CMA method — 45+ years of experience, codified. Not an AI guess.
Around this home
No schools found nearby
Data provided by OpenStreetMap & Fraser Institute School Rankings
Ask HOMEH
New!Hi there!
👋Text or call (416) 301-9001
Recommended for you
Based on homes you've looked at.
No recommended properties found.
Nearby similar homes
No nearby properties found.
More real estate resources
Other homes nearby
Explore this area
Nearby neighbourhoods
- 4801 - Quinterra homes for sale
- 7403 - Rideau Heights/Ashdale/Rideau Glen homes for sale
- 7203 - Merivale Industrial Park/Citiplace homes for sale
- 7202 - Borden Farm/Stewart Farm/Carleton Heights/Parkwood Hills homes for sale
- 4804 - Hunt Club homes for sale
- 7606 - Manordale homes for sale
- 4802 - Hunt Club Woods homes for sale
- 7604 - Craig Henry/Woodvale homes for sale
No nearby listings available.