
154 Marrissa Avenue
Ottawa (Beacon Hill South), ON K1J 0A6
- 3Bedrooms
- 4Bathrooms
- 1Garage
- 1500–2000Sq Ft
- $5,394Tax
- 20×124 ftLot Size
 Estimated Value:$865,750See Free Estimate Report

Property not available for sale or for rent.
HOMEH One: full-service selling for a 1% listing fee. The buyer's agent commission is separate.
Free Home EvaluationHow Much Is My Home Worth?Homes for Sale NearbySale & Price History for 154 Marrissa Avenue, Ottawa, Beacon Hill South
| Start Date | End Date | Price | Event | MLS# |
|---|---|---|---|---|
| 2026-03-21 | 2026-04-24 | Login to See Prices | Sold | x12906066 |
Real estate boards require you to or to see the full details of this property.
*Sold prices and complete sale & price history are regulated data. Under the Trust in Real Estate Services Act, 2002 (TRESA) and the rules of the Real Estate Council of Ontario (RECO), and pursuant to the Multiple Listing Service® rules of the Canadian Real Estate Association (CREA) and the Toronto Regional Real Estate Board (TRREB), this information may be shown only to registered users who have agreed to the applicable terms of use (a Virtual Office Website, or "VOW," arrangement). HOMEH Inc., Brokerage therefore provides it to signed-in members only. Creating an account is free and takes under a minute.
About 154 Marrissa Avenue, Ottawa, Beacon Hill South
Summarized Description
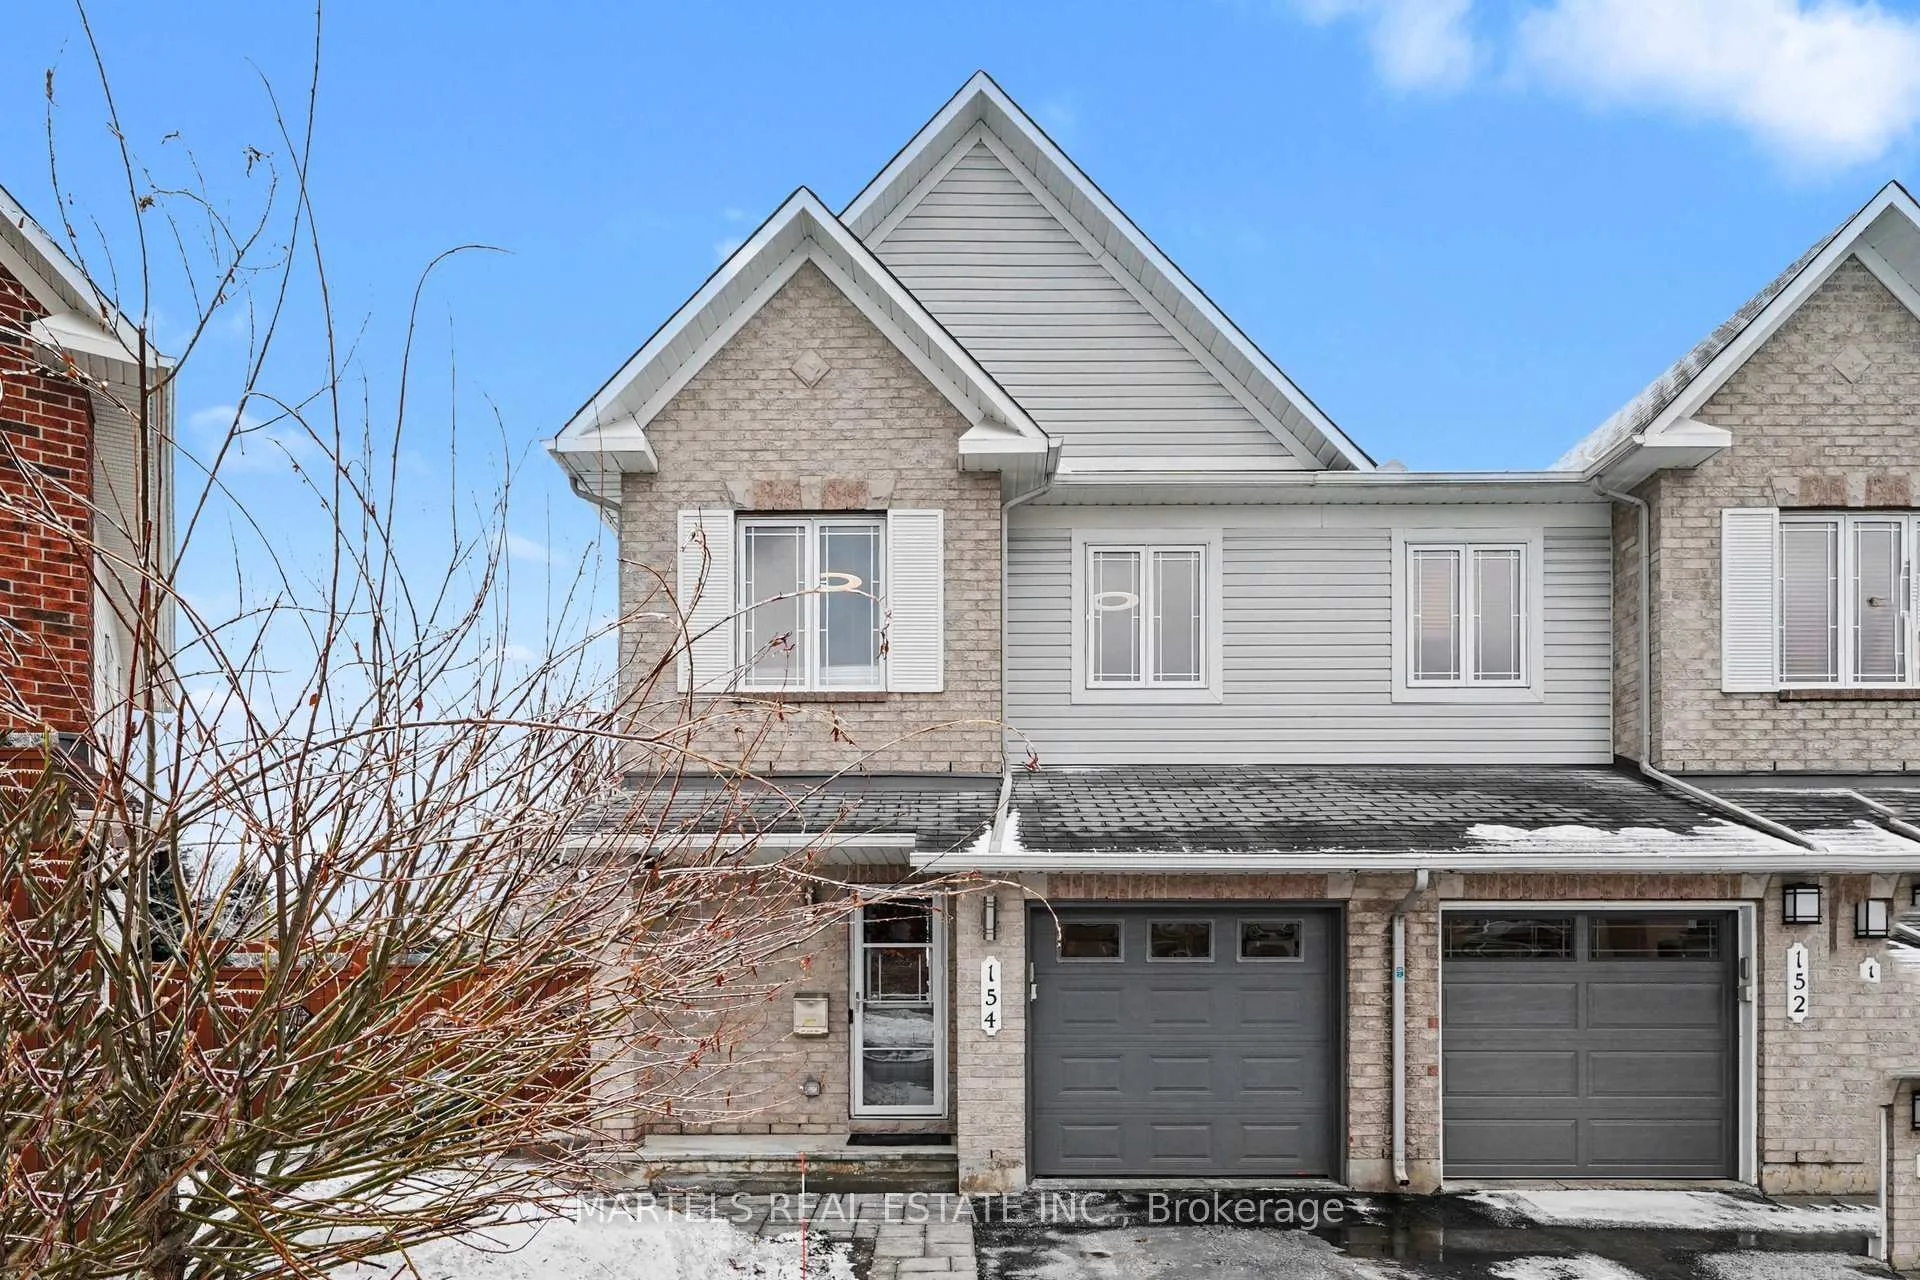
- Located in the desirable Spectra area of Beacon Hill.
- Executive semi-detached with significant upgrades.
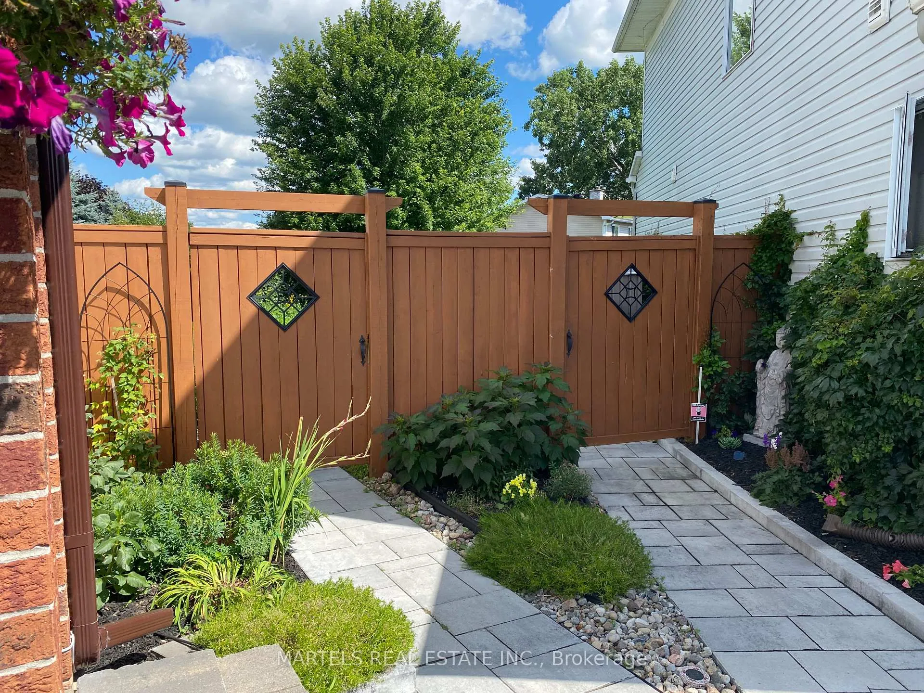
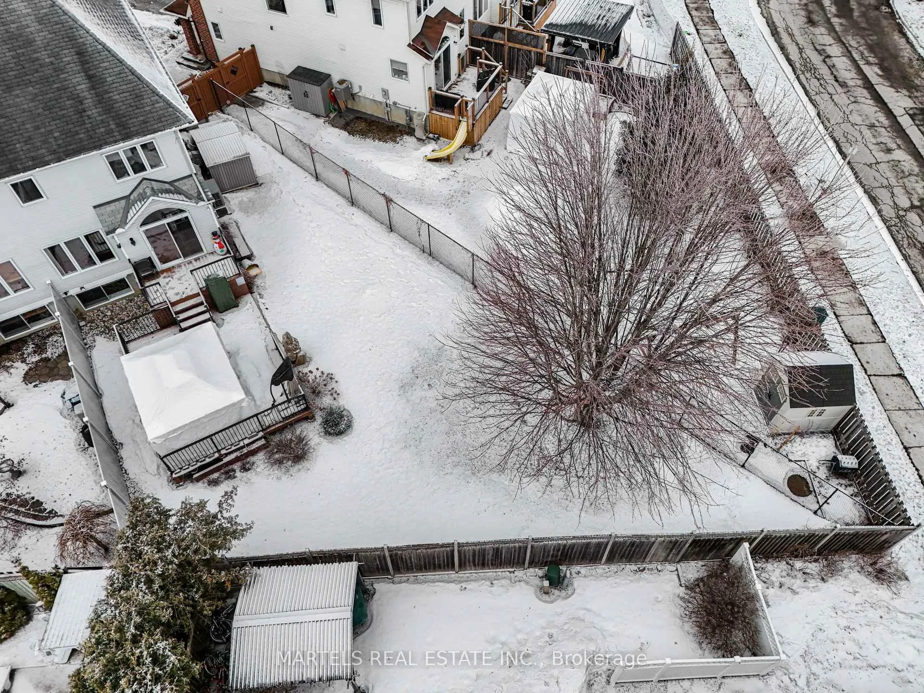
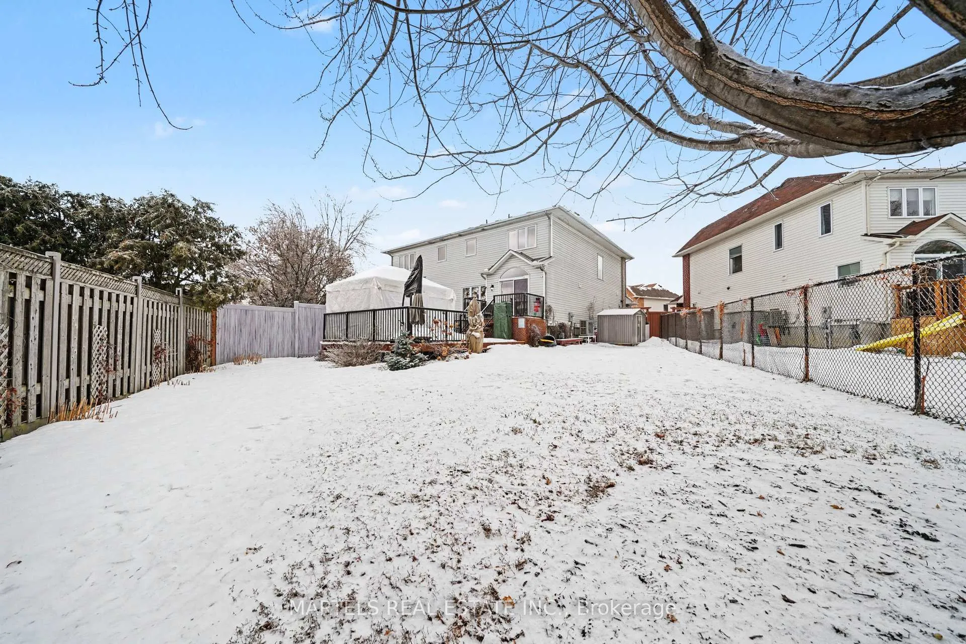
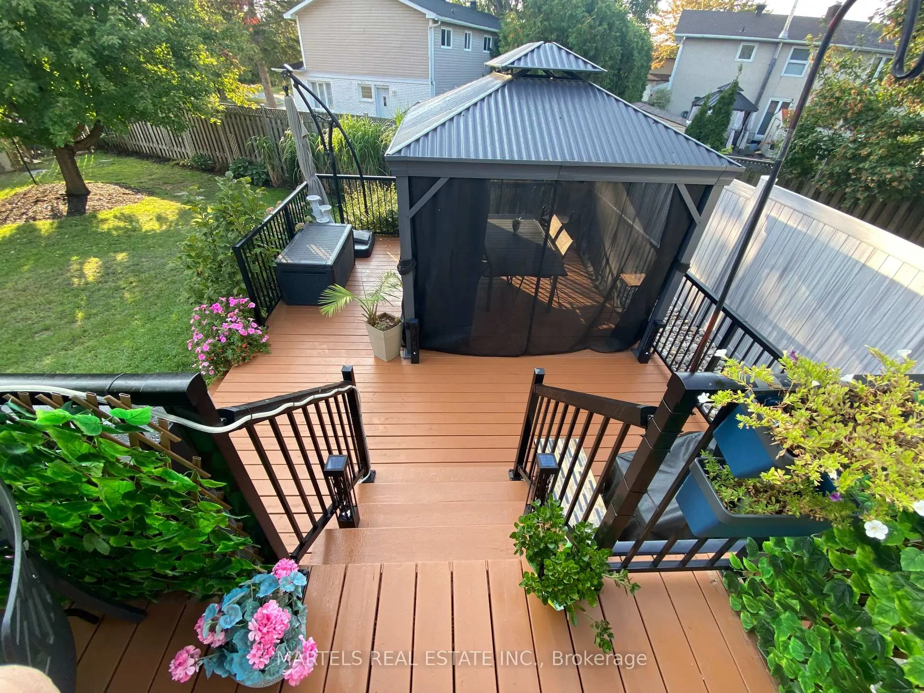
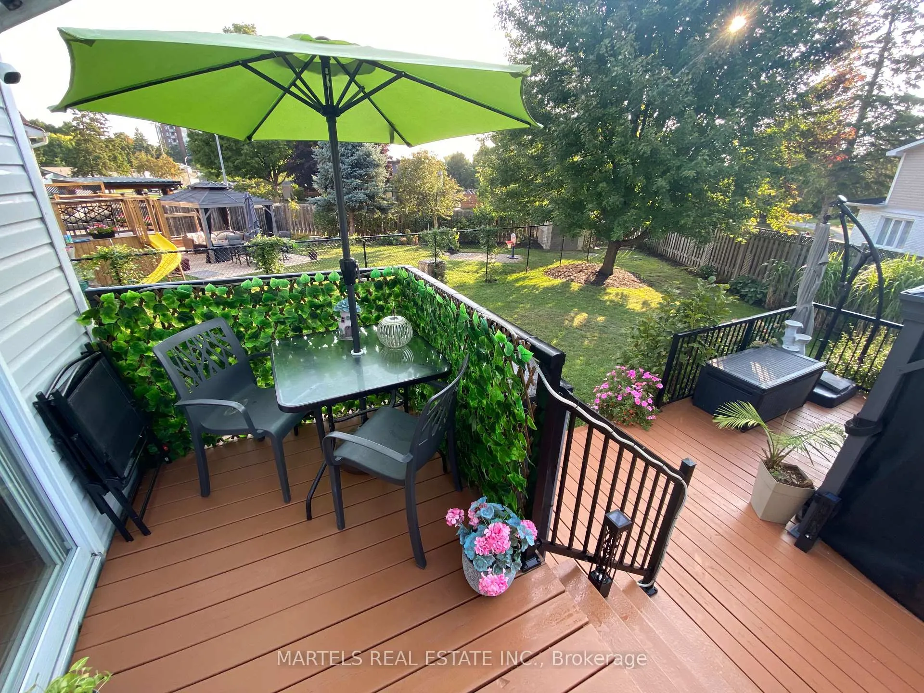
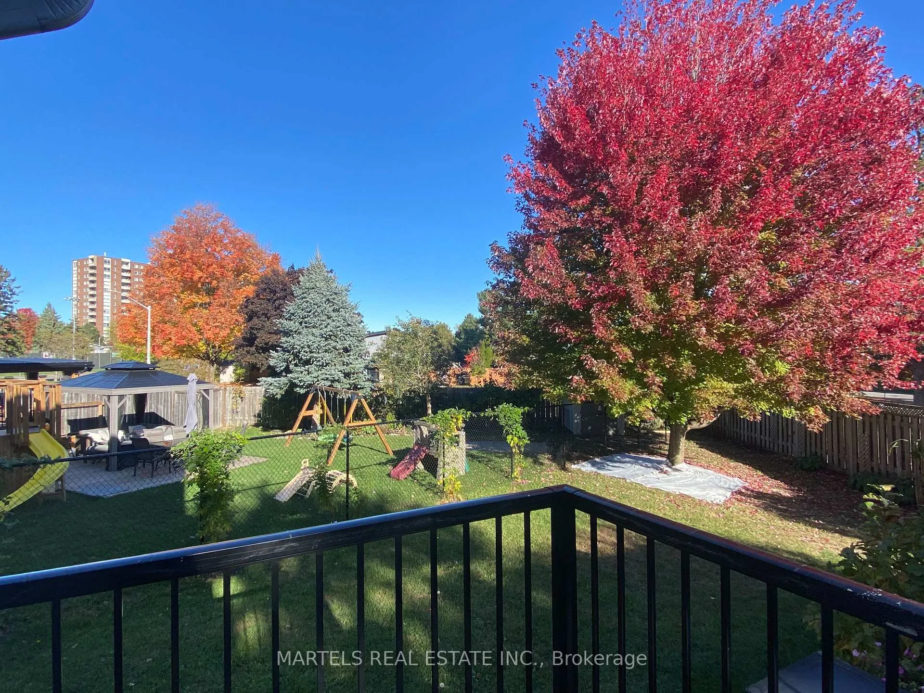
- Sun-filled, landscaped yard with a two-tier deck.
- Elegant open-concept layout with upgraded kitchen.
- Spacious primary retreat with a lavish ensuite.
- Finished lower level with additional bathroom.
- Easy access to major highways and amenities.
- Smoke-free and pet-free home with great curb appeal.
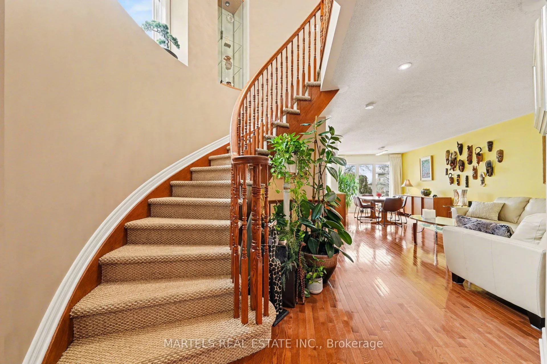
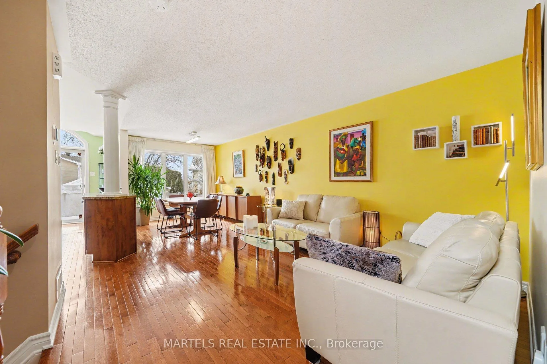
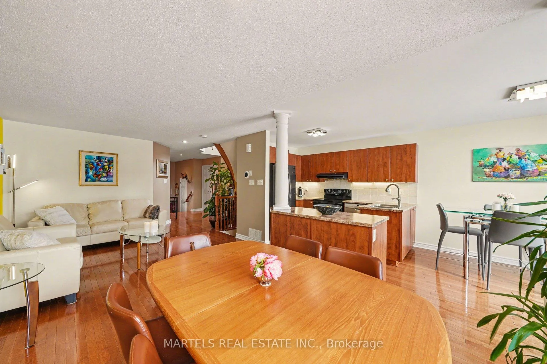
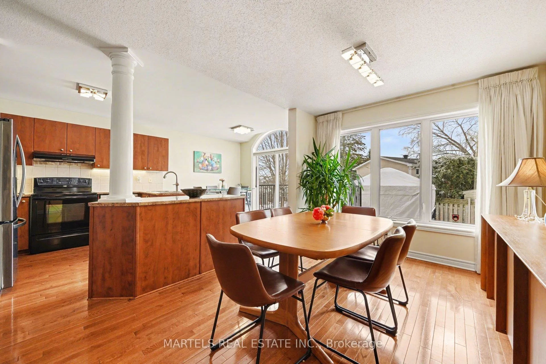
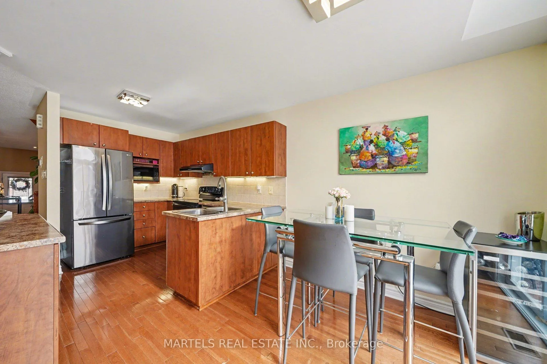
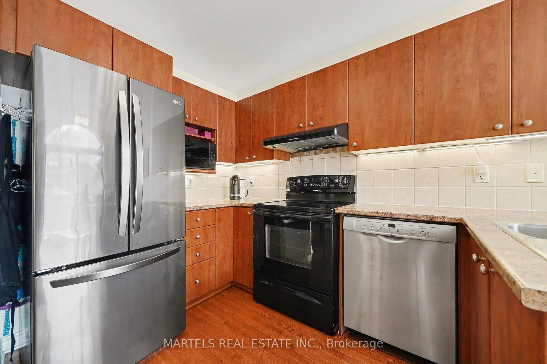
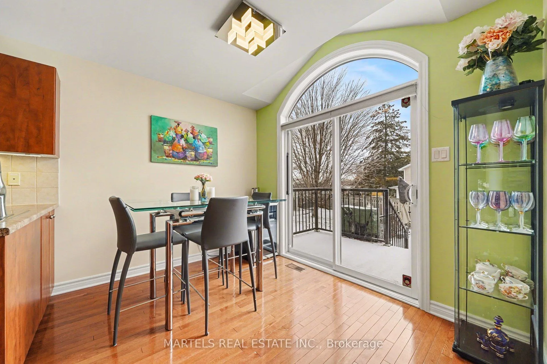
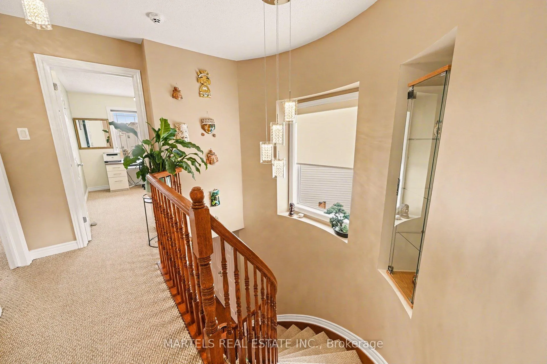
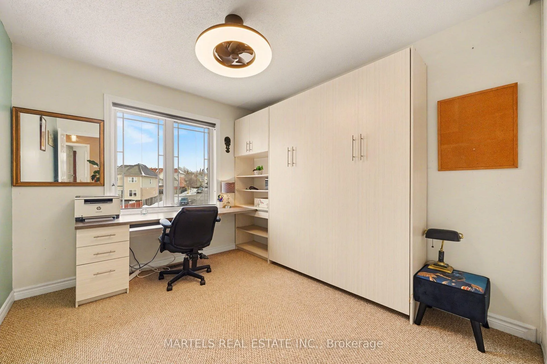
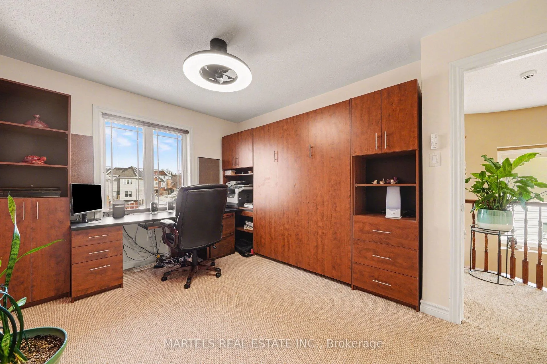
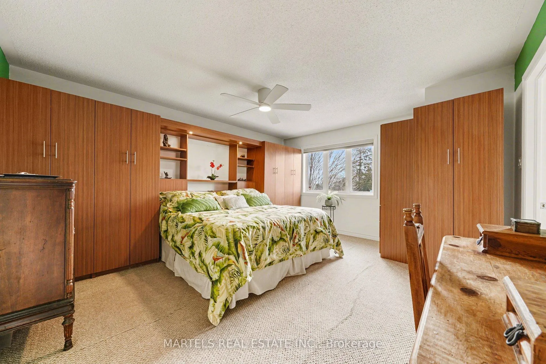
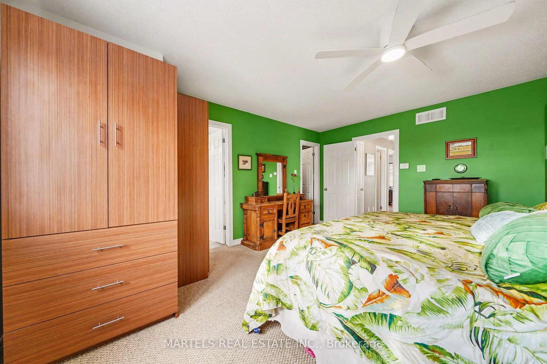
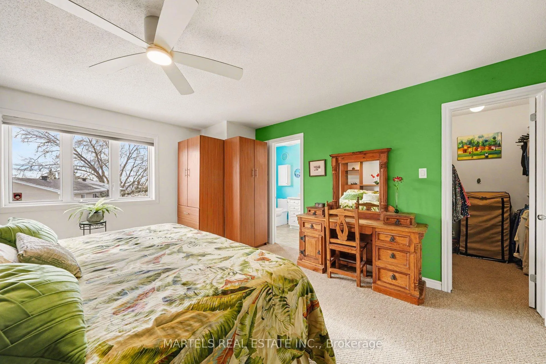
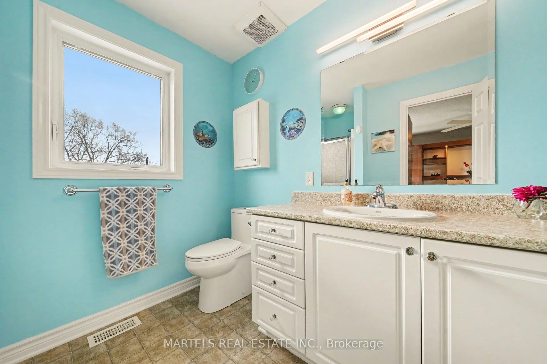
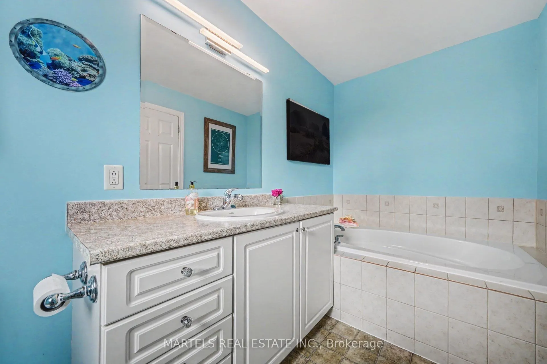
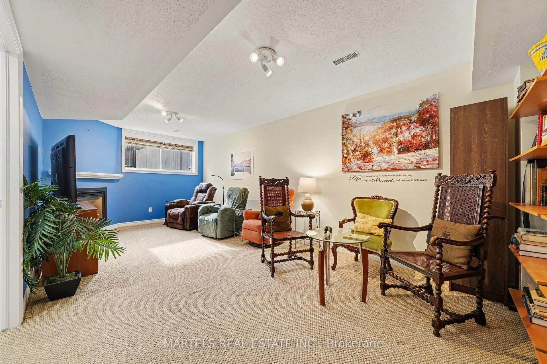
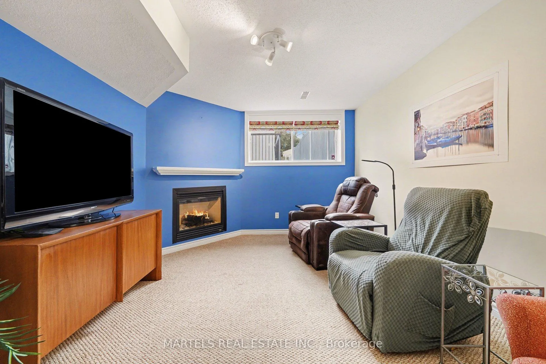
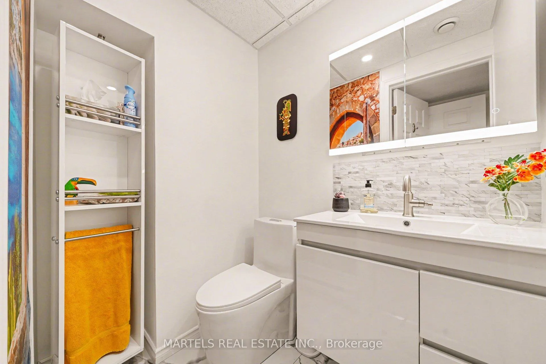
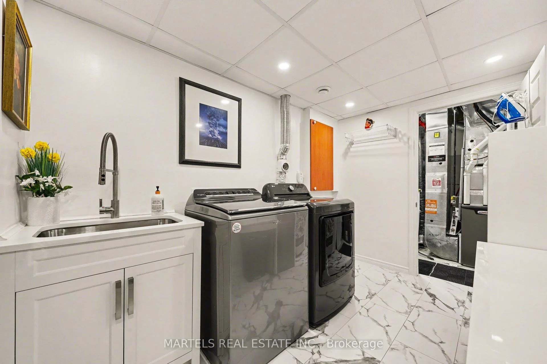
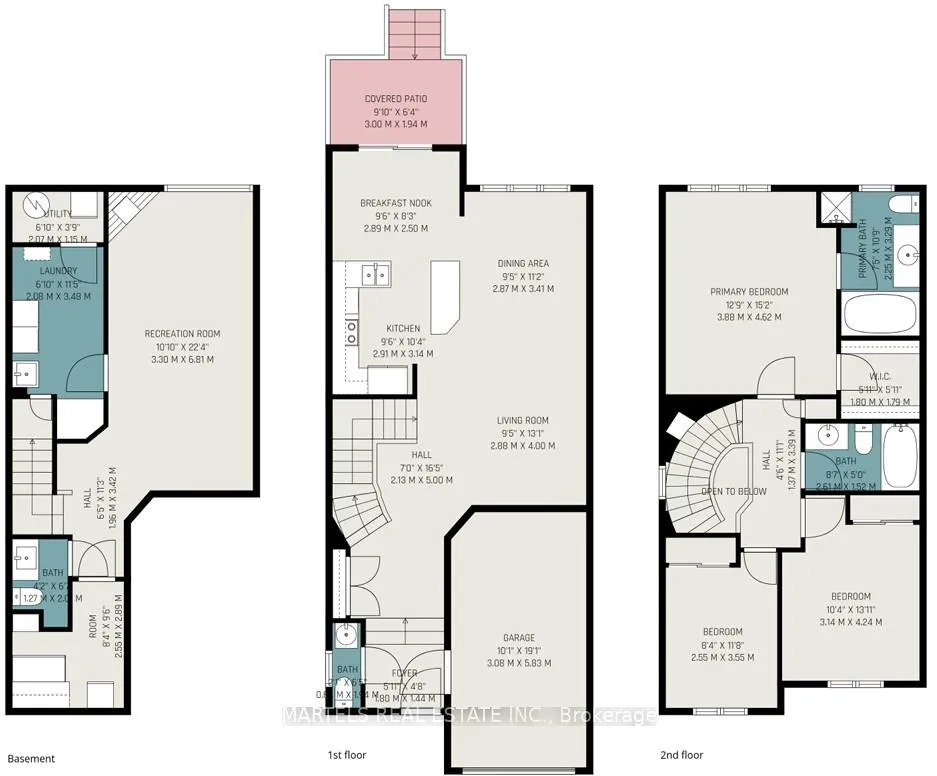
LOCATION! LOCATION! Welcome to the well-established Spectra area in Beacon Hill/Ottawa East! EXECUTIVE SEMI-DETACHED offering 3 bds, 4 baths & over $100K in upgrades on 1 of the largest models & oversized lots. Rarely available & PERFECTLY POSITIONED W/EASY ACCESS to Hwy 417 to ByWard Market, Ottawa U, St-Laurent & Rideau Centre, CSIS, NRC, Costco, Blair LRT, shopping, dining & everyday amenities.. Great curb appeal & evident pride of ownership, smoke-free & pet-free. Enjoy a SUN-FILLED SOUTH-FACING YARD, fully fenced & beautifully landscaped w/interlock walkway, perennial gardens, river rock accents, sheds & a stunning 2-tier deck w/aluminum railing & covered gazebo, ideal to BBQ & entertain. INSIDE, FALL IN LOVE w/the elegant OPEN-CONCEPT LAYOUT: spacious great rm flowing toward a bright kitchen w/an island w/decorative column defining the dining area, while keeping openness between kitchen & living space. Upgraded backsplash, appl's & hood fan vented outside, + breakfast area w/ cathedral ceiling & direct access to decks. A STRIKING SPIRAL STAIRCASE w/electric blinds & feature niche leads UPSTAIRS to 2 secondary bds perfect as offices yet easily converted for guests w/built-in Murphy beds(great for kids/teens). The SPACIOUS PRIMARY RETREAT comes w/a permanent king-size bed framed by a wall-to-wall blt-in system w/high integrated headboard, deep suit closets, extensive storage, a walk-in closet & LAVISH ENSUITE w/soaker tub & a separate shower. LWR LVL FAMRM showcases a corner gas fplace + owner invested over $22K in 2023 to elevate this level by adding a 2-pc bath & fully finishing the laundry rm & storage area(drywalled-no raw concrete feel), to maximize its functionality. ADDITIONAL UPDATES incl LED lighting, some new appliances, new insulated garage w/new door & opener, added shelving, UPGRADED R50 attic/walls insulation, furnace & heat pump/AC(2025) & roof inspection (May 2025). Feature sheet, insp. report avail. A LOCATION LIKE NO OTHER! 48 hrs irrev
Key Facts & Features
Property Costs
- Annual Property Tax Amount
- $5,394
- Land Transfer Tax Fee
- $11,475
Rental Items
- Rental Equipment
- Furnace & Heat pump/Cair $99.50 each/month & Hot water tank $39.45 +HST..
- Under Contract
- Air Conditioner, Hot Water Tank-Gas, Other
- Basement Type
- Finished
Interior Features
- Laundry Level
- Lower Level
- Interior Extras
- Auto Garage Door Remote, Storage
- Security Features
- Carbon Monoxide Detectors, Smoke Detector
- Fireplace/Stove
- Yes
- Fireplace Features
- Natural Gas
- Elevator
- No
Exterior Features
- Exterior Extras
- Deck, Landscaped, Porch
- Pool
- None
Building
- Building Type
- Semi-Detached
- Building Style
- 2-Storey
Construction
- Exterior Finish
- Brick, Vinyl Siding
- Roof
- Shingles
- Foundation Details
- Concrete
- Special Designation
- Unknown
Lot
- Lot Front
- 19.88 ft
- Lot Depth
- 123.87 ft
- Lot Shape
- Irregular
Inclusions
- Inclusions
- Fridge, stove, dishwasher, hood fan, microwave, bar fridge in the breakfast area; Washer & dryer & freezer & fridge in basement; All ceiling lights including ceiling fans. All blinds. All murphy beds (1 double, 1 oversized) & built in desks and including wall to wall unit and king size bed in the primary bedroom. Foyer wall key holder. Garage door oper and remote. All built in shelves. Gazebo w/netting & metal roof. Sheds including waste storage shed.
Parking & Garages
- Garage Type
- Attached
- Garage Spaces
- 1
- Parking Spaces
- 2
- Total Garage And Parking Spaces
- 3
Heating & Cooling
- Heat Source
- Gas
- Heat Type
- Forced Air
- Air Conditioning
- Central Air
- Water
- Municipal
- Sewers
- Sewer
- Bedrooms
- 3
- Washrooms
- 4
- Kitchens
- 1
- Family / bonus room
- Yes
Room sizes
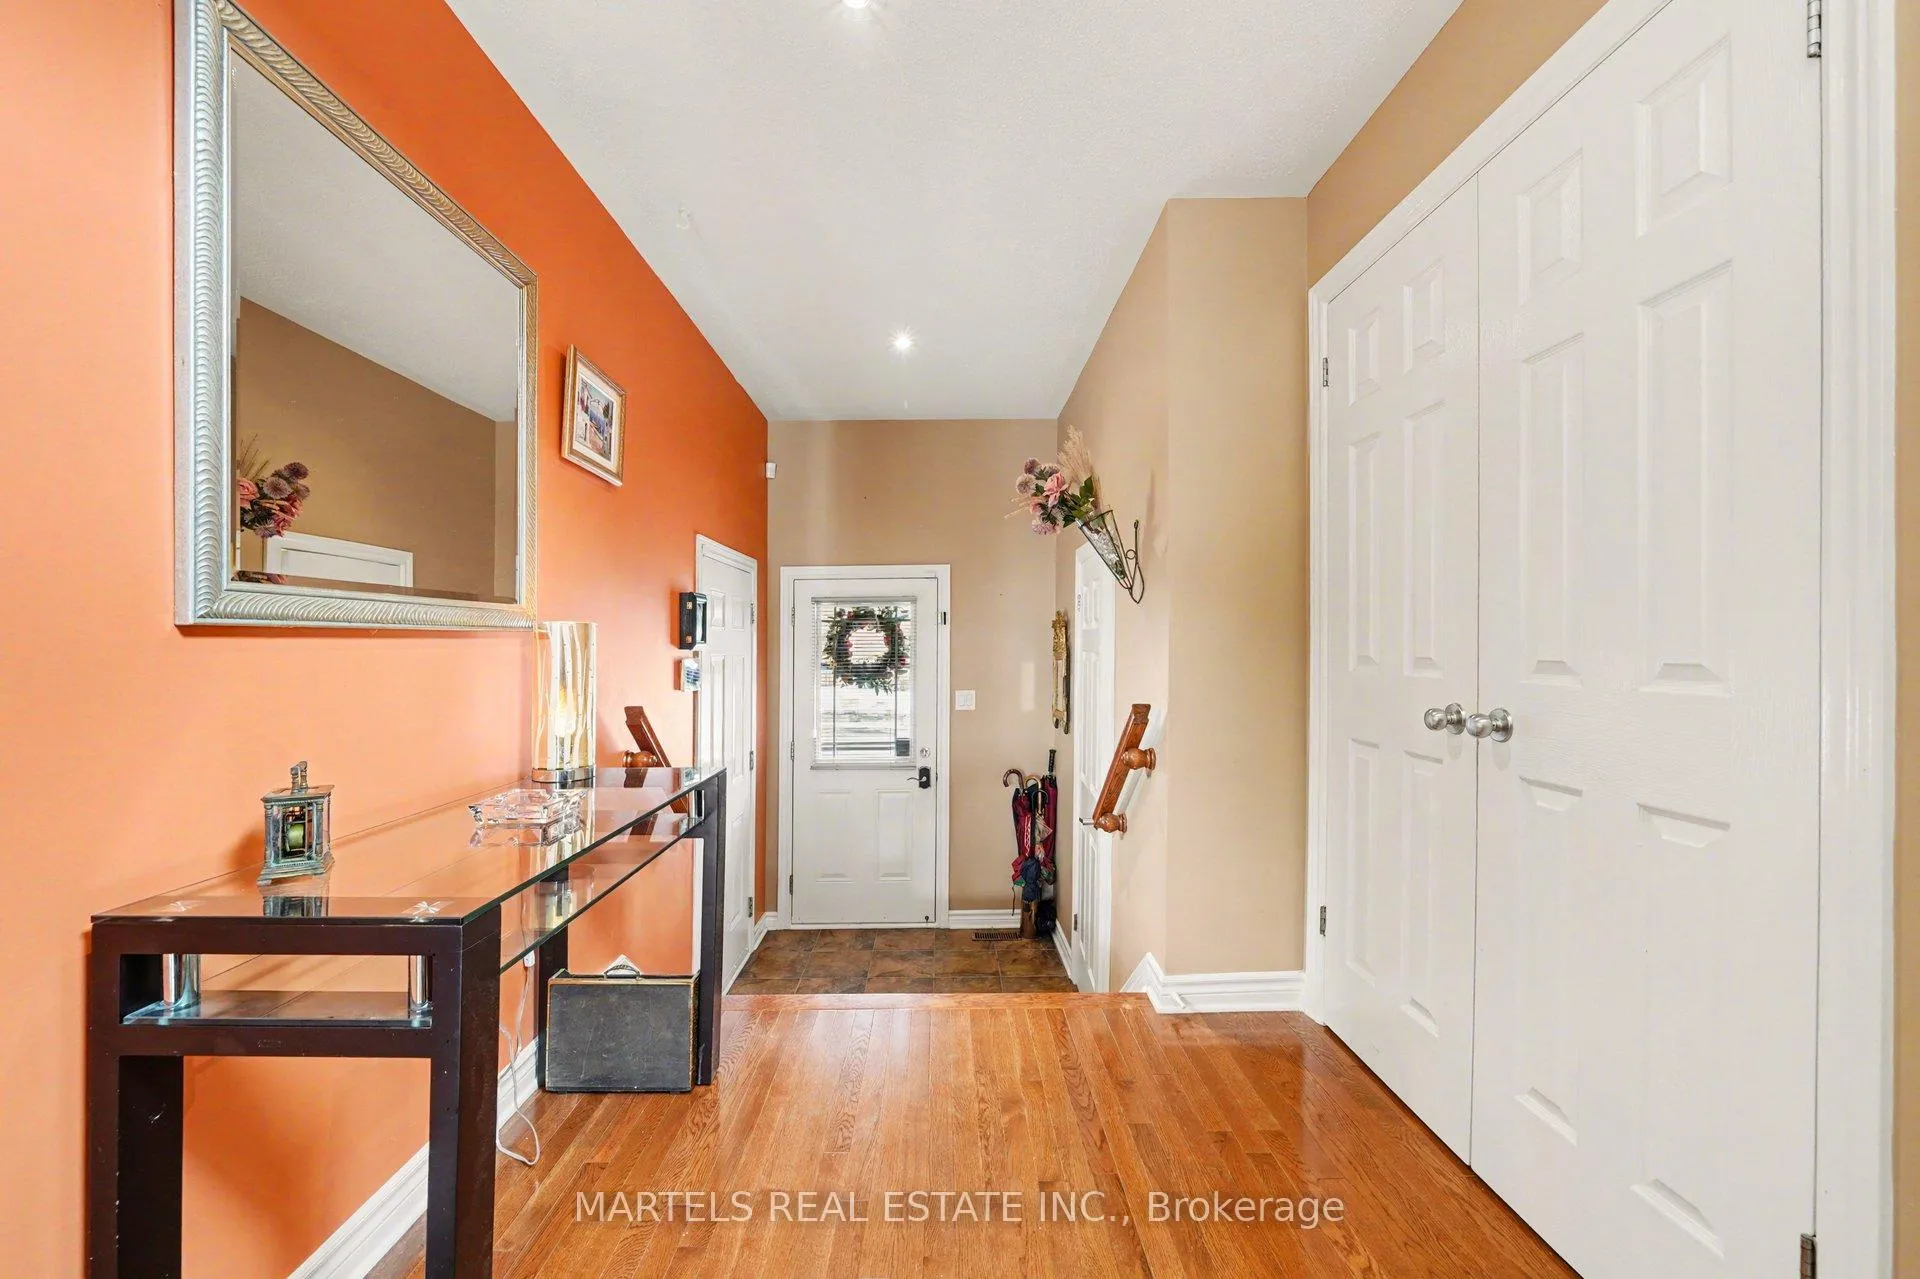
- Foyer—Main level, Access To Garage, Ceramic Floor, Double Closet
- Living Room—Main level, Hardwood Floor, Open Concept, Circular Stairs
- Dining Room—Main level, Hardwood Floor, Open Concept, Picture Window
- Kitchen—Main level, Hardwood Floor, Centre Island, B/I Appliances
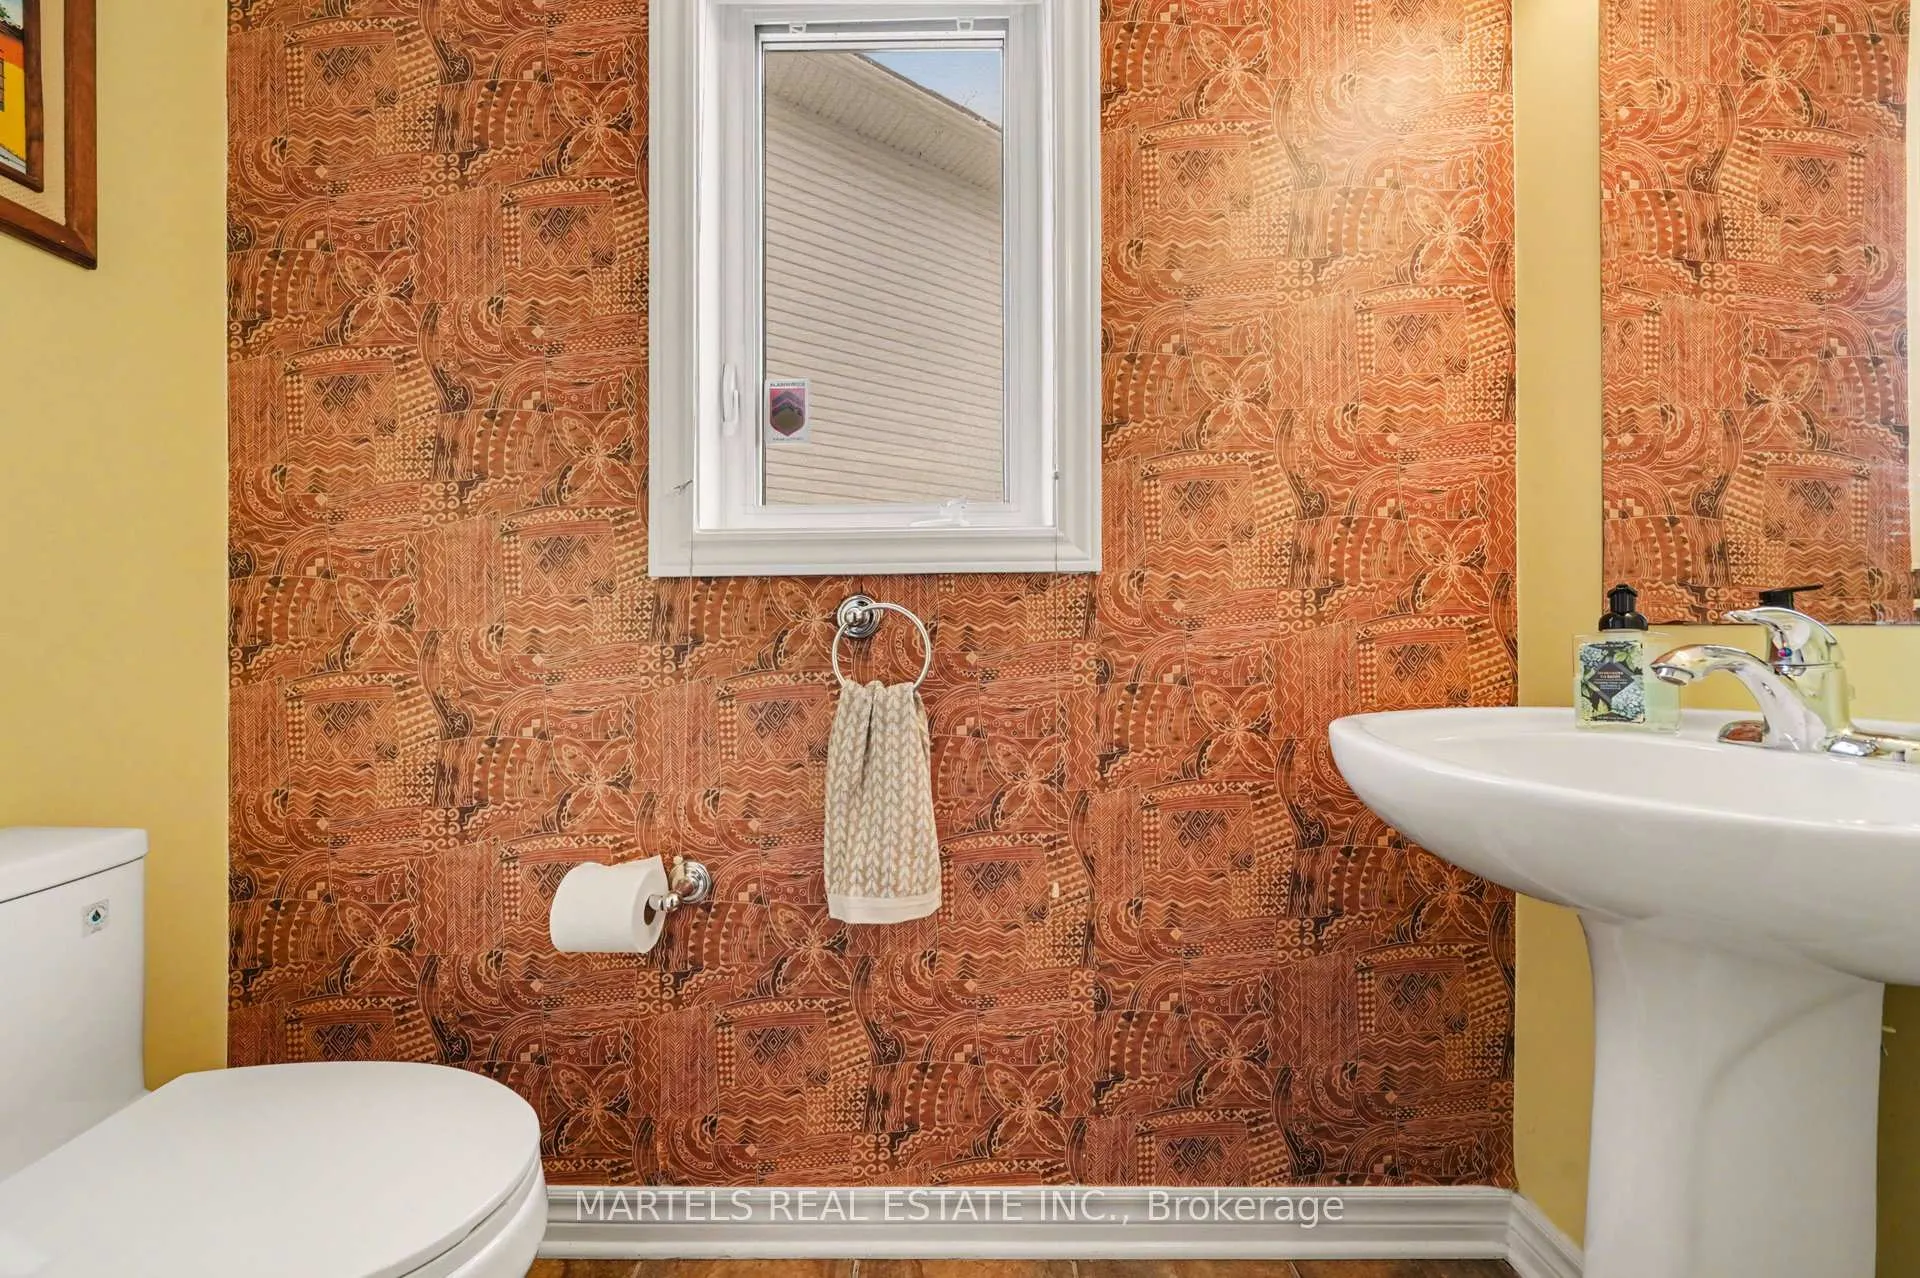
- Bathroom—Main level, Ceramic Floor, Pedestal Sink, Casement Windows
- Primary Bedroom—Second level, Murphy Bed, 4 Pc Ensuite, Walk-In Closet(s)
- Bathroom—Second level, 4 Pc Ensuite, Soaking Tub, Separate Shower
- Bedroom 2—Second level, B/I Closet, Casement Windows
- Bedroom 3—Second level, B/I Closet, Casement Windows
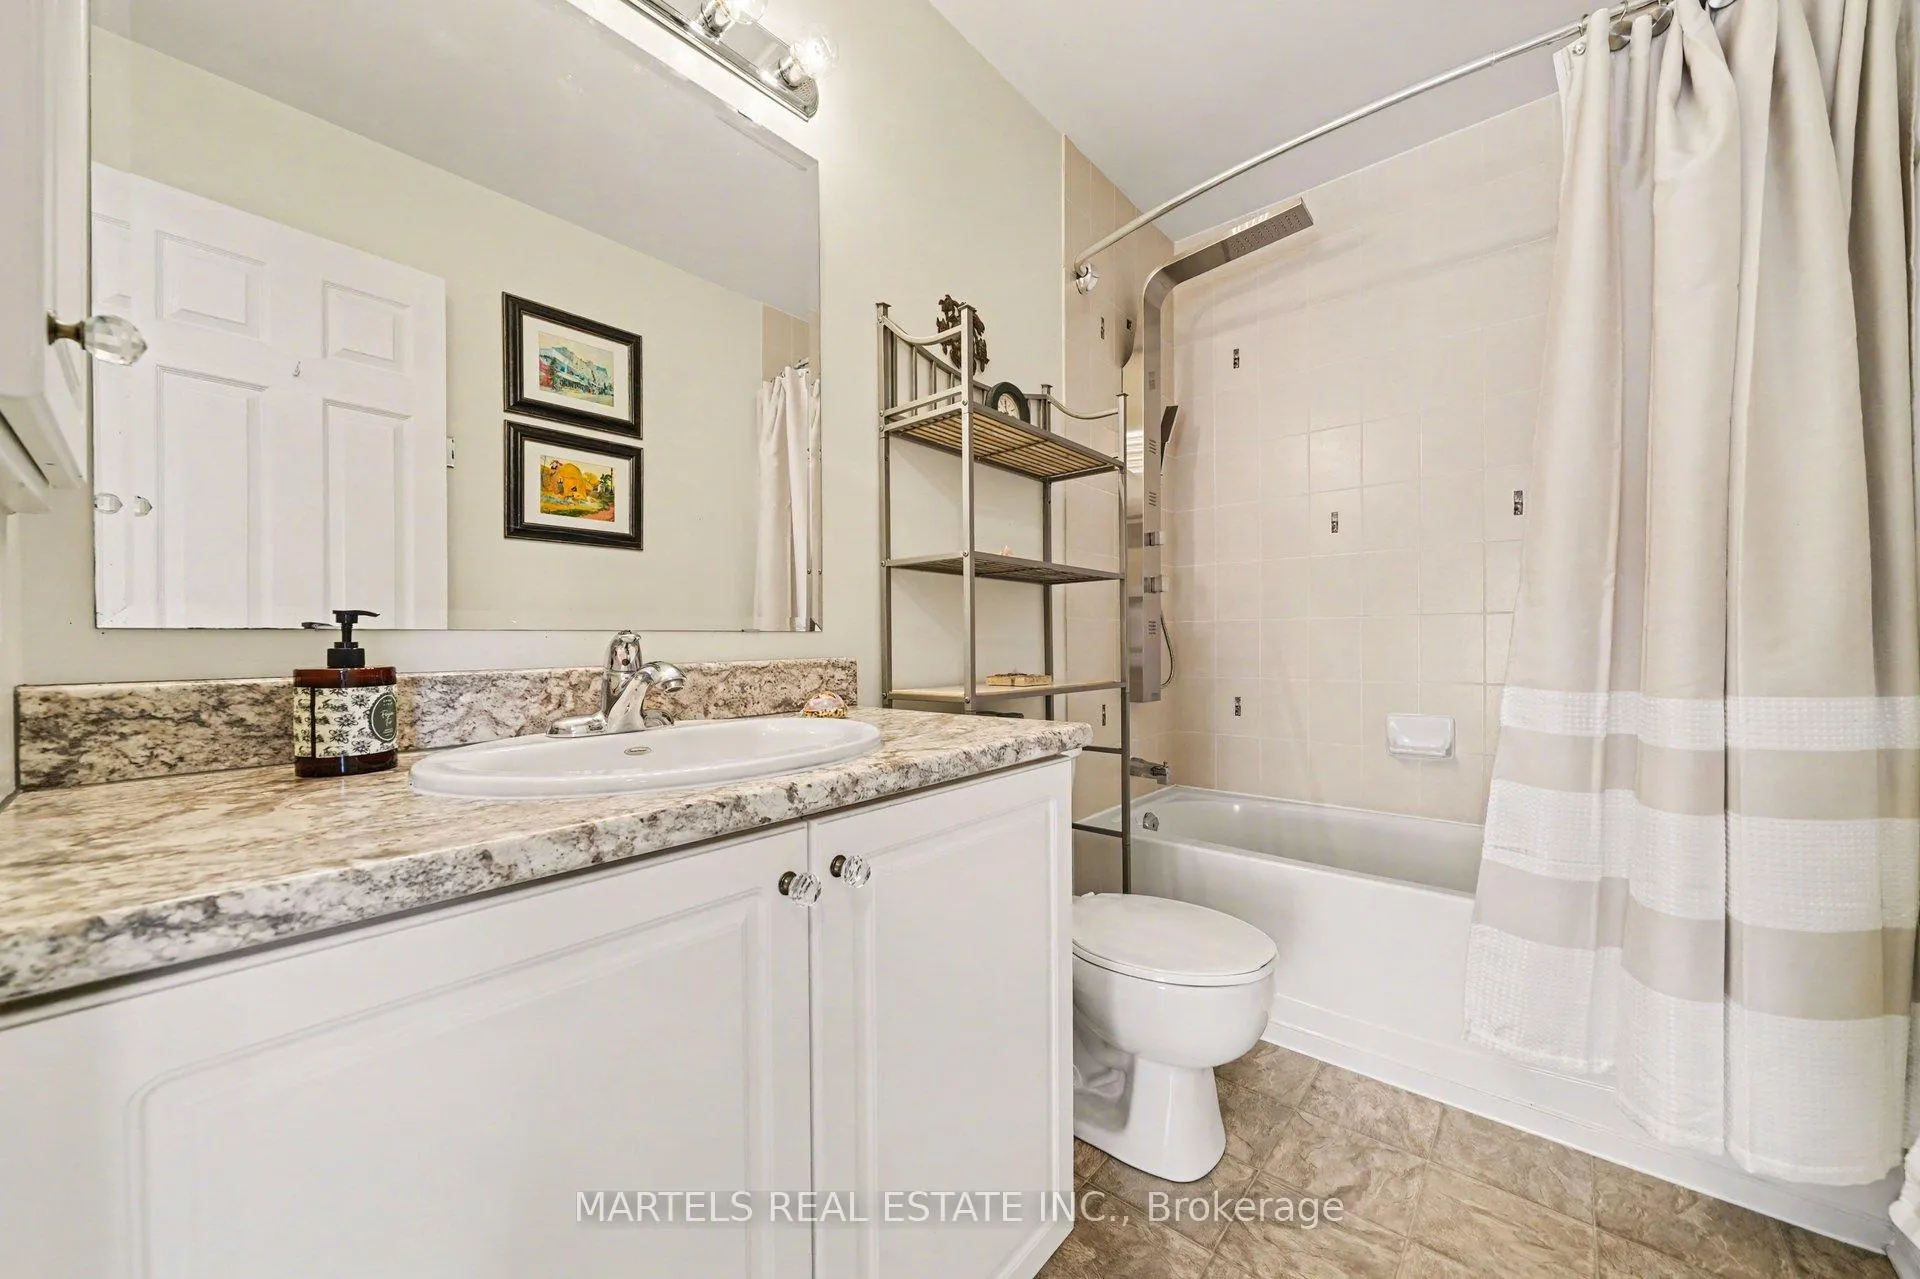
- Bathroom—Second level, 4 Pc Bath
- Family Room—Lower level, Gas Fireplace, Large Window
- Bathroom—Lower level, 2 Pc Bath
- Laundry—Lower level, Laundry Sink, B/I Appliances
- Breakfast—Main level, Hardwood Floor, W/O To Sundeck, Overlook Patio
- Room—
Washrooms
- 2-piece, Main
- 4-piece, Second
- 2-piece, Second
- 2-piece, Lower
- Municipality
- Ottawa
- Neighbourhood
- Beacon Hill South
- Main cross streets
- Steel
- Directions
- Ogilvie to Appleford to Crownhill St to Steel to Marrissa
- MLS® number
- X12906066
- Data source
- Toronto Regional Real Estate Board
- Status change
- 2026-04-24
- Listed on
- 2026-03-21
- Days on market
- 34 days
- Possession type
- Other
- Co-op commission
- 2.05
- Seller
- Listed by
- MARTELS REAL ESTATE INC.
Home Market Value
Current home valuation for 154 Marrissa Avenue, Ottawa, Beacon Hill South, Ottawa, ON. Listed for $750,000
HOMEH Estimate
$865,750
Estimated Sales Range
$683,942 - $1,047,558
HOMEH Estimate for 154 Marrissa Avenue, Ottawa, Beacon Hill South
Calculated with a real agent's CMA method — 45+ years of experience, codified. Not an AI guess.
For the owner
Is this your home? Track its value.
Get this home's HOMEH Estimate by email once a month, with how many homes are for sale around you.
Mortgage Payment Calculator
Compare up to 4 down payment scenarios
5% on first $500K + 10% on $250,000 over $500K
$50,000
| Scenario 1 | Scenario 2 | Scenario 3 | Scenario 4 | |
|---|---|---|---|---|
−Down payment | % $ | % $ | % $ | % $ |
+CMHC insurance | $27,990 | $20,925 | $17,850 | $0 |
=Total mortgage | $727,740 | $695,925 | $655,350 | $600,000 |
Amortization | ||||
Mortgage rate | % | % | % | % |
| Payment frequency | ||||
=Mortgage payment | $3,553monthly | $3,398monthly | $3,200monthly | $2,930monthly |
Land Transfer Tax
$11,475
$11,475
Around this home
Data provided by OpenStreetMap & Fraser Institute School Rankings
Ask HOMEH
New!Hi there!
👋Text or call (416) 301-9001
Recommended for you
Based on homes you've looked at.
No recommended properties found.
Nearby similar homes
No nearby properties found.
More real estate resources
Other homes nearby
Explore this area
Nearby neighbourhoods
No nearby listings available.