
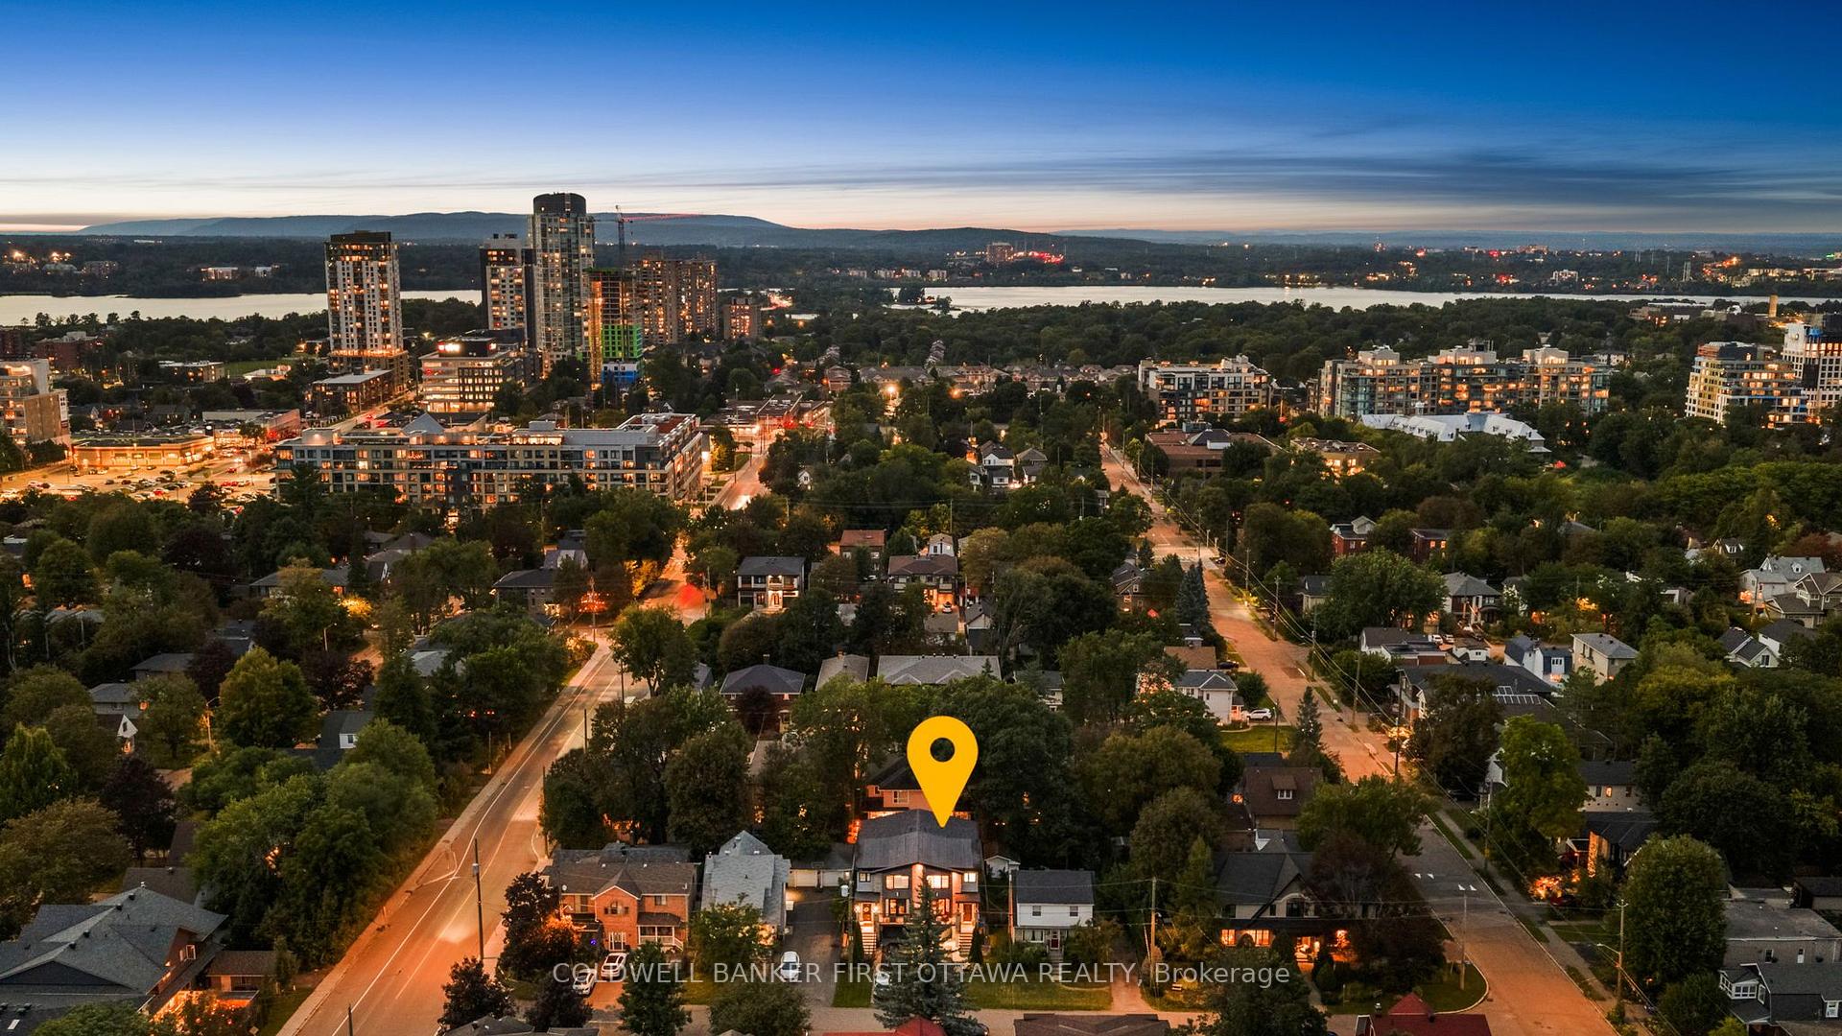
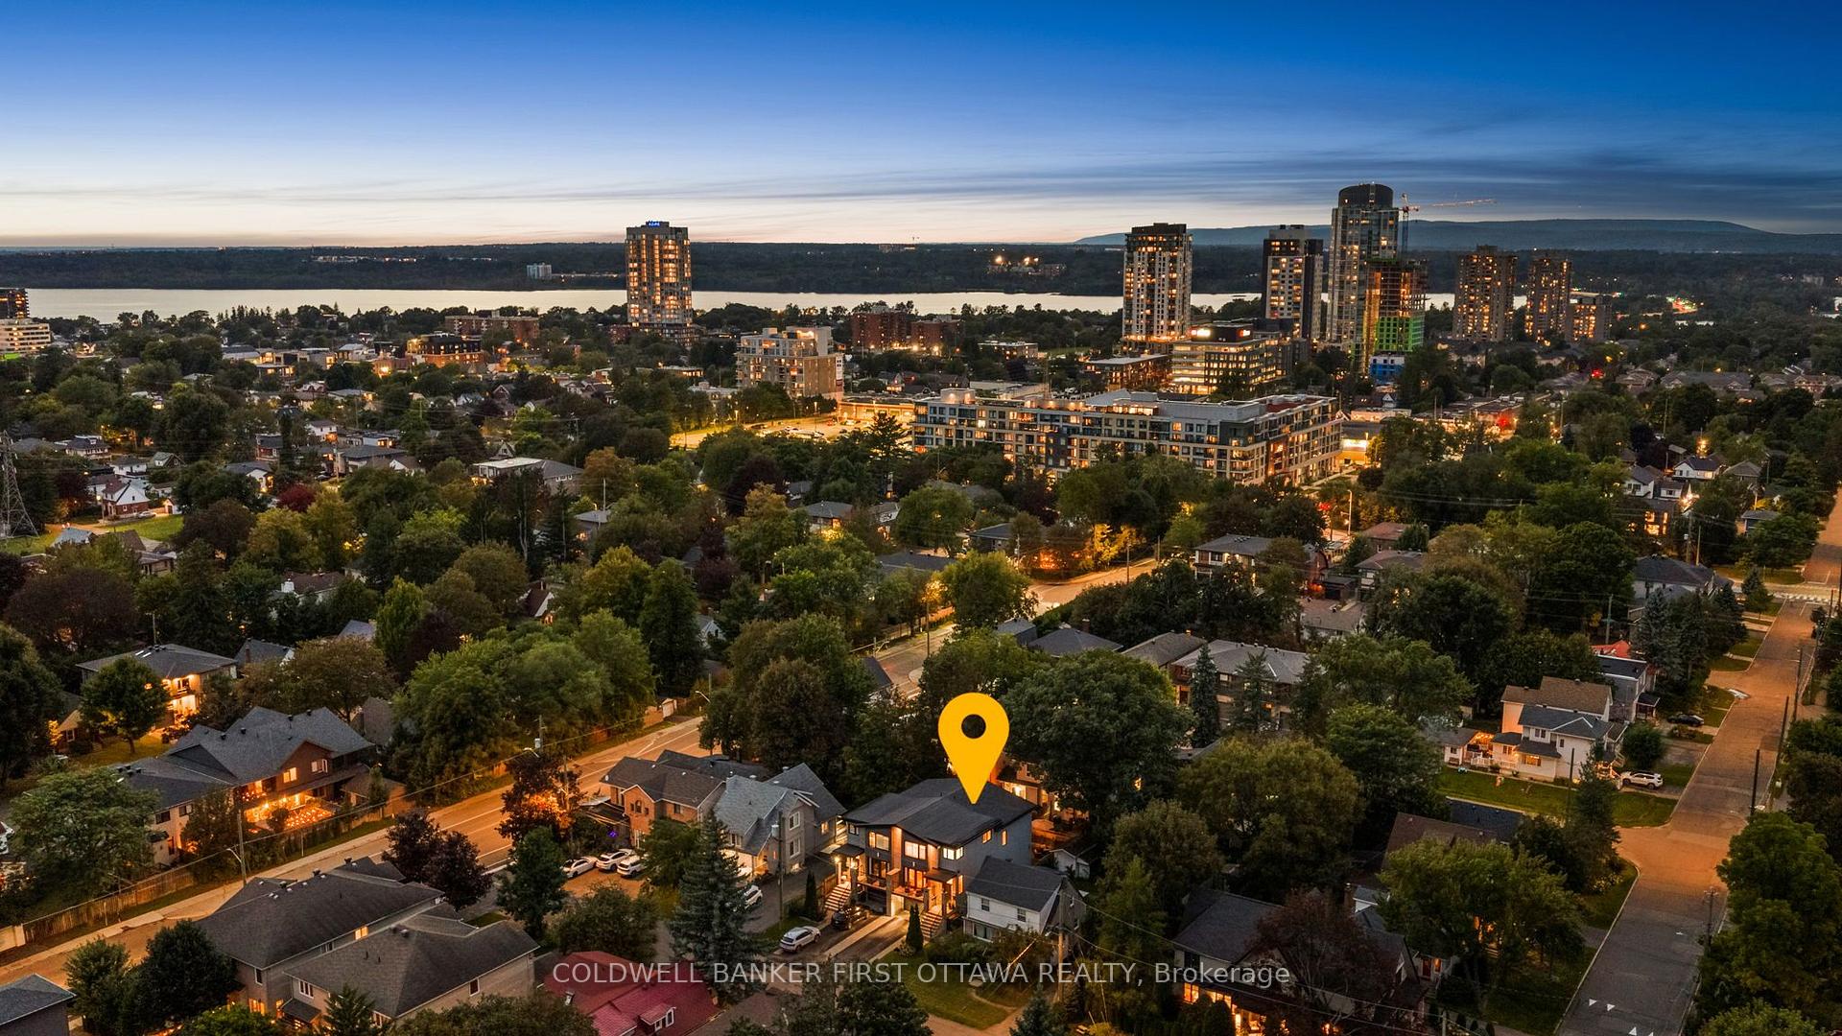
155 Nora Street
Ottawa (Westboro/Hampton Park), ON K1Z 7B2
- 4Bedrooms
- 4Bathrooms
- 1Garage
- 2500–3000Sq Ft
- $10,202Tax
- 25×100 ftLot Size
 Estimated Value:$1,472,000See Free Estimate Report

Property not available for sale or for rent.
HOMEH One: full-service selling for a 1% listing fee. The buyer's agent commission is separate.
Free Home EvaluationHow Much Is My Home Worth?Homes for Sale NearbySale & Price History for 155 Nora Street, Ottawa, Westboro/Hampton Park
Real estate boards require you to or to see the full details of this property.
*Sold prices and complete sale & price history are regulated data. Under the Trust in Real Estate Services Act, 2002 (TRESA) and the rules of the Real Estate Council of Ontario (RECO), and pursuant to the Multiple Listing Service® rules of the Canadian Real Estate Association (CREA) and the Toronto Regional Real Estate Board (TRREB), this information may be shown only to registered users who have agreed to the applicable terms of use (a Virtual Office Website, or "VOW," arrangement). HOMEH Inc., Brokerage therefore provides it to signed-in members only. Creating an account is free and takes under a minute.
About 155 Nora Street, Ottawa, Westboro/Hampton Park
Summarized Description
- Custom-built home in sought-after Westboro Village.
- Four bedrooms and four bathrooms for ample space.
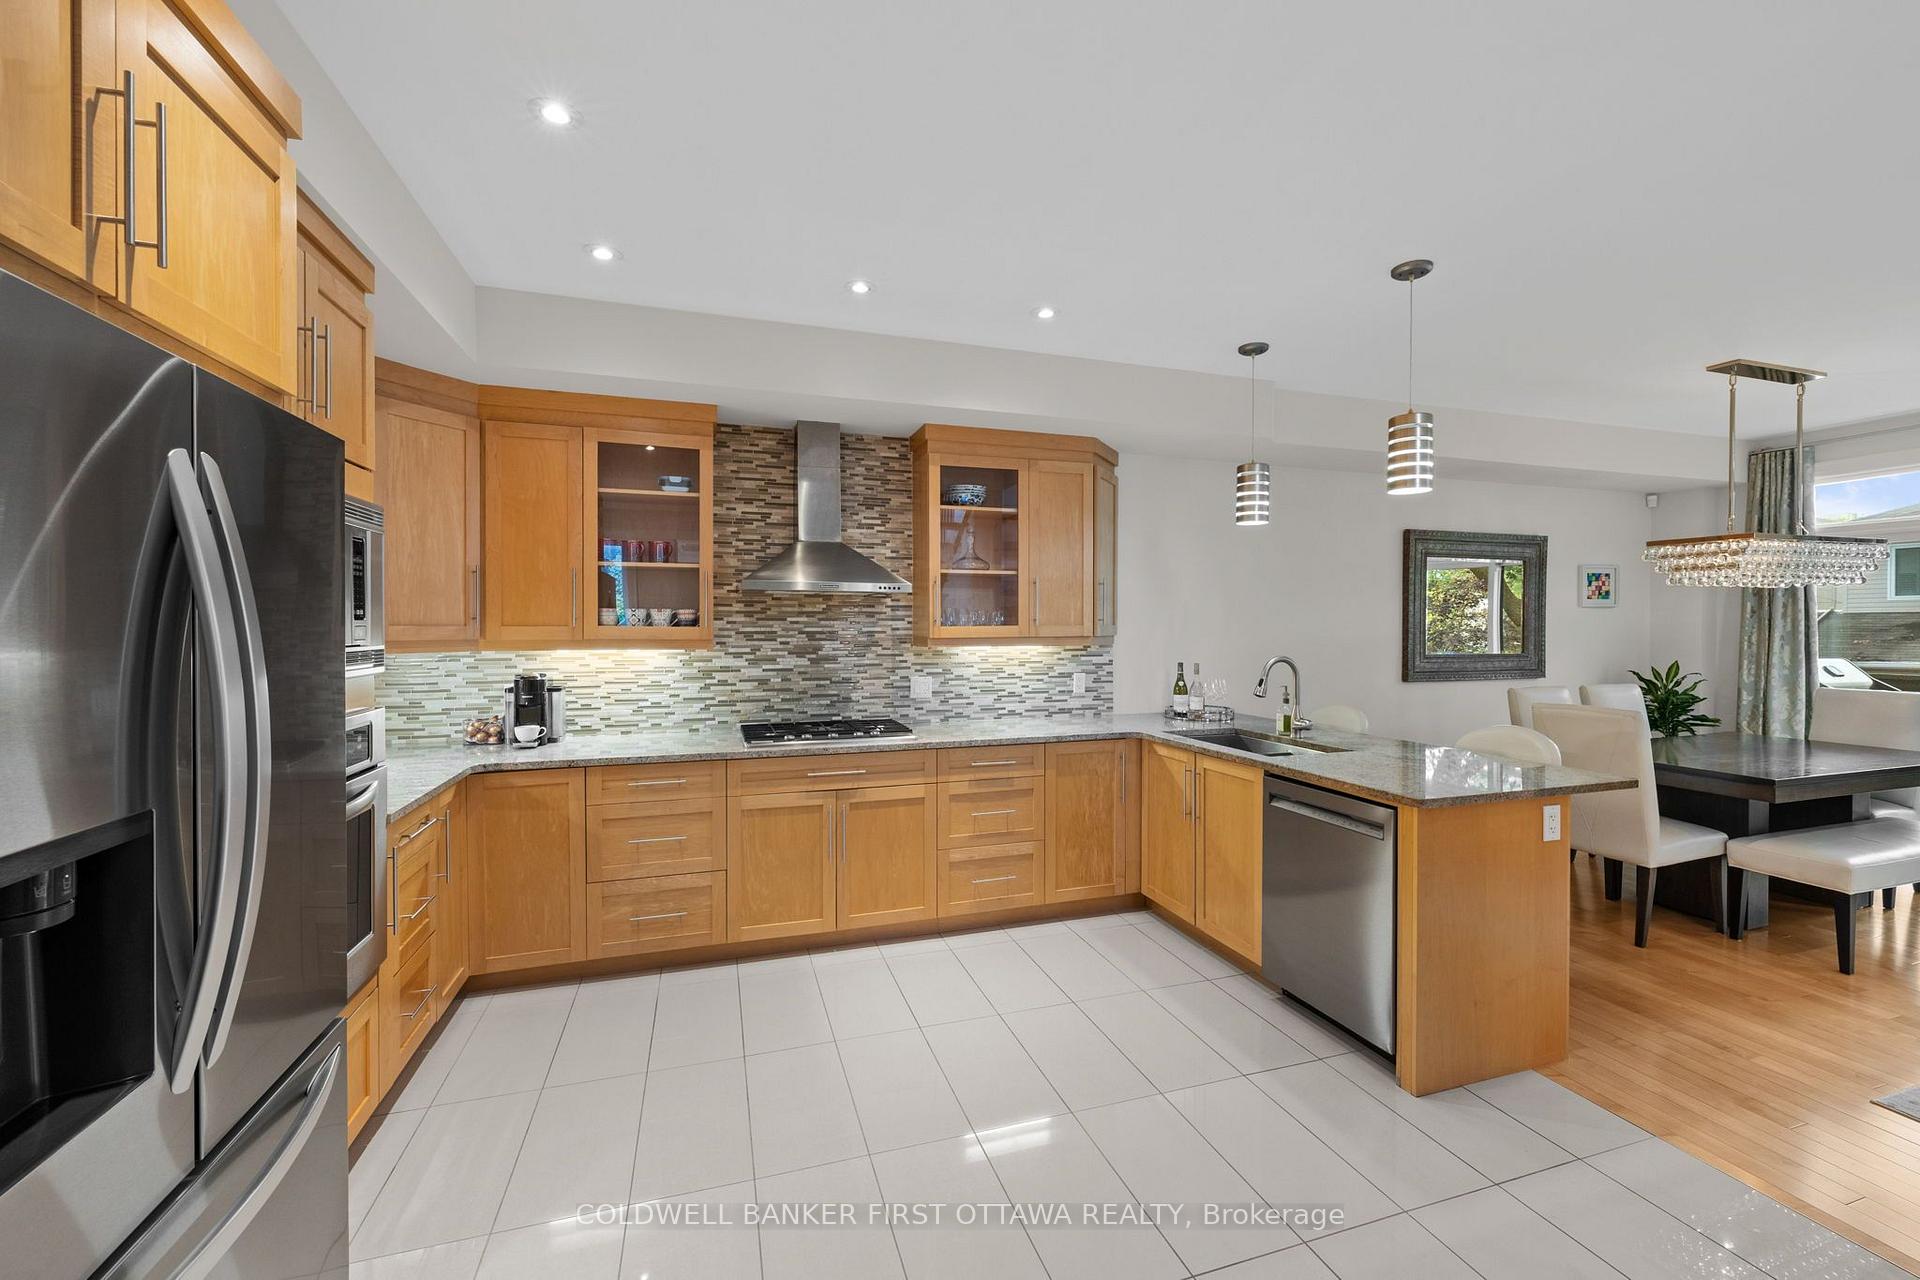
- Chef's kitchen with granite counters and high-end appliances.
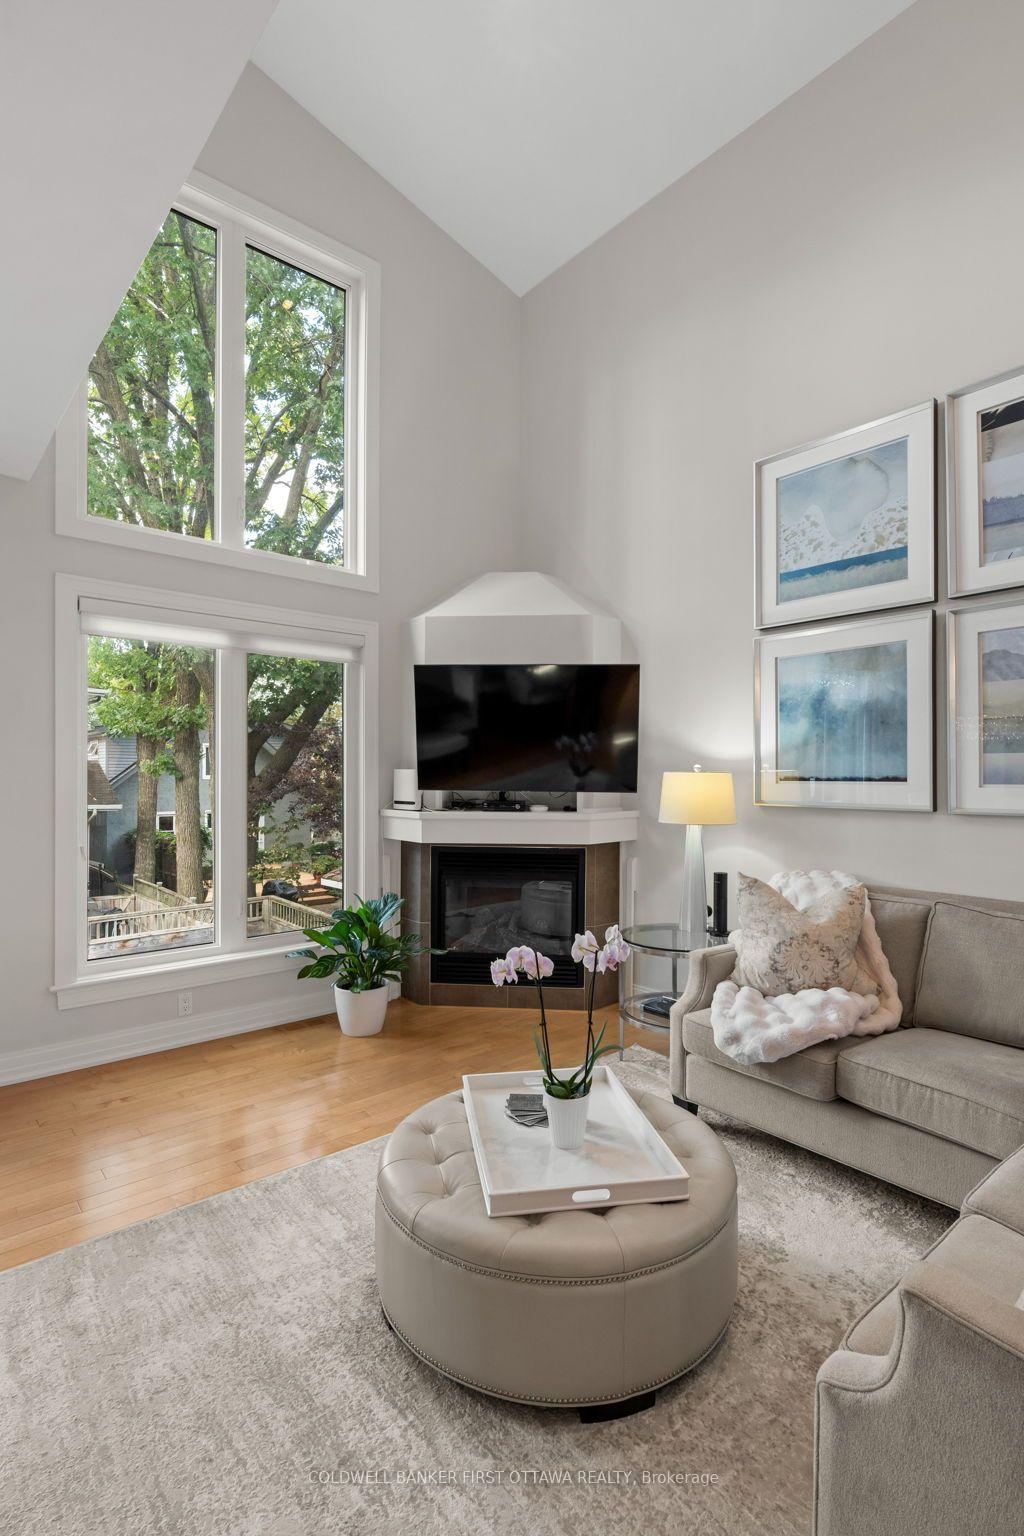
- Vaulted ceilings create an open and airy feel.
- Finished lower level with versatile living options.
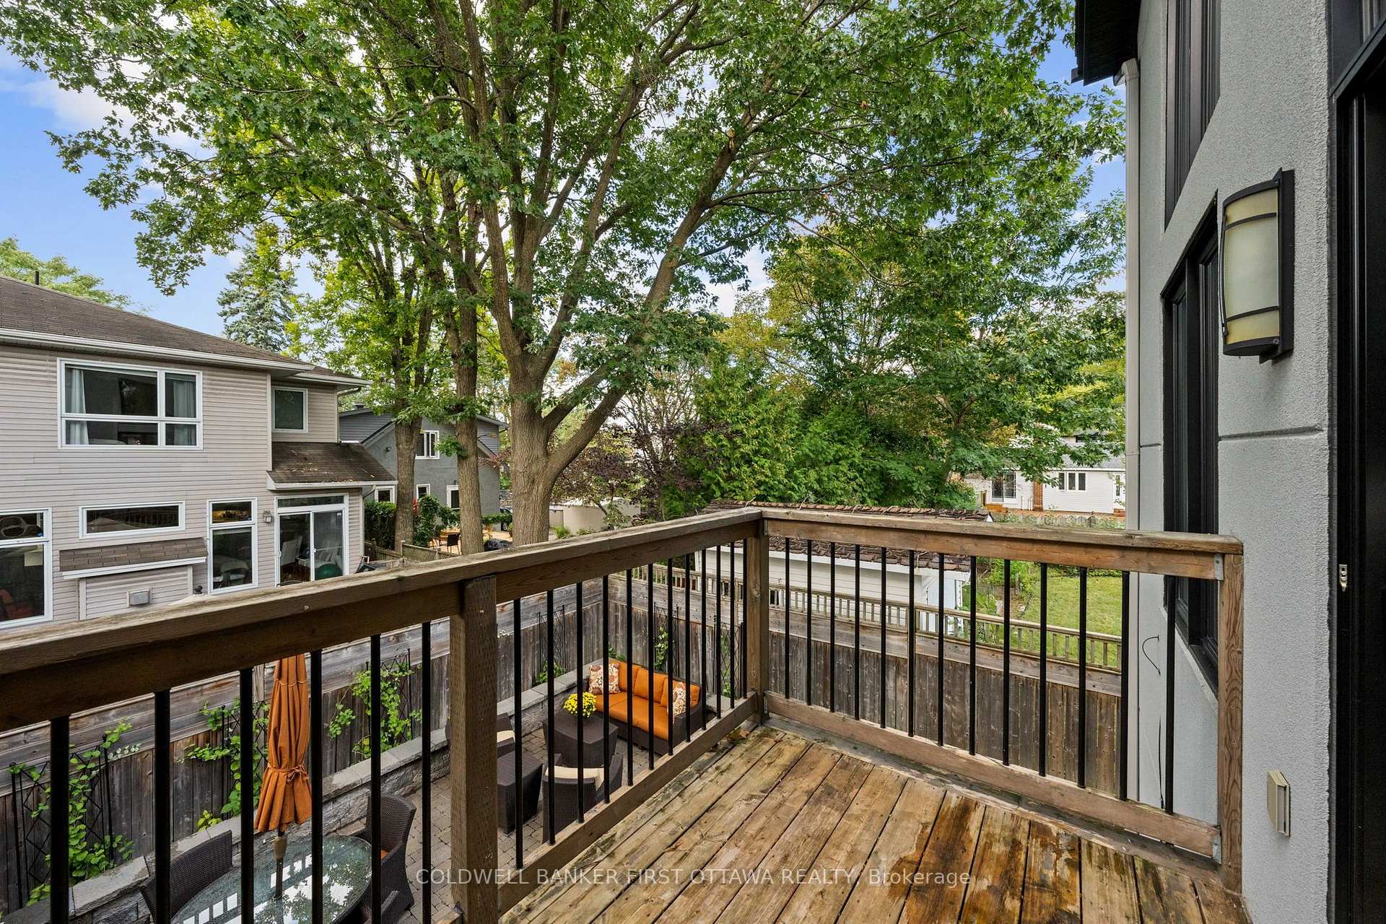
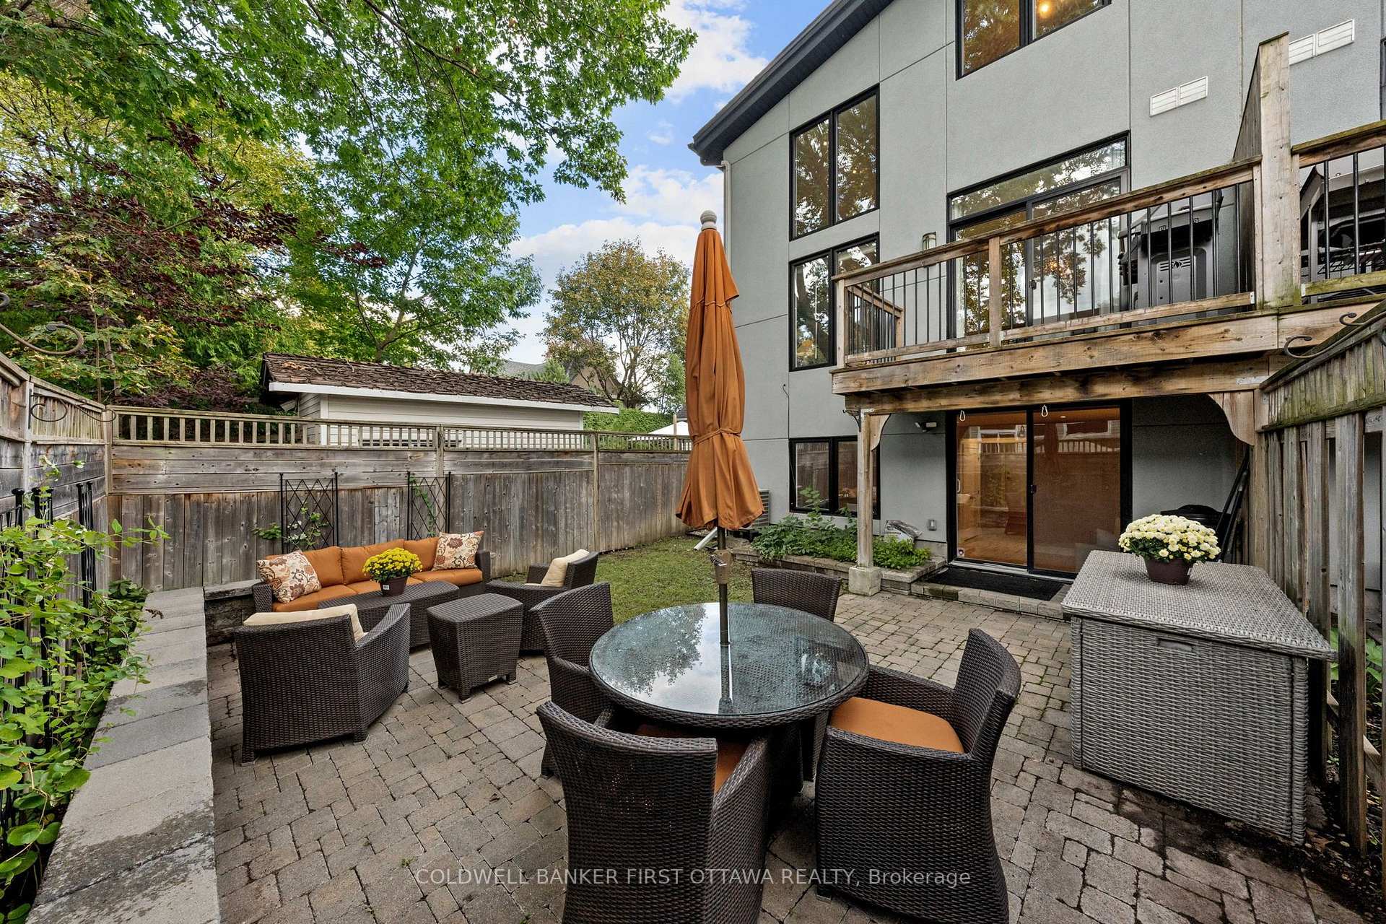
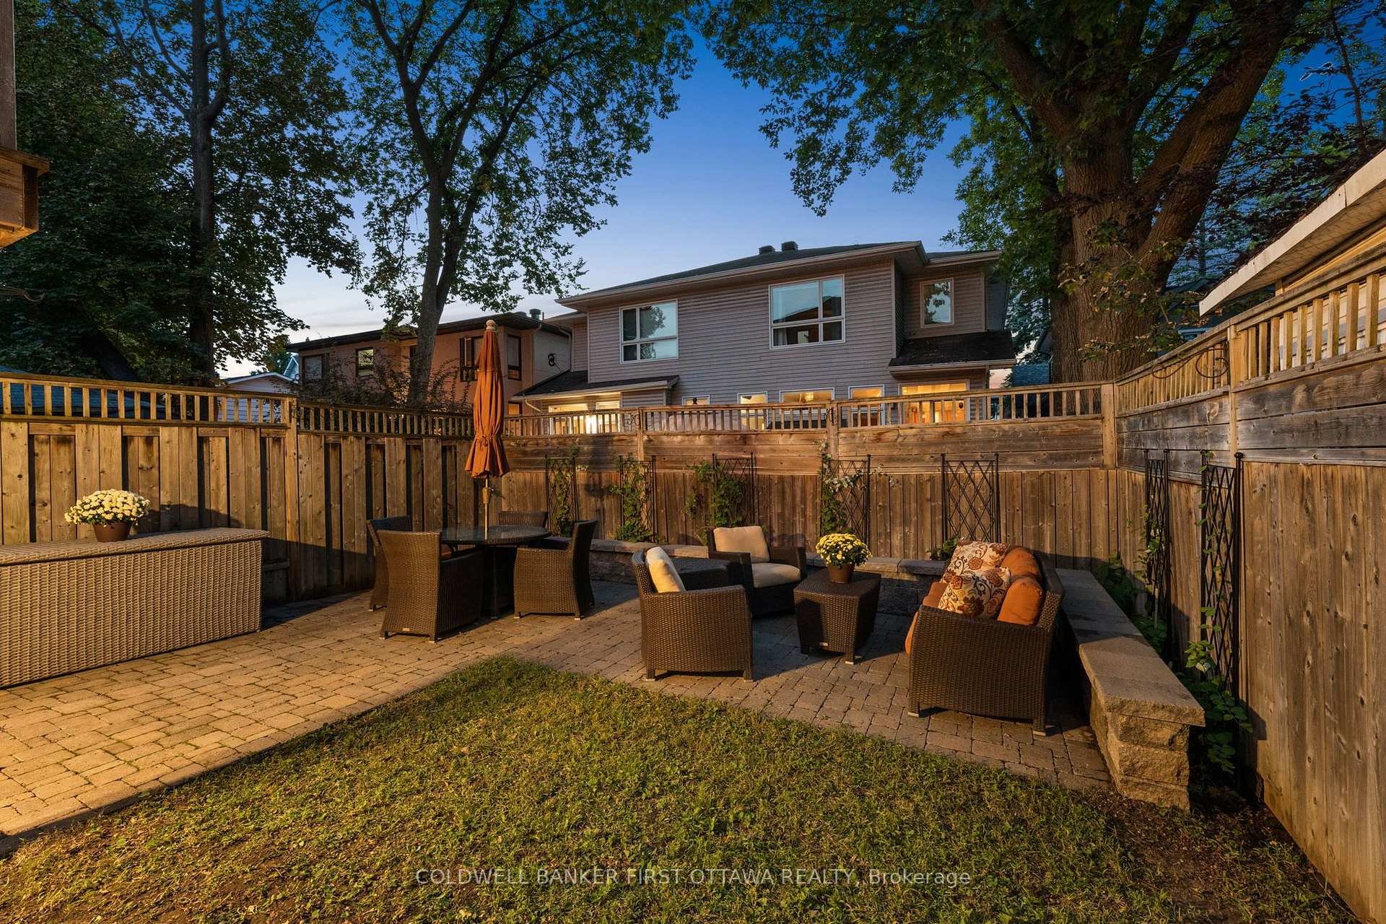
- Private backyard with interlocked stone patio.
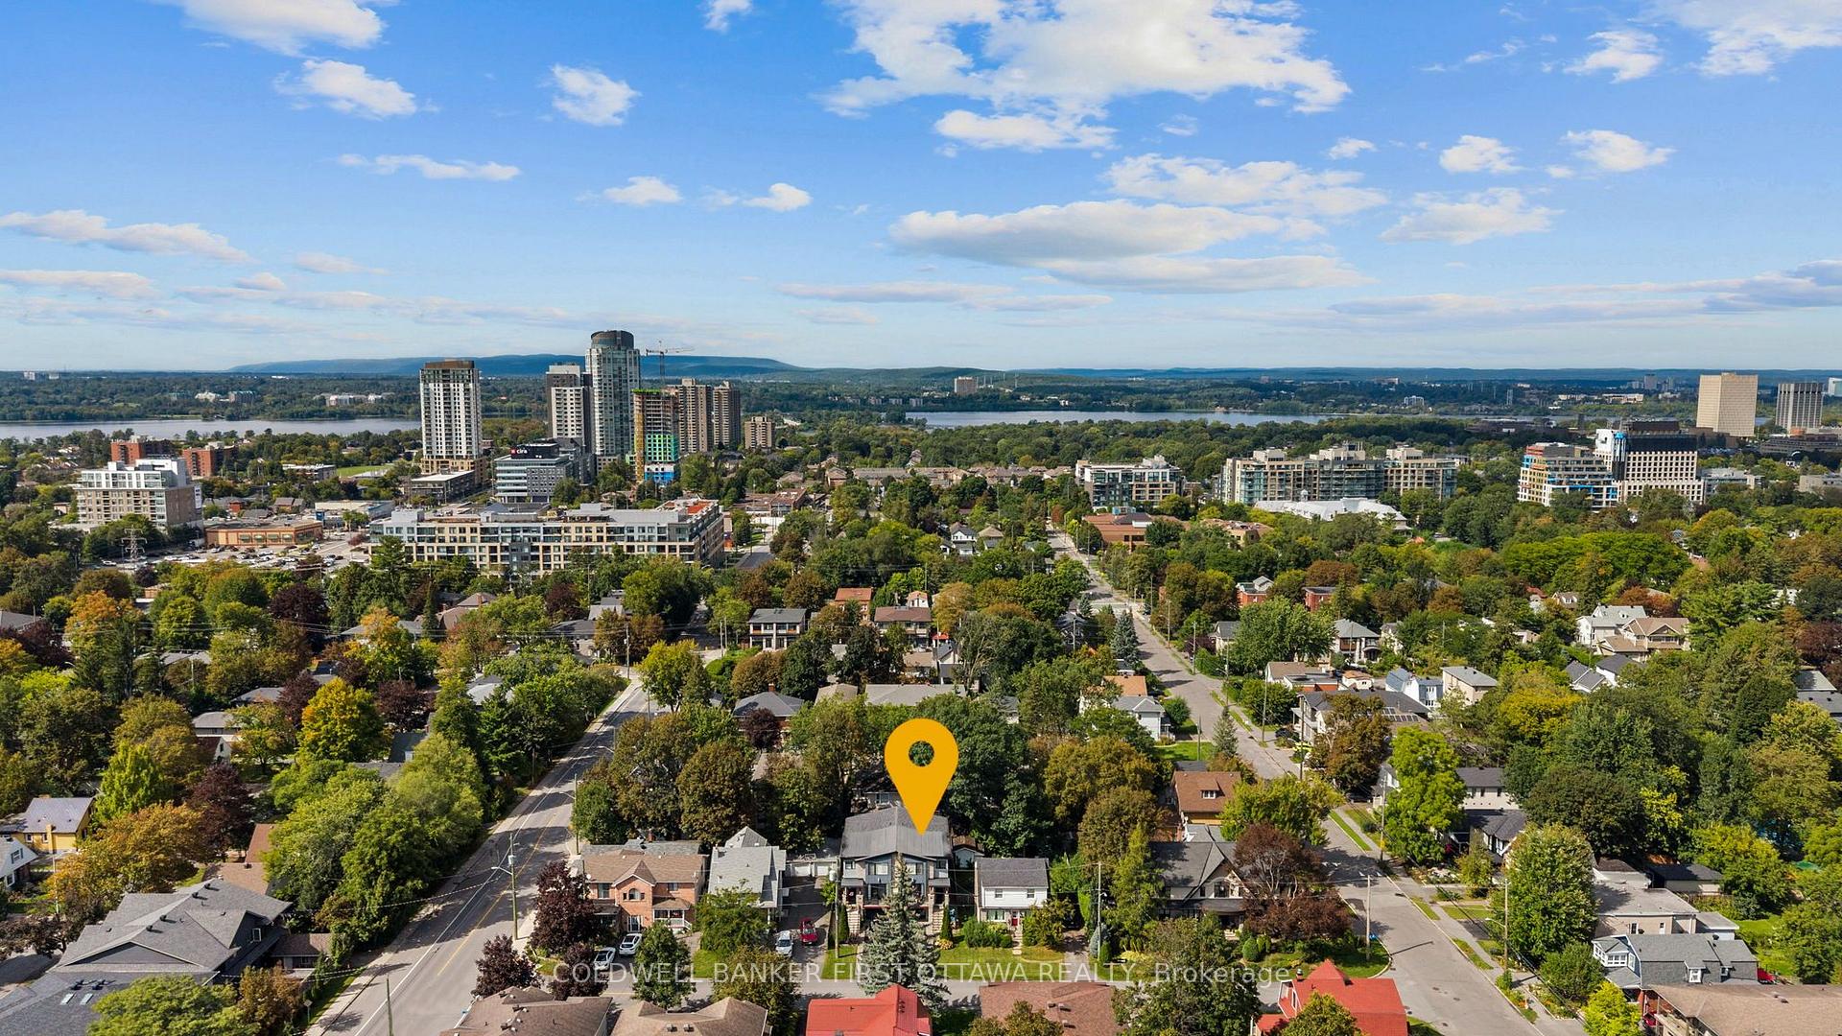
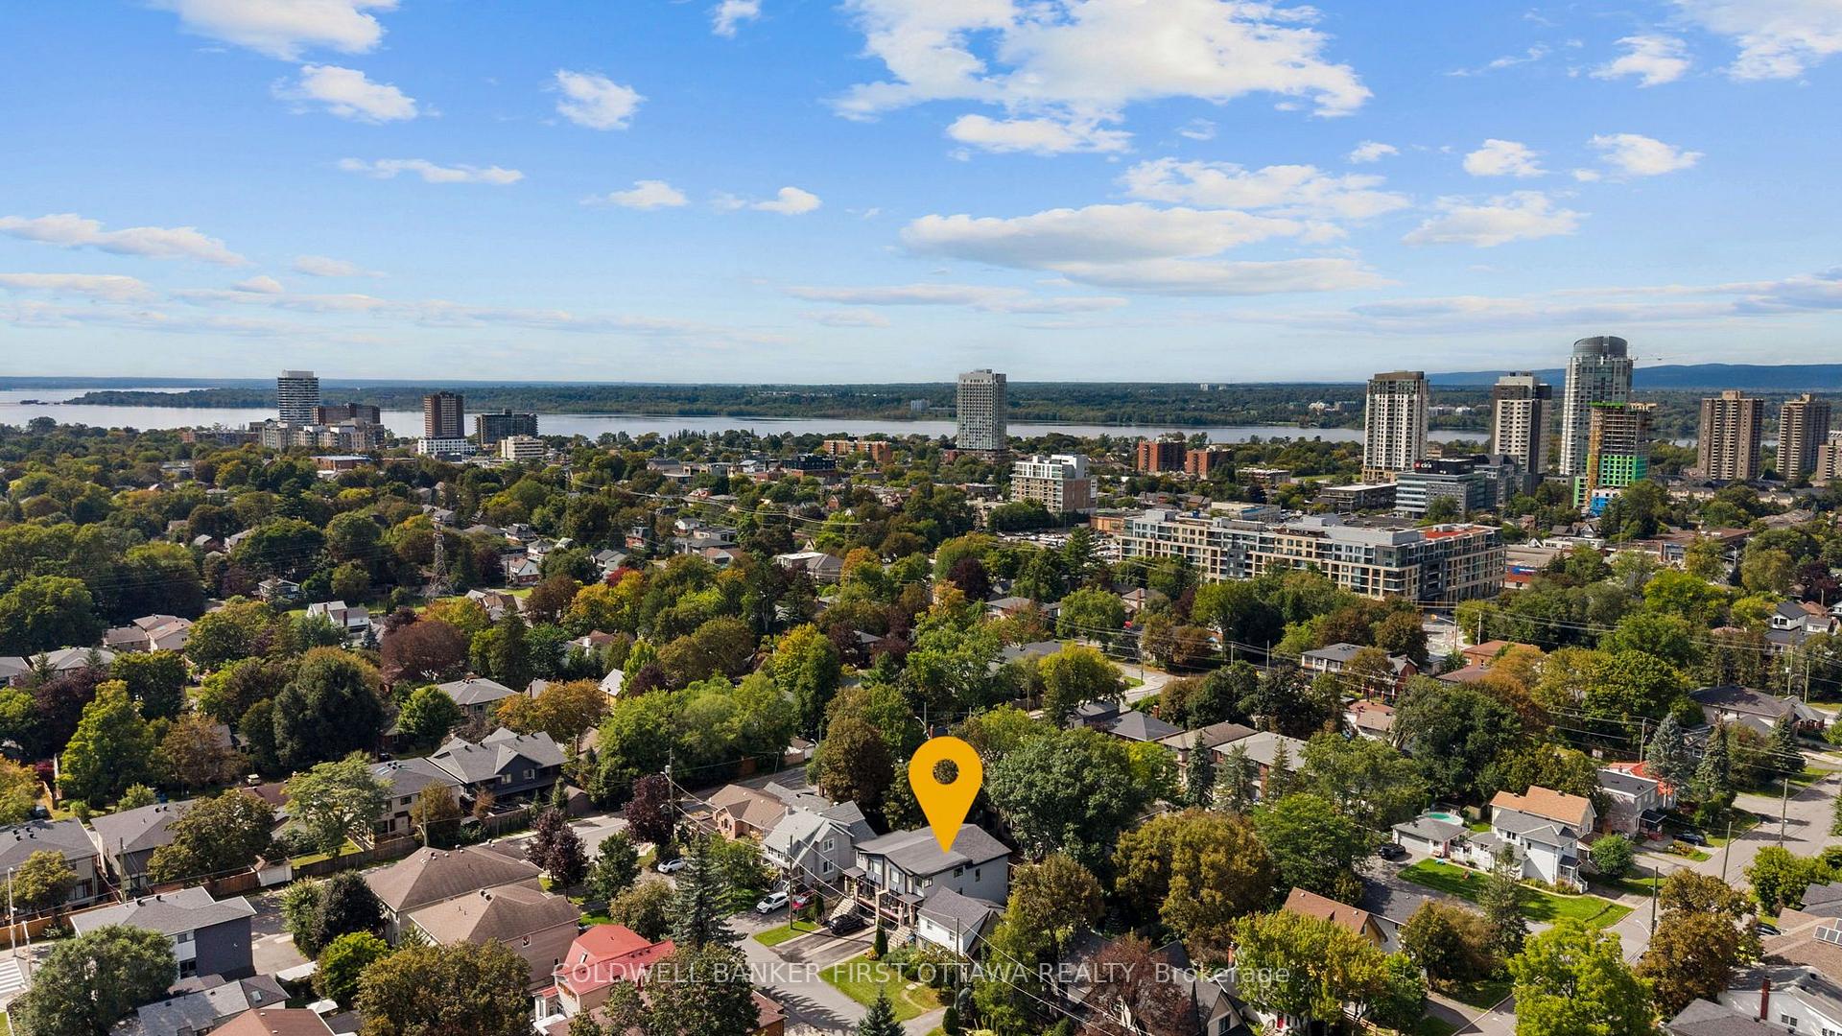
- Located near parks and Westboro Beach.
- Top-rated schools enhance community appeal.
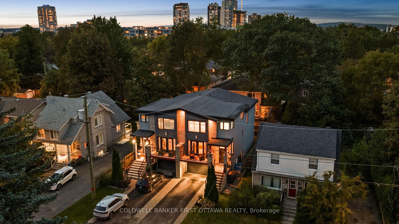
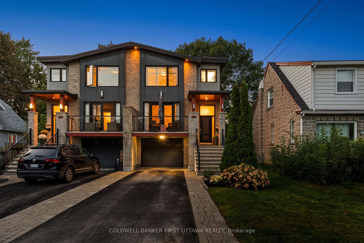
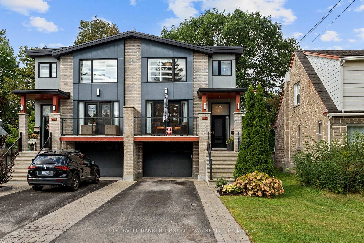
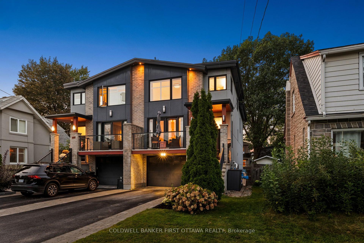
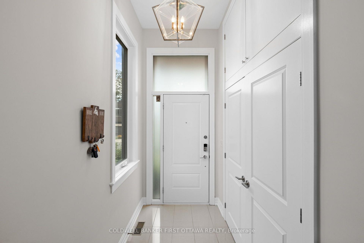
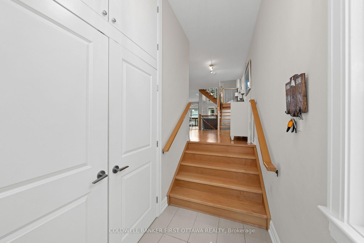
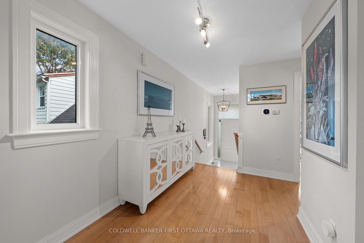
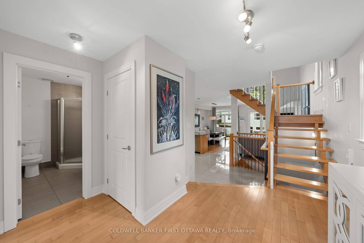
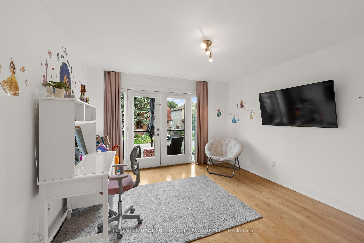
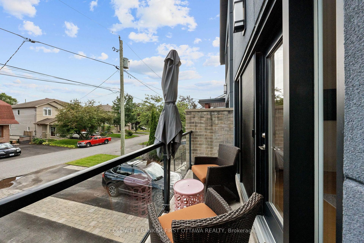
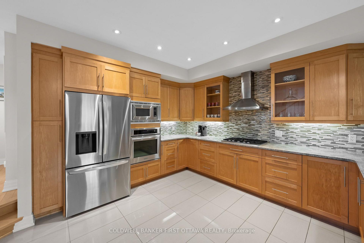
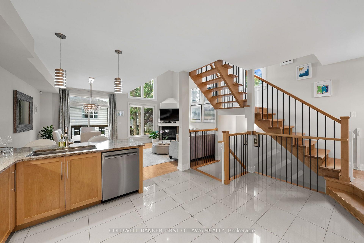
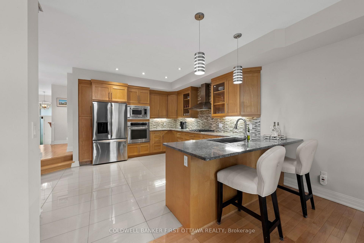
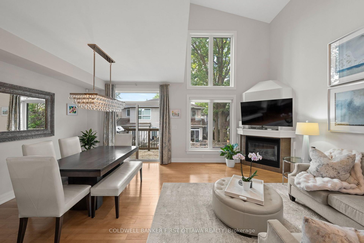
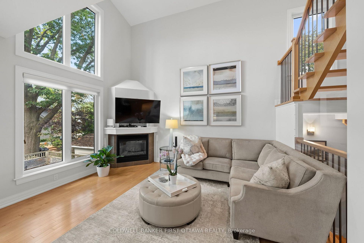
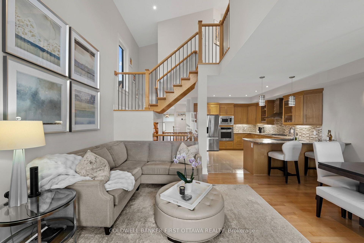
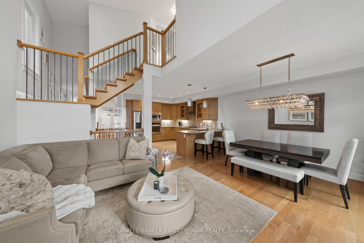
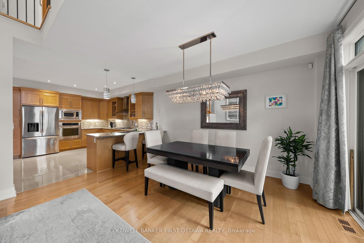
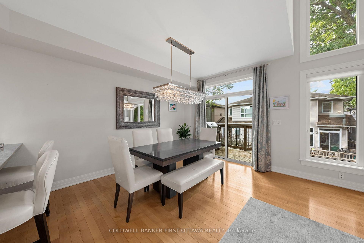
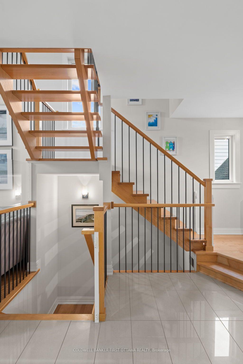
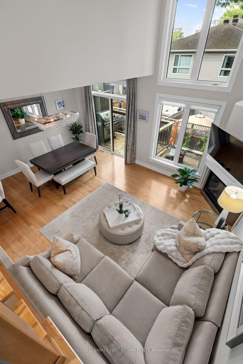
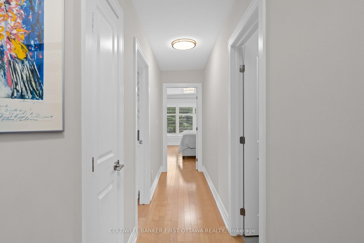
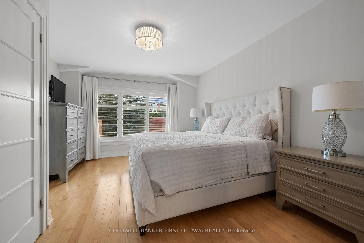
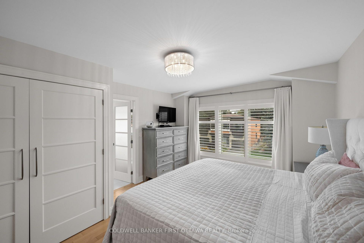
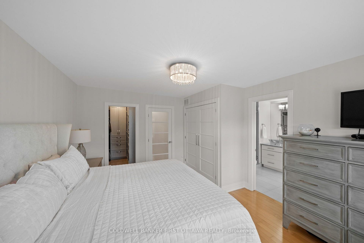
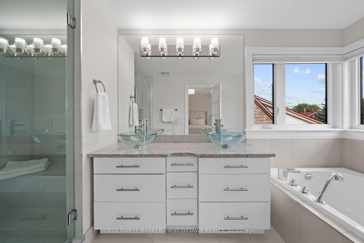
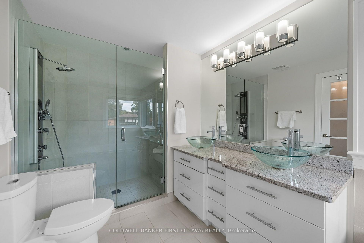
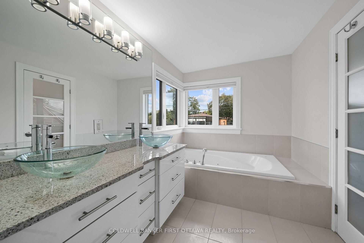
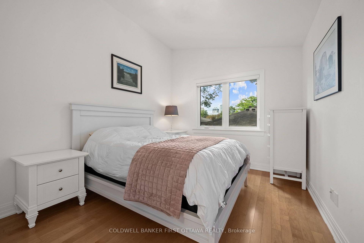
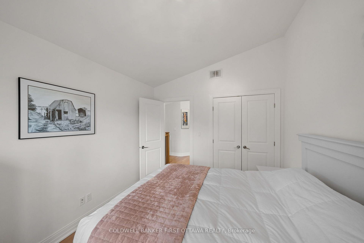
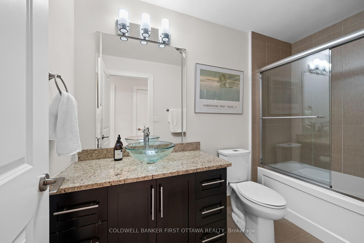
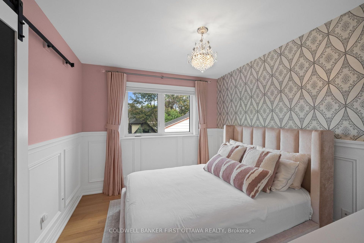
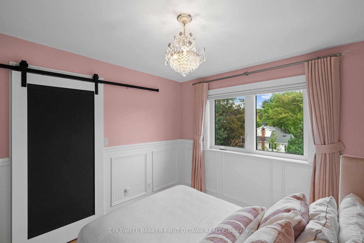
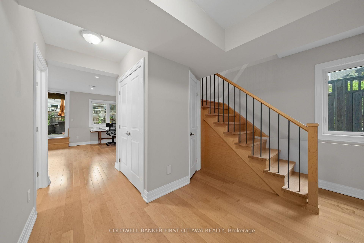
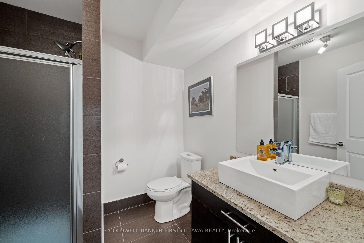
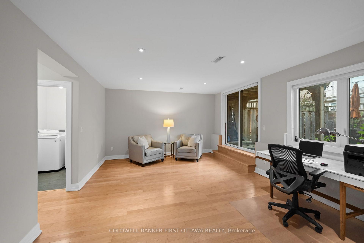
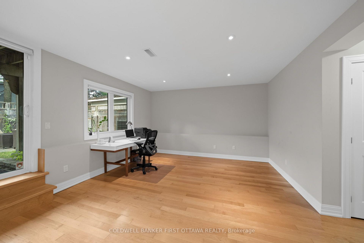
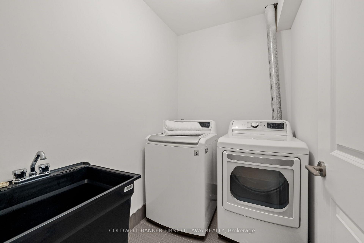
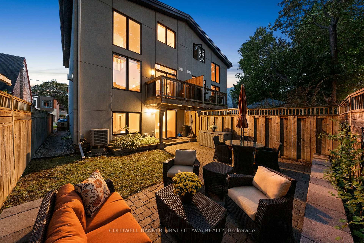
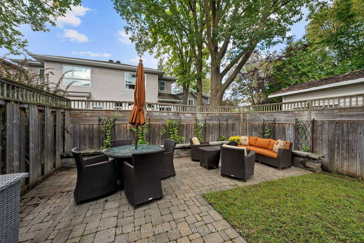
A+ Location in sought-after Westboro Village, which is located within Top Rated school district for Hilson, Elmdale, St.George, Nepean HS & mins to Turnbull. 'Next Level on Nora' is a 4 Bd & 4 BA custom-built by Maboc Homes, lovingly maintained by original owners, offers thoughtful design, generous & flexible living spaces. Custom Blinds, Curtains & Light Fixtures throughout. The main lvl w/ hardwood flrs, bright foyer & versatile front bed/office w/ access to balcony. The chef's kitchen stands out feat. granite counters, double sink, breakfast bar overhang, stone & glass bsplash, wood cabinetry, display cabinets & pull-out storage, KitchenAid gas stove, hd fan, mw, oven, DW & LG fridge (25'). The adjoining great/dining areas feat. a gas fplace w/ tile surround, patio drs to deck & elegant Polanco chandelier, creating a bright & inviting space. The 11 ft vaulted ceilings in the great rm extend to the 2nd lvl & continues w/ 3 beds incl. a primary retreat w/ Custom WIC & double closet w/ mirrored drs + built-in storage (18') & a 5pc ensuite w/ dual vanity, glass-enclosed tile shower, rain shower w/ 8 jets + bench & a soaker tub. The fully finished LL offers hwd flrs, spacious rec rm that can be converted to an entertainment area, office, fitness area + private entrance capabilities, a 3pc bath & laundry w/ LG W/D (25'). Inside entry to the 1-car garage, & 2 driveway spaces for plenty of parking. Private, fully fenced byard w/ patio, interlocked stone & beds & ledging (23') -can be used for extra seating. Enjoy entertaining on the upper deck too w/ natural gas hookup (Aug 26'). Located just steps from Ioana & Hampton Parks & mins from Westboro Beach. Easy access via hwy 417 to anywhere in the city; mins to Civic Campus (TOH). Nearby shopping incl. Farm Boy, Superstore, LCBO, while local faves like Fratelli's, Gezellig, Newport, Lexington, Heartbreakers are all walking distance. One of Ottawa's most walkable, bikeable & desired communities ~ WESTBORO LIFESTYLE AWAITS!
Key Facts & Features
Property Costs
- Annual Property Tax Amount
- $10,202
- Land Transfer Tax Fee
- $24,391
Rental Items
- Rental Equipment
- Hot Water Tank- $44.52 (Reliance)
- Basement Type
- Full, Finished
Interior Features
- Laundry Level
- Lower Level
- Interior Extras
- Auto Garage Door Remote, Storage, Carpet Free, Central Vacuum, In-Law Capability, Built-In Oven
- Fireplace/Stove
- Yes
- Fireplace Features
- Living Room, Natural Gas
- Elevator
- No
Exterior Features
- Exterior Extras
- Landscaped, Patio, Privacy, Porch, Deck
- Pool
- None
- Property Features
- Fenced Yard, Hospital, Library, Place Of Worship, Rec./Commun.Centre, Public Transit
Building
- Building Type
- Semi-Detached
- Building Style
- 2-Storey
Construction
- Exterior Finish
- Stucco (Plaster), Brick
- Roof
- Asphalt Shingle
- Foundation Details
- Concrete
- Special Designation
- Unknown
Lot
- Lot Front
- 25.13 ft
- Lot Depth
- 99.64 ft
Inclusions
- Inclusions
- Refrigerator, Stove Top, Dishwasher, Built-in Oven & Microwave, Clothes Washer & Dryer, All blinds, rods, drapes & curtains, All light fixtures, Garage door opener(s), Central Vac & Accessories, TV's + Wall Mounts in the Great Room & Upper Bedroom.
Exclusions
- Exclusions
- TV & Wall Mount for Main Level Bedroom [ Front Room], Fridge in Garage, Steel Shelves in garage and BBQ.
Parking & Garages
- Garage Type
- Attached
- Garage Spaces
- 1
- Parking Spaces
- 2
- Total Garage And Parking Spaces
- 3
Heating & Cooling
- Heat Source
- Gas
- Heat Type
- Forced Air
- Air Conditioning
- Central Air
- Water
- Municipal
- Sewers
- Sewer
- Bedrooms
- 4
- Washrooms
- 4
- Kitchens
- 1
Room sizes
- Bedroom—Main level, W/O To Balcony
- Bedroom—Second level
- Living Room—Main level
- Bathroom—Second level, 4 Pc Bath
- Bedroom—Second level
- Bathroom—Main level, 3 Pc Bath
- Foyer—Main level
- Dining Room—Main level, W/O To Balcony
- Kitchen—Main level
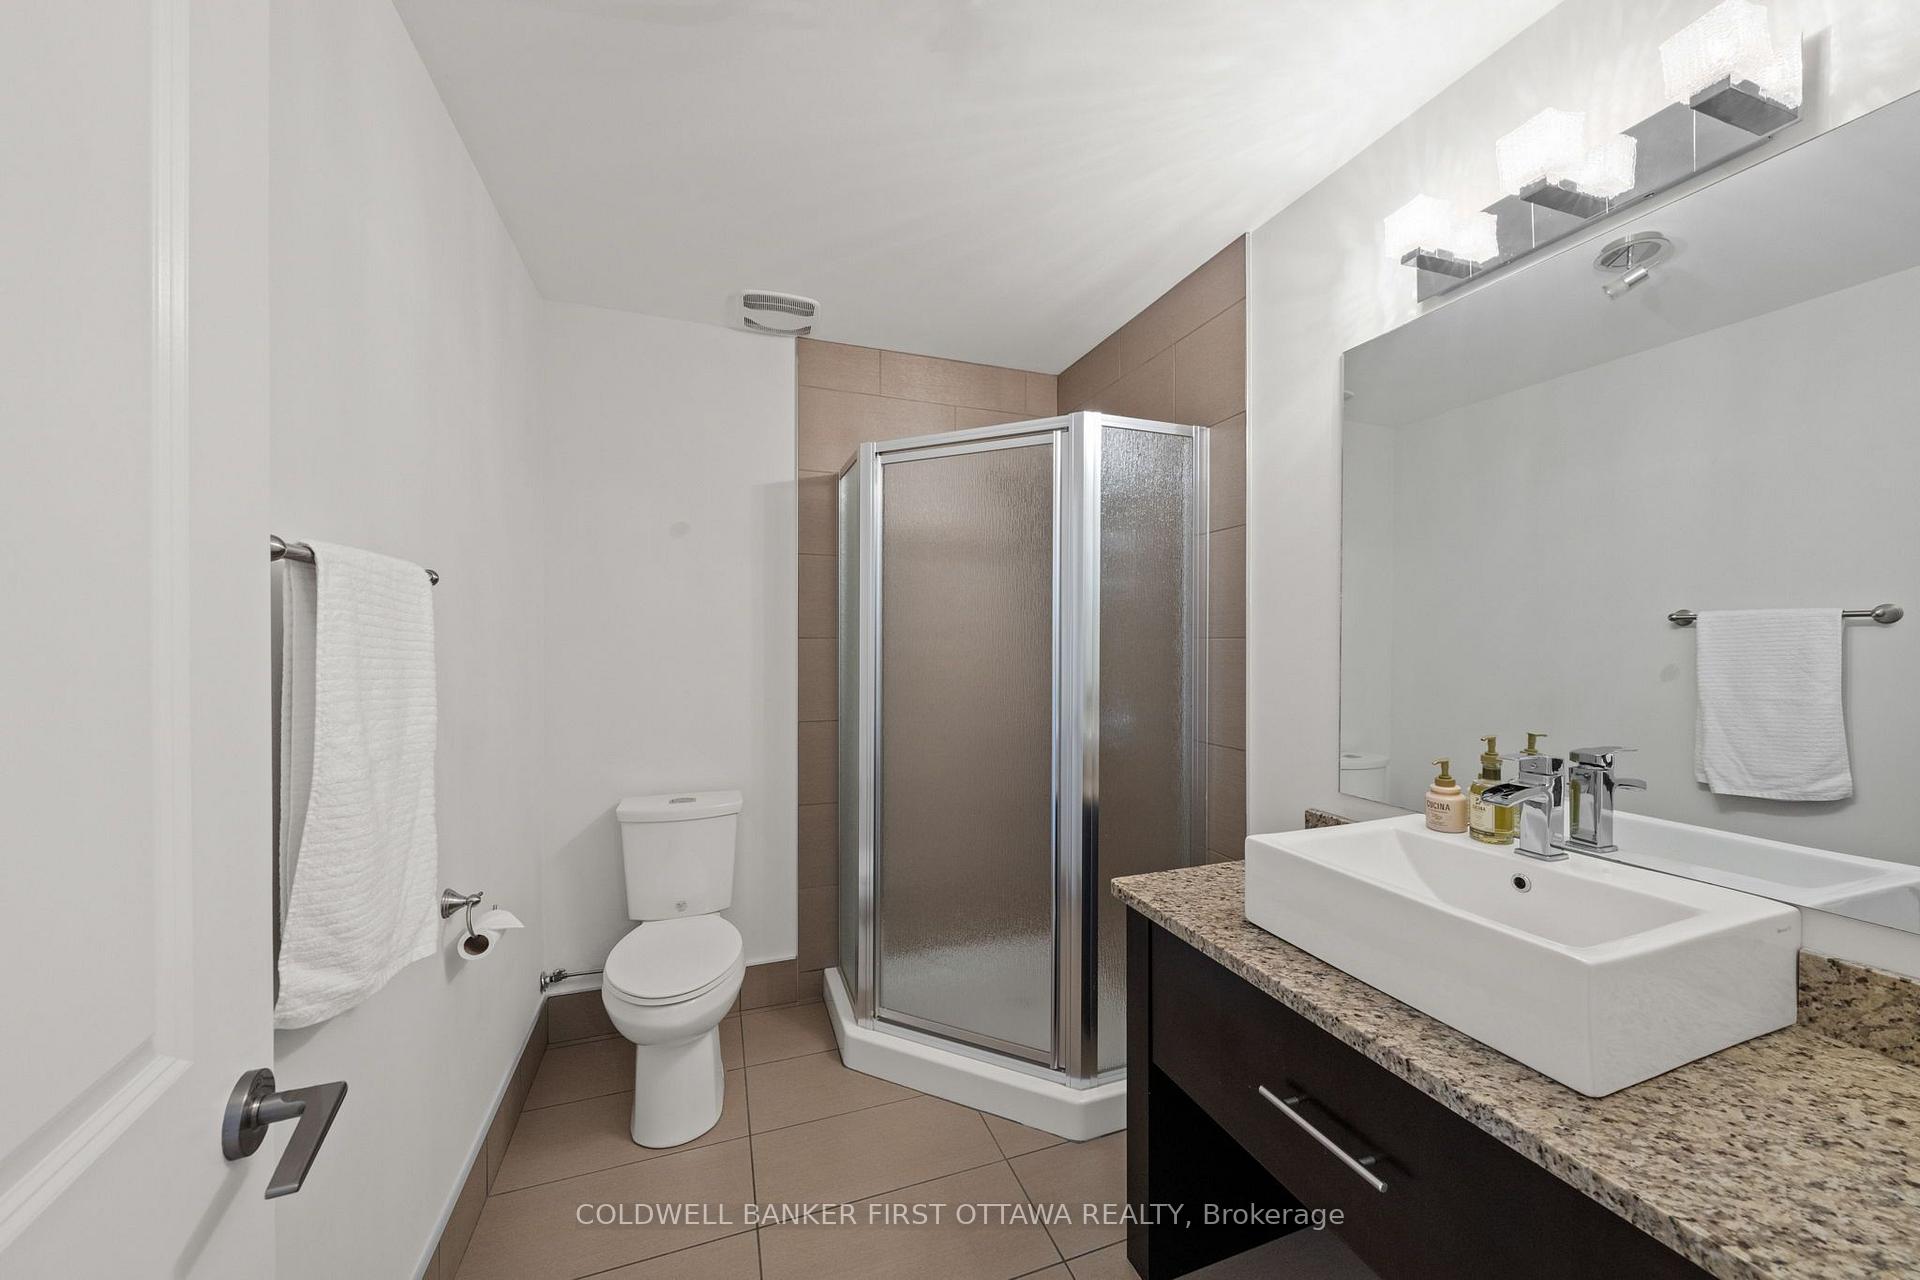
- Bathroom—Basement level, 3 Pc Bath
- Recreation—Basement level, Walk-Out
- Other—Second level, Walk-In Closet(s)
- Other—Basement level, Access To Garage
- Laundry—Basement level
- Bathroom—Second level, 5 Pc Ensuite
- Utility Room—Basement level
- Primary Bedroom—Second level
Washrooms
- 3-piece, Main
- 5-piece, Second
- 4-piece, Second
- 3-piece, Lower
- Municipality
- Ottawa
- Neighbourhood
- Westboro/Hampton Park
- Main cross streets
- Kirkwood Ave.
- Zoning
- R3H
- Directions
- Take Kirkwood Ave North past Byron Ave. Turn left onto Nora St and #155 will be on your left hand side.
- MLS® number
- X13820122
- Data source
- Toronto Regional Real Estate Board
- Status change
- 2026-10-02
- Listed on
- 2026-09-23
- Days on market
- 9 days
- Possession type
- Flexible
- Co-op commission
- 2% + HST
- Seller
- Listed by
- COLDWELL BANKER FIRST OTTAWA REALTY
Home Market Value
Current home valuation for 155 Nora Street, Ottawa, Westboro/Hampton Park, Ottawa, ON. Listed for $1,395,800
HOMEH Estimate
$1,472,000
Estimated Sales Range
$1,162,880 - $1,781,120
HOMEH Estimate for 155 Nora Street, Ottawa, Westboro/Hampton Park
Calculated with a real agent's CMA method — 45+ years of experience, codified. Not an AI guess.
For the owner
Is this your home? Track its value.
Get this home's HOMEH Estimate by email once a month, with how many homes are for sale around you.
Mortgage Payment Calculator
Compare up to 4 down payment scenarios
5% on first $500K + 10% on $895,800 over $500K
$114,580
| Scenario 1 | Scenario 2 | Scenario 3 | Scenario 4 | |
|---|---|---|---|---|
−Down payment | % $ | % $ | % $ | % $ |
+CMHC insurance | $51,198 | $38,943 | $33,220 | $0 |
=Total mortgage | $1,331,147 | $1,295,163 | $1,219,650 | $1,116,640 |
Amortization | ||||
Mortgage rate | % | % | % | % |
| Payment frequency | ||||
=Mortgage payment | $6,499monthly | $6,324monthly | $5,955monthly | $5,452monthly |
Land Transfer Tax
$24,391
$24,391
Around this home
No schools found nearby
Data provided by OpenStreetMap & Fraser Institute School Rankings
Ask HOMEH
New!Hi there!
👋Text or call (416) 301-9001
Recommended for you
Based on homes you've looked at.
No recommended properties found.
Nearby similar homes
No nearby properties found.
More real estate resources
Other homes nearby
Explore this area
Nearby neighbourhoods
No nearby listings available.