
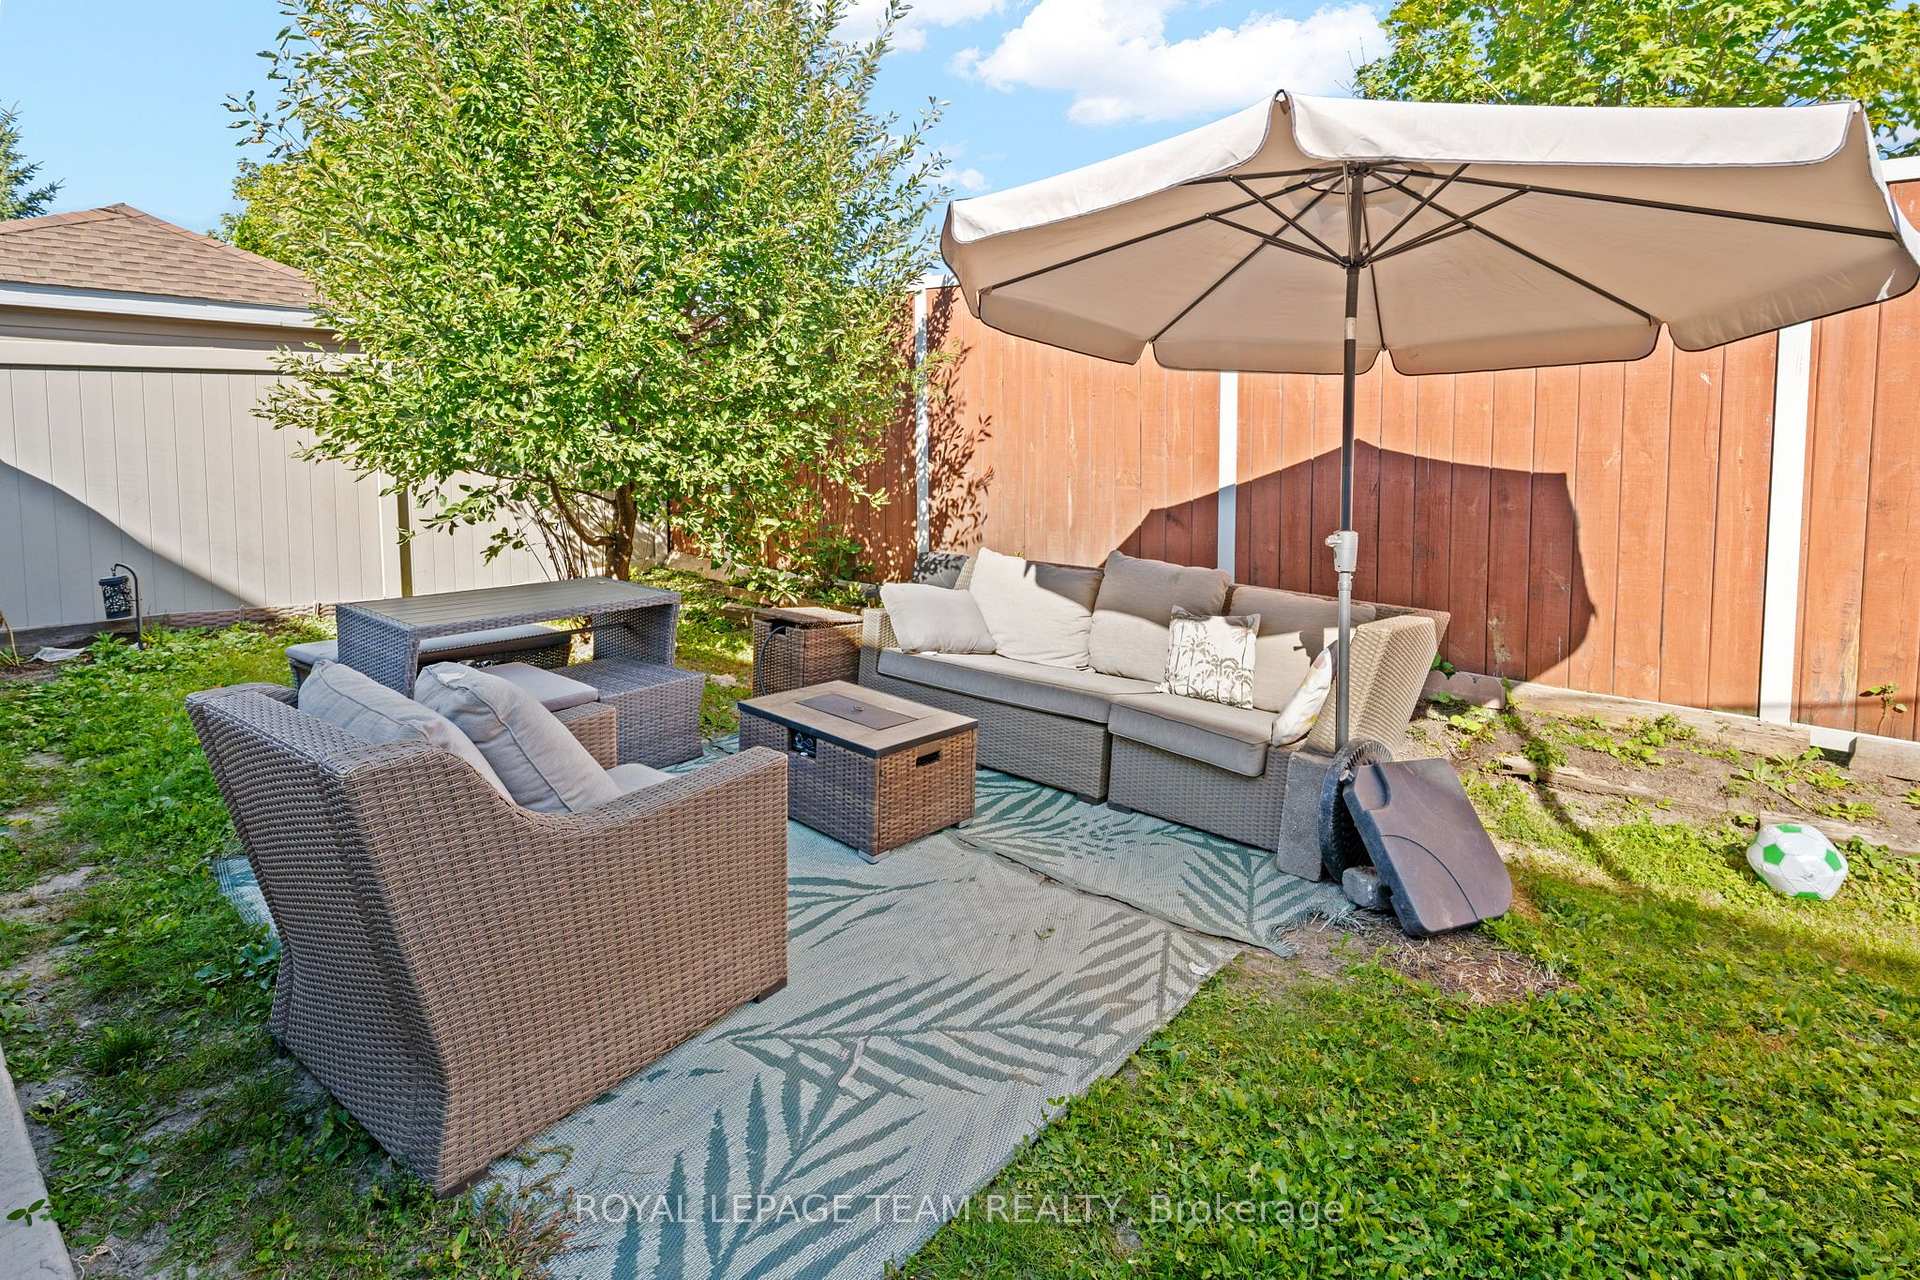
732 Lakebreeze Circle
Ottawa (Avalon East), ON K4A 0R6
- 4+2Bedrooms
- 5Bathrooms
- 2Garage
- 3000–3500Sq Ft
- $7,493Tax
- 46×109 ftLot Size
 Estimated Value:$1,089,639See Free Estimate Report

Sale & Price History for 732 Lakebreeze Circle, Ottawa, Avalon East
| Start Date | End Date | Price | Event | MLS# |
|---|---|---|---|---|
| No listing history available | ||||
Real estate boards require you to or to see the full details of this property.
*Sold prices and complete sale & price history are regulated data. Under the Trust in Real Estate Services Act, 2002 (TRESA) and the rules of the Real Estate Council of Ontario (RECO), and pursuant to the Multiple Listing Service® rules of the Canadian Real Estate Association (CREA) and the Toronto Regional Real Estate Board (TRREB), this information may be shown only to registered users who have agreed to the applicable terms of use (a Virtual Office Website, or "VOW," arrangement). HOMEH Inc., Brokerage therefore provides it to signed-in members only. Creating an account is free and takes under a minute.
About 732 Lakebreeze Circle, Ottawa, Avalon East
Summarized Description
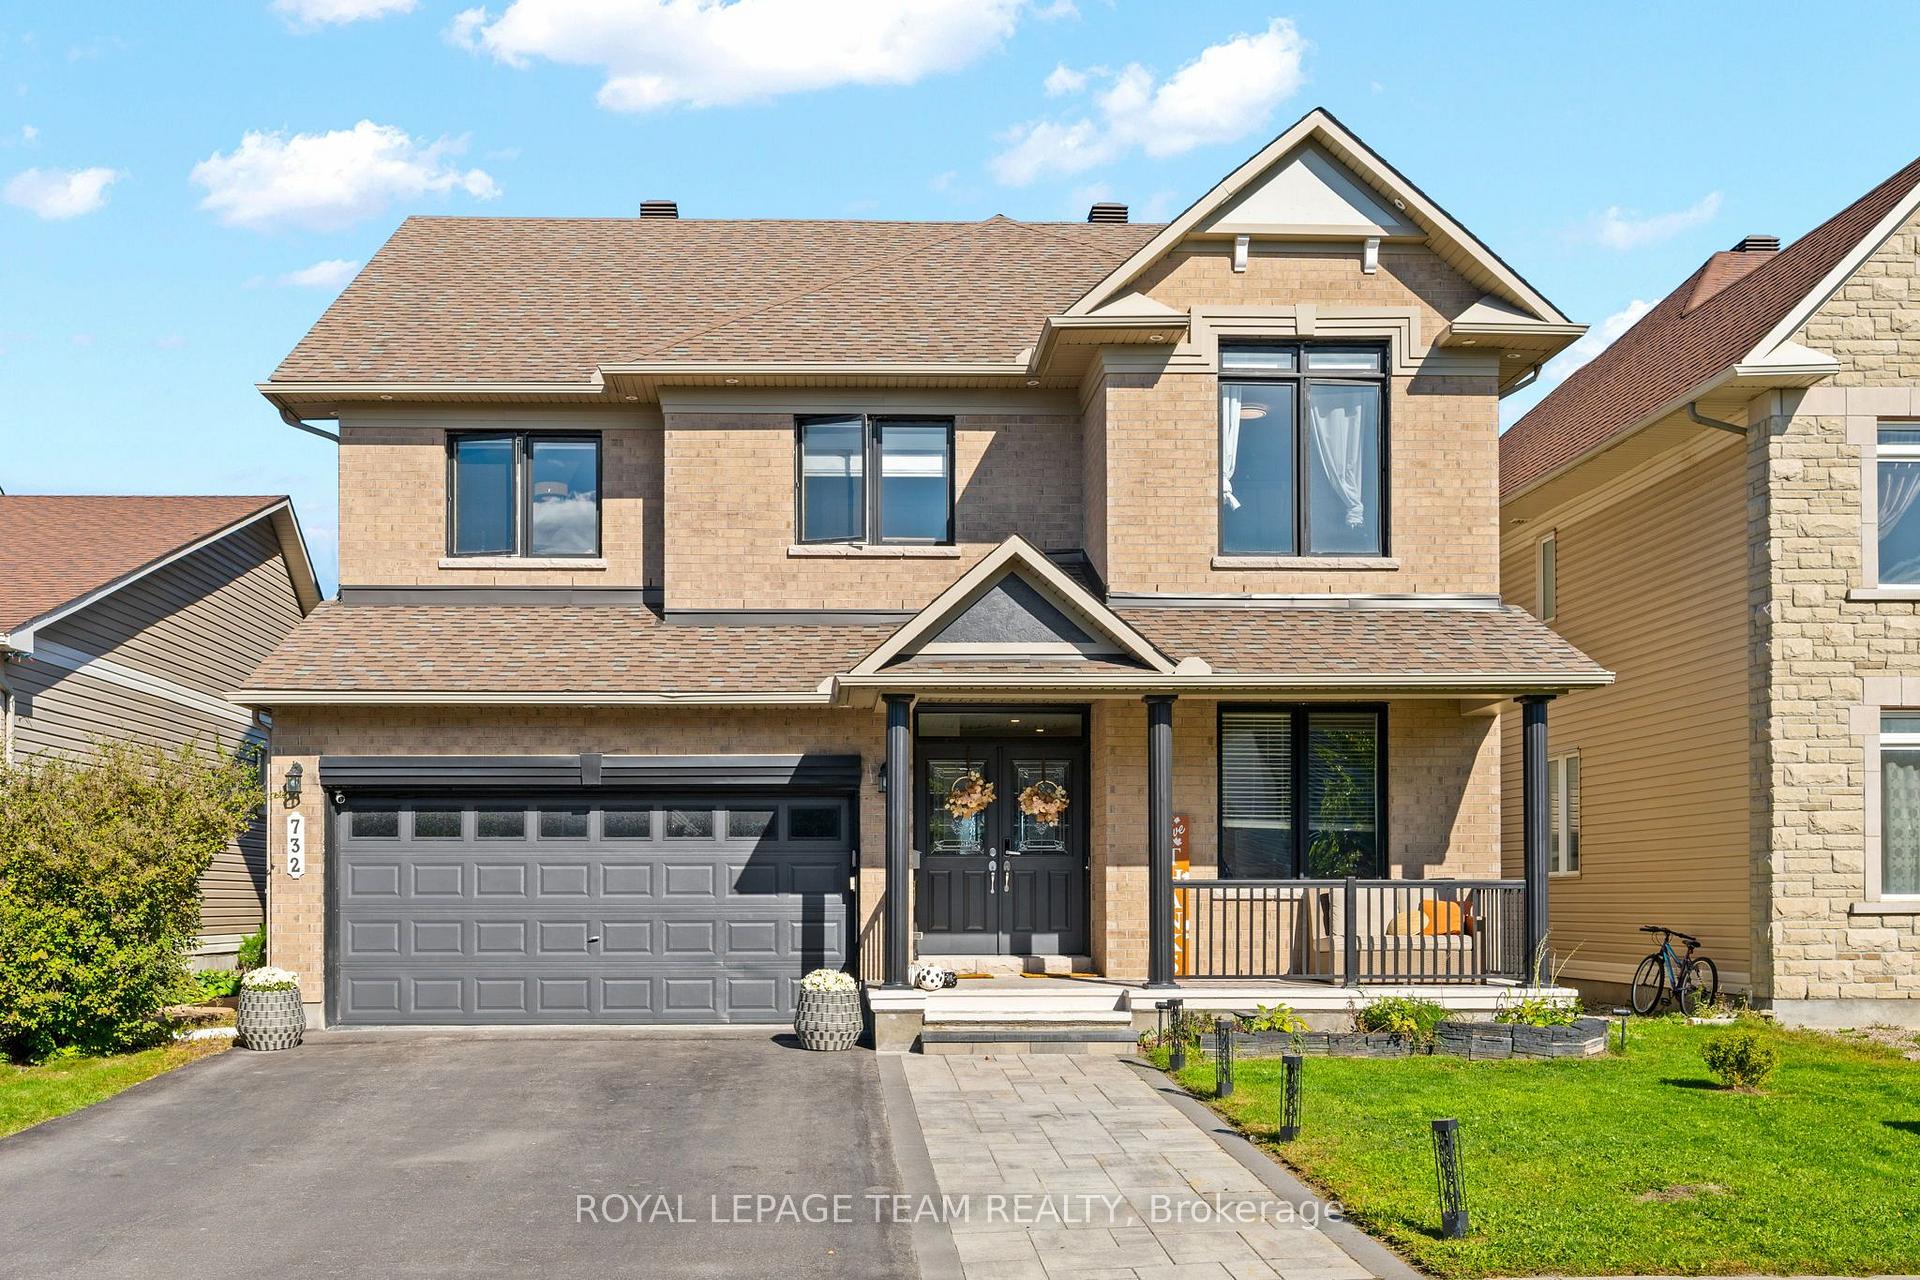
- Luxury home with high-end upgrades throughout.
- Gourmet kitchen with marble countertops and stainless steel appliances.
- Open-concept layout with elegant hardwood floors.
- Spacious family room featuring a gas fireplace.
- Fully finished basement with versatile living options.
- Private den and convenient laundry room on main floor.
- Luxurious primary suite with updated ensuite.
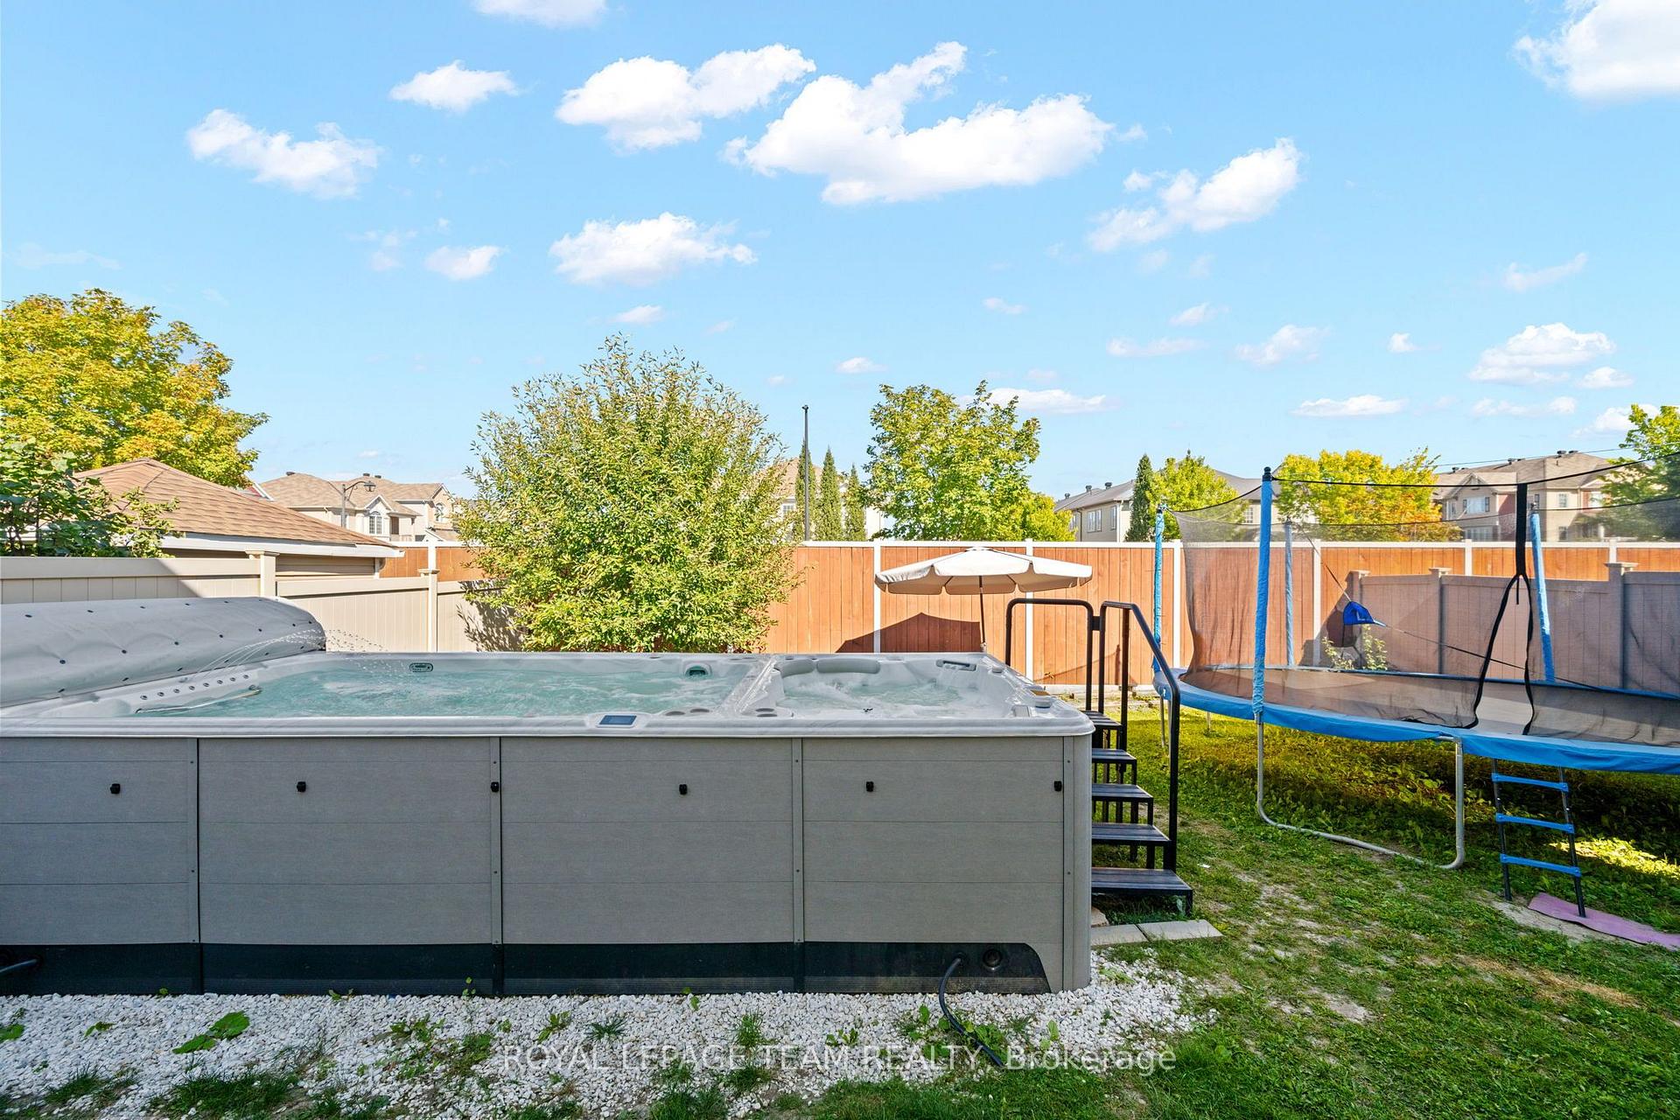
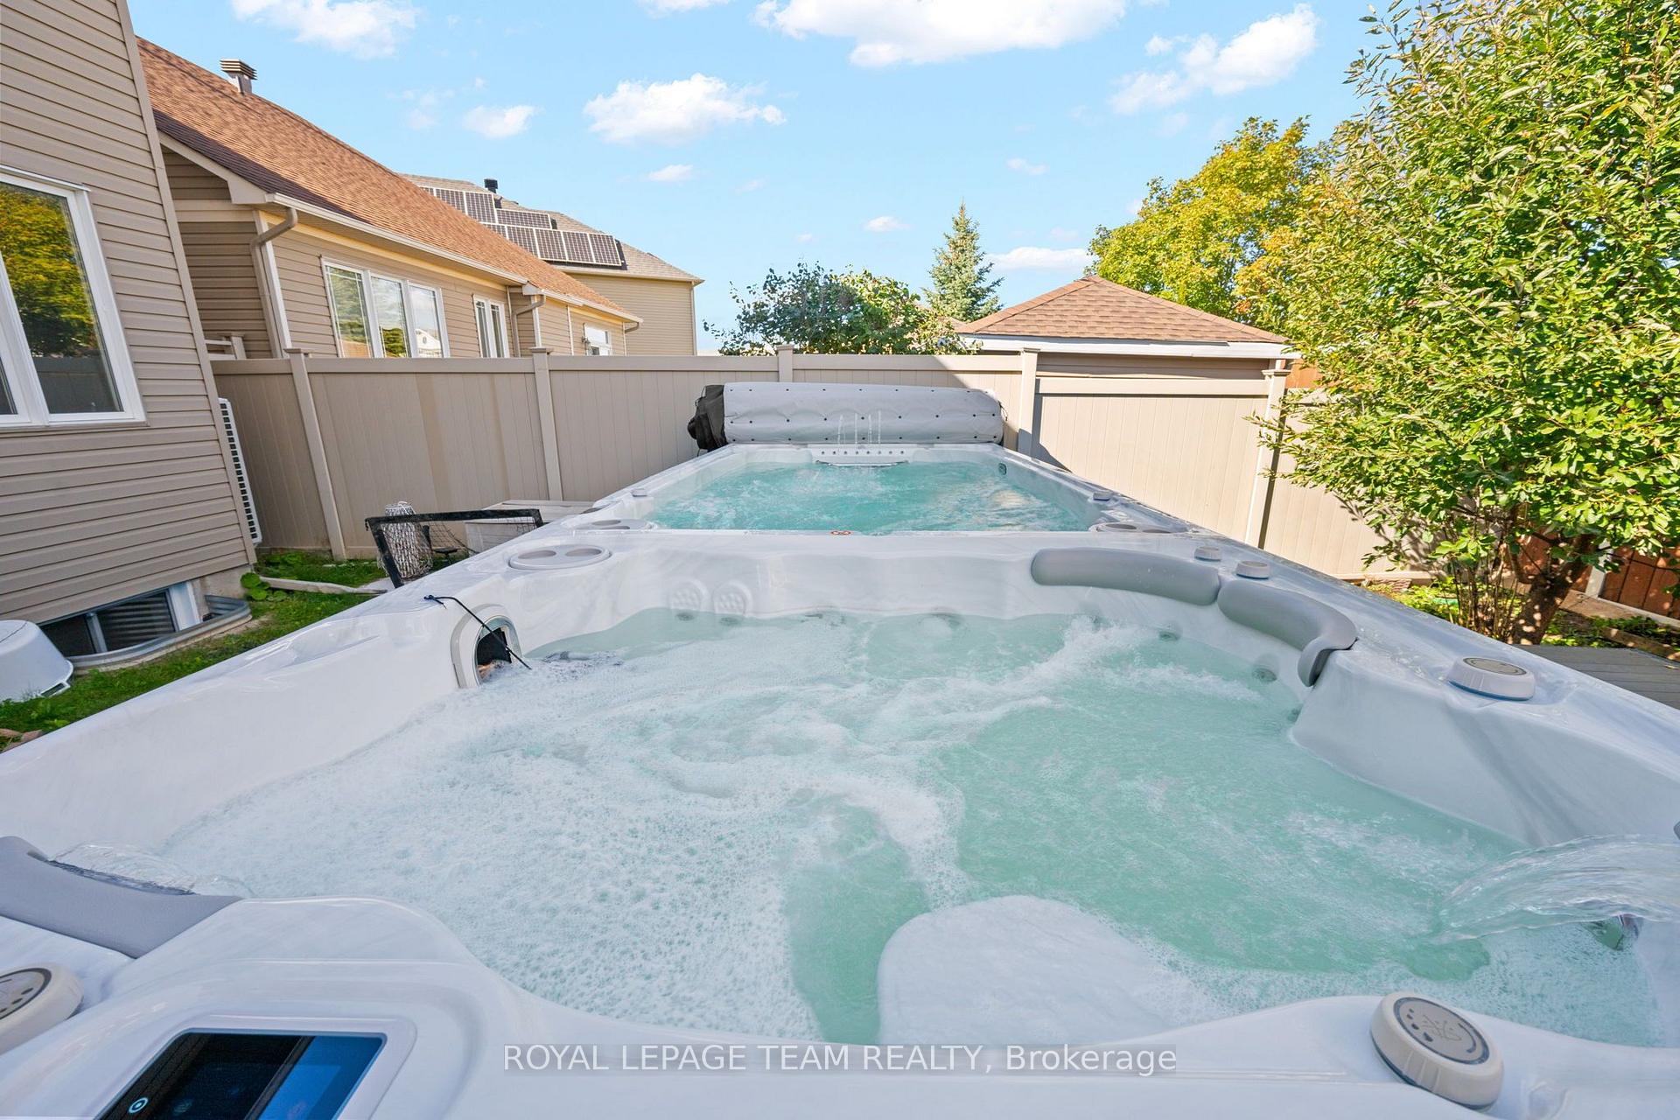
- Enjoy the Hydropool aqua trainer Swim Spa.
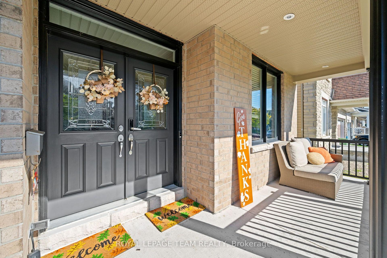
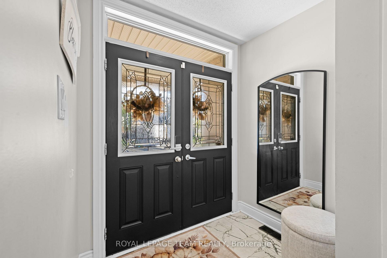
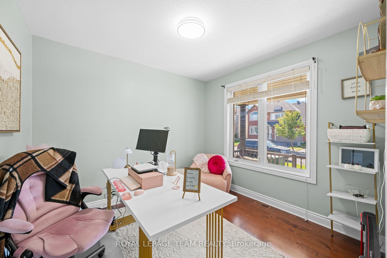
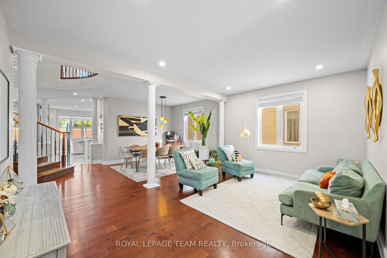
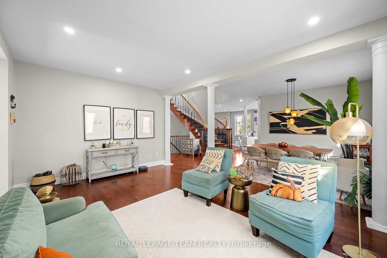
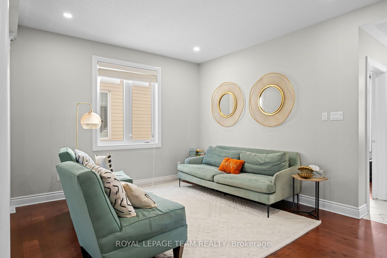
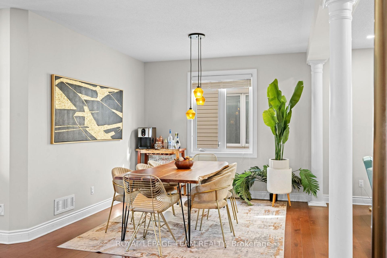
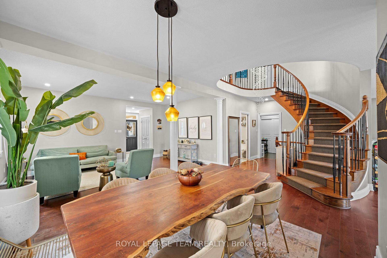
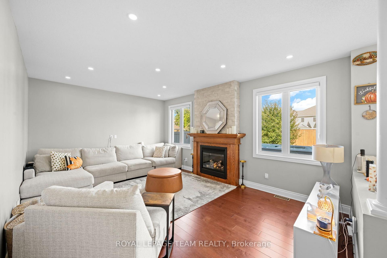
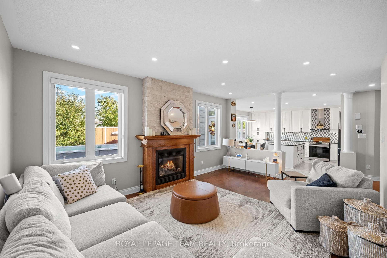
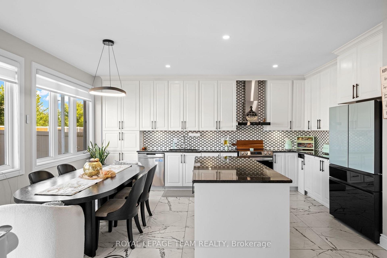
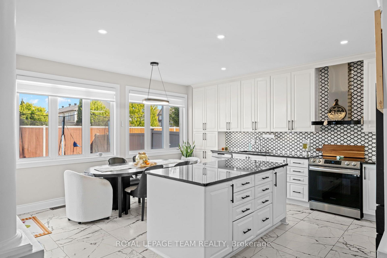
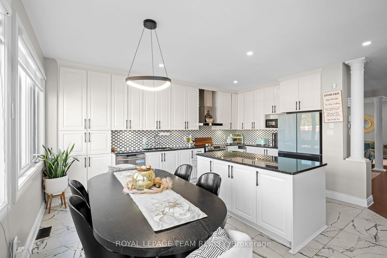
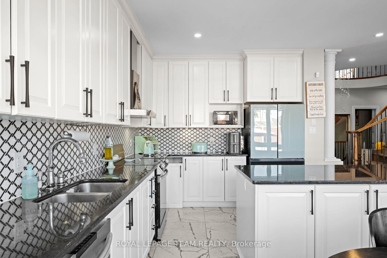
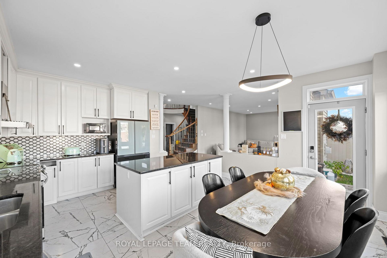
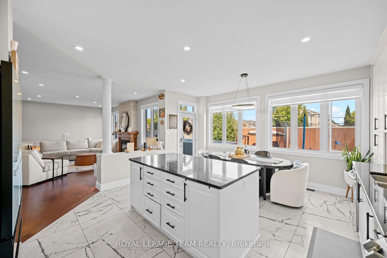
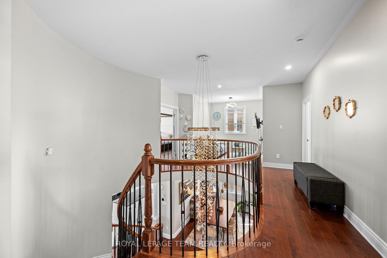
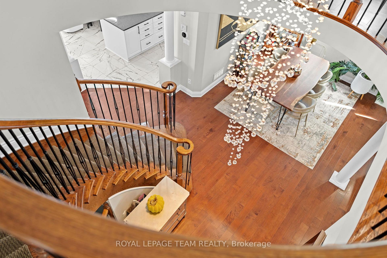
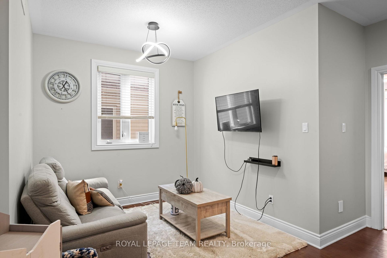
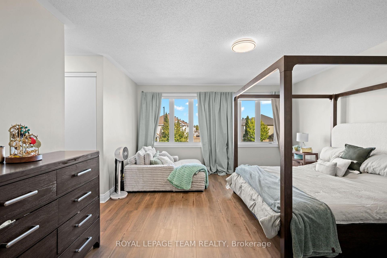
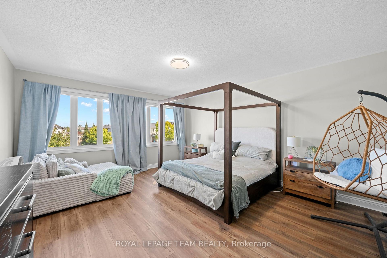
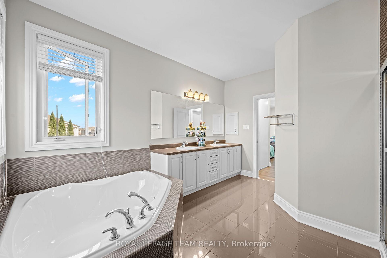
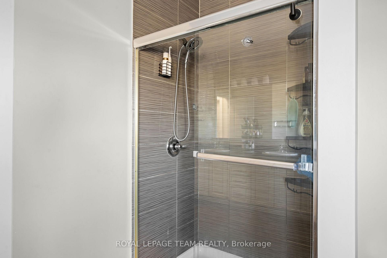
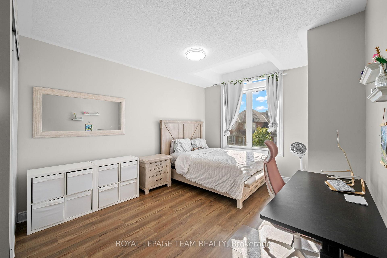
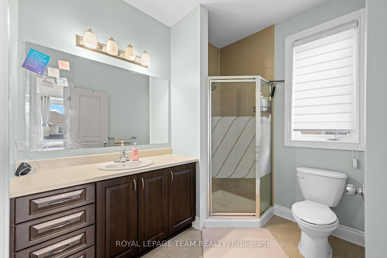
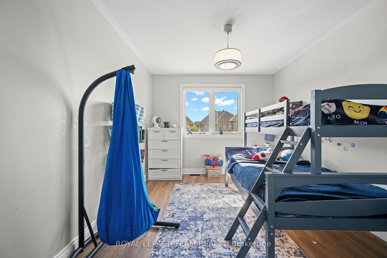
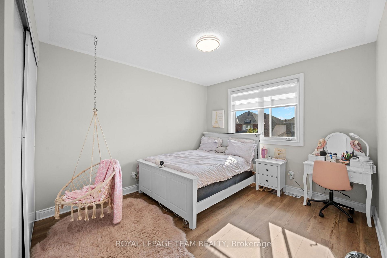
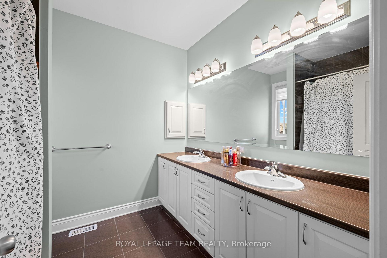
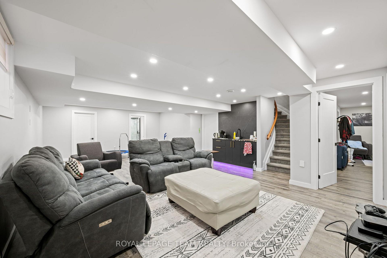
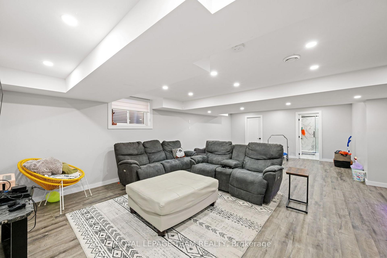
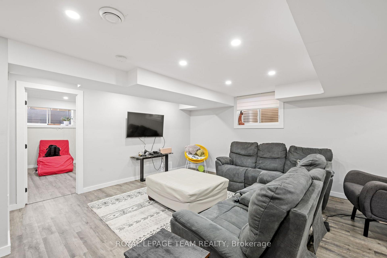
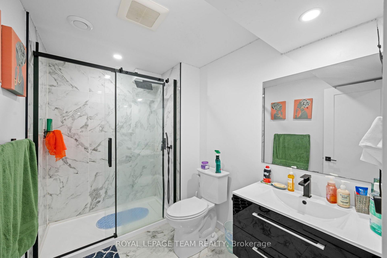
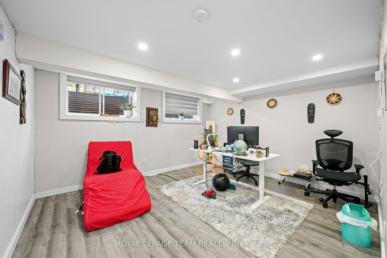
Luxury living with high-end upgrades throughout! This impressive 4+2 bedroom, 5-bathroom home offers over 4,400 sq. ft. of thoughtfully designed living space, situated on a premium lot with no rear neighbours. From the moment you enter, the gorgeous circular staircase with elegant iron spindles sets the tone for the exceptional craftsmanship found throughout. Gleaming hardwood floors, 9' ceilings on both levels, and an open-concept layout create an elegant and sophisticated atmosphere. The stunning gourmet kitchen features white cabinetry, marble countertops, a beautiful marble backsplash, new tile flooring, crown moulding, stainless steel appliances and an oversized island-perfect for entertaining and everyday family living. The spacious family room showcases a dramatic stone feature wall and gas fireplace, creating a warm and inviting gathering space. The main floor also offers a private den, convenient laundry room with custom cabinetry, and a 2-piece bathroom. Upstairs, the luxurious primary suite features a walk-in closet and a beautifully updated ensuite with dual vanities, a walk-in shower and a soaker tub. The second bedroom enjoys its own private ensuite, while two additional bedrooms share a third full bathroom. A versatile loft provides additional space ideal for a home office, sitting area or playroom. The fully finished basement adds exceptional versatility with 2 additional bedrooms, a 3-piece bathroom, kitchenette and spacious recreation room. The basement rooms can easily be adapted for an in-law suite, home office, gym, guest accommodations or additional family living space.19' Canadian-made Hydropool AquaTrainer dual-tank swim spa, heated with chlorine water care system - perfect for year-round swimming, fitness, hydrotherapy & relaxation. Additional features include an efficient hybrid heat pump system providing heating and cooling, along with a tankless hot water system, currently on a financed plan.
Key Facts & Features
Property Costs
- Annual Property Tax Amount
- $7,493
- Land Transfer Tax Fee
- $22,255
Rental Items
- Rental Equipment
- Hot water tank and Hybrid heat system of furnace and central air.
- Basement Type
- Finished
Interior Features
- Interior Extras
- Central Vacuum
- Fireplace/Stove
- Yes
- Fireplace Features
- Natural Gas
- Elevator
- No
Exterior Features
- Pool
- Above Ground
Building
- Building Type
- Detached
- Building Style
- 2-Storey
Construction
- Exterior Finish
- Brick, Vinyl Siding
- Roof
- Asphalt Shingle
- Foundation Details
- Poured Concrete
- Special Designation
- Unknown
Lot
- Lot Front
- 45.60 ft
- Lot Depth
- 108.50 ft
Inclusions
- Inclusions
- Stove, Fridge, Dishwasher, window blinds, all light fixtures and fans, shed, Hydropool aqua trainer Swim Spa & accessories
Exclusions
- Exclusions
- Window drapes, washer, dryer
Parking & Garages
- Garage Type
- Attached
- Garage Spaces
- 2
- Parking Spaces
- 4
- Total Garage And Parking Spaces
- 6
Heating & Cooling
- Heat Source
- Gas
- Heat Type
- Heat Pump
- Air Conditioning
- Central Air
- Water
- Municipal
- Sewers
- Sewer
- Bedrooms
- 4 + 2
- Washrooms
- 5
- Kitchens
- 1
- Family / bonus room
- Yes
Room sizes
- Room—Main level
- Bathroom—Second level
- Room—Basement level
- Bathroom—Lower level, 3 Pc Bath
- Office—Main level
- Recreation—Lower level
- Bathroom—Second level, 5 Pc Ensuite
- Loft—Second level
- Bedroom—Lower level
- Kitchen—Main level
- Other—Second level, Walk-In Closet(s)
- Primary Bedroom—Second level
- Bedroom 4—Second level, 3 Pc Ensuite
- Bathroom—Second level, 5 Pc Bath
- Utility Room—Lower level
- Laundry—Main level
- Dining Room—Main level
- Bedroom 3—Second level
- Bedroom—Lower level
- Bathroom—Main level, 2 Pc Bath
- Bedroom 2—Second level
- Bathroom—Lower level, 3 Pc Bath
- Family Room—Main level
- Exercise Room—Lower level
Washrooms
- 2-piece
- 5-piece
- 3-piece
- 5-piece
- 3-piece
- Municipality
- Ottawa
- Neighbourhood
- Avalon East
- Main cross streets
- Portobello Blvd
- Directions
- Portobello Blvd. to Lakebreeze Circle
- MLS® number
- X13820224
- Data source
- Toronto Regional Real Estate Board
- Listed on
- 2026-09-23
- Updated on
- 2026-09-23
- Days on market
- 22 days
- Possession type
- 90+ days
- Co-op commission
- 2%
- Seller
- Listed by
- ROYAL LEPAGE TEAM REALTY
Home Market Value
Current home valuation for 732 Lakebreeze Circle, Ottawa, Avalon East, Ottawa, ON. Listed for $1,289,000
HOMEH Estimate
$1,089,639
Estimated Sales Range
$860,815 - $1,318,463
HOMEH Estimate for 732 Lakebreeze Circle, Ottawa, Avalon East
Calculated with a real agent's CMA method — 45+ years of experience, codified. Not an AI guess.
Mortgage Payment Calculator
Compare up to 4 down payment scenarios
5% on first $500K + 10% on $789,000 over $500K
$103,900
| Scenario 1 | Scenario 2 | Scenario 3 | Scenario 4 | |
|---|---|---|---|---|
−Down payment | % $ | % $ | % $ | % $ |
+CMHC insurance | $47,384 | $35,963 | $30,678 | $0 |
=Total mortgage | $1,231,975 | $1,196,063 | $1,126,328 | $1,031,200 |
Amortization | ||||
Mortgage rate | % | % | % | % |
| Payment frequency | ||||
=Mortgage payment | $6,015monthly | $5,840monthly | $5,499monthly | $5,035monthly |
Land Transfer Tax
$22,255
$22,255
Around this home
No schools found nearby
Data provided by OpenStreetMap & Fraser Institute School Rankings
Ask HOMEH
New!Hi there!
👋Text or call (416) 301-9001
Recommended for you
Based on homes you've looked at.
No recommended properties found.
Nearby similar homes
No nearby properties found.
More real estate resources
Other homes nearby
Explore this area
Nearby neighbourhoods
- 3302 - Lindenlea homes for sale
- 1104 - Queenswood Heights South homes for sale
- 1106 - Fallingbrook/Gardenway South homes for sale
- 1105 - Fallingbrook/Pineridge homes for sale
- 2011 - Orleans/Sunridge homes for sale
- 1107 - Springridge/East Village homes for sale
- 1103 - Fallingbrook/Ridgemount homes for sale
- 2010 - Chateauneuf homes for sale
No nearby listings available.