
156 Dewolfe Street
Ottawa (Kinburn), ON K7S 3G7
- 2Bedrooms
- 2Bathrooms
- 2Garage
- 700–1100Sq Ft
- $4,046Tax
- 100×389 ftLot Size
 Estimated Value:$546,000See Free Estimate Report

Property not available for sale or for rent.
HOMEH One: full-service selling for a 1% listing fee. The buyer's agent commission is separate.
Free Home EvaluationHow Much Is My Home Worth?Homes for Sale NearbySale & Price History for 156 Dewolfe Street, Ottawa, Kinburn
| Start Date | End Date | Price | Event | MLS# |
|---|---|---|---|---|
| 2026-06-03 | 2026-06-30 | Login to See Prices | Sold | x13239980 |
Real estate boards require you to or to see the full details of this property.
*Sold prices and complete sale & price history are regulated data. Under the Trust in Real Estate Services Act, 2002 (TRESA) and the rules of the Real Estate Council of Ontario (RECO), and pursuant to the Multiple Listing Service® rules of the Canadian Real Estate Association (CREA) and the Toronto Regional Real Estate Board (TRREB), this information may be shown only to registered users who have agreed to the applicable terms of use (a Virtual Office Website, or "VOW," arrangement). HOMEH Inc., Brokerage therefore provides it to signed-in members only. Creating an account is free and takes under a minute.
About 156 Dewolfe Street, Ottawa, Kinburn
Summarized Description
- Stunning waterfront bungalow on nearly one acre.
- Open-concept living with picture windows.
- Primary suite features ensuite and den.
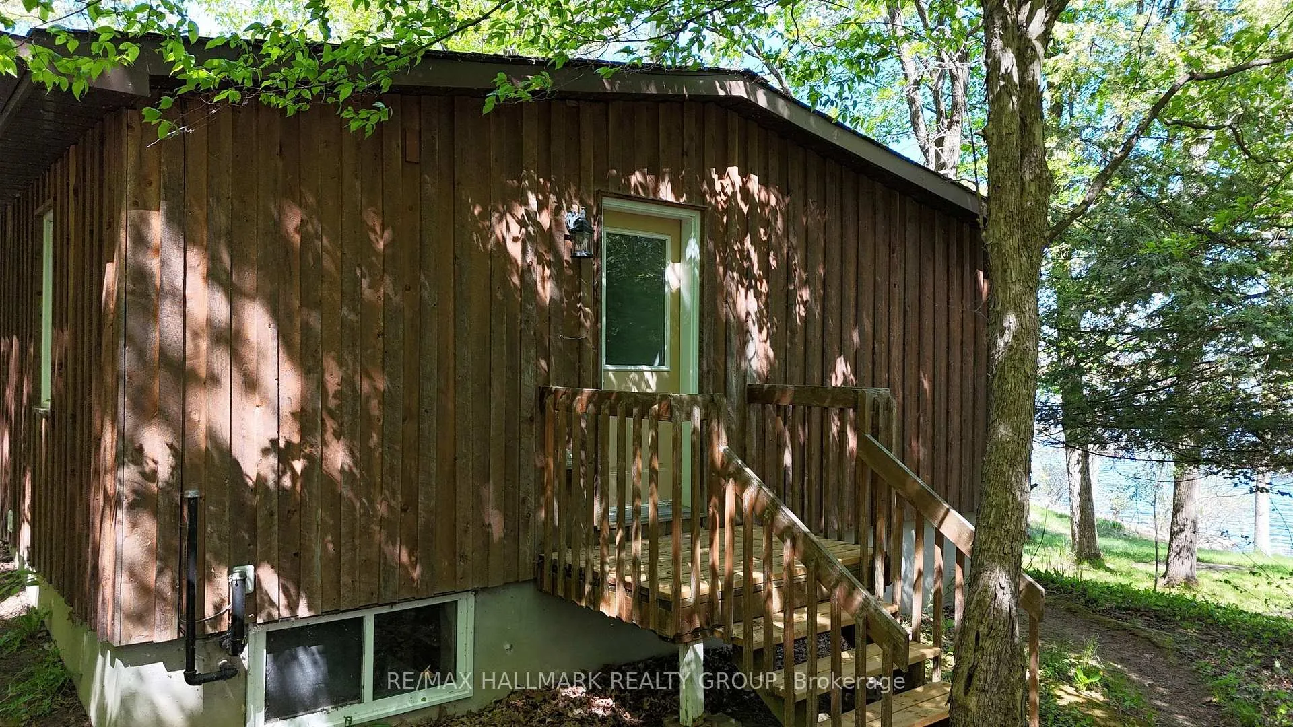
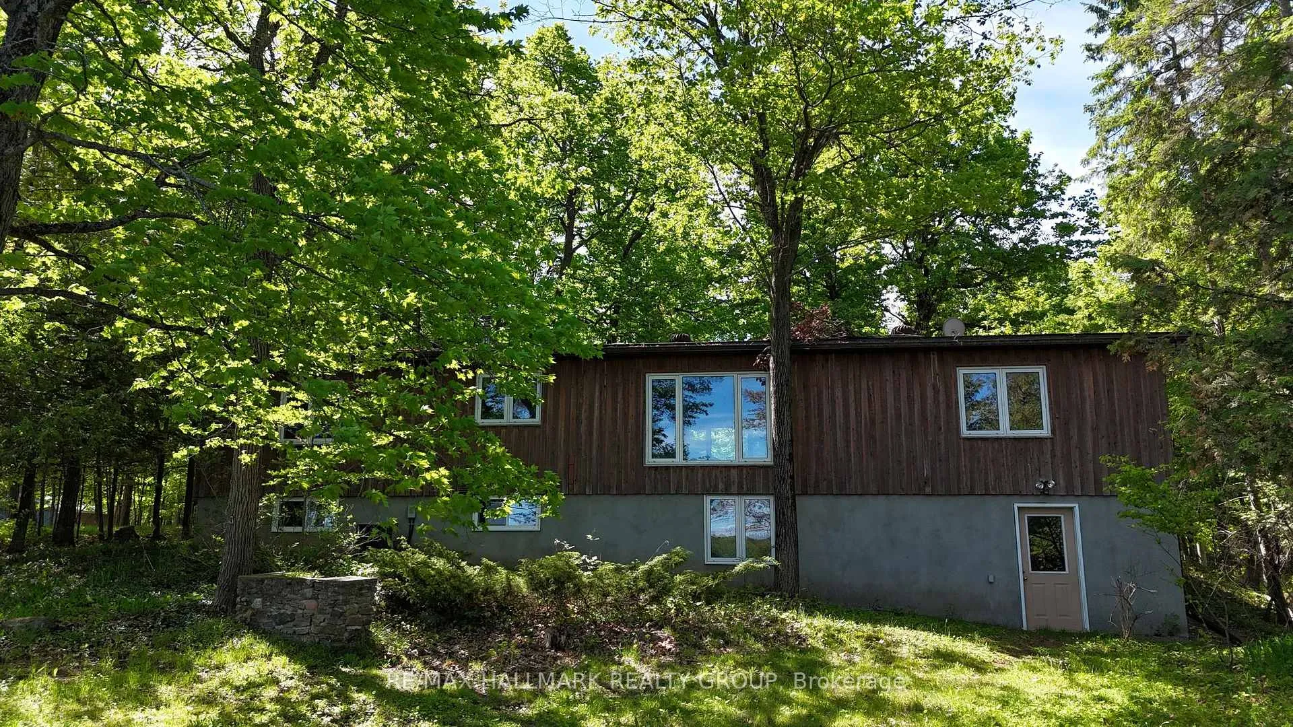
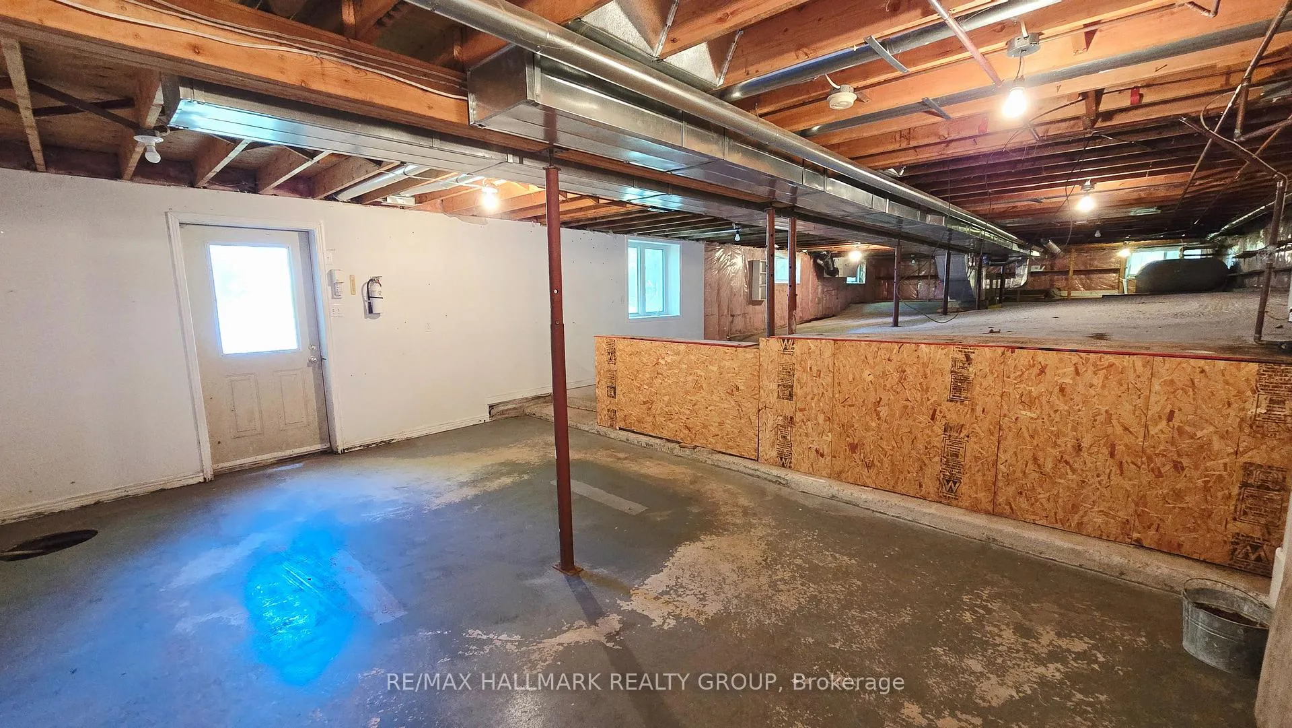
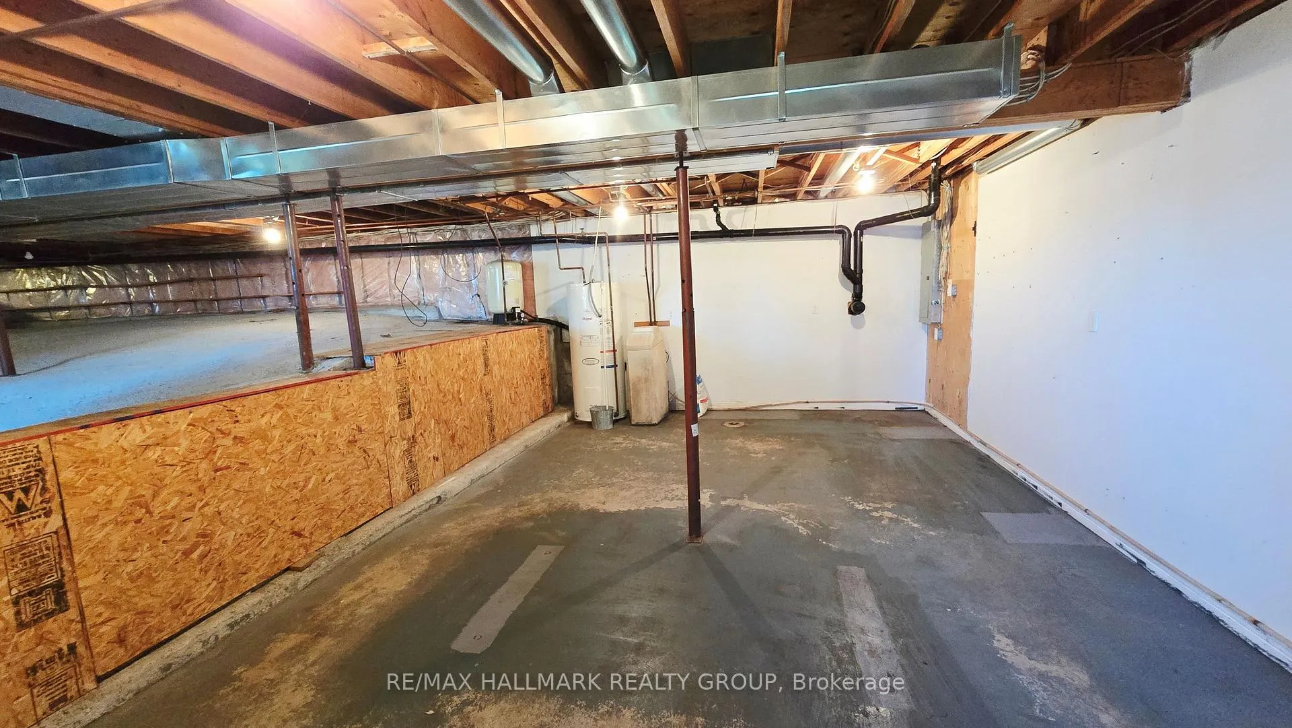
- Walk-out basement offers storage and potential.
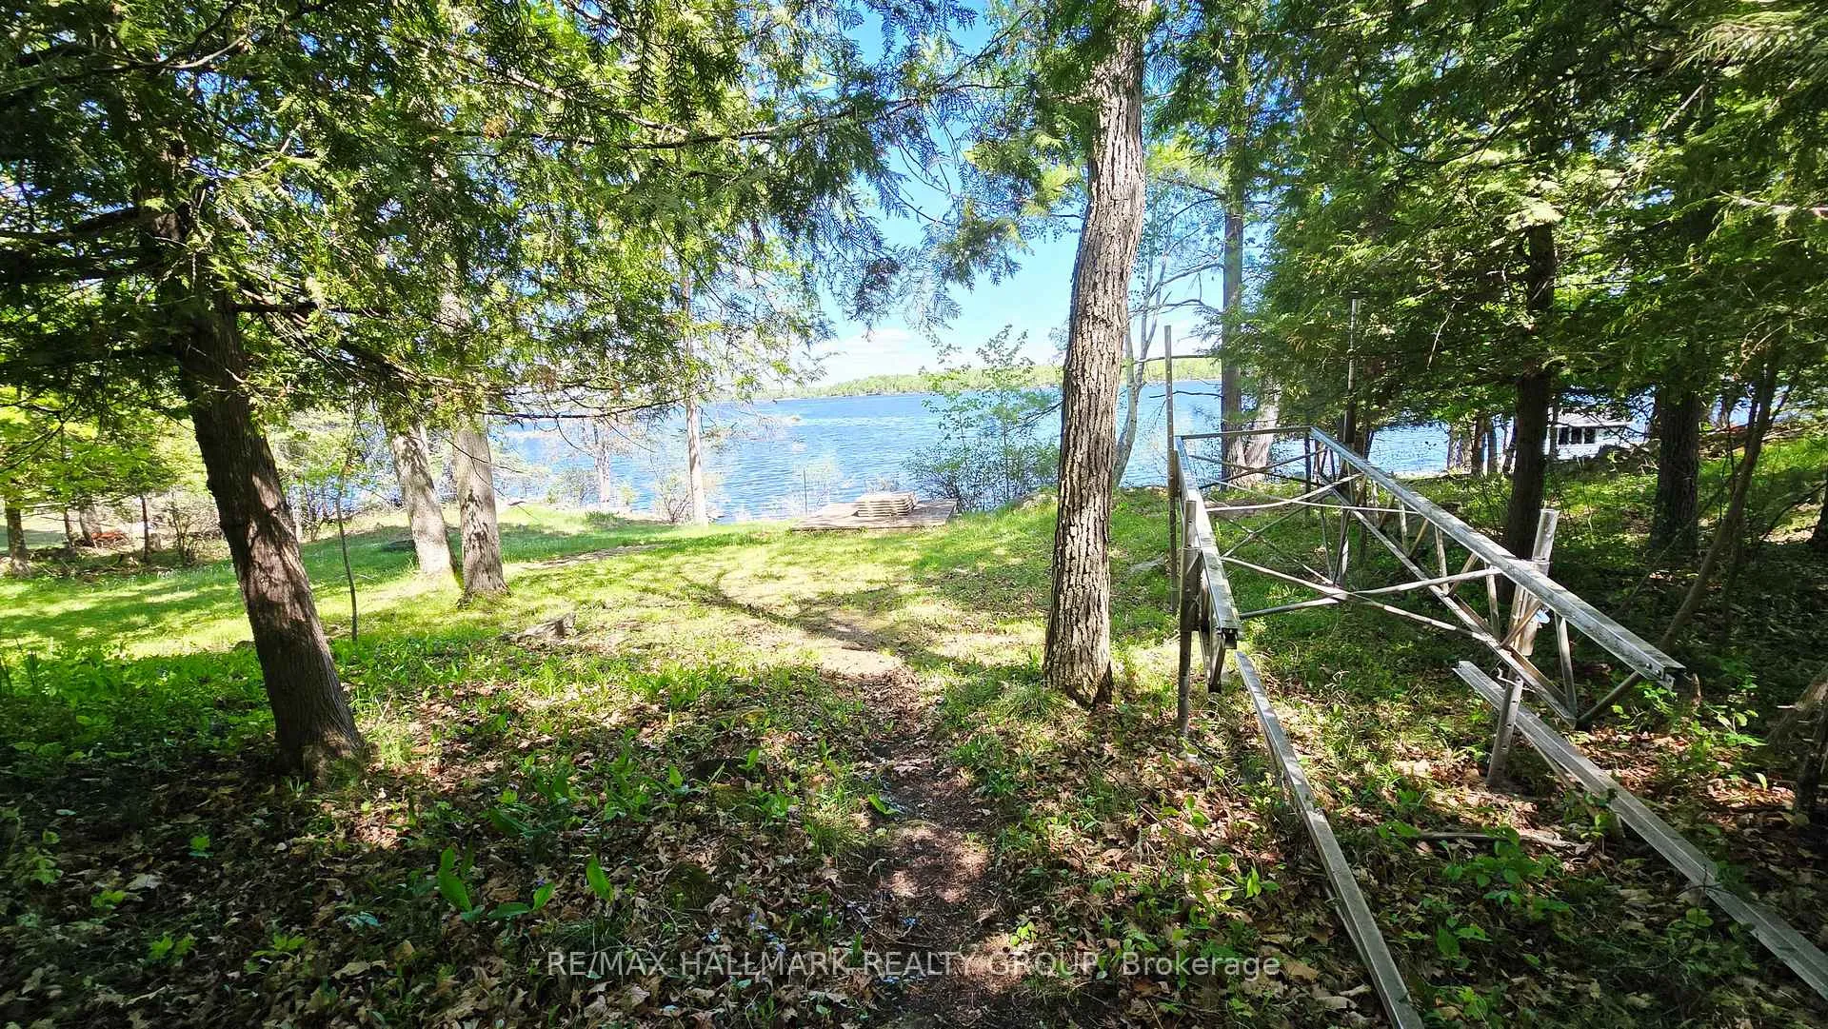
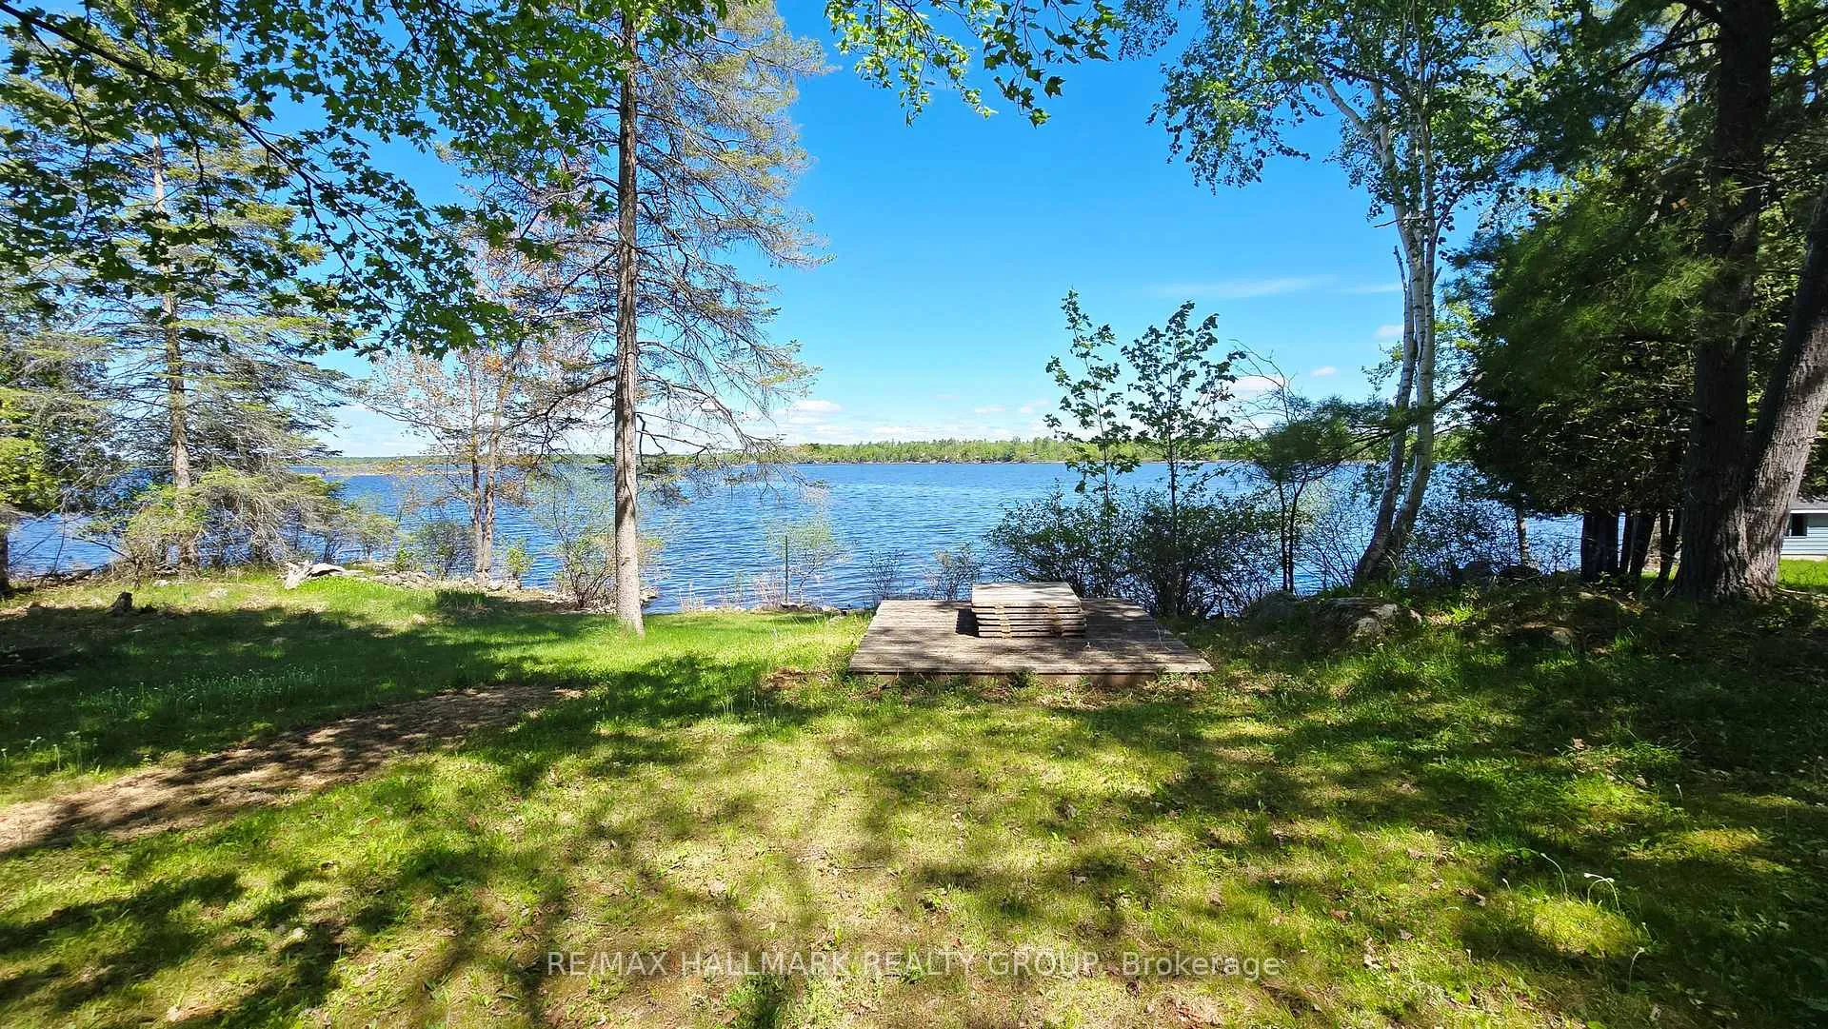
- Dock and deck for easy water access.
- Detached garage and ample kitchen storage.
- Close to recreational activities and amenities.
- Peaceful location on a dead-end street.
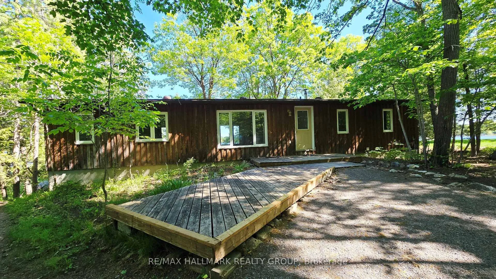
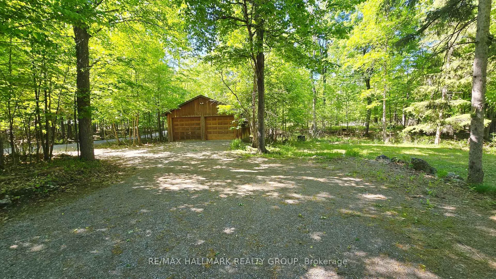
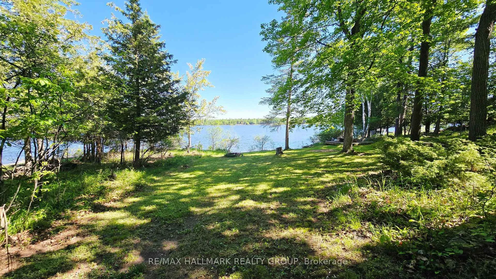
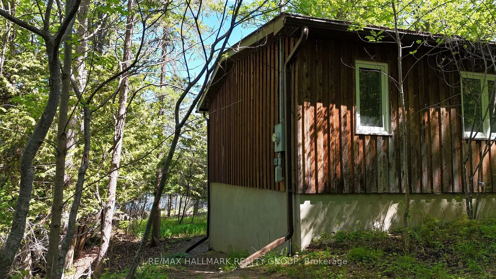
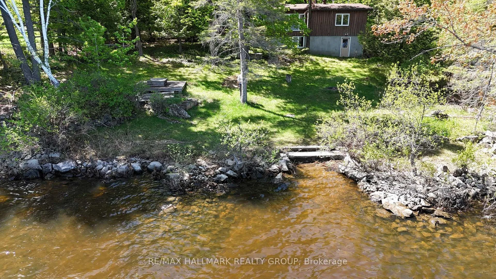
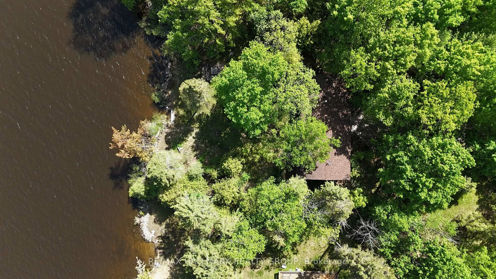
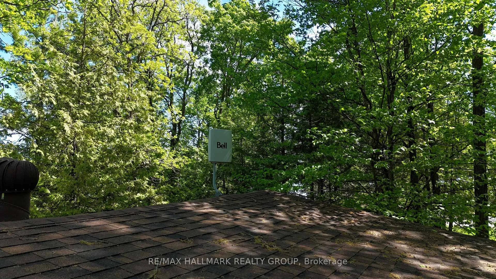
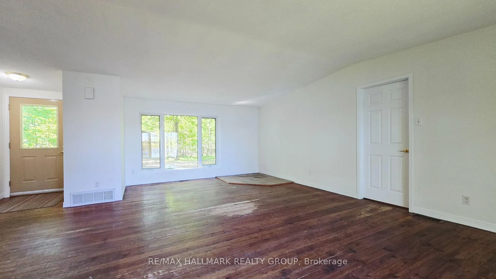
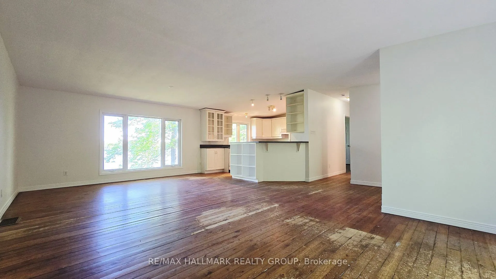
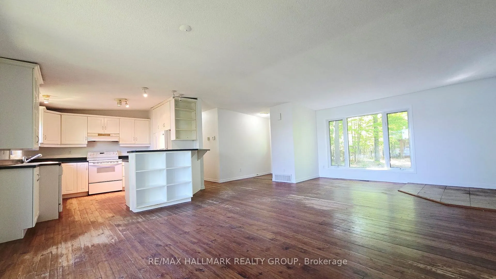
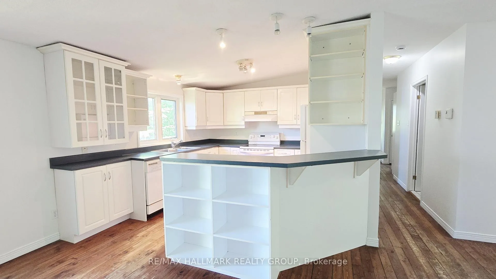
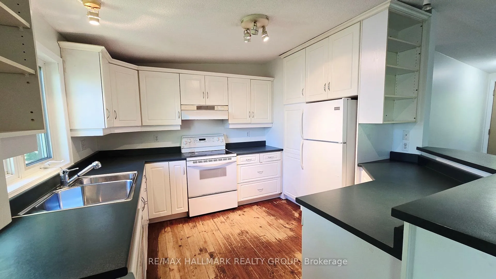
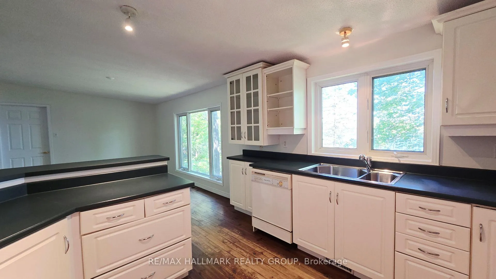
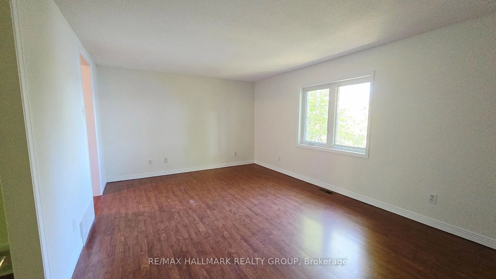
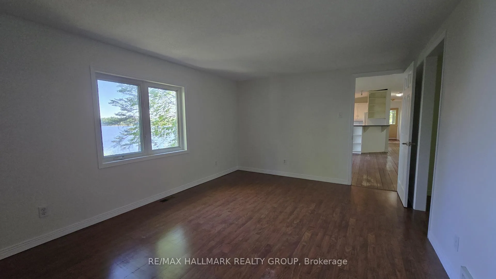
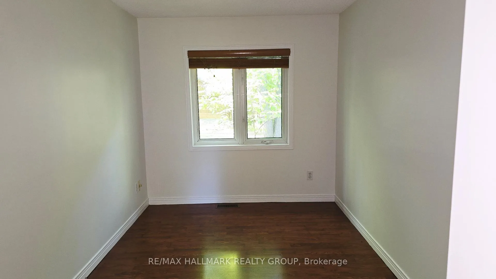
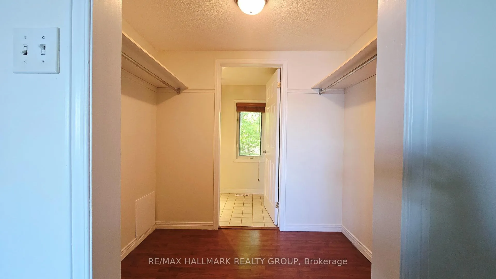
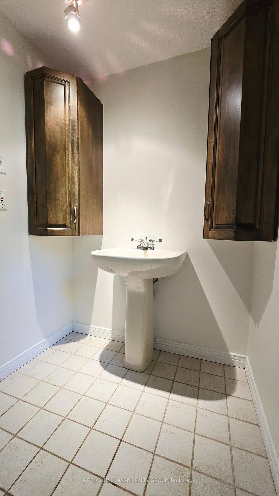
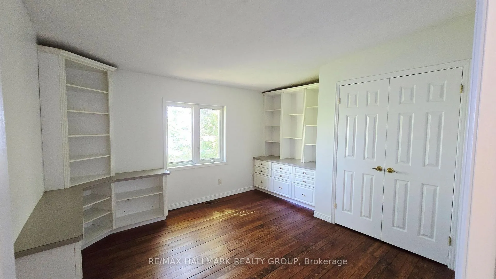
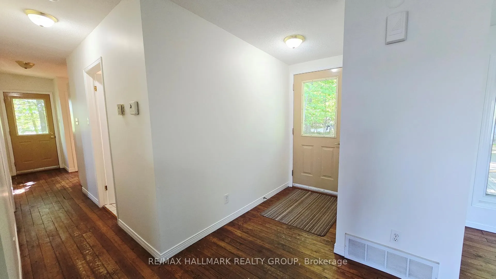
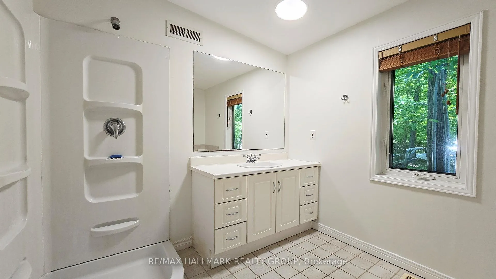
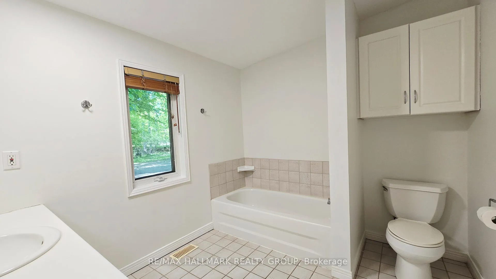
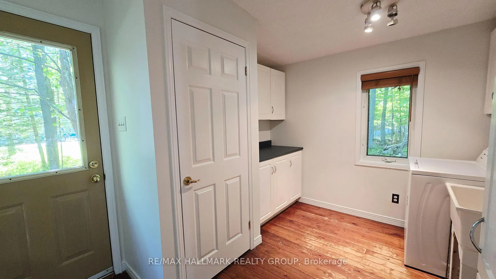
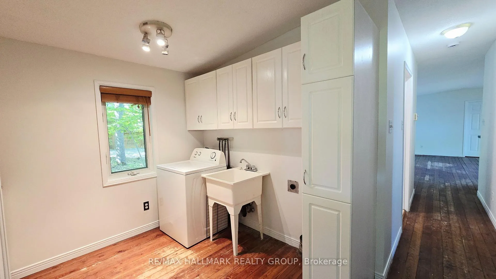
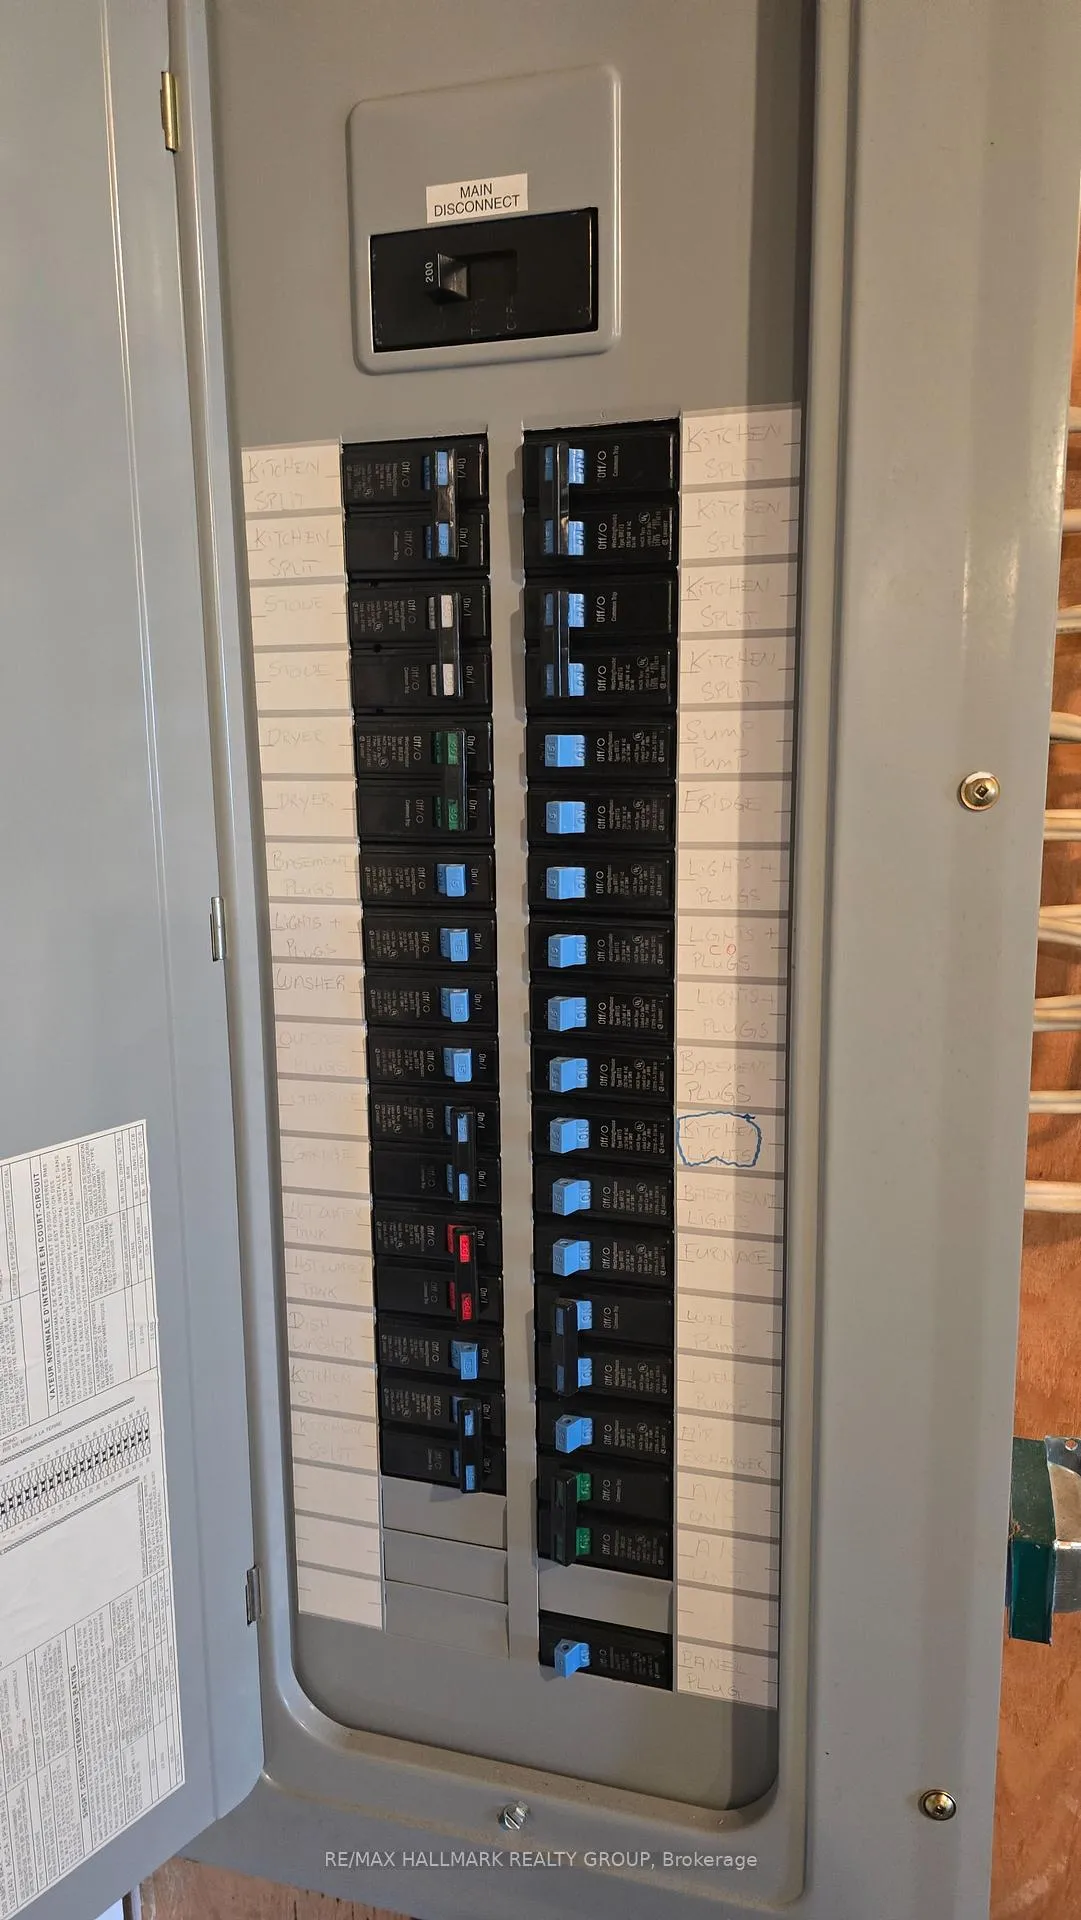
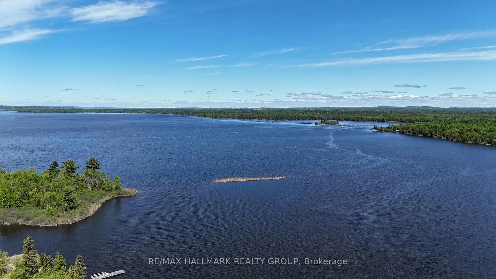
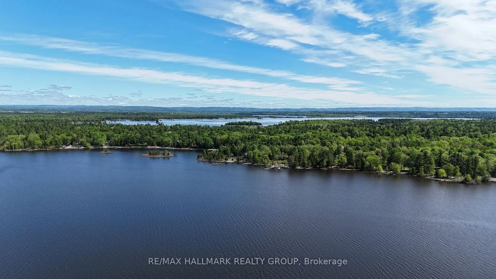
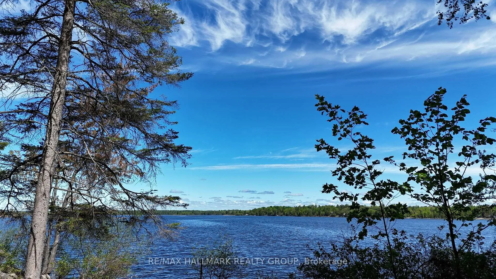
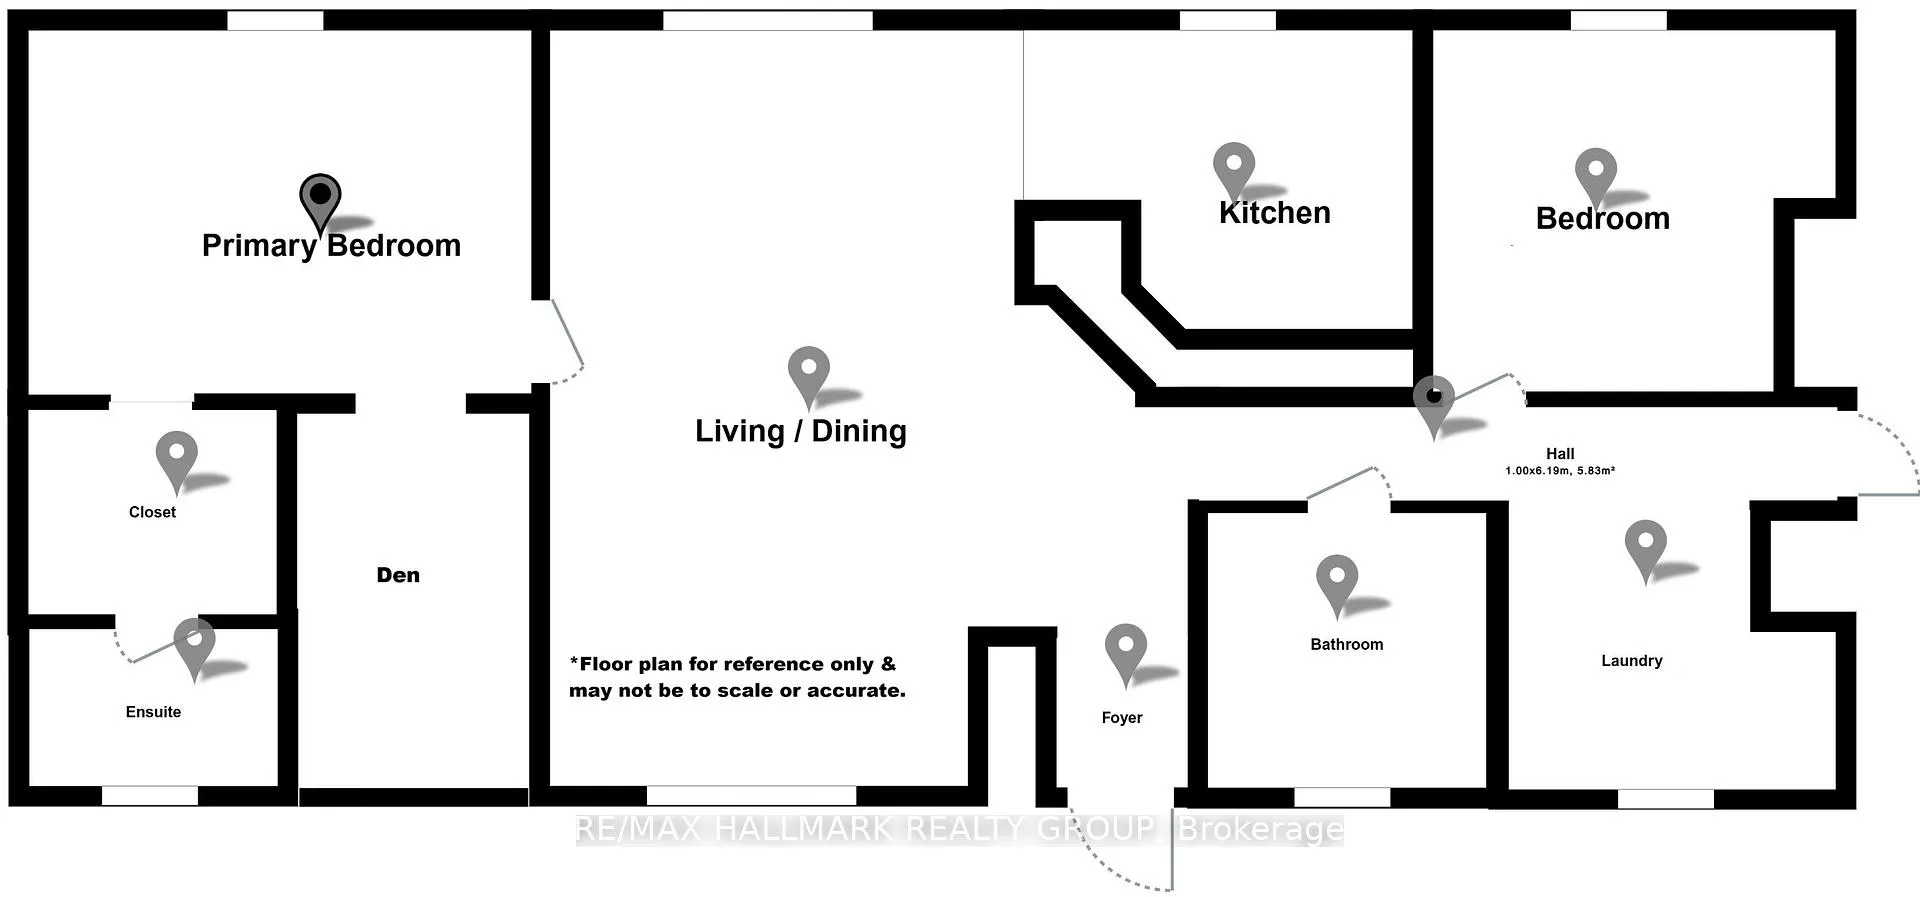
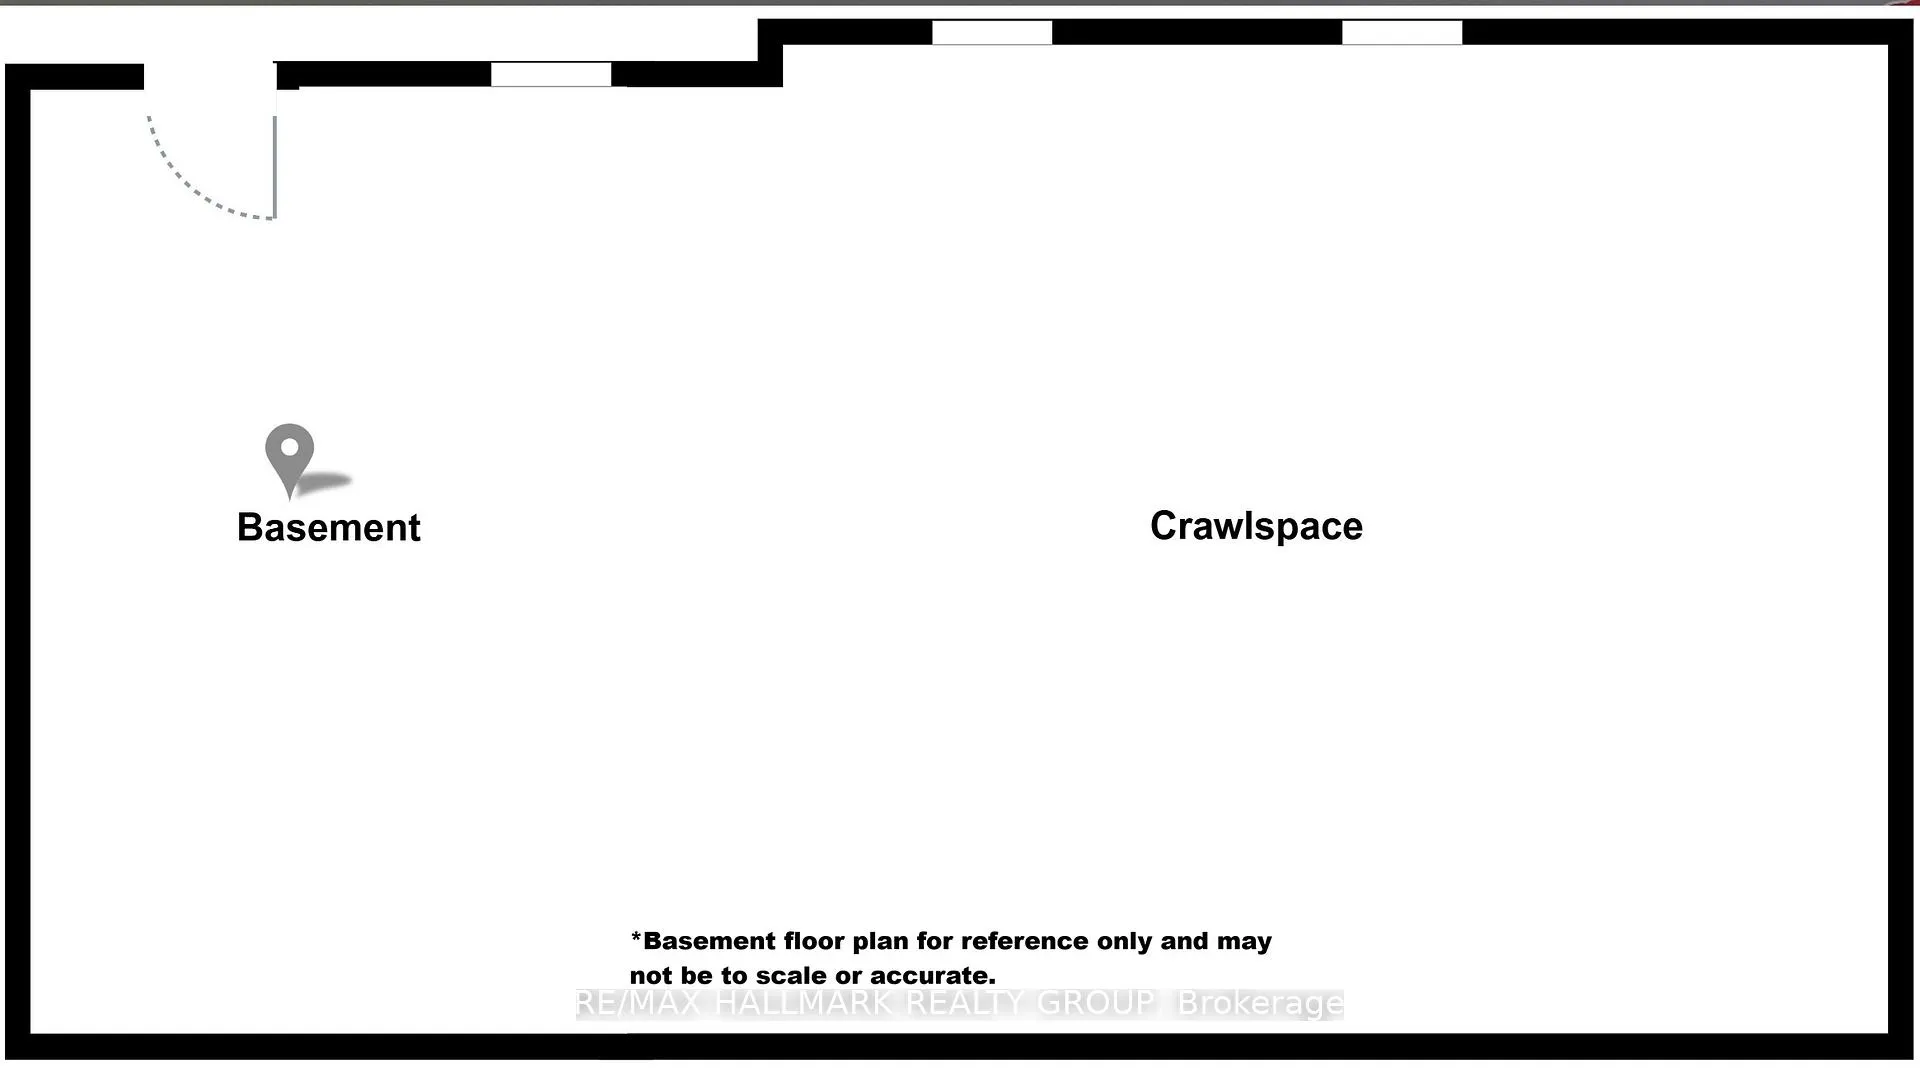
WATERFRONT BUNGALOW!! Set on an extraordinary 100' x 389 lot - almost one acre - directly on the Ottawa River, this beautifully positioned Bungalow offers a serene, nature-rich, waterfront lifestyle you've been dreaming of. With clear, sparkling water, a gentle slop to the shoreline, dock and deck at the water's edge, ideal for morning coffees, spectacular views and effortless access to the water. Inside, this lovely home features an inviting layout, enhanced by pine floors throughout (except bathrooms & primary suite) and a freshly painted interior. The open-concept living, dining, and kitchen areas include picture windows showcasing stunning river and woodland views. The kitchen offers a breakfast bar, built-in shelving, pot drawers, double stainless-steel sink, upper glass cabinets and ample storage. The Primary Suite is thoughtfully set apart from other bedroom and includes a 2-piece ensuite, walk-in closet, adjoining Den and tranquil water scenes. The Second bedroom features built-in drawers and shelving, a double closet and river views. A spacious 4-piece bathroom next to the main floor laundry room. The unfinished walk-out basement accessed on the waterside houses the mechanical systems and provides excellent space for storage, water toys or transforming into an exercise room, workshop or hobby room. Additional features include a detached 2-car garage, forced-air oil heating, central air and roof reshingled in 2025. Located on an all year round municipal dead-end street in the rural northwest of the city of Ottawa, this peaceful retreat offers miles of boating, exceptional fishing, refreshing swimming & all the watersport activities at your doorstep. Enjoy proximity to golf courses, Morris Island Conservation Area, Pakenham Ski Hill, Fitzroy Provincial Park and a quick 10 minute drive to Arnprior and 40 minutes to Kanata/Ottawa for all your amenities! This a true gem!
Key Facts & Features
Property Costs
- Annual Property Tax Amount
- $4,046
- Land Transfer Tax Fee
- $8,875
Rental Items
- Rental Equipment
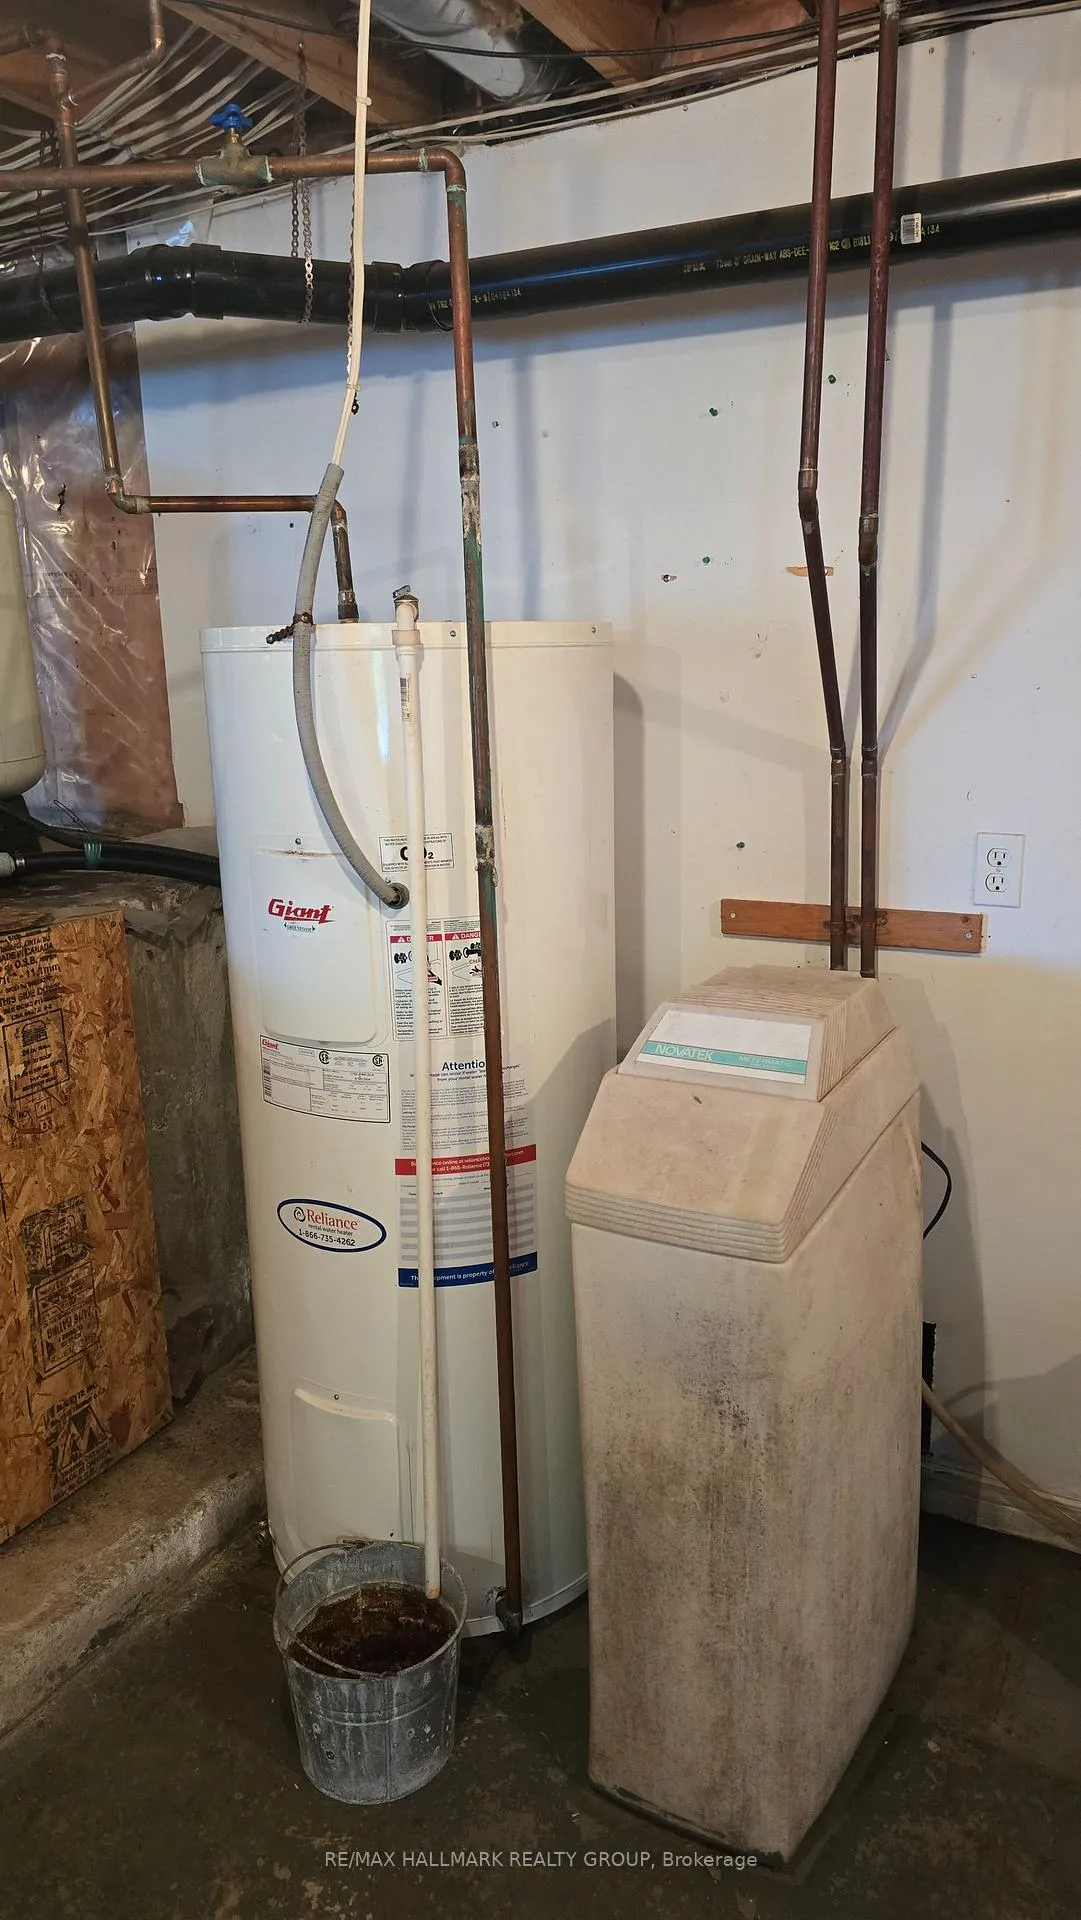
- hot water tank with Reliance
- Basement Type
- Full, Separate Entrance
Interior Features
- Laundry Level
- Main Level
- Interior Extras
- Carpet Free, Primary Bedroom - Main Floor, Water Treatment
- View
- River, Trees/Woods
- Fireplace/Stove
- No
- Elevator
- No
Exterior Features
- Exterior Extras
- Deck, Privacy, Year Round Living
- Pool
- None
- Property Features
- Cul de Sac/Dead End, Golf, Greenbelt/Conservation, River/Stream, Waterfront, Wooded/Treed
Building
- Building Type
- Detached
- Building Style
- Bungalow
Construction
- Exterior Finish
- Wood
- Roof
- Asphalt Shingle
- Foundation Details
- Concrete
- Special Designation
- Unknown
Lot
- Lot Front
- 100.42 ft
- Lot Depth
- 389.32 ft
- Lot Size
- 0.9
Inclusions
- Inclusions
- fridge, stove, dishwasher, washer, hood fan, central air & dock - all in "as is" condition
Parking & Garages
- Garage Type
- Detached
- Garage Spaces
- 2
- Parking Spaces
- 6
- Total Garage And Parking Spaces
- 8
Heating & Cooling
- Heat Source
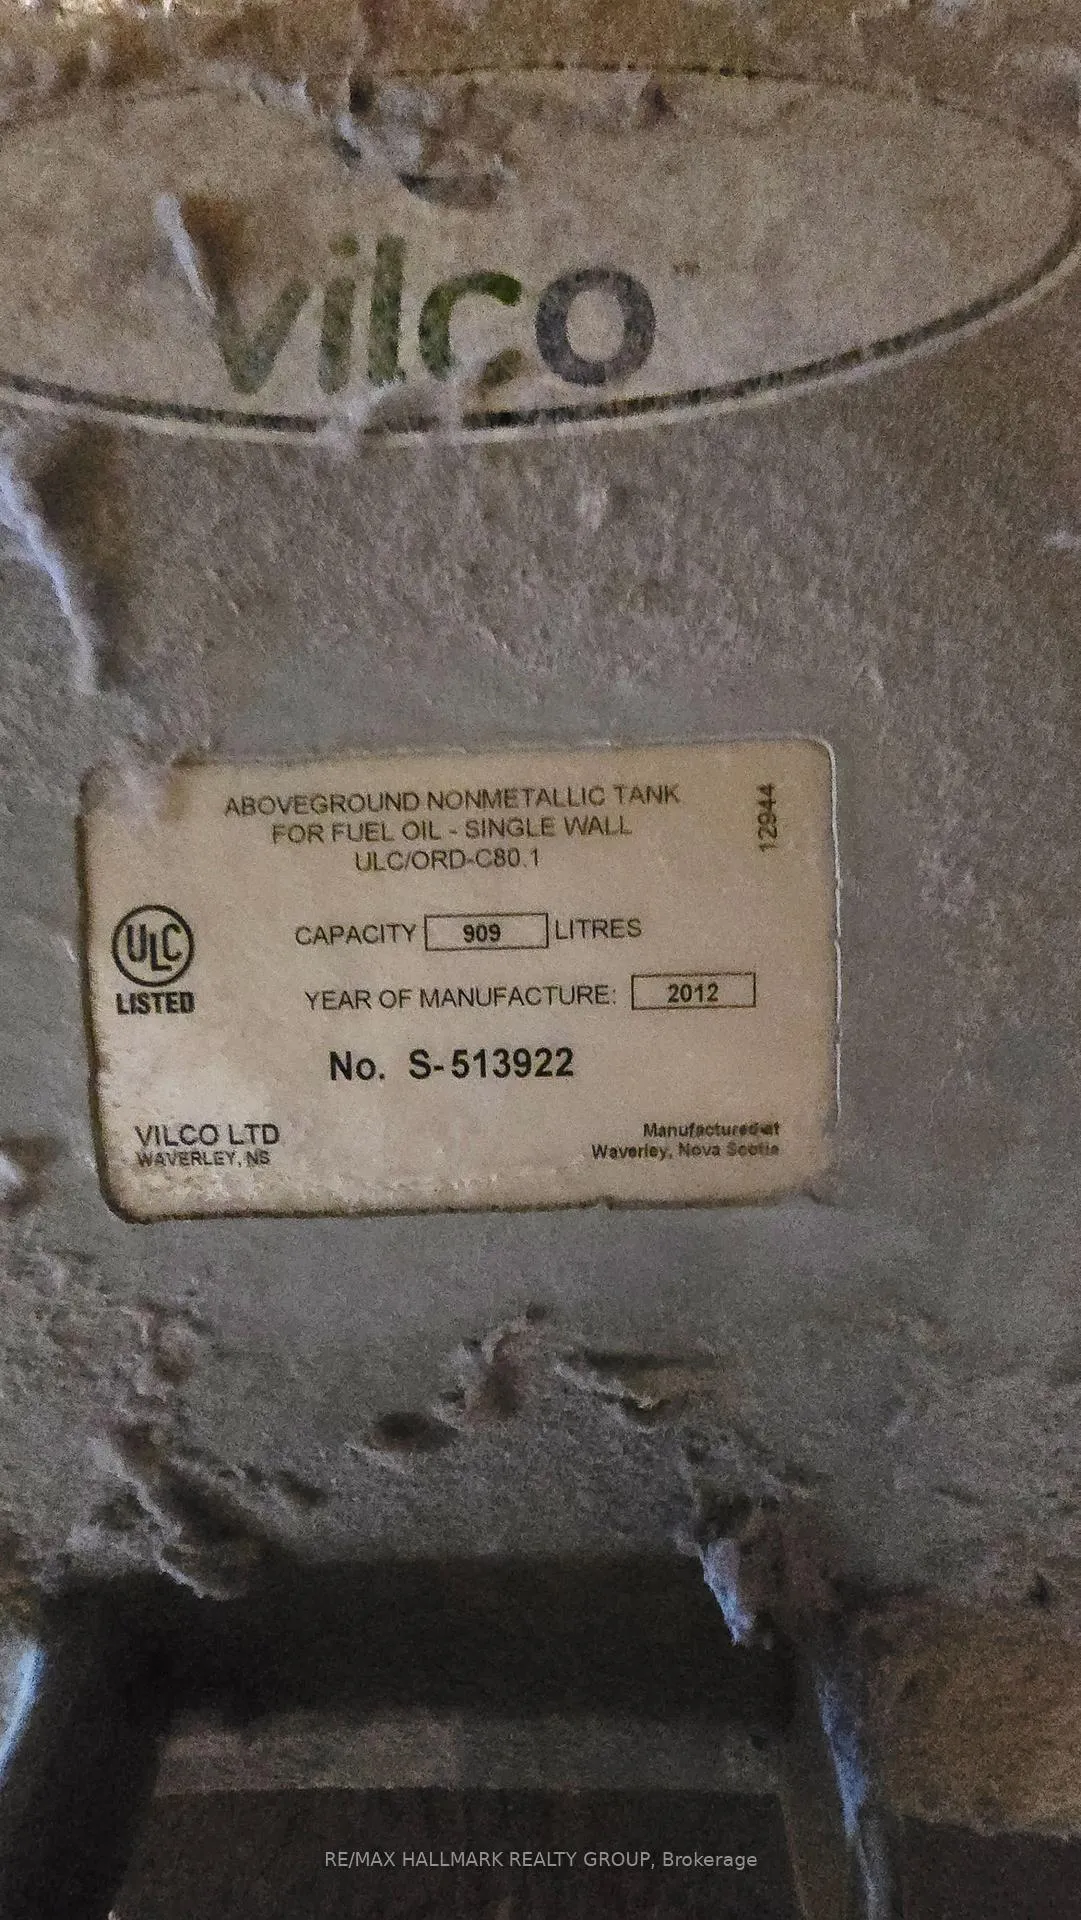
- Oil
- Heat Type
- Forced Air
- Air Conditioning
- Central Air
- Water
- Well
- Sewers
- Septic
- Bedrooms
- 2
- Washrooms
- 2
- Kitchens
- 1
Room sizes
- Foyer—Main level, Closet
- Living Room—Main level, Open Concept, Picture Window
- Dining Room—Main level, Open Concept, Picture Window, Overlook Water
- Kitchen—Main level, Open Concept, Overlook Water, Breakfast Bar
- Primary Bedroom—Main level, Walk-In Closet(s), Combined w/Den, Overlook Water
- Bathroom—Main level, 2 Pc Ensuite, Pedestal Sink
- Other—Main level, Walk-In Closet(s), Walk-Thru
- Den—Main level, Combined w/Primary
- Bedroom—Main level, Overlook Water, B/I Bookcase, Double Closet
- Bathroom—Main level, 4 Pc Bath, Separate Shower, B/I Vanity
- Laundry—Main level, Closet, Laundry Sink
- Utility Room—Basement level, Unfinished
Washrooms
- 2-piece, Main
- 4-piece, Main
- Municipality
- Ottawa
- Neighbourhood
- Kinburn
- Main cross streets
- Loggers Way
- Zoning
- RR15[343r]
- Directions
- From Ottawa take Highway 417 West, exit Kinburn Side Road, go right on Kinburn Side Road, left on Old Highway 17, right on Galetta Side Road, left on Loggers Way and left on Dewolfe Street.
- Waterfront
- Direct
- MLS® number
- X13239980
- Data source
- Toronto Regional Real Estate Board
- Status change
- 2026-06-30
- Listed on
- 2026-06-03
- Days on market
- 27 days
- Possession type
- Immediate
- Co-op commission
- 2%
- Seller
- Listed by
- RE/MAX HALLMARK REALTY GROUP
Home Market Value
Current home valuation for 156 Dewolfe Street, Ottawa, Kinburn, Ottawa, ON. Listed for $620,000
HOMEH Estimate
$546,000
Estimated Sales Range
$431,340 - $660,660
HOMEH Estimate for 156 Dewolfe Street, Ottawa, Kinburn
Calculated with a real agent's CMA method — 45+ years of experience, codified. Not an AI guess.
For the owner
Is this your home? Track its value.
Get this home's HOMEH Estimate by email once a month, with how many homes are for sale around you.
Mortgage Payment Calculator
Compare up to 4 down payment scenarios
5% on first $500K + 10% on $120,000 over $500K
$37,000
| Scenario 1 | Scenario 2 | Scenario 3 | Scenario 4 | |
|---|---|---|---|---|
−Down payment | % $ | % $ | % $ | % $ |
+CMHC insurance | $23,312 | $17,298 | $14,756 | $0 |
=Total mortgage | $606,112 | $575,298 | $541,756 | $496,000 |
Amortization | ||||
Mortgage rate | % | % | % | % |
| Payment frequency | ||||
=Mortgage payment | $2,959monthly | $2,809monthly | $2,645monthly | $2,422monthly |
Land Transfer Tax
$8,875
$8,875
Around this home
No schools found nearby
Data provided by OpenStreetMap & Fraser Institute School Rankings
Ask HOMEH
New!Hi there!
👋Text or call (416) 301-9001
Recommended for you
Based on homes you've looked at.
No recommended properties found.
Nearby similar homes
No nearby properties found.
More real estate resources
Other homes nearby
Explore this area
Nearby neighbourhoods
- 3403 - Vanier homes for sale
- 8202 - Stittsville (Central) homes for sale
- 3602 - Riverview Park homes for sale
- 7004 - Bayshore homes for sale
- 9303 - Dunrobin homes for sale
- 9302 - Woodlawn/Maclarens Landing/Kilmaurs homes for sale
- 7301 - Meadowlands/St. Claire Gardens homes for sale
- 6301 - Redwood Park homes for sale
No nearby listings available.