
7499 Bank Street
Ottawa (Metcalfe), ON K0A 2P0
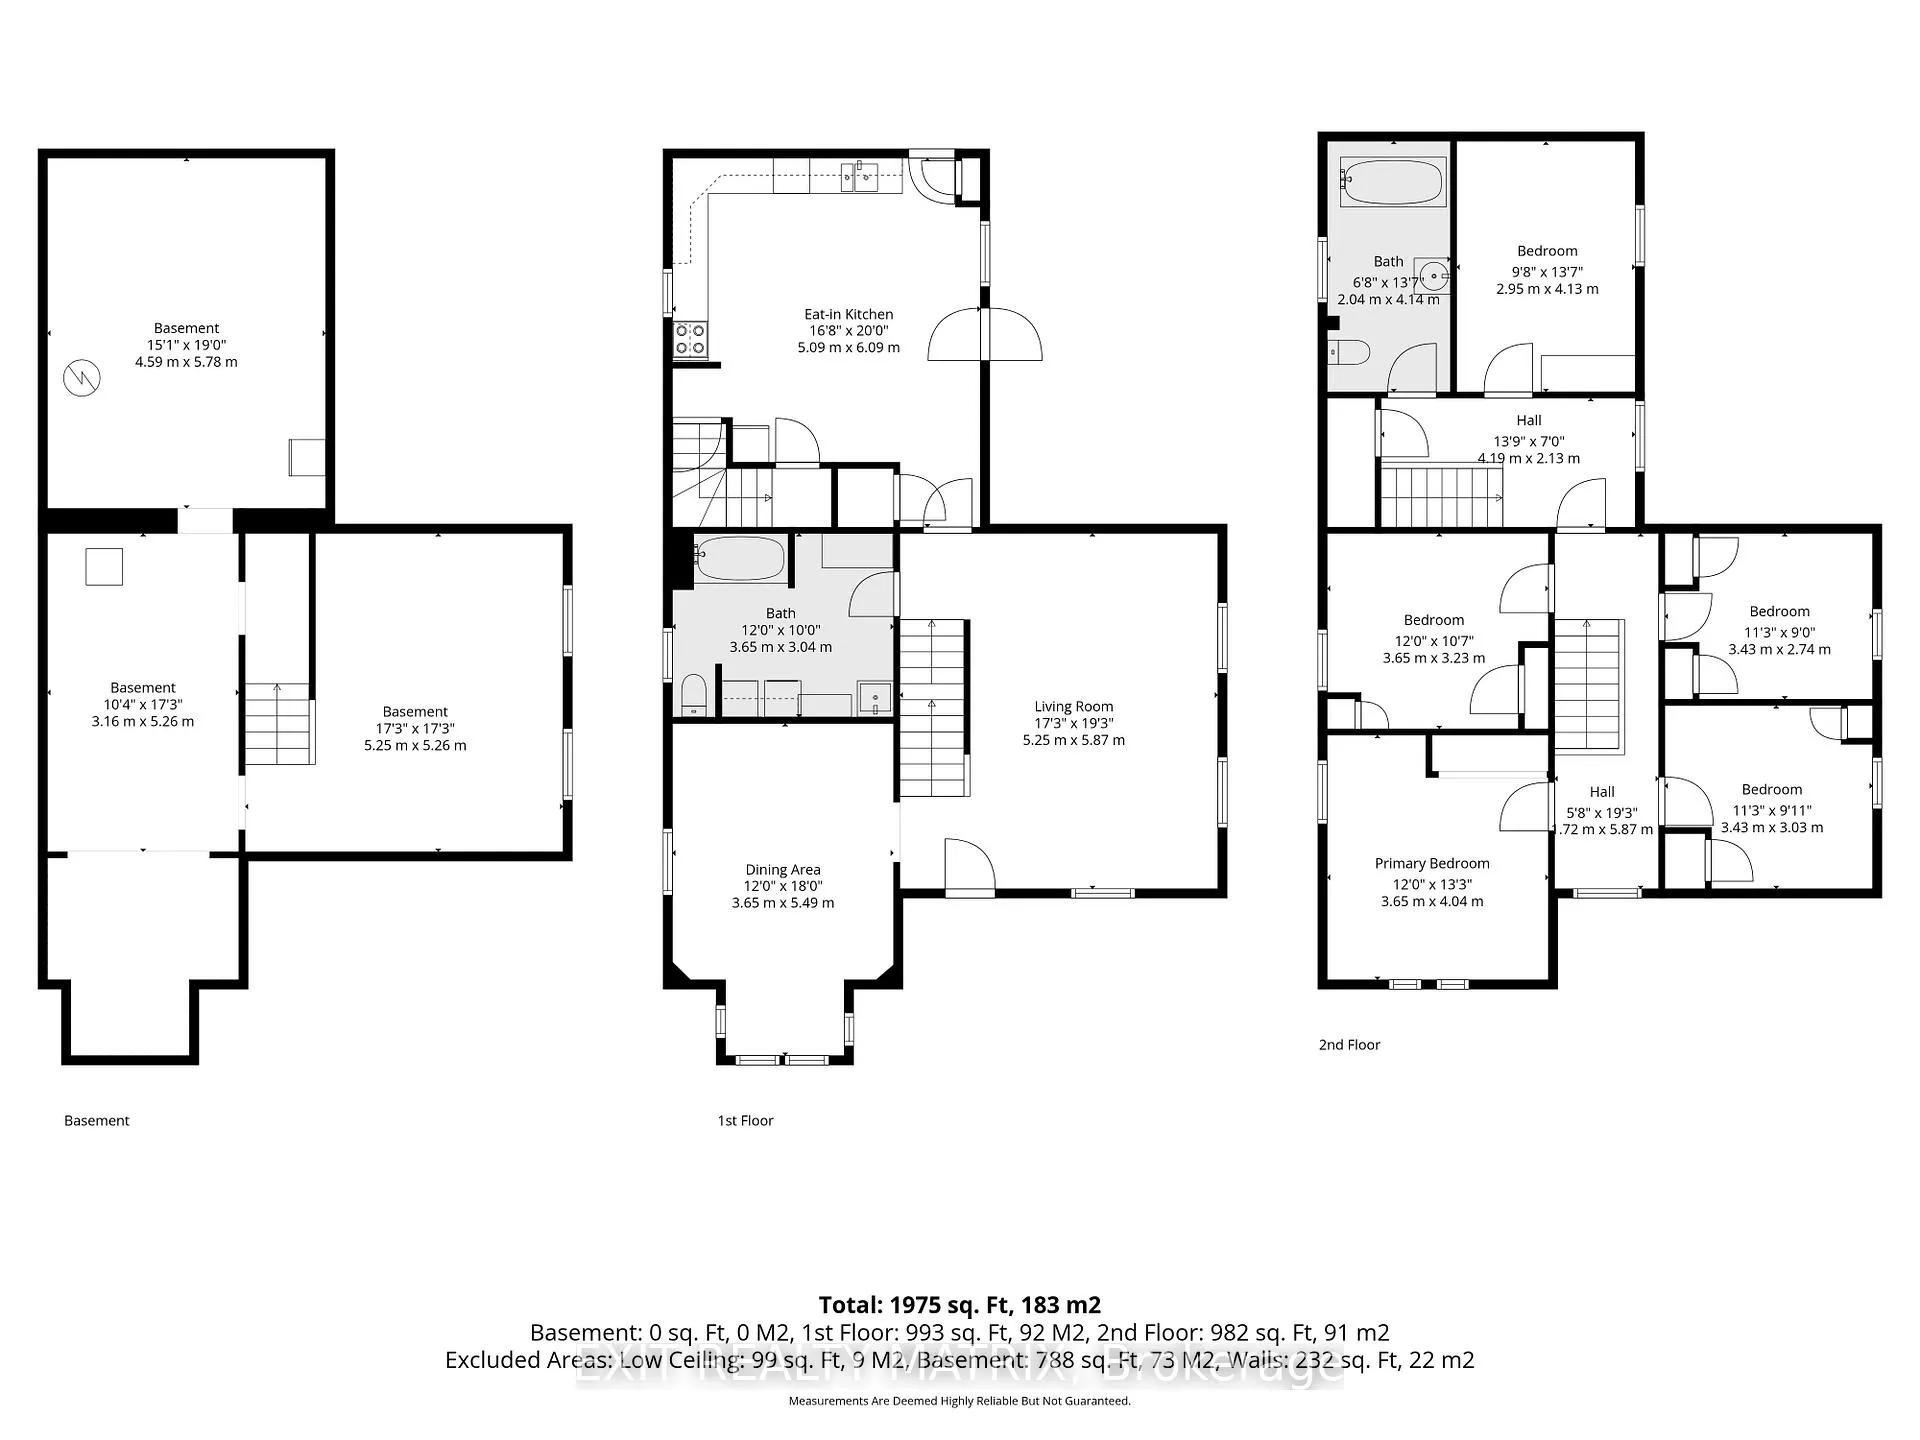
- 5Bedrooms
- 2Bathrooms
- 2Garage
- 2000–2500Sq Ft
- $2,172Tax
- 341×667 ftLot Size
 Free EstimateSee Free Estimate Report

Property not available for sale or for rent.
HOMEH One: full-service selling for a 1% listing fee. The buyer's agent commission is separate.
Free Home EvaluationHow Much Is My Home Worth?Homes for Sale NearbySale & Price History for 7499 Bank Street, Ottawa, Metcalfe
Real estate boards require you to or to see the full details of this property.
*Sold prices and complete sale & price history are regulated data. Under the Trust in Real Estate Services Act, 2002 (TRESA) and the rules of the Real Estate Council of Ontario (RECO), and pursuant to the Multiple Listing Service® rules of the Canadian Real Estate Association (CREA) and the Toronto Regional Real Estate Board (TRREB), this information may be shown only to registered users who have agreed to the applicable terms of use (a Virtual Office Website, or "VOW," arrangement). HOMEH Inc., Brokerage therefore provides it to signed-in members only. Creating an account is free and takes under a minute.
About 7499 Bank Street, Ottawa, Metcalfe
Summarized Description
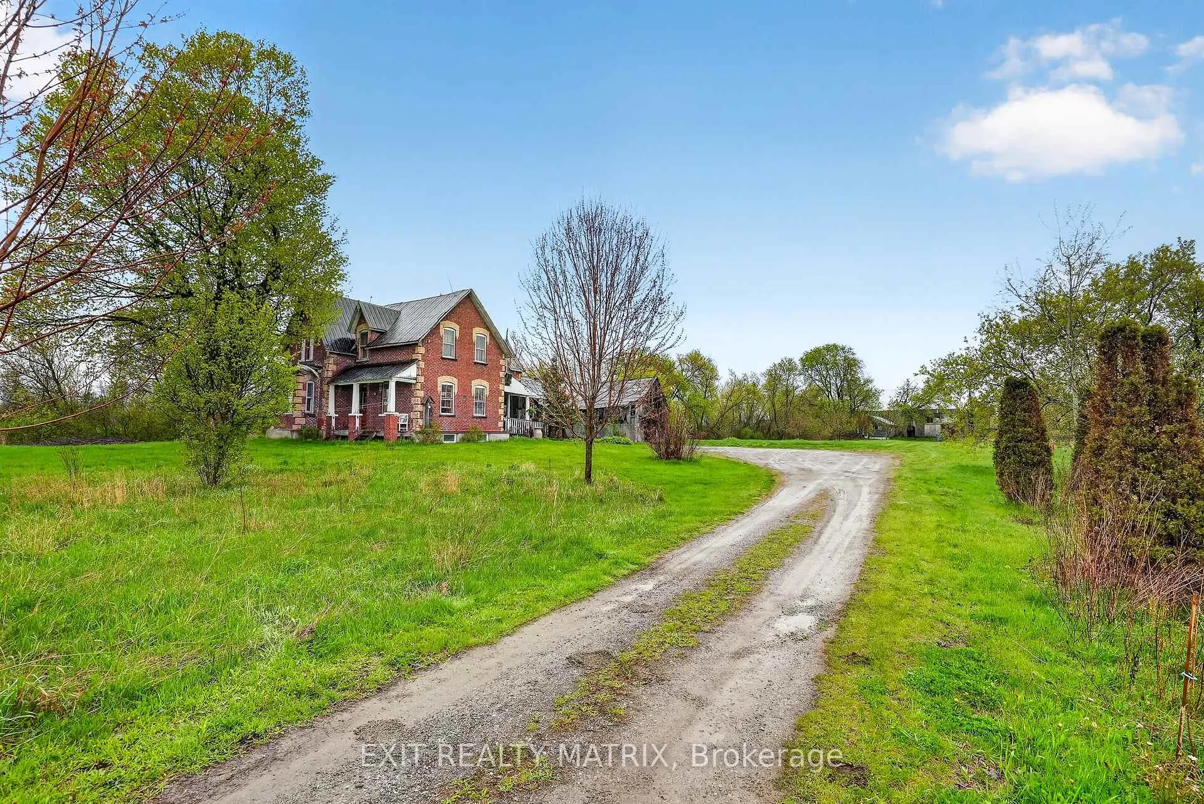
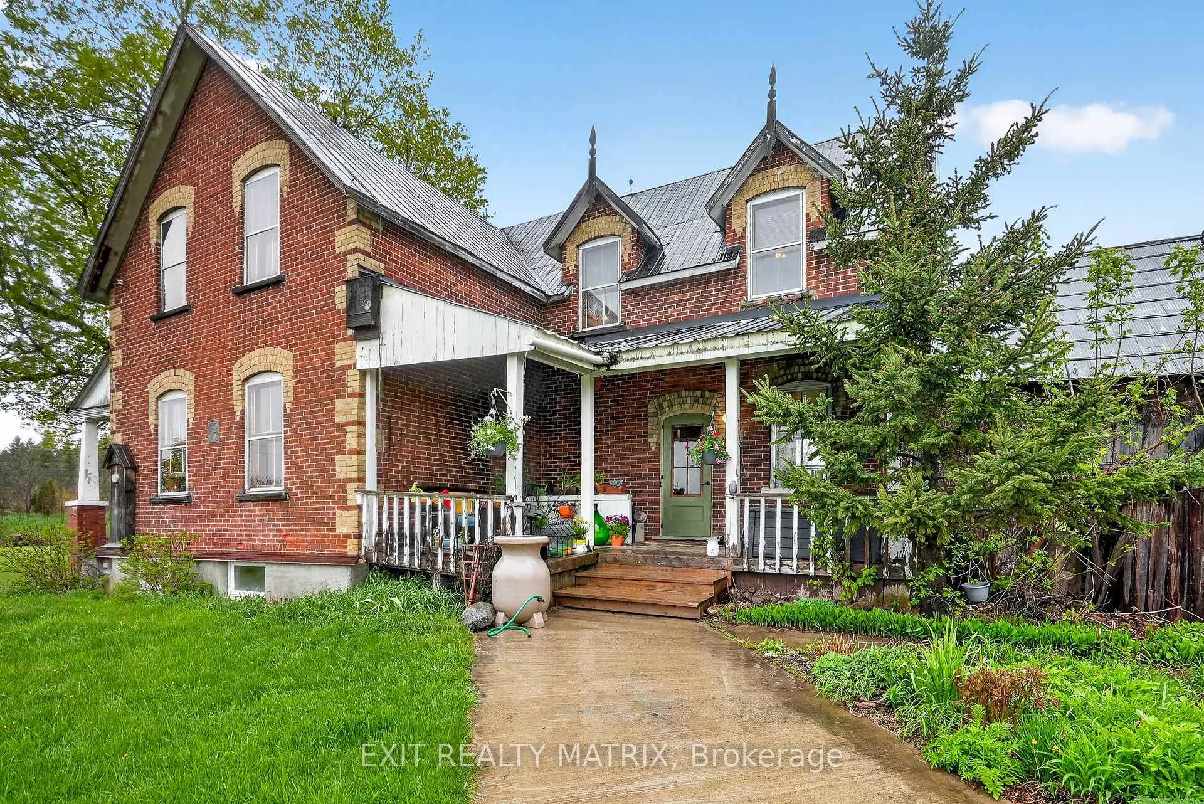
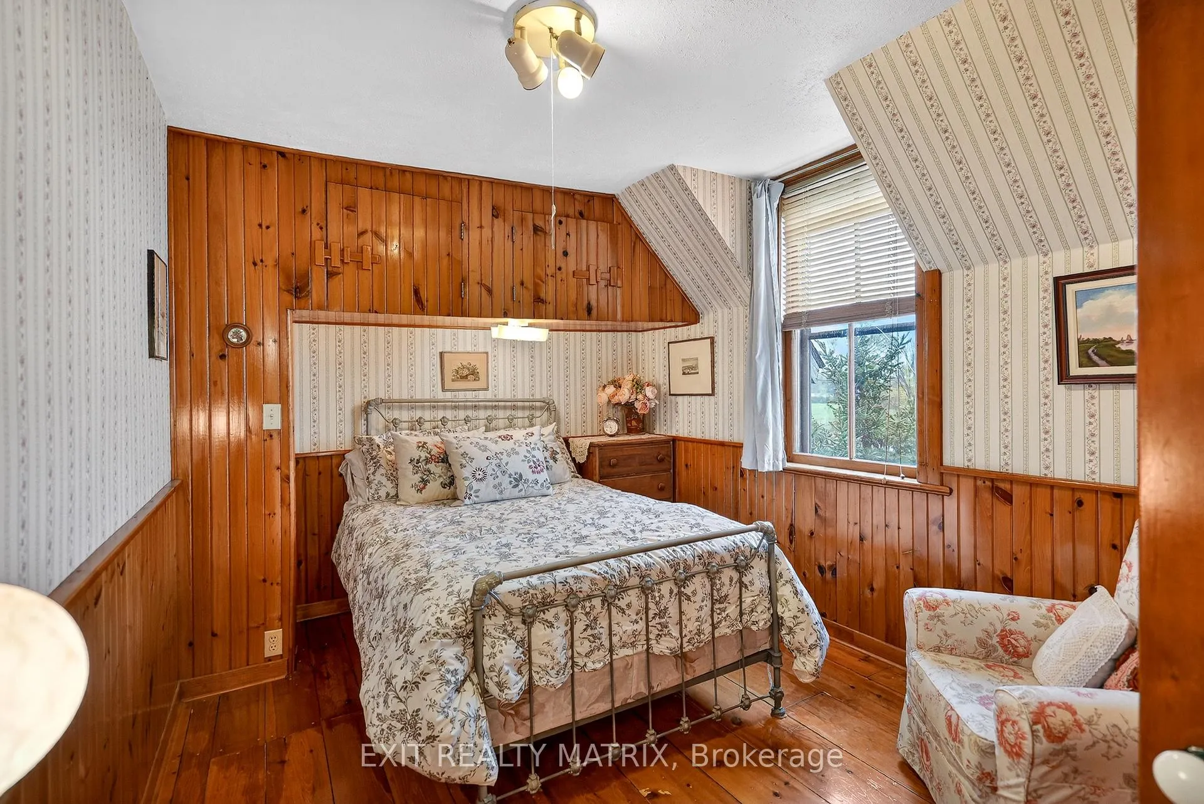
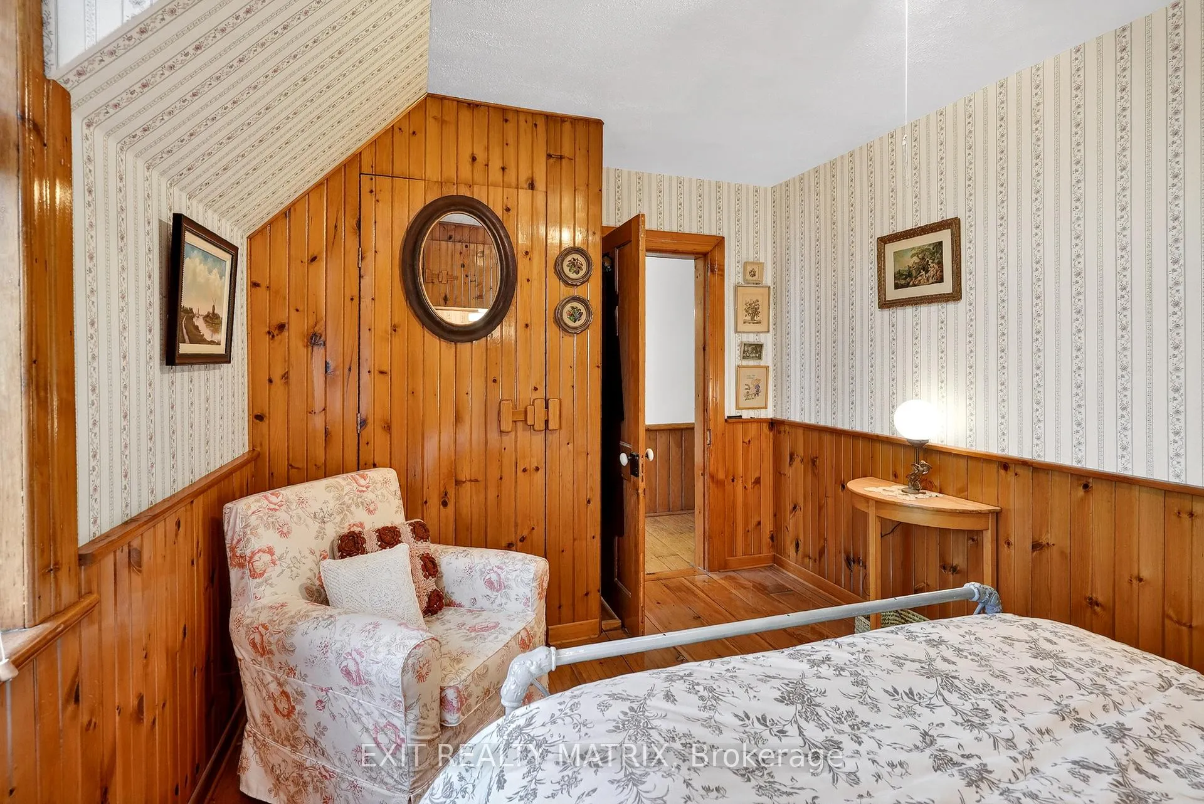
- Historic 5-bedroom home with original character
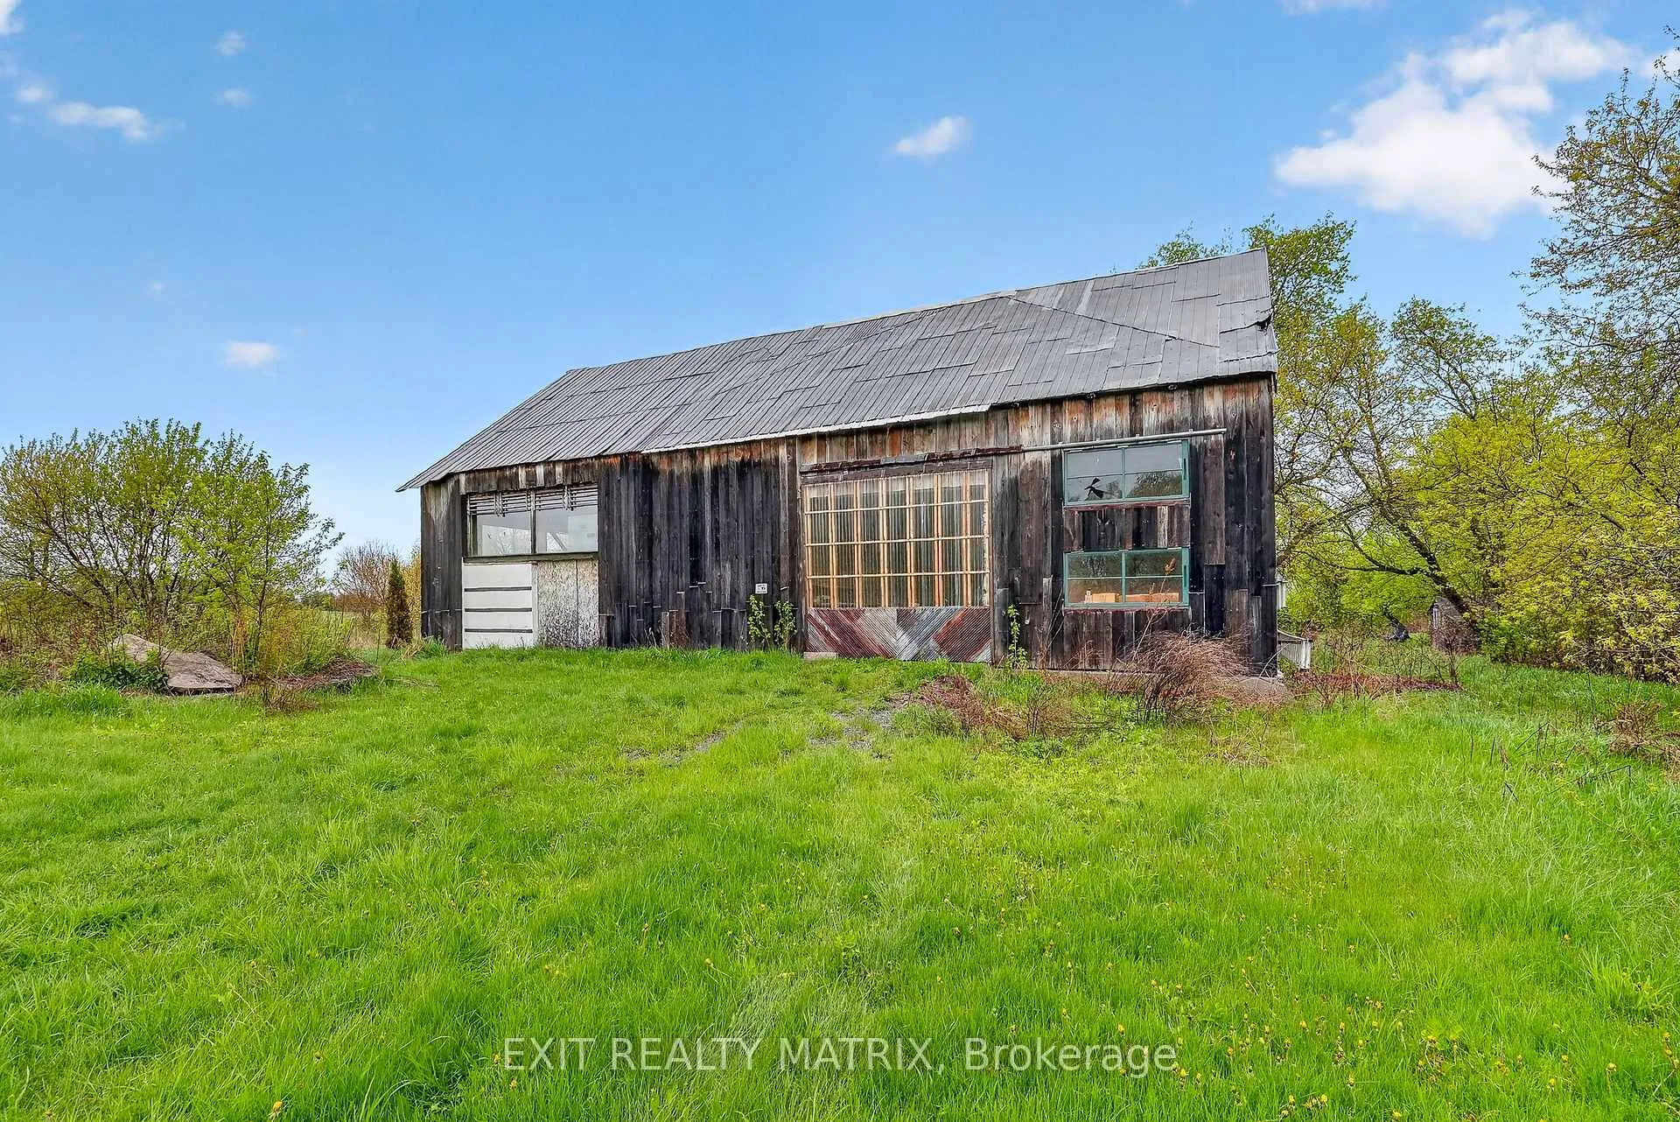
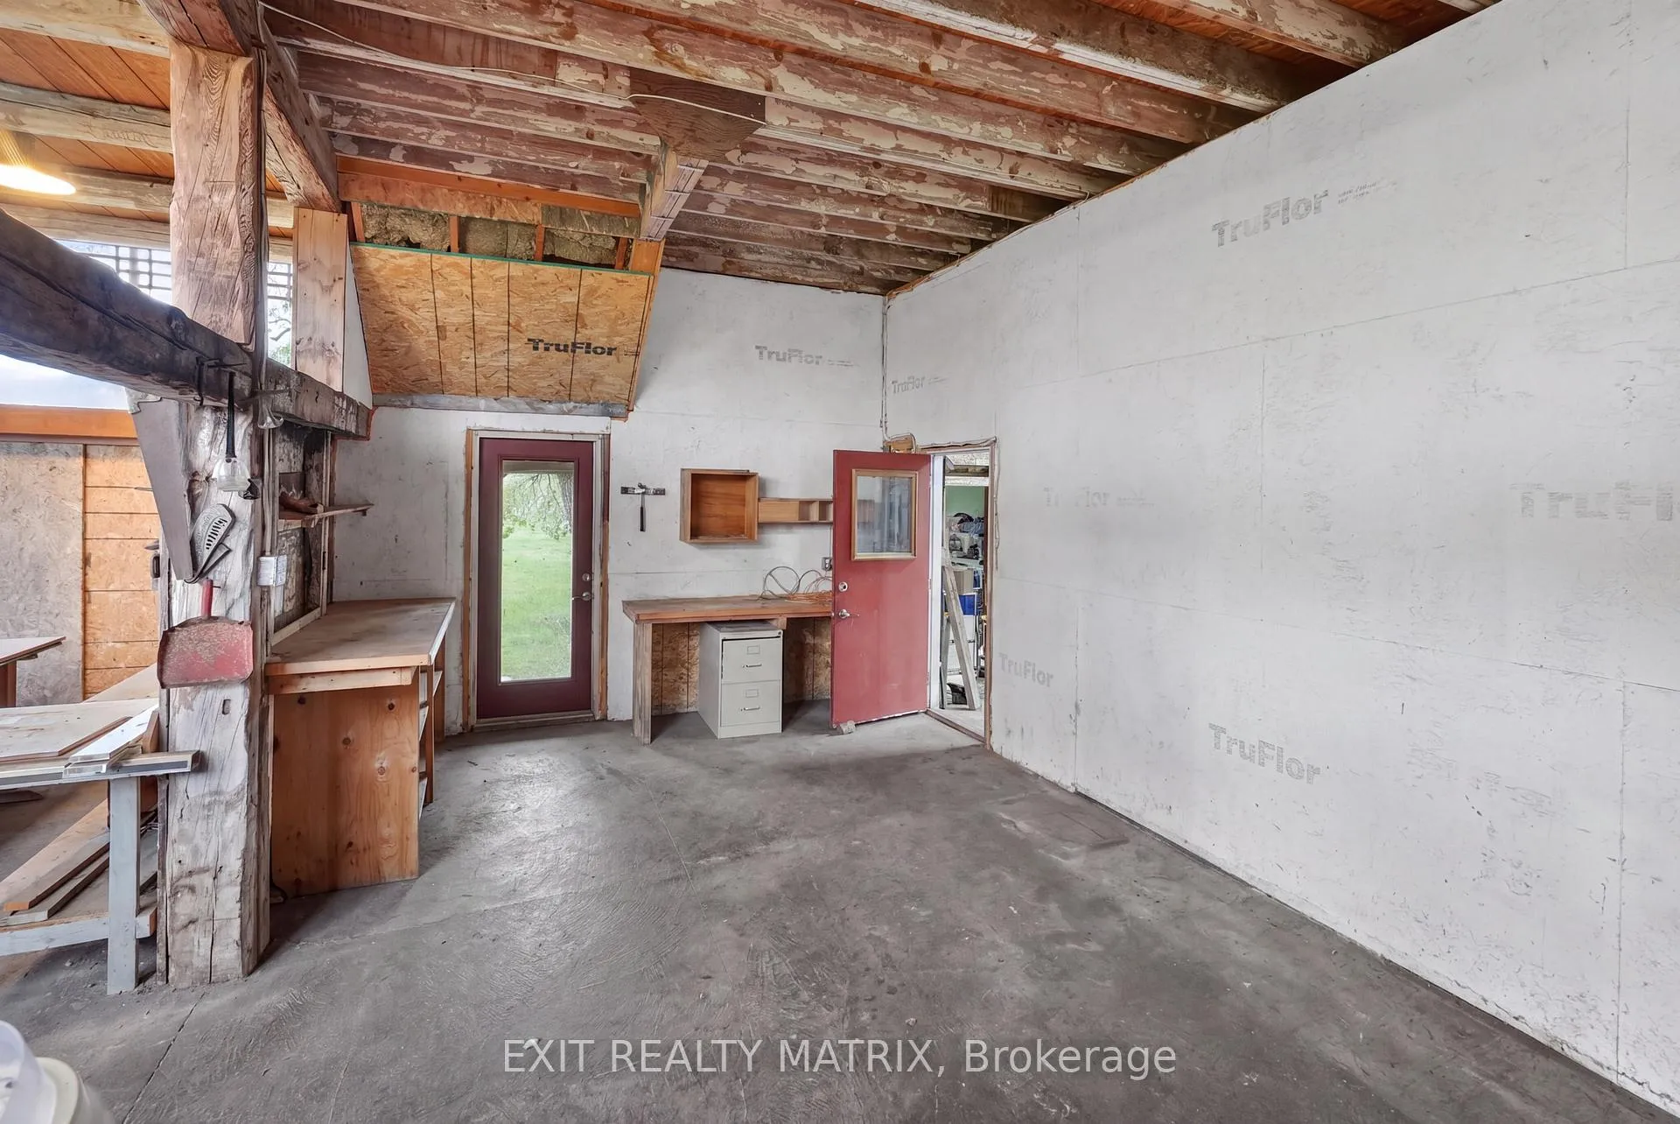
- Enormous restored barn with workshop space
- Expansive 6-acre property near Metcalfe village
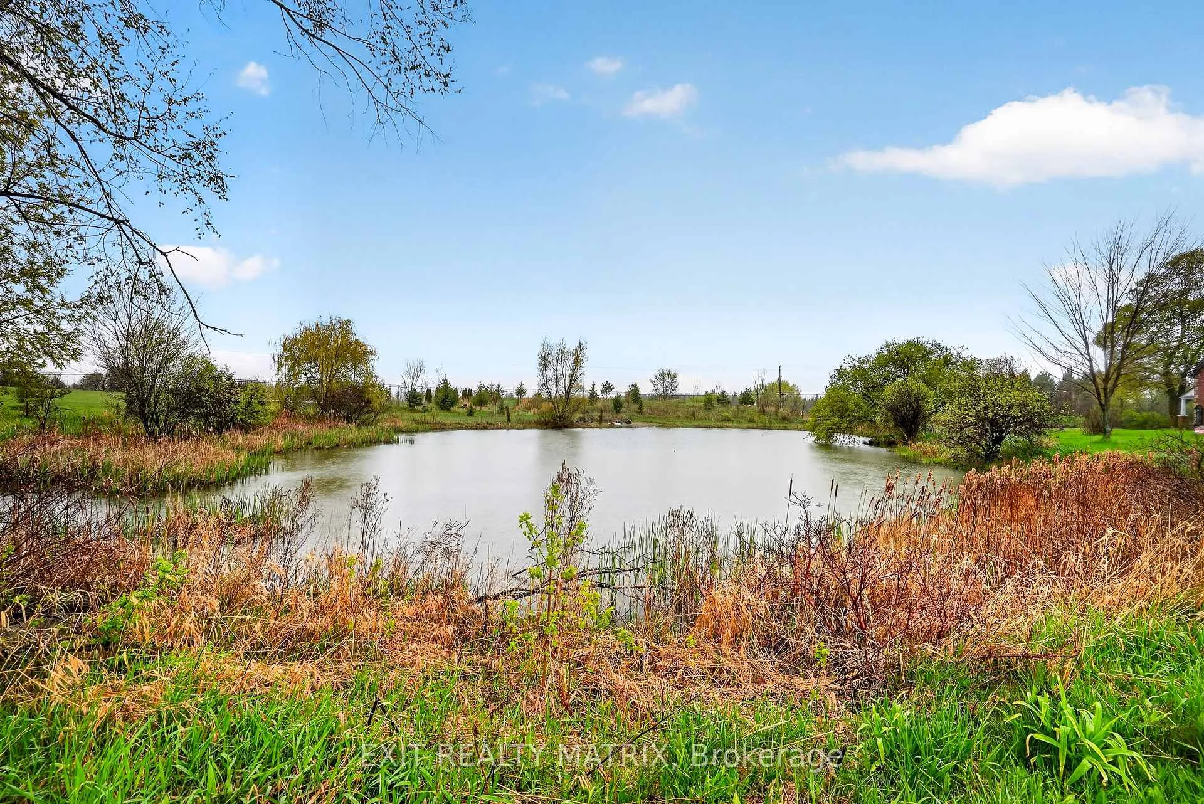
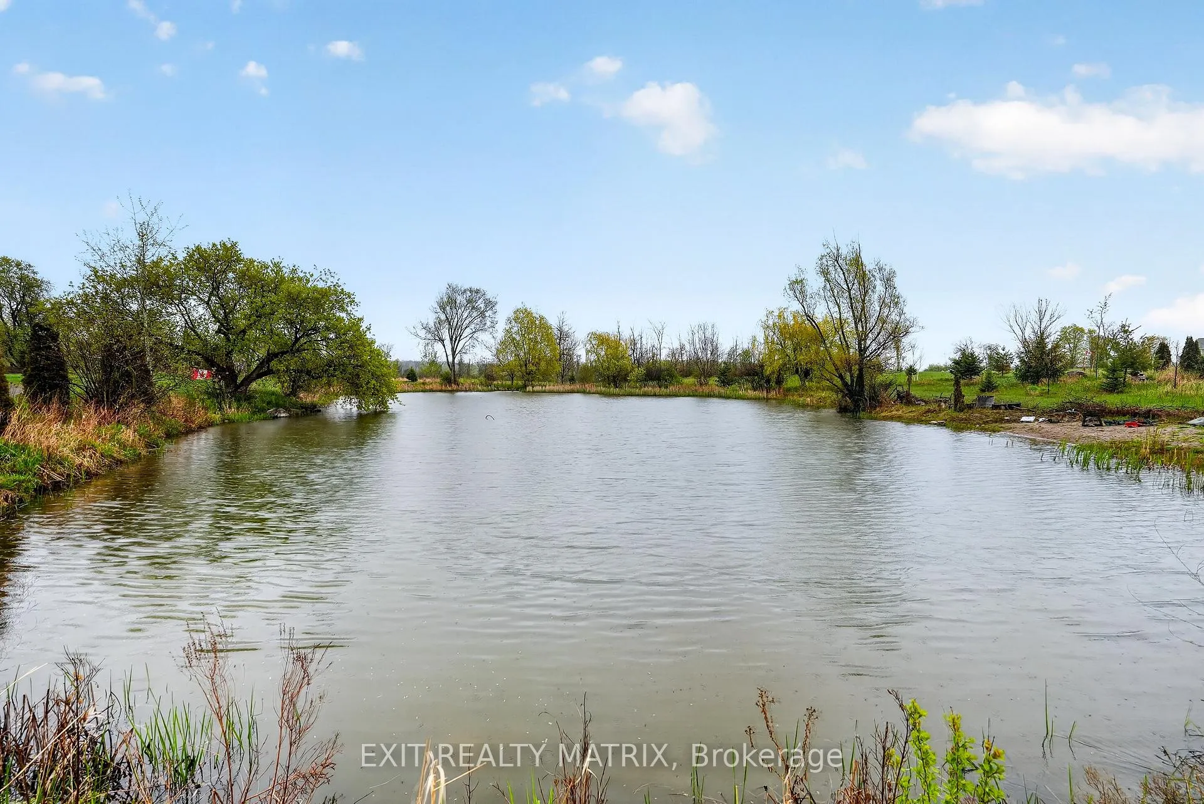
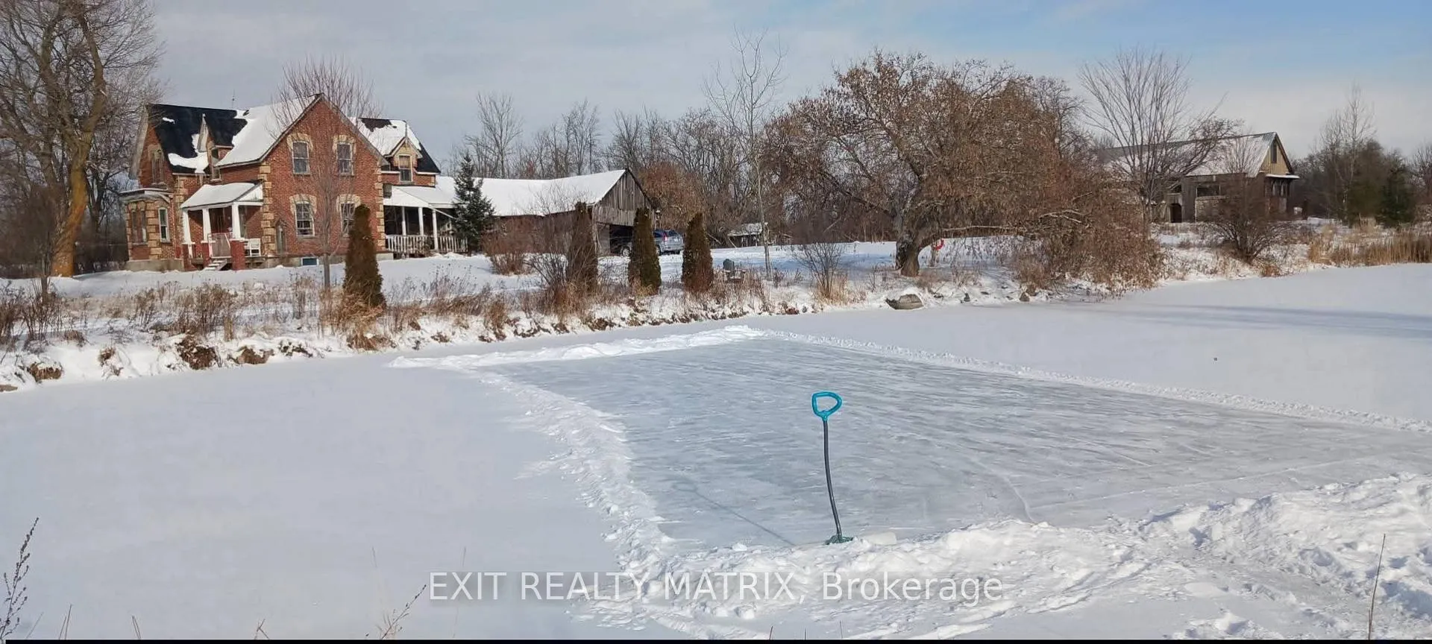
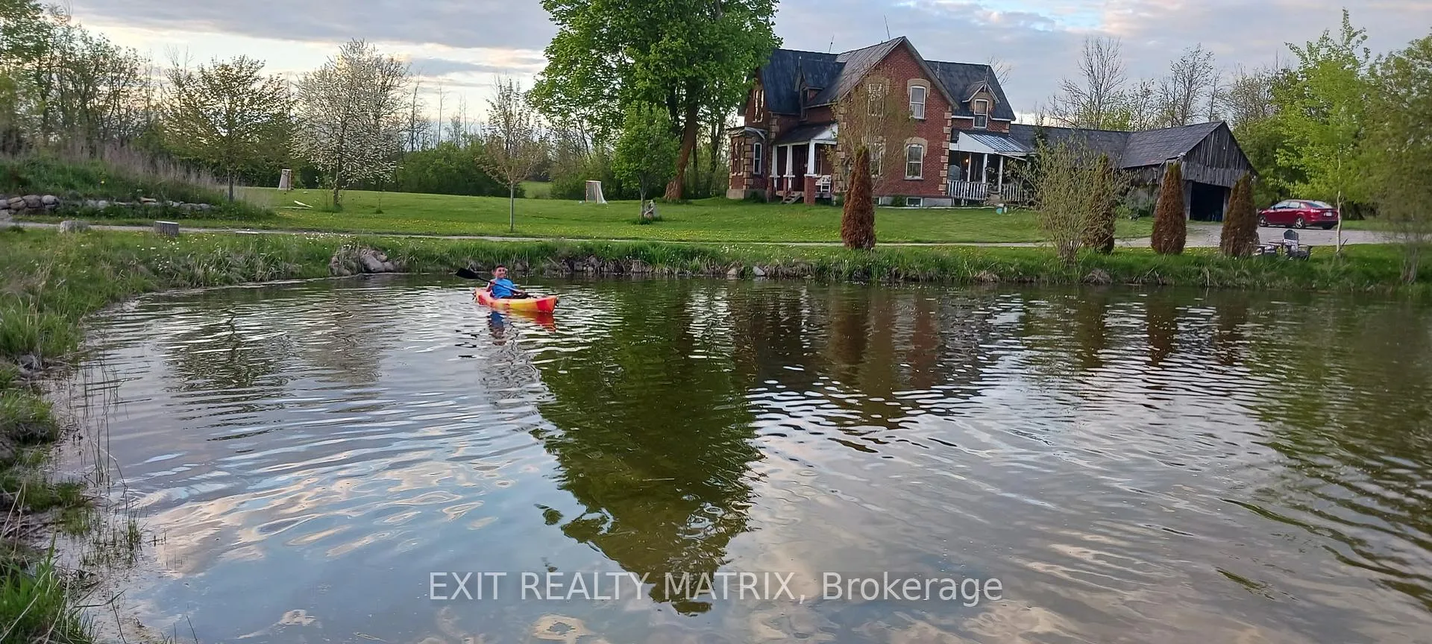
- Private pond for swimming and winter hockey
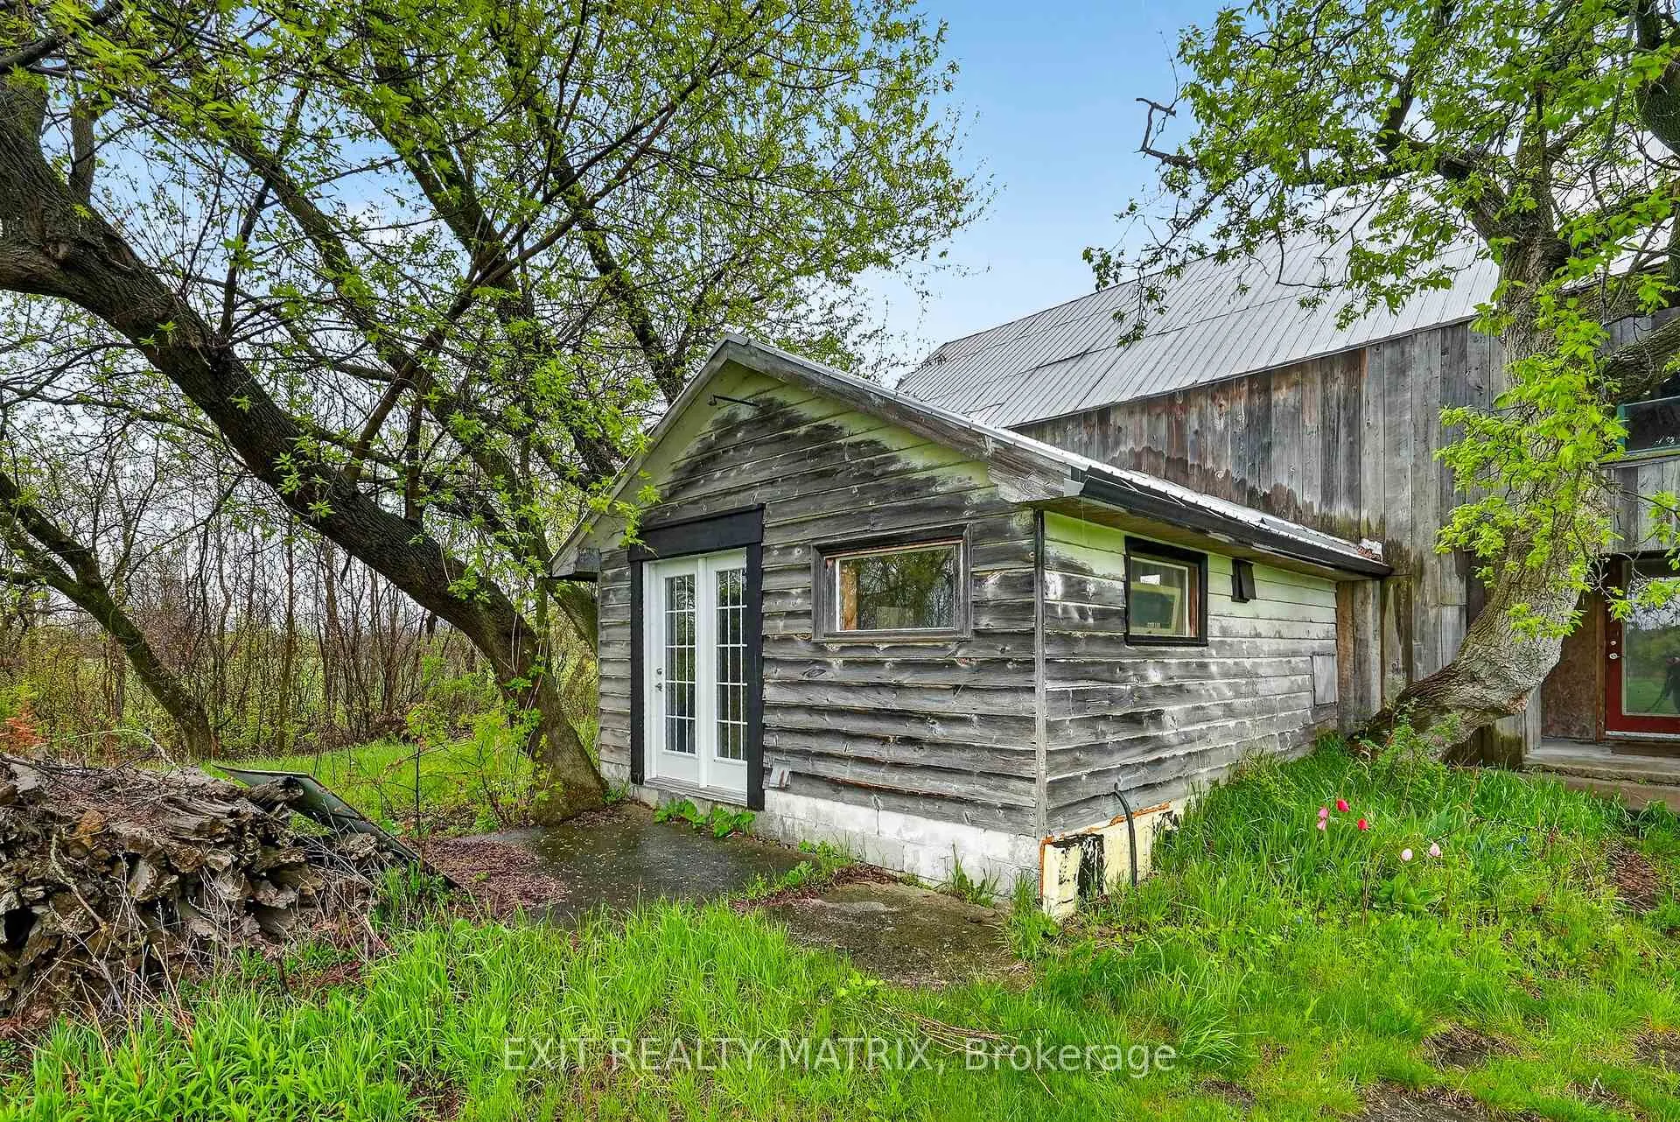
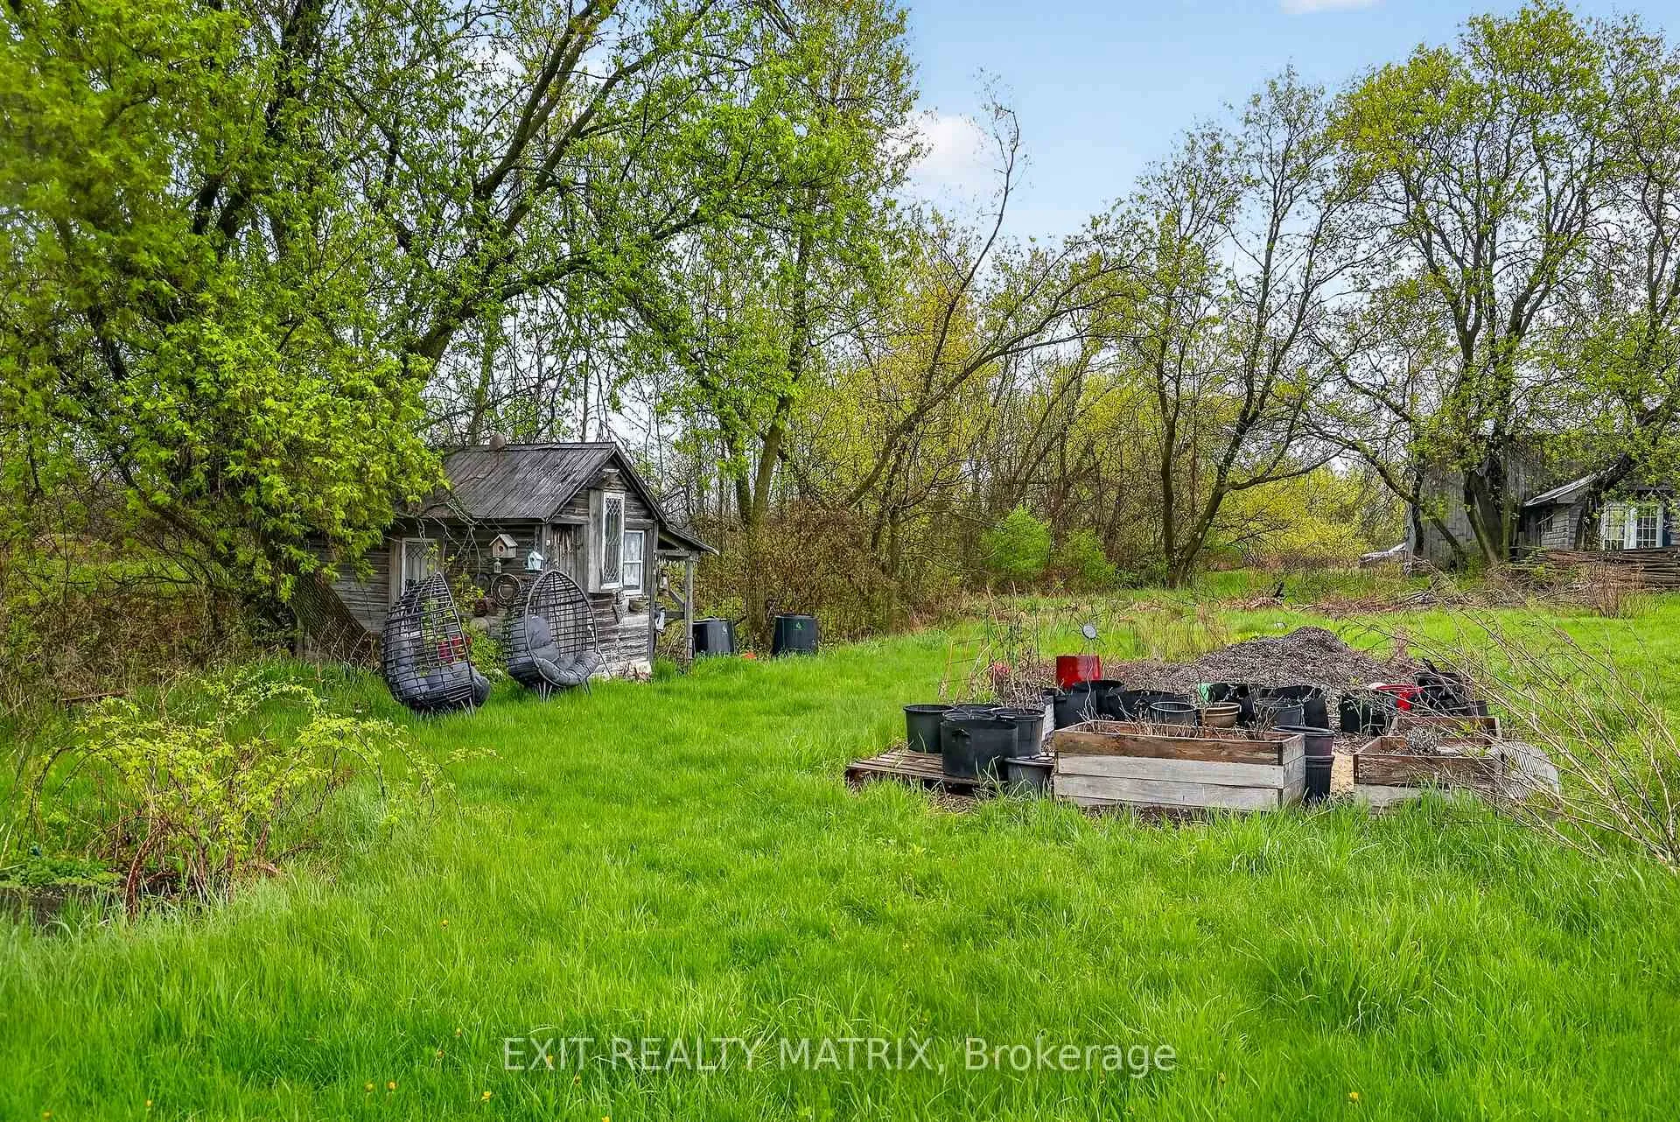
- Powered potting shed with its own well
- Substantial updates in the last 12 years
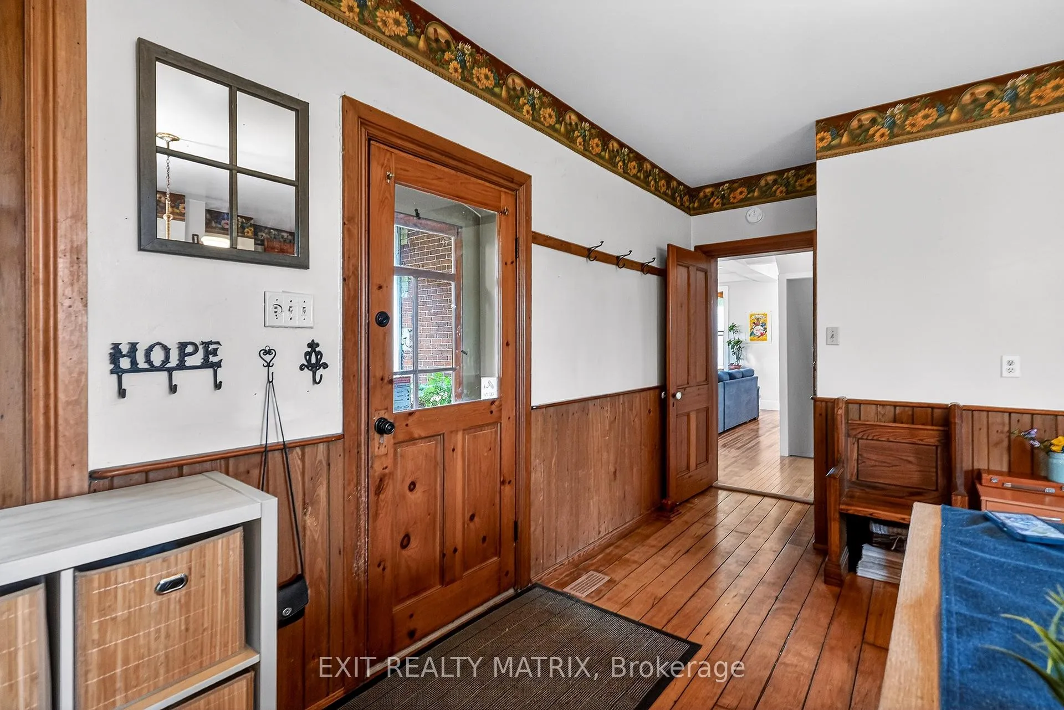
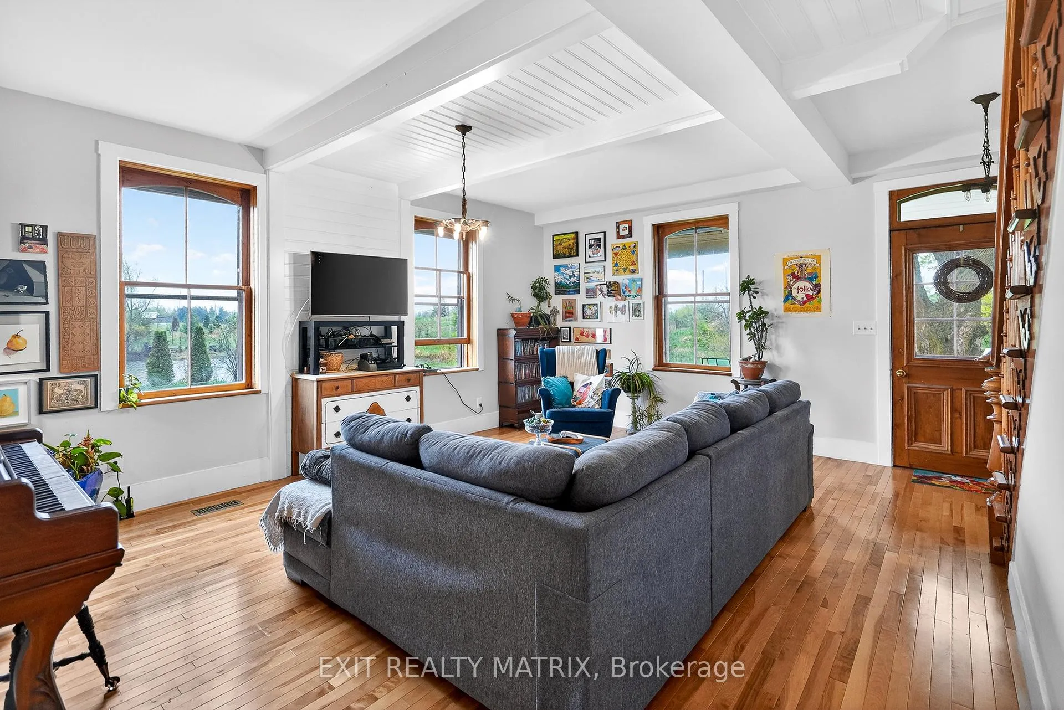
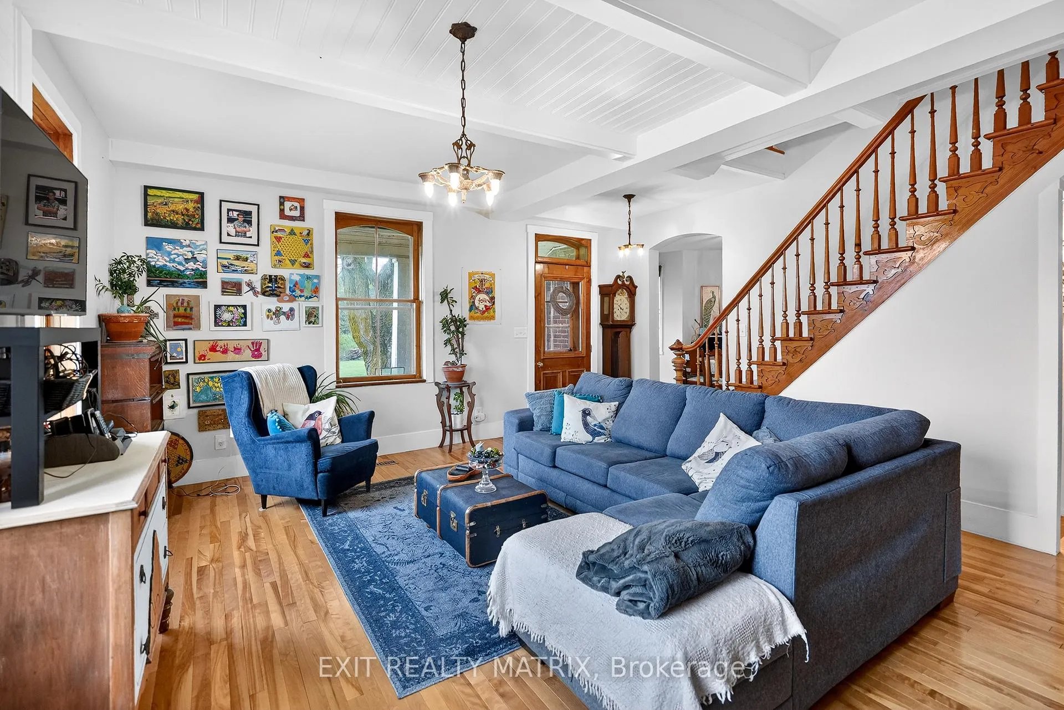
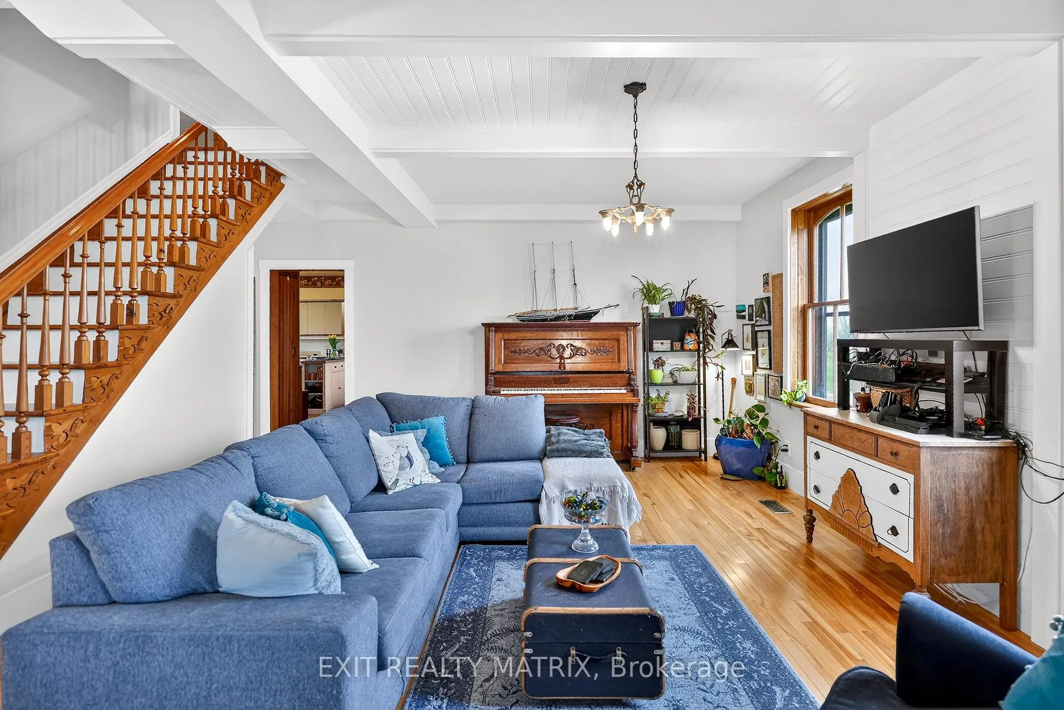
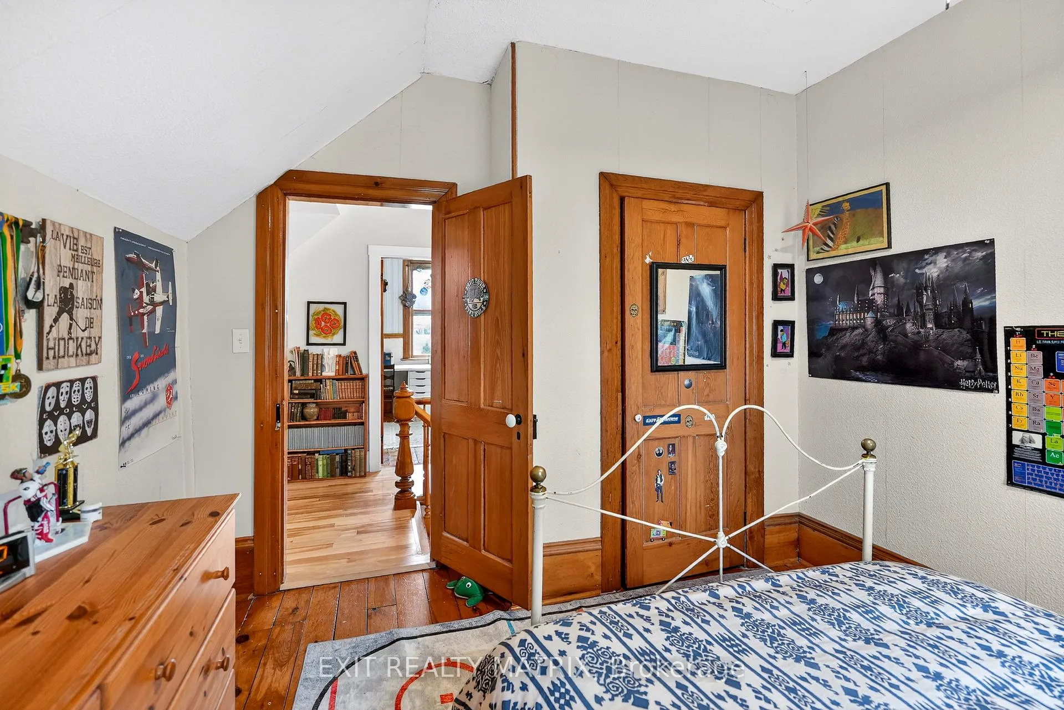
- Soaring ceilings and original pine floors
- Close to downtown amenities and nature
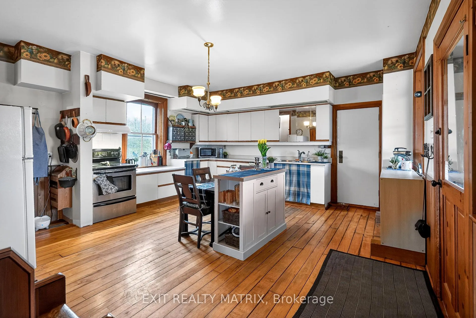
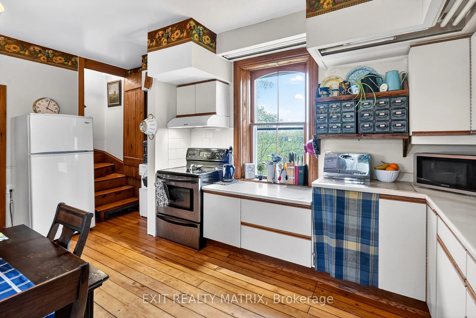
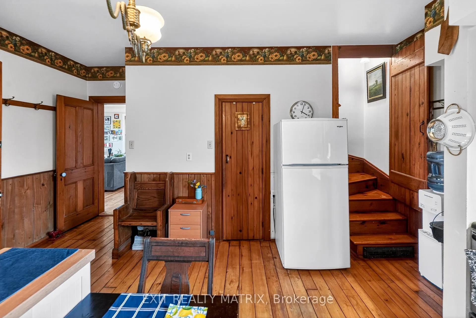
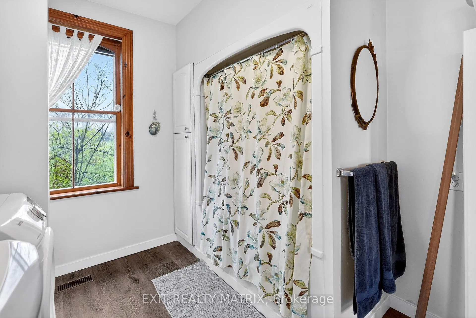
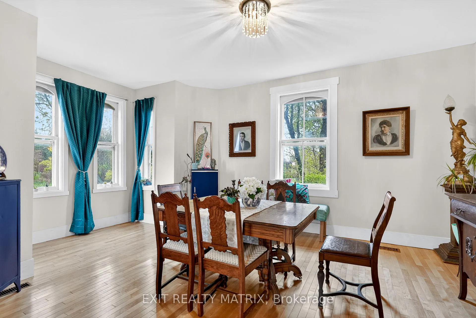
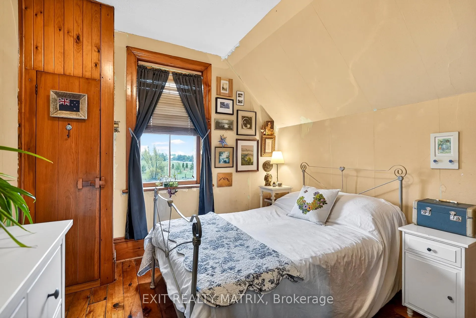
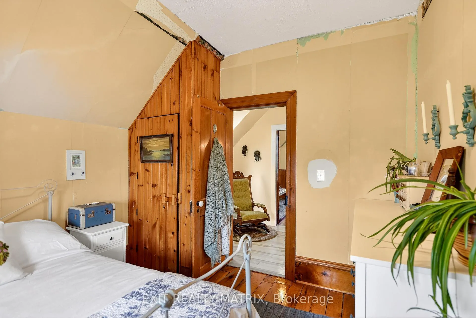
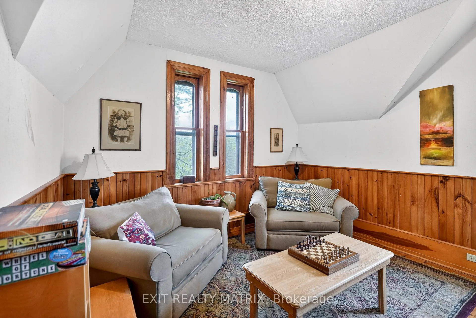
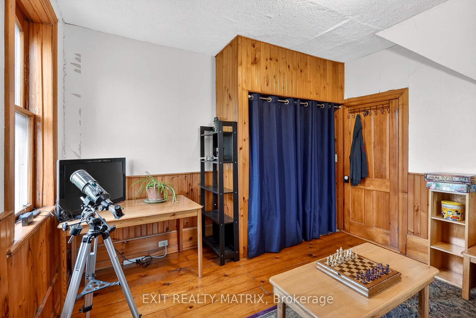
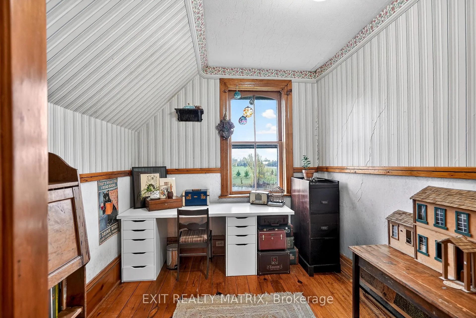
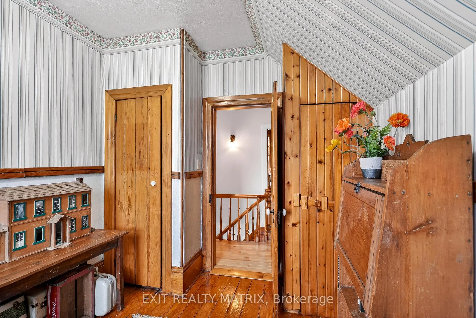
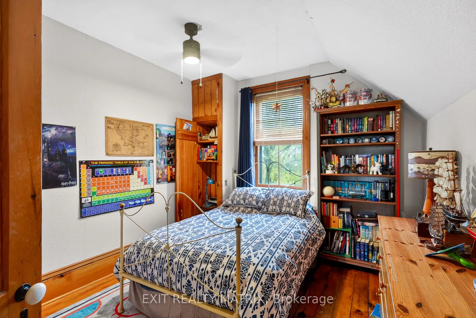
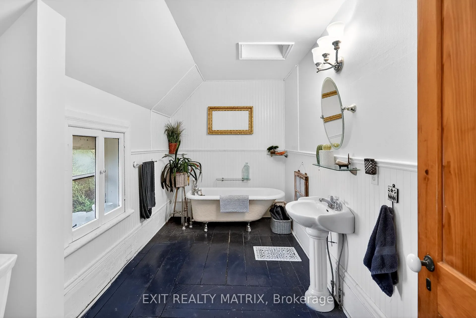
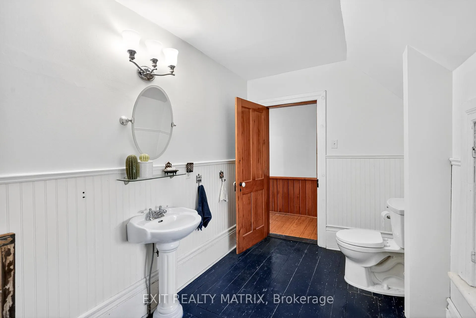
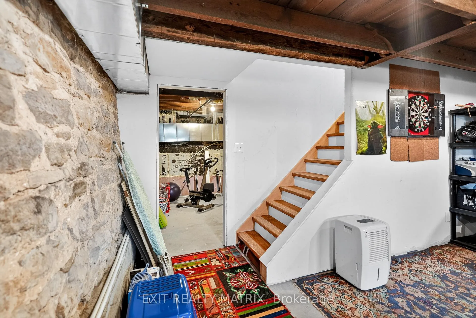
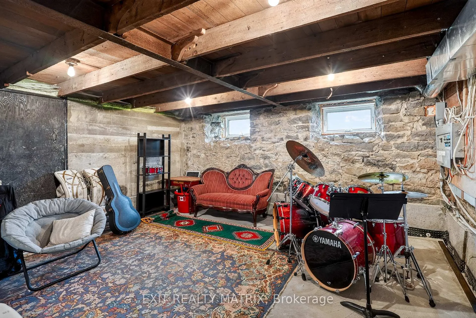
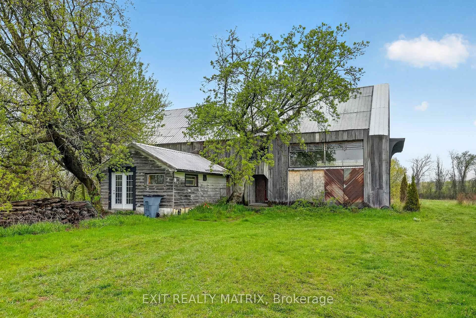
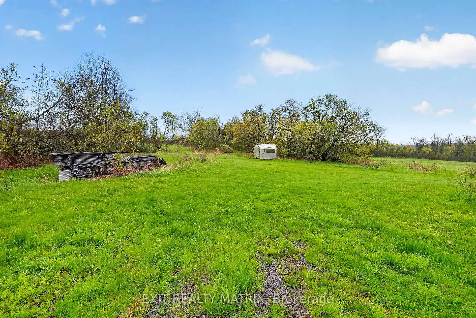
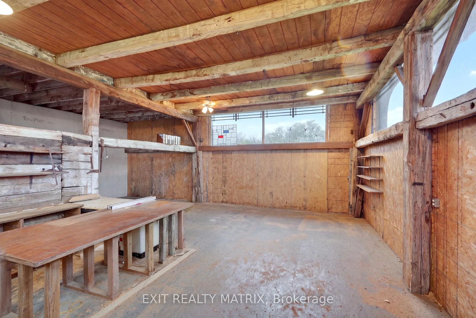
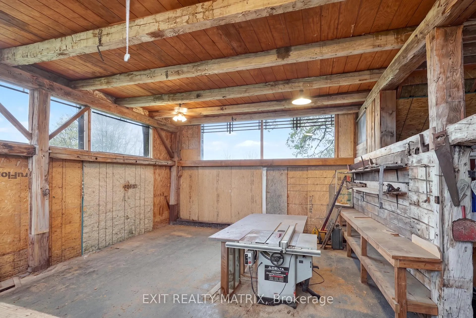
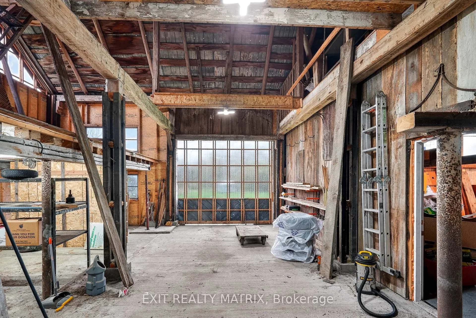
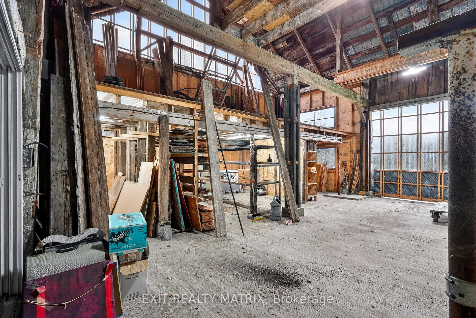
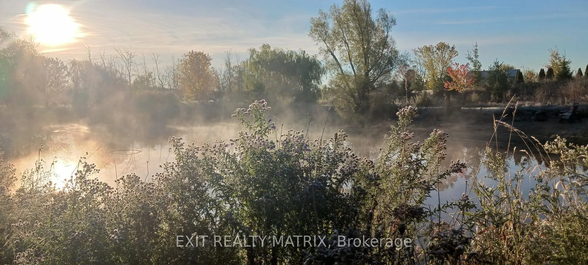
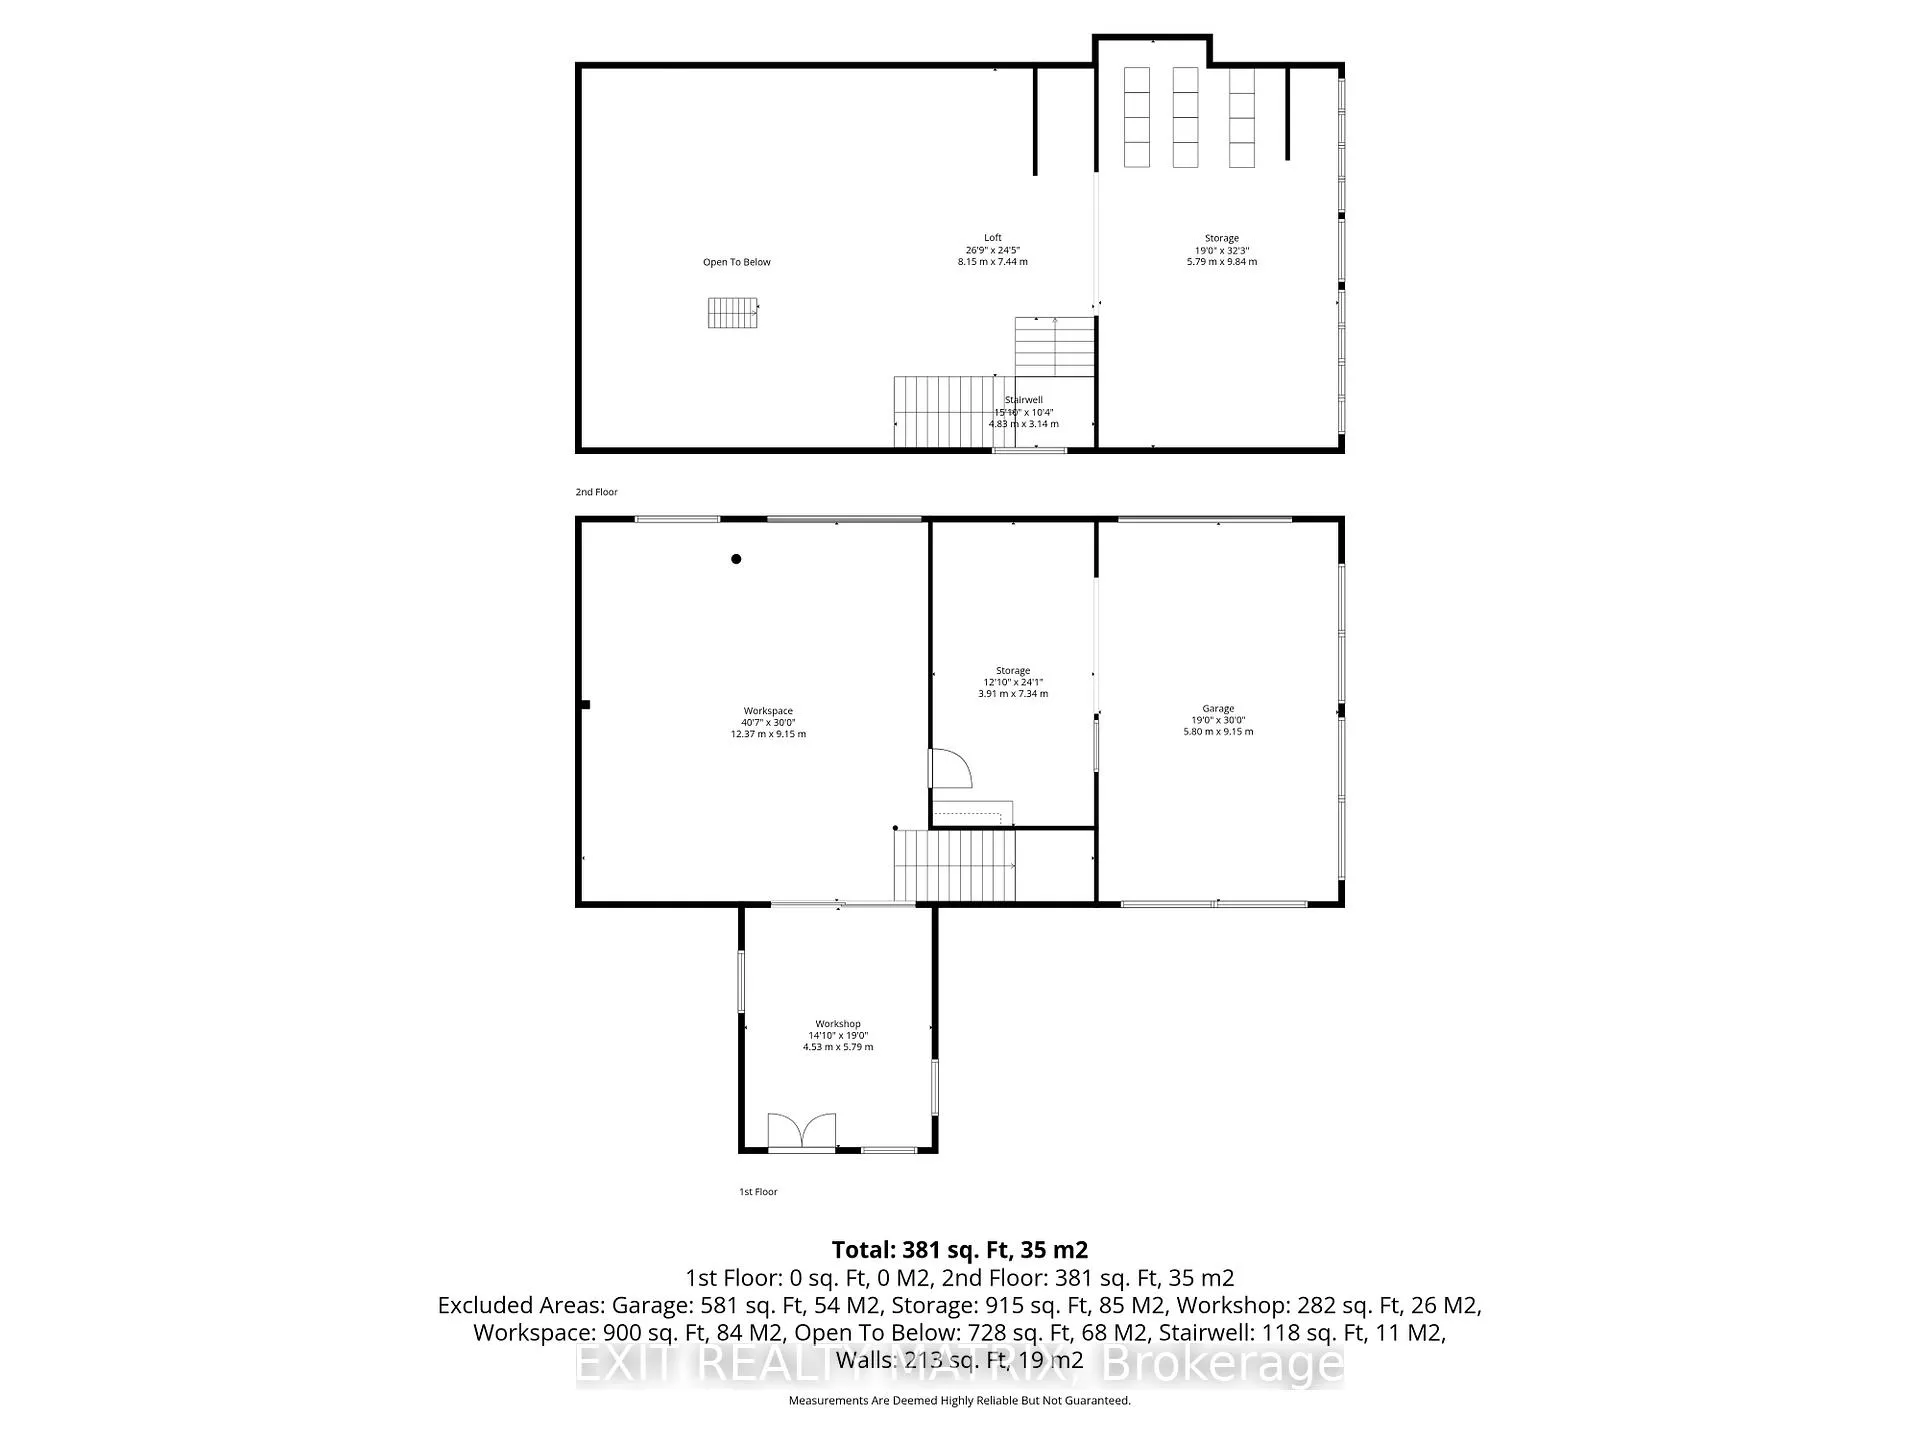
OPEN HOUSE SAT JUNE 6 FROM 1-3! Welcome to a place that inspires hope, with its historic 5-bedroom, 2-bath home drenched with original character AND - for the entrepreneurs, hobby-farmers & visionaries - an enormous restored & updated barn, complete with a private lane, its own workshop, space for all of your toys or the business ventures you've been dreaming about! Located on an expansive 6-acre property just outside of charming Metcalfe village and only 30-mins to downtown, this 1897-built charmer will fulfill your homestead dreams, while keeping you close to the amenities your family needs. Enjoy afternoon swims, paddles & beach play, or winter hockey matches on your very own pond; grow the large garden of your dreams w/ the help of a powered potting shed, complete w/ its own well; watch the sun rise across your misty apple orchard or wildflower fields, and through the branches of your very own weeping willows. With its soaring ceilings and large principal rooms, the home AND the barn have undergonesubstantial structural, mechanical & cosmetic improvements over the last 12 years (too many to note). Highlights of that work include: Natural gas brought to home, New furnace, ductwork, electrical panel & HWT (2020); Basement underpinned, water-proofed & insulated, w/ steel beams installed (2017/18) & 7-ft ceilings; New water softener (2024), well pump & sump pump (2023). With its soaring ceilings, original pine floors & century-old finishes, this unique home and beautiful property must be seen to be truly appreciated.
Key Facts & Features
Property Costs
- Annual Property Tax Amount
- $2,172
- Land Transfer Tax Fee
- $13,975
- Basement Type
- Partially Finished, Unfinished
Interior Features
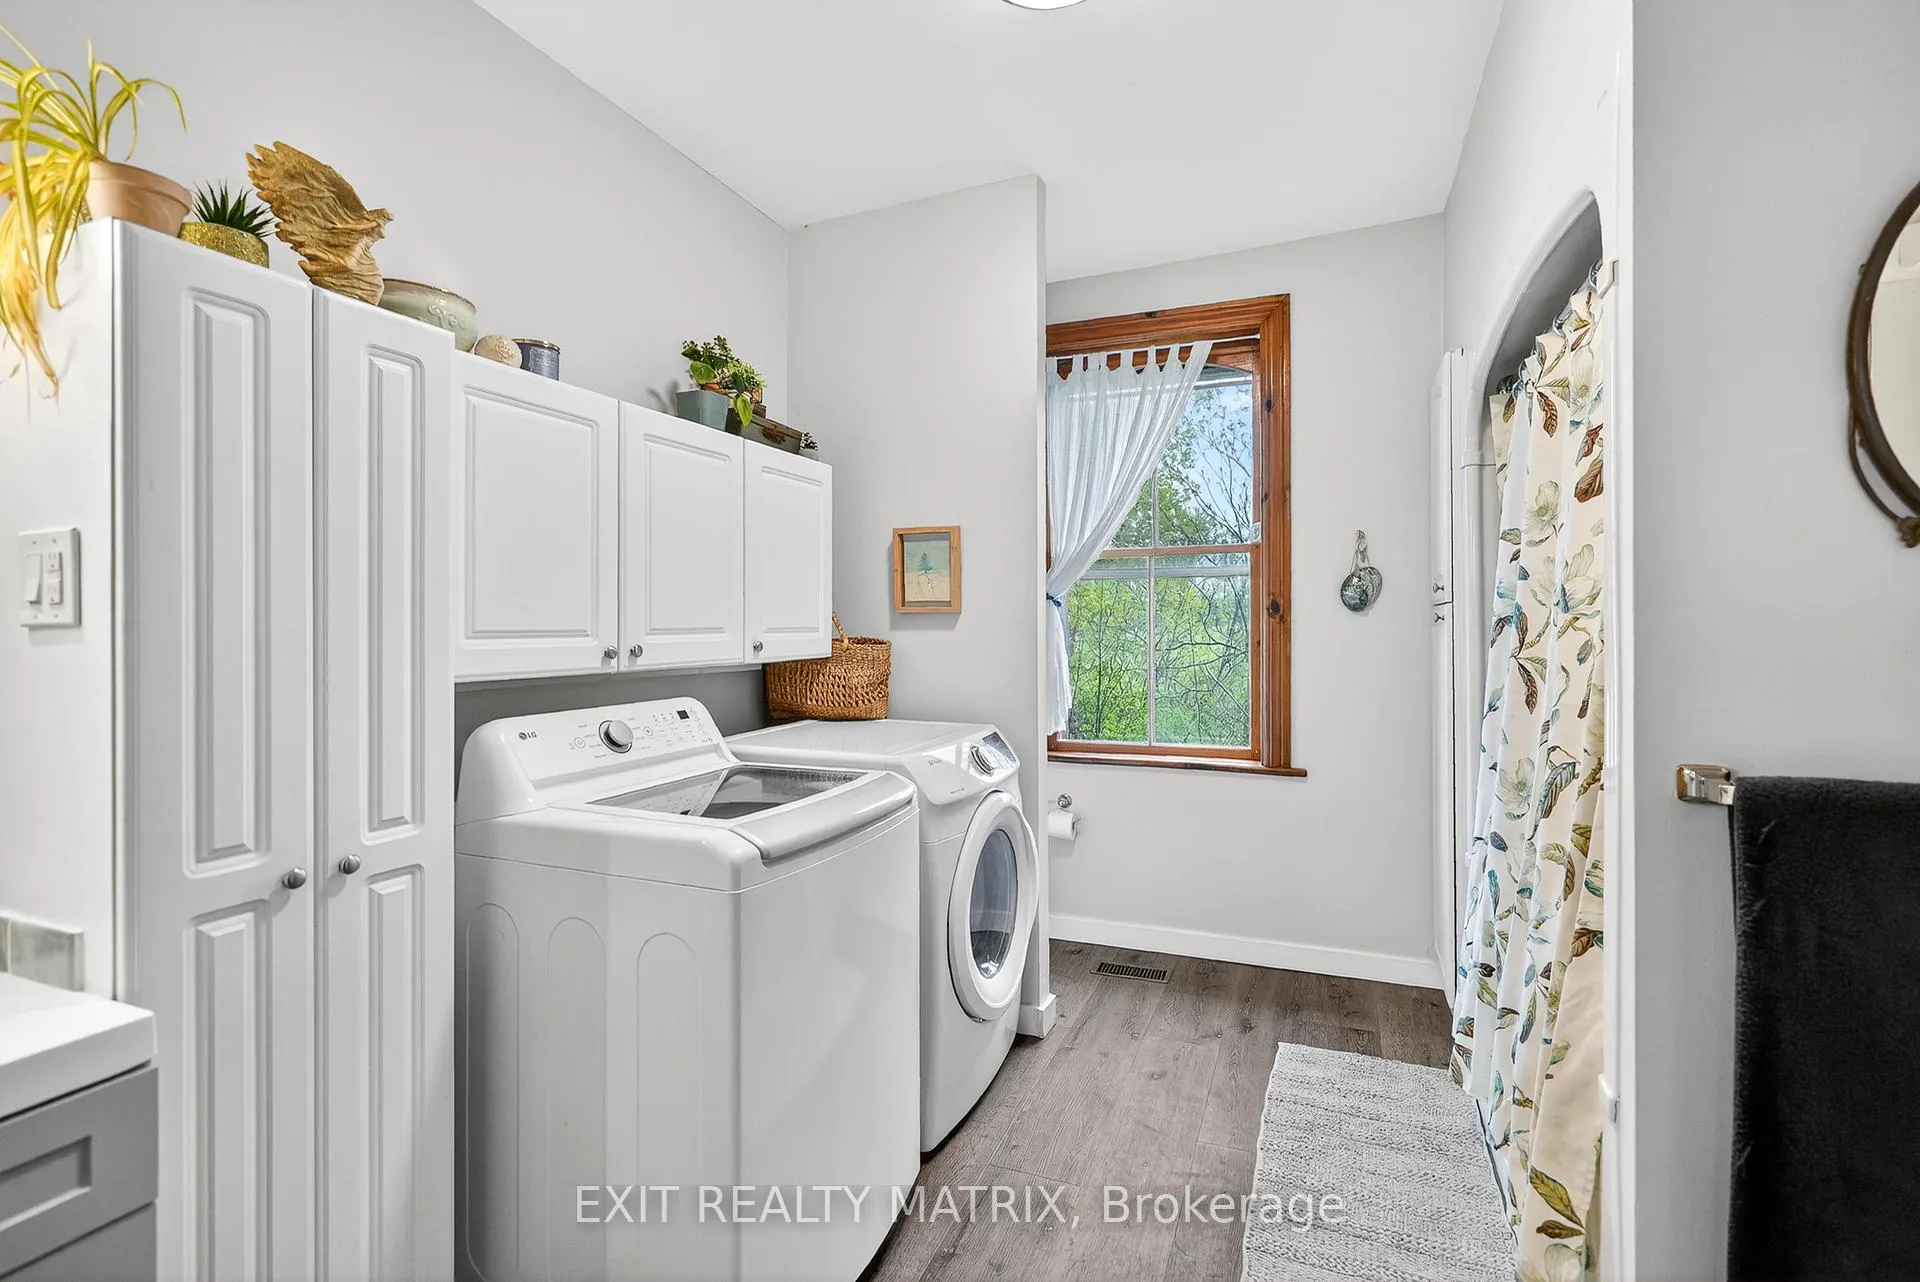
- Laundry Level
- Main Level
- Interior Extras
- Carpet Free
- View
- Pond, Orchard, Panoramic, Garden
- Fireplace/Stove
- No
- Elevator
- No
Exterior Features
- Exterior Extras
- Porch, Year Round Living, Paved Yard, Recreational Area
- Pool
- None
- Property Features
- Clear View, Lake/Pond, Level
- Other Structures
- Garden Shed, Workshop, Storage, Barn
Building
- Building Type
- Farm
- Building Style
- 2-Storey
- Approx Age
- 100+
Construction
- Exterior Finish
- Brick
- Roof
- Metal
- Foundation Details
- Stone
- Special Designation
- Unknown
Lot
- Lot Front
- 340.66 ft
- Lot Depth
- 667.15 ft
- Lot Size
- 5.96
Inclusions
- Inclusions
- Fridge, Stove, Dishwasher (as is), Hood Fan, HWT, 2 Portable AC Units, Water Softener, Washer, Dryer, Light Fixtures, Window Treatments, Bathroom Mirrors, TV Wall Mount (living room), Bathroom Shelves & Towel Bars, Antique Spice Holder (Negotiable), Table Saw, Metal Shelving(in barn).
Exclusions
- Exclusions
- Light in front nook (2nd level); All Personal Chattels; Vintage Airstream.
Parking & Garages
- Garage Type
- Detached
- Garage Spaces
- 2
- Parking Spaces
- 10
- Total Garage And Parking Spaces
- 12
Heating & Cooling
- Heat Source
- Gas
- Heat Type
- Forced Air
- Air Conditioning
- Other
- Water
- Well
- Sewers
- Septic
- Natural Gas
- Yes
- Hydro
- Yes
- Cable
- Available
- Telephone
- Yes
- Bedrooms
- 5
- Washrooms
- 2
- Kitchens
- 1
Washrooms
- 3-piece
- Municipality
- Ottawa
- Neighbourhood
- Metcalfe
- Main cross streets
- Bank St and Snake Island Rd
- Zoning
- AG
- Directions
- Head south on Bank St. Continue past Snake Island Rd and the destination will be on the left.
- Waterfront
- None
- MLS® number
- X13239708
- Data source
- Toronto Regional Real Estate Board
- Status change
- 2026-07-24
- Listed on
- 2026-06-03
- Days on market
- 51 days
- Possession type
- Flexible
- Co-op commission
- 1.75%
- Seller
- Listed by
- EXIT REALTY MATRIX
Home Market Value
Current home valuation for 7499 Bank Street, Ottawa, Metcalfe, Ottawa, ON. Listed for $874,999
HOMEH Estimate
—
Estimated Sales Range
—
HOMEH Estimate for 7499 Bank Street, Ottawa, Metcalfe
Calculated with a real agent's CMA method — 45+ years of experience, codified. Not an AI guess.
For the owner
Is this your home? Track its value.
Get this home's HOMEH Estimate by email once a month, with how many homes are for sale around you.
Mortgage Payment Calculator
Compare up to 4 down payment scenarios
5% on first $500K + 10% on $374,999 over $500K
$62,500
| Scenario 1 | Scenario 2 | Scenario 3 | Scenario 4 | |
|---|---|---|---|---|
−Down payment | % $ | % $ | % $ | % $ |
+CMHC insurance | $32,480 | $24,412 | $20,825 | $0 |
=Total mortgage | $844,479 | $811,911 | $764,574 | $699,999 |
Amortization | ||||
Mortgage rate | % | % | % | % |
| Payment frequency | ||||
=Mortgage payment | $4,123monthly | $3,964monthly | $3,733monthly | $3,418monthly |
Land Transfer Tax
$13,975
$13,975
Around this home
No schools found nearby
Data provided by OpenStreetMap & Fraser Institute School Rankings
Ask HOMEH
New!Hi there!
👋Text or call (416) 301-9001
Recommended for you
Based on homes you've looked at.
No recommended properties found.
Nearby similar homes
No nearby properties found.
More real estate resources
Other homes nearby
Explore this area
Nearby neighbourhoods
- 1607 - Osgoode Twp (East) (Incl Kenmore) homes for sale
- 1606 - Osgoode Twp South of Reg Rd 6 homes for sale
- 1604 - Vernon homes for sale
- 1605 - Osgoode Twp North of Reg Rd 6 homes for sale
- 8003 - Mahogany Community homes for sale
- 3501 - Overbrook homes for sale
- 8005 - Manotick East to Manotick Station homes for sale
- 2605 - Blossom Park/Kemp Park/Findlay Creek homes for sale
No nearby listings available.