
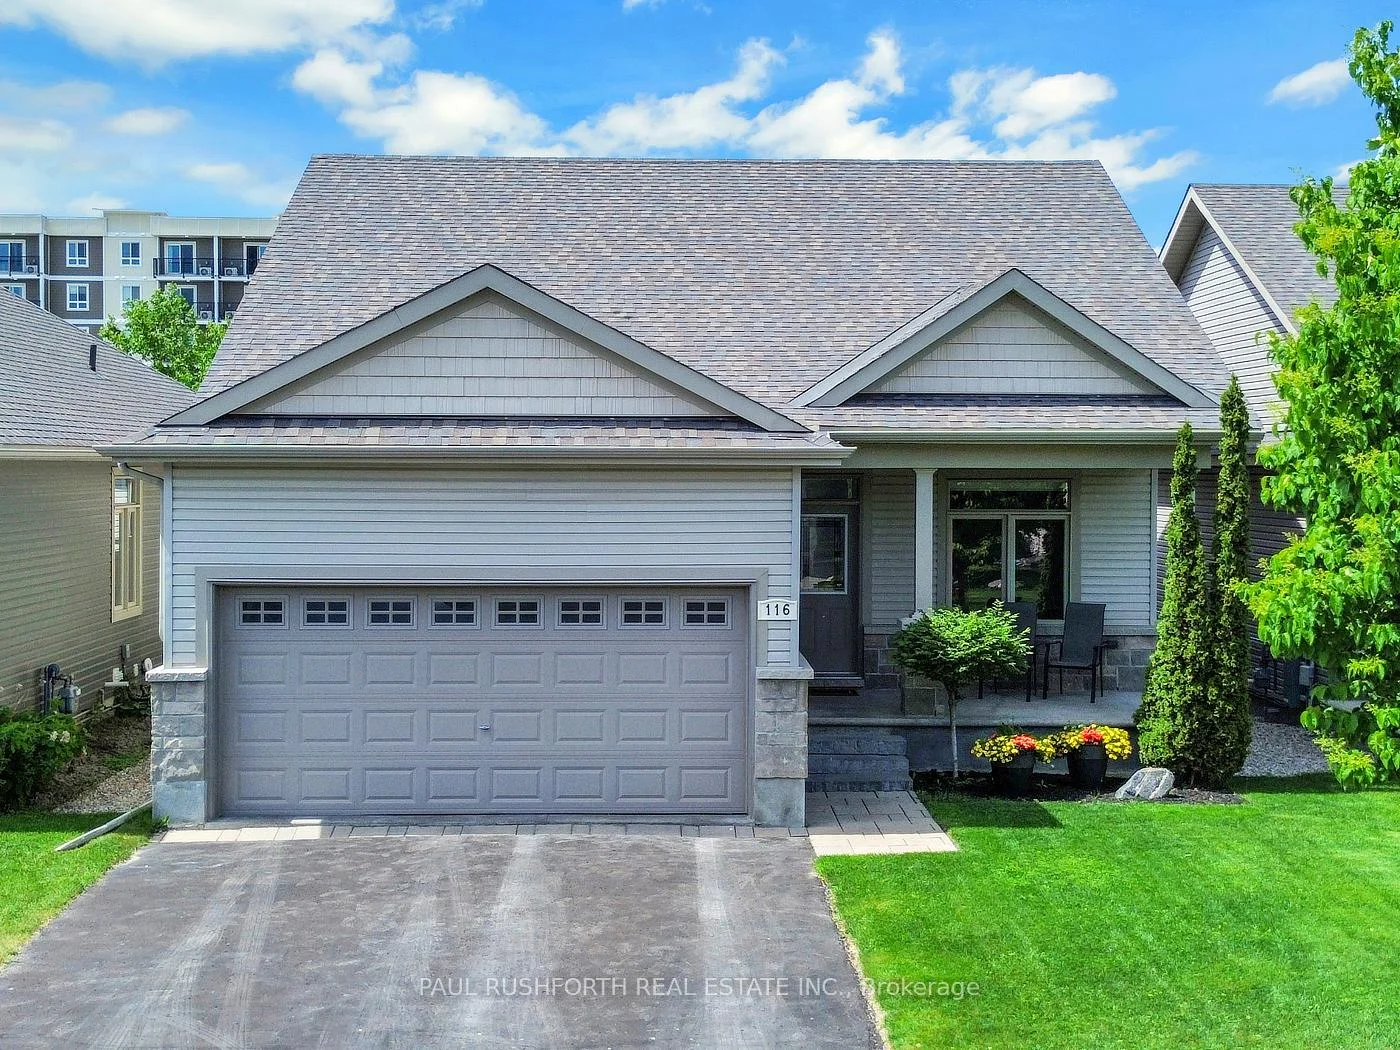
116 Elfin Grove
Ottawa (Kanata - Emerald Meadows/Trailwest), ON K2V 0B9
- 2+1Bedrooms
- 3Bathrooms
- 2Garage
- 1100–1500Sq Ft
- $5,728Tax
- 42×105 ftLot Size
 Estimated Value:$921,251See Free Estimate Report

Sale & Price History for 116 Elfin Grove, Ottawa, Kanata - Emerald Meadows/Trailwest
| Start Date | End Date | Price | Event | MLS# |
|---|---|---|---|---|
| No listing history available | ||||
Real estate boards require you to or to see the full details of this property.
*Sold prices and complete sale & price history are regulated data. Under the Trust in Real Estate Services Act, 2002 (TRESA) and the rules of the Real Estate Council of Ontario (RECO), and pursuant to the Multiple Listing Service® rules of the Canadian Real Estate Association (CREA) and the Toronto Regional Real Estate Board (TRREB), this information may be shown only to registered users who have agreed to the applicable terms of use (a Virtual Office Website, or "VOW," arrangement). HOMEH Inc., Brokerage therefore provides it to signed-in members only. Creating an account is free and takes under a minute.
About 116 Elfin Grove, Ottawa, Kanata - Emerald Meadows/Trailwest
Summarized Description
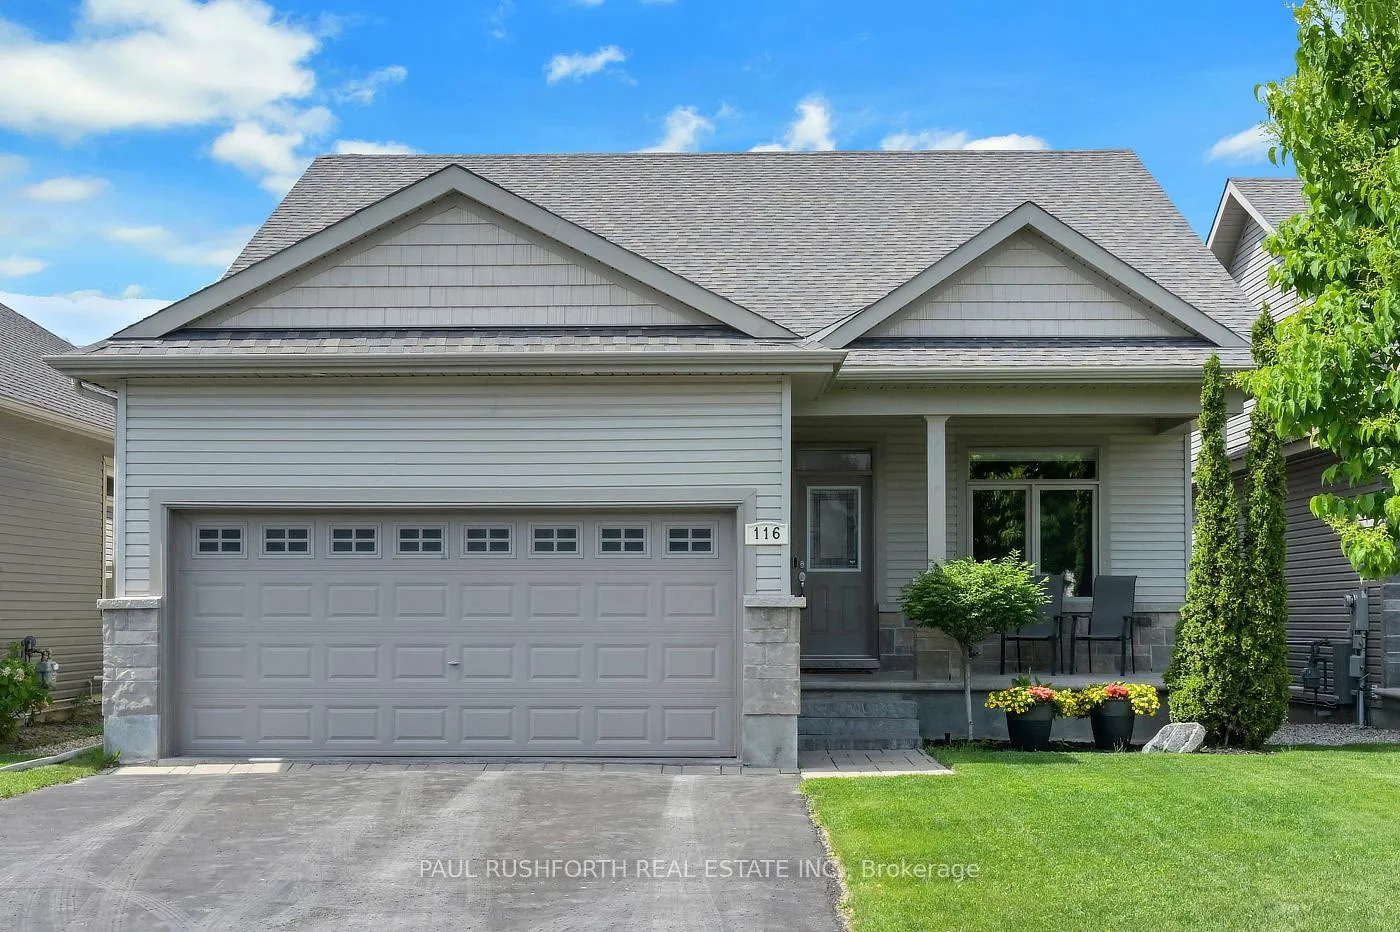
- Beautifully maintained bungalow in Stittsville/Kanata.
- Finished basement with rec room and extra bedroom.
- Main-floor living ideal for convenience.
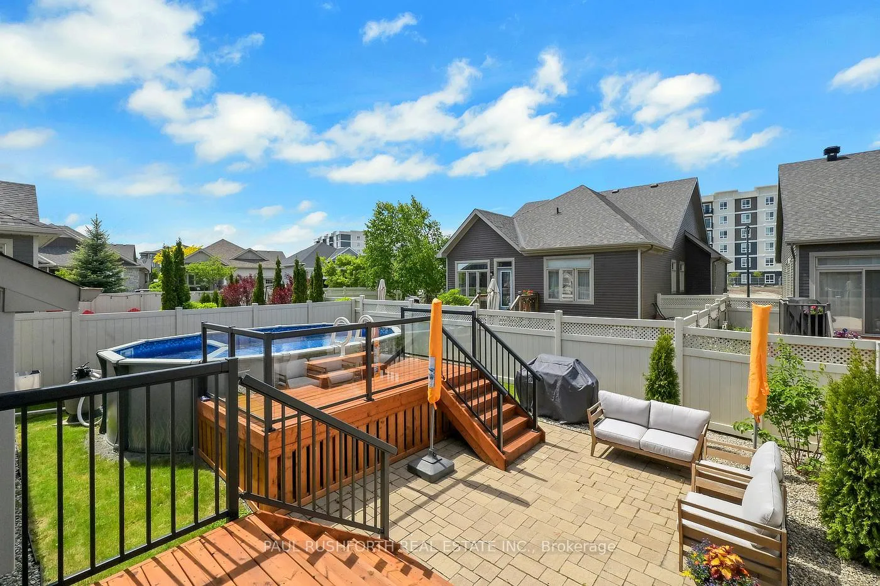
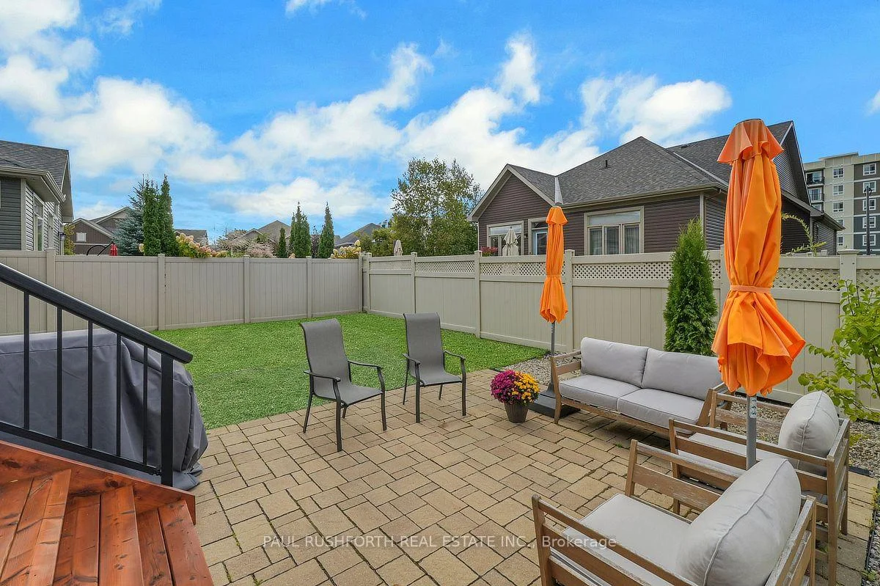
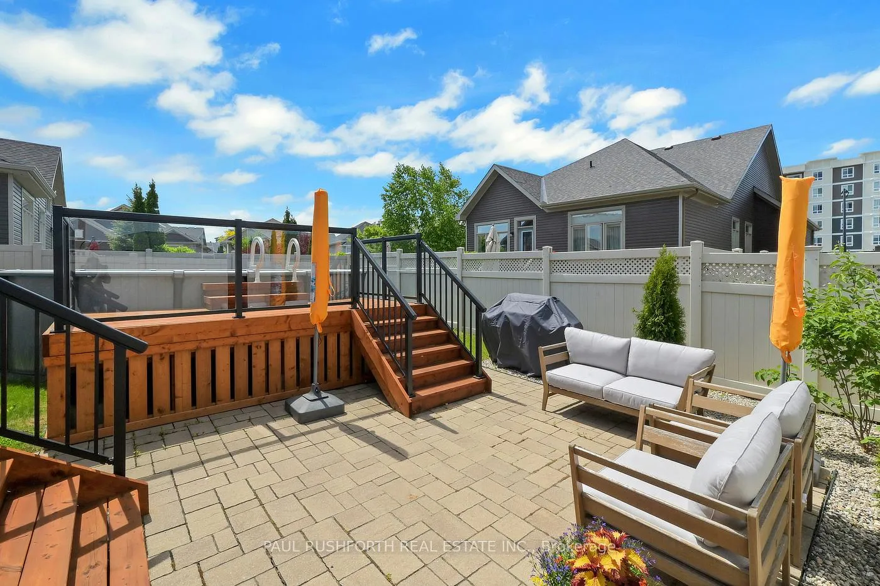
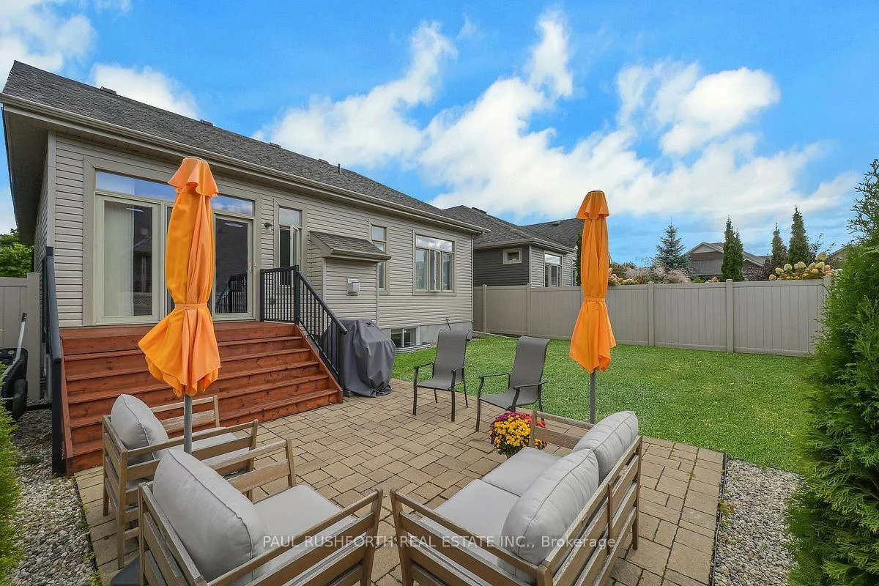
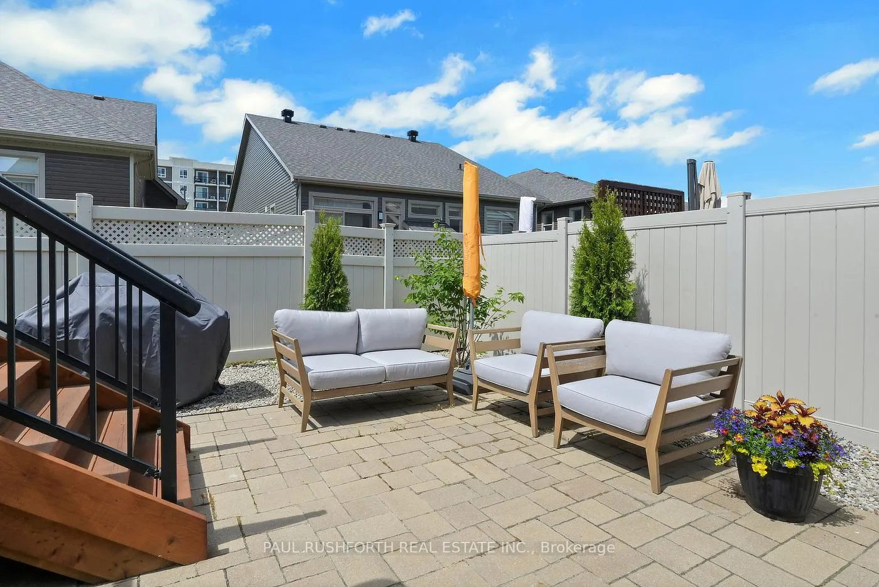
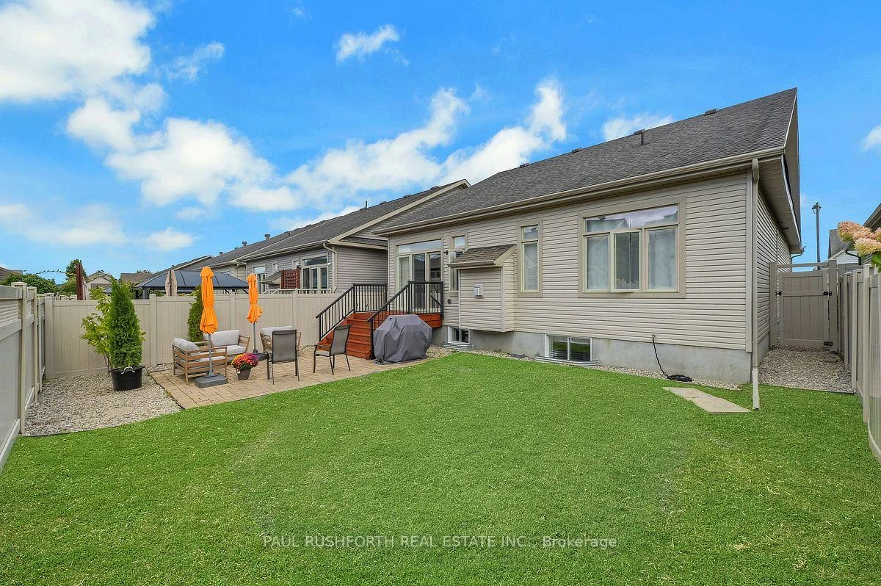
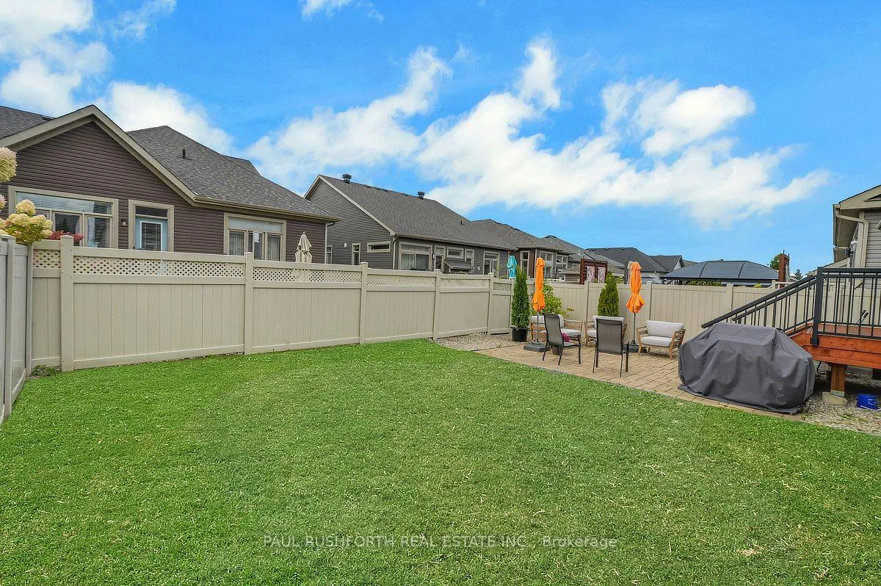
- Fully fenced yard perfect for outdoor activities.
- Double car garage for practical storage.
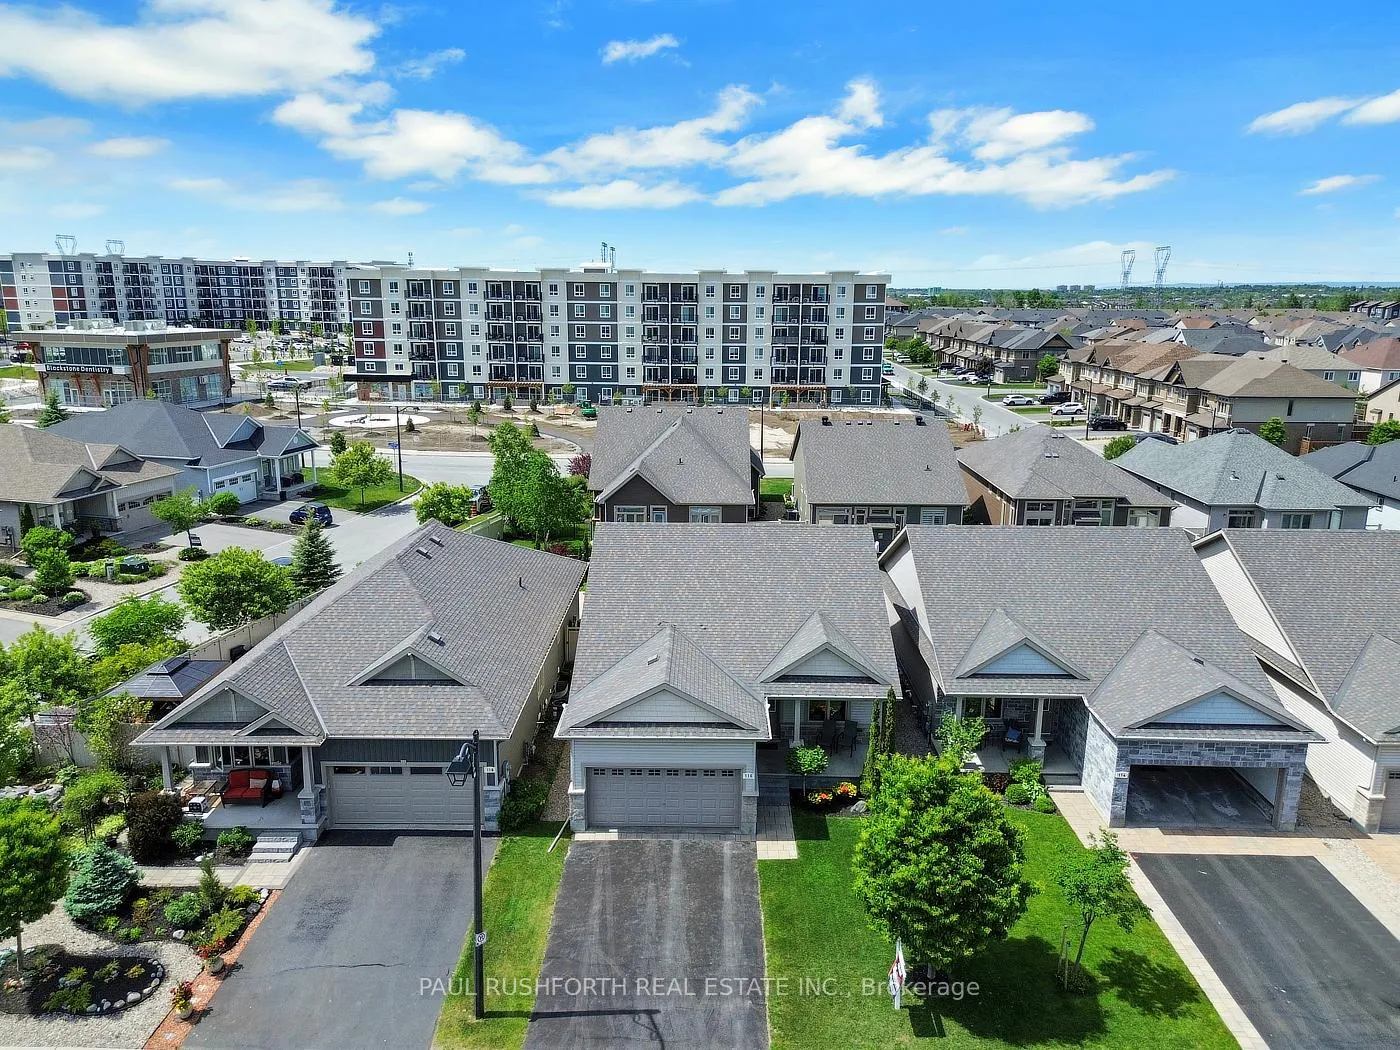
- Close to parks, schools, and shopping.
- Quiet community with friendly neighbors.
- Perfect for multi-generational living or home office.
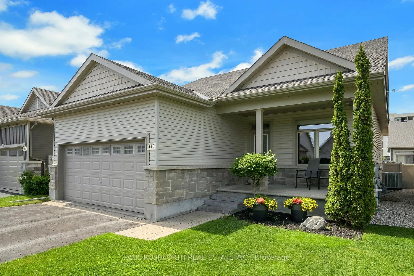
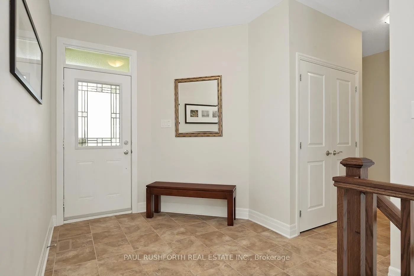
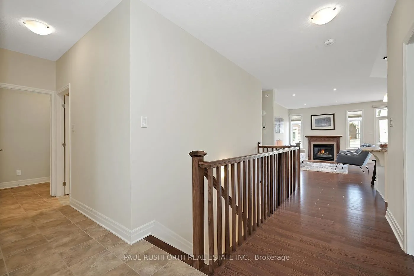
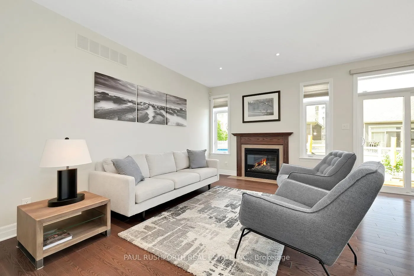
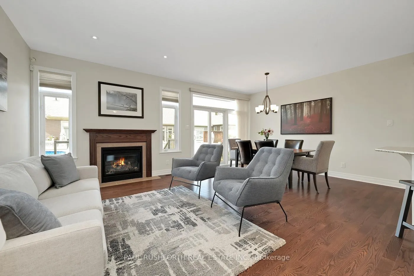
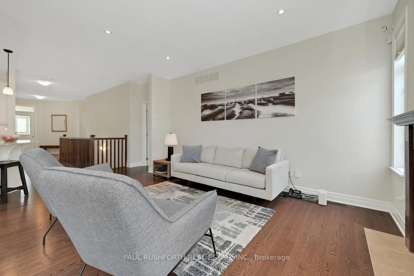
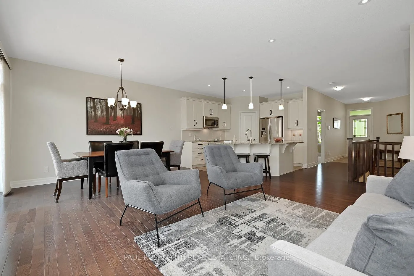
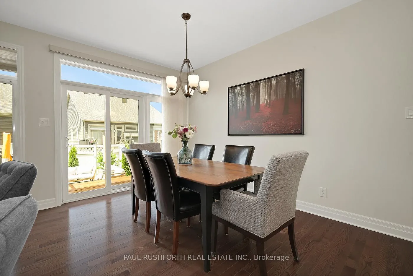
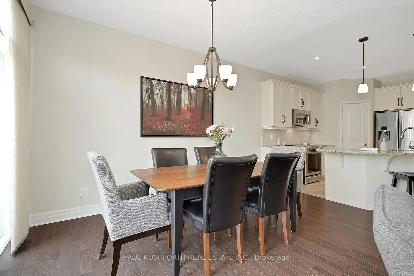
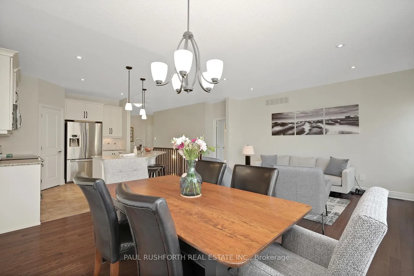
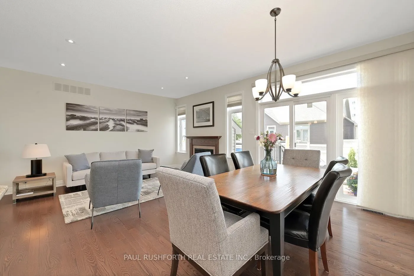
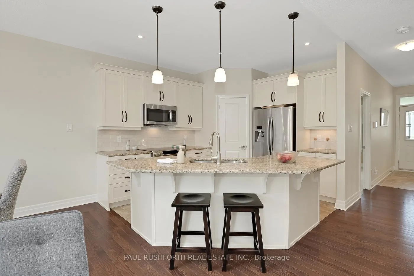
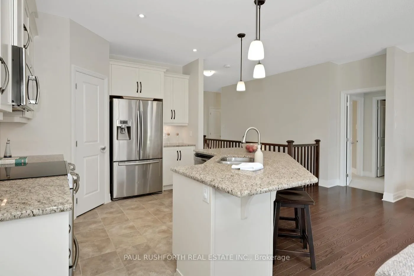
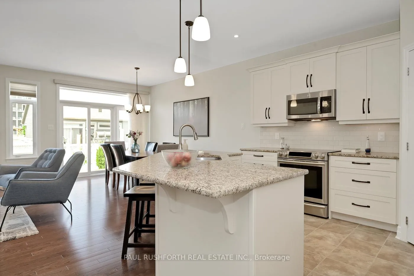
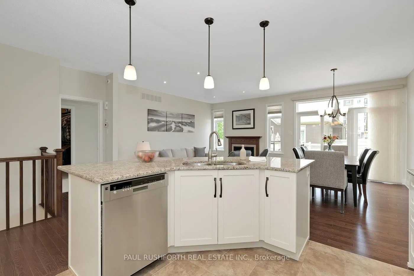
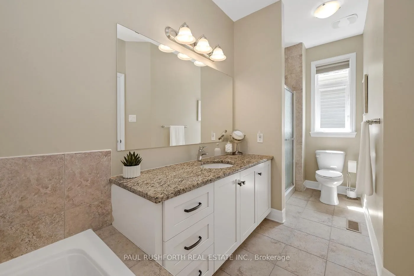
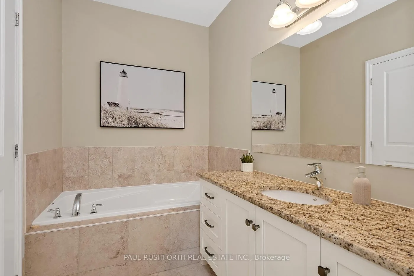
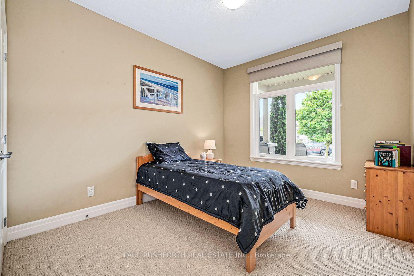
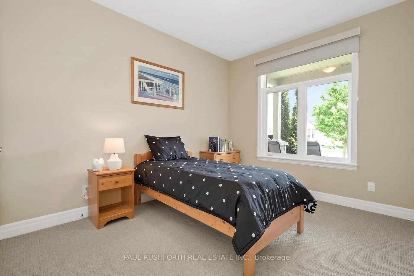
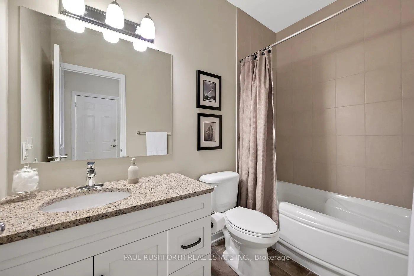
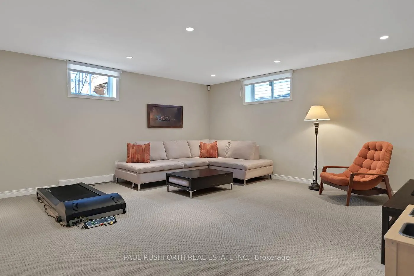
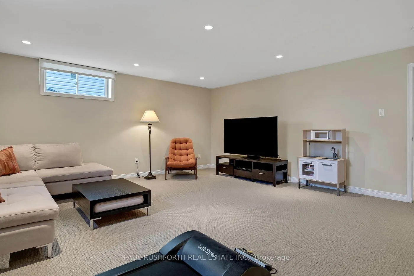
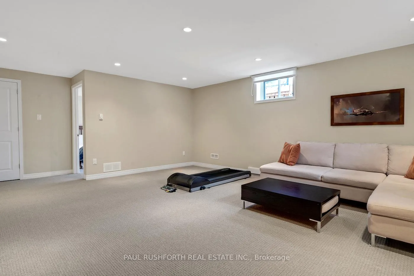
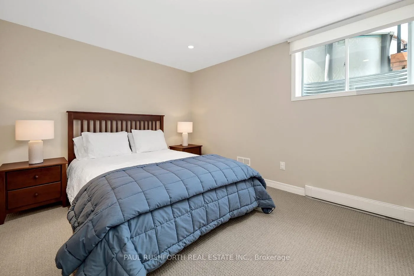
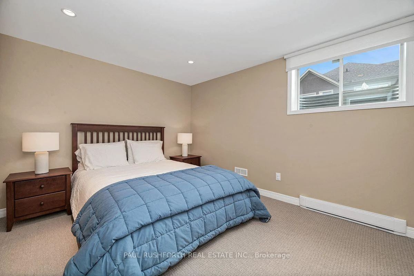
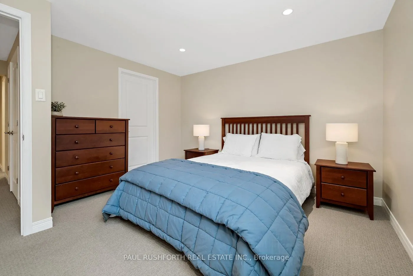
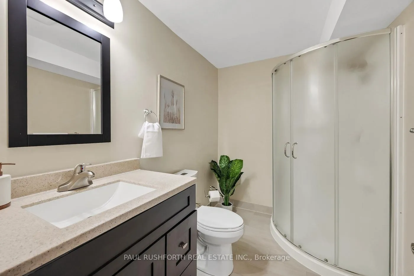
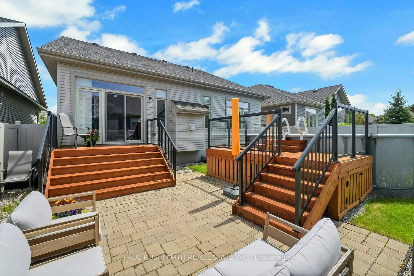
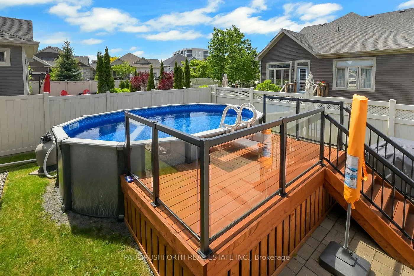
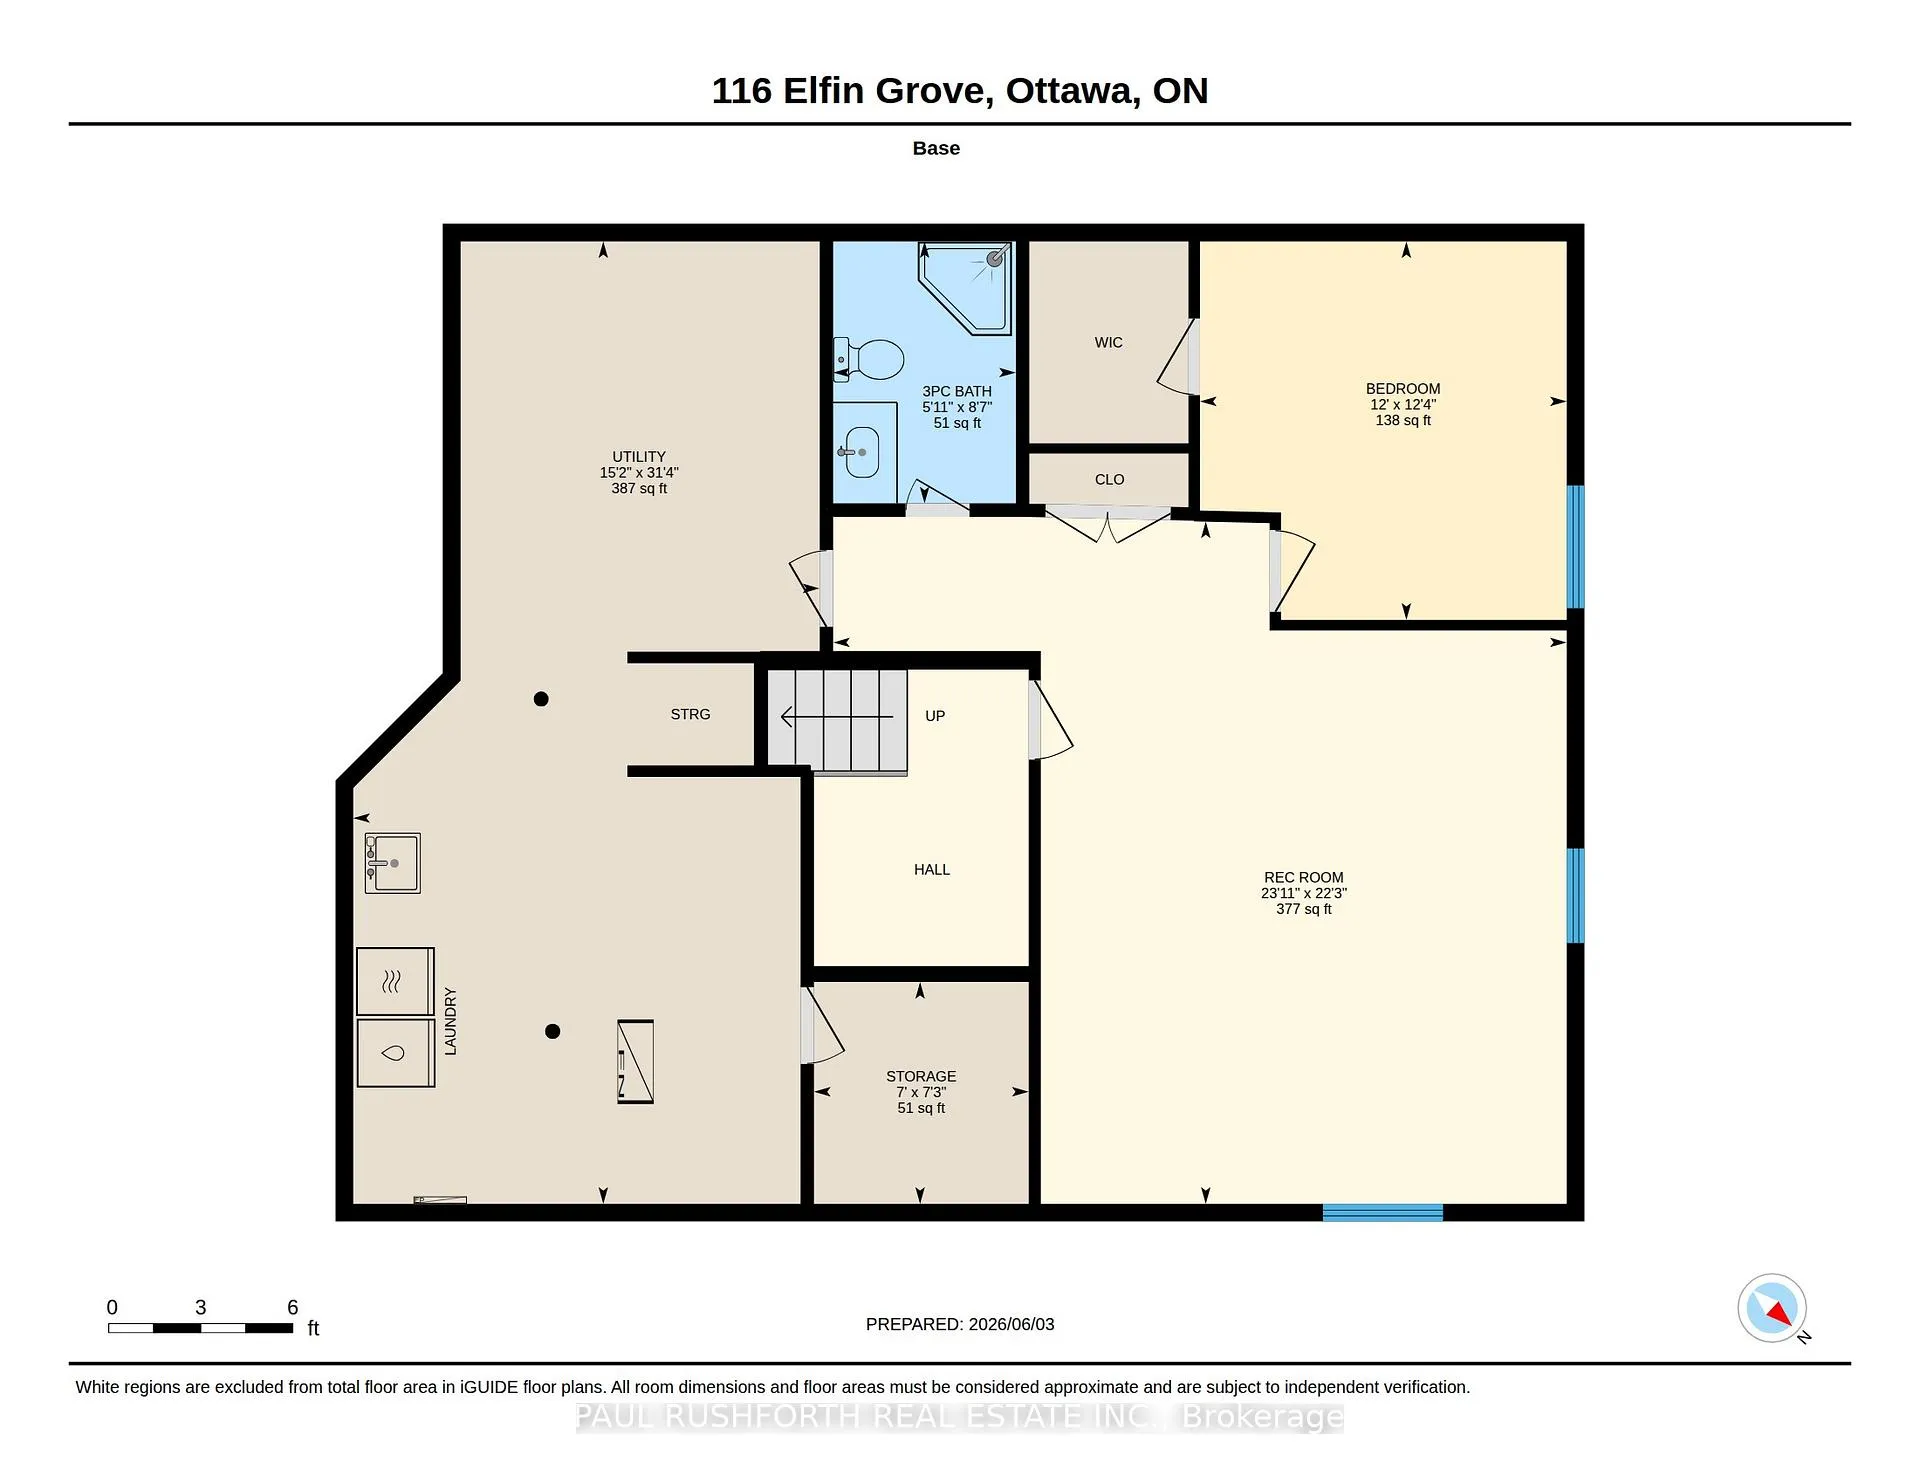
Welcome to 116 Elfin Grove, a quiet little crescent enclave in the desirable Blackstone development of Stittsville, a street lined entirely by bungalows with manicured yards-gardens and friendly neighbours. Some homes are designed for entertaining, others are built for slowing down after a long day. This beautifully maintained Stittsville/Kanata bungalow manages to do both effortlessly. From the moment you step inside, warm hardwood floors and the glow of a gas fireplace create the kind of atmosphere that makes gatherings feel easy. This thoughtfully designed bungalow offers the convenience of main-floor living paired with the extra space buyers are searching for in Ottawa's west end. The finished basement expands the home with a generous rec room perfect for movie nights, a home gym, games area, or space for guests to spread out comfortably. A sizeable lower-level bedroom complete with a walk-in closet and adjoining 3-piece bathroom creates an ideal retreat for guests, teenagers, multi-generational living, or a private home office setup. Outside, summer takes centre stage. The fully fenced yard offers privacy for kids, pets, and outdoor entertaining, while the double car garage provides everyday practicality through every Ottawa season. Located in the highly sought-after Stittsville/Kanata area, this home places you close to parks, schools, shopping, restaurants, transit, and the growing Kanata tech sector, while still offering the quieter pace and community feel buyers love about bungalow living. A rare blend of comfort, function, and backyard escape - this is the kind of home people wait for. Backyard photos are virtually enhanced to show new grass
Key Facts & Features
Property Costs
- Annual Property Tax Amount
- $5,728
- Land Transfer Tax Fee
- $13,975
Rental Items
- Rental Equipment
- None
- Basement Type
- Full, Finished
Interior Features
- Interior Extras
- Auto Garage Door Remote
- Fireplace/Stove
- Yes
- Fireplace Features
- Natural Gas
- Elevator
- No
Exterior Features
- Exterior Extras
- Deck
- Pool
- Above Ground
- Property Features
- Fenced Yard, Golf, Park, Public Transit, School
Building
- Building Type
- Detached
- Building Style
- Bungalow
- Approx Age
- 6-15
Construction
- Exterior Finish
- Vinyl Siding, Stone
- Roof
- Asphalt Shingle
- Foundation Details
- Poured Concrete
- Special Designation
- Unknown
Lot
- Lot Front
- 41.99 ft
- Lot Depth
- 104.99 ft
Inclusions
- Inclusions
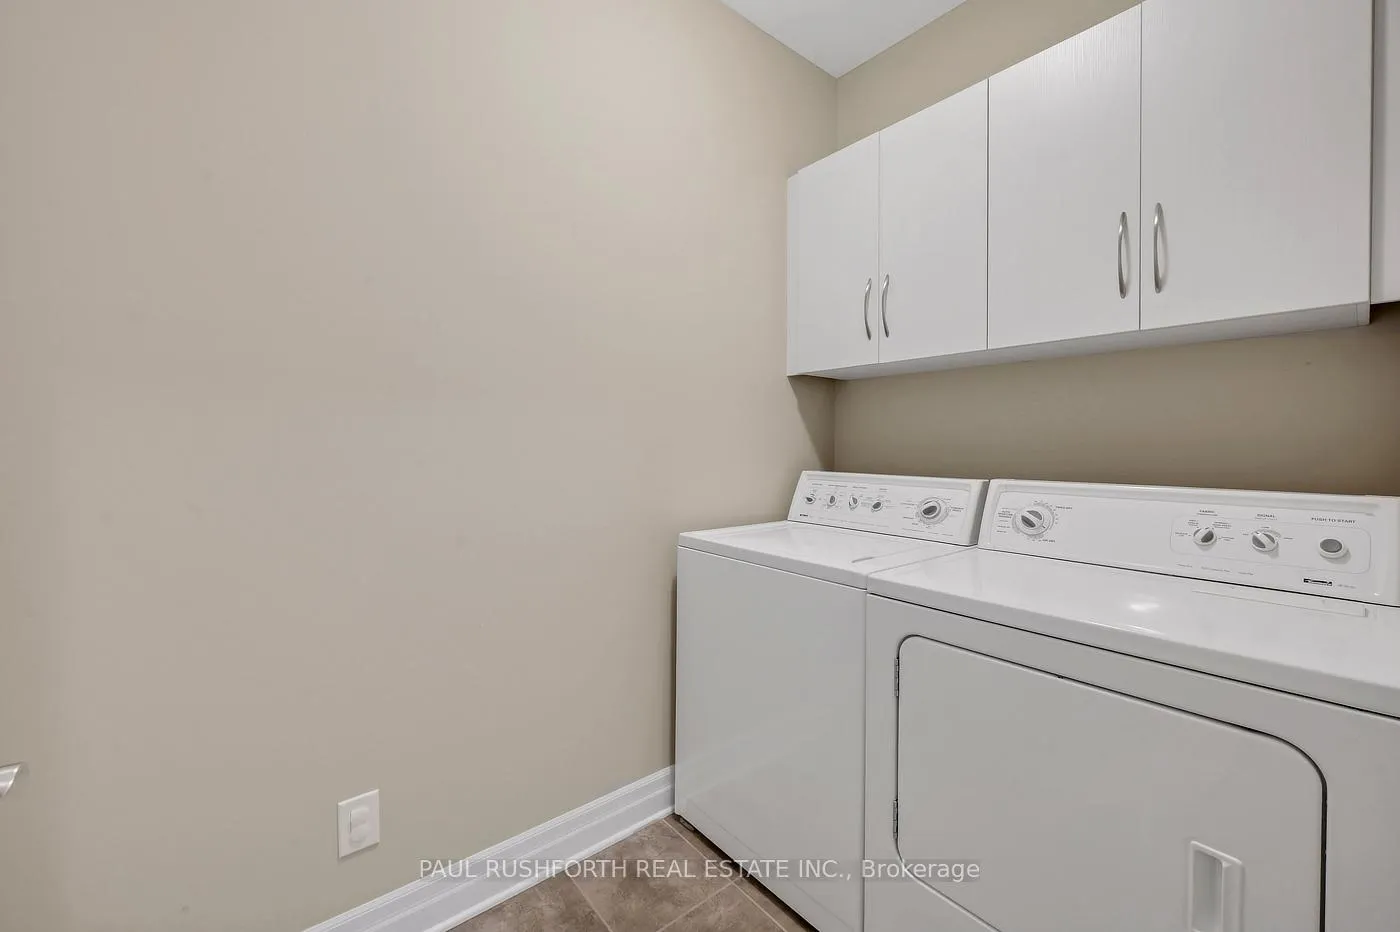
- fridge, stove, microwave hood fan, dishwasher, all lights and light fixtures, all blinds, all curtains and curtain rods, washer, dryer, central air conditioning, gas furnace, hot water tank, garage door opener and two remotes.
Exclusions
- Exclusions
- None
Parking & Garages
- Garage Type
- Attached
- Garage Spaces
- 2
- Parking Spaces
- 4
- Total Garage And Parking Spaces
- 6
Heating & Cooling
- Heat Source
- Gas
- Heat Type
- Forced Air
- Air Conditioning
- Central Air
- Water
- Municipal
- Sewers
- Sewer
- Bedrooms
- 2 + 1
- Washrooms
- 3
- Kitchens
- 1
- Family / bonus room
- Yes
Room sizes
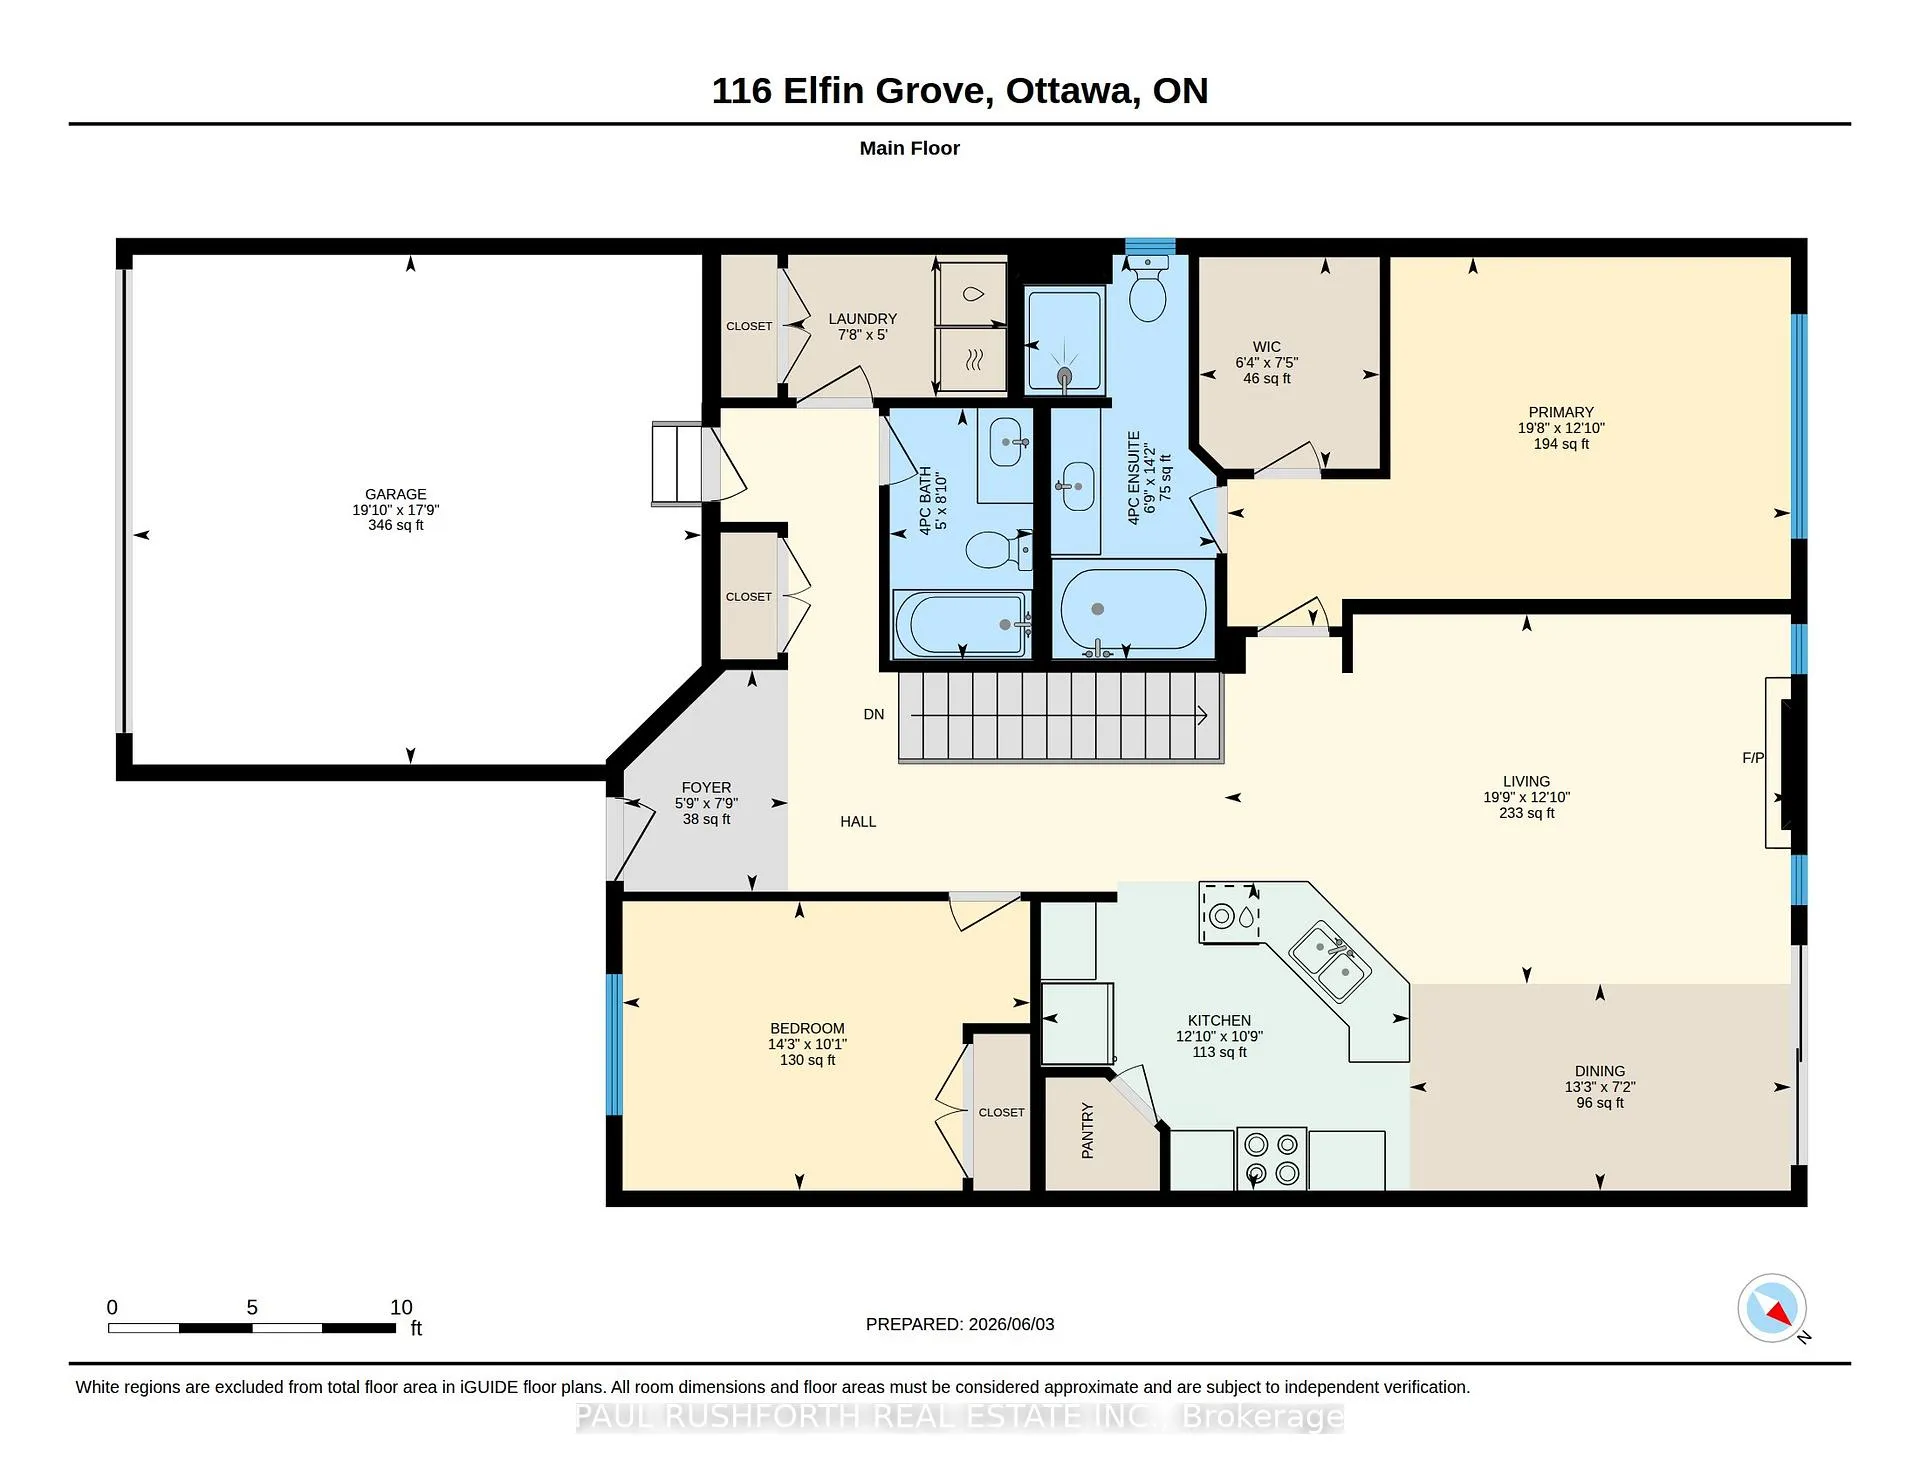
- Bathroom—Main level, 4 Pc Bath
- Bathroom—Main level, 4 Pc Ensuite
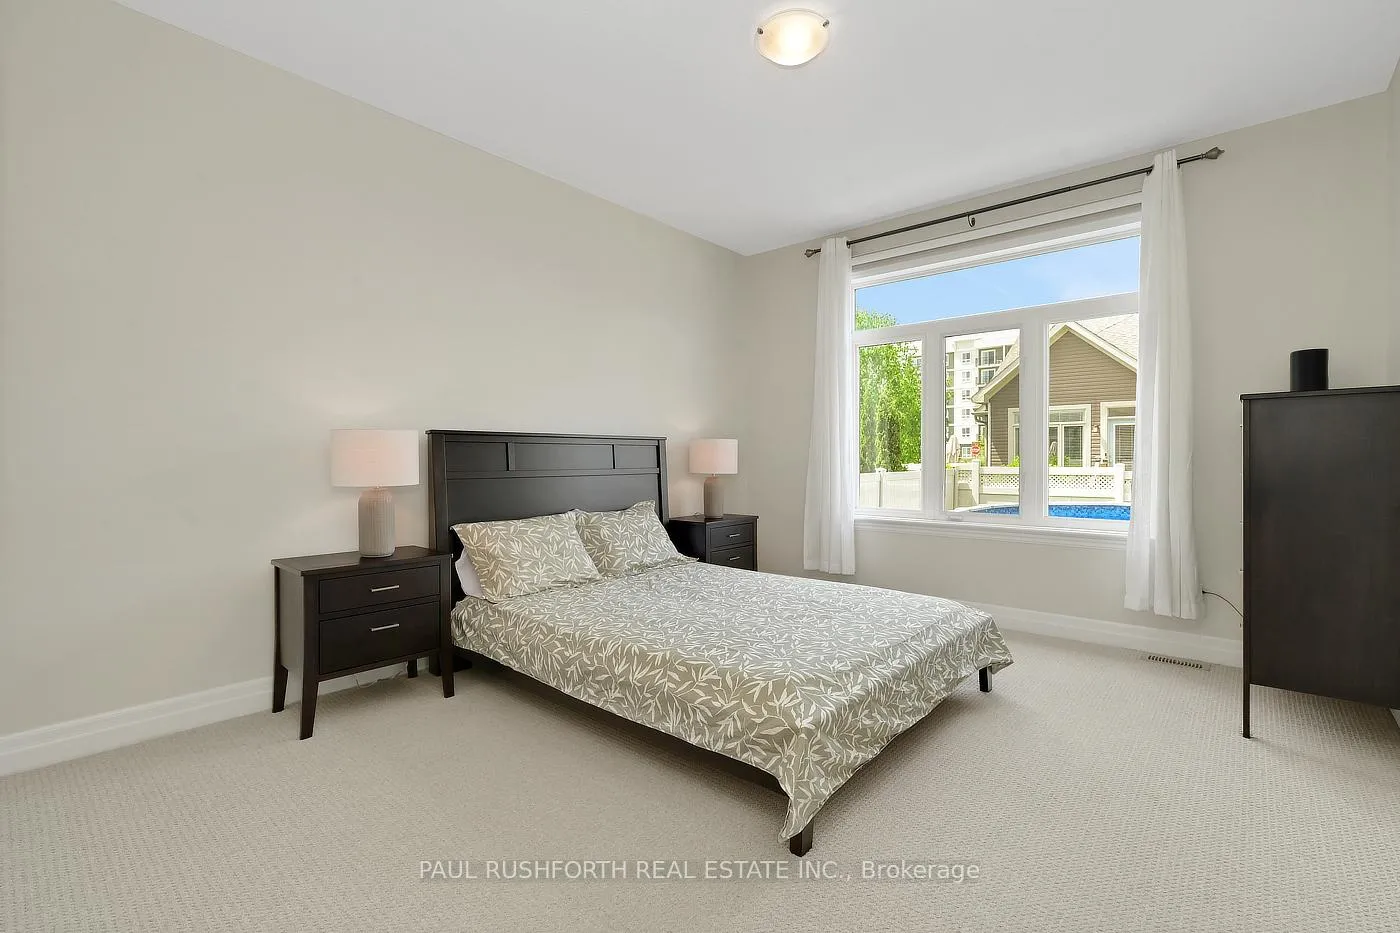
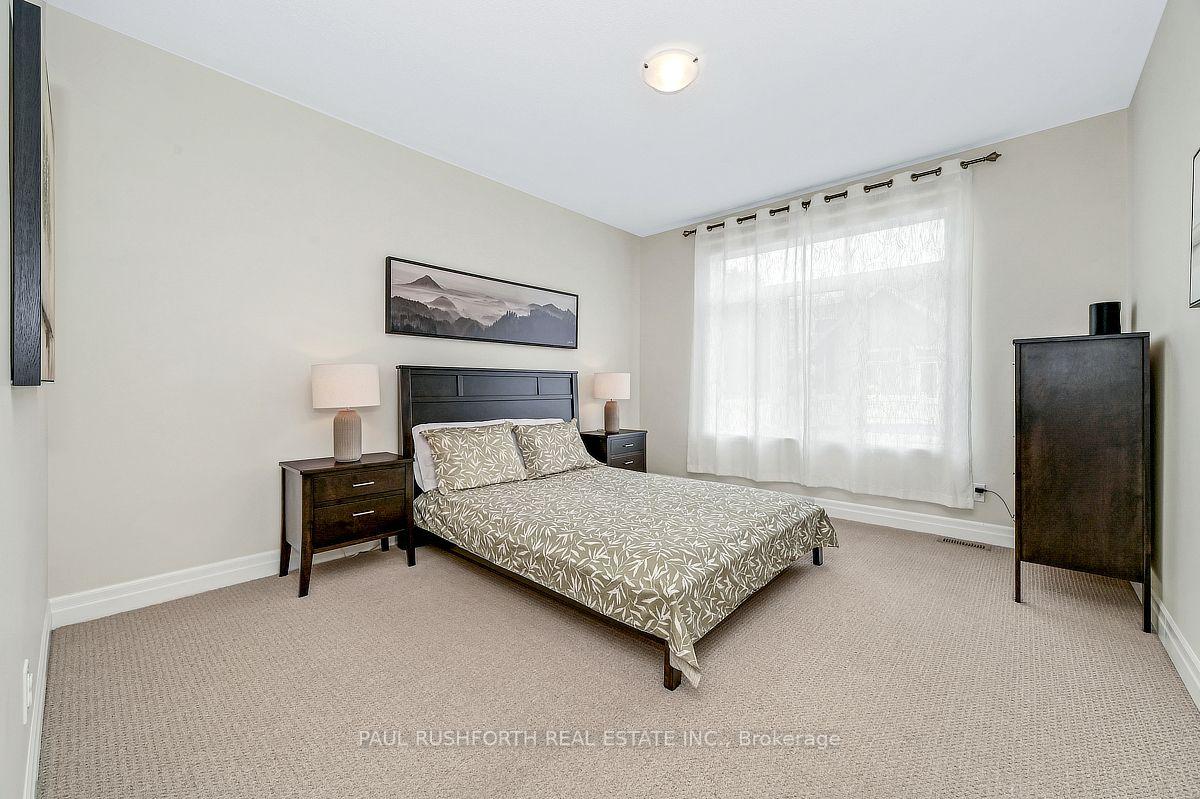
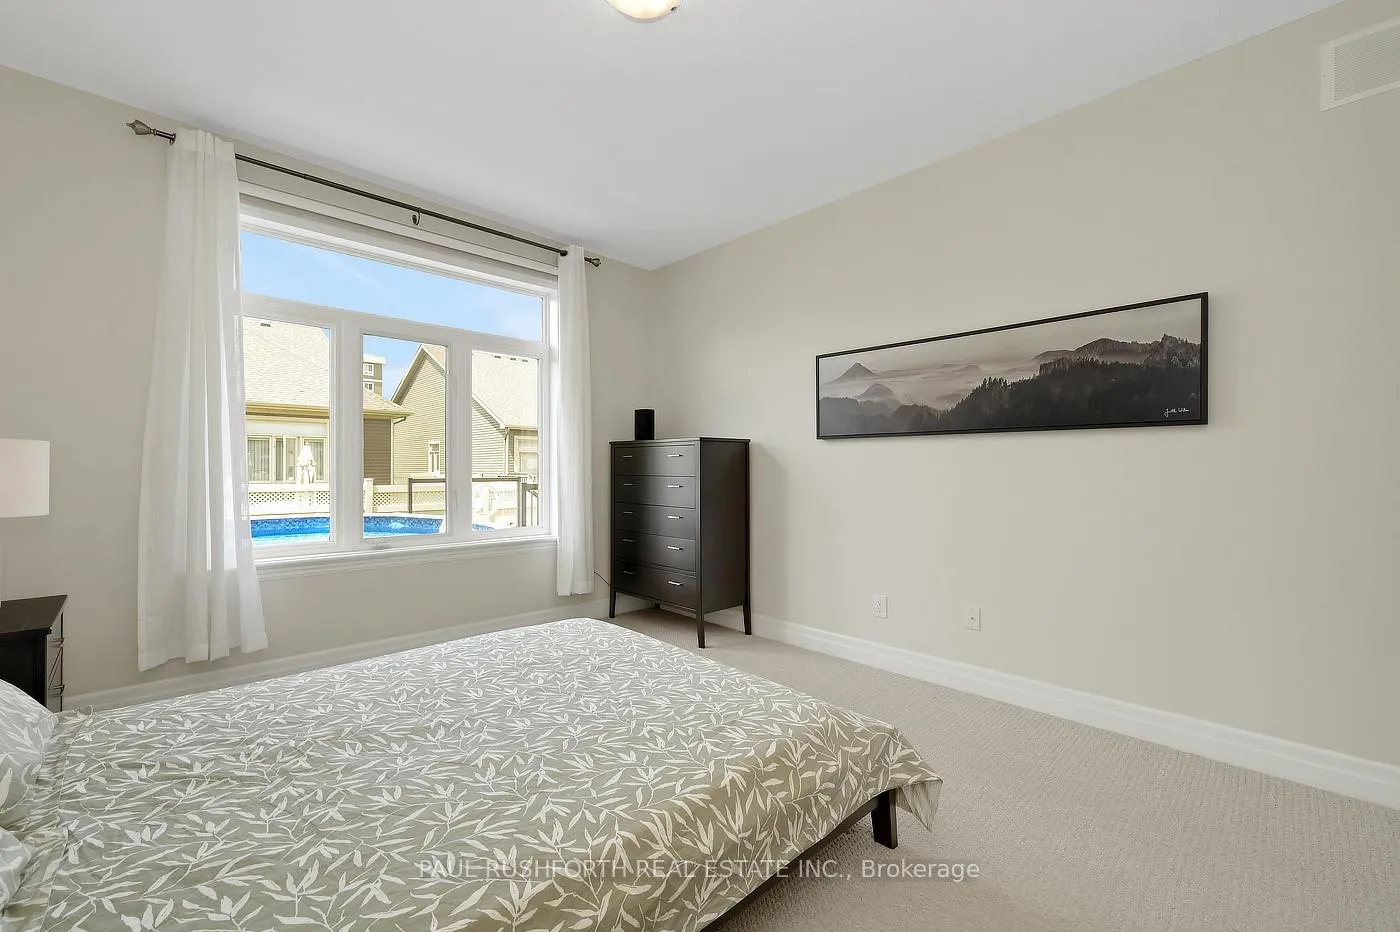
- Bedroom 2—Main level
- Dining Room—Main level
- Foyer—Main level
- Kitchen—Main level
- Laundry—Main level
- Living Room—Main level
- Primary Bedroom—Main level
- Other—Main level
- Bathroom—Basement level, 3 Pc Bath
- Bedroom 3—Basement level
- Recreation—Basement level
- Utility Room—Basement level
Washrooms
- 4-piece, Main
- 3-piece, Basement
- Municipality
- Ottawa
- Neighbourhood
- Kanata - Emerald Meadows/Trailwest
- Main cross streets
- Bobolink
- Directions
- Bobolink Ridge to Elfin Grove
- MLS® number
- X13239932
- Data source
- Toronto Regional Real Estate Board
- Listed on
- 2026-06-04
- Updated on
- 2026-10-05
- Days on market
- 134 days
- Possession date
- 2026-07-31
- Possession type
- Flexible
- Co-op commission
- 2%
- Seller
- Listed by
- PAUL RUSHFORTH REAL ESTATE INC.
Home Market Value
Current home valuation for 116 Elfin Grove, Ottawa, Kanata - Emerald Meadows/Trailwest, Ottawa, ON. Listed for $875,000
HOMEH Estimate
$921,251
Estimated Sales Range
$727,788 - $1,114,714
HOMEH Estimate for 116 Elfin Grove, Ottawa, Kanata - Emerald Meadows/Trailwest
Calculated with a real agent's CMA method — 45+ years of experience, codified. Not an AI guess.
For the owner
Is this your home? Track its value.
Get this home's HOMEH Estimate by email once a month, with how many homes are for sale around you.
Mortgage Payment Calculator
Compare up to 4 down payment scenarios
5% on first $500K + 10% on $375,000 over $500K
$62,500
| Scenario 1 | Scenario 2 | Scenario 3 | Scenario 4 | |
|---|---|---|---|---|
−Down payment | % $ | % $ | % $ | % $ |
+CMHC insurance | $32,480 | $24,413 | $20,825 | $0 |
=Total mortgage | $844,480 | $811,913 | $764,575 | $700,000 |
Amortization | ||||
Mortgage rate | % | % | % | % |
| Payment frequency | ||||
=Mortgage payment | $4,123monthly | $3,964monthly | $3,733monthly | $3,418monthly |
Land Transfer Tax
$13,975
$13,975
Around this home
No schools found nearby
Data provided by OpenStreetMap & Fraser Institute School Rankings
Ask HOMEH
New!Hi there!
👋Text or call (416) 301-9001
Recommended for you
Based on homes you've looked at.
No recommended properties found.
Nearby similar homes
No nearby properties found.
More real estate resources
Other homes nearby
Explore this area
Nearby neighbourhoods
- 9003 - Kanata - Glencairn/Hazeldean homes for sale
- 8201 - Fringewood homes for sale
- 9004 - Kanata - Bridlewood homes for sale
- 7501 - Tanglewood homes for sale
- 9002 - Kanata - Katimavik homes for sale
- 3801 - Ridgemont homes for sale
- 8002 - Manotick Village & Manotick Estates homes for sale
- 9001 - Kanata - Beaverbrook homes for sale
No nearby listings available.