
50 Aero Drive
Ottawa (Lakeview Park), ON K2H 5E4
- 3Bedrooms
- 3Bathrooms
- 1Garage
- 1100–1500Sq Ft
- $5,338Tax
- 68×115 ftLot Size
 Estimated Value:$799,500See Free Estimate Report

Property not available for sale or for rent.
HOMEH One: full-service selling for a 1% listing fee. The buyer's agent commission is separate.
Free Home EvaluationHow Much Is My Home Worth?Homes for Sale NearbySale & Price History for 50 Aero Drive, Ottawa, Lakeview Park
Real estate boards require you to or to see the full details of this property.
*Sold prices and complete sale & price history are regulated data. Under the Trust in Real Estate Services Act, 2002 (TRESA) and the rules of the Real Estate Council of Ontario (RECO), and pursuant to the Multiple Listing Service® rules of the Canadian Real Estate Association (CREA) and the Toronto Regional Real Estate Board (TRREB), this information may be shown only to registered users who have agreed to the applicable terms of use (a Virtual Office Website, or "VOW," arrangement). HOMEH Inc., Brokerage therefore provides it to signed-in members only. Creating an account is free and takes under a minute.
About 50 Aero Drive, Ottawa, Lakeview Park
Summarized Description
- Beautifully renovated bungalow with modern features.
- Private backyard with no rear neighbours.
- Spacious inground pool for summer relaxation.
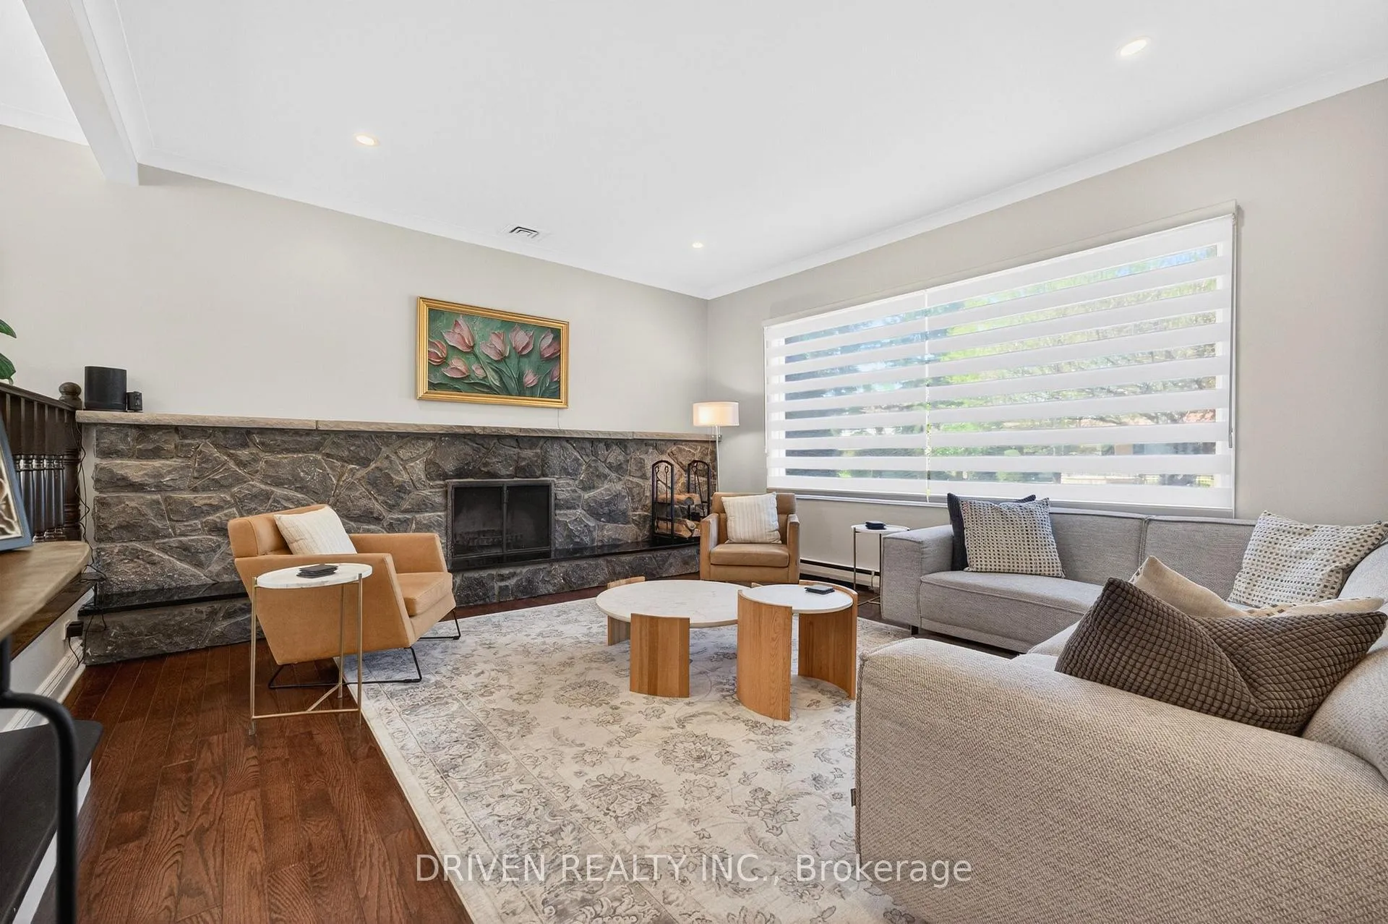
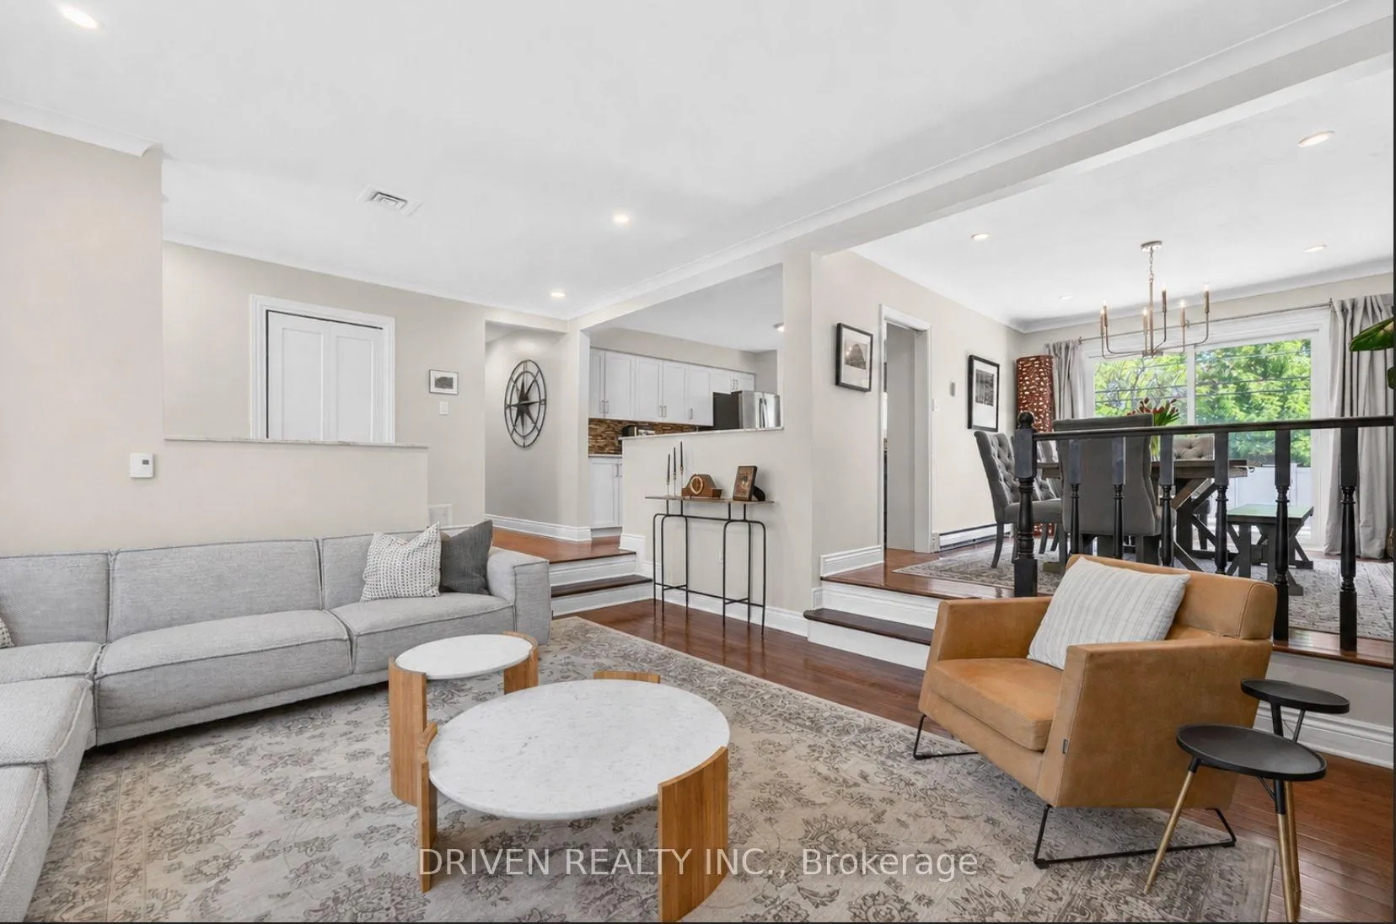
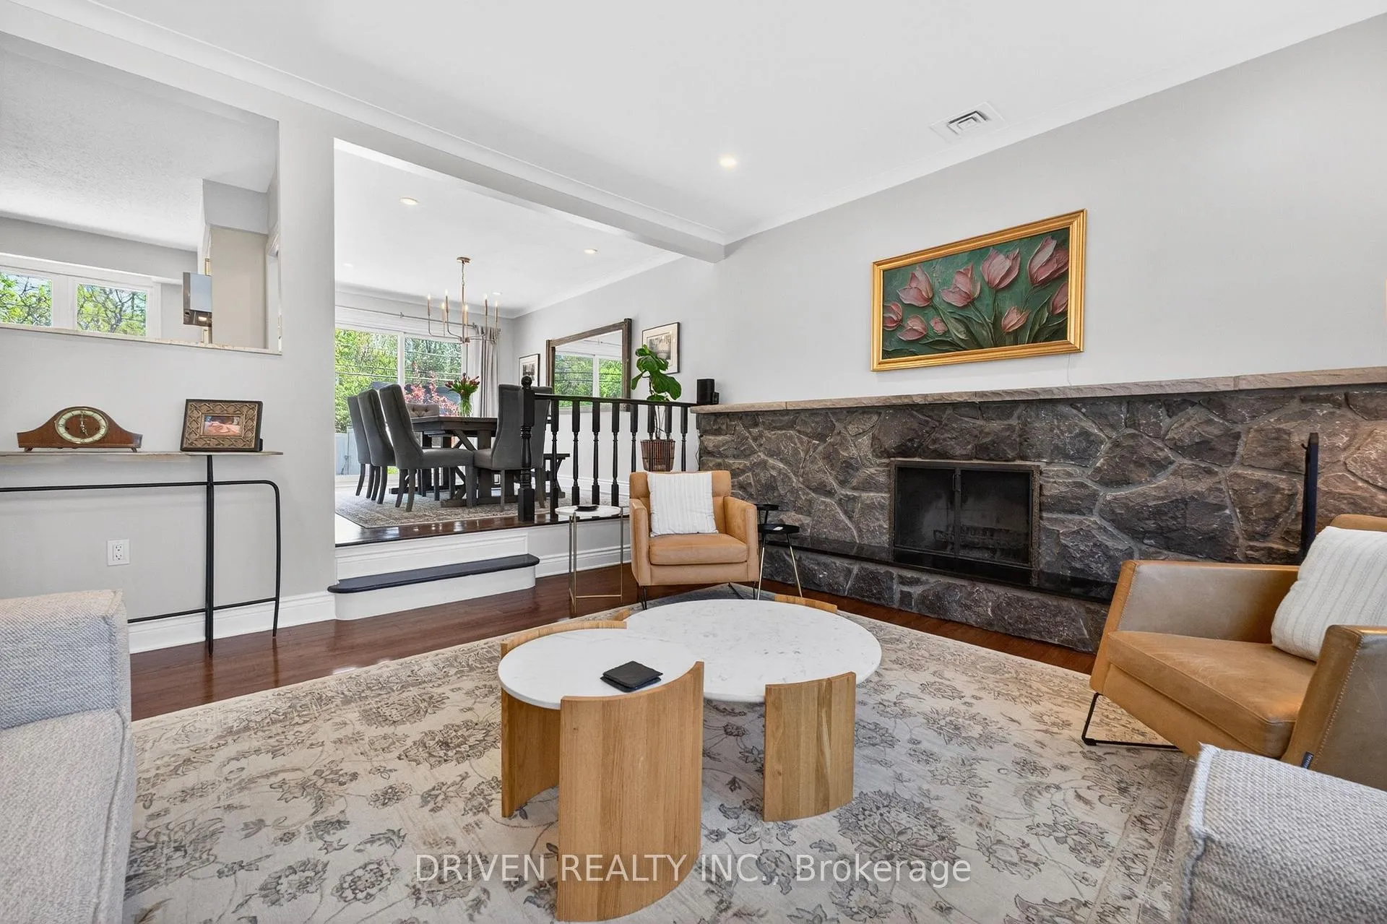
- Cozy sunken living room with fireplace.
- Main-level primary bedroom with ensuite.
- Fully finished basement ideal for entertaining.
- Convenient access to major roads and parks.
- Landscaped front yard enhances curb appeal.
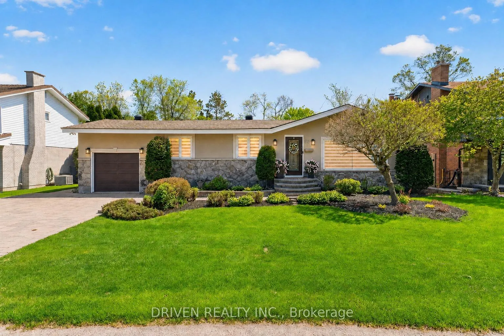
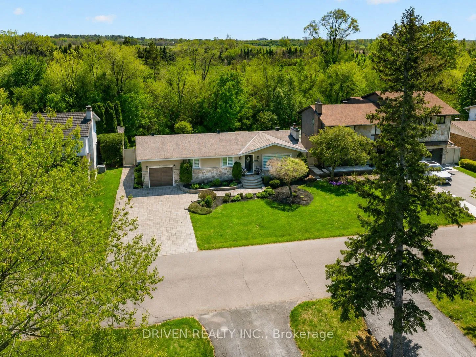
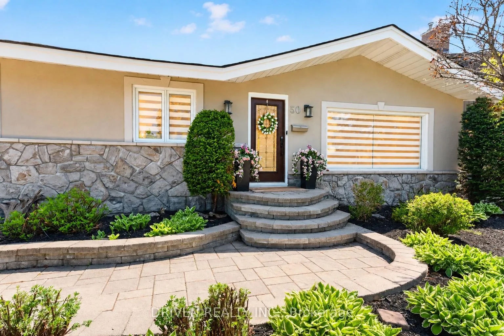
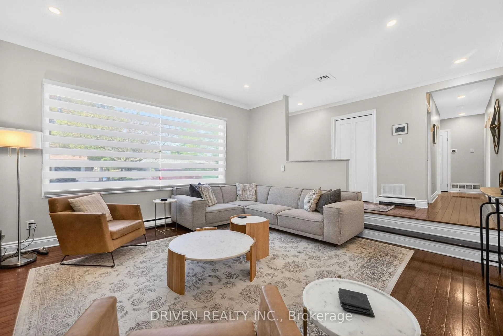
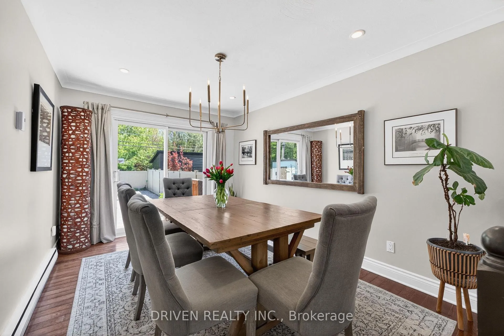
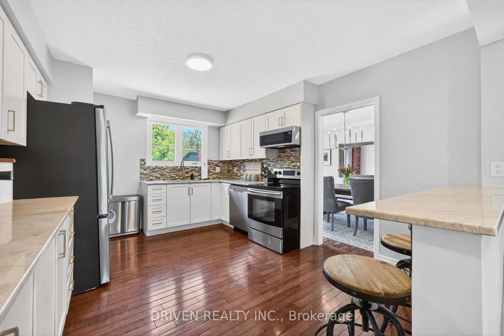
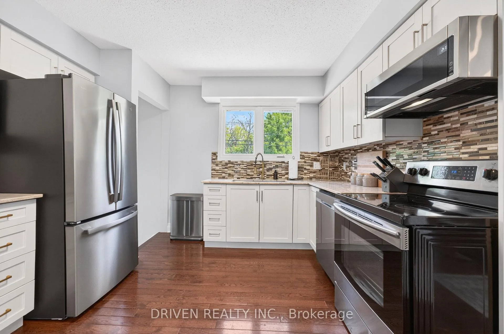
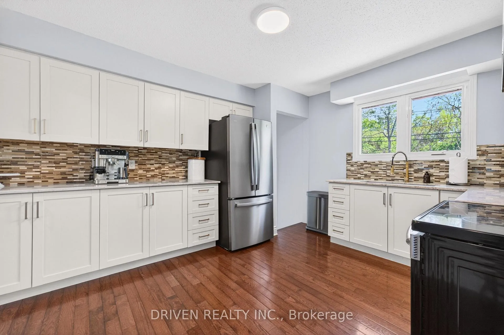
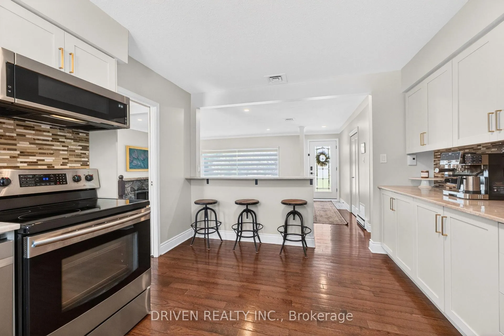
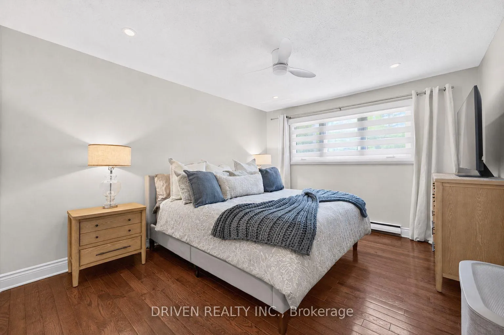
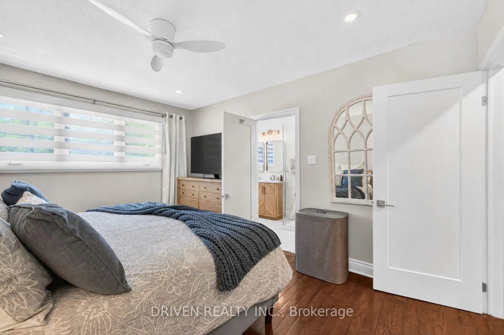
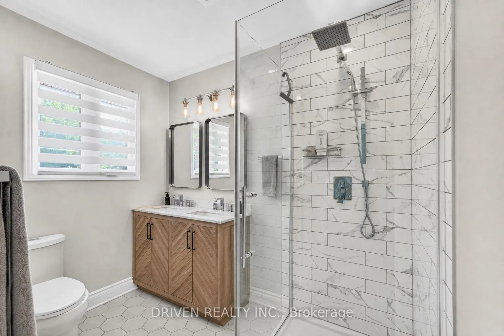
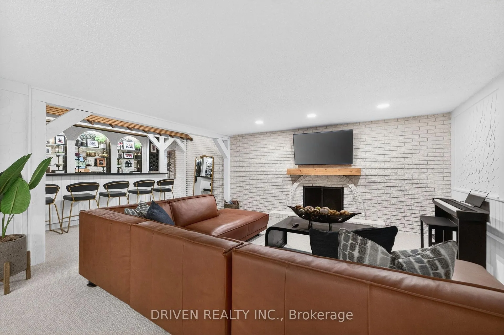
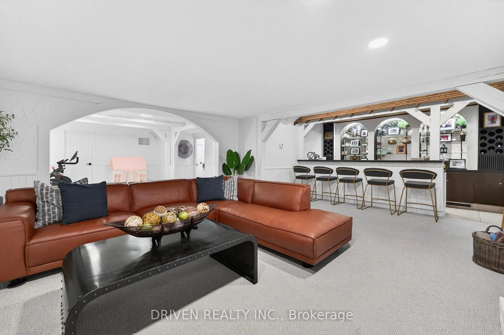
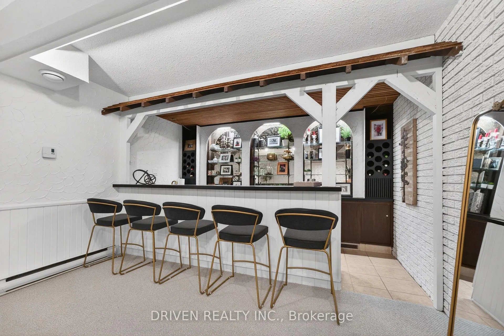
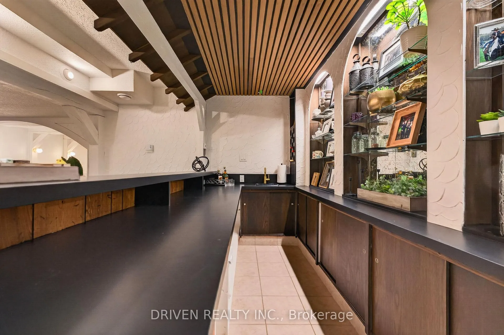
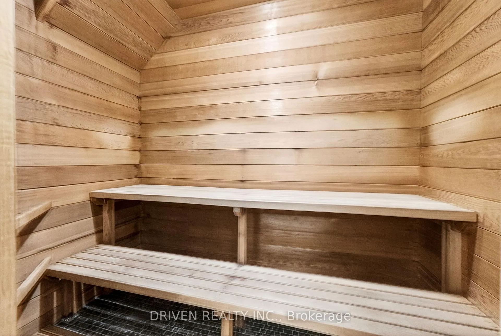
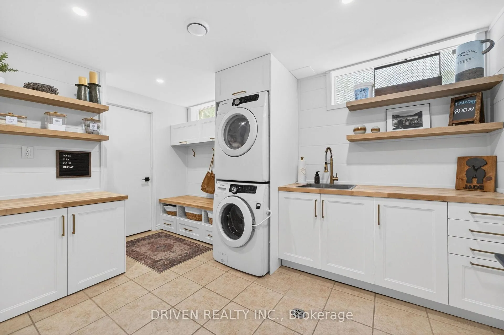
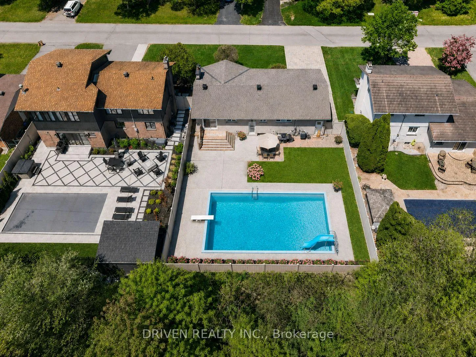
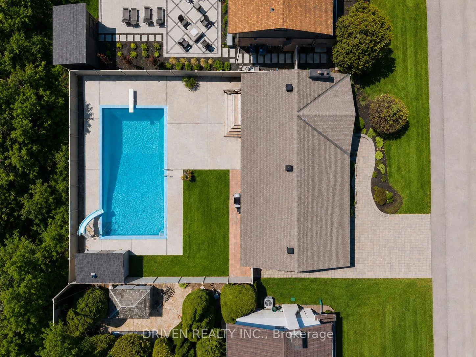
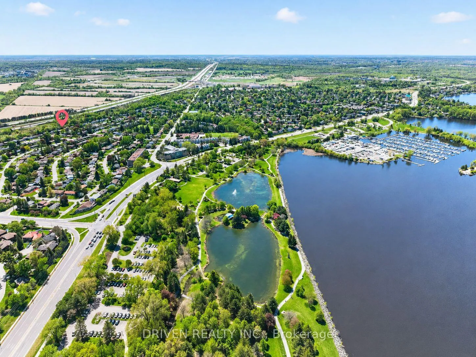
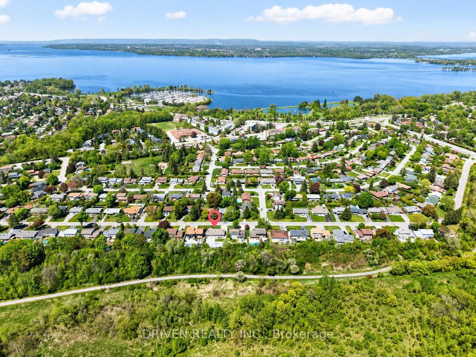
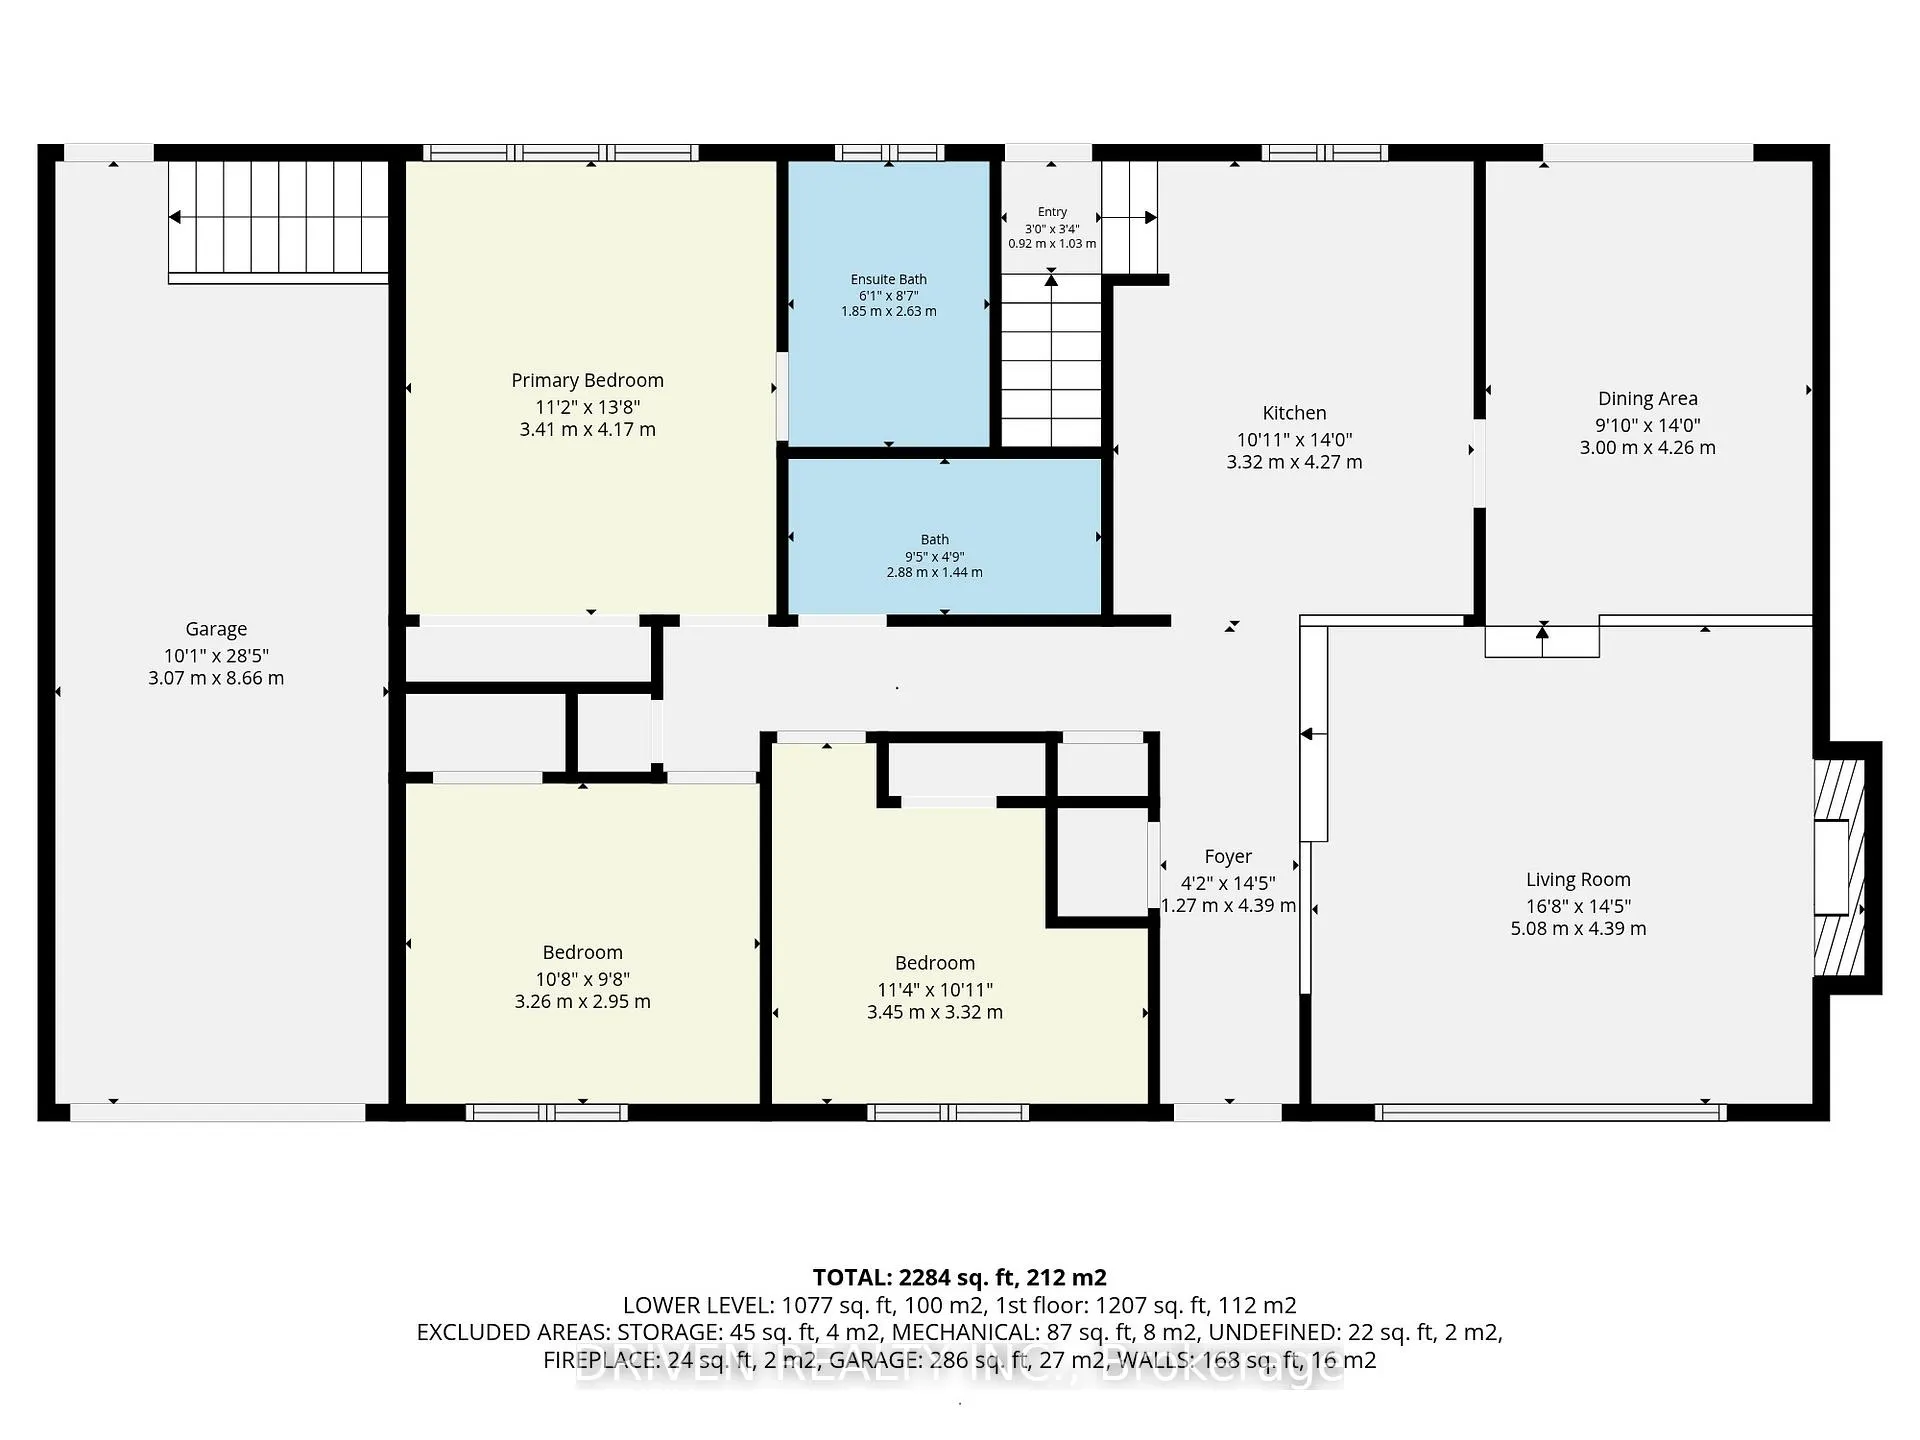
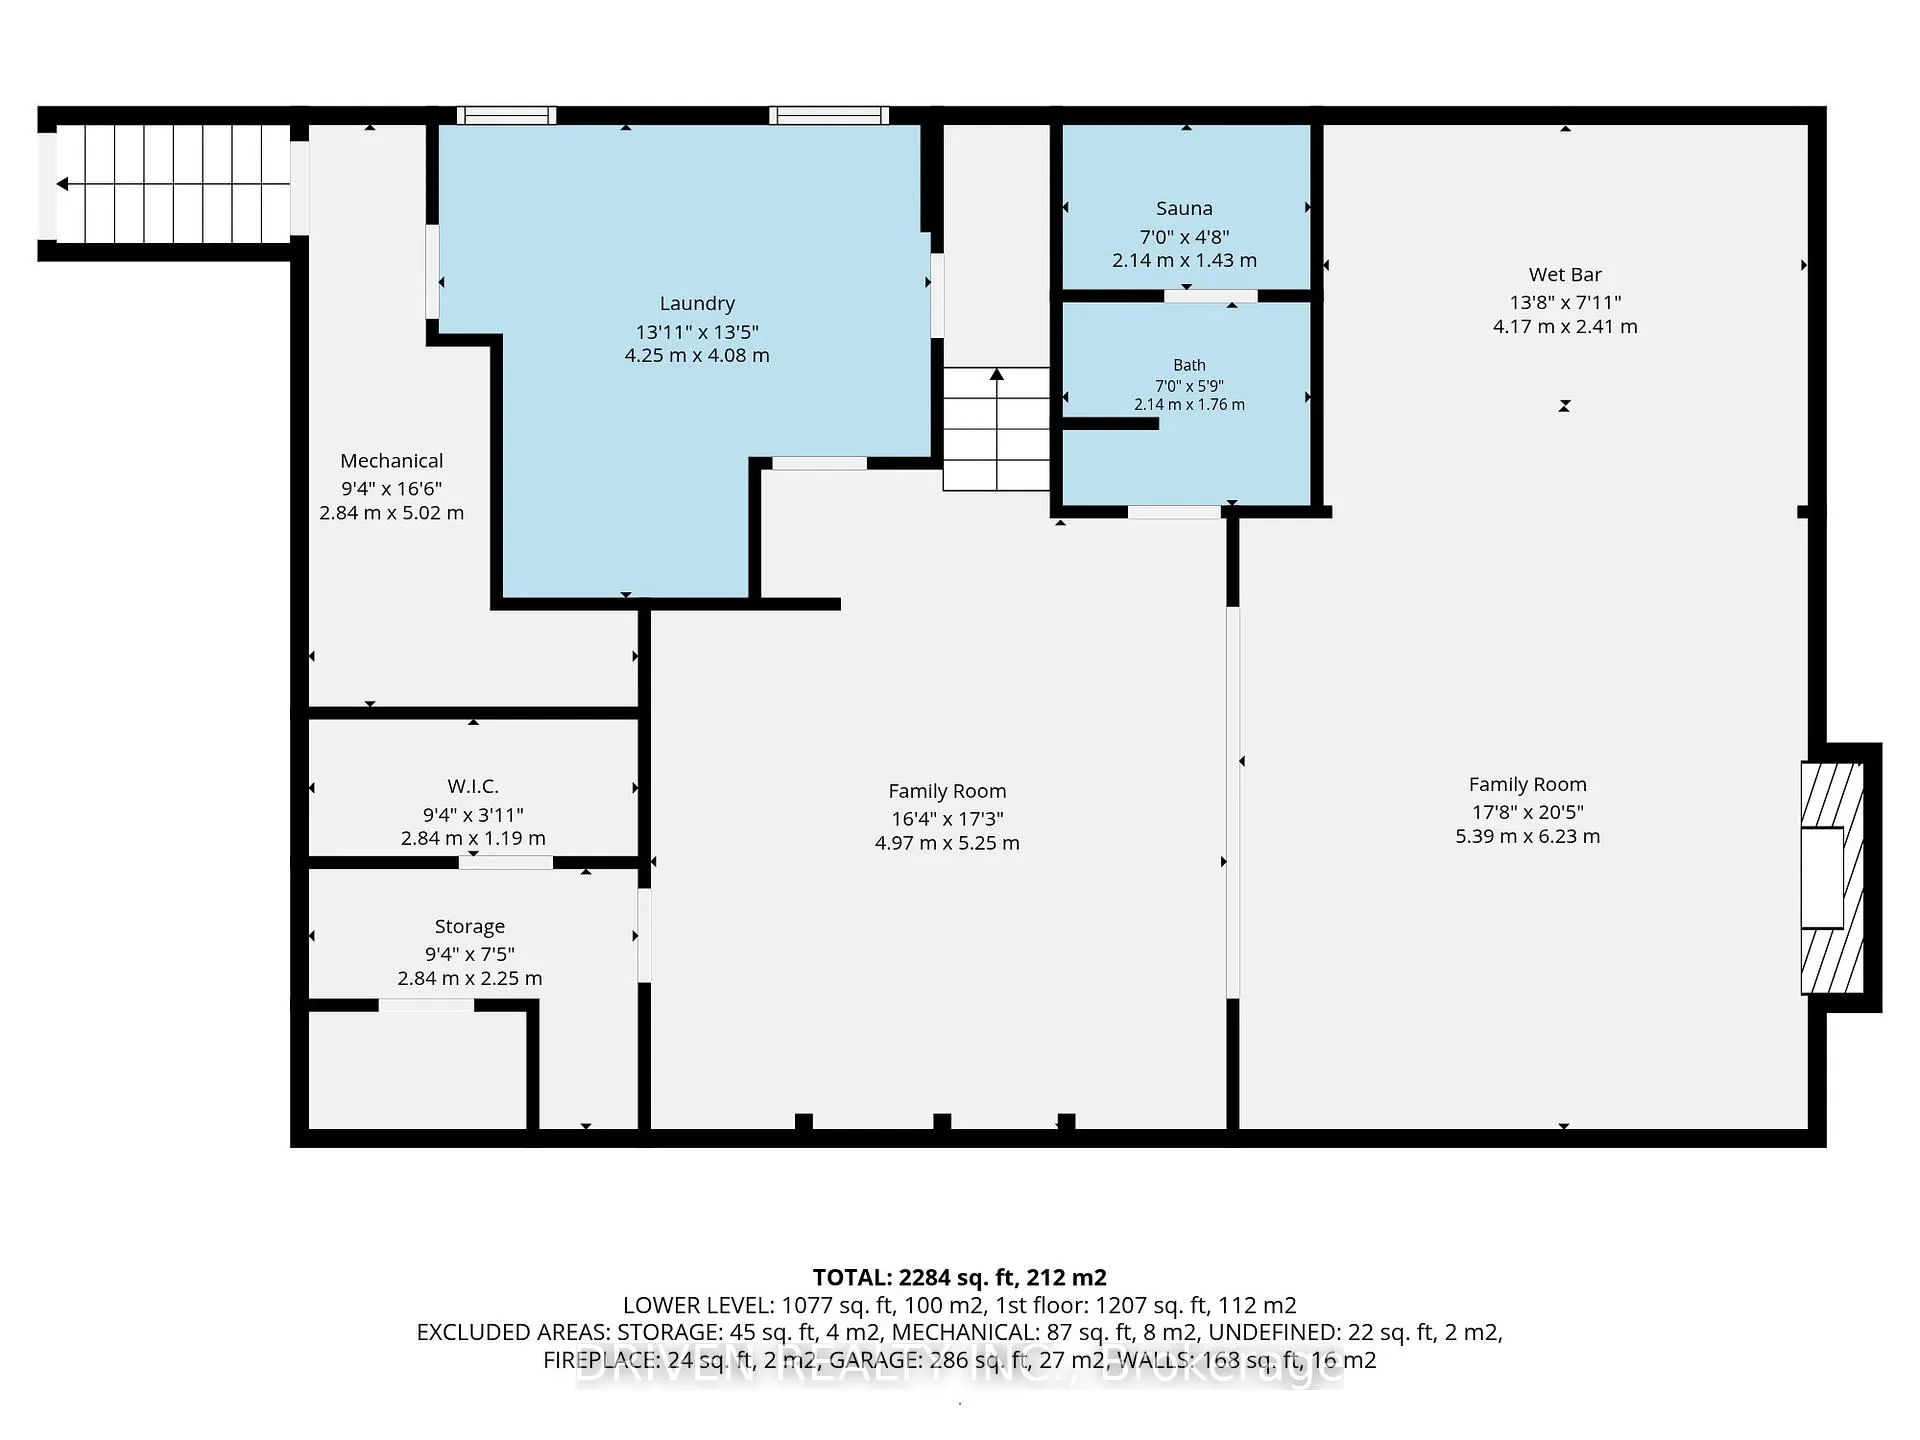
Some homes look beautiful. Others make you feel something the moment you arrive. 50 Aero Drive does both.Set on a premium, fully fenced lot with no rear neighbours, this beautifully renovated bungalow offers privacy, warmth, and an easy everyday lifestyle. From the street, the stucco and stone exterior, landscaped front yard, elegant interlock, attached garage, and large laneway create a polished first impression.Inside, the bungalow layout feels open, comfortable, and inviting. Hardwood flows throughout the main level, adding warmth and continuity from room to room. The main-level primary bedroom, complete with its own ensuite, brings convenience and privacy.The sunken living room is one of the home's most memorable spaces, anchored by one of the home's two wood-burning fireplaces. It has a cozy, intimate feel that makes it easy to picture quiet evenings by the fire, relaxed conversations, and time spent with the people who matter most.The kitchen is bright, polished, and practical, featuring granite countertops and a layout designed for everyday life. Nearby, the dining room offers a welcoming place to gather, framed by floor-to-ceiling sliding glass doors that open directly to the backyard.The fully finished basement adds even more lifestyle value, with a bar, sauna, refinished mudroom and laundry room completed in 2026, and direct staircase access to the garage. It is ideal for game nights, entertaining, or simply enjoying more space at home.Then there is the backyard. With no rear neighbours, a huge 20 x 40 inground pool, fully concrete patio, shed, BBQ line hook up, in-ground sprinkler system, and fully fenced setting, it feels like a private summer retreat.Close to the 417 entrance and exit, future LRT access, beaches, parks, and NCC bike paths, this home offers comfort, privacy, and a lifestyle that is easy to imagine yourself living in.
Key Facts & Features
Property Costs
- Annual Property Tax Amount
- $5,338
- Land Transfer Tax Fee
- $13,455
- Basement Type
- Full, Finished
Interior Features
- Laundry Level
- Lower Level
- Interior Extras
- Auto Garage Door Remote, Primary Bedroom - Main Floor, Sauna, Other
- Security Features
- Other
- Fireplace/Stove
- Yes
- Fireplace Features
- Wood
- Elevator
- No
Exterior Features
- Exterior Extras
- Privacy
- Pool
- Inground
- Property Features
- Beach, Greenbelt/Conservation, Fenced Yard, Rec./Commun.Centre, Golf, Public Transit
- Other Structures
- Shed, Fence - Full
Building
- Building Type
- Detached
- Building Style
- Bungalow
Construction
- Exterior Finish
- Stucco (Plaster), Stone
- Roof
- Asphalt Shingle
- Foundation Details
- Poured Concrete
- Special Designation
- Unknown
Lot
- Lot Front
- 68.18 ft
- Lot Depth
- 114.71 ft
Inclusions
- Inclusions
- All existing appliances: washer, dryer, refrigerator x 2, stove, dishwasher, microwave, all existing window blinds, garage shelving, and backyard shed.
Exclusions
- Exclusions
- Curtains
Parking & Garages
- Garage Type
- Attached
- Garage Spaces
- 1
- Parking Spaces
- 5
- Total Garage And Parking Spaces
- 6
Heating & Cooling
- Heat Source
- Gas
- Heat Type
- Forced Air
- Air Conditioning
- Central Air
- Water
- Municipal
- Sewers
- Sewer
- Bedrooms
- 3
- Washrooms
- 3
- Kitchens
- 1
- Family / bonus room
- Yes
Room sizes
- Foyer—Main level
- Living Room—Main level, Fireplace, Hardwood Floor
- Dining Room—Main level, W/O To Patio, Window Floor to Ceiling
- Kitchen—Main level, Granite Counters, Breakfast Bar, Backsplash
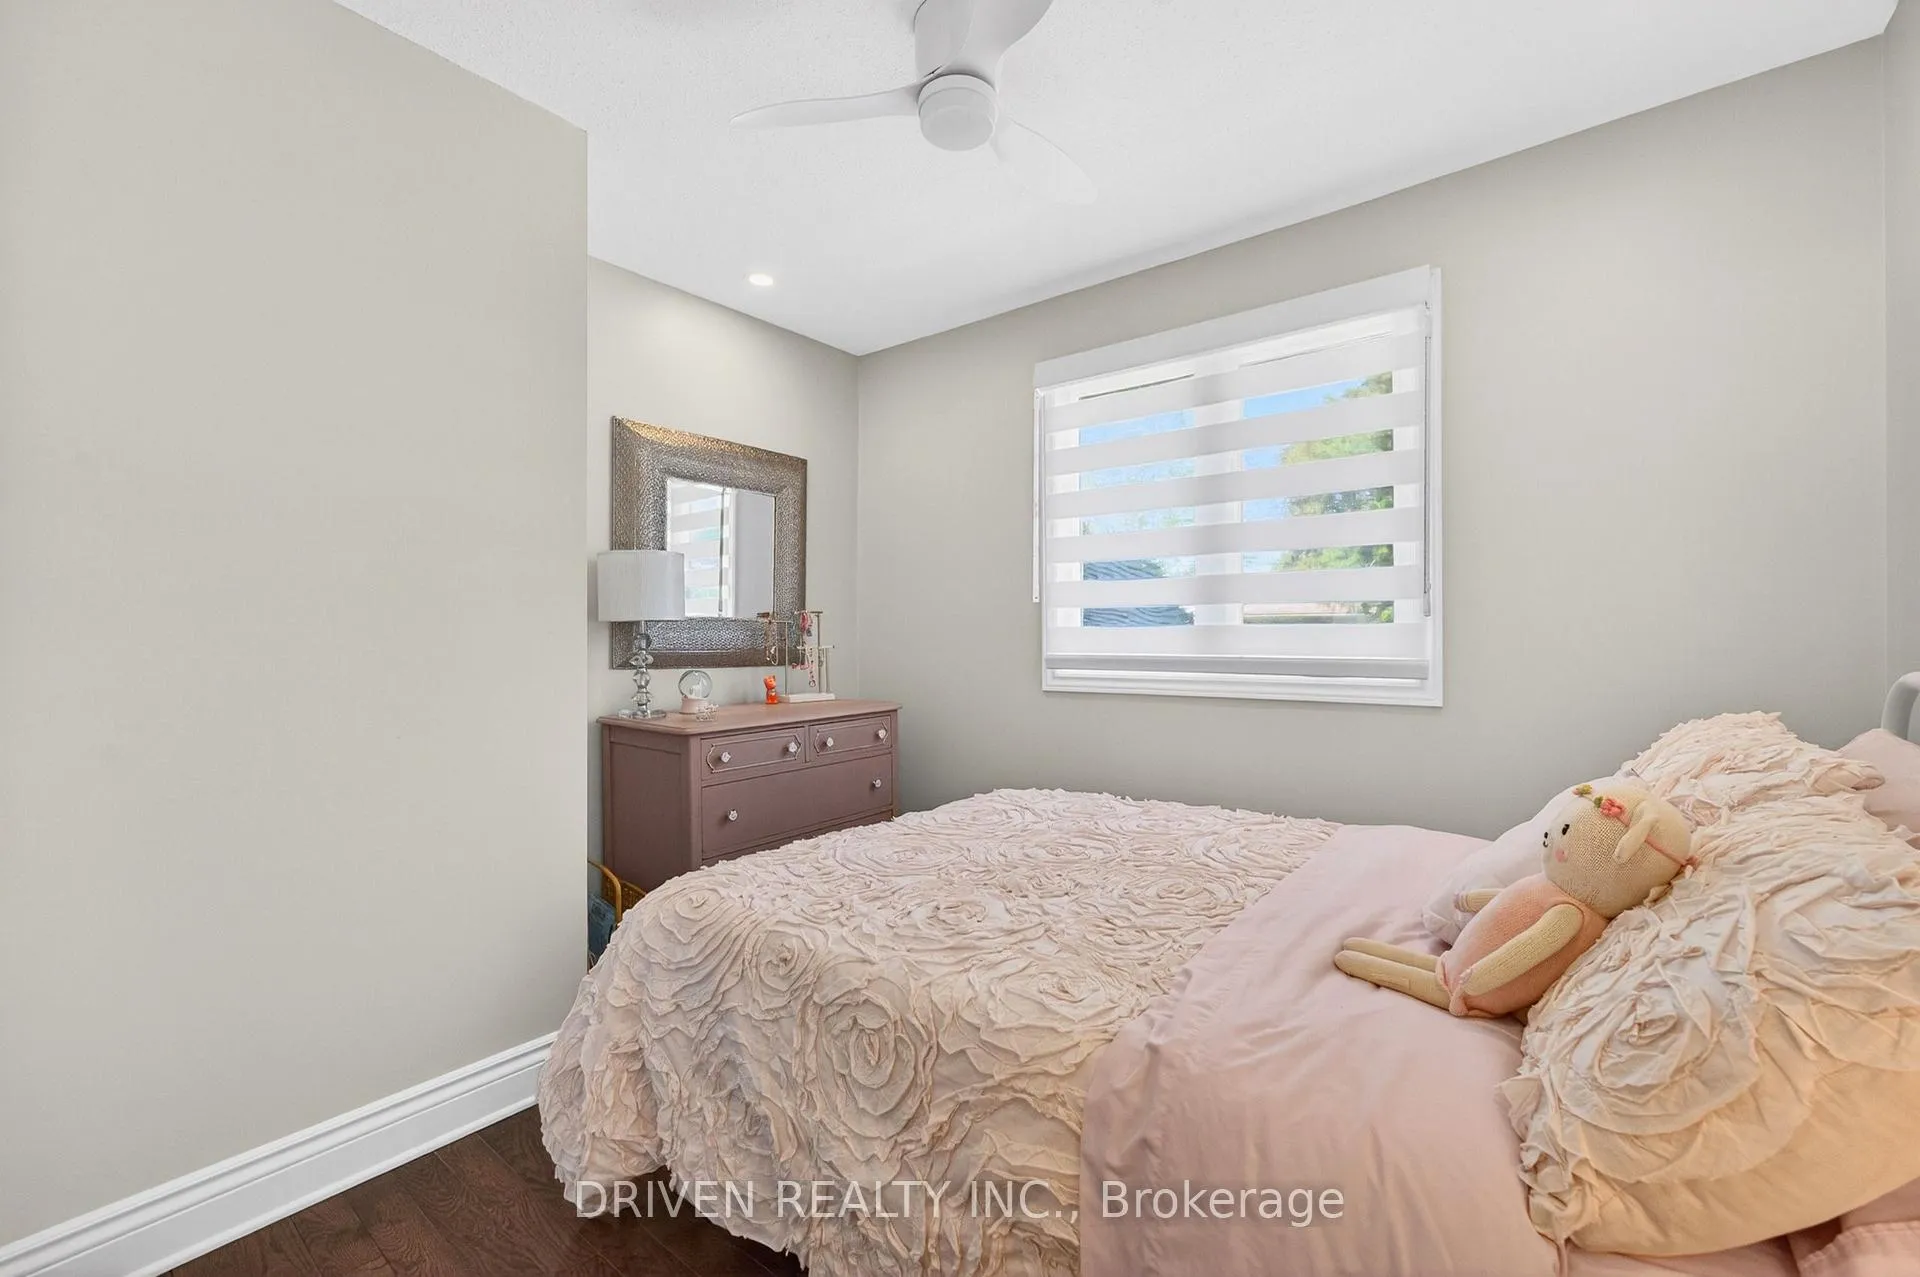
- Bedroom—Main level, 4 Pc Ensuite, Walk-In Closet(s), Ceiling Fan(s)
- Bathroom—Main level, Double Sink
- Bedroom—Main level, B/I Closet, Hardwood Floor
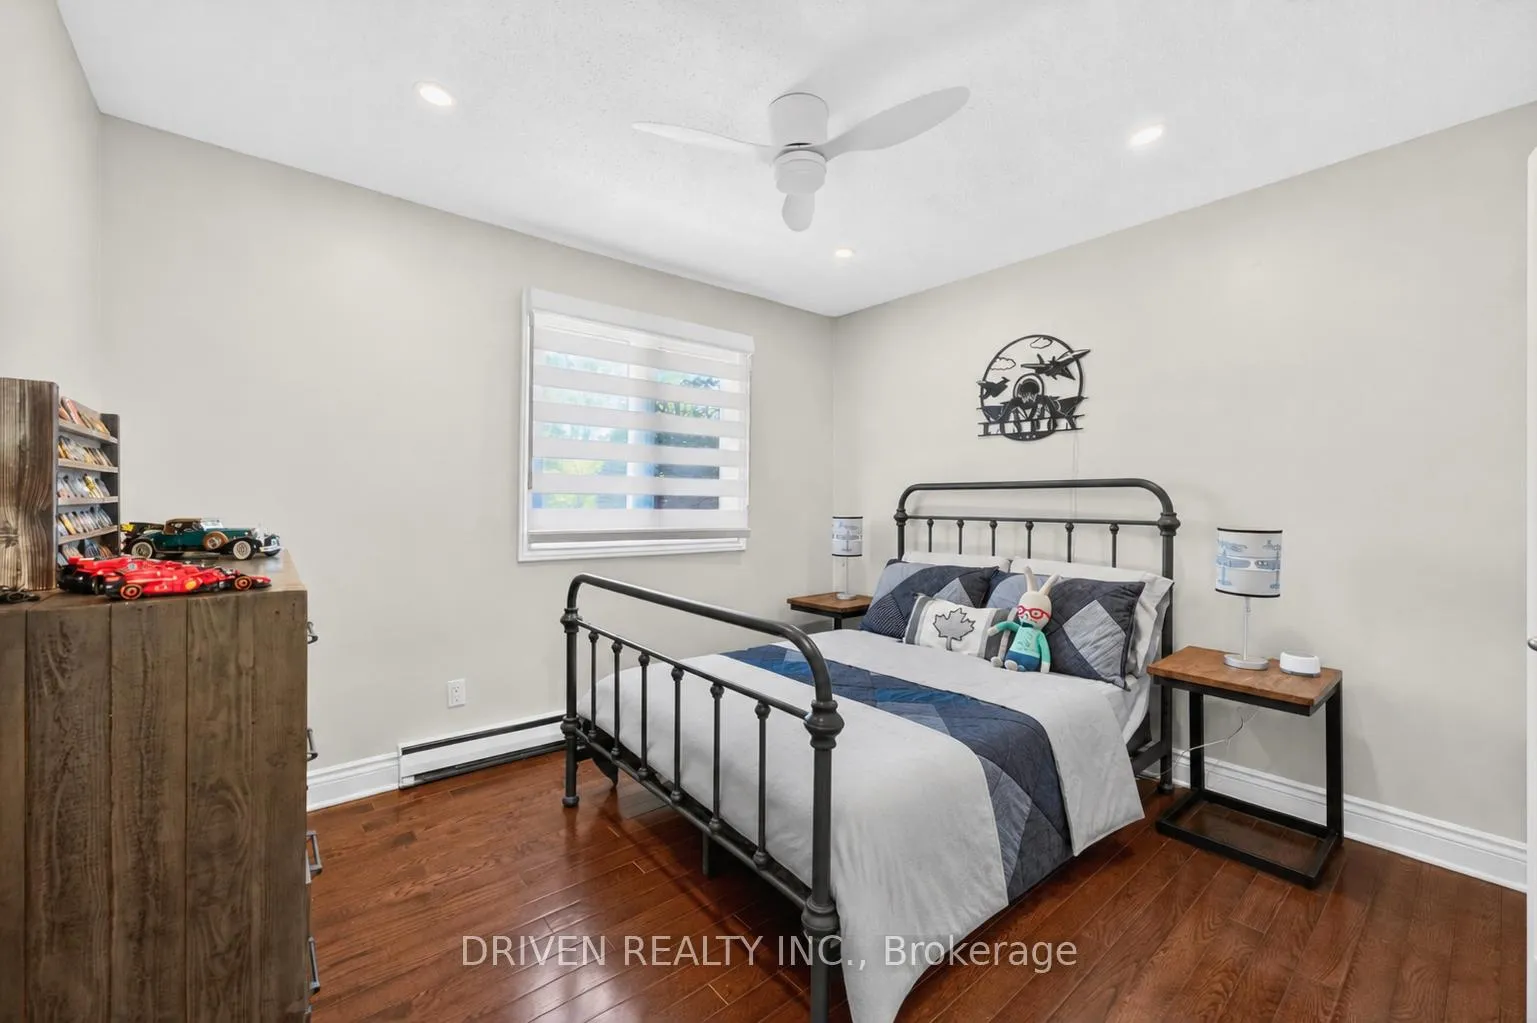
- Bedroom—Main level, Ceiling Fan(s), B/I Closet, Hardwood Floor
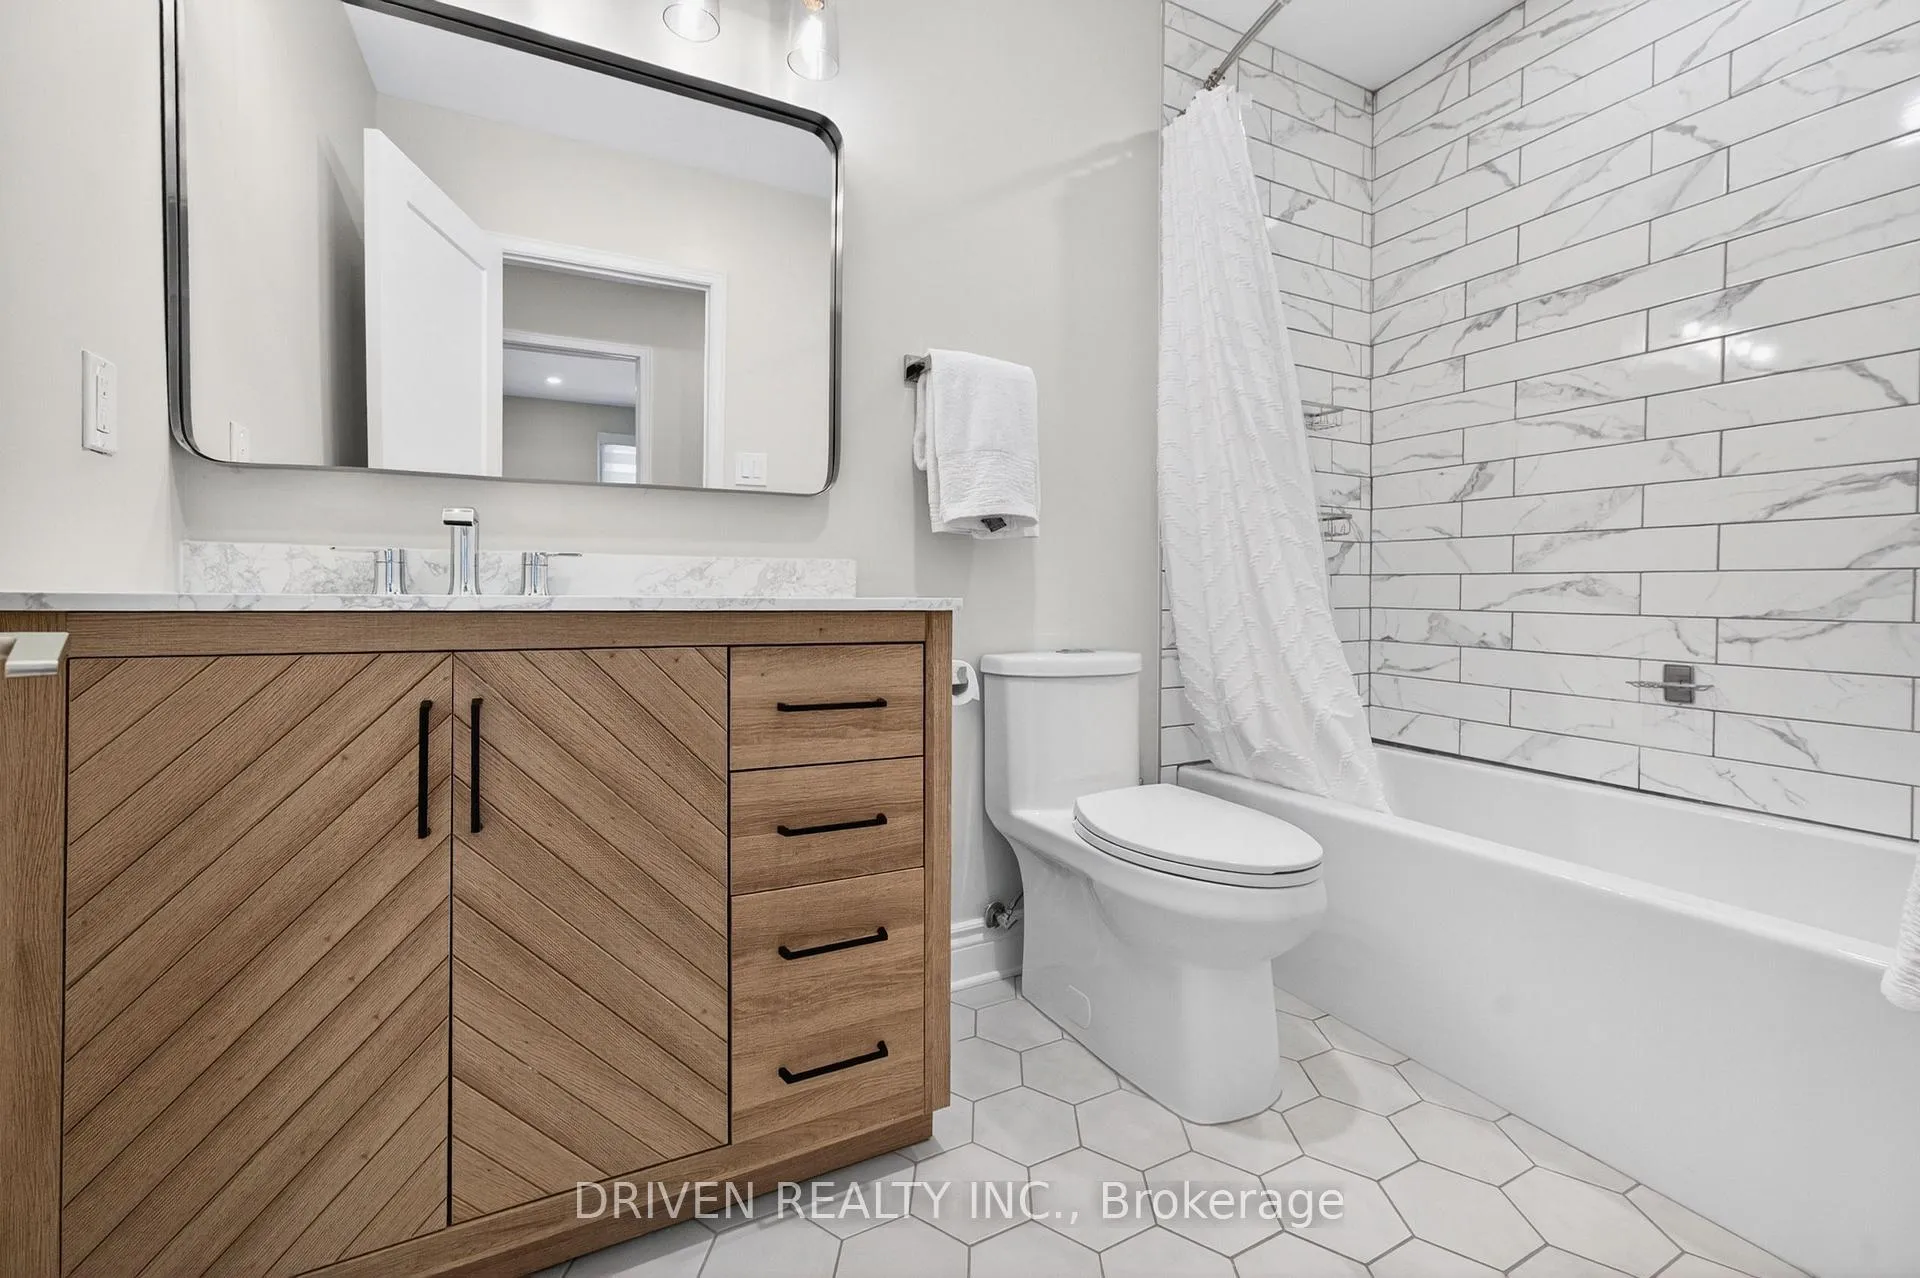
- Bathroom—Main level, 4 Pc Bath
- Family Room—Basement level, Fireplace
- Recreation—Basement level
- Other—Basement level, B/I Bar
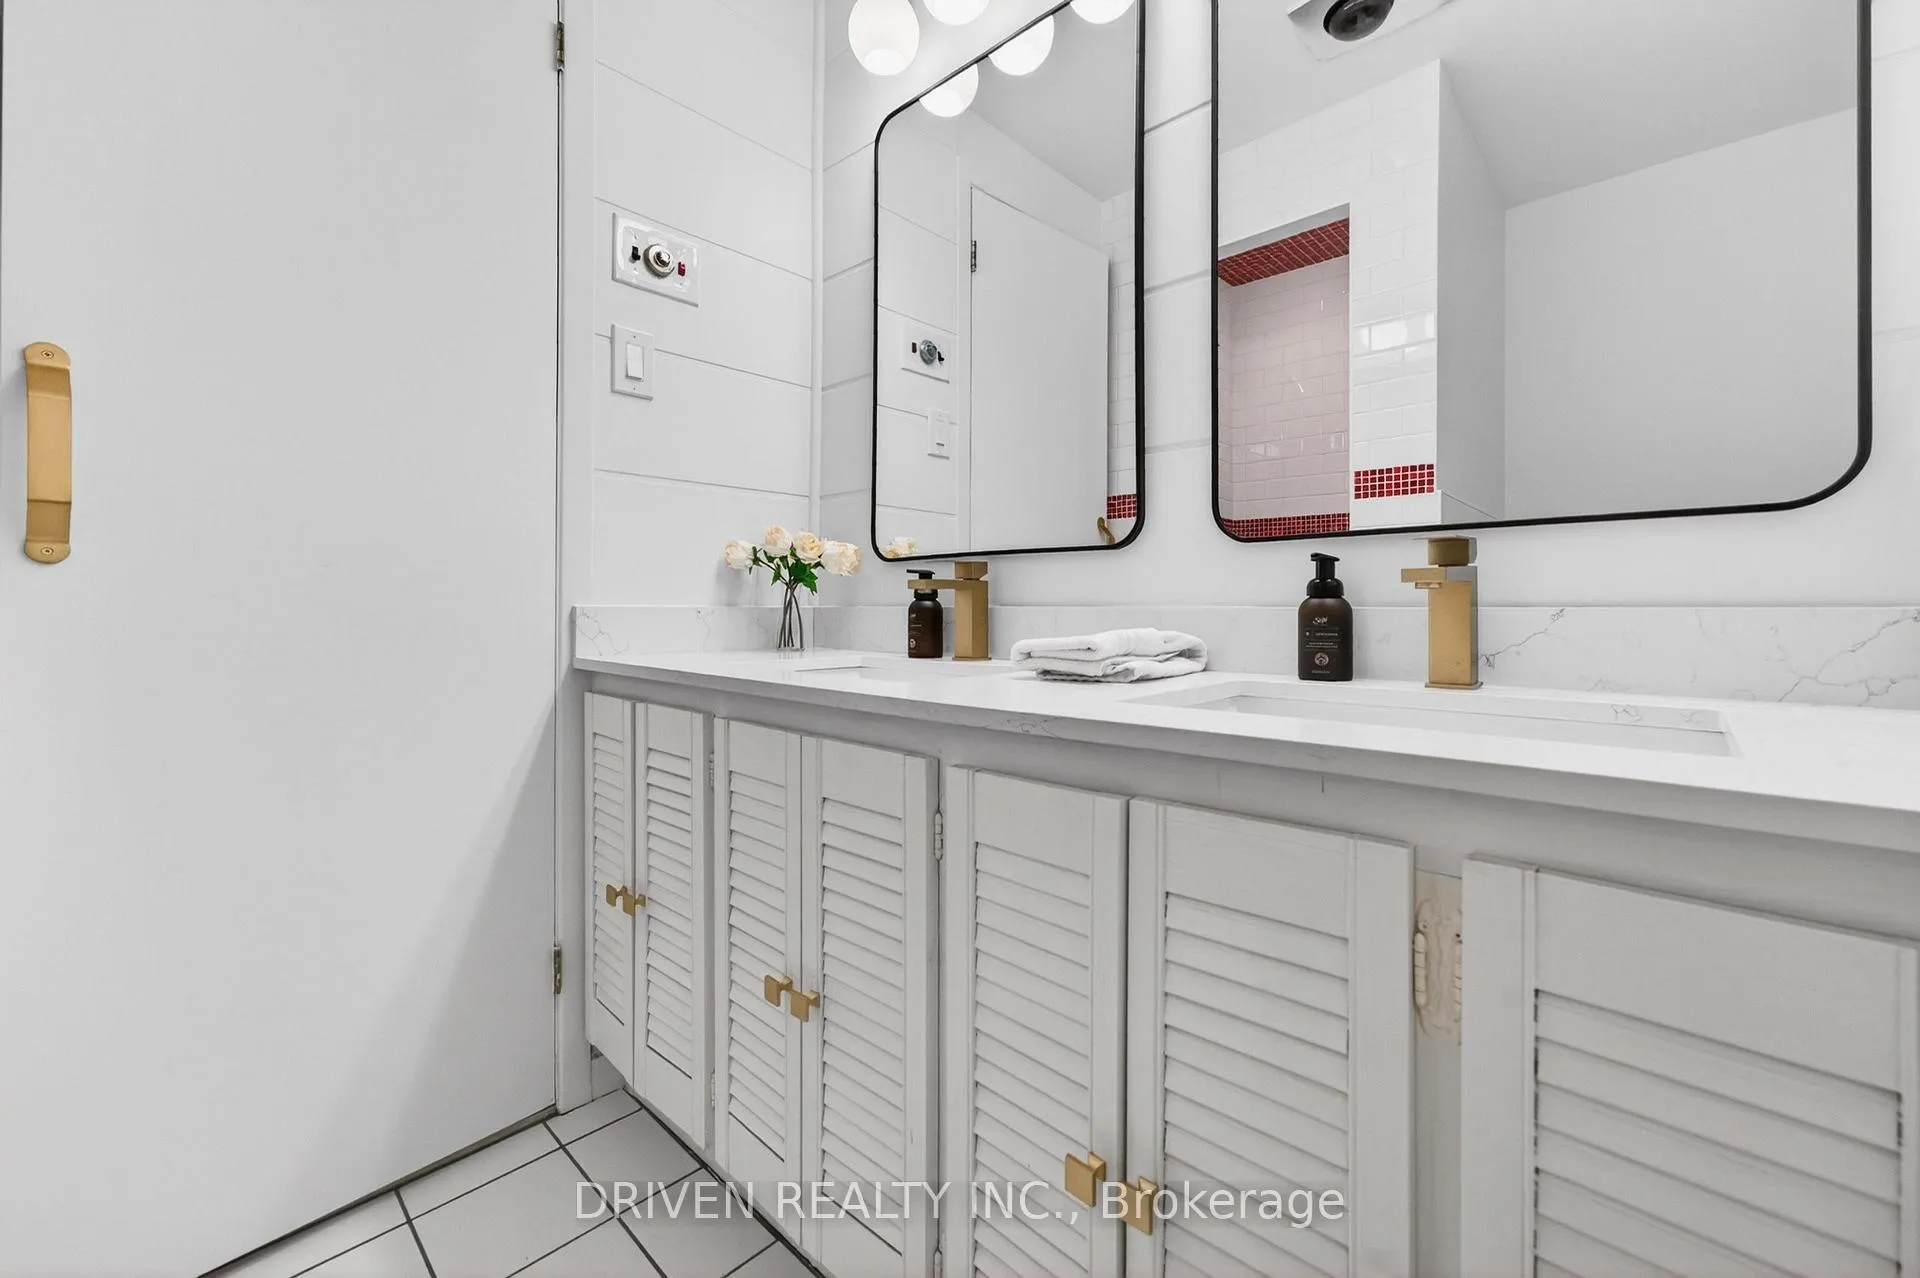
- Bathroom—Basement level, Sauna, Double Sink
- Mud Room—Basement level, Combined w/Laundry, B/I Fridge, Access To Garage
- Other—Basement level, Walk-In Closet(s)
- Other—Basement level
- Other—Basement level
Washrooms
- 4-piece, Main
- 4-piece, Main
- 5-piece, Main
- Municipality
- Ottawa
- Neighbourhood
- Lakeview Park
- Main cross streets
- Corkstown Road & Hanna Road.
- Directions
- From Highway ON-417 W, take the Bayshore Drive exit and connect to Carling Avenue. Continue along Carling Avenue to Aero Drive. The property will be located on your left.
- MLS® number
- X13239854
- Data source
- Toronto Regional Real Estate Board
- Status change
- 2026-06-24
- Listed on
- 2026-06-04
- Days on market
- 20 days
- Possession type
- Other
- Co-op commission
- 2
- Seller
- Listed by
- DRIVEN REALTY INC.
Home Market Value
Current home valuation for 50 Aero Drive, Ottawa, Lakeview Park, Ottawa, ON. Listed for $849,000
HOMEH Estimate
$799,500
Estimated Sales Range
$631,605 - $967,395
HOMEH Estimate for 50 Aero Drive, Ottawa, Lakeview Park
Calculated with a real agent's CMA method — 45+ years of experience, codified. Not an AI guess.
For the owner
Is this your home? Track its value.
Get this home's HOMEH Estimate by email once a month, with how many homes are for sale around you.
Mortgage Payment Calculator
Compare up to 4 down payment scenarios
5% on first $500K + 10% on $349,000 over $500K
$59,900
| Scenario 1 | Scenario 2 | Scenario 3 | Scenario 4 | |
|---|---|---|---|---|
−Down payment | % $ | % $ | % $ | % $ |
+CMHC insurance | $31,549 | $23,687 | $20,206 | $0 |
=Total mortgage | $820,270 | $787,787 | $741,856 | $679,200 |
Amortization | ||||
Mortgage rate | % | % | % | % |
| Payment frequency | ||||
=Mortgage payment | $4,005monthly | $3,846monthly | $3,622monthly | $3,316monthly |
Land Transfer Tax
$13,455
$13,455
Around this home
No schools found nearby
Data provided by OpenStreetMap & Fraser Institute School Rankings
Ask HOMEH
New!Hi there!
👋Text or call (416) 301-9001
Recommended for you
Based on homes you've looked at.
No recommended properties found.
Nearby similar homes
No nearby properties found.
More real estate resources
Other homes nearby
Explore this area
Nearby neighbourhoods
- 8210 - Rideau Twp South To Roger Stevens Drive homes for sale
- 7201 - City View/Skyline/Fisher Heights/Parkwood Hills homes for sale
- 9105 - Huntley Ward (South West) homes for sale
- 3606 - Alta Vista/Faircrest Heights homes for sale
- 3602 - Riverview Park homes for sale
- 5406 - Copeland Park homes for sale
- 9104 - Huntley Ward (South East) homes for sale
- 3403 - Vanier homes for sale
No nearby listings available.