
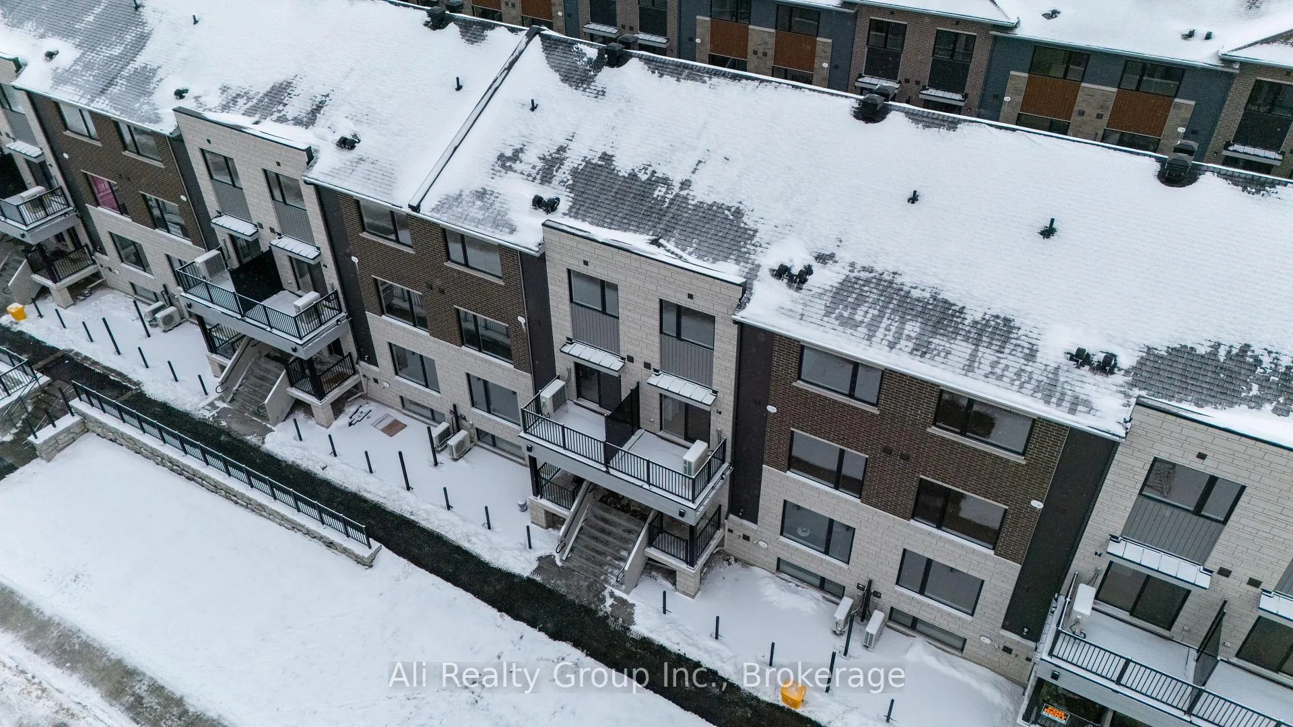
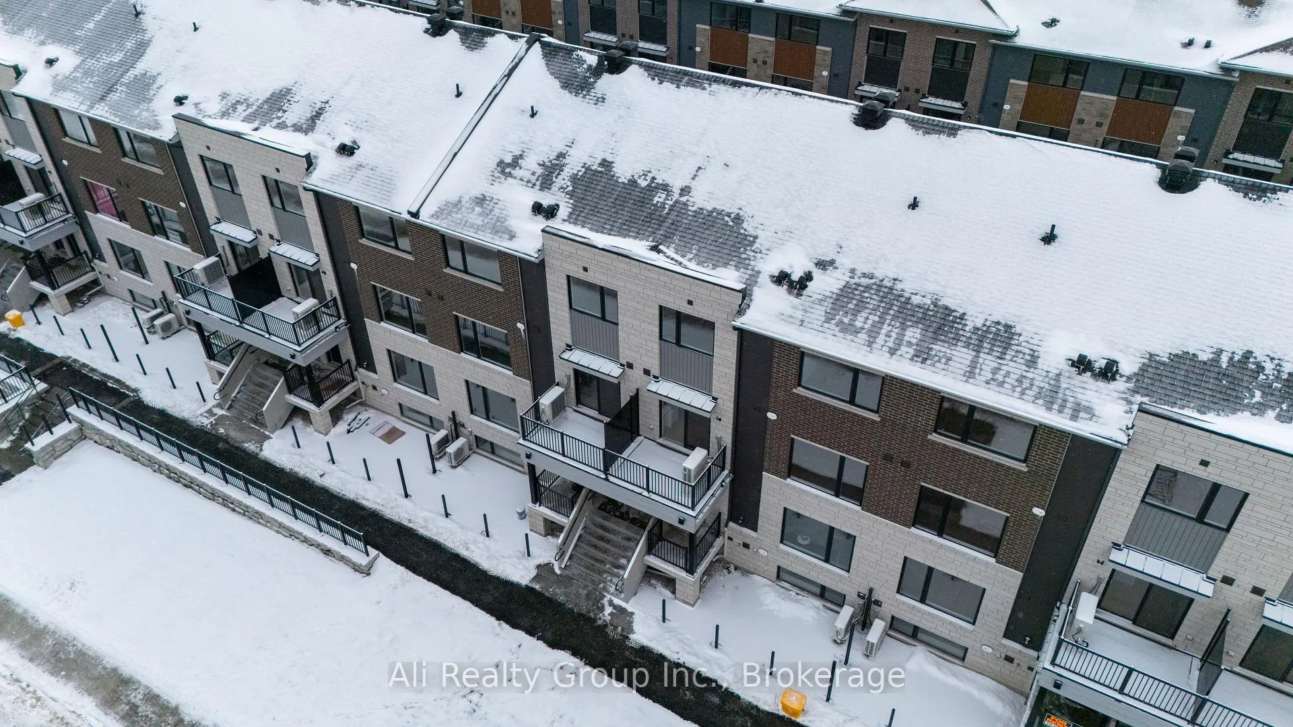
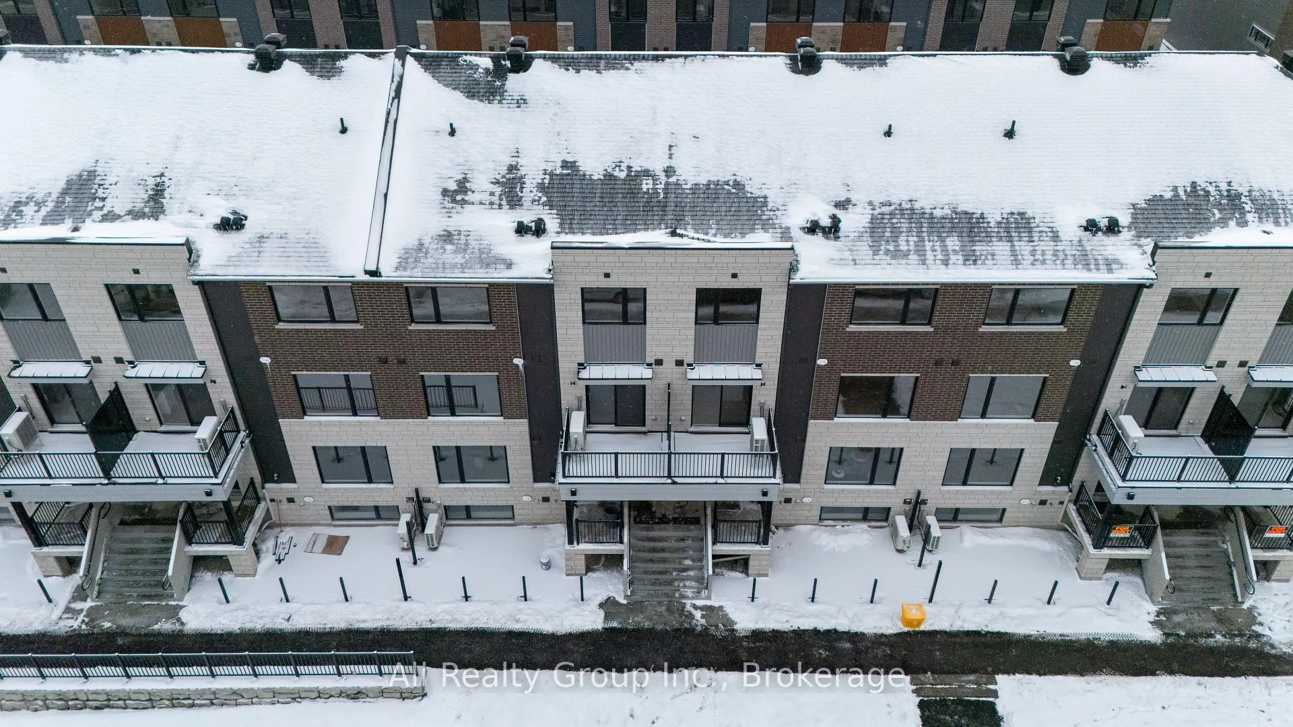
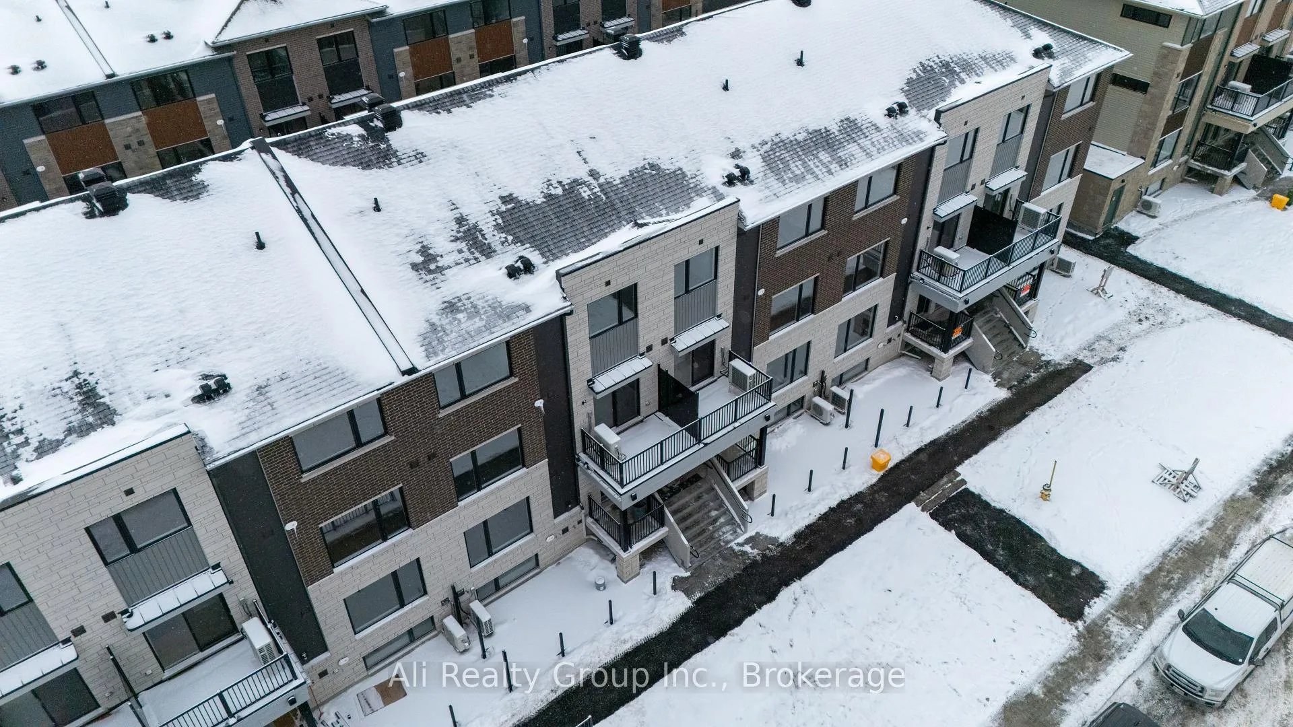
Unit 10, 301 Glenroy Gilbert Drive
Ottawa (Barrhaven - Strandherd), ON K2J 5W2
Included in Rent: Parking
- 2Bedrooms
- 3Bathrooms
- 1Parking
- 1200–1399Sq Ft
- Jun 1Available
- InsideLaundry
- Entire PropertyFor Lease
- Unfurnished

Property not available for sale or for rent.
Own a place to rent? We list it for maximum MLS exposure.
Free Home EvaluationHow Much Is My Home Worth?Homes for Sale NearbySale & Price History for Unit 10, 301 Glenroy Gilbert Drive, Ottawa, Barrhaven - Strandherd
Real estate boards require you to or to see the full details of this property.
*Sold prices and complete sale & price history are regulated data. Under the Trust in Real Estate Services Act, 2002 (TRESA) and the rules of the Real Estate Council of Ontario (RECO), and pursuant to the Multiple Listing Service® rules of the Canadian Real Estate Association (CREA) and the Toronto Regional Real Estate Board (TRREB), this information may be shown only to registered users who have agreed to the applicable terms of use (a Virtual Office Website, or "VOW," arrangement). HOMEH Inc., Brokerage therefore provides it to signed-in members only. Creating an account is free and takes under a minute.
About Unit 10, 301 Glenroy Gilbert Drive, Ottawa, Barrhaven - Strandherd
Summarized Description
- Stunning upper-level suite with modern sophistication.
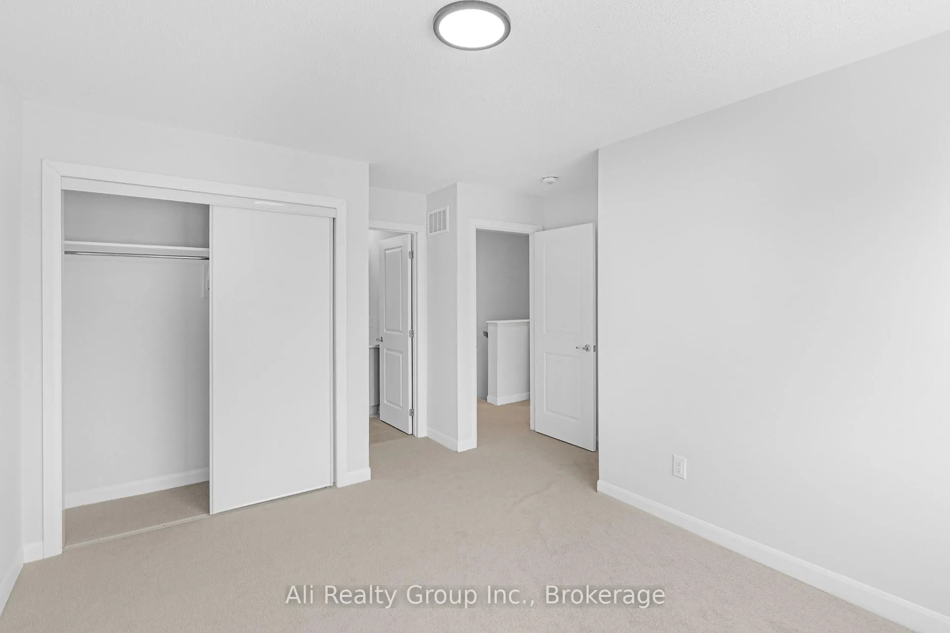
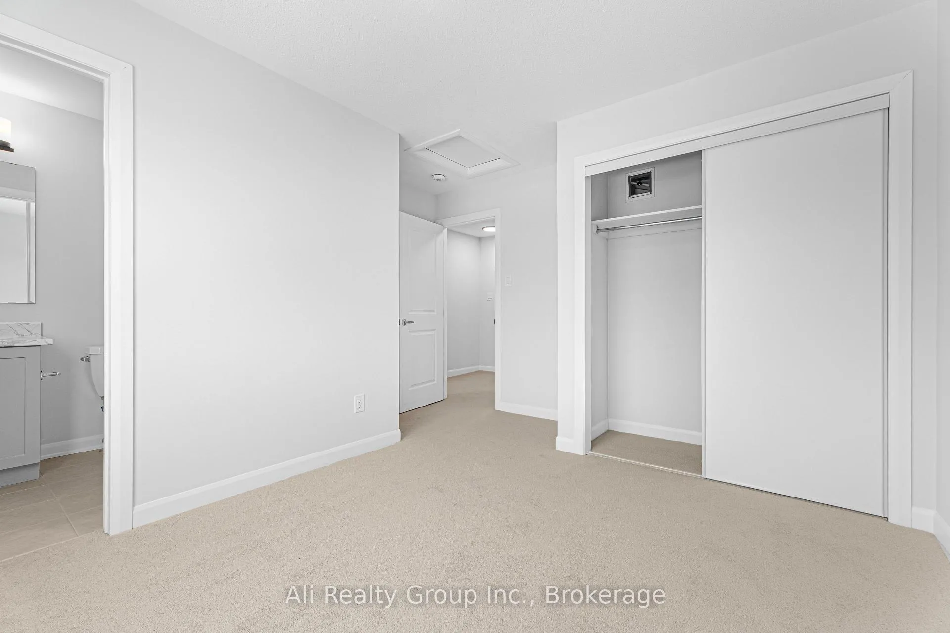
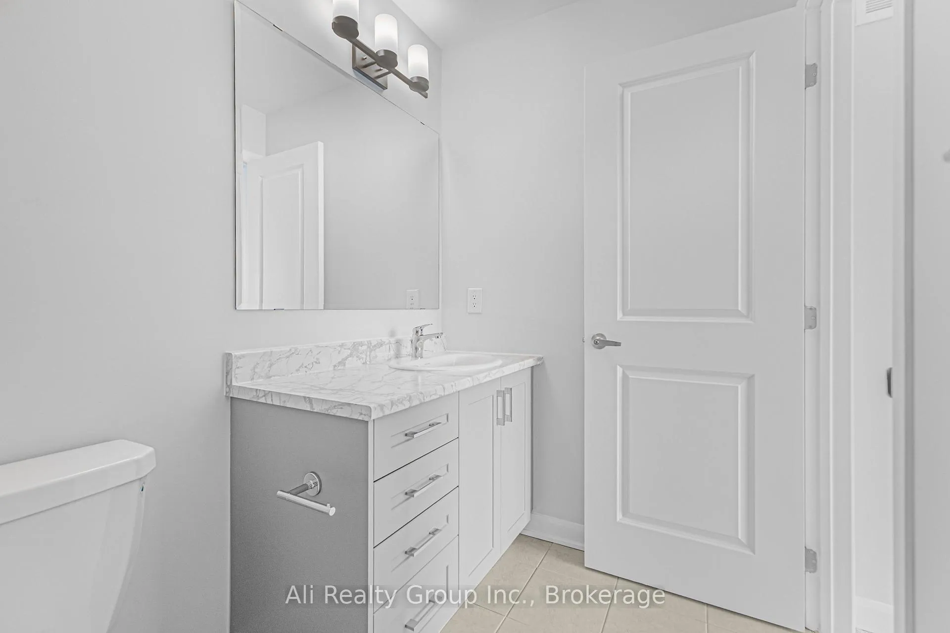
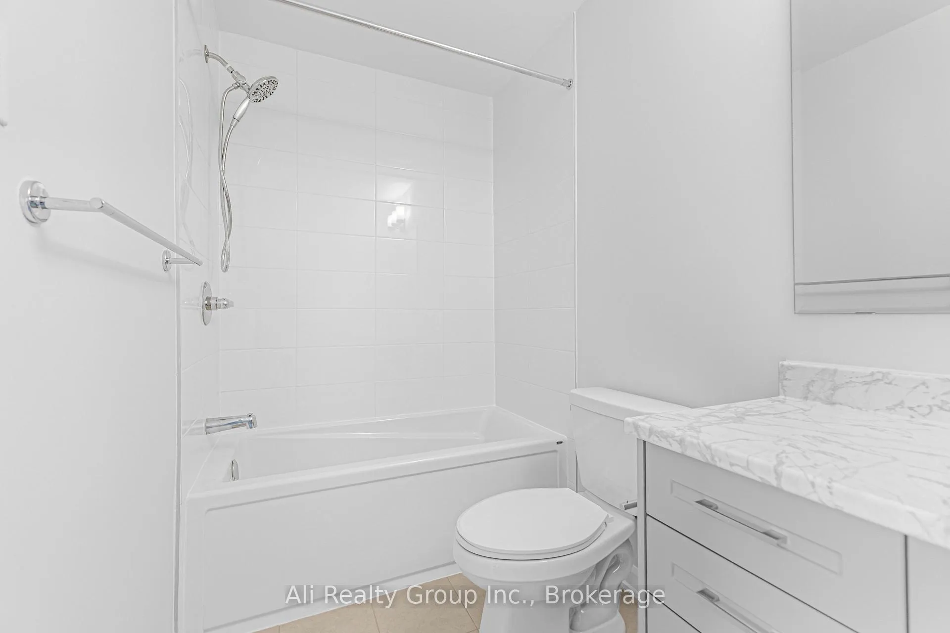
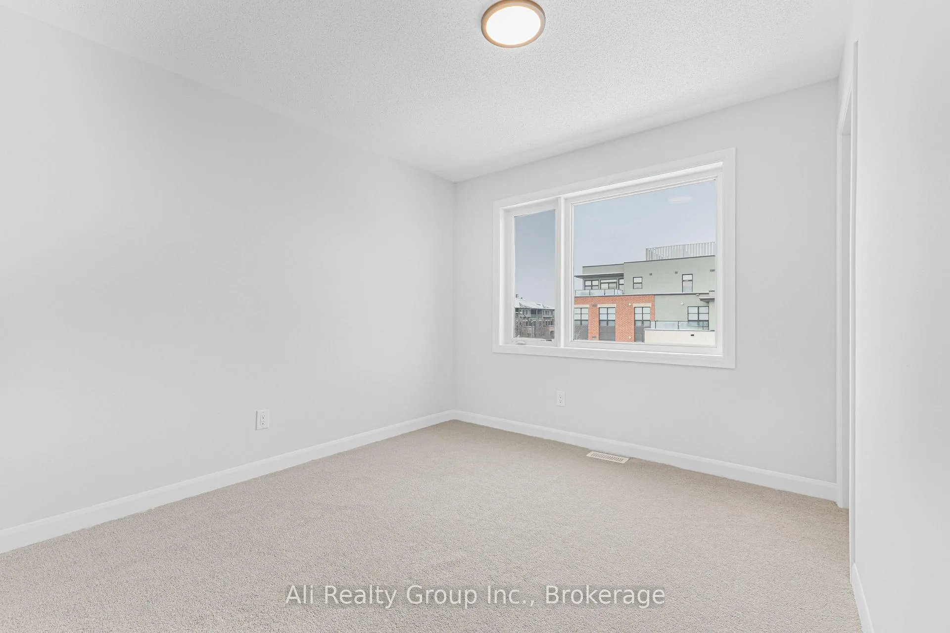
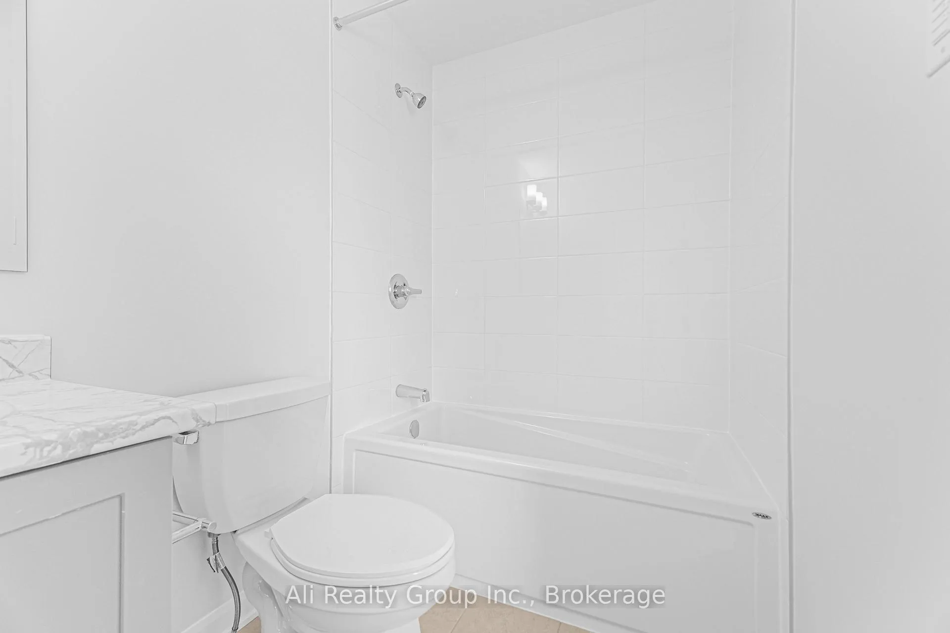
- Dual-suite layout with private ensuites for each bedroom.
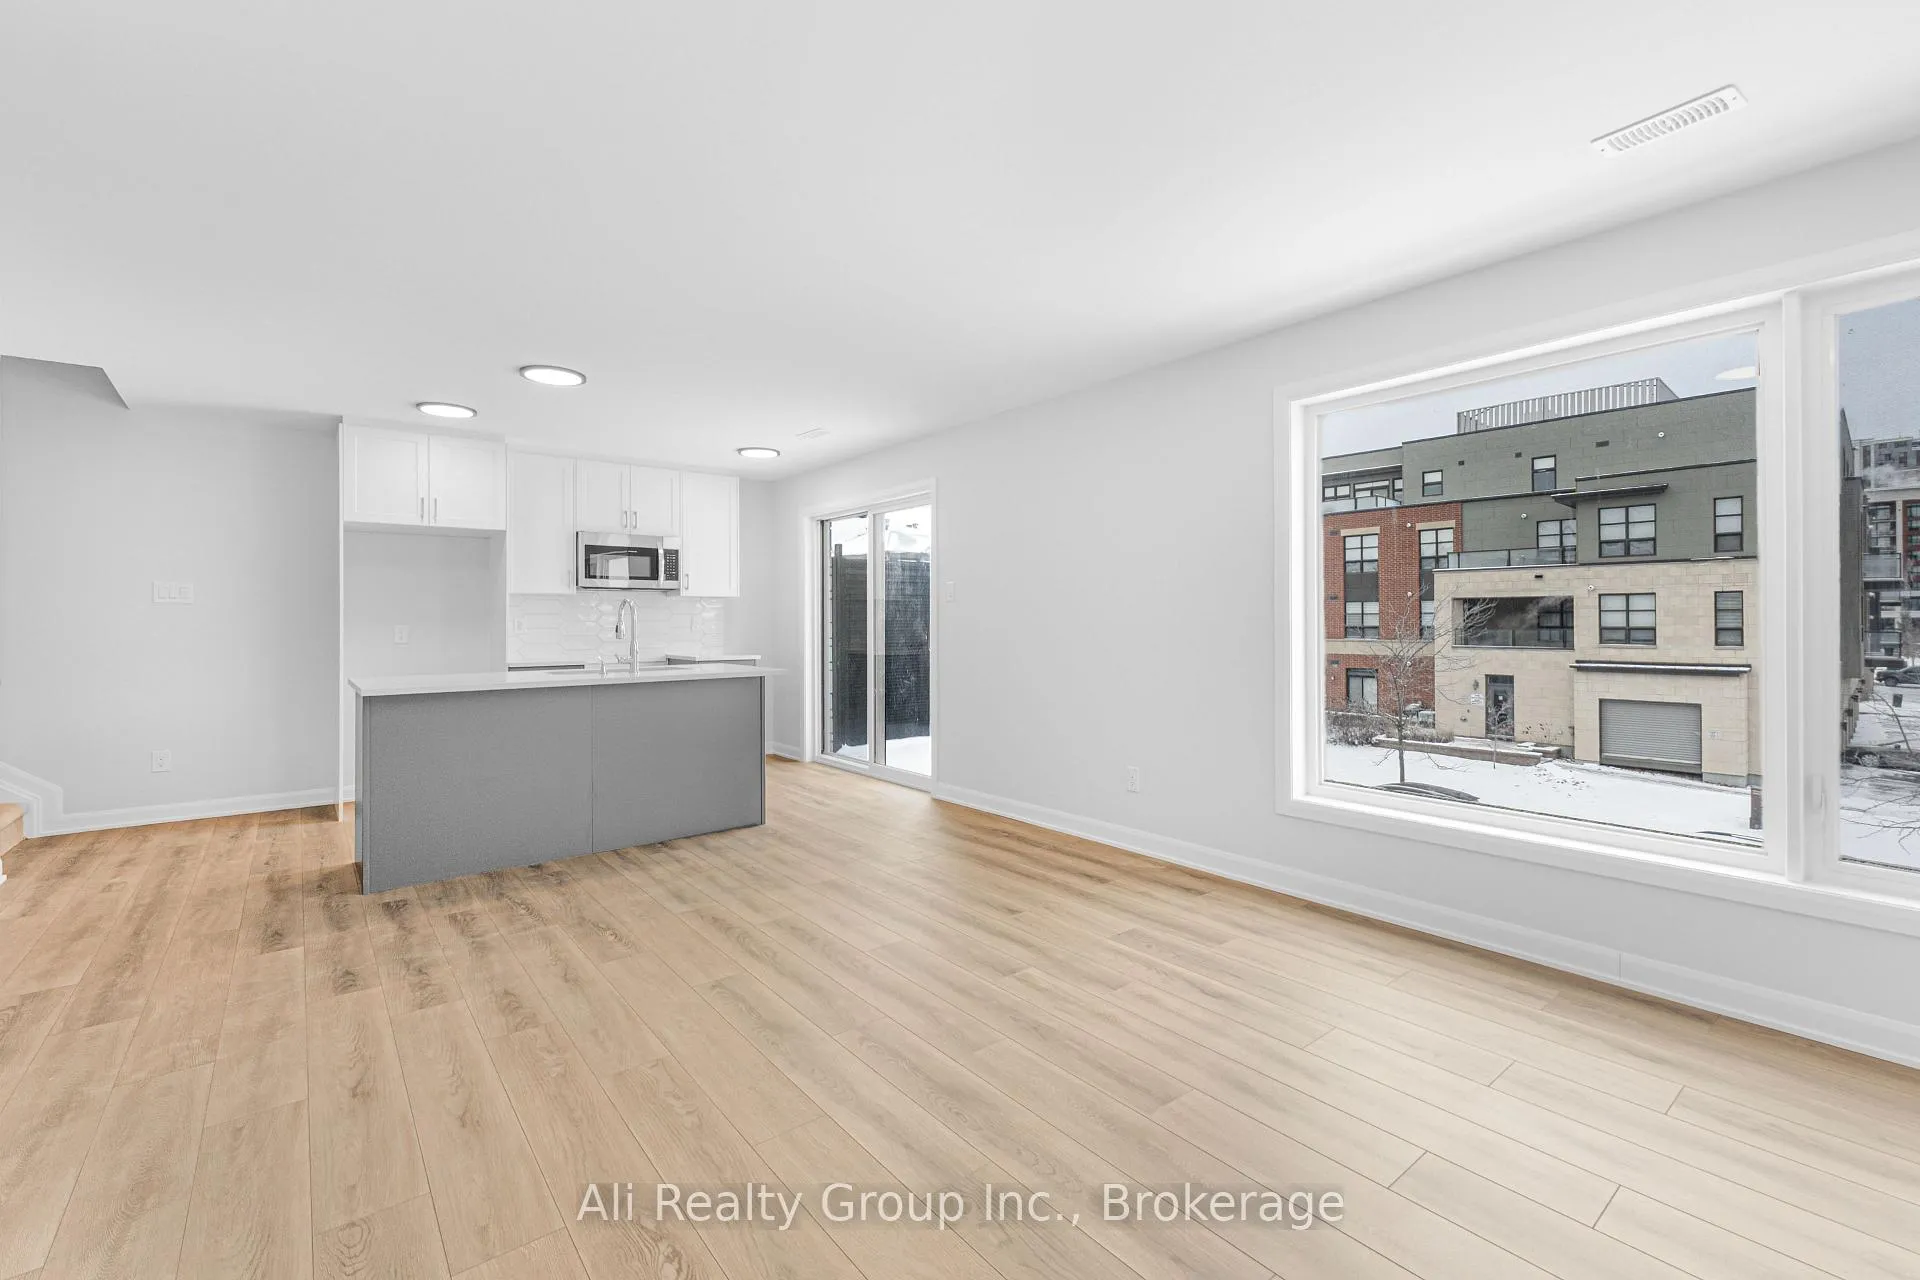
- Open-concept design perfect for entertaining guests.
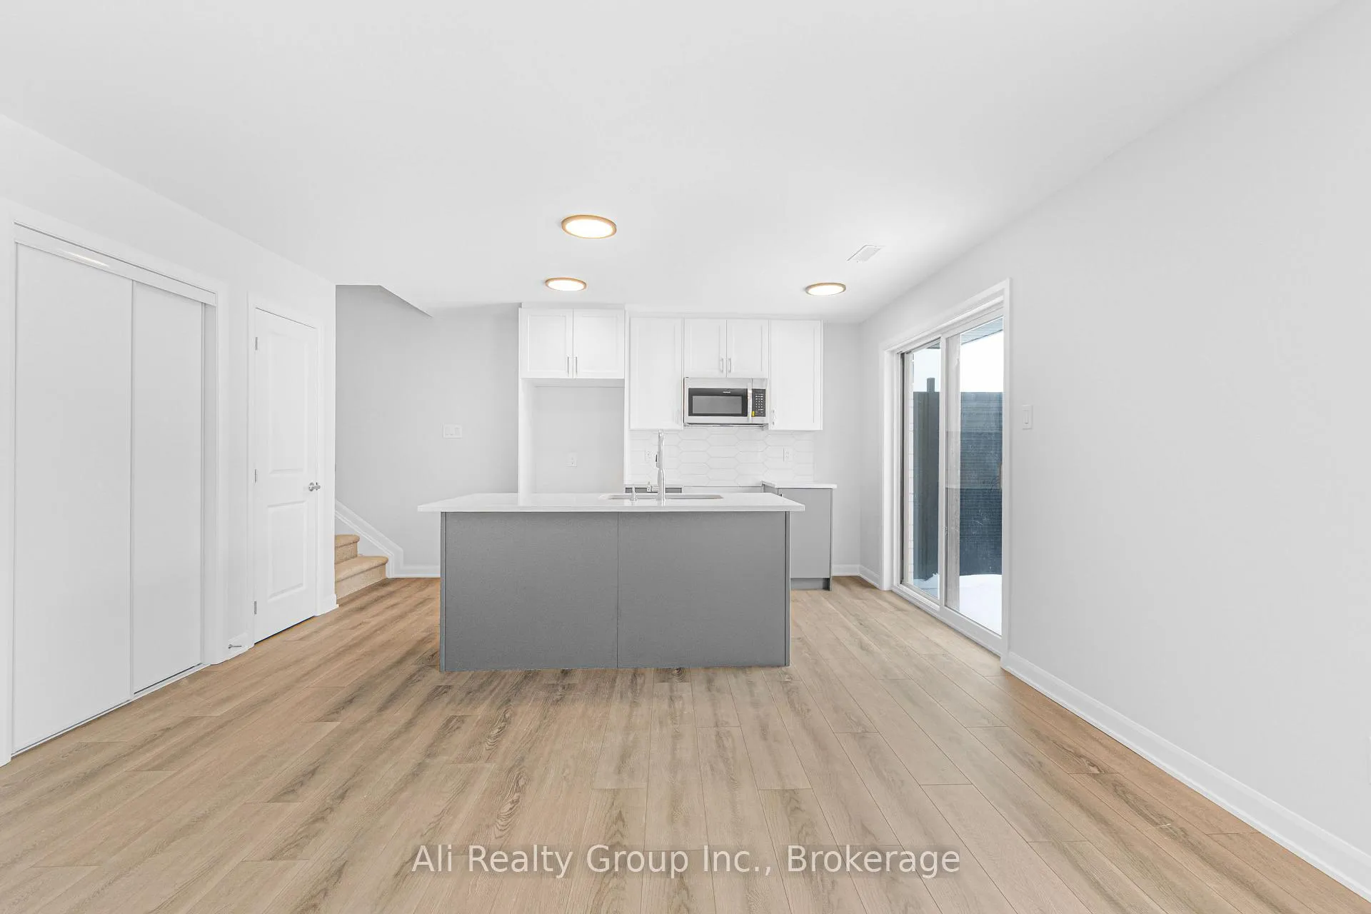
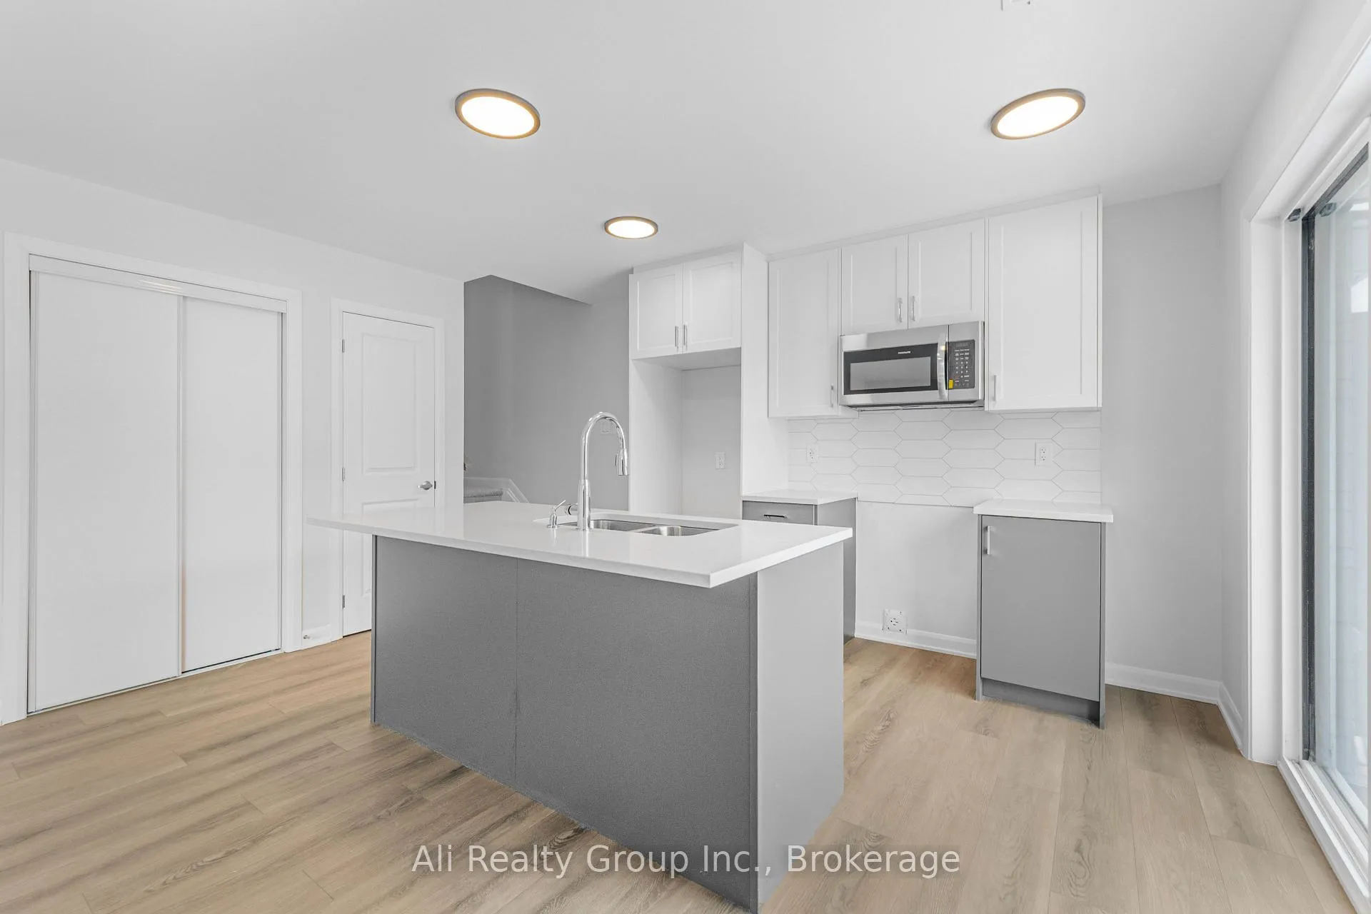
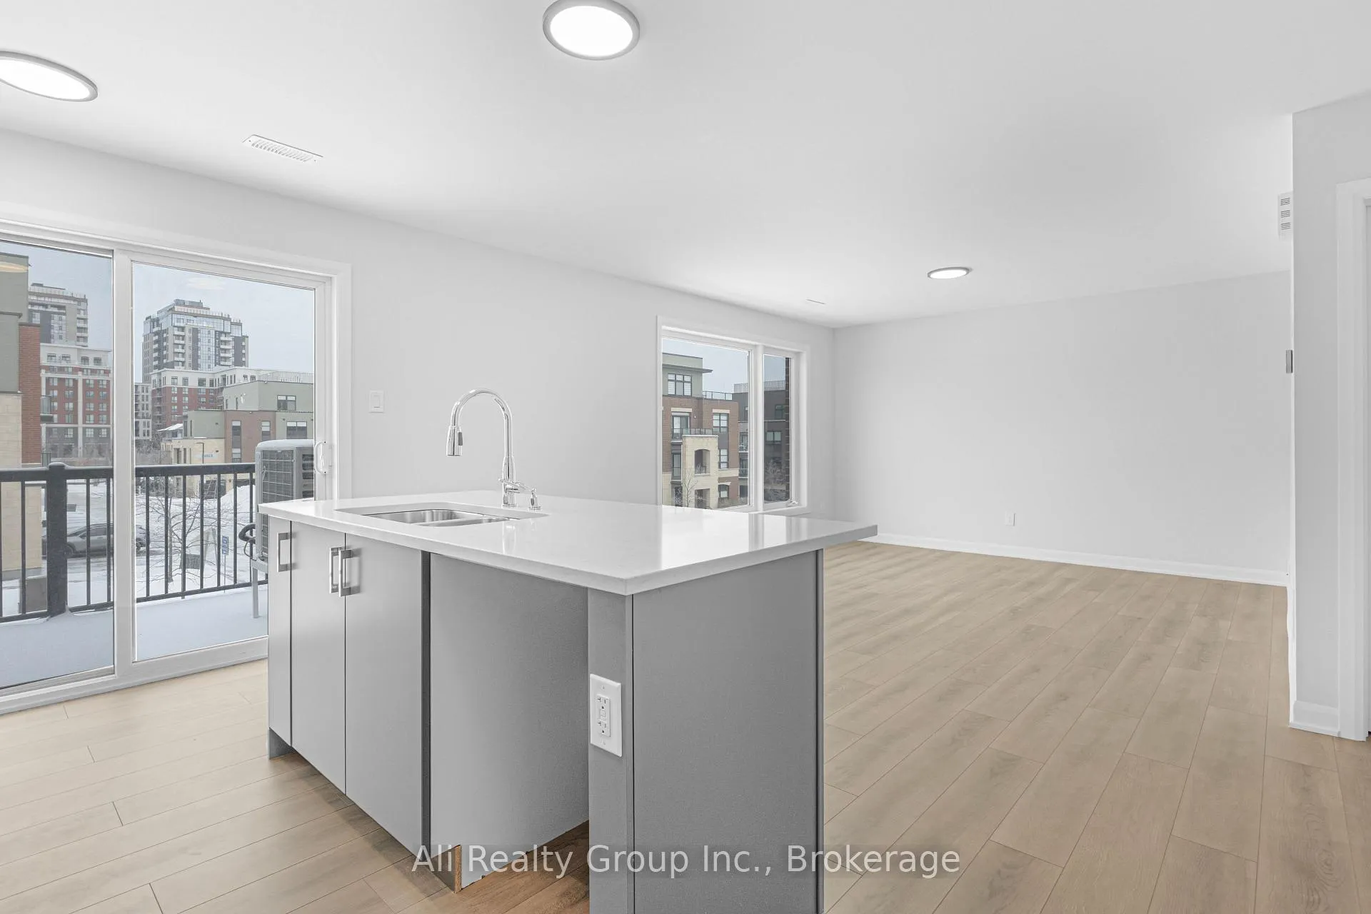
- Chef-inspired kitchen with quartz countertops and stainless steel appliances.
- Includes secure underground parking for year-round protection.
- Located in a walkable area near shops and dining.
- Move-in ready with exquisite design and quality finishes.
- Private balcony for enjoying morning coffee or evening relaxation.
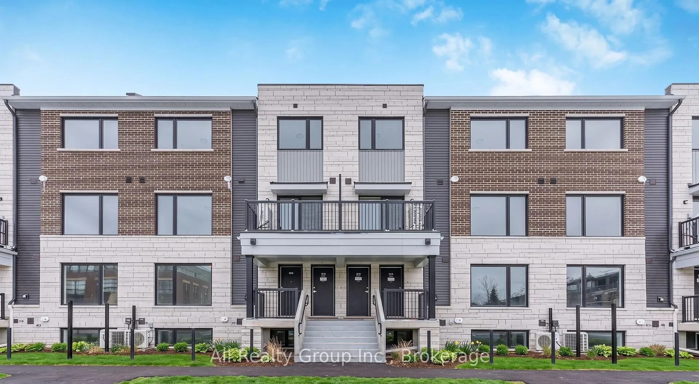
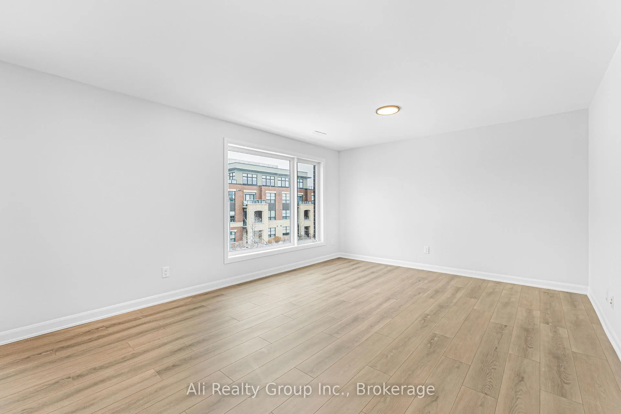
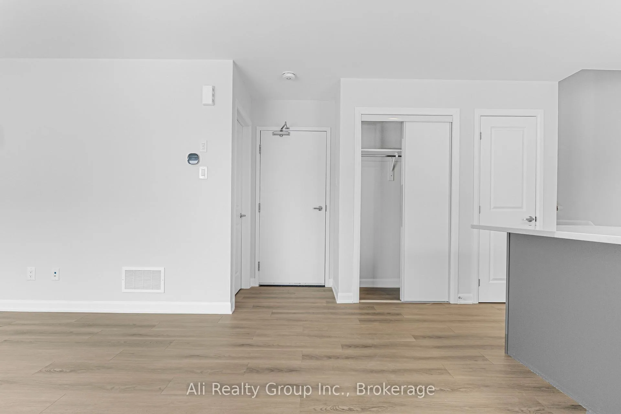
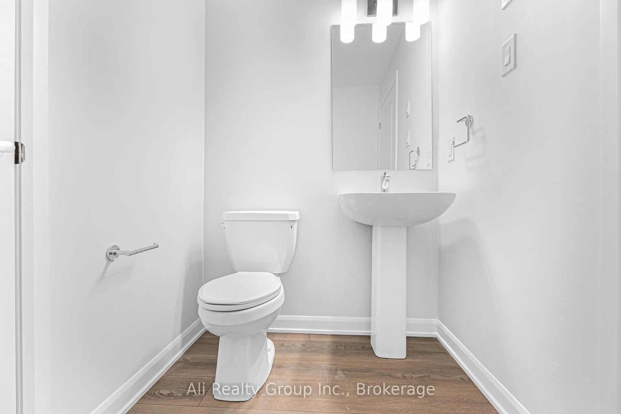
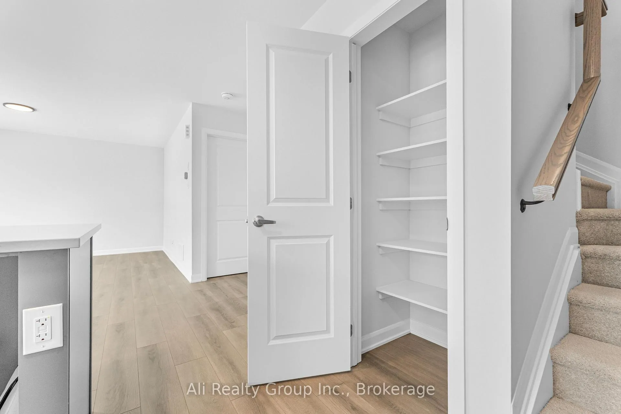
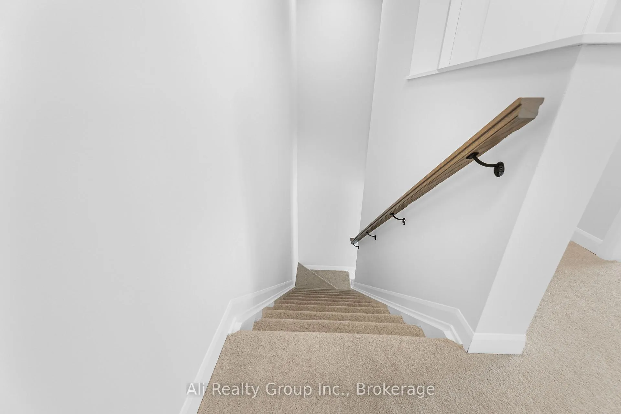
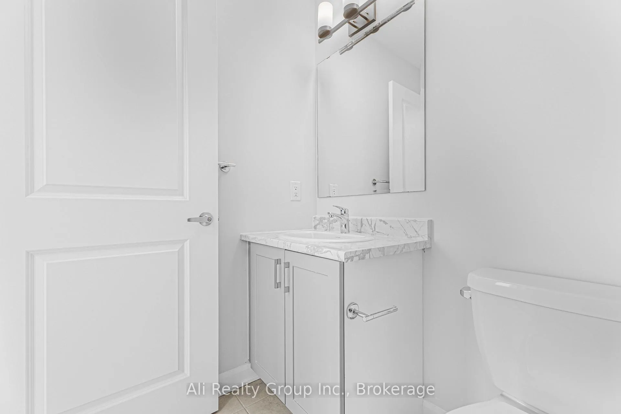
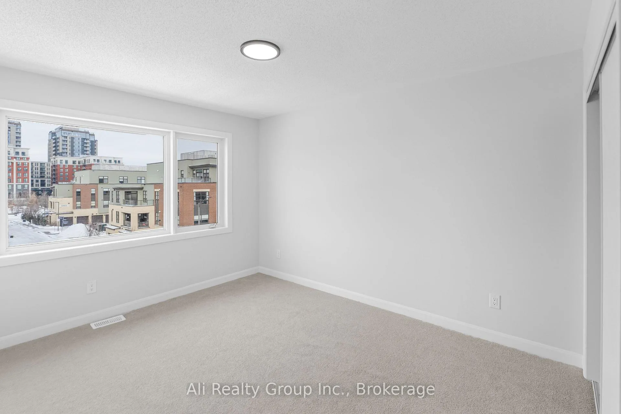
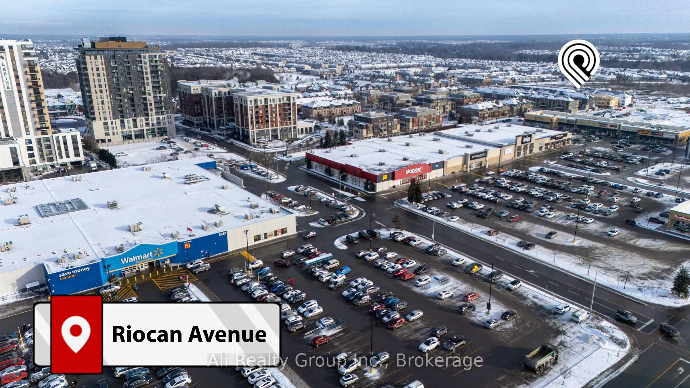
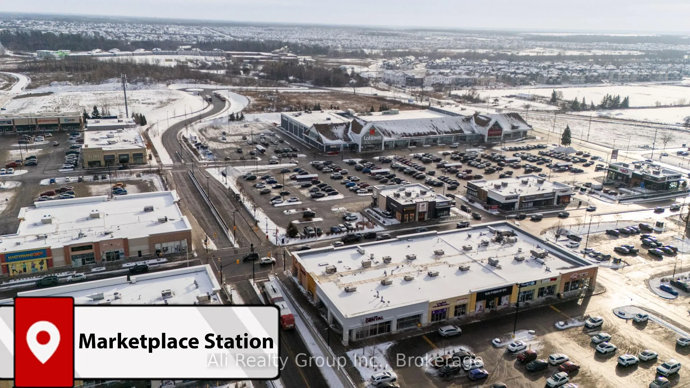
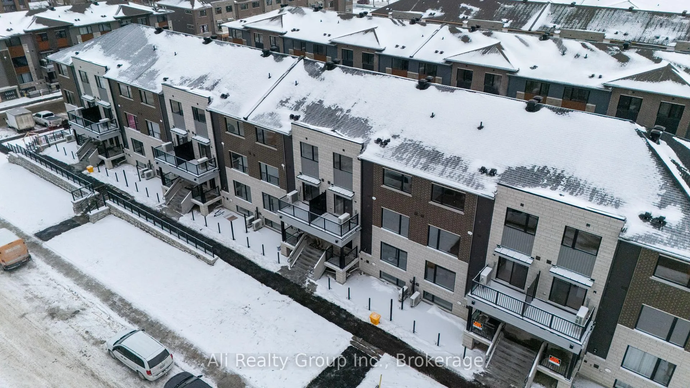
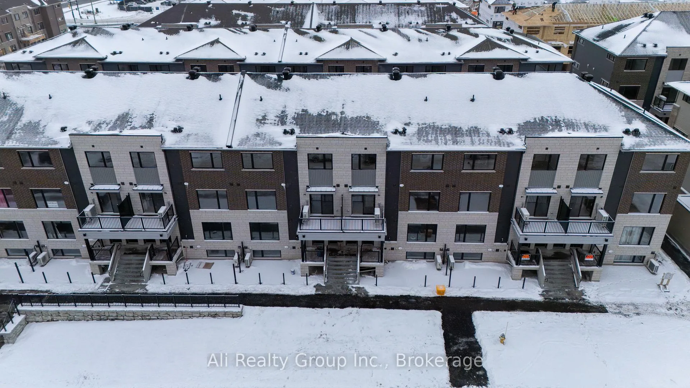
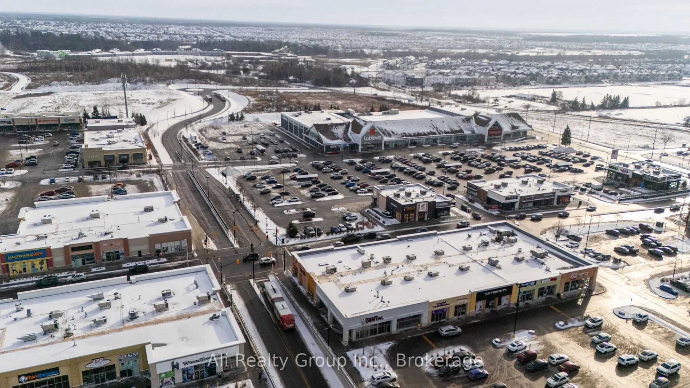
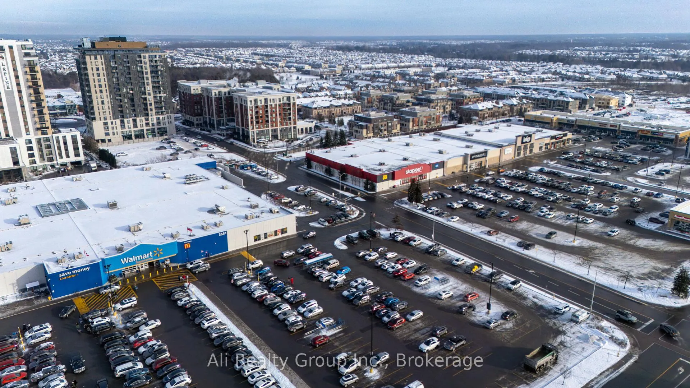
Elevate your lifestyle at 10 - 301 Glenroy Gilbert Drive, a stunning upper-level suite where modern sophistication meets exceptional convenience. This pristine unit delivers approximately 1,260 square feet of exquisitely designed, move-in-ready living space, crafted to maximize natural light and built for those who refuse to compromise on quality.The centerpiece of this layout is the highly sought-after dual-suite configuration. Featuring two exceptionally spacious bedrooms-each boasting its own dedicated, private ensuite bathroom-this home provides unmatched privacy for professionals, roommates, or overnight guests. Complementing these private quarters is a beautiful powder room on the main living level, ensuring your personal spaces remain untouched while hosting friends and family.The open-concept main floor is an entertainer's paradise, highlighted by gorgeous hardwood flooring. The chef-inspired kitchen is outfitted with elegant quartz countertops, modern cabinetry, and sleek stainless steel appliances. From the bright living area, step directly out onto your private balcony to enjoy your morning coffee or evening wind-down. Daily life is further elevated with the ease of practical in-suite laundry.A massive benefit of this premium rental is the included secure underground parking space. Say goodbye to scraping ice and brushing snow off your car; this invaluable amenity provides year-round vehicle protection and ultimate peace of mind. Beyond your front door, you are nestled in a highly walkable, five-star location. Stroll effortlessly to the RioCan Marketplace, top-rated dining, boutique cafes, transit links, and the scenic Jock River trails.If you are seeking a sophisticated space that perfectly balances high-end design, premium features, and an unbeatable location, this suite is in a class of its own. Book your exclusive private viewing today! (Utilities not included). Available immediately!
Key Facts & Features
Rental Details
- Portion Of Property For Rent
- Entire Property
- Furnished
- Unfurnished
- Rent Term
- 12 Months
- Rental Deposit
- Yes
- Credit Check
- Yes
- Employment Letter
- Yes
- Rental Application
- Yes
- References Required
- Yes
Included In Rent Fee
- Parking
- Basement Type
- None
Interior Features
- Pets Permitted
- No
- Laundry Features
- Inside
- Interior Extras
- None
- Fireplace/Stove
- No
- Elevator
- No
Exterior Features
- Balcony
- Terrace
Building
- Building Type
- Condo Townhouse
- Building Style
- 2-Storey
- Condo Corp Number
- 0
Construction
- Exposure
- North
- Exterior Finish
- Brick Veneer, Vinyl Siding
- Special Designation
- Unknown
Inclusions
- Inclusions
- Washer, Dryer, Stove, Fridge and Range
Parking & Garages
- Garage Type
- Underground
- Garage Spaces
- 1
- Parking Type
- Exclusive
- Parking Spaces
- 0
- Total Garage And Parking Spaces
- 1
Lockers
- Locker Type
- None
Heating & Cooling
- Heat Source
- Gas
- Heat Type
- Forced Air
- Air Conditioning
- Central Air
- Bedrooms
- 2
- Washrooms
- 3
- Kitchens
- 1
Washrooms
- 2-piece, Main
- 3-piece, Second
- Municipality
- Ottawa
- Neighbourhood
- Barrhaven - Strandherd
- Main cross streets
- Glenroy Gilbert and Sue Holloway Drive
- Directions
- 301 Glenroy Gilbert Drive Unit 10
- MLS® number
- X13239674
- Data source
- Toronto Regional Real Estate Board
- Status change
- 2026-06-11
- Listed on
- 2026-06-04
- Days on market
- 7 days
- Possession date
- 2026-06-01
- Possession type
- Immediate
- Co-op commission
- Half Month Rent + HST
- Listed by
- Ali Realty Group Inc.
Home Market Value
Current home valuation for Unit 10, 301 Glenroy Gilbert Drive, Ottawa, Barrhaven - Strandherd, Ottawa, ON. Listed for $2,350
HOMEH Estimate
—
Estimated Sales Range
—
HOMEH Estimate for Unit 10, 301 Glenroy Gilbert Drive, Ottawa, Barrhaven - Strandherd
What this home would sell for today, not its rent
Calculated with a real agent's CMA method — 45+ years of experience, codified. Not an AI guess.
For the owner
Is this your home? Track its value.
Get this home's HOMEH Estimate by email once a month, with how many homes are for sale around you.
Around this home
Data provided by OpenStreetMap & Fraser Institute School Rankings
Ask HOMEH
New!Hi there!
👋Text or call (416) 301-9001
Recommended for you
Based on homes you've looked at.
No recommended properties found.
Nearby similar homes
No nearby properties found.
More real estate resources
Other homes nearby
Explore this area
Nearby neighbourhoods
- 7706 - Barrhaven - Longfields homes for sale
- 7704 - Barrhaven - Heritage Park homes for sale
- 7705 - Barrhaven - On the Green homes for sale
- 7710 - Barrhaven East homes for sale
- 7708 - Barrhaven - Stonebridge homes for sale
- 7701 - Barrhaven - Pheasant Run homes for sale
- 7702 - Barrhaven - Knollsbrook homes for sale
- 7711 - Barrhaven - Half Moon Bay homes for sale
No nearby listings available.