
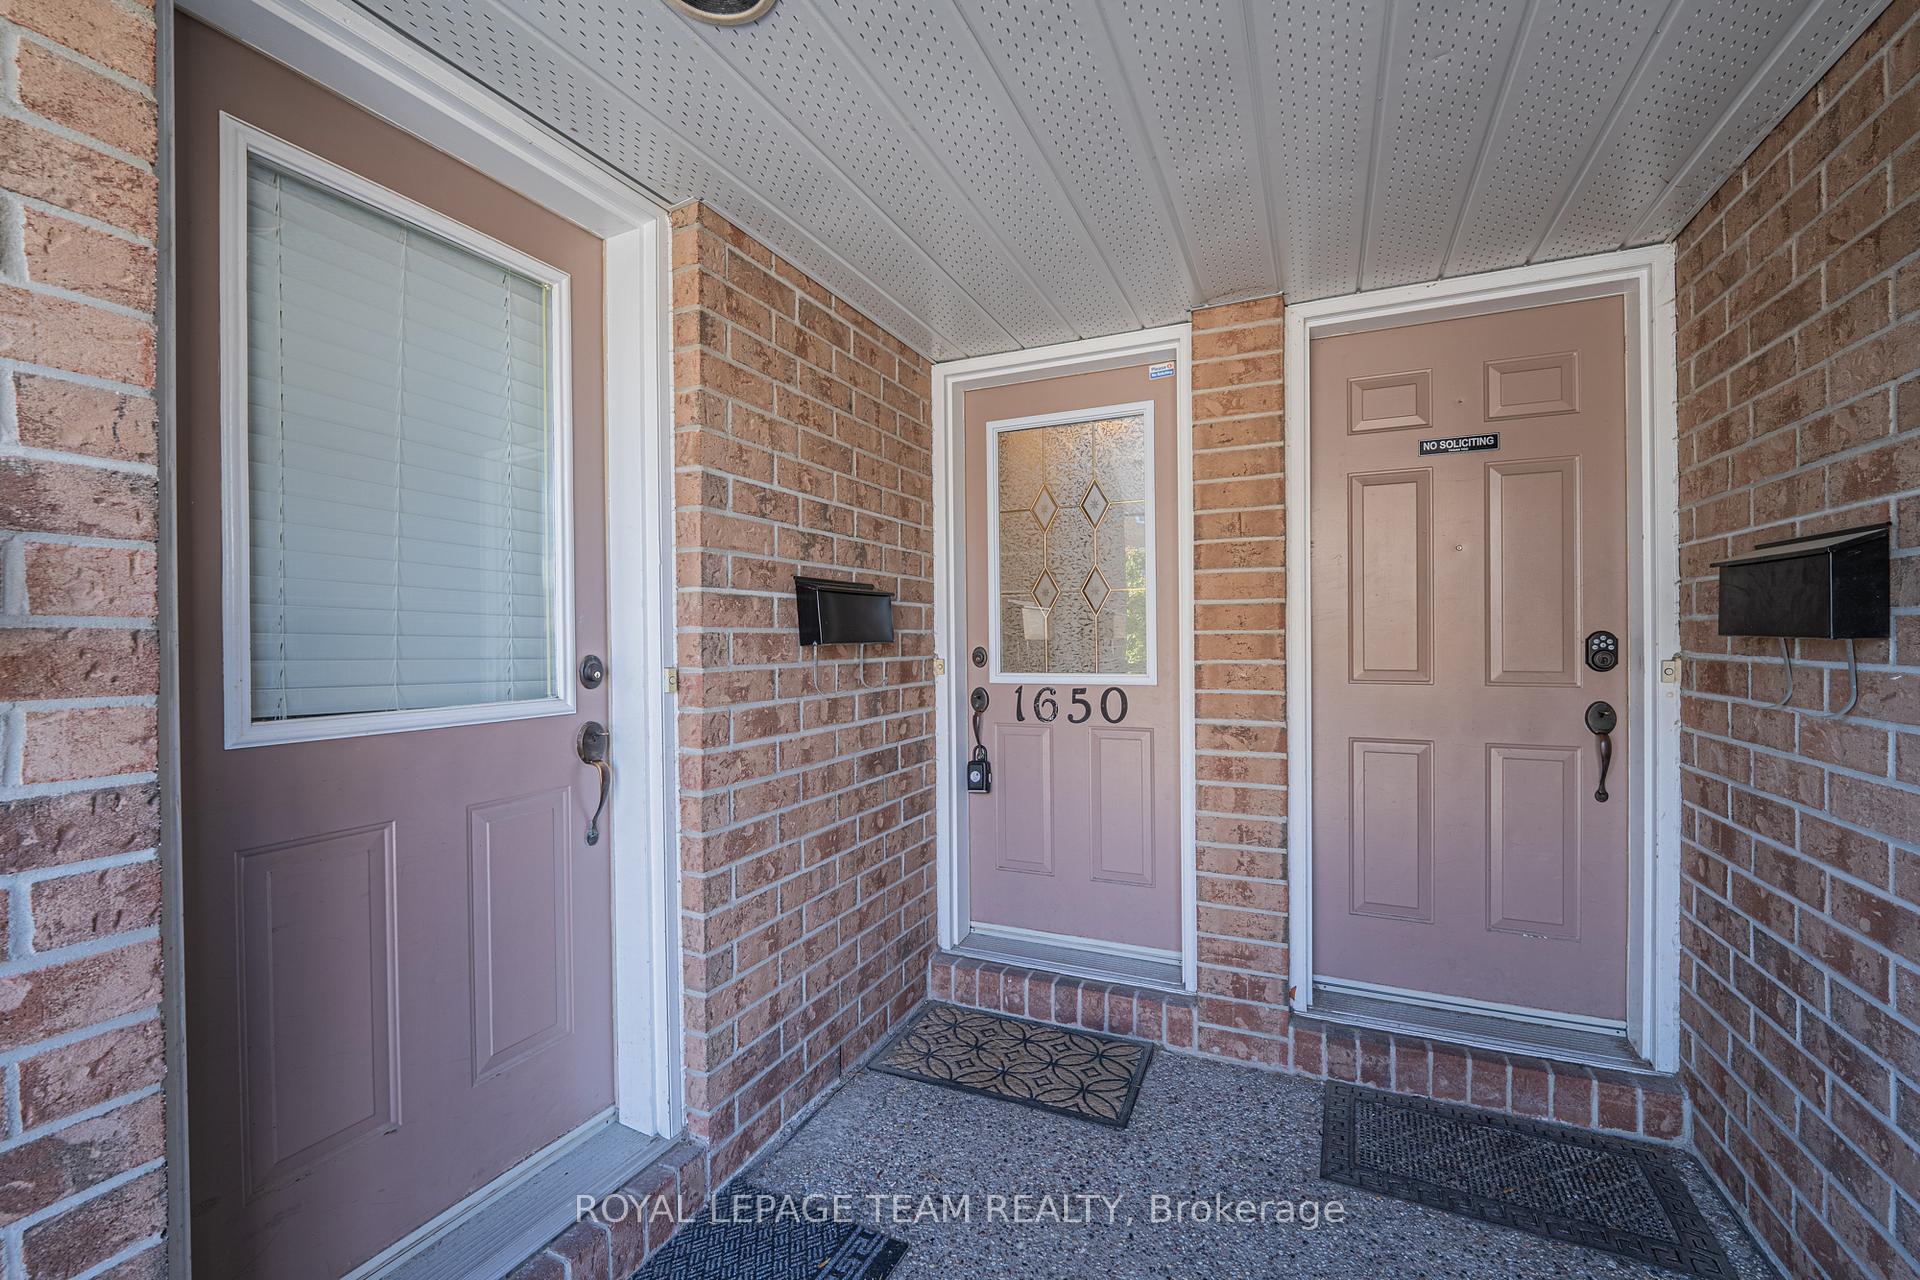
1650 Locksley Lane
Ottawa (Beaconwood), ON K1J 1B6
- 2Bedrooms
- 2Bathrooms
- 1Parking
- 1200–1399Sq Ft
- $3,029Tax
- $416/moCondo Fee
 Estimated Value:$421,400See Free Estimate Report

Property not available for sale or for rent.
HOMEH One: full-service selling for a 1% listing fee. The buyer's agent commission is separate.
Free Home EvaluationHow Much Is My Home Worth?Homes for Sale NearbySale & Price History for 1650 Locksley Lane, Ottawa, Beaconwood
| Start Date | End Date | Price | Event | MLS# |
|---|---|---|---|---|
| 2025-10-07 | 2025-10-26 | Login to See Prices | Sold | x12449926 |
Real estate boards require you to or to see the full details of this property.
*Sold prices and complete sale & price history are regulated data. Under the Trust in Real Estate Services Act, 2002 (TRESA) and the rules of the Real Estate Council of Ontario (RECO), and pursuant to the Multiple Listing Service® rules of the Canadian Real Estate Association (CREA) and the Toronto Regional Real Estate Board (TRREB), this information may be shown only to registered users who have agreed to the applicable terms of use (a Virtual Office Website, or "VOW," arrangement). HOMEH Inc., Brokerage therefore provides it to signed-in members only. Creating an account is free and takes under a minute.
About 1650 Locksley Lane, Ottawa, Beaconwood
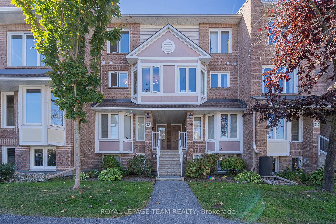
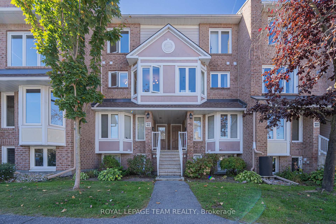
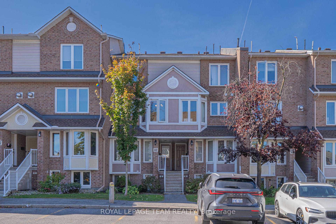
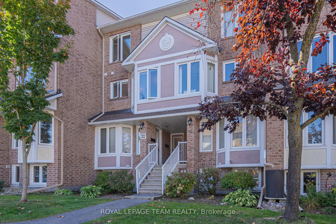
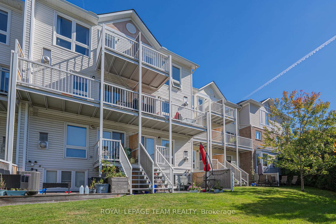
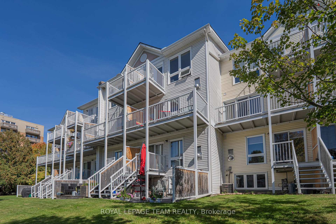
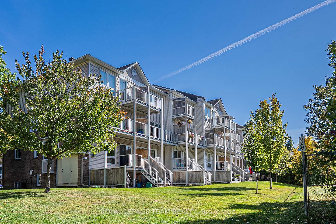
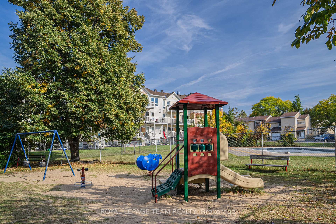
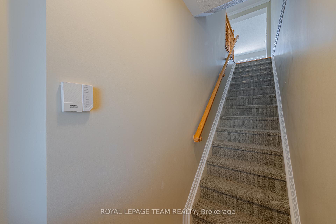
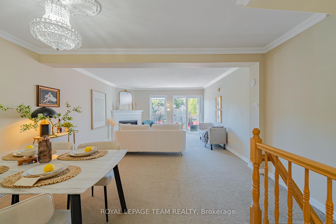
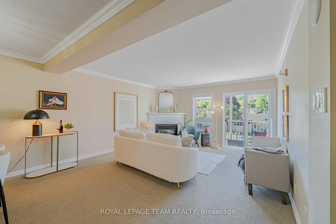
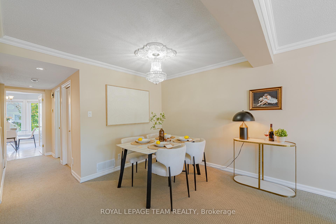
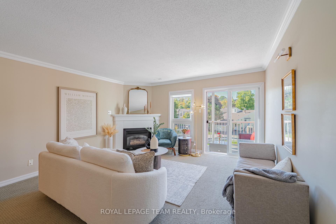
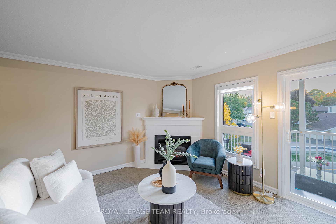
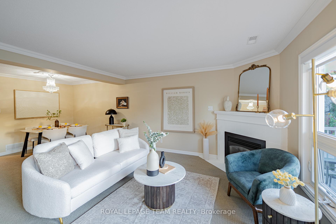
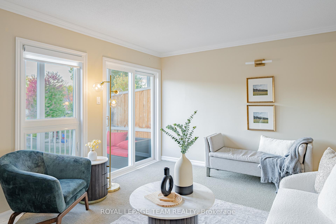
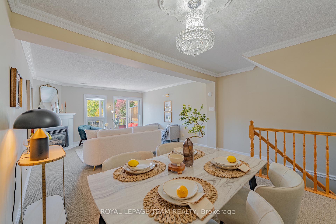
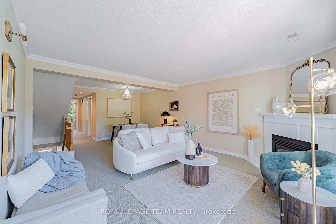
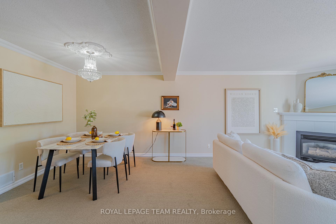
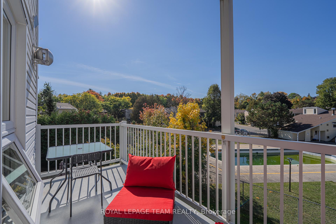
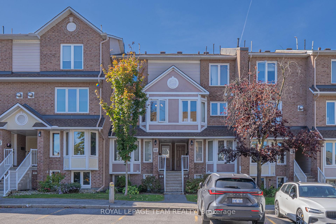
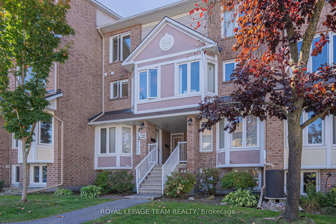
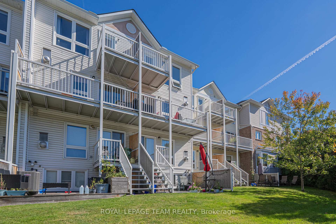
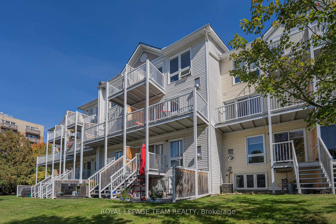
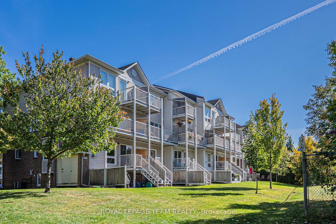
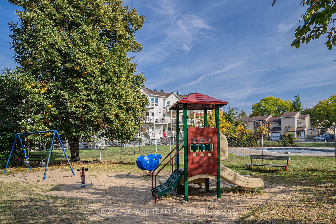
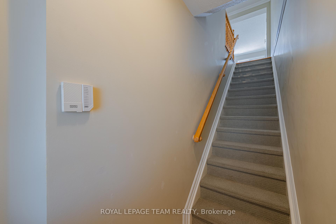
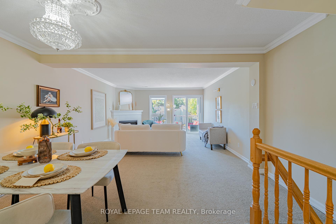
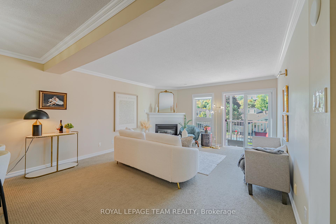
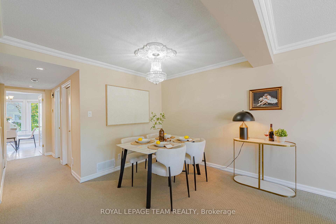
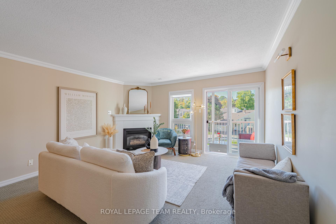
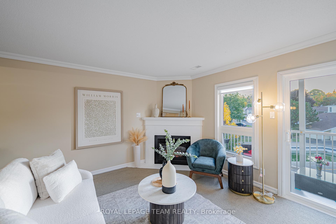
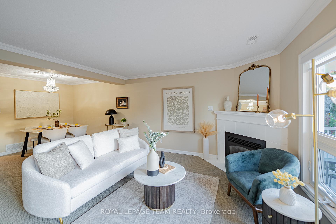
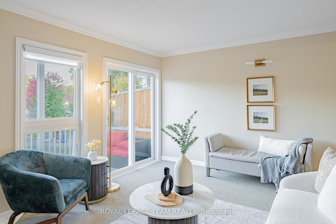
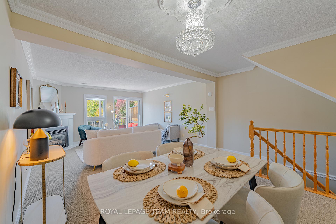
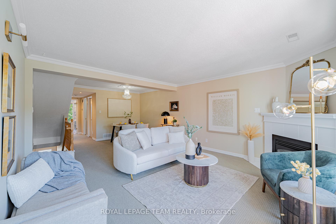
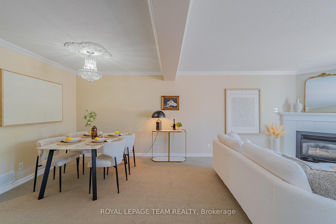
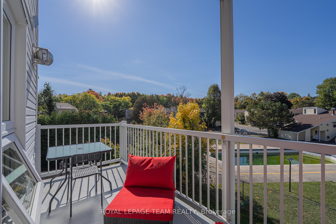
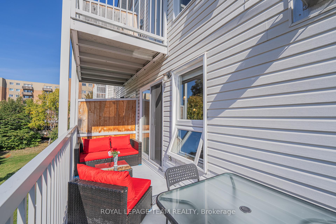
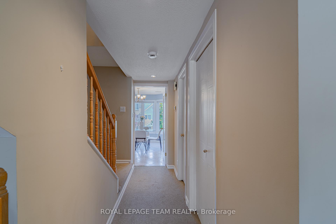
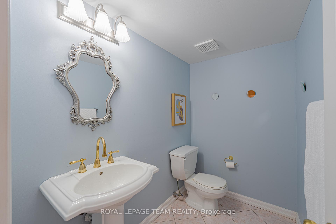
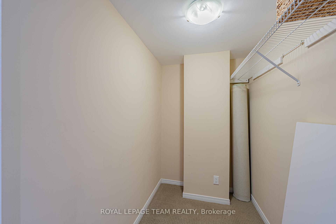
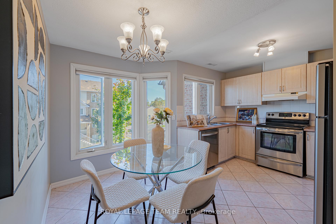
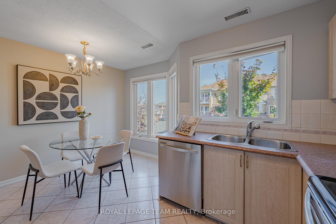
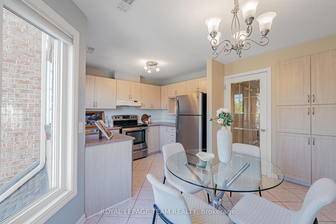
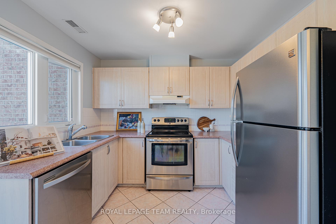
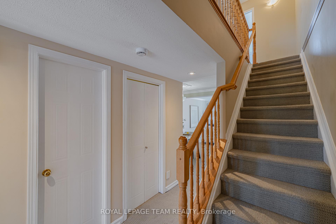
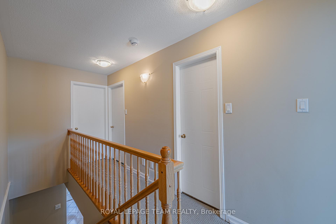
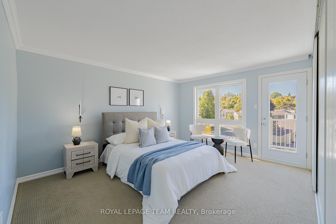
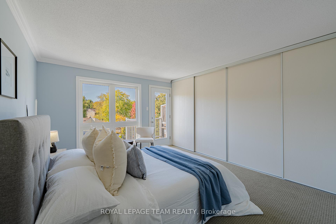
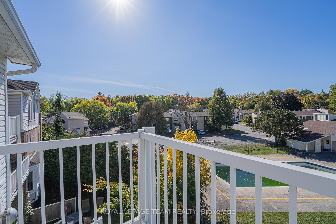
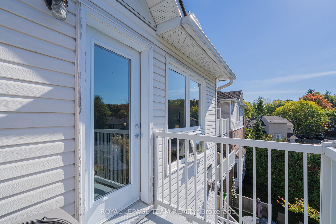
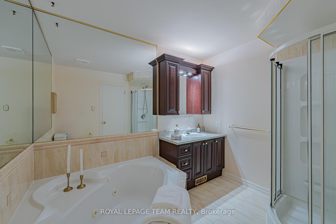
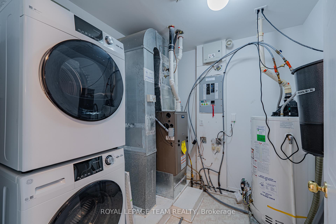
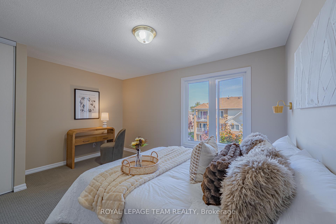
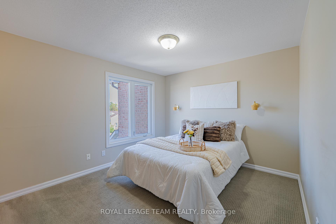
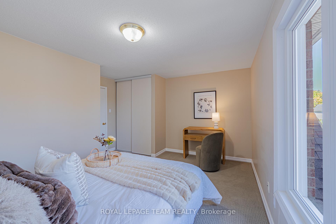
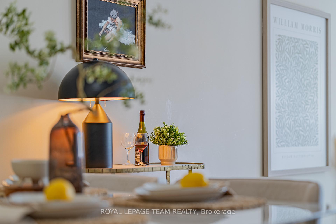
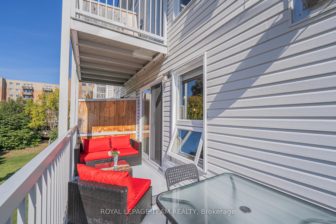
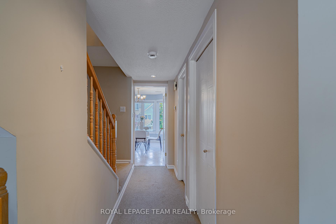
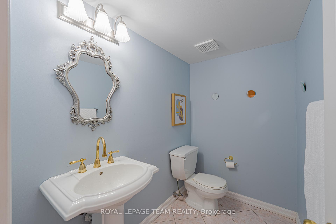
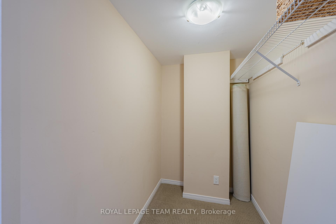
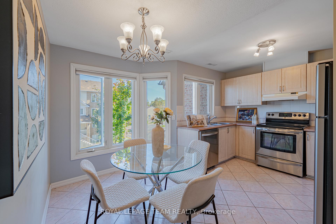
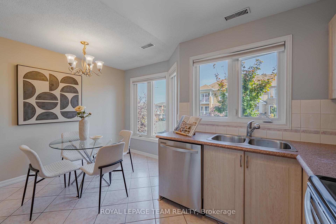
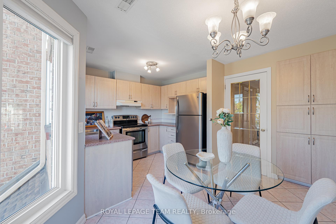
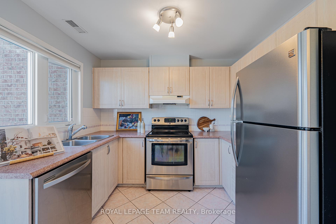
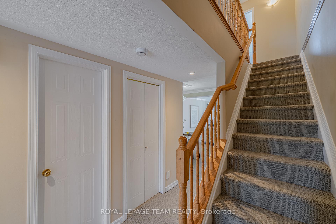
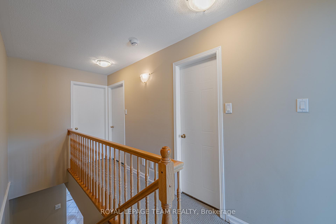
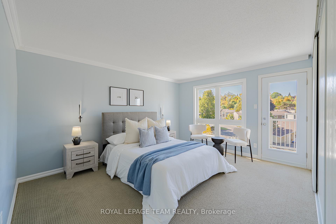
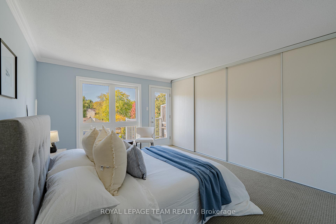
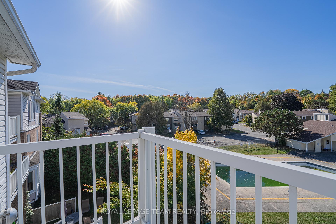
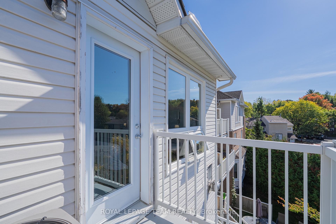
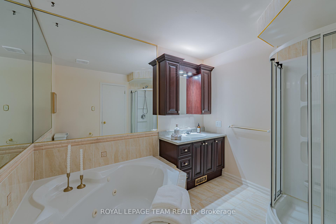
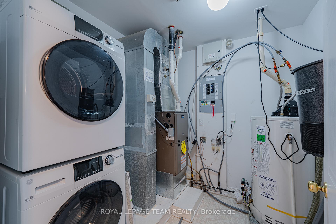
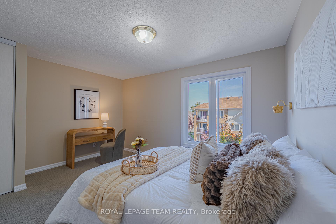
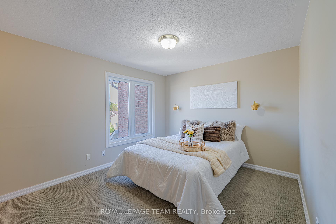
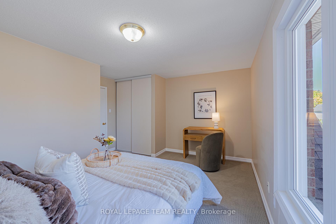
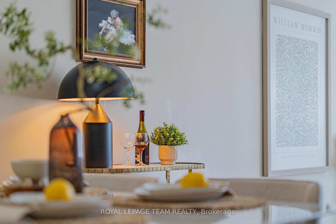
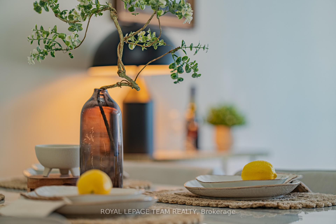
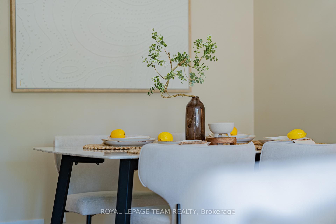
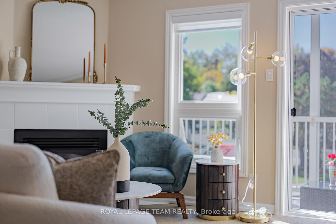
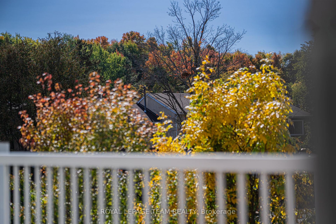
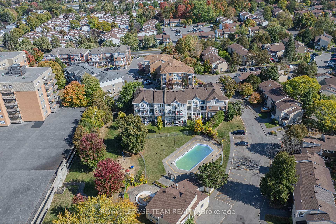
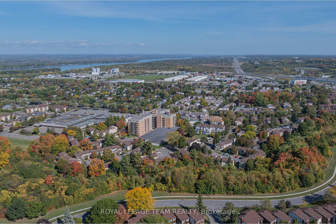
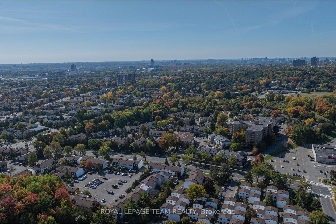
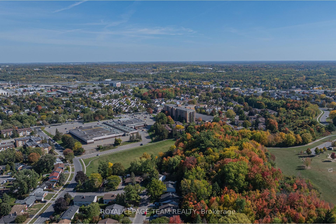
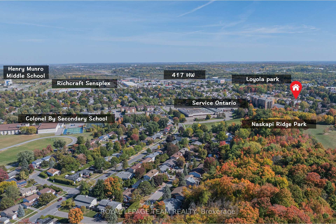
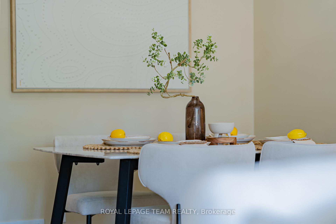
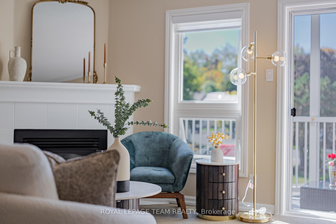
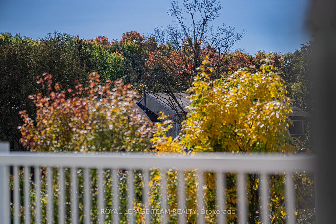
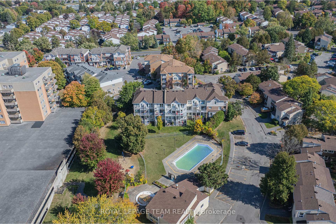
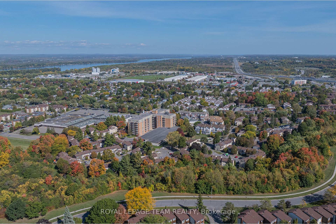
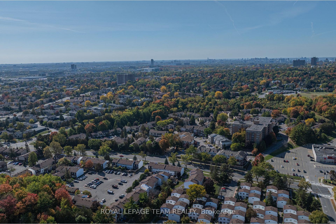
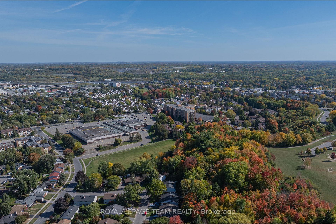
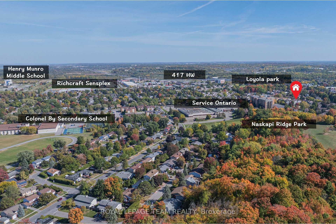
This upgraded upper terrace home in the desirable Beacon Hill North community combines resort-style views, modern upgrades, and a location that balances tranquillity with convenience. Offering about 1,344 sq ft across 2 sun-filled levels, this lovingly maintained residence features 2 spacious balconies overlooking the outdoor pool and landscaped park - no rear neighbours and perfect East-West exposure for all-day light. The main level welcomes you with a generous living and dining area centred around a cozy gas fireplace, enhanced by crown moulding and a beautiful upgraded chandelier. Walk onto the large balcony through patio doors off the living room, and Enjoy the beautiful view. On the other side, the kitchen blends elegance and practicality with stainless-steel appliances, ceramic flooring, ample cabinetry, and a bay-window breakfast nook that captures the morning sun. A powder room, and a large finished walk in storage room add daily comfort. Upstairs, 2 oversized bedrooms, one is with expansive closets and a private balcony, while the 4pc bath includes a rare Jacuzzi tub for spa-like relaxation. In-unit laundry is also on this level. Additional highlights include central air, central vacuum, gas heating, an owned hot water tank, and one convenient parking spot by the entrance, plus ample visitor parking & potential additional rental parking. Professionally managed, the building offers an outdoor pool, a kid's play area, and a peaceful, safe environment. Families will love being within walking distance to Colonel By Secondary School (IB program) and other top-rated schools. It's a five-minute walk to the future LRT station, a short 15-minute drive to downtown Ottawa, and minutes to Costco, Metro, Shoppers, and gyms. Naskapi Ridge Park is steps away from winter tobogganing, with NRC, CSIS, and the Ottawa River Parkway nearby. Bright, quiet, and great "Feng Shui", this home perfectly blends style, comfort, and location - an exceptional find in Ottawa's east end.
Key Facts & Features
Property Costs
- Annual Property Tax Amount
- $3,029
- Land Transfer Tax Fee
- $4,651
Condo/Maintenance Fee
- Maintenance Fee
- $416 /month
Included In Maintenance Fee
- Building Insurance Included
- Basement Type
- None
Interior Features
- Pets Permitted
- Yes-with Restrictions
- Laundry Features
- Ensuite
- Laundry Level
- Upper Level
- Interior Extras
- Water Heater Owned
- Fireplace/Stove
- Yes
- Fireplace Features
- Natural Gas
- Elevator
- No
Exterior Features
- Balcony
- Open
Building Amenities
- Outdoor Pool
- Playground
Building
- Building Type
- Condo Apartment
- Building Style
- Stacked Townhouse
- Approx Age
- 16-30
- Condo Corp Number
- 579
Construction
- Exposure
- West
- Exterior Finish
- Brick, Other
- Roof
- Shingles
- Foundation Details
- Concrete
- Special Designation
- Unknown
Inclusions
- Inclusions
- Dishwasher, Hood Fan, Refrigerator, Stove, Dryer, Washer, Central Air Conditioning, Forced Air Gas Furnace, Gas Fireplace, Smoke Detector, All Bathroom Mirrors; All Light Fixtures (Except for the Exclusion), All Window Blinds, Window Screens, and All Window Coverings, Central/Built-in Vacuum, Hot Water Tank.
Exclusions
- Exclusions
- Chandelier in the Dining Room, Gold Wall Art Lighting in the Living Room, A Pair of Black Wall Candle Holders in the Primary Bedroom, Woden Wall Scone in the Secondary Bedroom.
Parking & Garages
- Garage Type
- Surface
- Garage Spaces
- 1
- Parking Type
- Exclusive
- Parking Spaces
- 1
- Total Garage And Parking Spaces
- 1
Lockers
- Locker Type
- None
Heating & Cooling
- Heat Source
- Gas
- Heat Type
- Forced Air
- Air Conditioning
- Central Air
- Bedrooms
- 2
- Washrooms
- 2
- Kitchens
- 1
Room sizes
- Living Room—Main level
- Dining Room—Main level
- Other—Main level
- Bathroom—Main level
- Kitchen—Main level, Breakfast Area
- Primary Bedroom—Second level
- Bedroom—Second level
- Bathroom—Second level
Washrooms
- 4-piece, Second
- 2-piece, Main
- Municipality
- Ottawa
- Neighbourhood
- Beaconwood
- Main cross streets
- Montreal Rd/Ogilvie Rd
- Zoning
- Residential Condo
- Directions
- North on Ogilvy, just past Montreal Rd; left on Lassiter; right on Locksley.
- MLS® number
- X12449926
- Data source
- Toronto Regional Real Estate Board
- Status change
- 2025-10-26
- Listed on
- 2025-10-07
- Days on market
- 19 days
- Possession type
- Flexible
- Co-op commission
- 2%
- Seller
- Listed by
- ROYAL LEPAGE TEAM REALTY
Home Market Value
Current home valuation for 1650 Locksley Lane, Ottawa, Beaconwood, Ottawa, ON. Listed for $408,800
HOMEH Estimate
$421,400
Estimated Sales Range
$328,309 - $514,491
HOMEH Estimate for 1650 Locksley Lane, Ottawa, Beaconwood
Calculated with a real agent's CMA method — 45+ years of experience, codified. Not an AI guess.
For the owner
Is this your home? Track its value.
Get this home's HOMEH Estimate by email once a month, with how many homes are for sale around you.
Mortgage Payment Calculator
Compare up to 4 down payment scenarios
5% of purchase price for homes $500K or less
$20,440
| Scenario 1 | Scenario 2 | Scenario 3 | Scenario 4 | |
|---|---|---|---|---|
−Down payment | % $ | % $ | % $ | % $ |
+CMHC insurance | $15,534 | $11,406 | $9,729 | $0 |
=Total mortgage | $403,894 | $379,326 | $357,209 | $327,040 |
Amortization | ||||
Mortgage rate | % | % | % | % |
| Payment frequency | ||||
=Mortgage payment | $1,972monthly | $1,852monthly | $1,744monthly | $1,597monthly |
Land Transfer Tax
$4,651
$4,651
Around this home
Data provided by OpenStreetMap & Fraser Institute School Rankings
Ask HOMEH
New!Hi there!
👋Text or call (416) 301-9001
Recommended for you
Based on homes you've looked at.
No recommended properties found.
Nearby similar homes
No nearby properties found.
More real estate resources
Other homes nearby
Explore this area
Nearby neighbourhoods
- 2107 - Beacon Hill South homes for sale
- 2108 - Beacon Hill South homes for sale
- 2202 - Carson Grove homes for sale
- 3505 - Carson Meadows homes for sale
- 2301 - Blackburn Hamlet homes for sale
- 2204 - Pineview homes for sale
- 3504 - Castle Heights/Rideau High homes for sale
- 2201 - Cyrville homes for sale
No nearby listings available.