
1783 Heatherstone Crescent
Ottawa (Springridge/East Village), ON K4A 4P3
- 4+1Bedrooms
- 5Bathrooms
- 2Garage
- 3500–5000Sq Ft
- $9,591Tax
- 33×115 ftLot Size
 Estimated Value:$1,344,157See Free Estimate Report

Sale & Price History for 1783 Heatherstone Crescent, Ottawa, Springridge/East Village
| Start Date | End Date | Price | Event | MLS# |
|---|---|---|---|---|
| No listing history available | ||||
Real estate boards require you to or to see the full details of this property.
*Sold prices and complete sale & price history are regulated data. Under the Trust in Real Estate Services Act, 2002 (TRESA) and the rules of the Real Estate Council of Ontario (RECO), and pursuant to the Multiple Listing Service® rules of the Canadian Real Estate Association (CREA) and the Toronto Regional Real Estate Board (TRREB), this information may be shown only to registered users who have agreed to the applicable terms of use (a Virtual Office Website, or "VOW," arrangement). HOMEH Inc., Brokerage therefore provides it to signed-in members only. Creating an account is free and takes under a minute.
About 1783 Heatherstone Crescent, Ottawa, Springridge/East Village
Summarized Description
- Exceptional executive residence in Orléans
- Spacious 4+1 bedrooms and 5 bathrooms
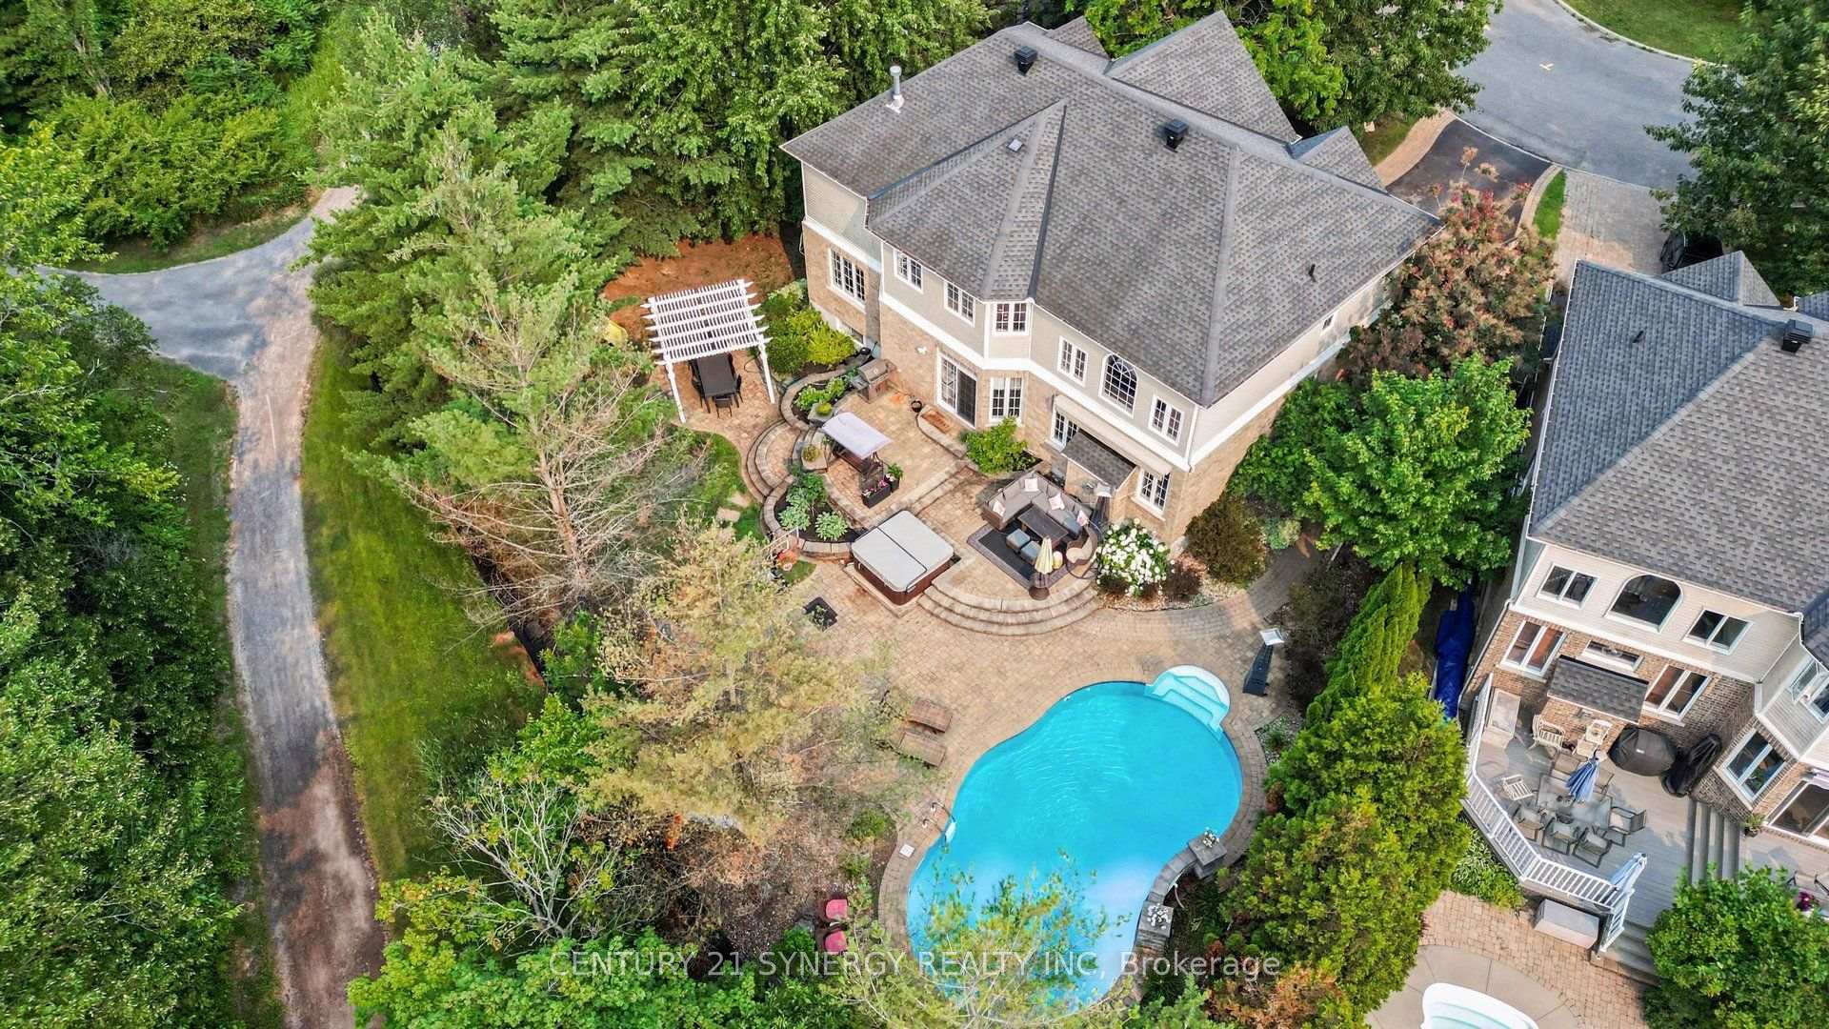
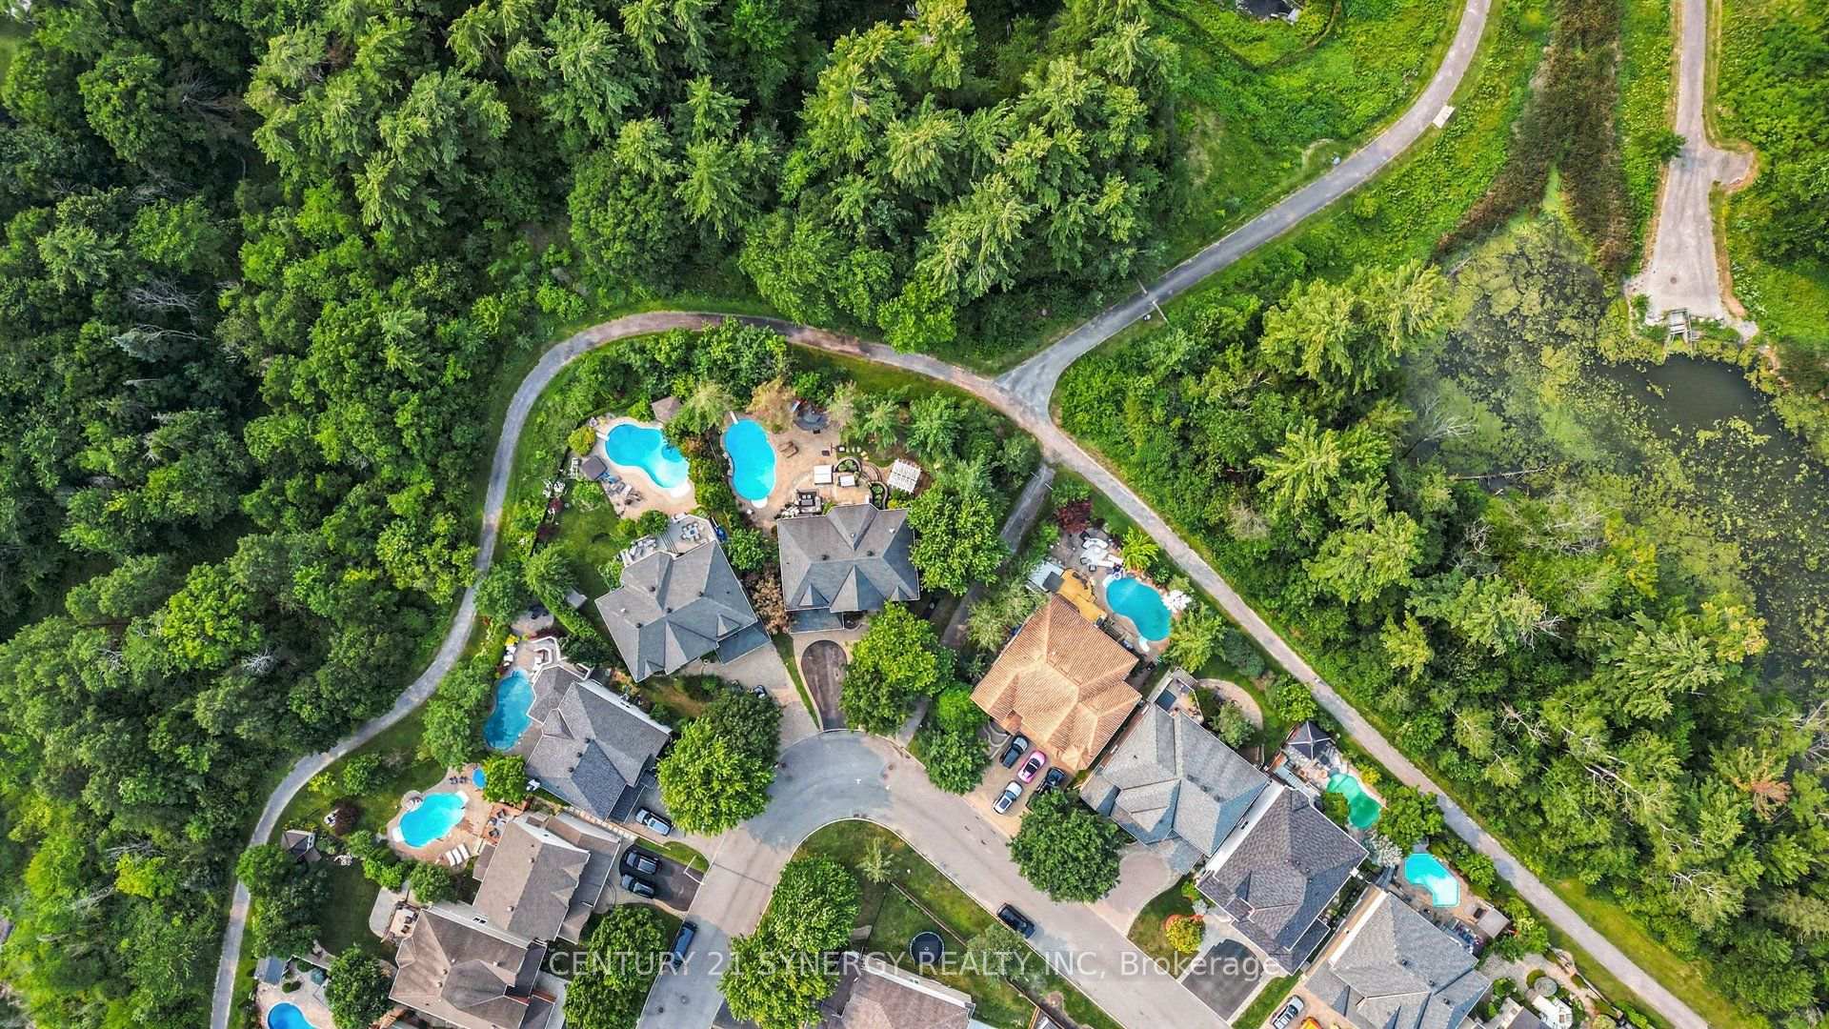
- Premium ravine lot with private backyard
- Upgraded gourmet kitchen for entertaining
- Luxurious primary suite with ensuite
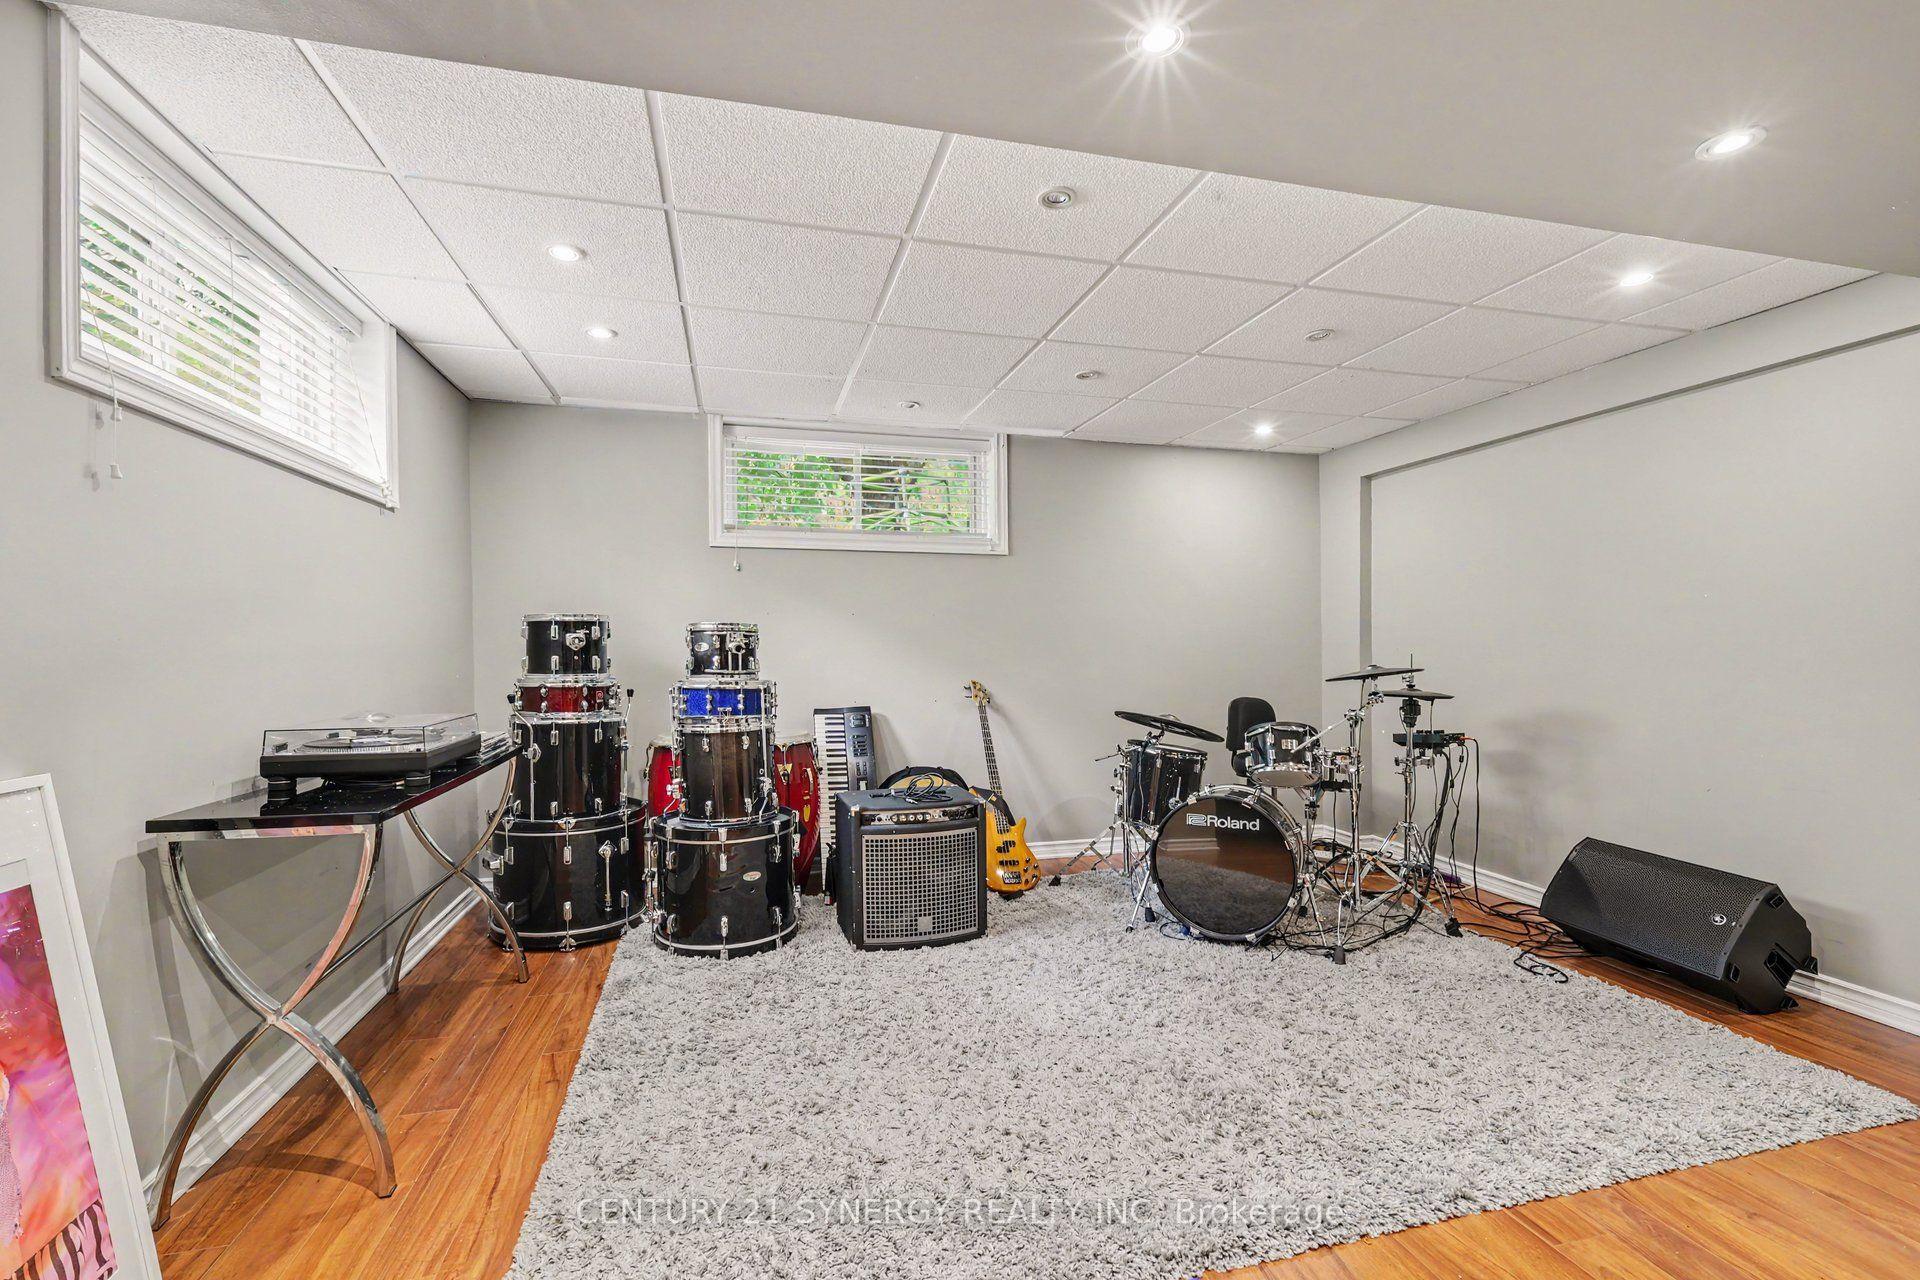
- Finished lower level for versatile use
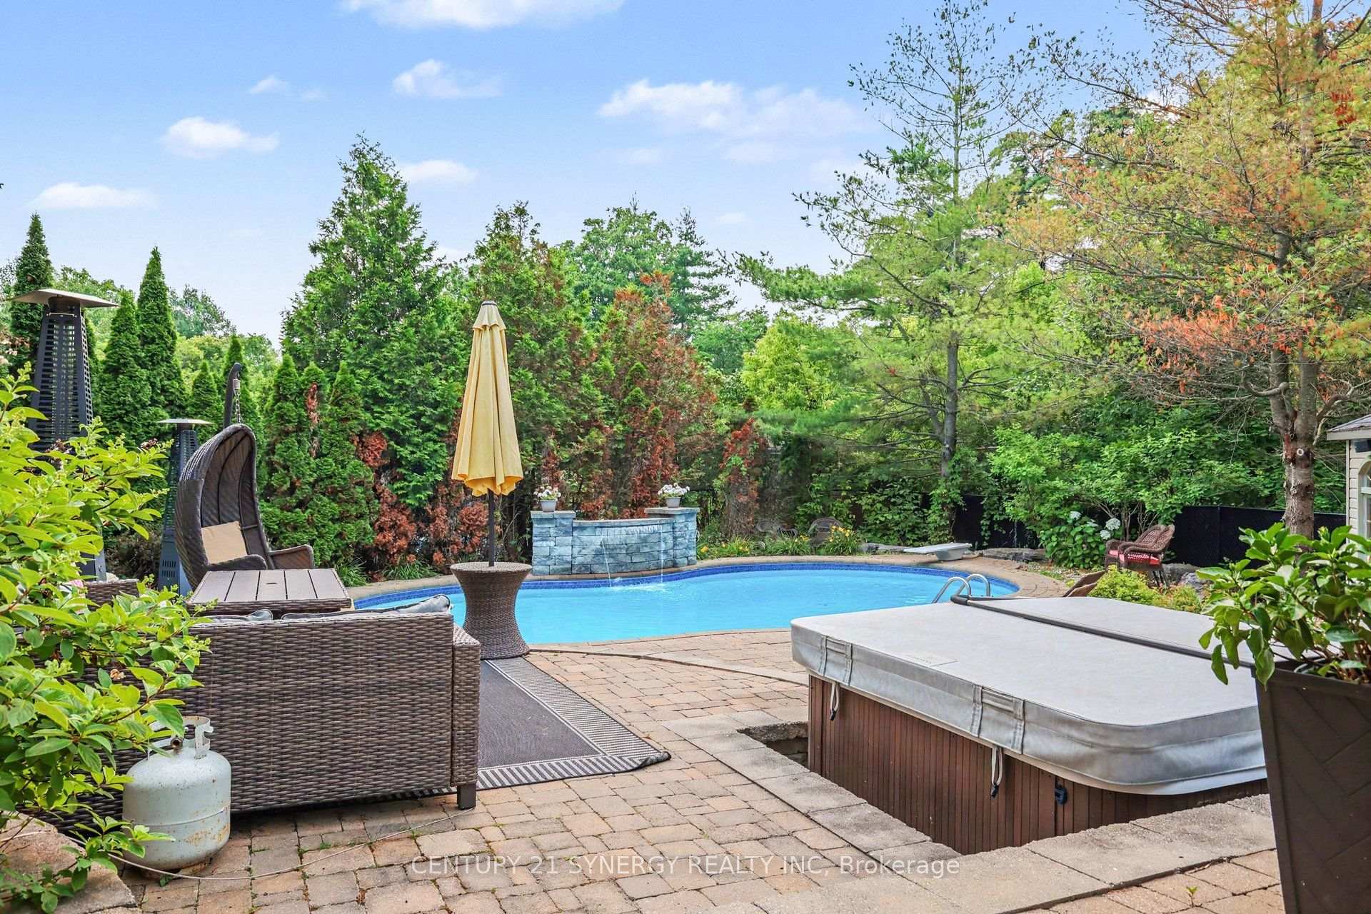
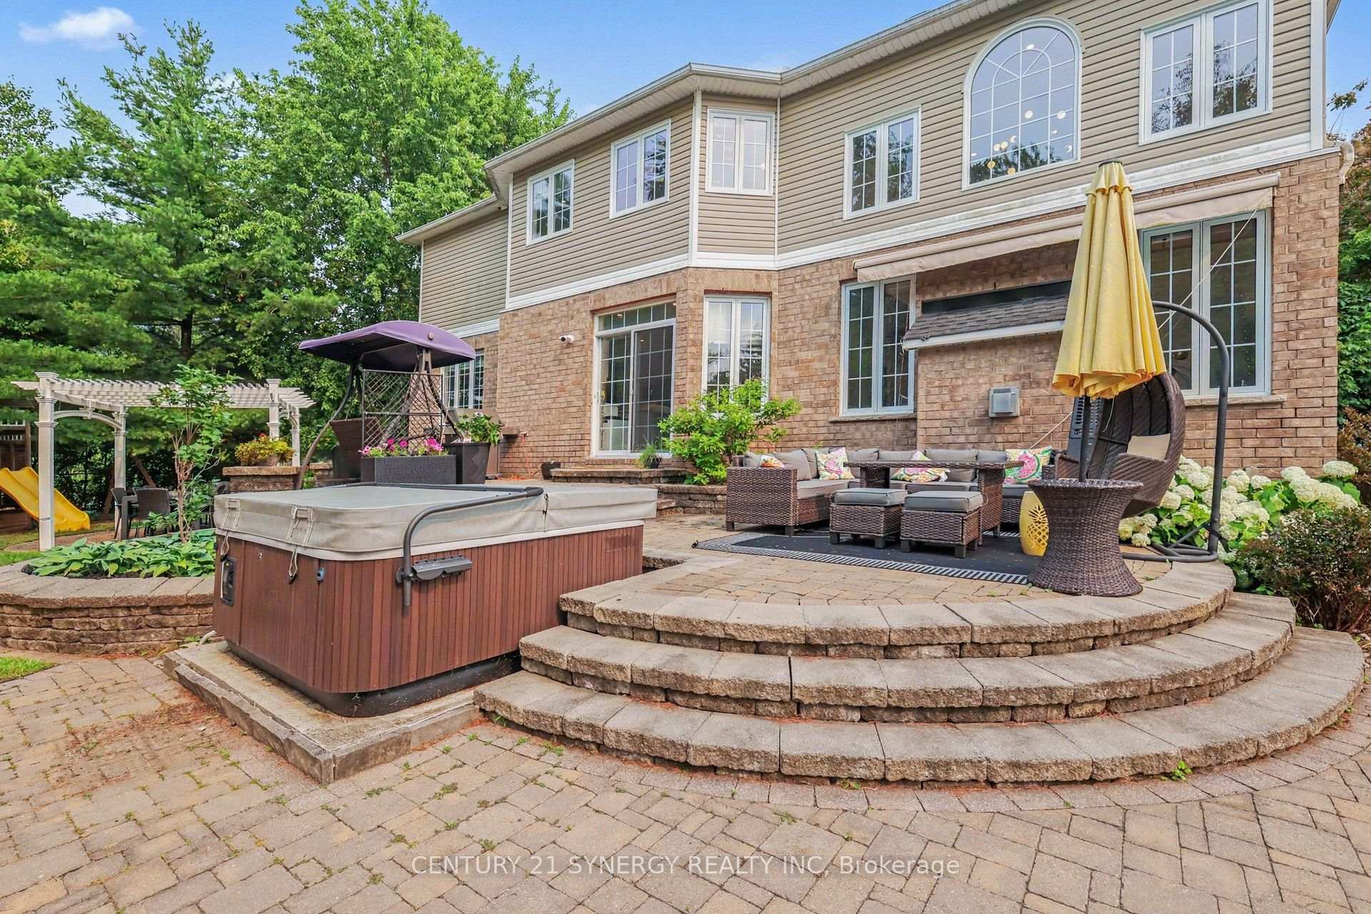
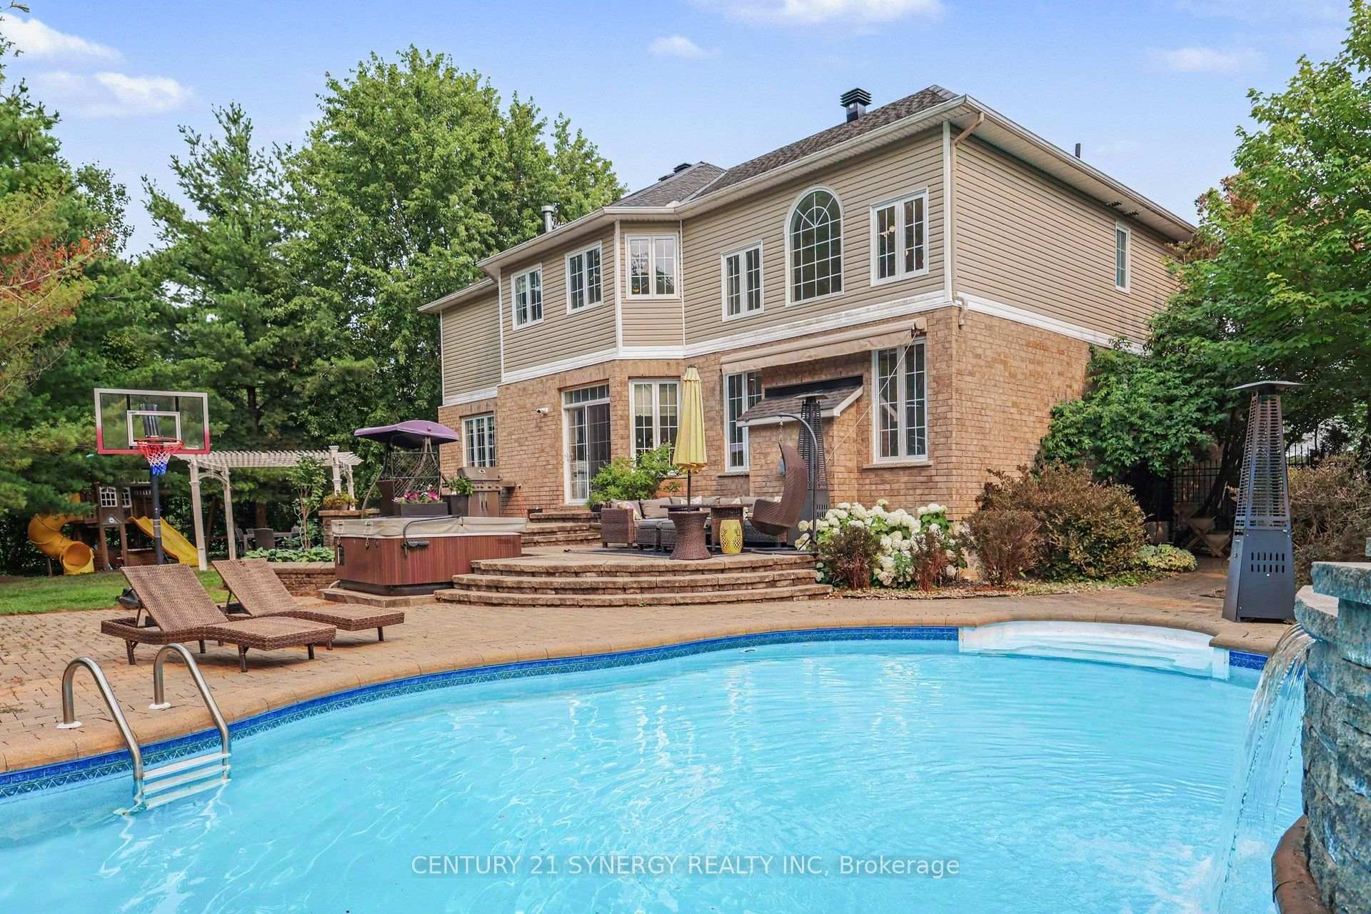
- Outdoor space with pool and hot tub
- Secluded yet close to conveniences
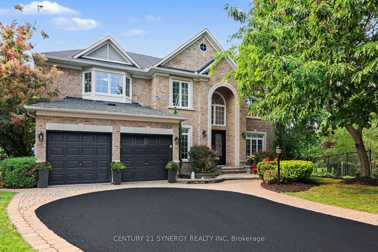
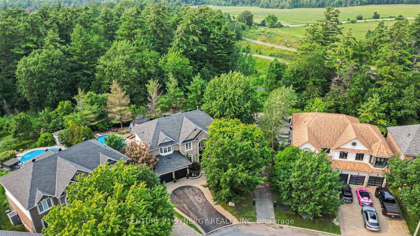
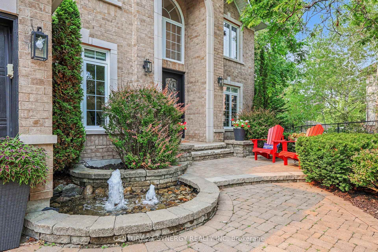
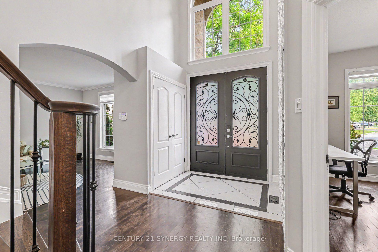
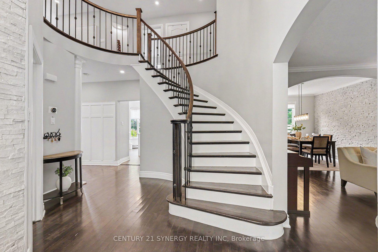
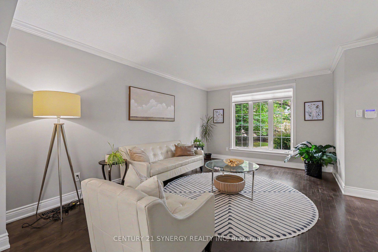
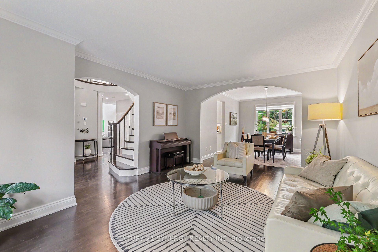
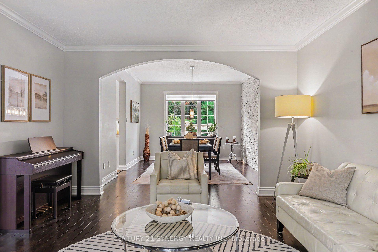
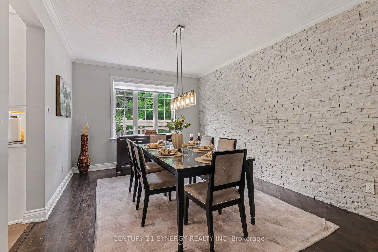
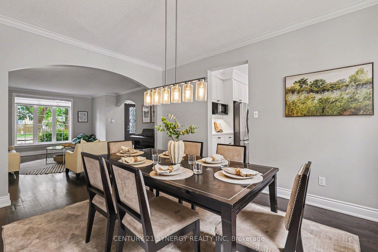
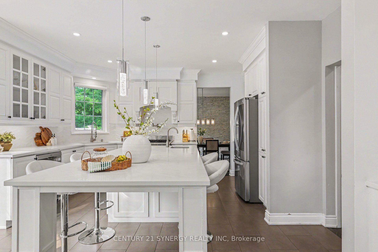
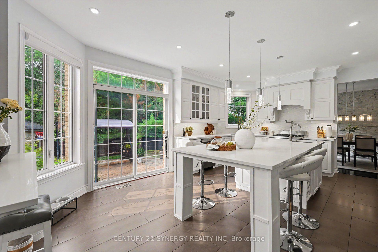
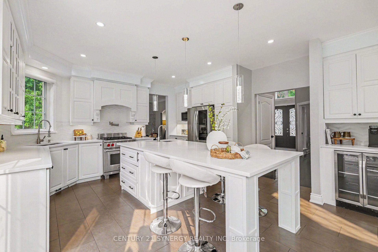
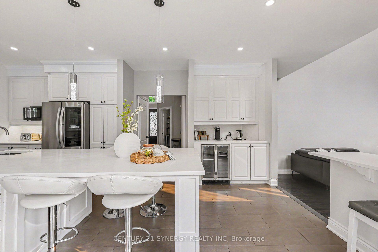
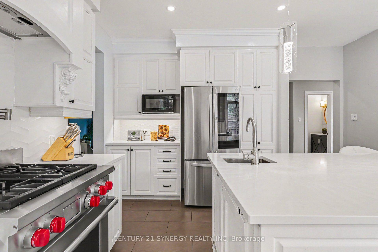
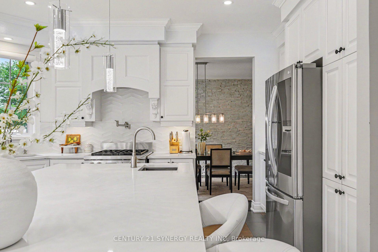
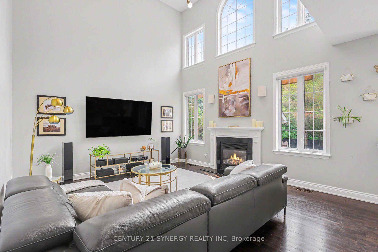
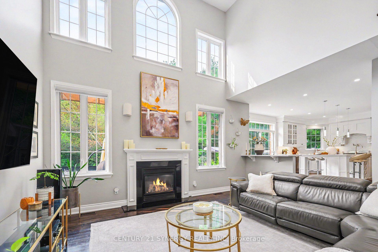
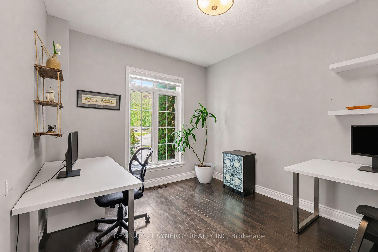
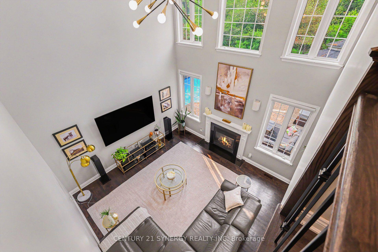
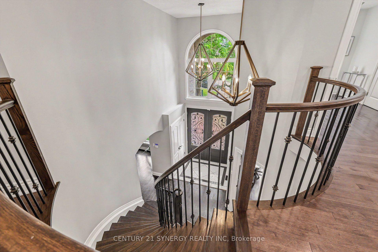
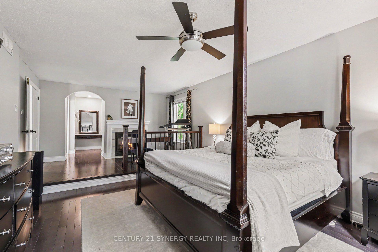
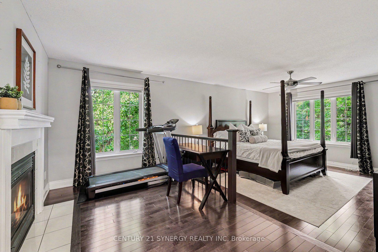
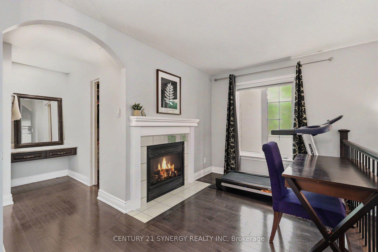
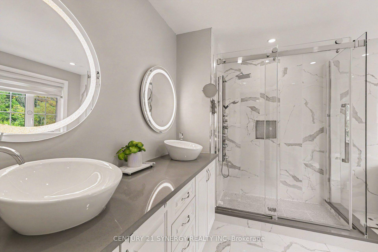
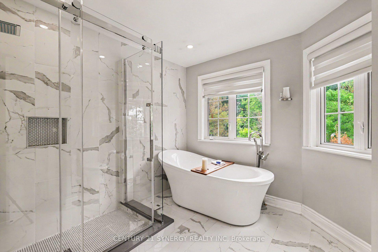
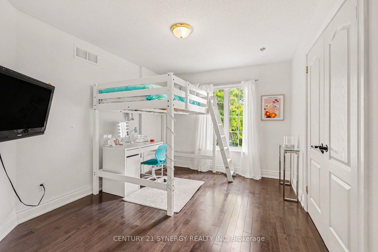
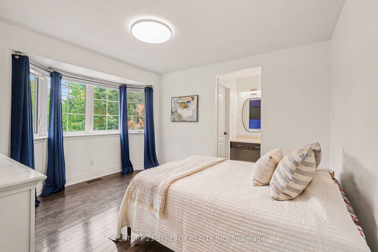
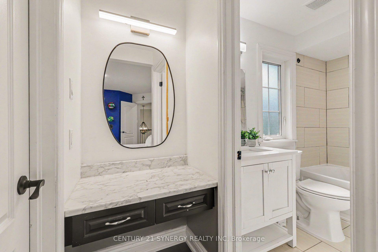
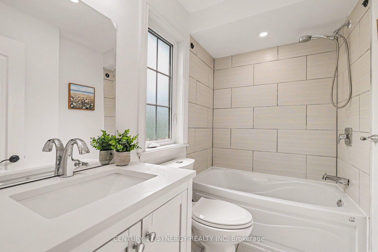
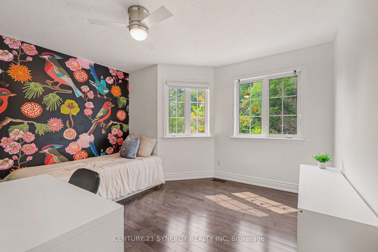
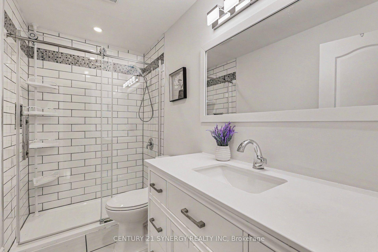
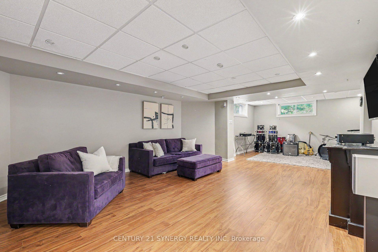
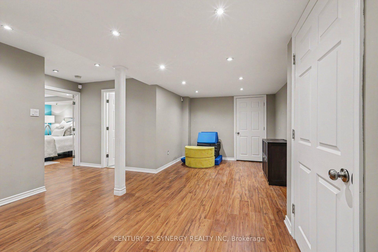
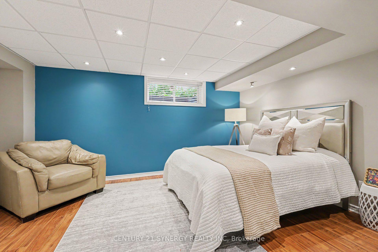
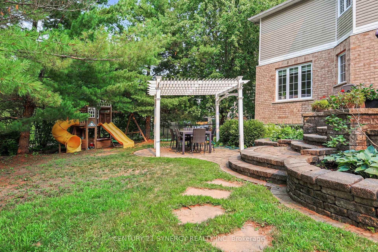
Welcome to 1783 Heatherstone Cres, an exceptional 4+1 bed, 5-bath executive residence set on an expansive premium pie-shaped ravine lot along one of Orléans' most distinguished streets. Offering approximately 3,827 sq. ft. of finished living space, this impressive home combines grand architectural detail, modern updates and extraordinary indoor-outdoor living. A soaring entrance and dramatic open-to-above design introduce the beautifully appointed main level, featuring hardwood and tile flooring, elegant formal living and dining rooms, a home office and a spectacular two-storey family room with a gas fireplace and towering windows overlooking the lush backyard. At the heart of the home, the upgraded gourmet kitchen is designed for both everyday living and effortless entertaining, complete with custom cabinetry, expansive countertops, a large centre island, premium appliances, and an adjoining dining area with direct access to the patio. Upstairs, the remarkable primary retreat offers exceptional privacy and scale, with a sitting area, fireplace, walk-in closet and luxurious five-piece ensuite featuring a freestanding soaker tub and oversized glass shower. A second bedroom enjoys its own walk-in closet and private ensuite, while two additional generous bedrooms share the main family bathroom. The finished lower level extends the home's versatility with spacious recreation, theatre, games and fitness areas. Outside, the backyard is a true private retreat designed for both relaxed family living and memorable entertaining. Surrounded by mature trees and backing onto a peaceful ravine with nearby walking paths, the setting feels remarkably secluded while remaining close to every convenience. Spend summer days by the pool, unwind in the hot tub, host outdoor dinners or gather with friends around the pergola. This outdoor space offers the feeling of a private resort in the heart of Orléans. This is a rare opportunity to own one of the area's most impressive family homes.
Key Facts & Features
Property Costs
- Annual Property Tax Amount
- $9,591
- Land Transfer Tax Fee
- $25,873
Rental Items
- Rental Equipment
- Hot Water Tank
- Basement Type
- Finished, Full
Interior Features
- Laundry Level
- Main Level
- Interior Extras
- Guest Accommodations
- View
- Trees/Woods
- Fireplace/Stove
- Yes
- Fireplace Features
- Family Room, Natural Gas
- Elevator
- No
Exterior Features
- Exterior Extras
- Backs On Green Belt, Deck, Hot Tub, Landscape Lighting, Landscaped, Patio, Privacy, Lawn Sprinkler System
- Pool
- Salt, Inground
- Property Features
- Cul de Sac/Dead End, Fenced Yard, Ravine, Wooded/Treed
Building
- Building Type
- Detached
- Building Style
- 2-Storey
- Approx Age
- 16-30
Construction
- Exterior Finish
- Brick, Vinyl Siding
- Roof
- Asphalt Shingle
- Foundation Details
- Concrete
- Special Designation
- Unknown
Lot
- Lot Front
- 33.14 ft
- Lot Depth
- 115.10 ft
Inclusions
- Inclusions
- Refrigerator, dishwasher, hood fan, washer, dryer, all existing light fixtures, all existing window coverings and hardware, pergola, hot tub, play structure
Exclusions
- Exclusions
- Stove, Hot Tub
Parking & Garages
- Garage Type
- Attached
- Garage Spaces
- 2
- Parking Spaces
- 4
- Total Garage And Parking Spaces
- 6
Heating & Cooling
- Heat Source
- Gas
- Heat Type
- Forced Air
- Air Conditioning
- Central Air
- Water
- Municipal
- Sewers
- Sewer
- Bedrooms
- 4 + 1
- Washrooms
- 5
- Kitchens
- 1
- Family / bonus room
- Yes
Room sizes
- Living Room—Main level, Overlooks Frontyard, Formal Rm
- Office—Main level, Overlooks Frontyard
- Room—Lower level
- Foyer—Main level, Curved Stairs, Closet
- Common Room—Lower level
- Bedroom—Lower level
- Dining Room—Main level, Overlooks Backyard
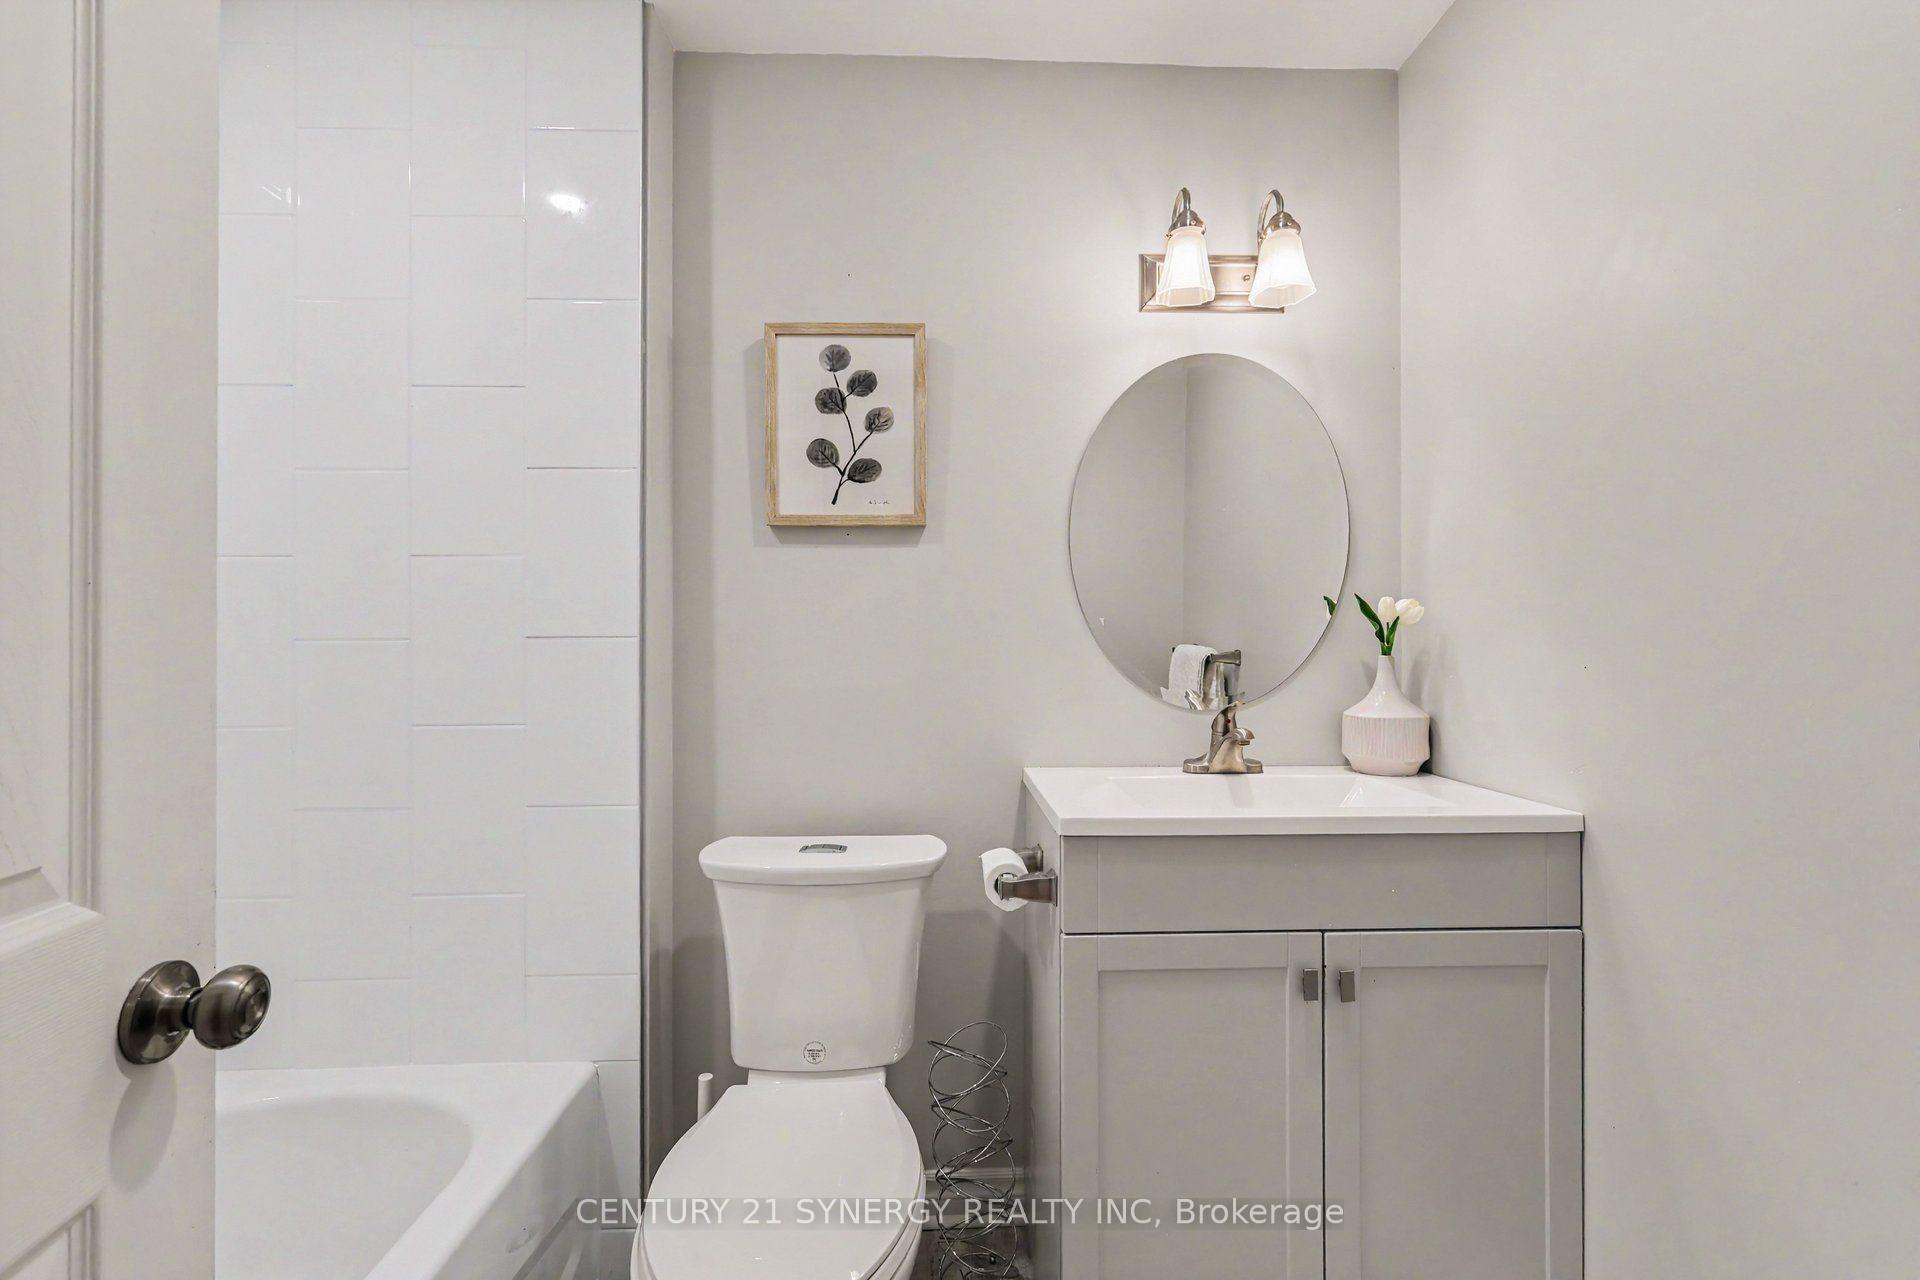
- Bathroom—Lower level, 4 Pc Bath
- Bathroom—Upper level, 3 Pc Bath
- Utility Room—Lower level
- Bathroom—Upper level, 4 Pc Ensuite
- Mud Room—Main level, Combined w/Laundry, Laundry Sink, Closet
- Bedroom 2—Upper level, Overlooks Backyard
- Primary Bedroom—Upper level, Fireplace, Combined w/Sitting, Walk-In Closet(s)
- Bedroom 3—Upper level, Bay Window, Walk-In Closet(s)
- Kitchen—Main level, Centre Island, W/O To Deck, Family Size Kitchen
- Bathroom—Upper level, 5 Pc Ensuite, Overlooks Backyard
- Room—Upper level
- Family Room—Main level, Cathedral Ceiling(s), Fireplace, Overlooks Backyard
Washrooms
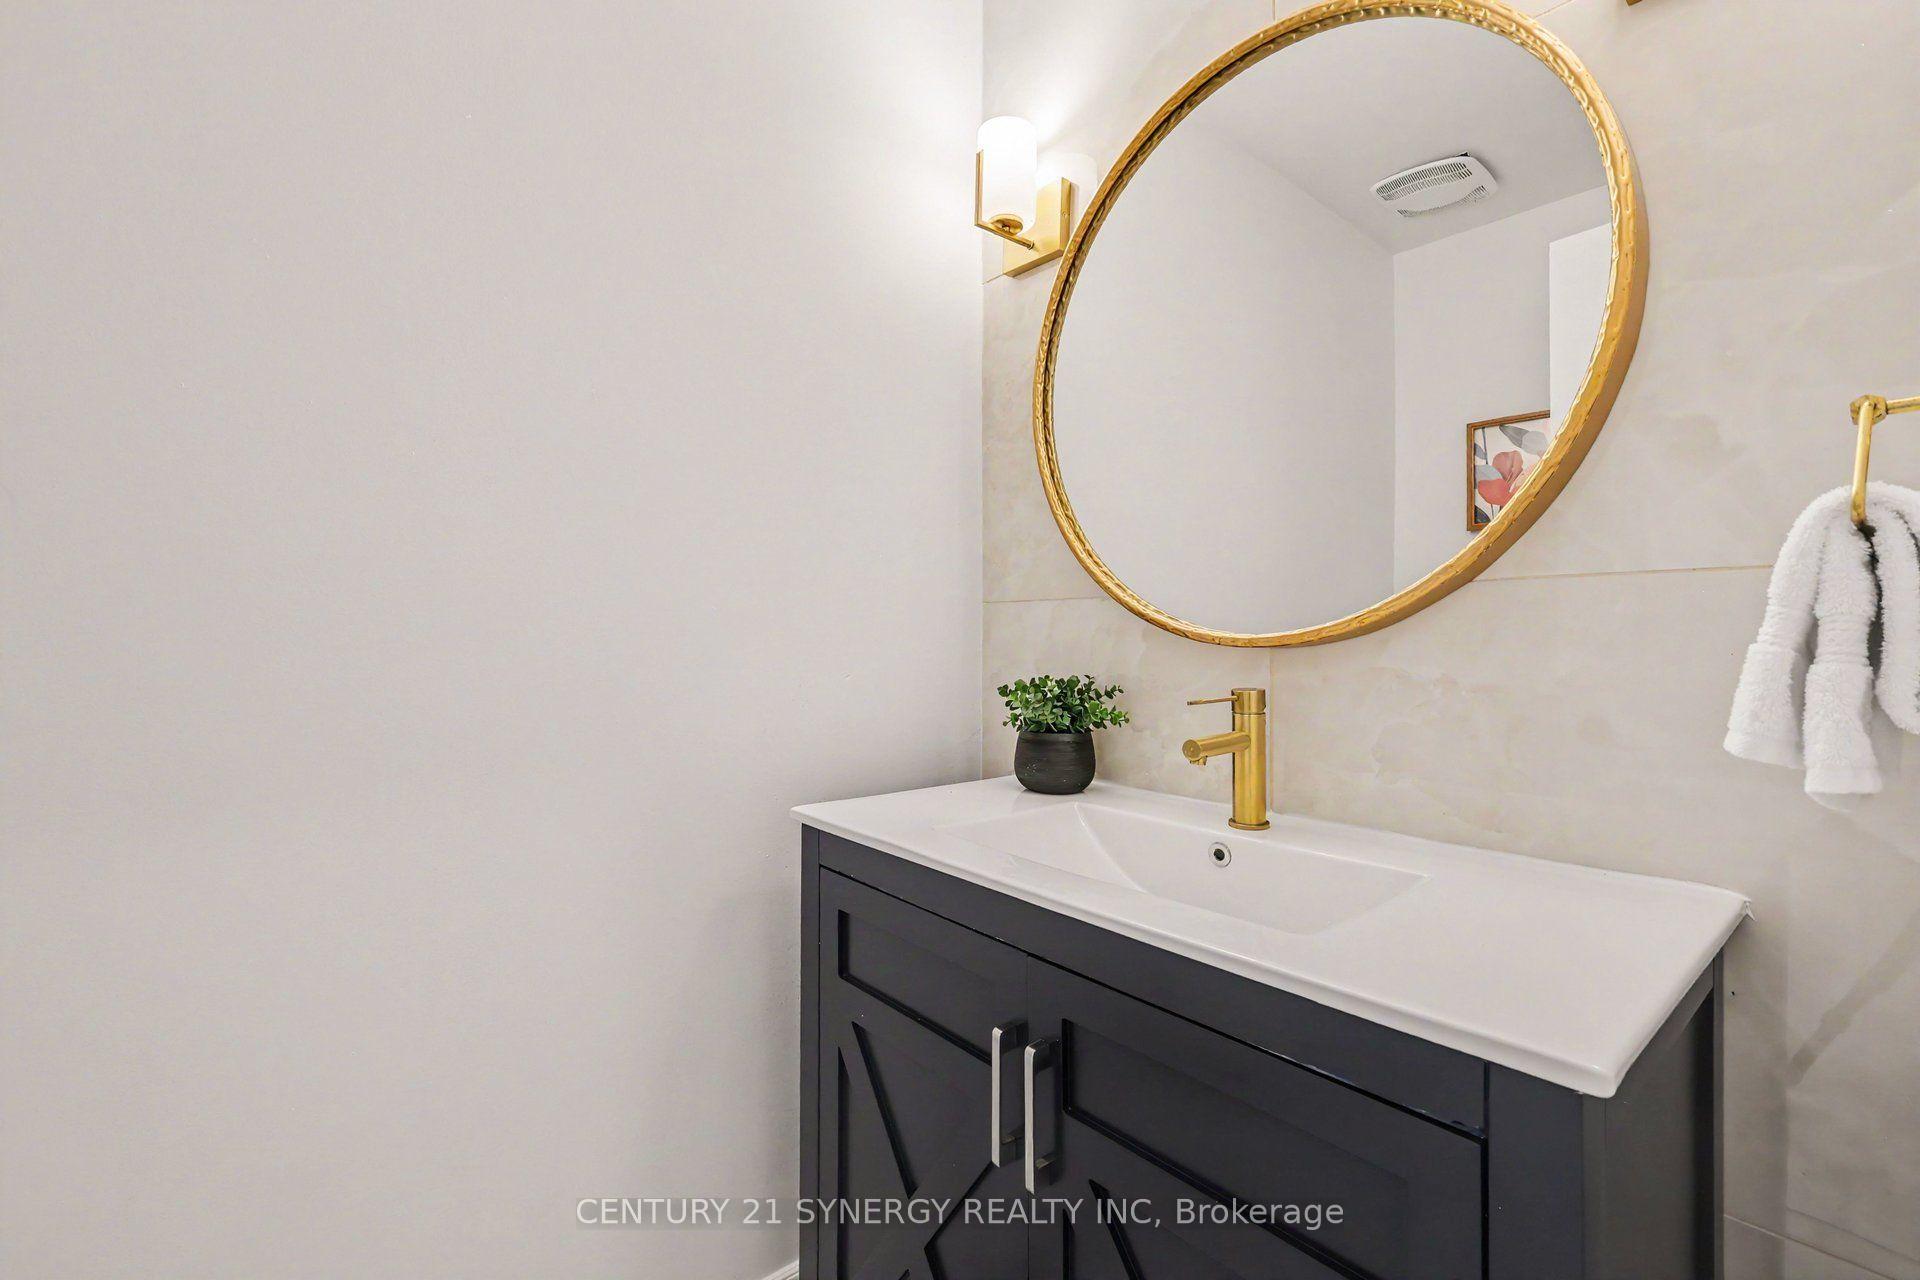
- 2-piece, Main
- 4-piece, Upper
- 3-piece, Upper
- 5-piece, Upper
- 4-piece, Basement
- Municipality
- Ottawa
- Neighbourhood
- Springridge/East Village
- Main cross streets
- Springridge & Heatherstone
- Directions
- 417 to Trim Rd to Springridge Dr to Heatherstone Cres
- MLS® number
- X13787448
- Data source
- Toronto Regional Real Estate Board
- Listed on
- 2026-09-10
- Updated on
- 2026-09-15
- Days on market
- 35 days
- Possession type
- Flexible
- Co-op commission
- 2%
- Seller
- Listed by
- CENTURY 21 SYNERGY REALTY INC.
Home Market Value
Current home valuation for 1783 Heatherstone Crescent, Ottawa, Springridge/East Village, Ottawa, ON. Listed for $1,469,900
HOMEH Estimate
$1,344,157
Estimated Sales Range
$1,215,603 - $1,537,502
HOMEH Estimate for 1783 Heatherstone Crescent, Ottawa, Springridge/East Village
Calculated with a real agent's CMA method — 45+ years of experience, codified. Not an AI guess.
Mortgage Payment Calculator
Compare up to 4 down payment scenarios
5% on first $500K + 10% on $969,900 over $500K
$121,990
| Scenario 1 | Scenario 2 | Scenario 3 | Scenario 4 | |
|---|---|---|---|---|
−Down payment | % $ | % $ | % $ | % $ |
+CMHC insurance | $53,916 | $41,010 | $34,984 | $0 |
=Total mortgage | $1,401,814 | $1,363,920 | $1,284,399 | $1,175,920 |
Amortization | ||||
Mortgage rate | % | % | % | % |
| Payment frequency | ||||
=Mortgage payment | $6,844monthly | $6,659monthly | $6,271monthly | $5,741monthly |
Land Transfer Tax
$25,873
$25,873
Around this home
No schools found nearby
Data provided by OpenStreetMap & Fraser Institute School Rankings
Ask HOMEH
New!Hi there!
👋Text or call (416) 301-9001
Recommended for you
Based on homes you've looked at.
No recommended properties found.
Nearby similar homes
No nearby properties found.
More real estate resources
Other homes nearby
Explore this area
Nearby neighbourhoods
- 1106 - Fallingbrook/Gardenway South homes for sale
- 1105 - Fallingbrook/Pineridge homes for sale
- 1103 - Fallingbrook/Ridgemount homes for sale
- 1118 - Avalon East homes for sale
- 1104 - Queenswood Heights South homes for sale
- 1102 - Bilberry Creek/Queenswood Heights homes for sale
- 2011 - Orleans/Sunridge homes for sale
- 2010 - Chateauneuf homes for sale
No nearby listings available.