
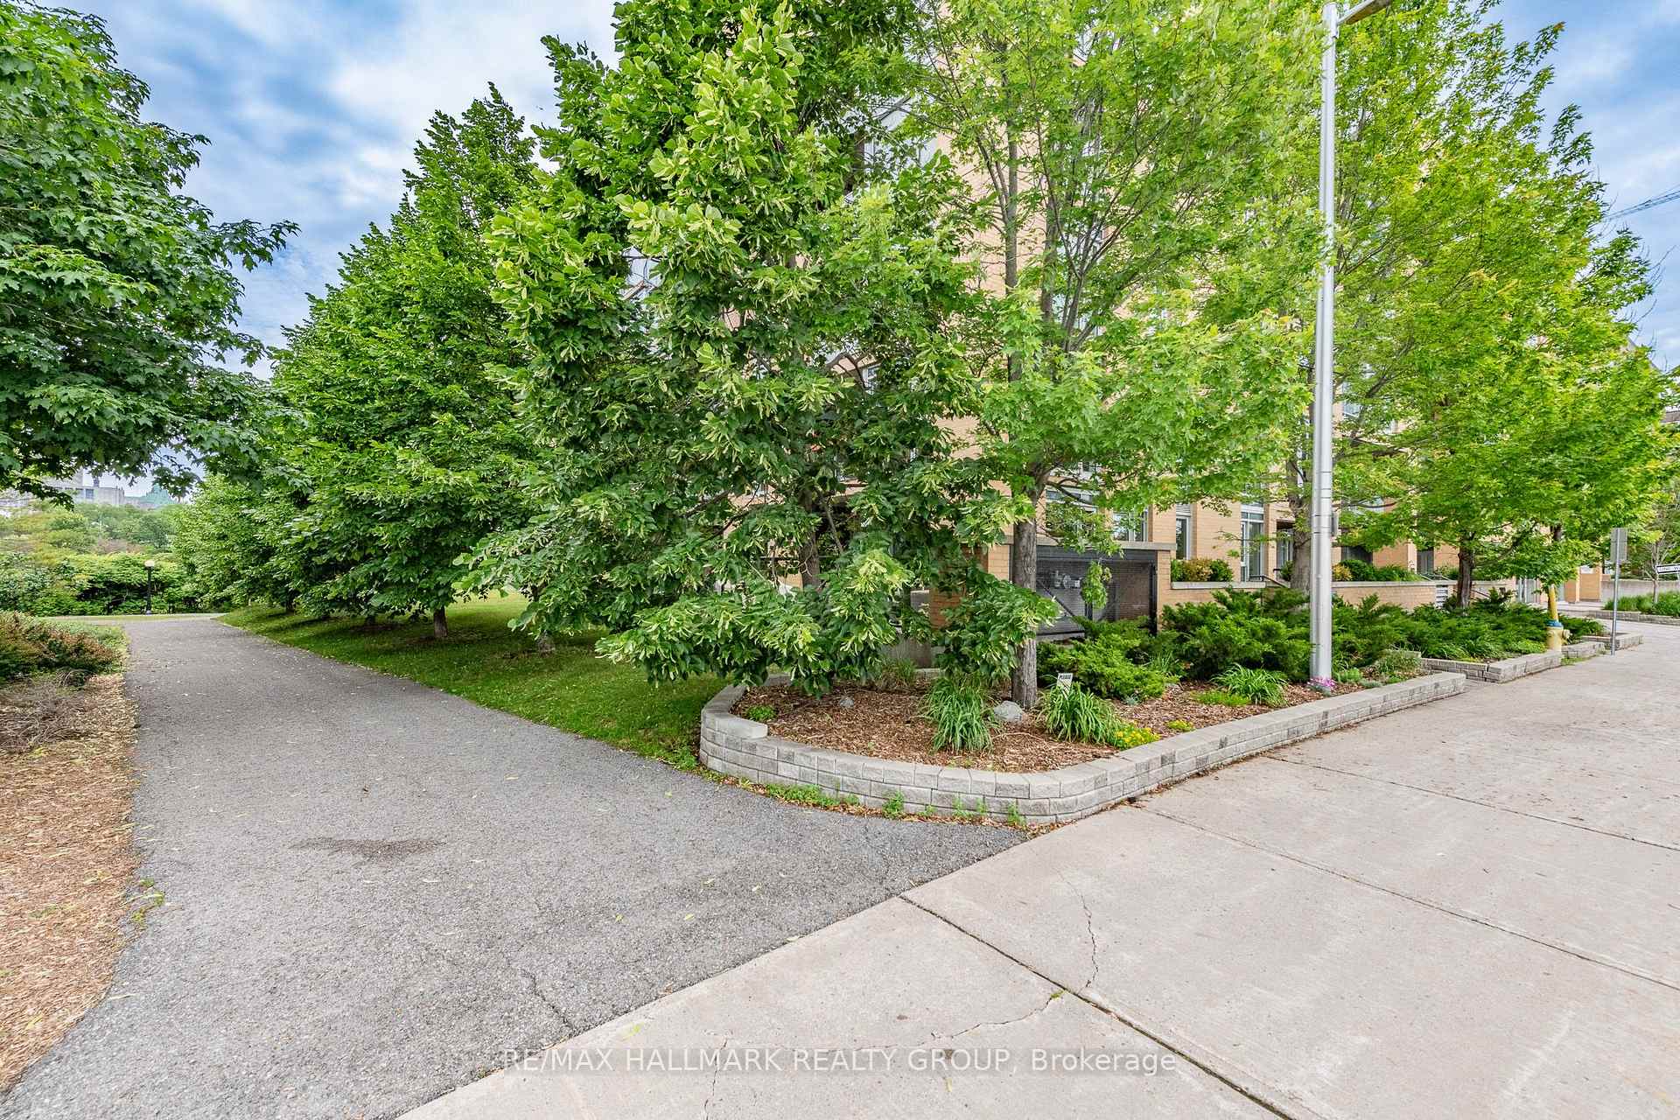
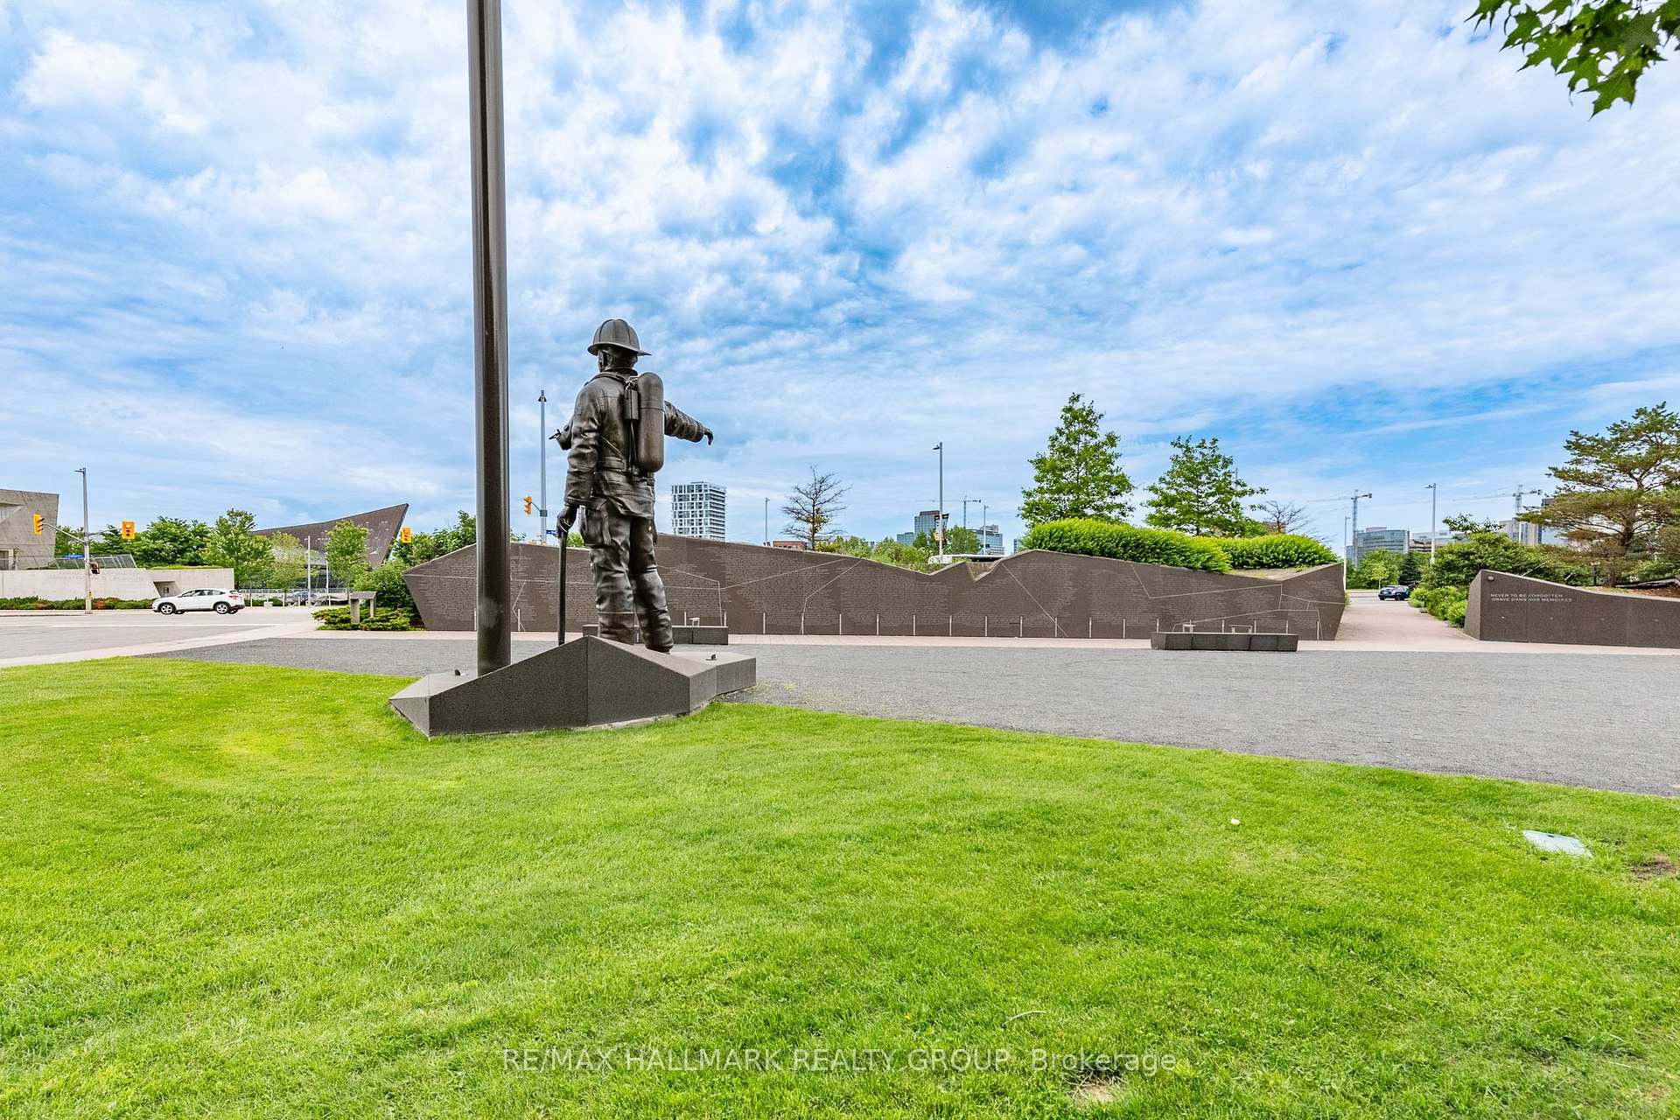
Unit 110, 200 Lett Street
Ottawa (West Centre Town), ON K1R 0A7
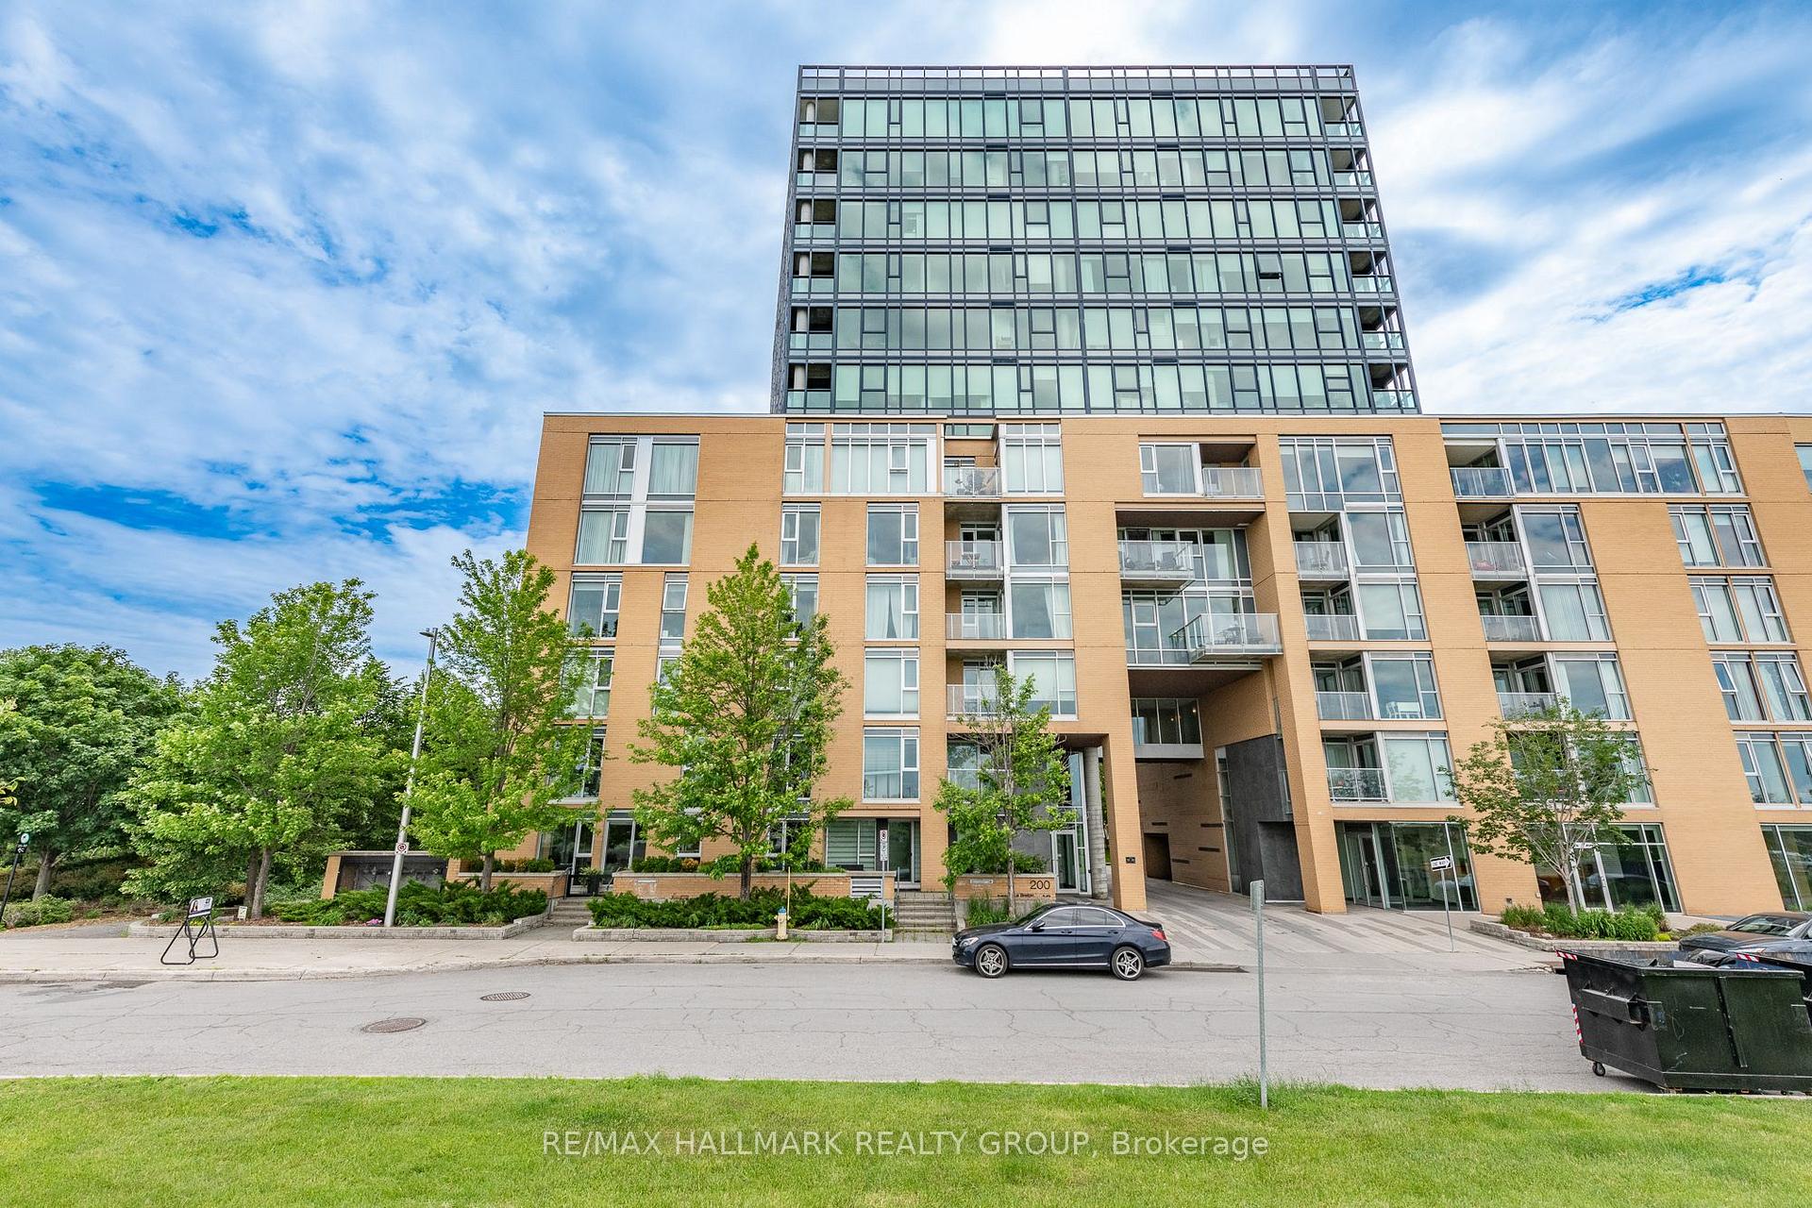
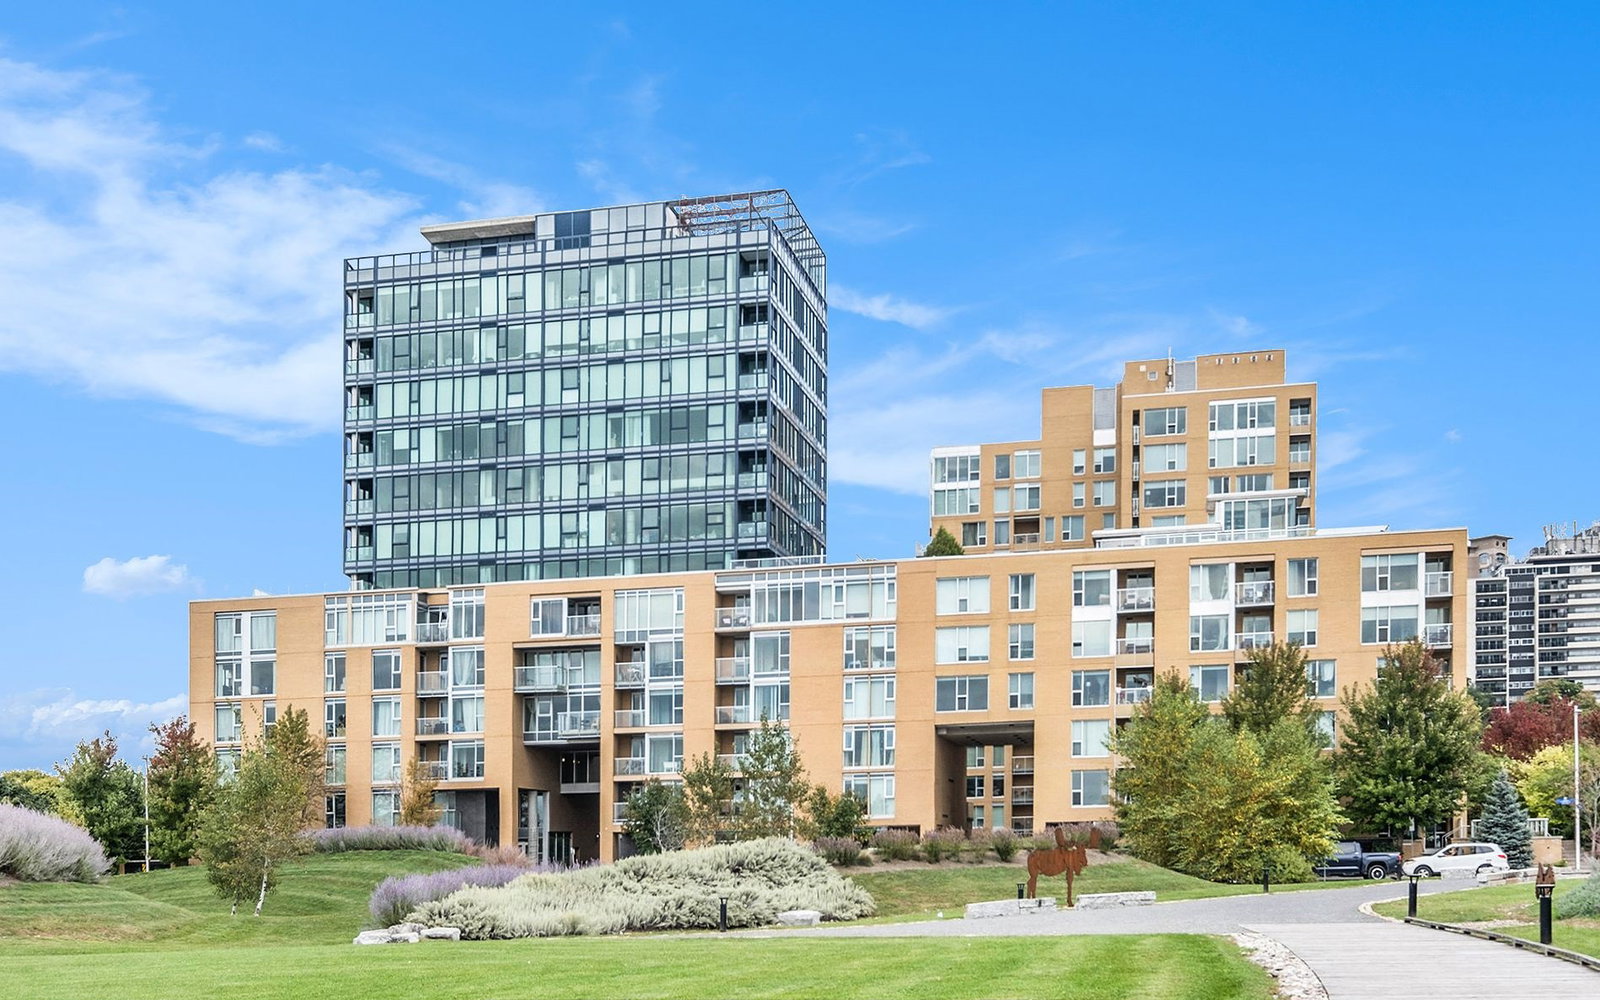 LeBreton Flats13 storeys, 299 suites, built 2009
- 2Bedrooms
- 2Bathrooms
- 1Parking
- 1000–1199Sq Ft
- $4,994Tax
- $880/moCondo Fee
 Estimated Value:$674,626See Free Estimate Report

Sale & Price History for Unit 110, 200 Lett Street, Ottawa, West Centre Town
| Start Date | End Date | Price | Event | MLS# |
|---|---|---|---|---|
| No listing history available | ||||
Real estate boards require you to or to see the full details of this property.
*Sold prices and complete sale & price history are regulated data. Under the Trust in Real Estate Services Act, 2002 (TRESA) and the rules of the Real Estate Council of Ontario (RECO), and pursuant to the Multiple Listing Service® rules of the Canadian Real Estate Association (CREA) and the Toronto Regional Real Estate Board (TRREB), this information may be shown only to registered users who have agreed to the applicable terms of use (a Virtual Office Website, or "VOW," arrangement). HOMEH Inc., Brokerage therefore provides it to signed-in members only. Creating an account is free and takes under a minute.
About Unit 110, 200 Lett Street, Ottawa, West Centre Town
Summarized Description
- Exceptional ground-floor corner suite with private terrace.
- Fully renovated interior, move-in ready condition.
- Thoughtfully designed kitchen with quartz counters.
- Split-bedroom layout for added privacy.
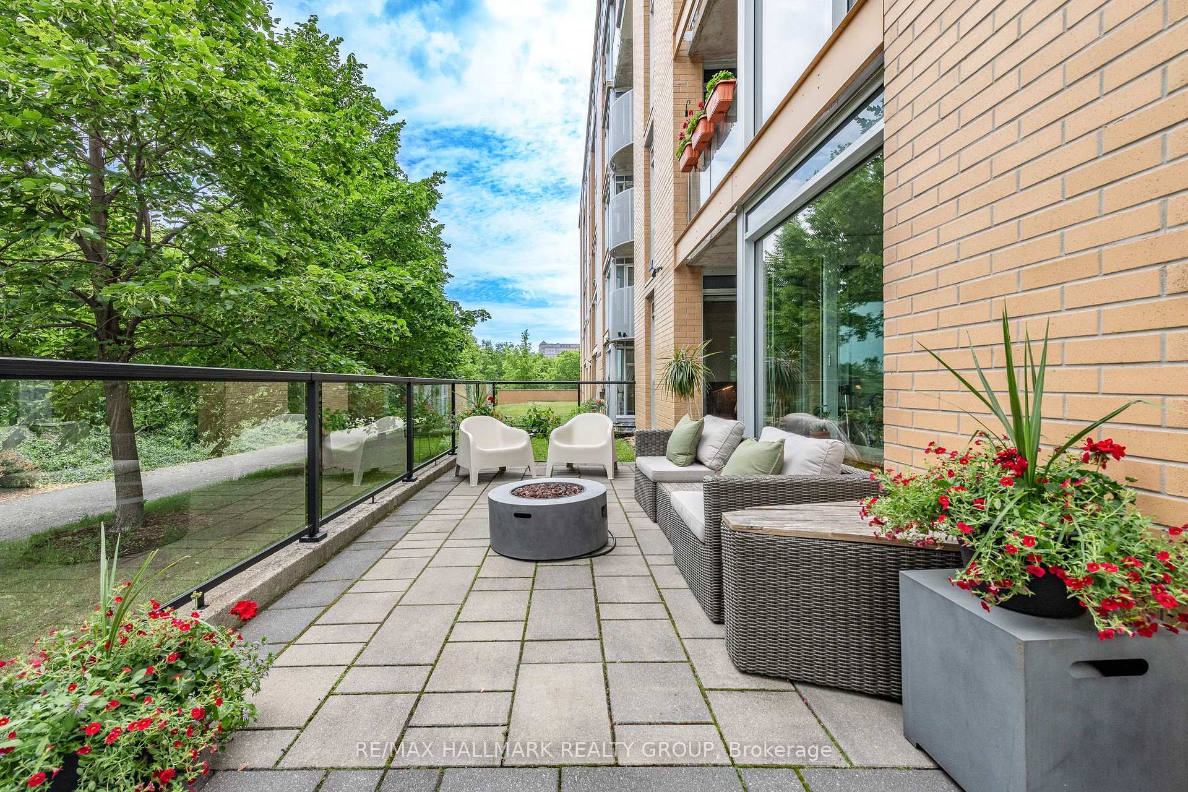
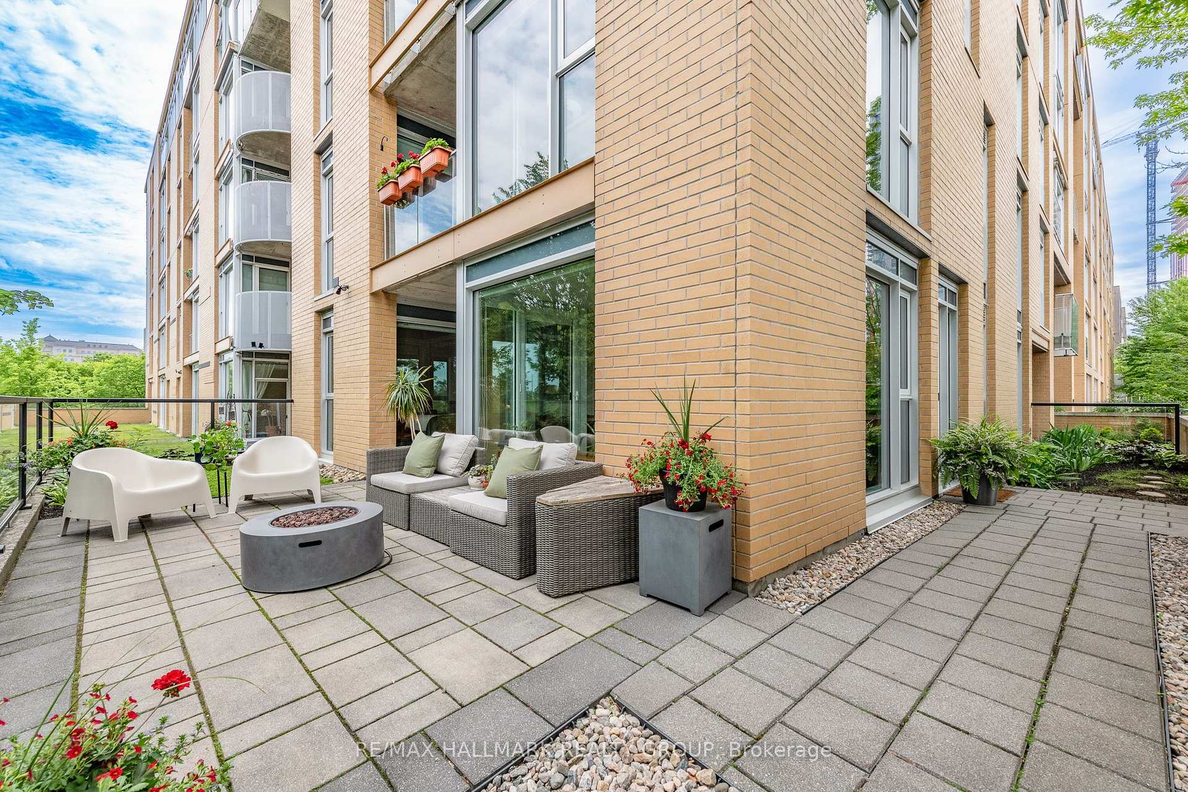
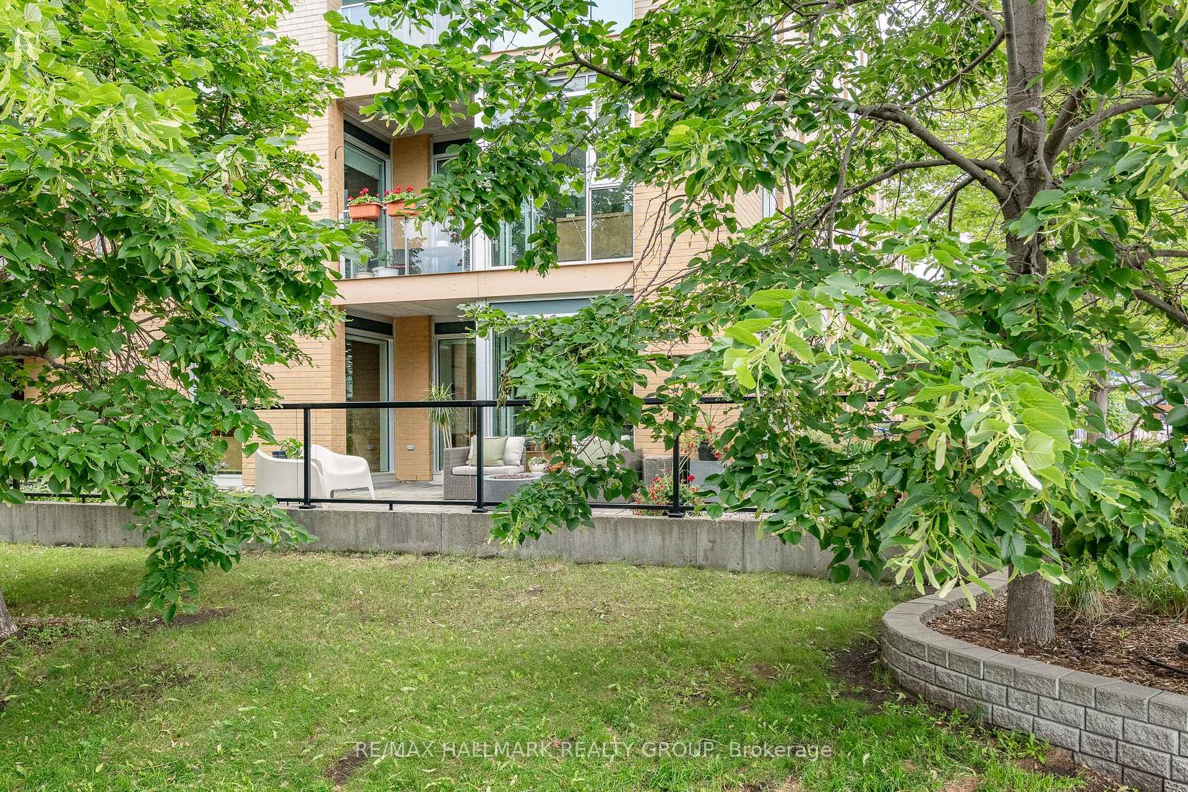
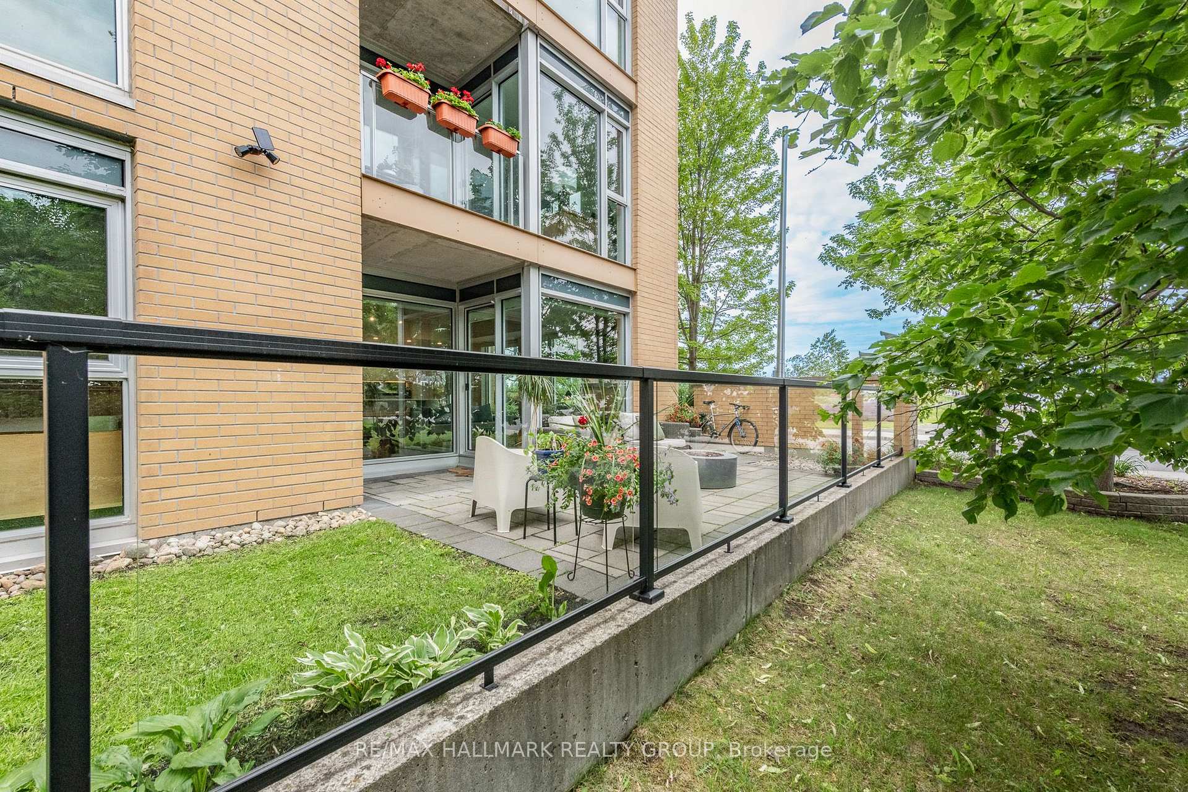
- Expansive landscaped terrace ideal for entertaining.
- Close to Ottawa River pathways and amenities.
- Includes in-suite laundry and heated parking.
- Pet-friendly space with outdoor access.
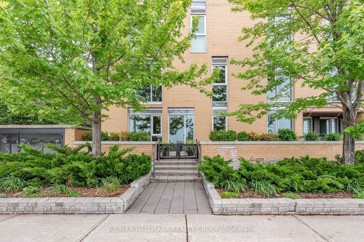
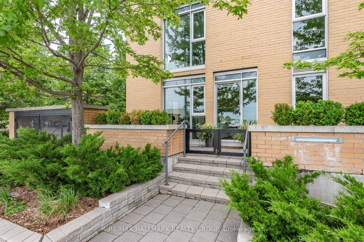
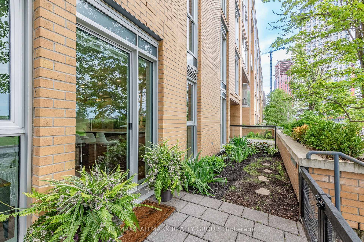
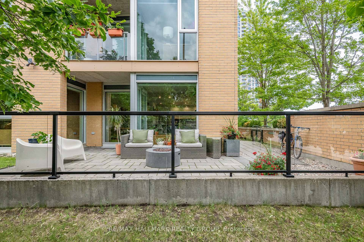
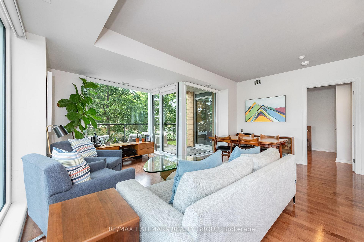
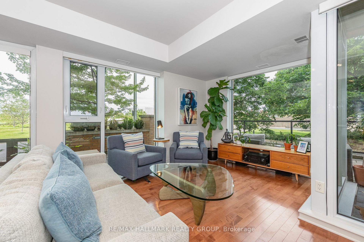
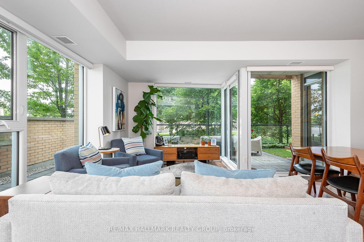
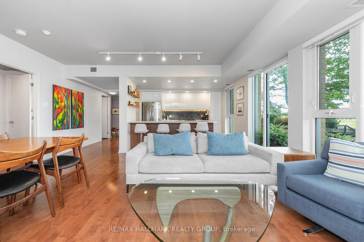
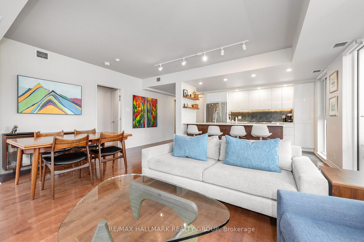
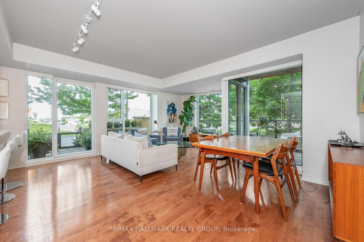
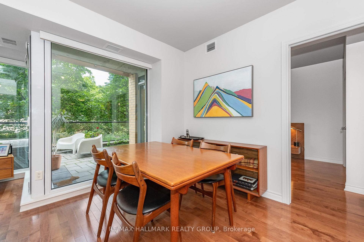
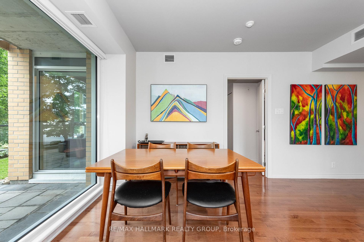
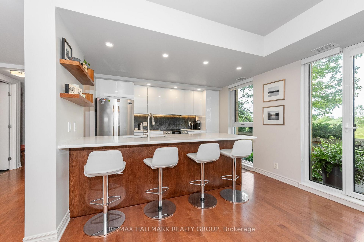
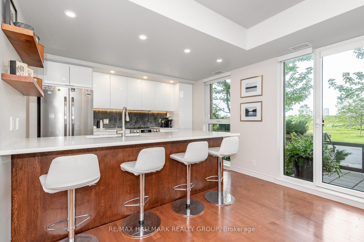
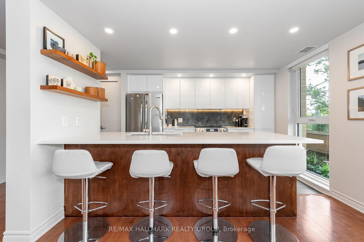
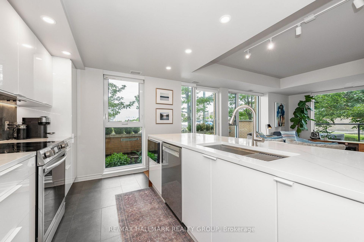
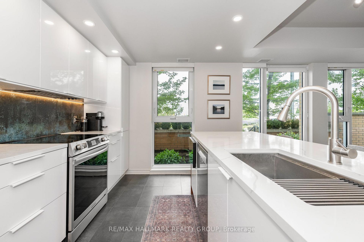
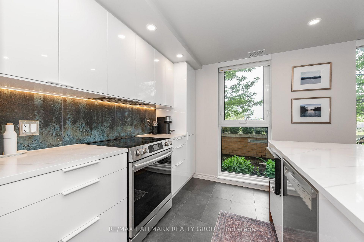
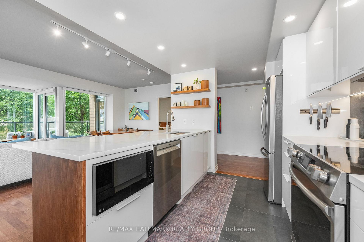
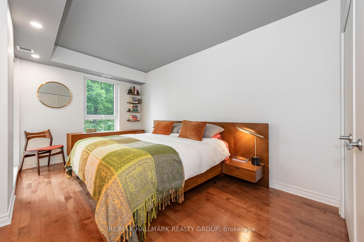
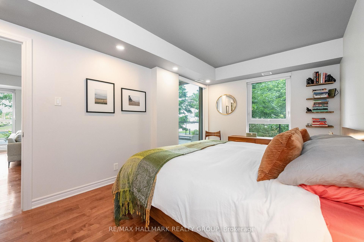
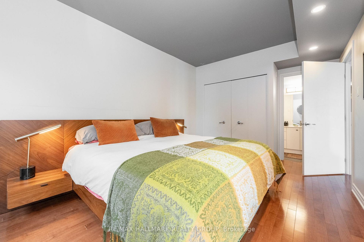
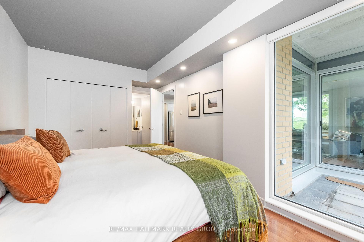
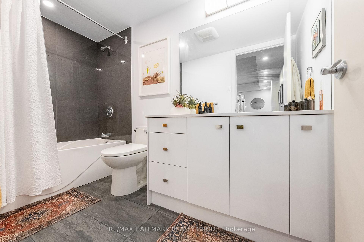
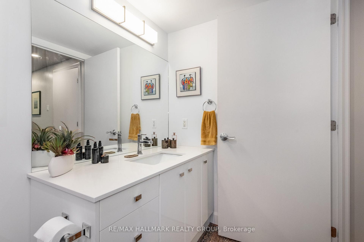
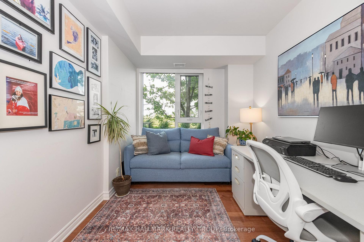
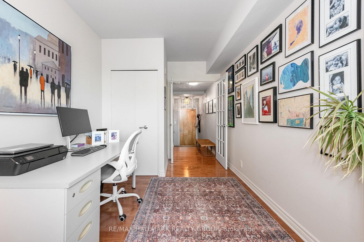
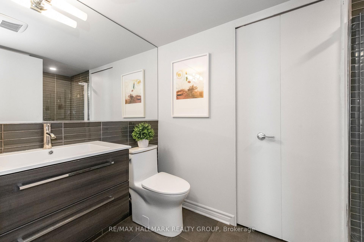
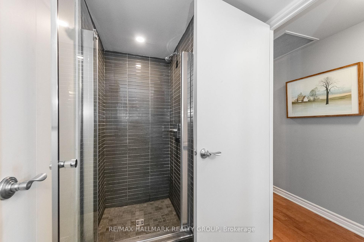
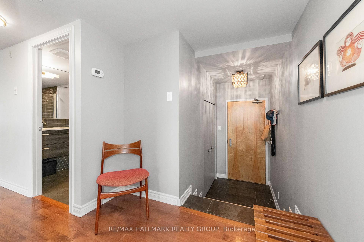
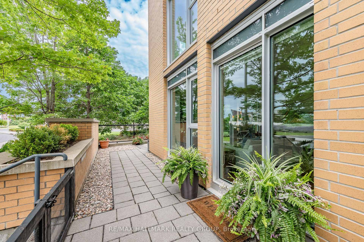
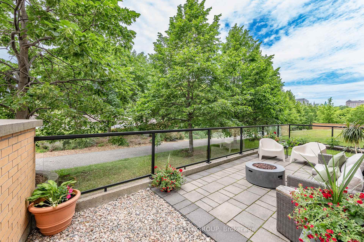
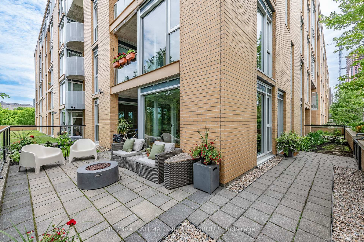
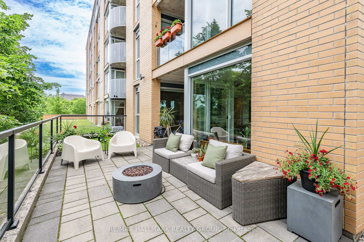
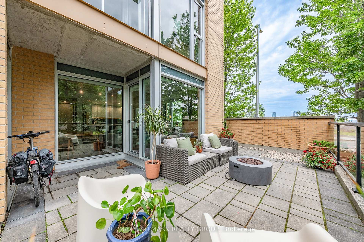
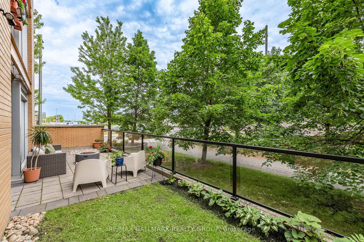
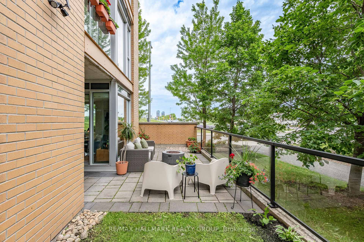
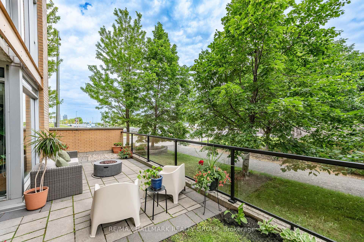
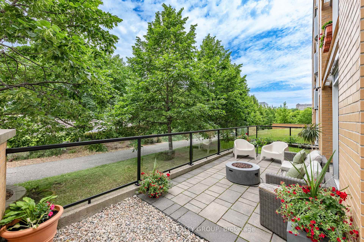
Condo living takes on a different character in this exceptional ground-floor corner suite, where a beautifully renovated interior opens to a remarkably large and private terrace. Set within a sought after waterfront community, the home offers direct outdoor access which is deal for morning walks along the river, cycling the nearby pathways or heading out with your dog without waiting for an elevator or navigating long hallways. Renovated throughout within the past three years, the suite feels polished, comfortable and entirely move-in ready. The thoughtfully designed kitchen features quartz counters, quality appliances, a striking designer backsplash and a generous island with seating for four. Two modern bathrooms have been tastefully renovated including the ensuite. Hardwood flooring runs through the principal rooms and is in excellent condition. The well-planned layout places the two bedrooms at opposite ends of the suite, providing welcome privacy for overnight guests, family or a home office. As a corner unit, it enjoys windows on two sides, bringing in abundant natural light and peaceful views of the surrounding greenery. Outside, the expansive landscaped terrace is a rare find. Glass railings, mature plantings, a spacious seating area, and a covered BBQ space create a wonderful setting for outdoor dining, entertaining or quiet summer evenings. It is a true extension of the living space and particularly appealing for pet owners. Building amenities include a fitness centre, sauna, rooftop terrace, and party room. In-suite laundry, one heated indoor parking space and a storage locker are also included. The Ottawa River pathways, seasonal water taxi, Parliament Hill, the new central library, War Museum and Little Italy are all close at hand. A distinctive turnkey home offering the ease of condo living with outdoor space that feels entirely its own. Six quality appliances, outdoor patio furniture + propane fire pit are included.
Key Facts & Features
Property Costs
- Annual Property Tax Amount
- $4,994
- Land Transfer Tax Fee
- $11,473
Condo/Maintenance Fee
- Maintenance Fee
- $880 /month
Included In Maintenance Fee
- Heat Included
- Water Included
- Common Elements Included
- Basement Type
- None
Interior Features
- Pets Permitted
- Yes-with Restrictions
- Laundry Features
- In-Suite Laundry
- Interior Extras
- Water Heater
- View
- City, Park/Greenbelt, River
- Fireplace/Stove
- No
- Elevator
- No
Exterior Features
- Balcony
- Terrace
- Exterior Extras
- Landscaped, Patio
Building
- Building Type
- Condo Apartment
- Building Style
- Apartment
- Approx Age
- 16-30
- Condo Corp Number
- 808
Construction
- Exposure
- North West
- Exterior Finish
- Brick, Metal/Steel Siding
- Special Designation
- Unknown
Inclusions
- Inclusions
- Fridge, stove, built-in hood vent, built-in microwave, dishwasher, washer, dryer, custom blinds, patio furniture, propane gas outdoor fireplace.
Parking & Garages
- Garage Type
- Underground
- Garage Spaces
- 1
- Parking Type
- Owned
- Parking Spaces
- 0
- Total Garage And Parking Spaces
- 1
Lockers
- Locker Type
- Exclusive
- Locker Number
- 56
- Locker Level
- P1
Heating & Cooling
- Heat Source
- Gas
- Heat Type
- Forced Air
- Air Conditioning
- Central Air
- Bedrooms
- 2
- Washrooms
- 2
- Kitchens
- 1
Room sizes
- Foyer—Main level
- Laundry—Main level
- Great Room—Main level
- Kitchen—Main level
- Primary Bedroom—Main level
- Bedroom—Main level
Washrooms
- 4-piece, Main
- 2-piece, Main
- Municipality
- Ottawa
- Neighbourhood
- West Centre Town
- Main cross streets
- Wellington Street / Booth Street
- Directions
- Wellington to Booth to Fleet to Lett. Across from the Mill Restaurant
- MLS® number
- X13787302
- Data source
- Toronto Regional Real Estate Board
- Listed on
- 2026-09-15
- Updated on
- 2026-09-24
- Days on market
- 30 days
- Possession type
- Flexible
- Co-op commission
- 2% + HST
- Seller
- Listed by
- RE/MAX HALLMARK REALTY GROUP
Home Market Value
Current home valuation for Unit 110, 200 Lett Street, Ottawa, West Centre Town, Ottawa, ON. Listed for $749,900
HOMEH Estimate
$674,626
Estimated Sales Range
$532,955 - $825,425
HOMEH Estimate for Unit 110, 200 Lett Street, Ottawa, West Centre Town
Calculated with a real agent's CMA method — 45+ years of experience, codified. Not an AI guess.
Mortgage Payment Calculator
Compare up to 4 down payment scenarios
5% on first $500K + 10% on $249,900 over $500K
$49,990
| Scenario 1 | Scenario 2 | Scenario 3 | Scenario 4 | |
|---|---|---|---|---|
−Down payment | % $ | % $ | % $ | % $ |
+CMHC insurance | $27,986 | $20,922 | $17,848 | $0 |
=Total mortgage | $727,643 | $695,832 | $655,263 | $599,920 |
Amortization | ||||
Mortgage rate | % | % | % | % |
| Payment frequency | ||||
=Mortgage payment | $3,553monthly | $3,397monthly | $3,199monthly | $2,929monthly |
Land Transfer Tax
$11,473
$11,473
Around this home
Data provided by OpenStreetMap & Fraser Institute School Rankings
Ask HOMEH
New!Hi there!
👋Text or call (416) 301-9001
Recommended for you
Based on homes you've looked at.
No recommended properties found.
Nearby similar homes
No nearby properties found.
More real estate resources
Other homes nearby
Explore this area
Nearby neighbourhoods
- 9006 - Kanata - Kanata (North East) homes for sale
- 9304 - Dunrobin Shores homes for sale
- 9009 - Kanata - Rural Kanata (Central) homes for sale
- 9005 - Kanata - Kanata (North West) homes for sale
- 6001 - Woodroffe homes for sale
- 7301 - Meadowlands/St. Claire Gardens homes for sale
- 9008 - Kanata - Morgan's Grant/South March homes for sale
- 9302 - Woodlawn/Maclarens Landing/Kilmaurs homes for sale
No nearby listings available.