
7040 Shadow Ridge Drive
Ottawa (Greely), ON K4P 1B7
- 4Bedrooms
- 3Bathrooms
- 2Garage
- 2500–3000Sq Ft
- $5,399Tax
- 89×223 ftLot Size
 Estimated Value:$985,979See Free Estimate Report

Property not available for sale or for rent.
HOMEH One: full-service selling for a 1% listing fee. The buyer's agent commission is separate.
Free Home EvaluationHow Much Is My Home Worth?Homes for Sale NearbySale & Price History for 7040 Shadow Ridge Drive, Ottawa, Greely
| Start Date | End Date | Price | Event | MLS# |
|---|---|---|---|---|
| 2026-09-15 | 2026-10-02 | Login to See Prices | Sold Conditional | x13787242 |
Real estate boards require you to or to see the full details of this property.
*Sold prices and complete sale & price history are regulated data. Under the Trust in Real Estate Services Act, 2002 (TRESA) and the rules of the Real Estate Council of Ontario (RECO), and pursuant to the Multiple Listing Service® rules of the Canadian Real Estate Association (CREA) and the Toronto Regional Real Estate Board (TRREB), this information may be shown only to registered users who have agreed to the applicable terms of use (a Virtual Office Website, or "VOW," arrangement). HOMEH Inc., Brokerage therefore provides it to signed-in members only. Creating an account is free and takes under a minute.
About 7040 Shadow Ridge Drive, Ottawa, Greely
Summarized Description
- Exceptional four-bedroom family home on nearly an acre.
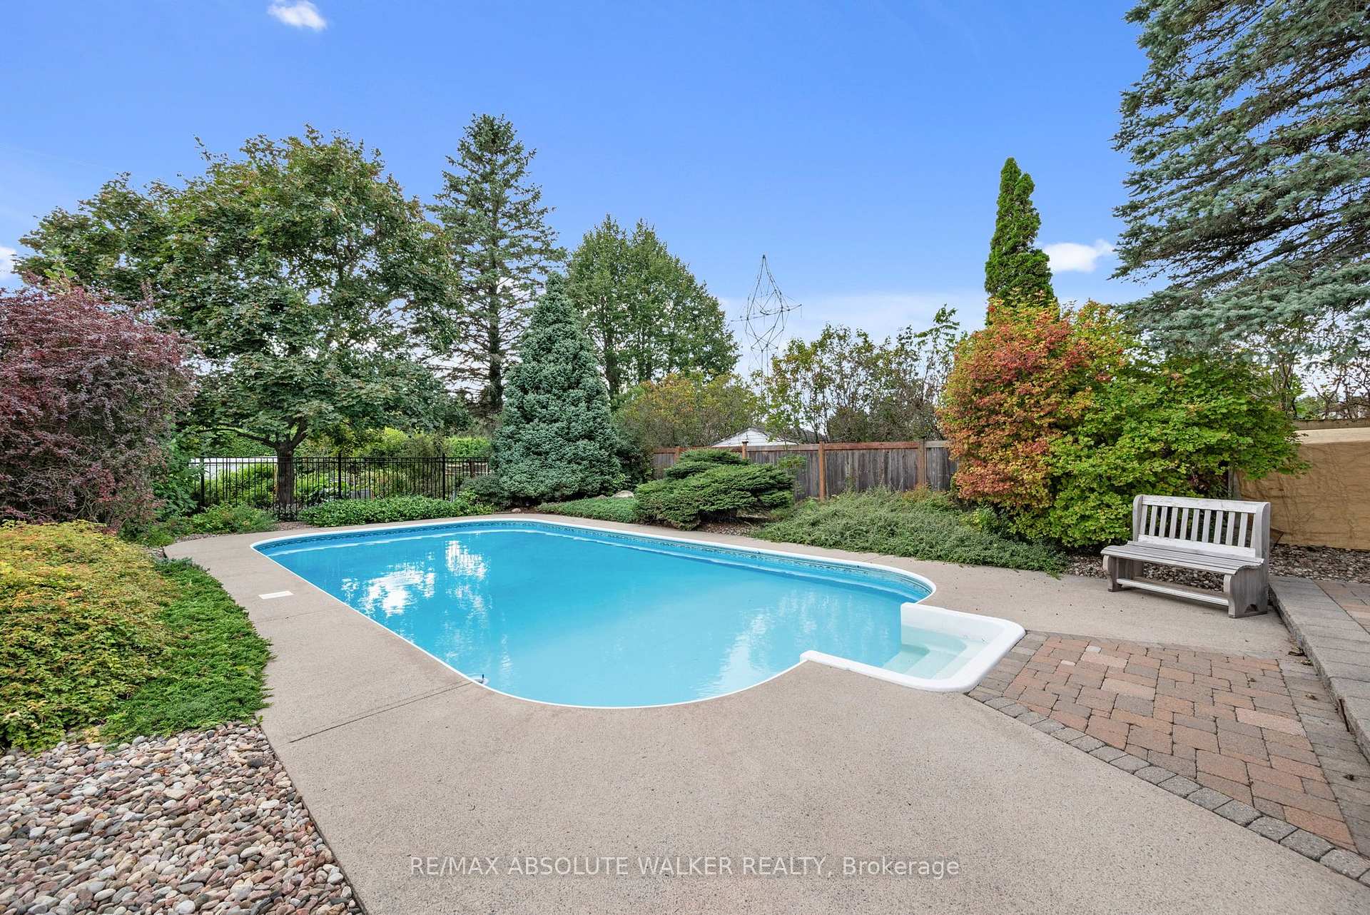
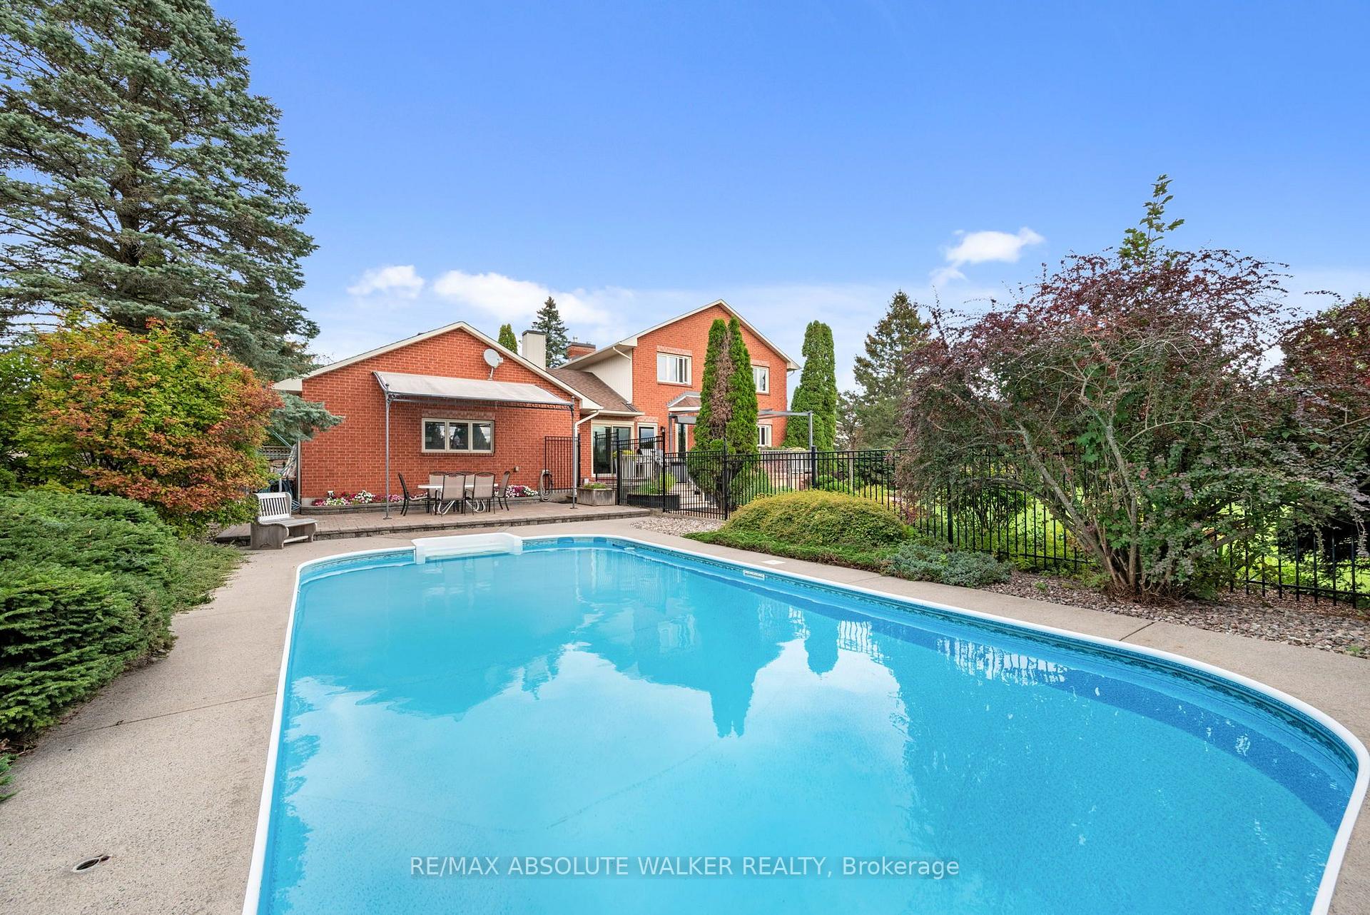
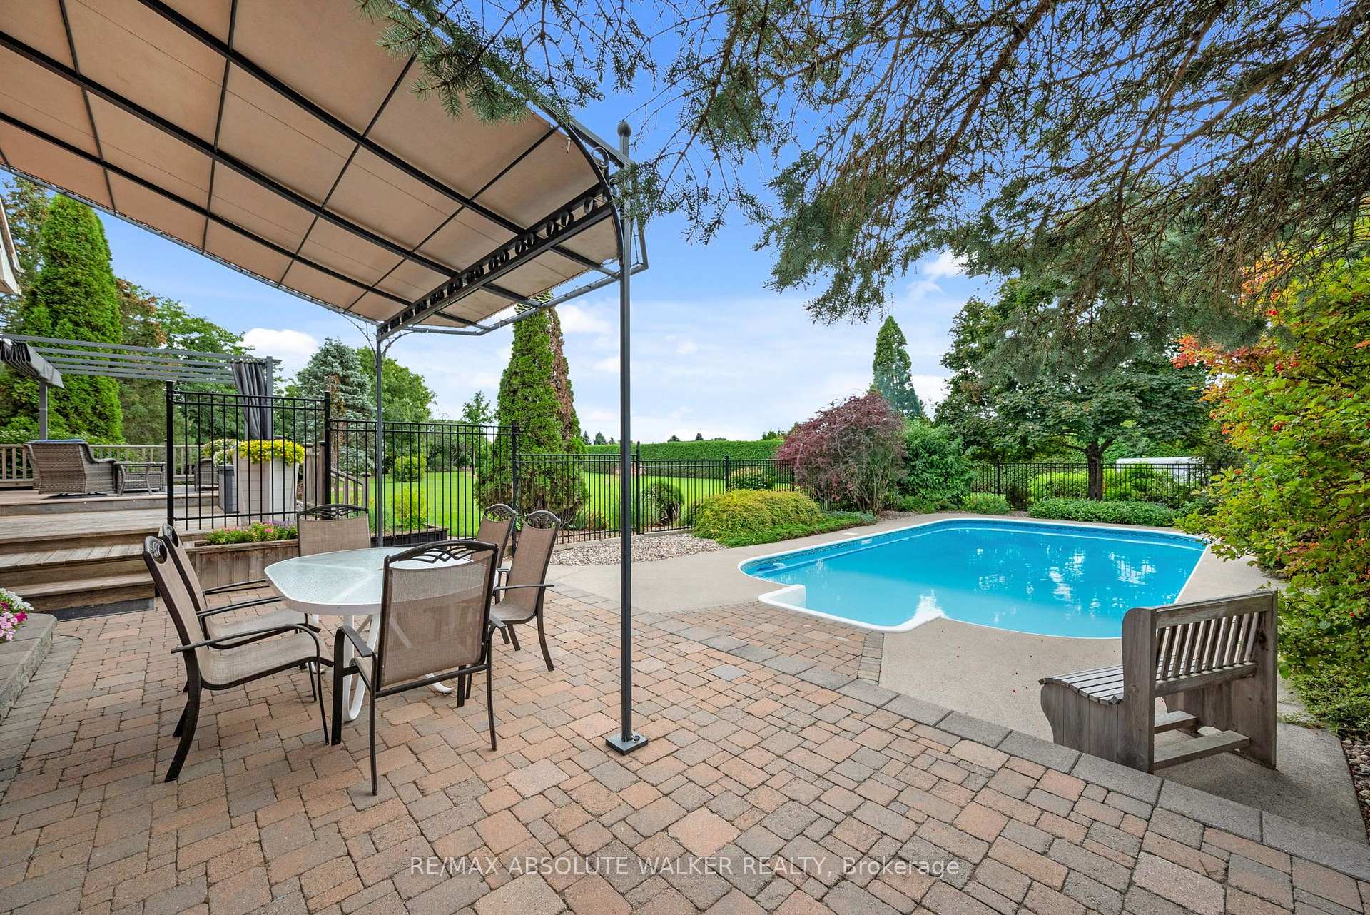
- Private outdoor space with inground pool and gardens.
- Renovated primary suite with luxurious ensuite.
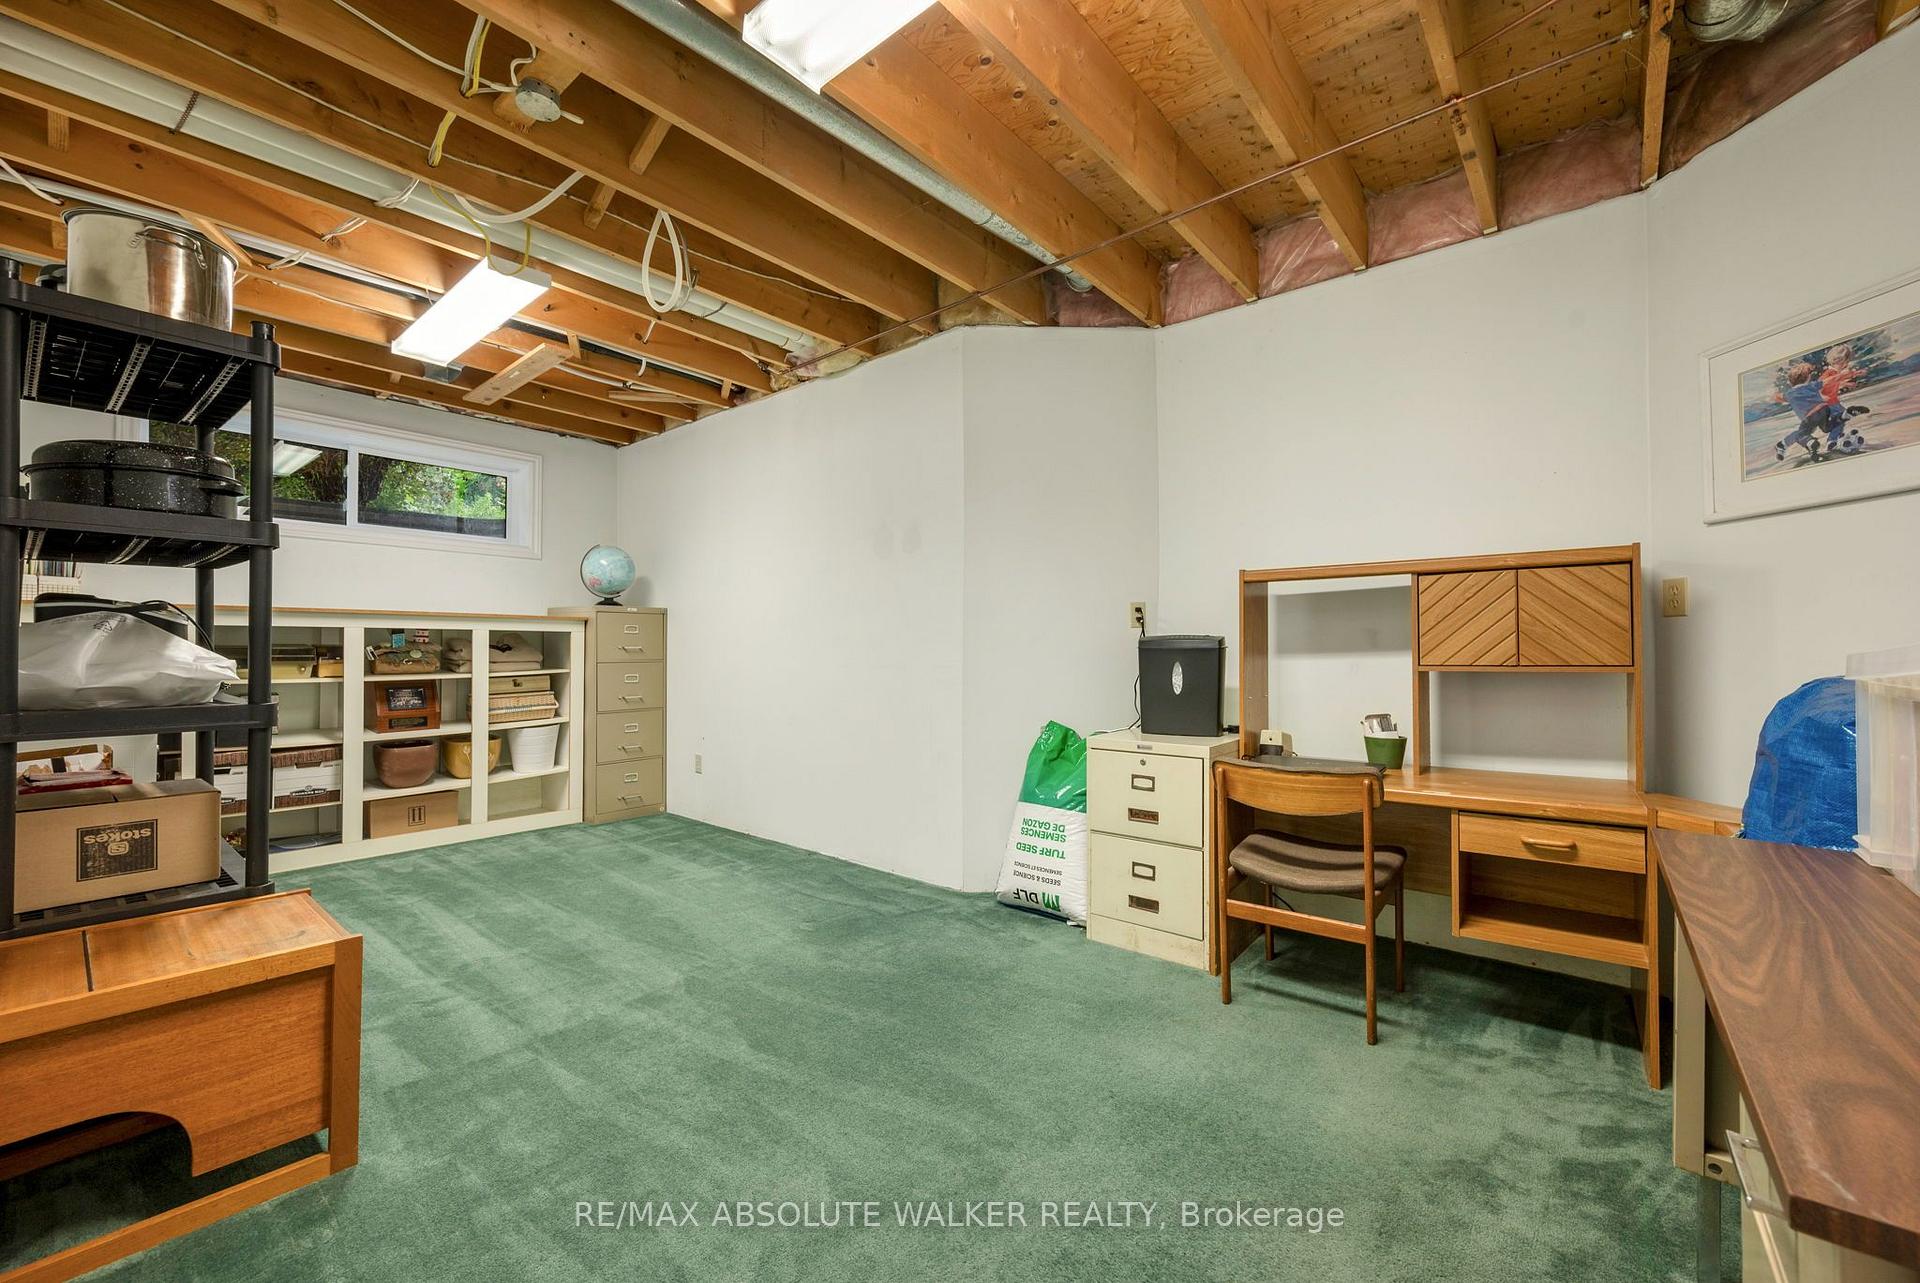
- Finished lower level for versatile living options.
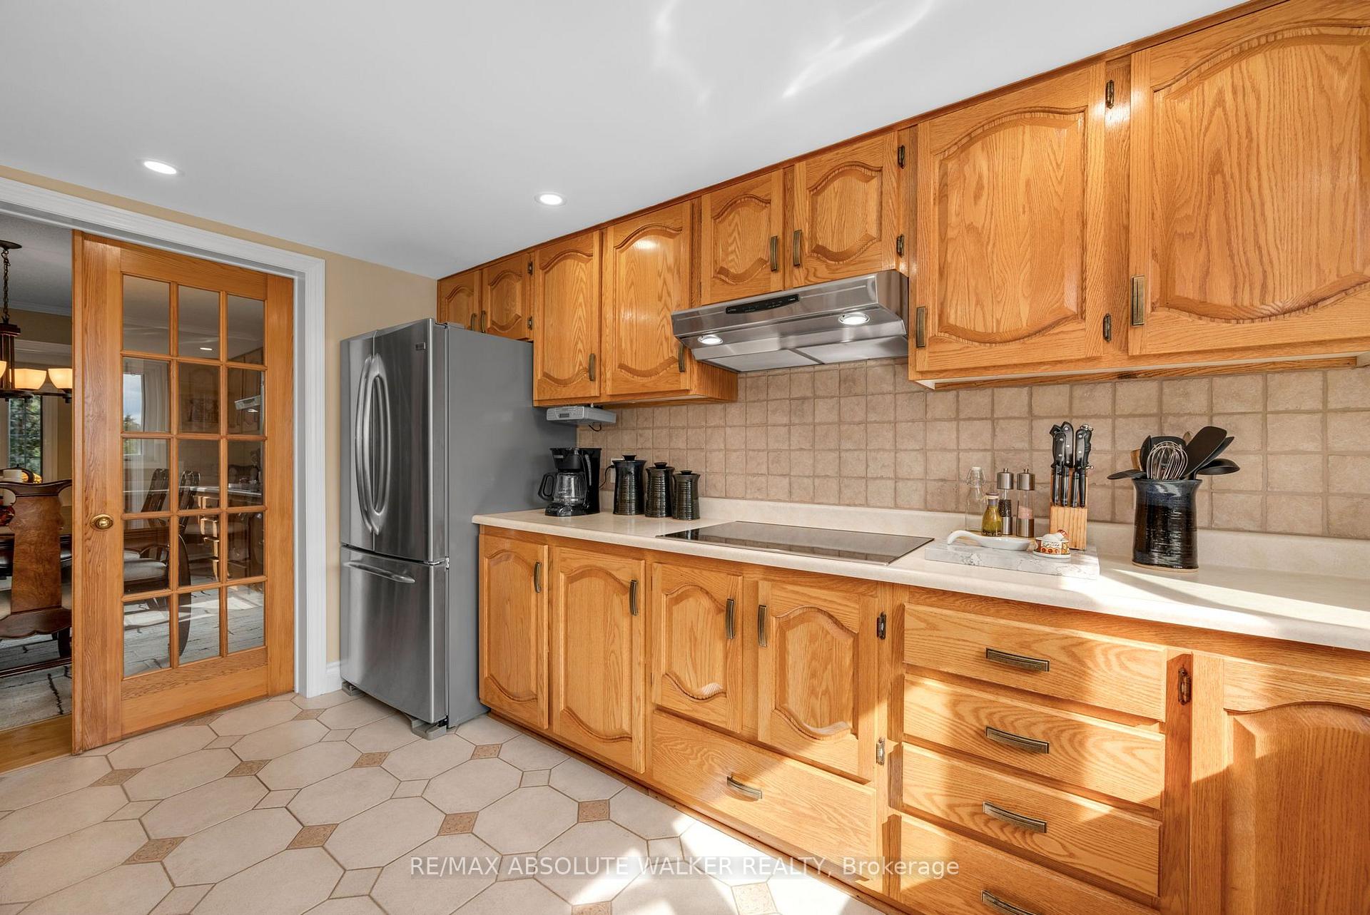
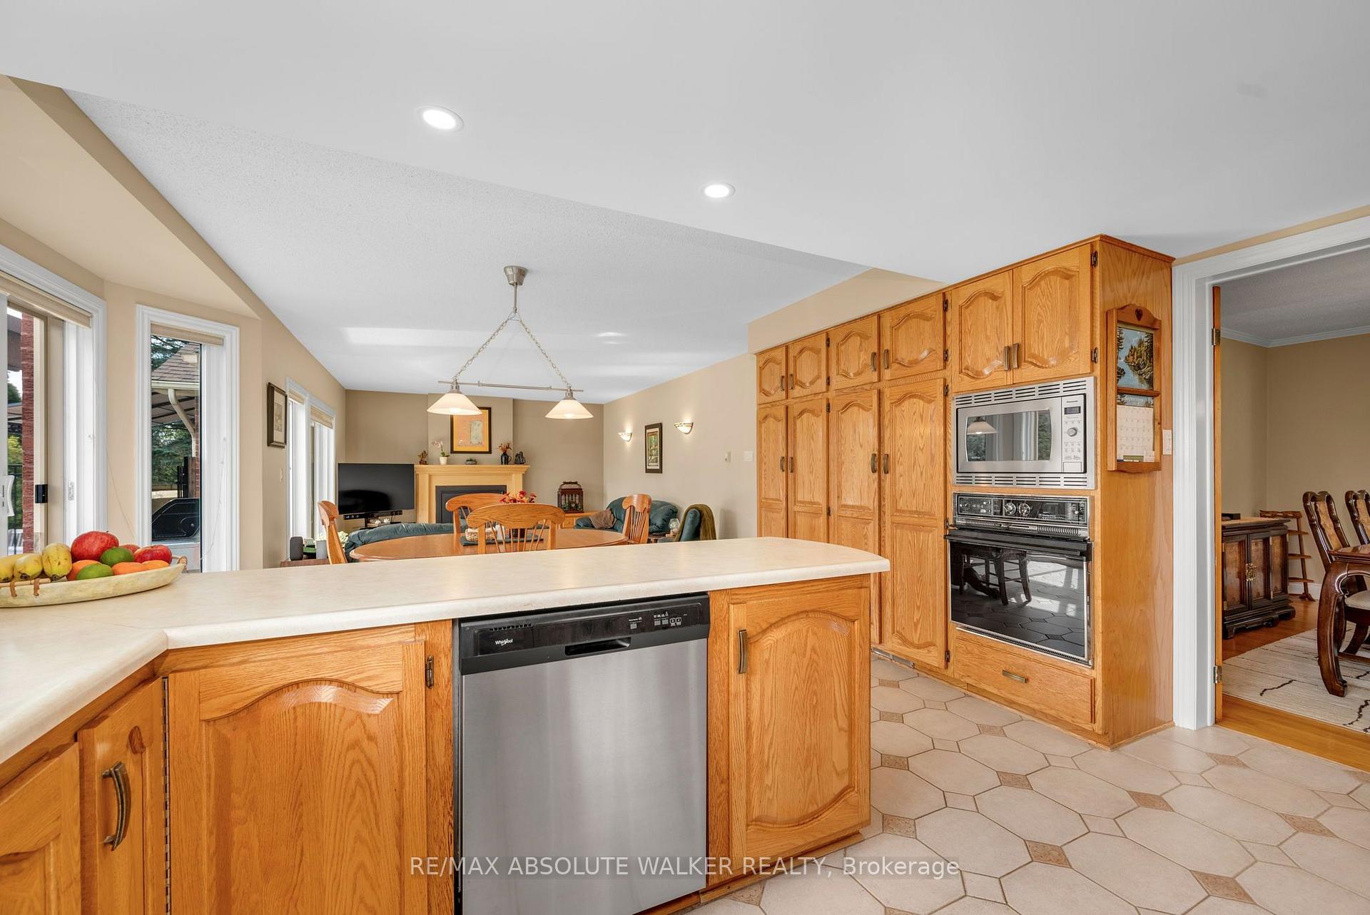
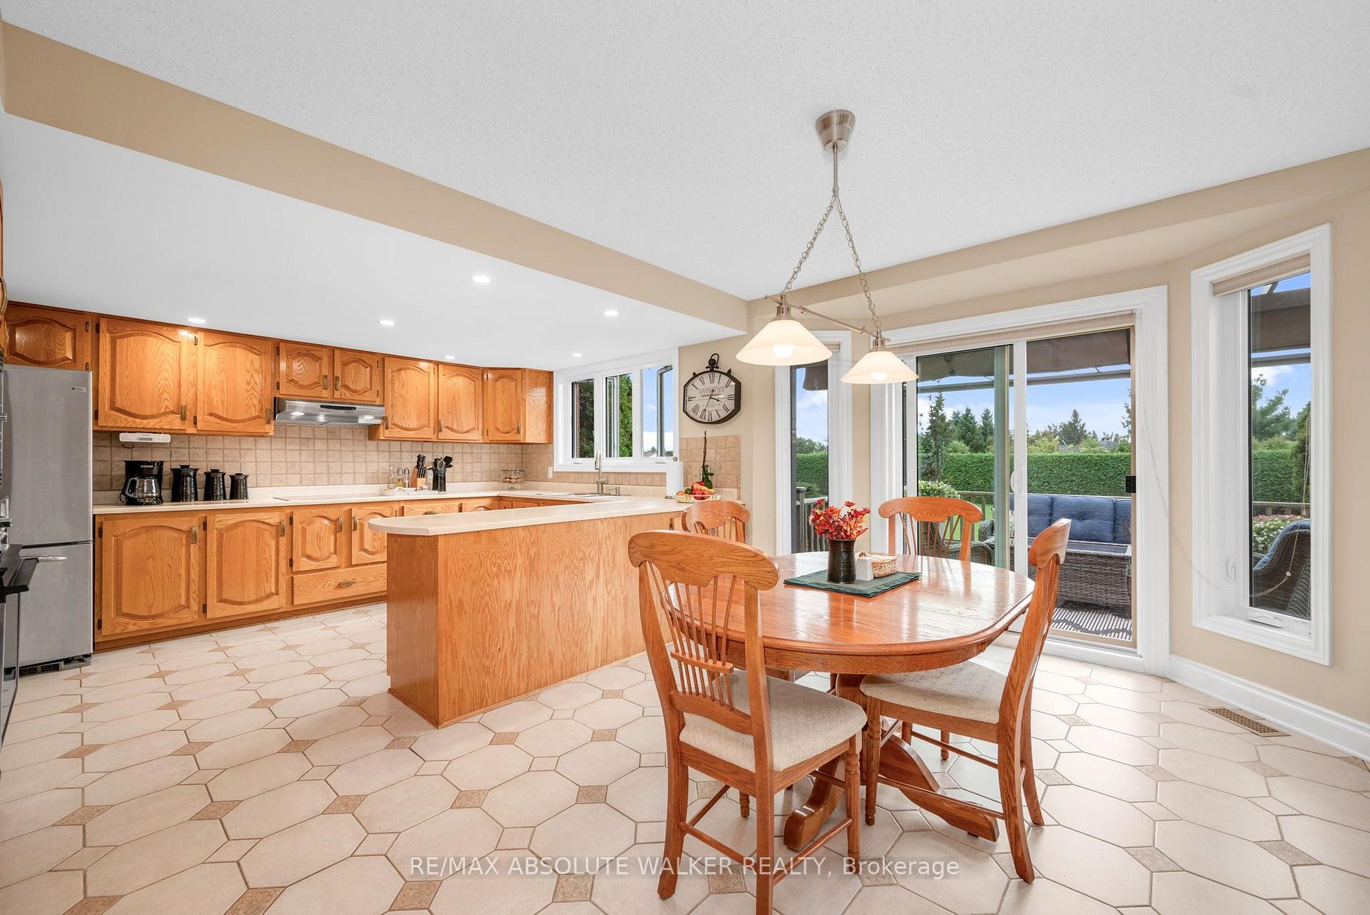
- Spacious kitchen with ample cabinetry and counter space.
- Double-car garage and parking for eight vehicles.
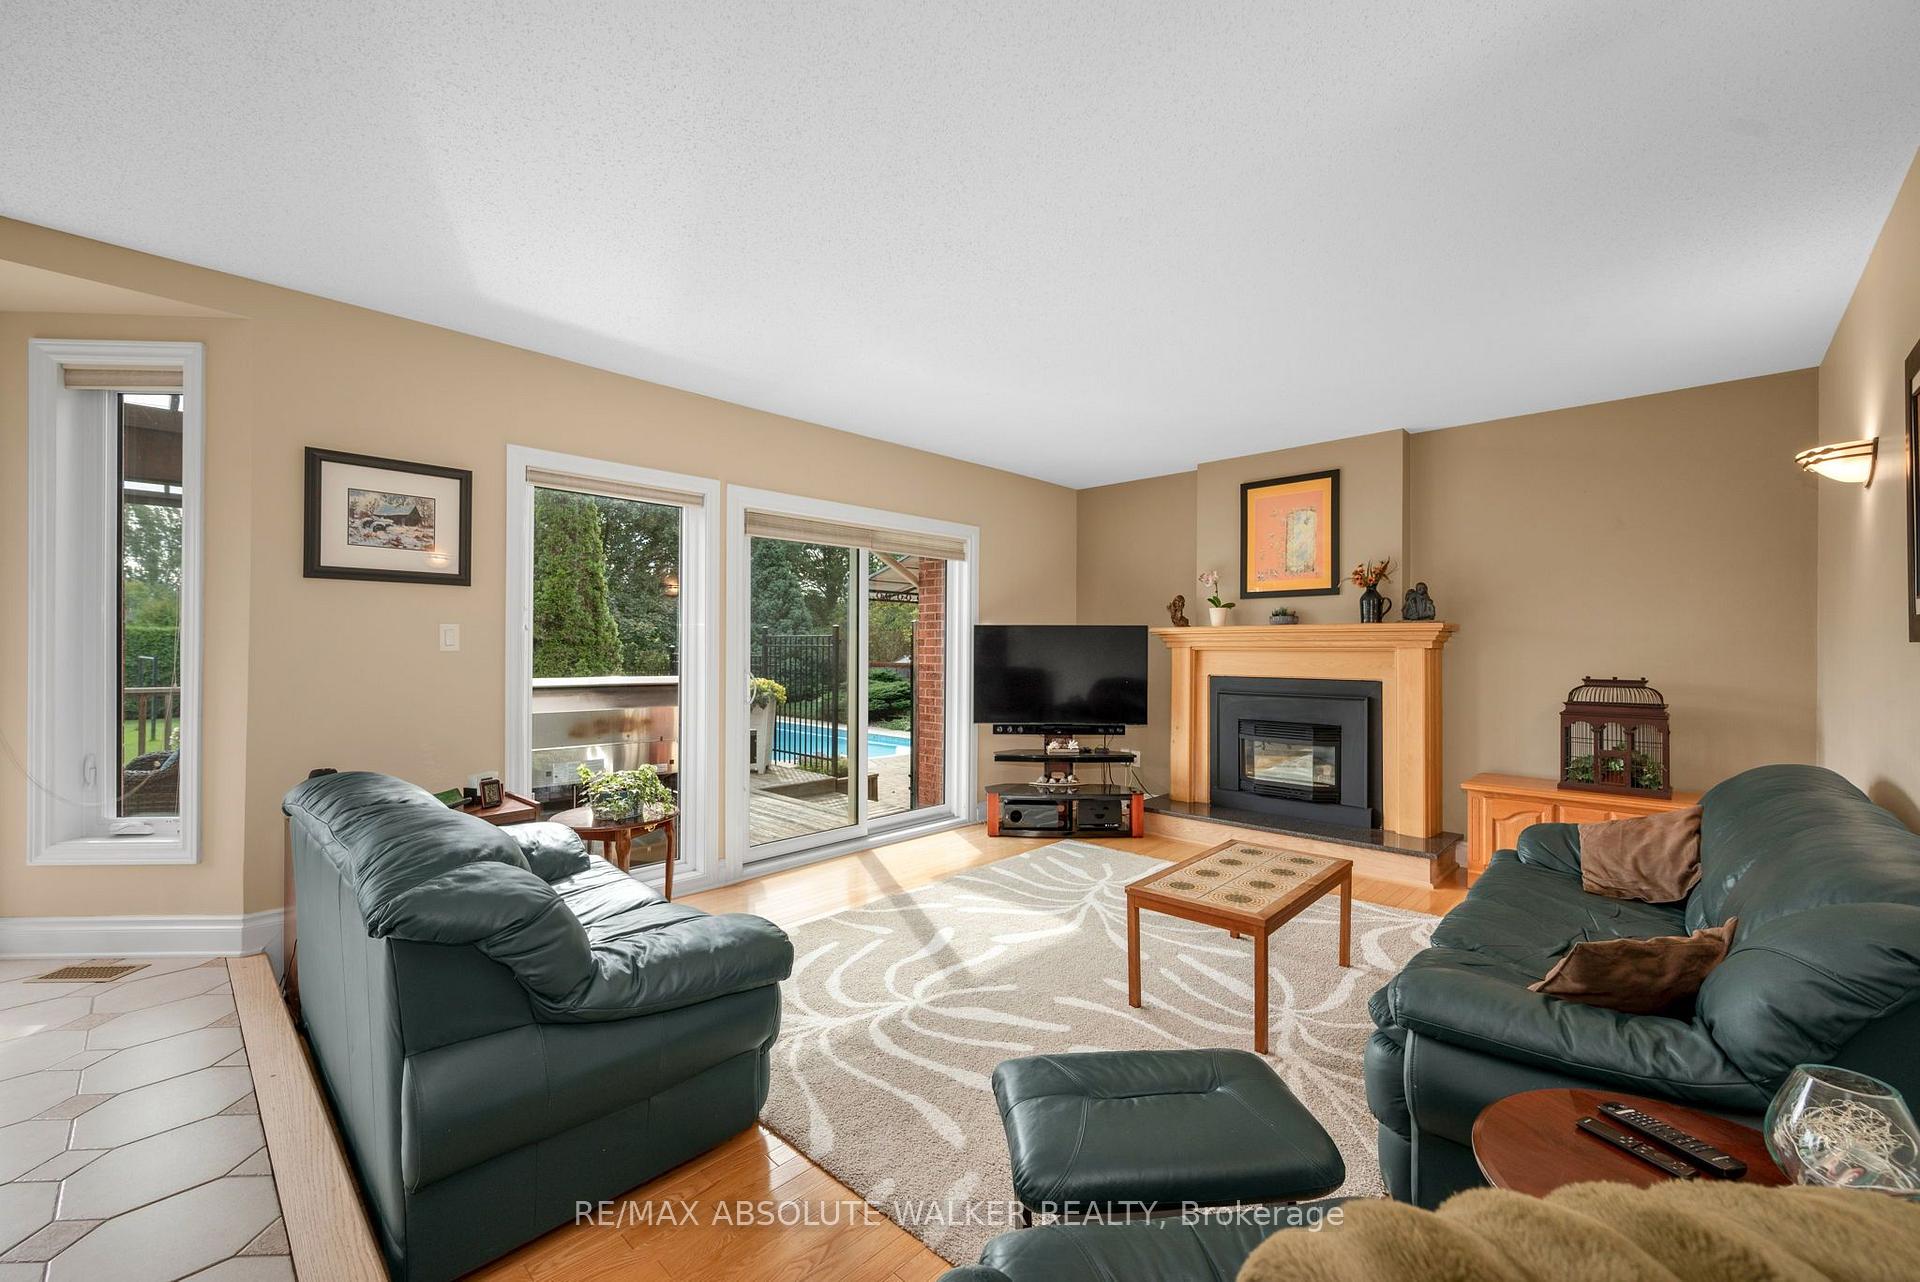
- Elegant living areas with wood-burning fireplace.
- Perfect for family gatherings and outdoor entertainment.
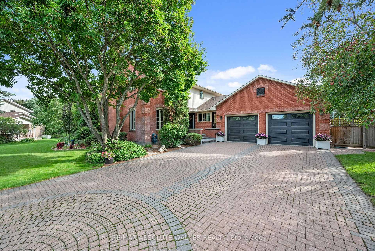
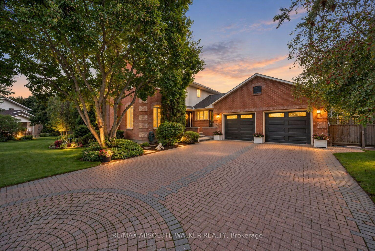
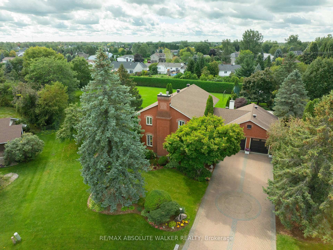
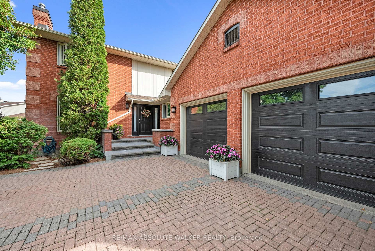
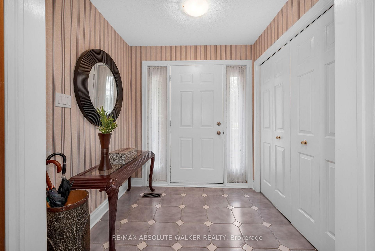
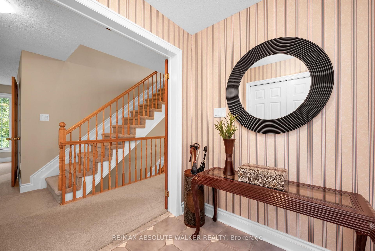
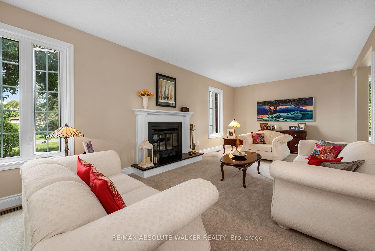
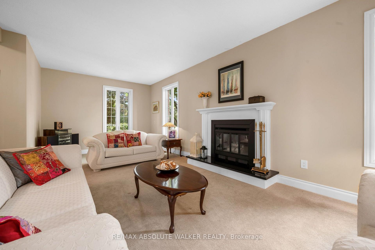
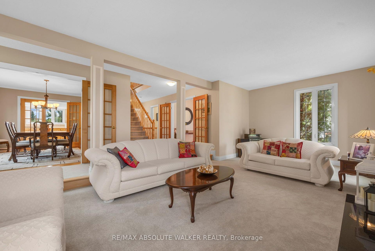
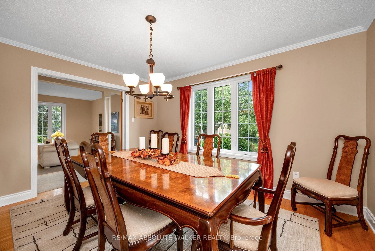
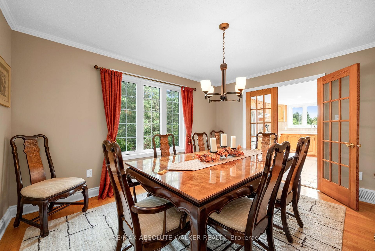
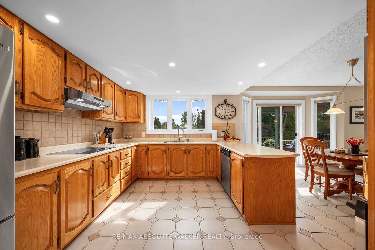
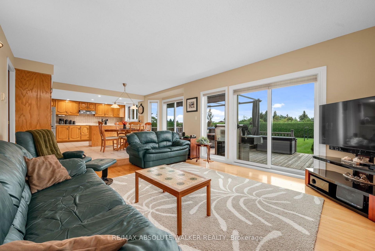
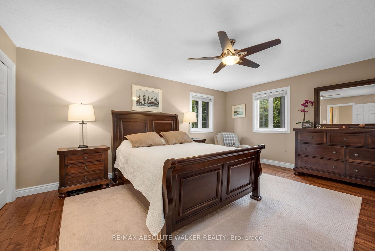
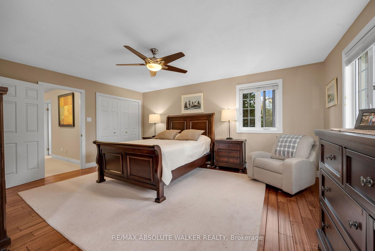
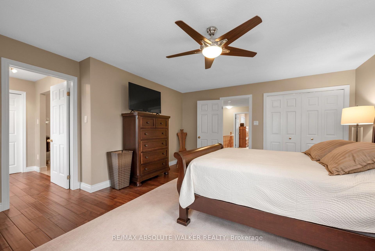
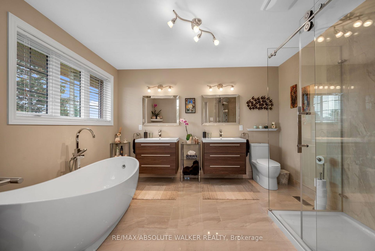
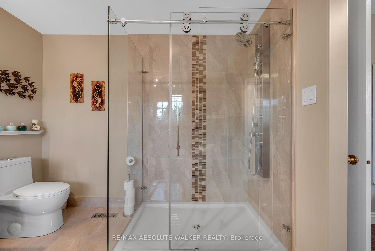
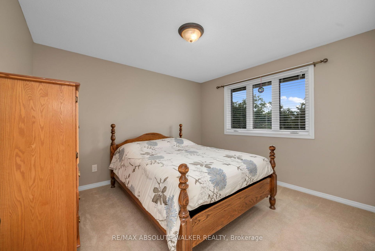
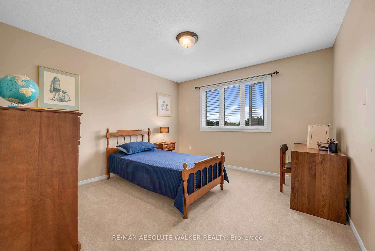
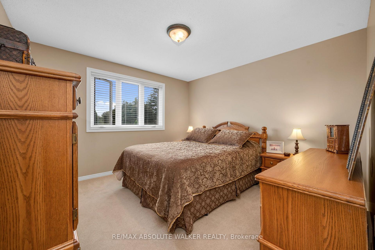
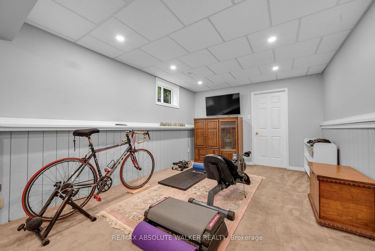
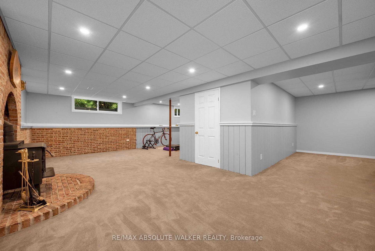
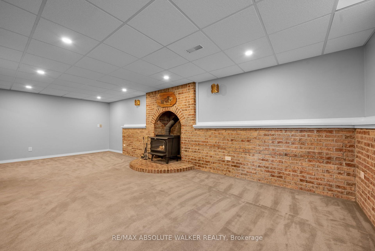
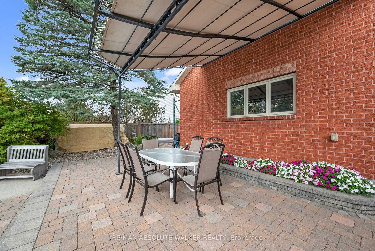
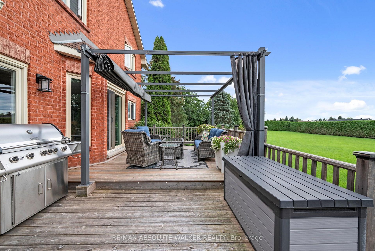
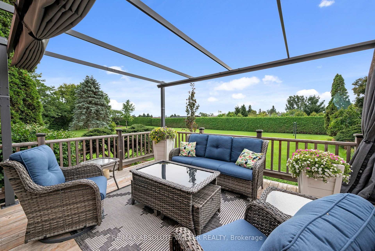
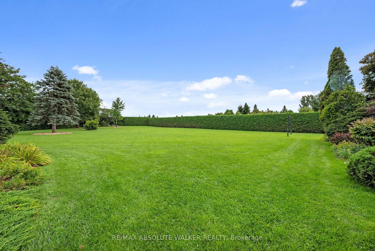
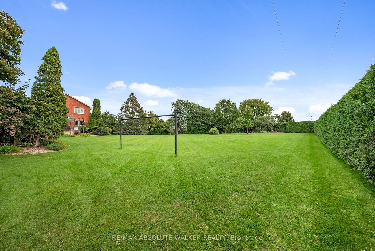
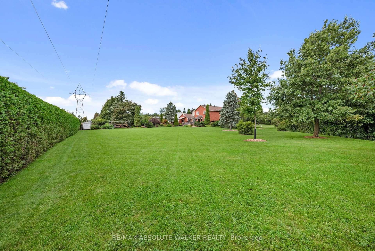
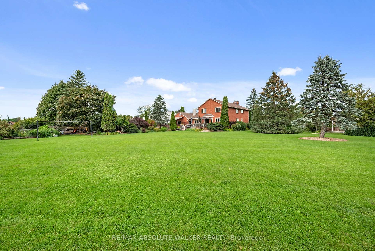
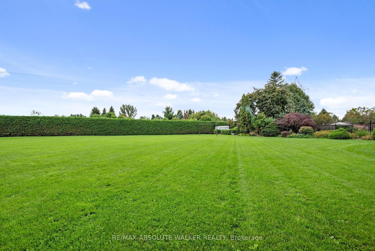
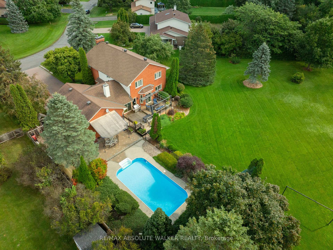
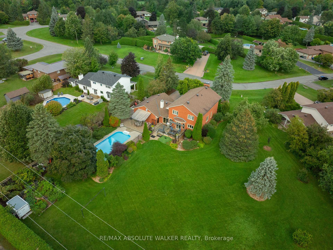
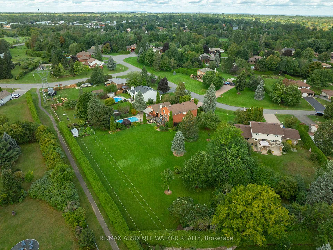
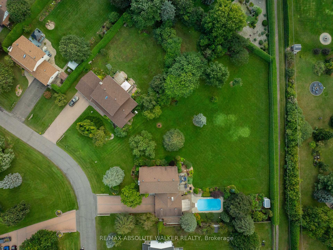
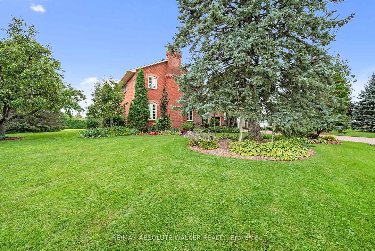
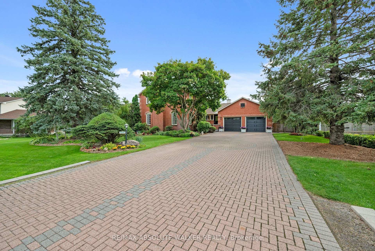
Beautiful four-bedroom homes can be found in many places. But a property with this kind of setting, space and lifestyle? That's something truly special. Welcome to 7040 Shadow Ridge in Greely, an exceptional four-bedroom, three-bathroom family home set on just under an acre, where privacy, comfort and outdoor living come together. Inside, a timeless family floor plan offers an effortless balance of formal and casual living. The elegant living room features a wood-burning fireplace, while the dining room is perfectly suited to family dinners and holiday gatherings. At the heart of the home, the bright eat-in kitchen overlooks the spectacular backyard and sunken family room, with generous cabinetry and counter space designed for everyday family life. Upstairs, the spacious primary suite offers a private retreat with a beautifully renovated 5 piece ensuite. Generous secondary bedrooms provide flexibility for family, guests or a home office. The finished lower level adds even more versatility with space for a home theatre, gym, playroom, office or recreation area. A large double-car garage and parking for up to eight vehicles provide exceptional convenience for a busy household, guests and recreational equipment. And then, there's the backyard. This is where 7040 Shadow Ridge truly sets itself apart. Mature trees, manicured gardens and expansive grounds create a private outdoor escape. Spend summer afternoons beside the inground pool, enjoy your own soccer pitch, practice your golf game or entertain friends and family with room to spare. It's the kind of setting that changes the way you experience home. Where pool days become backyard dinners, children have room to run and play, friends linger into the evening and weekends feel like a getaway without ever leaving home. 7040 Shadow Ridge is more than a beautiful family home. It's a rare opportunity to enjoy the space, privacy and freedom to create a lifestyle where some of life's best memories are made.
Key Facts & Features
Property Costs
- Annual Property Tax Amount
- $5,399
- Land Transfer Tax Fee
- $18,375
- Basement Type
- Full, Finished
Interior Features
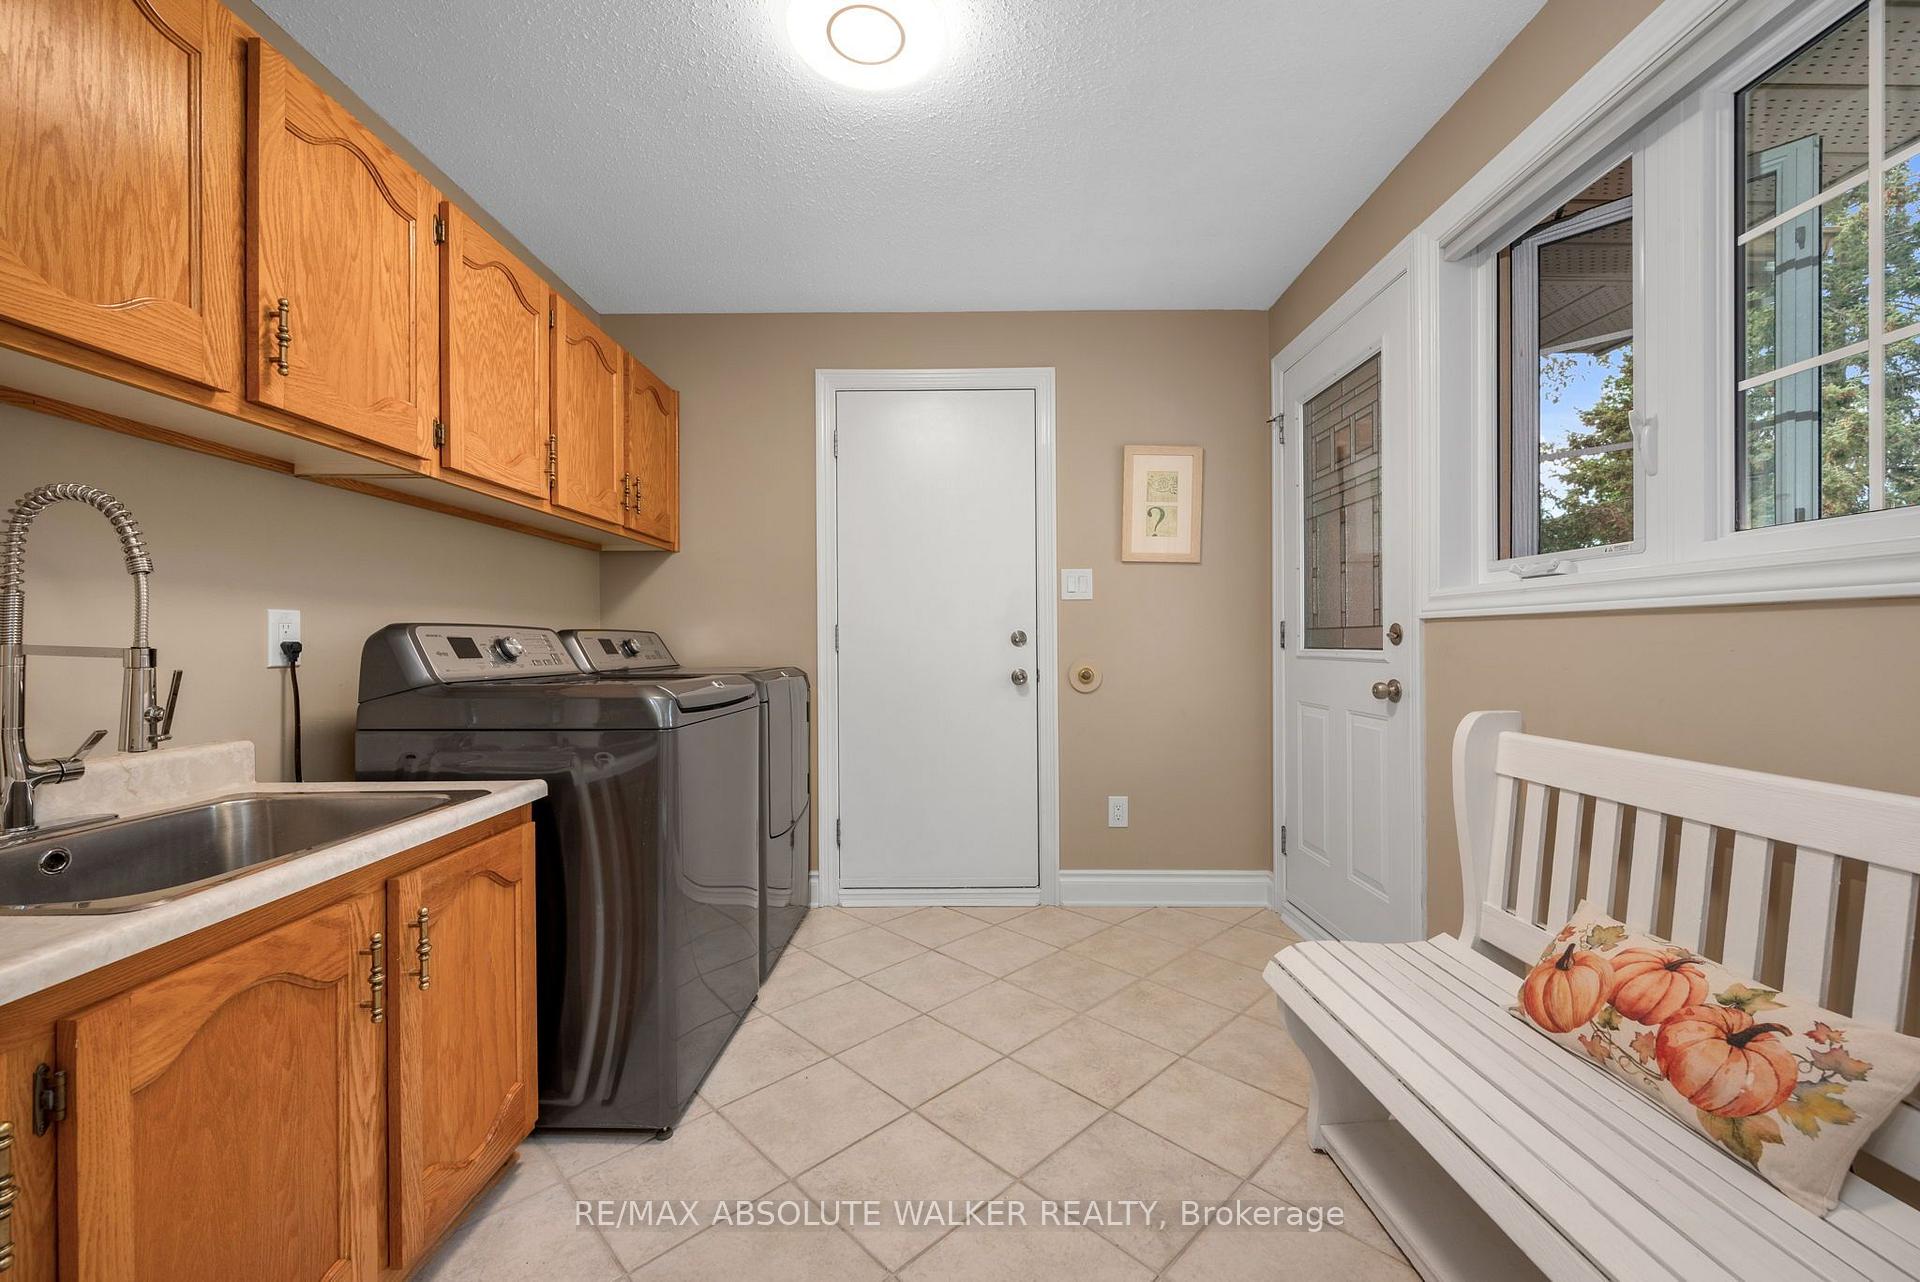
- Laundry Level
- Main Level
- Interior Extras
- Auto Garage Door Remote
- Fireplace/Stove
- Yes
- Elevator
- No
Exterior Features
- Exterior Extras
- Lawn Sprinkler System, Deck, Patio, Landscaped, Privacy
- Pool
- Inground
- Property Features
- Fenced Yard
Building
- Building Type
- Detached
- Building Style
- 2-Storey
Construction
- Exterior Finish
- Brick
- Roof
- Shingles
- Foundation Details
- Concrete
- Special Designation
- Unknown
Lot
- Lot Front
- 89.33 ft
- Lot Depth
- 223.09 ft
- Lot Shape
- Irregular
Inclusions
- Inclusions
- Refrigerators, wall oven, cooktop, microwave, dishwasher, washer, dryer, All light fixtures/ceiling fans, All blinds/window coverings, garage door opener, Pool accessories and equipment, hot water heater
Parking & Garages
- Garage Type
- Attached
- Garage Spaces
- 2
- Parking Spaces
- 8
- Total Garage And Parking Spaces
- 10
Heating & Cooling
- Heat Source
- Gas
- Heat Type
- Forced Air
- Air Conditioning
- Other
- Water
- Well
- Sewers
- Septic
- Bedrooms
- 4
- Washrooms
- 3
- Kitchens
- 1
- Family / bonus room
- Yes
Room sizes
- Bedroom—Second level
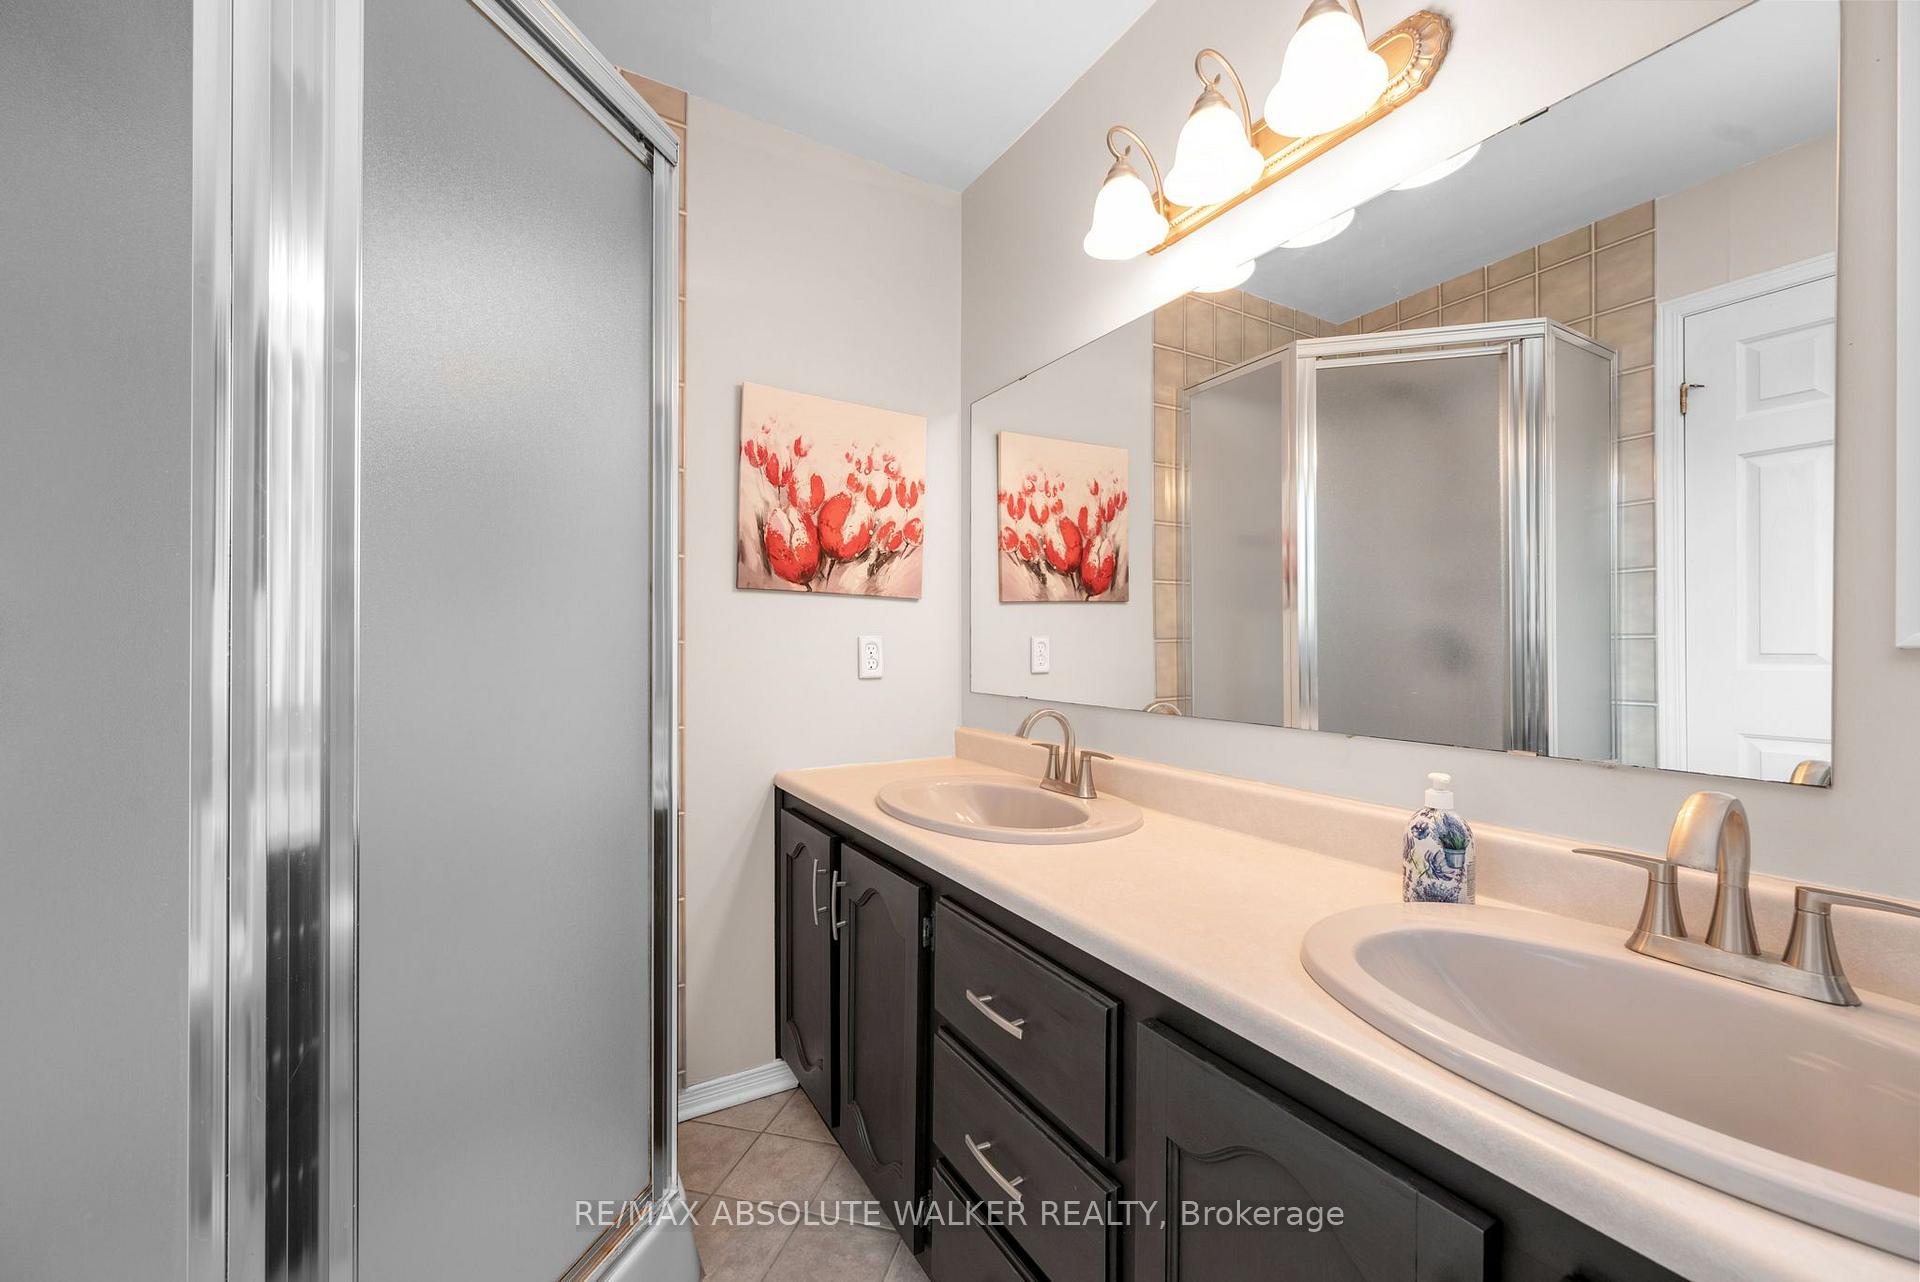
- Primary Bedroom—Second level, Hardwood Floor, Walk-In Closet(s), 5 Pc Ensuite
- Family Room—Main level, Fireplace, Overlooks Backyard, Hardwood Floor
- Kitchen—Main level, Eat-in Kitchen, Overlooks Backyard, Tile Floor
- Dining Room—Main level, Hardwood Floor, Large Window, Crown Moulding
- Bathroom—Second level, 5 Pc Ensuite
- Living Room—Main level, Fireplace
- Recreation—Lower level, Wood Stove
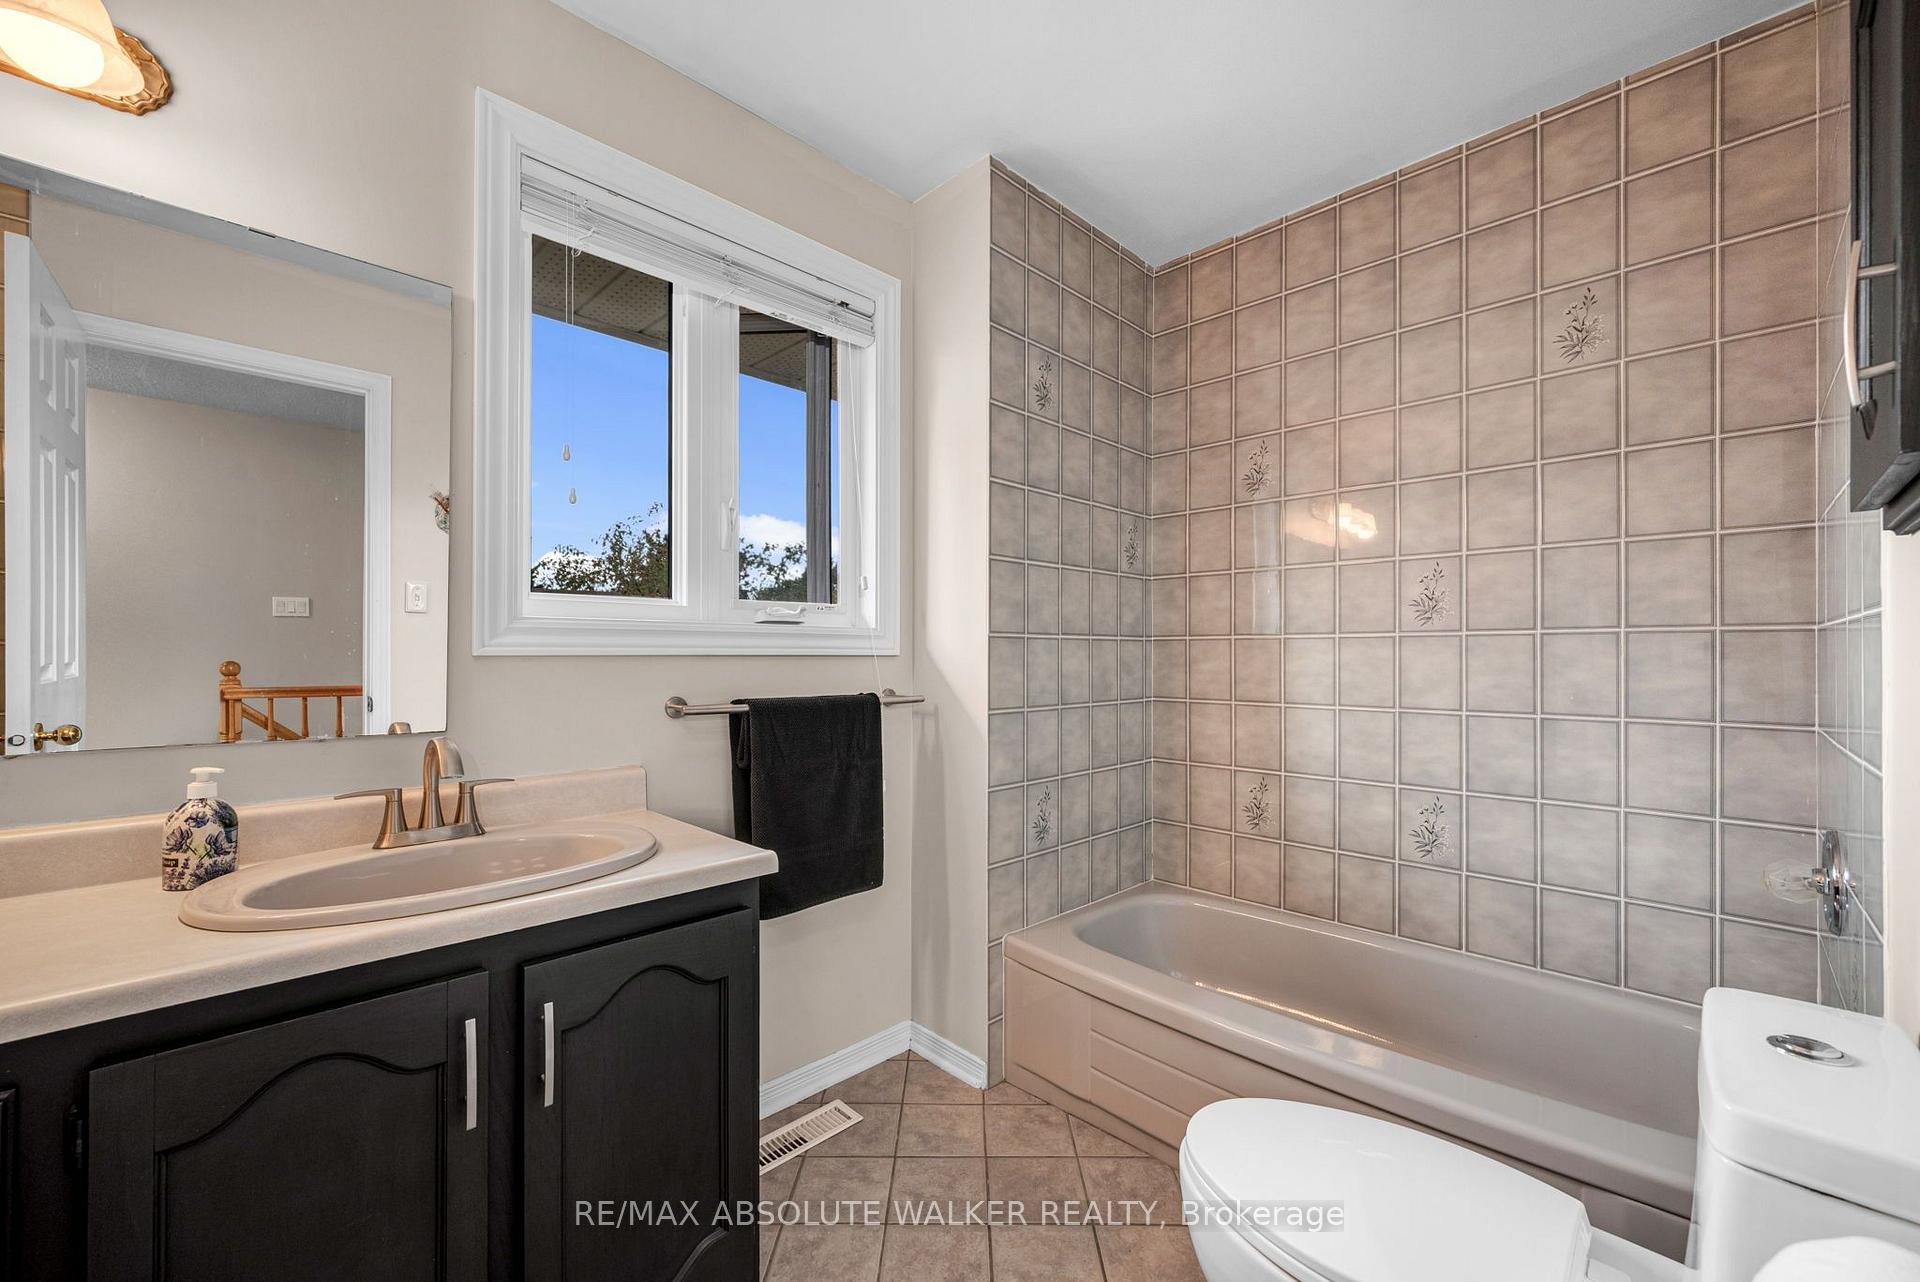
- Bathroom—Second level, 5 Pc Bath
- Bedroom—Second level
- Exercise Room—Lower level
- Office—Lower level
- Bedroom—Second level
- Other—Second level, Walk-In Closet(s)
Washrooms
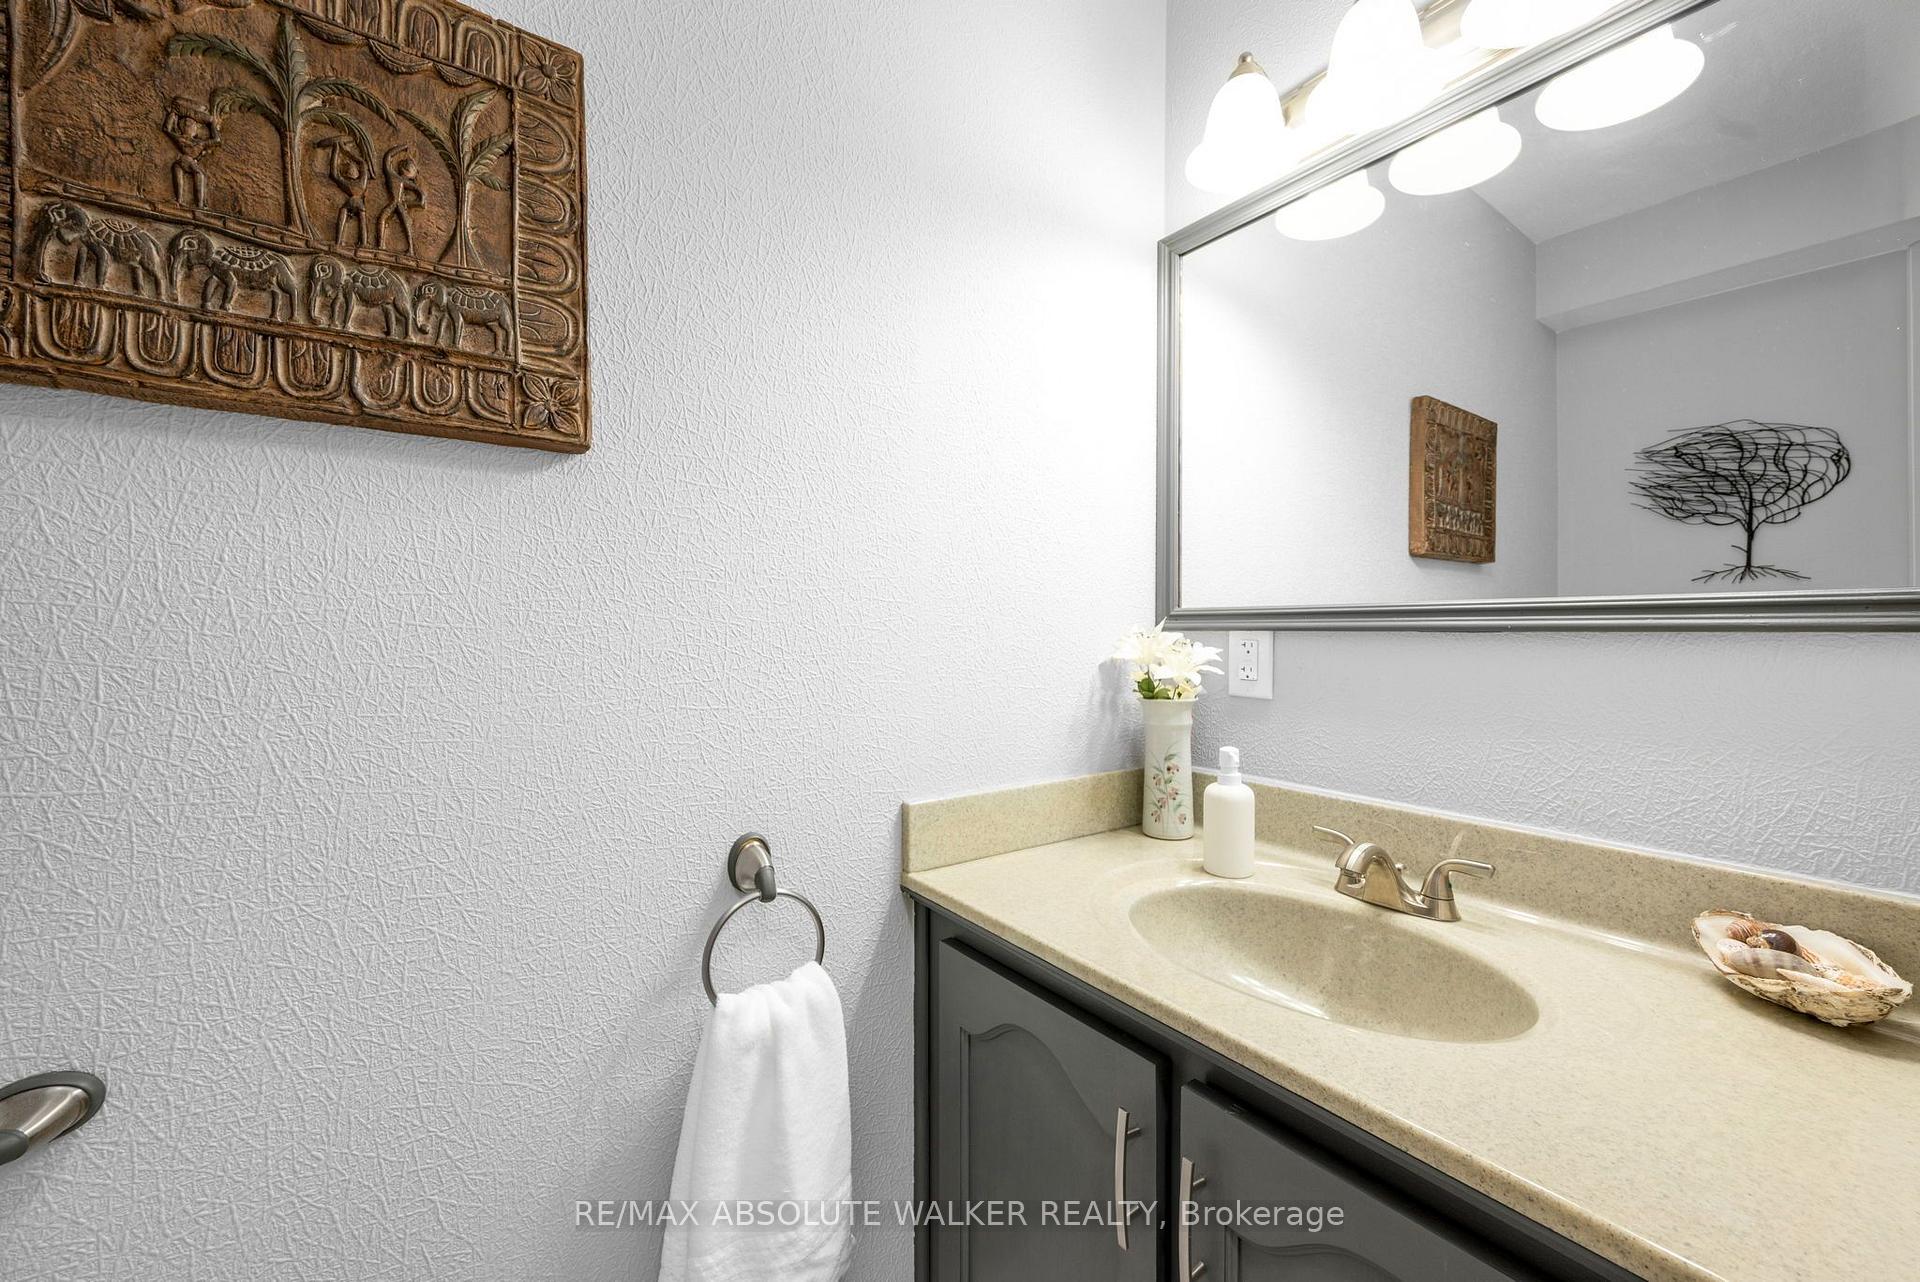
- 2-piece, Main
- 5-piece, Second
- Municipality
- Ottawa
- Neighbourhood
- Greely
- Main cross streets
- Old Prescott Rd & Shadow Ridge Dr
- Directions
- Mitch Owens Rd. to Old Prescott Rd. to Shadow Ridge Dr
- MLS® number
- X13787242
- Data source
- Toronto Regional Real Estate Board
- Status change
- 2026-10-02
- Listed on
- 2026-09-15
- Days on market
- 17 days
- Possession type
- Flexible
- Co-op commission
- 2.0%
- Seller
- Listed by
- RE/MAX ABSOLUTE WALKER REALTY
Home Market Value
Current home valuation for 7040 Shadow Ridge Drive, Ottawa, Greely, Ottawa, ON. Listed for $1,095,000
HOMEH Estimate
$985,979
Estimated Sales Range
$867,662 - $1,114,277
HOMEH Estimate for 7040 Shadow Ridge Drive, Ottawa, Greely
Calculated with a real agent's CMA method — 45+ years of experience, codified. Not an AI guess.
For the owner
Is this your home? Track its value.
Get this home's HOMEH Estimate by email once a month, with how many homes are for sale around you.
Mortgage Payment Calculator
Compare up to 4 down payment scenarios
5% on first $500K + 10% on $595,000 over $500K
$84,500
| Scenario 1 | Scenario 2 | Scenario 3 | Scenario 4 | |
|---|---|---|---|---|
−Down payment | % $ | % $ | % $ | % $ |
+CMHC insurance | $40,384 | $30,551 | $26,061 | $0 |
=Total mortgage | $1,049,974 | $1,016,051 | $956,811 | $876,000 |
Amortization | ||||
Mortgage rate | % | % | % | % |
| Payment frequency | ||||
=Mortgage payment | $5,126monthly | $4,961monthly | $4,672monthly | $4,277monthly |
Land Transfer Tax
$18,375
$18,375
Around this home
No schools found nearby
Data provided by OpenStreetMap & Fraser Institute School Rankings
Ask HOMEH
New!Hi there!
👋Text or call (416) 301-9001
Recommended for you
Based on homes you've looked at.
No recommended properties found.
Nearby similar homes
No nearby properties found.
More real estate resources
Other homes nearby
Explore this area
Nearby neighbourhoods
- 1603 - Osgoode homes for sale
- 3103 - Viscount Alexander Park homes for sale
- 8009 - North Gower homes for sale
- 8008 - Rideau Twp S of Reg Rd 6 W of Mccordick Rd. homes for sale
- 7711 - Barrhaven - Half Moon Bay homes for sale
- 7708 - Barrhaven - Stonebridge homes for sale
- 8007 - Rideau Twp S of Reg Rd 6 E of Mccordick Rd. homes for sale
- 7501 - Tanglewood homes for sale
No nearby listings available.