
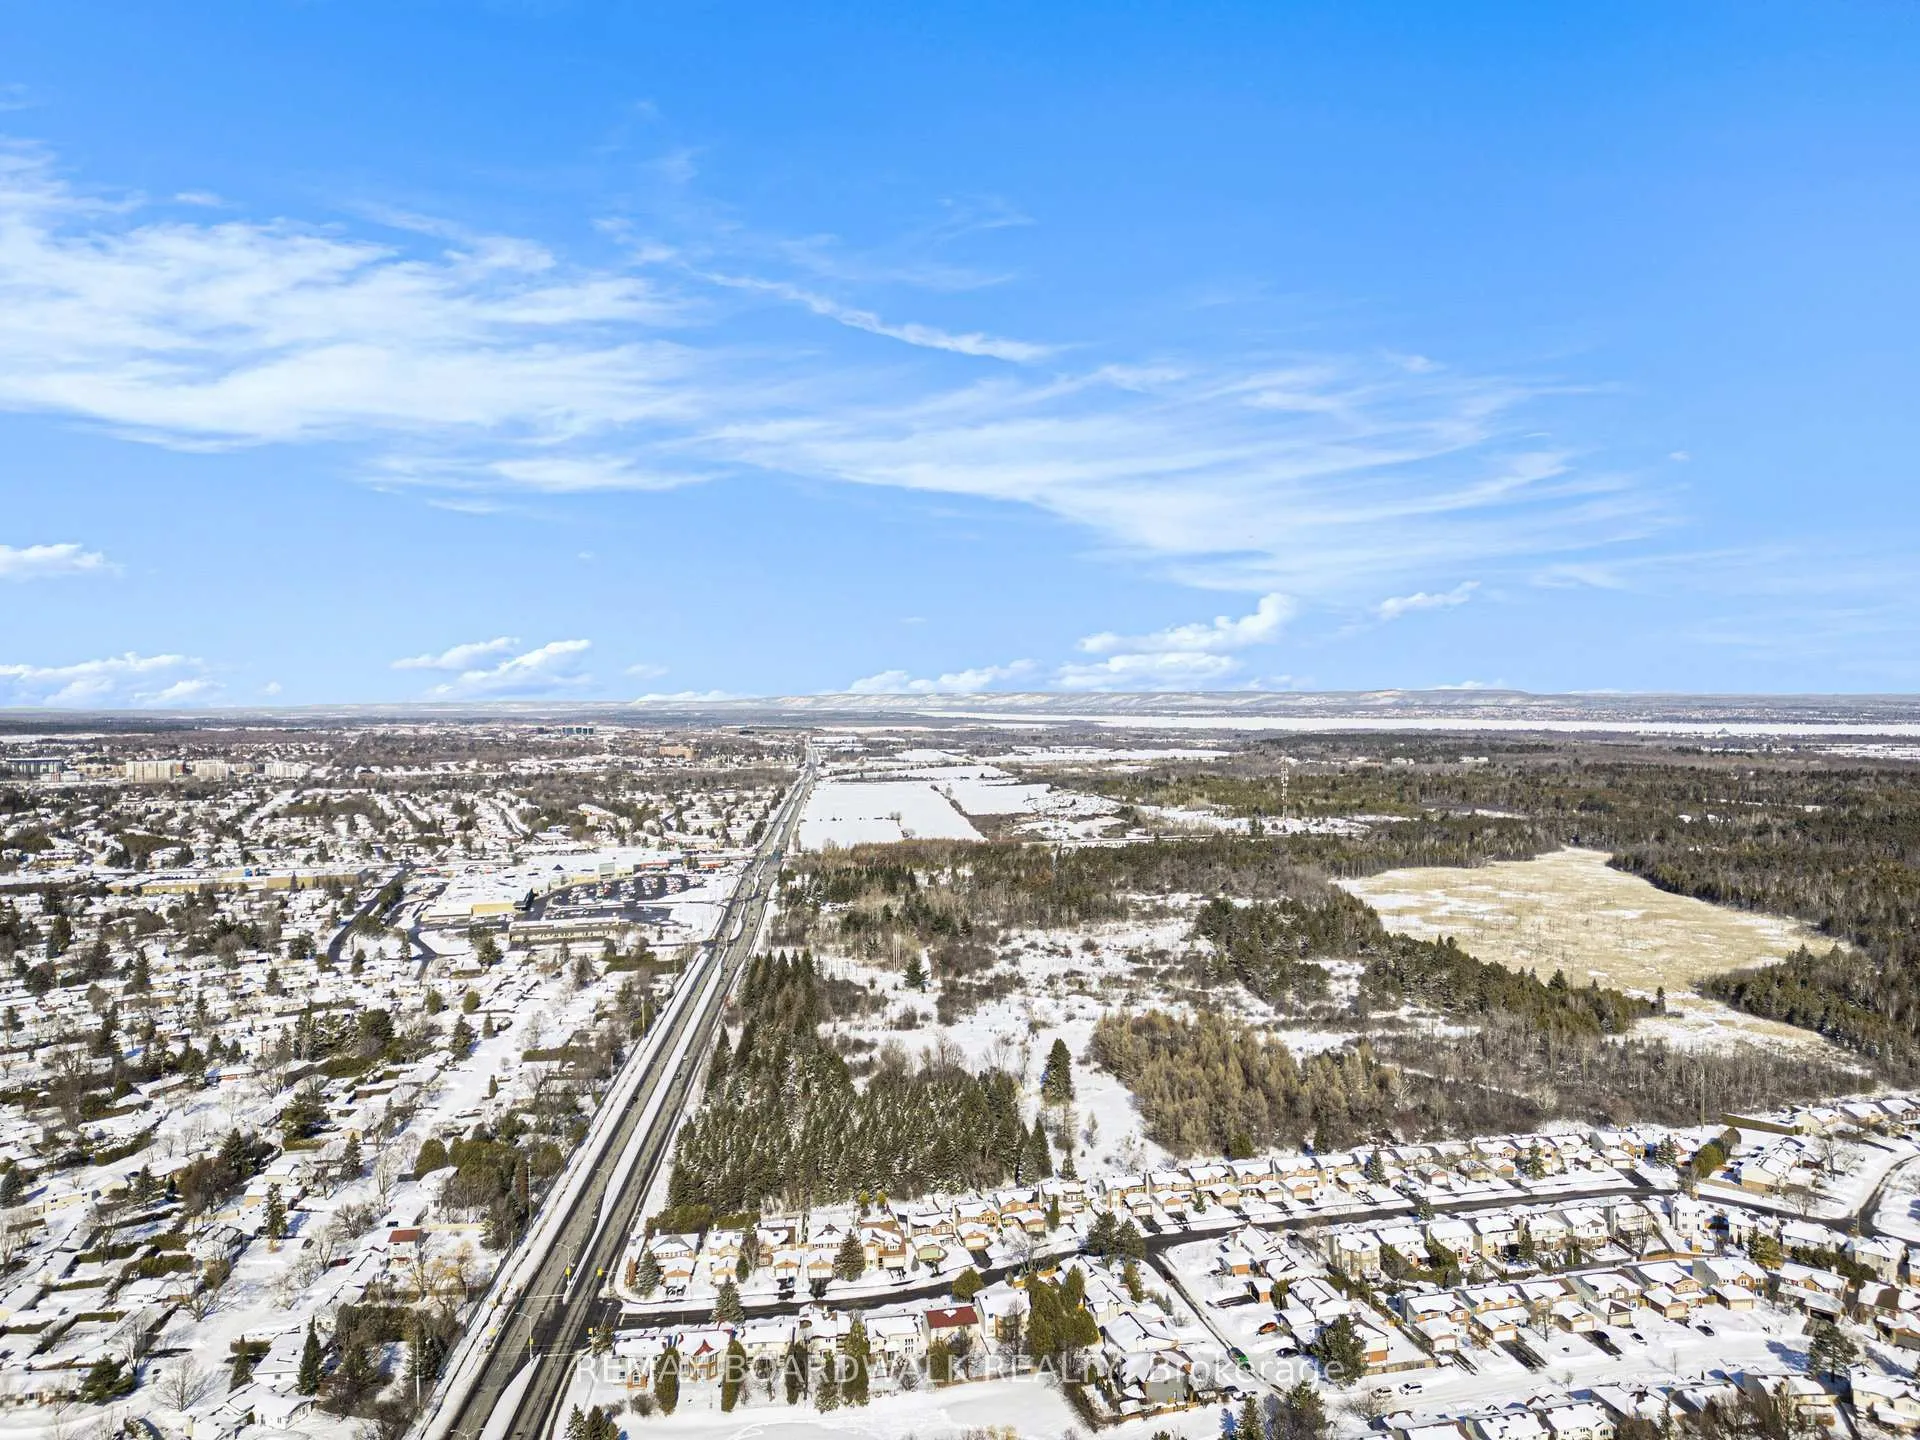
182 Palomino Drive
Ottawa (Kanata - Bridlewood), ON K2M 1P2
- 4Bedrooms
- 3Bathrooms
- 2Garage
- 2000–2500Sq Ft
- $5,154Tax
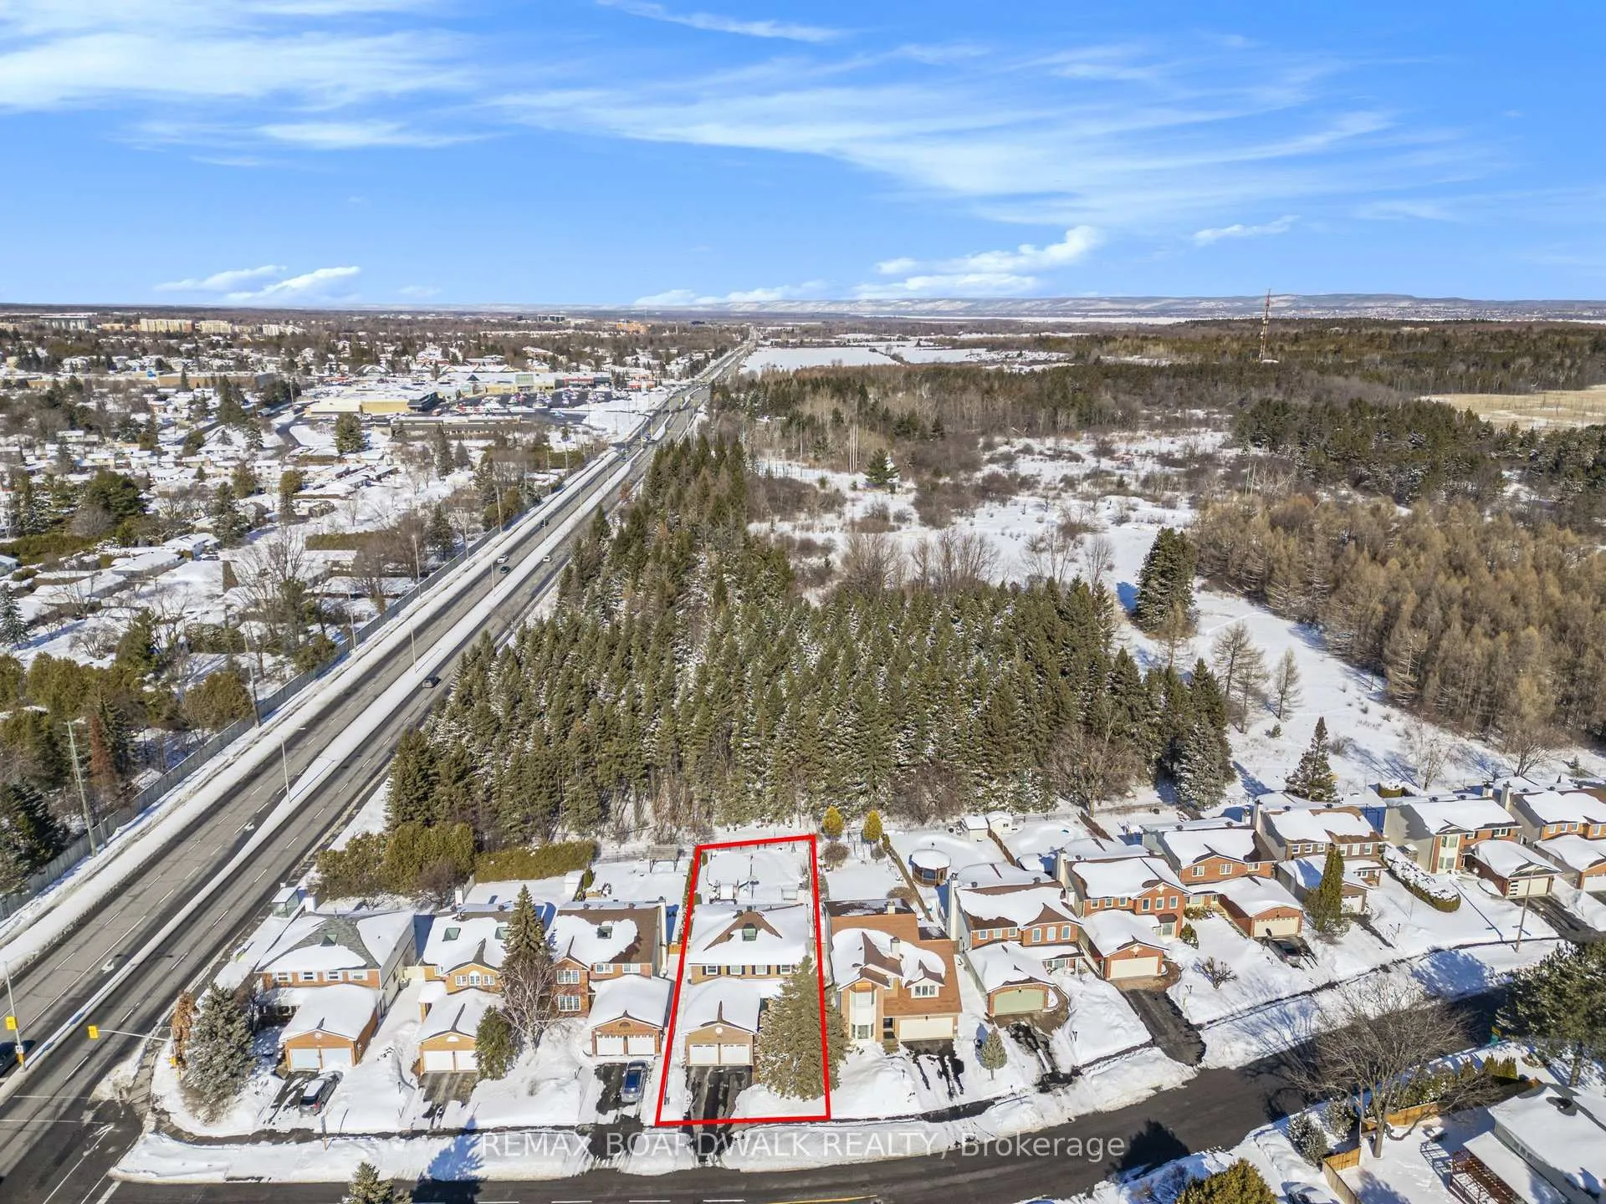
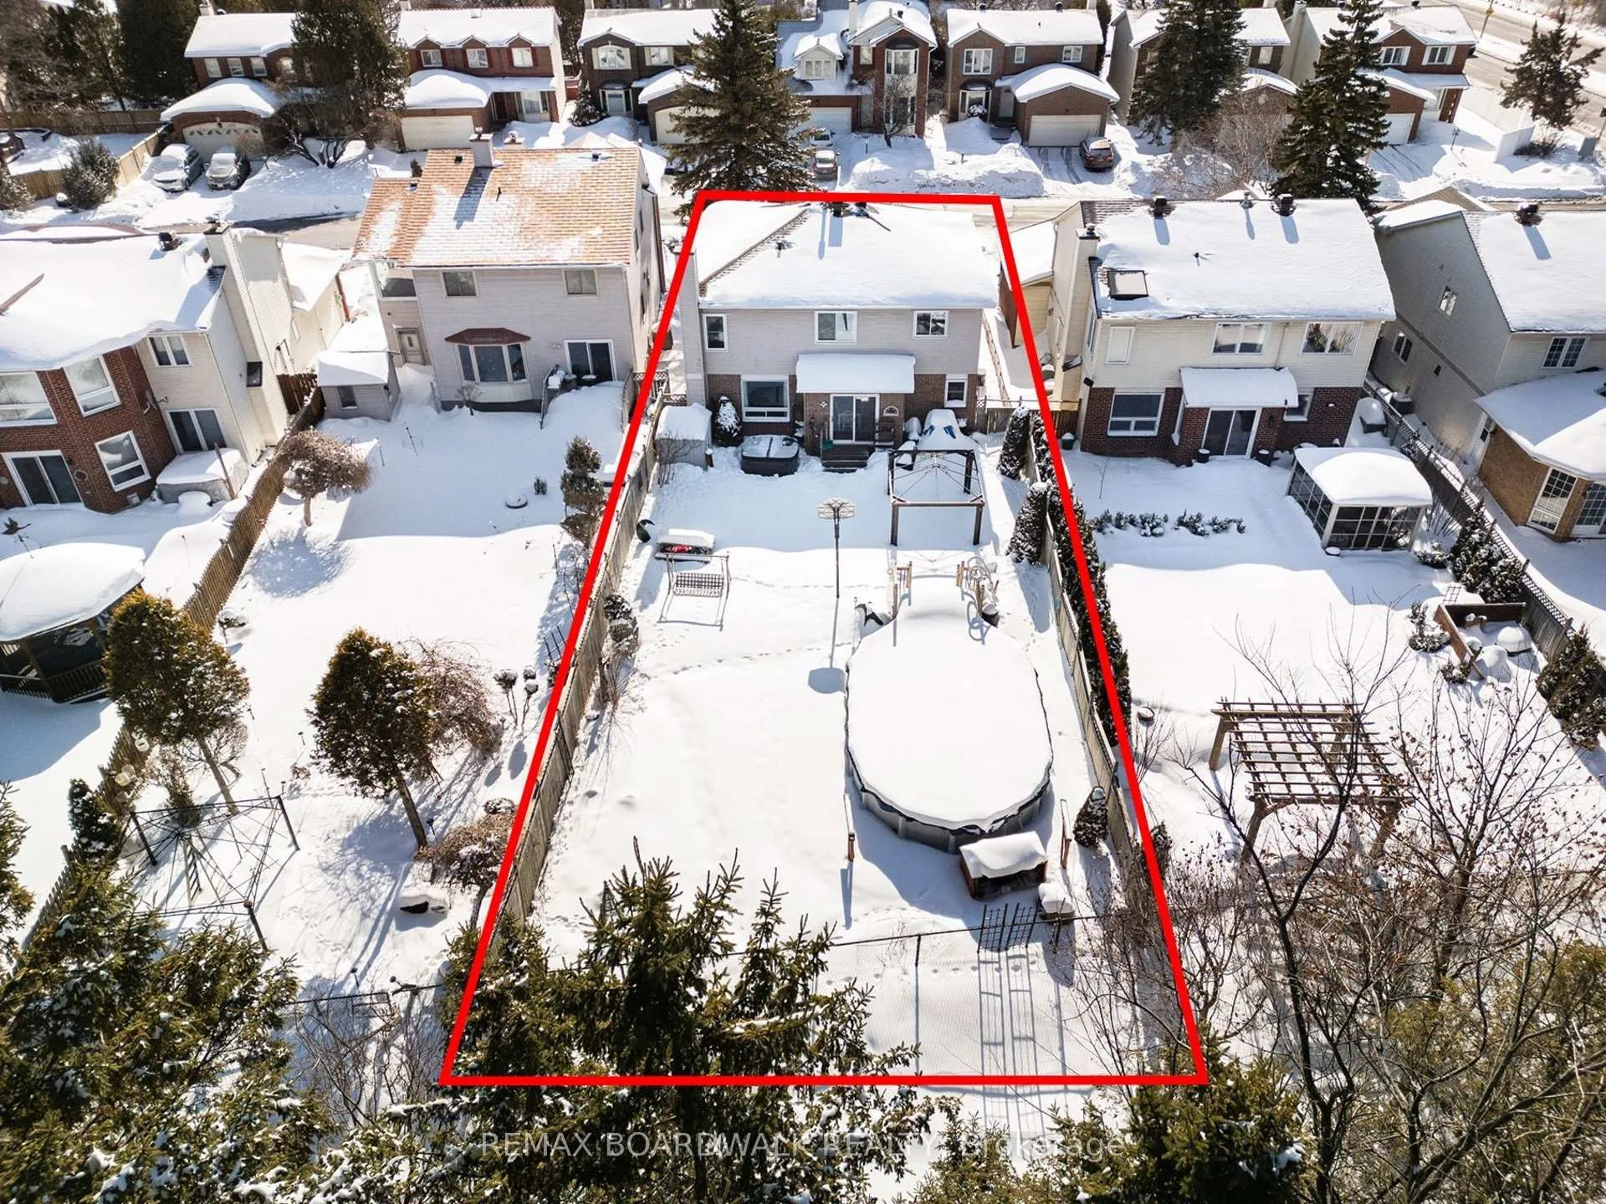
- 44×158 ftLot Size
 Estimated Value:$830,500See Free Estimate Report

Property not available for sale or for rent.
HOMEH One: full-service selling for a 1% listing fee. The buyer's agent commission is separate.
Free Home EvaluationHow Much Is My Home Worth?Homes for Sale NearbySale & Price History for 182 Palomino Drive, Ottawa, Kanata - Bridlewood
| Start Date | End Date | Price | Event | MLS# |
|---|---|---|---|---|
| 2026-02-26 | 2026-03-23 | Login to See Prices | Sold | x12827904 |
Real estate boards require you to or to see the full details of this property.
*Sold prices and complete sale & price history are regulated data. Under the Trust in Real Estate Services Act, 2002 (TRESA) and the rules of the Real Estate Council of Ontario (RECO), and pursuant to the Multiple Listing Service® rules of the Canadian Real Estate Association (CREA) and the Toronto Regional Real Estate Board (TRREB), this information may be shown only to registered users who have agreed to the applicable terms of use (a Virtual Office Website, or "VOW," arrangement). HOMEH Inc., Brokerage therefore provides it to signed-in members only. Creating an account is free and takes under a minute.
About 182 Palomino Drive, Ottawa, Kanata - Bridlewood
Summarized Description
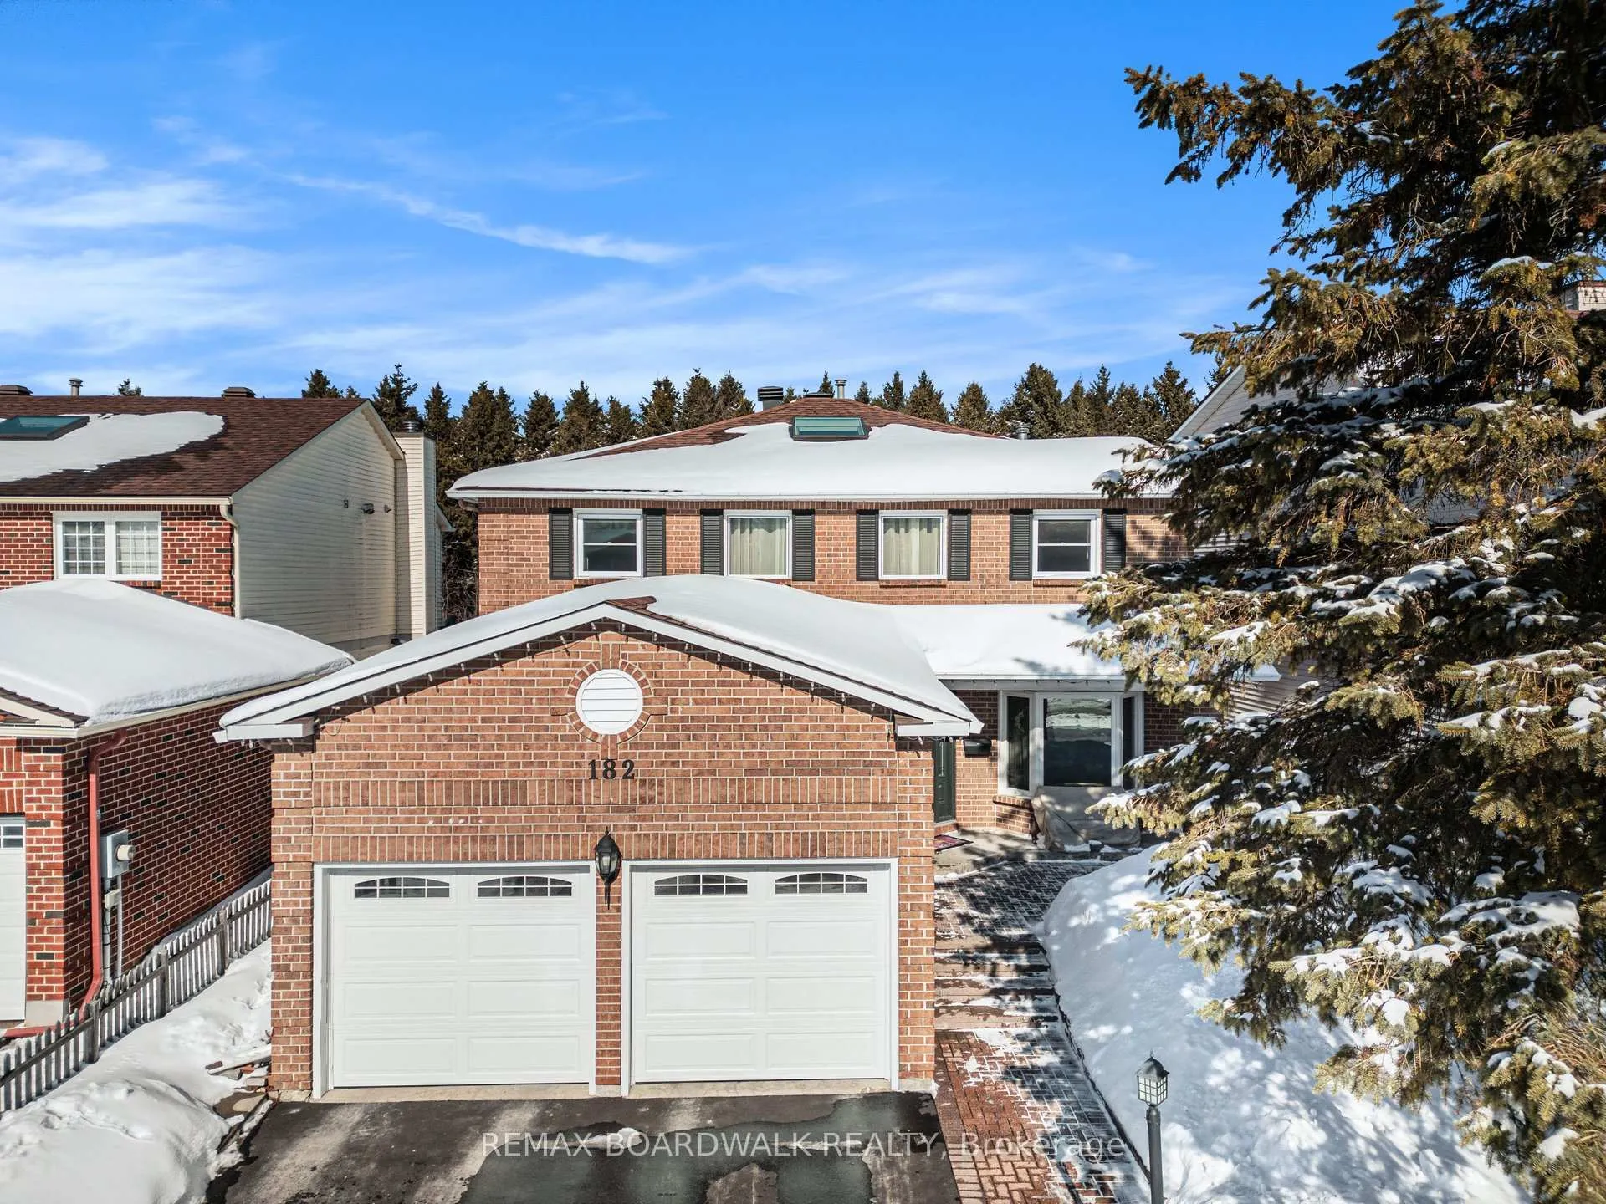
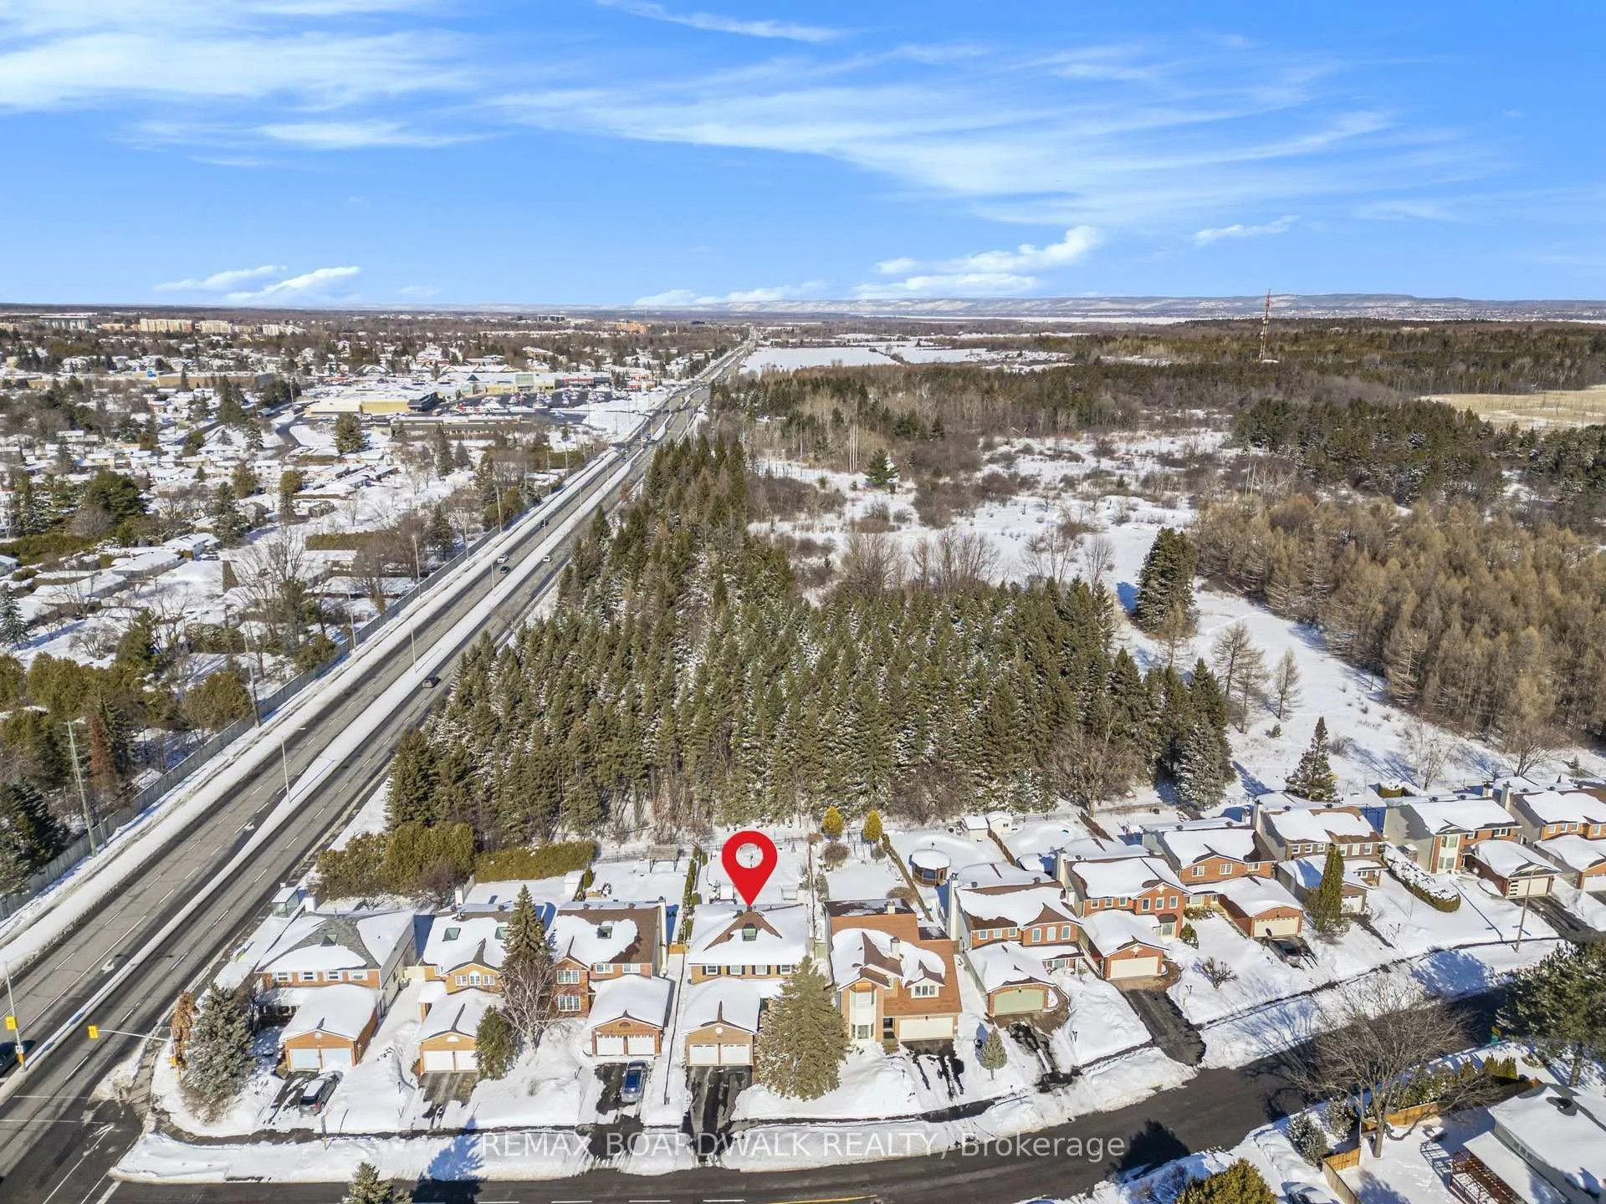
- Located on a deep lot backing onto NCC Greenbelt.
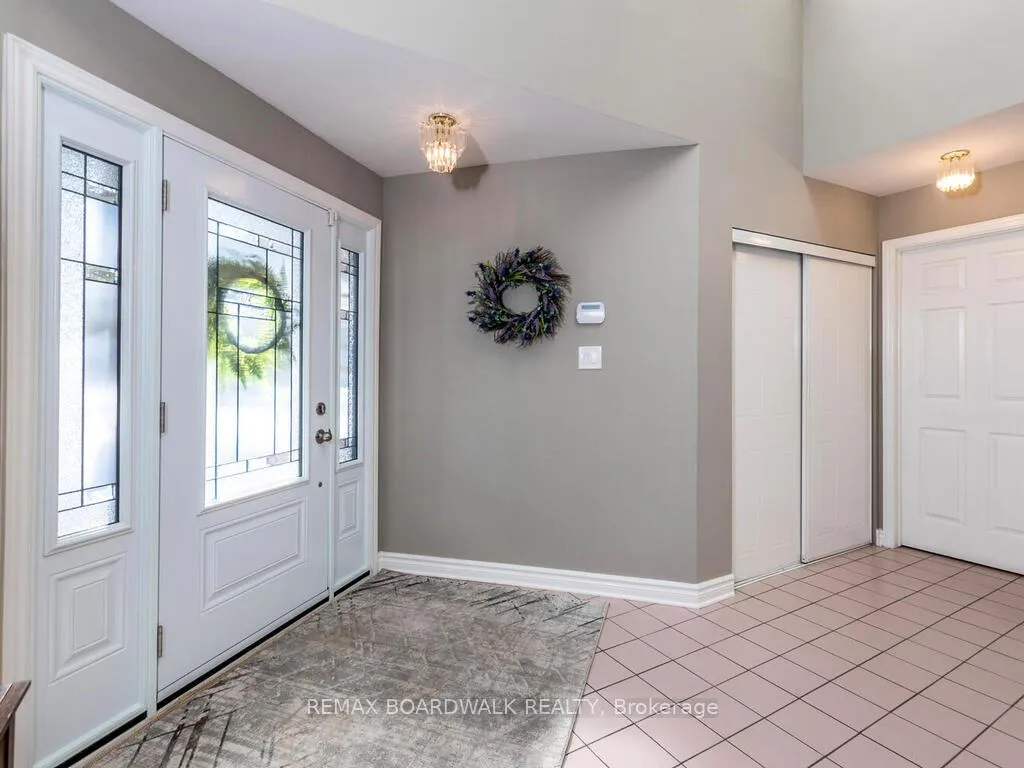
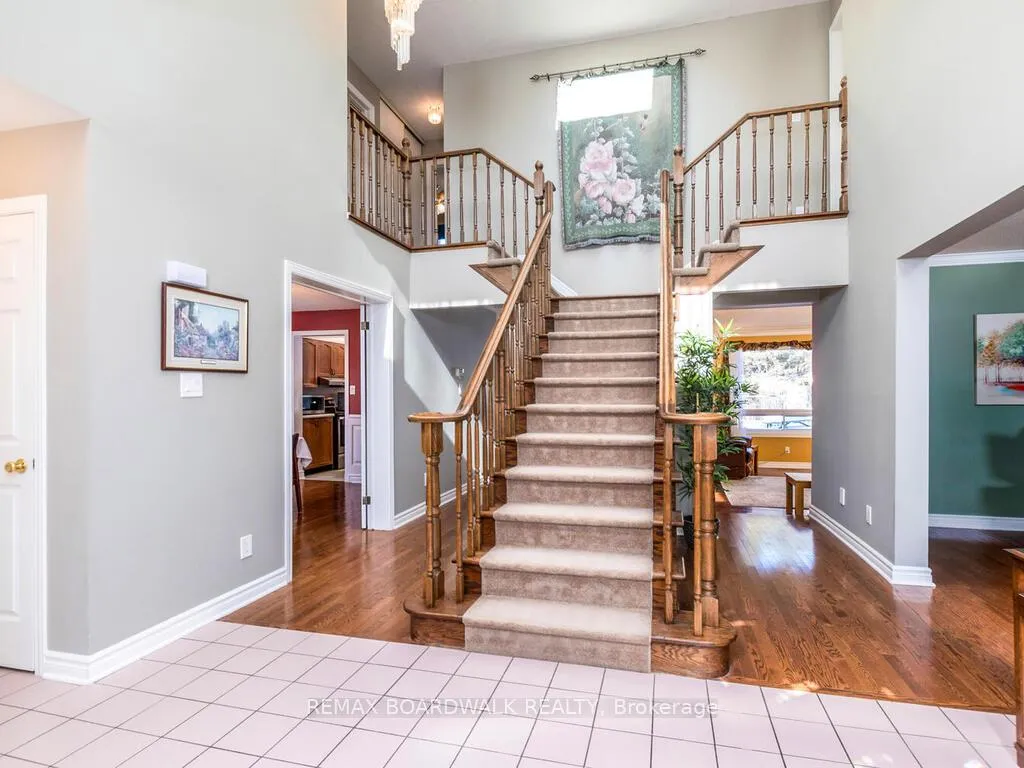
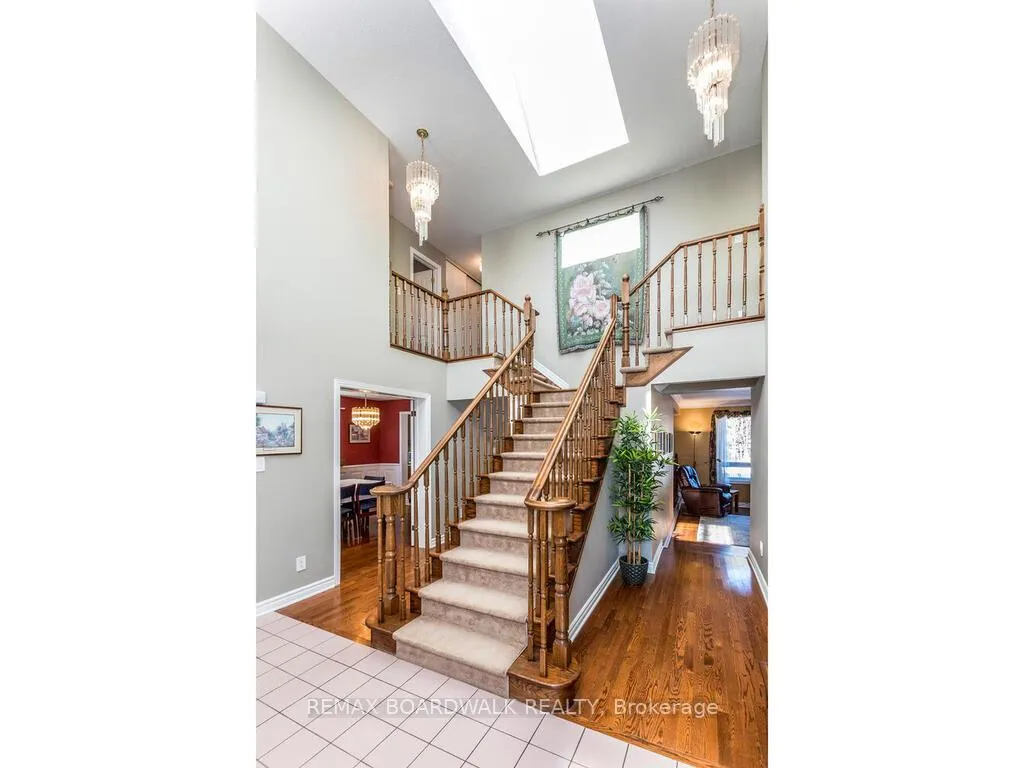
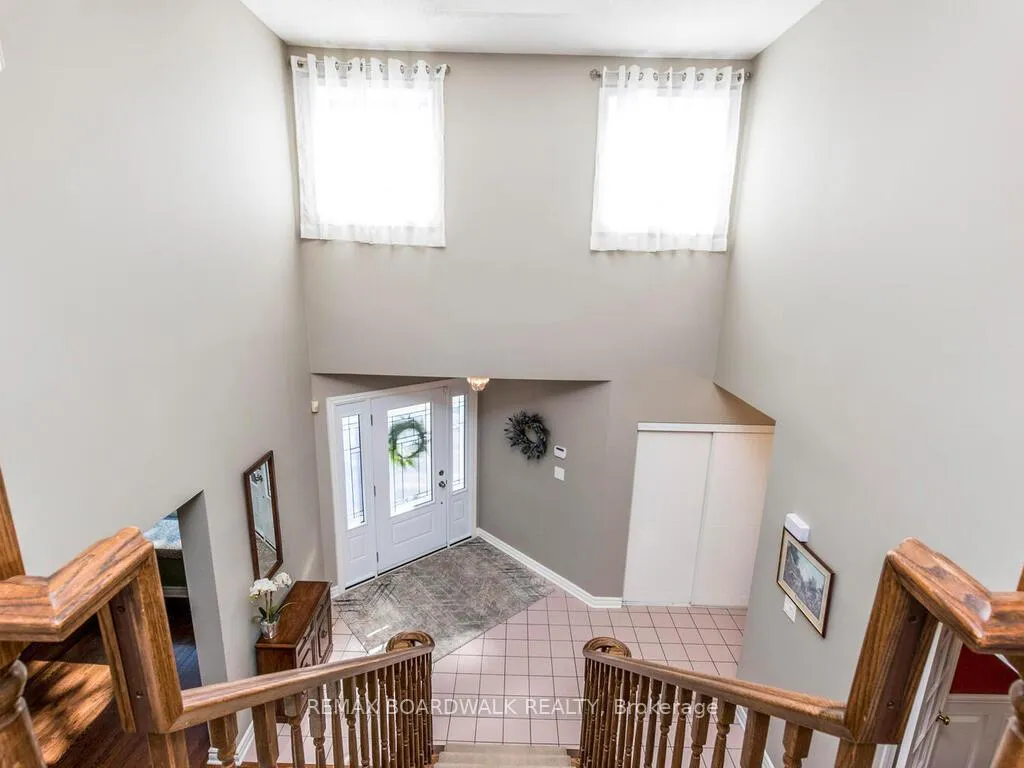
- Features a grand 2 storey entrance foyer.
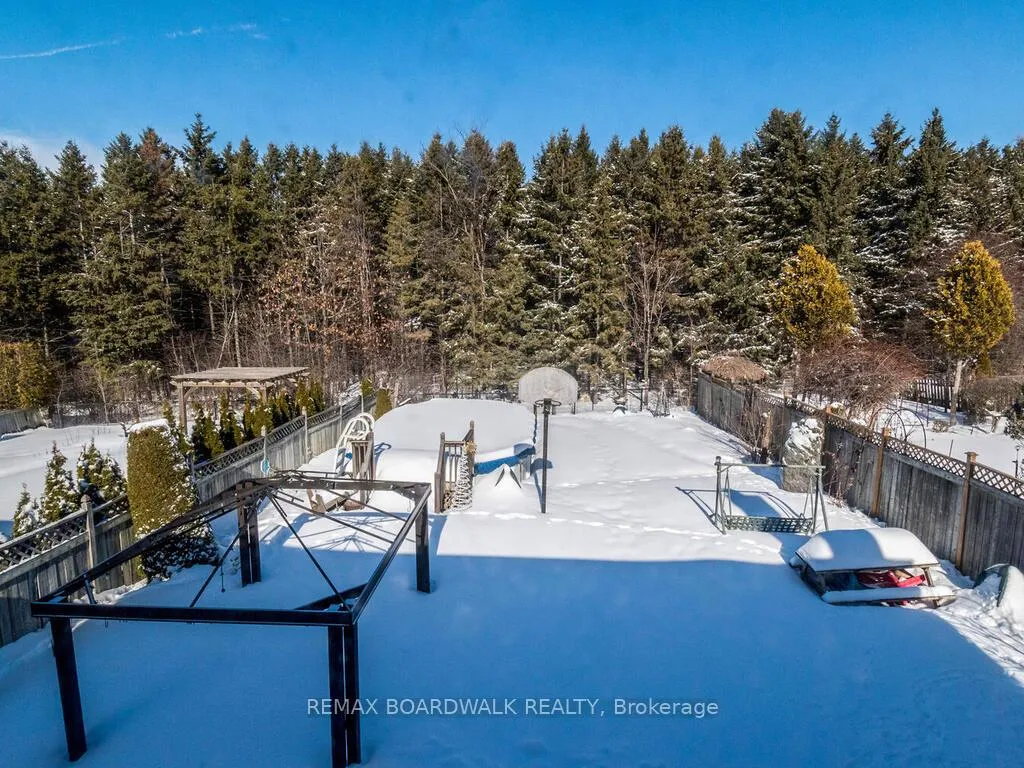
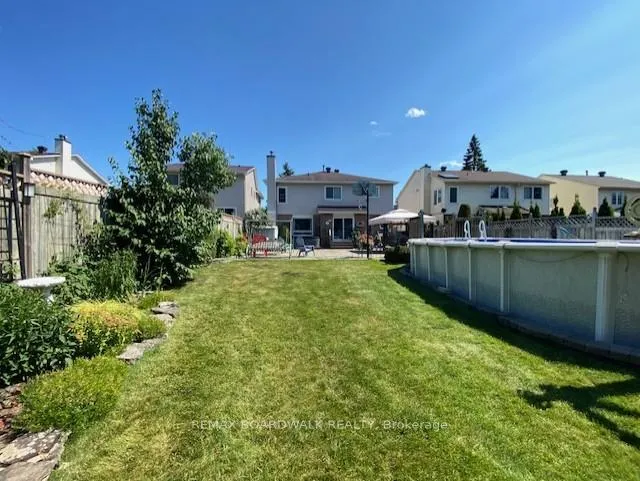
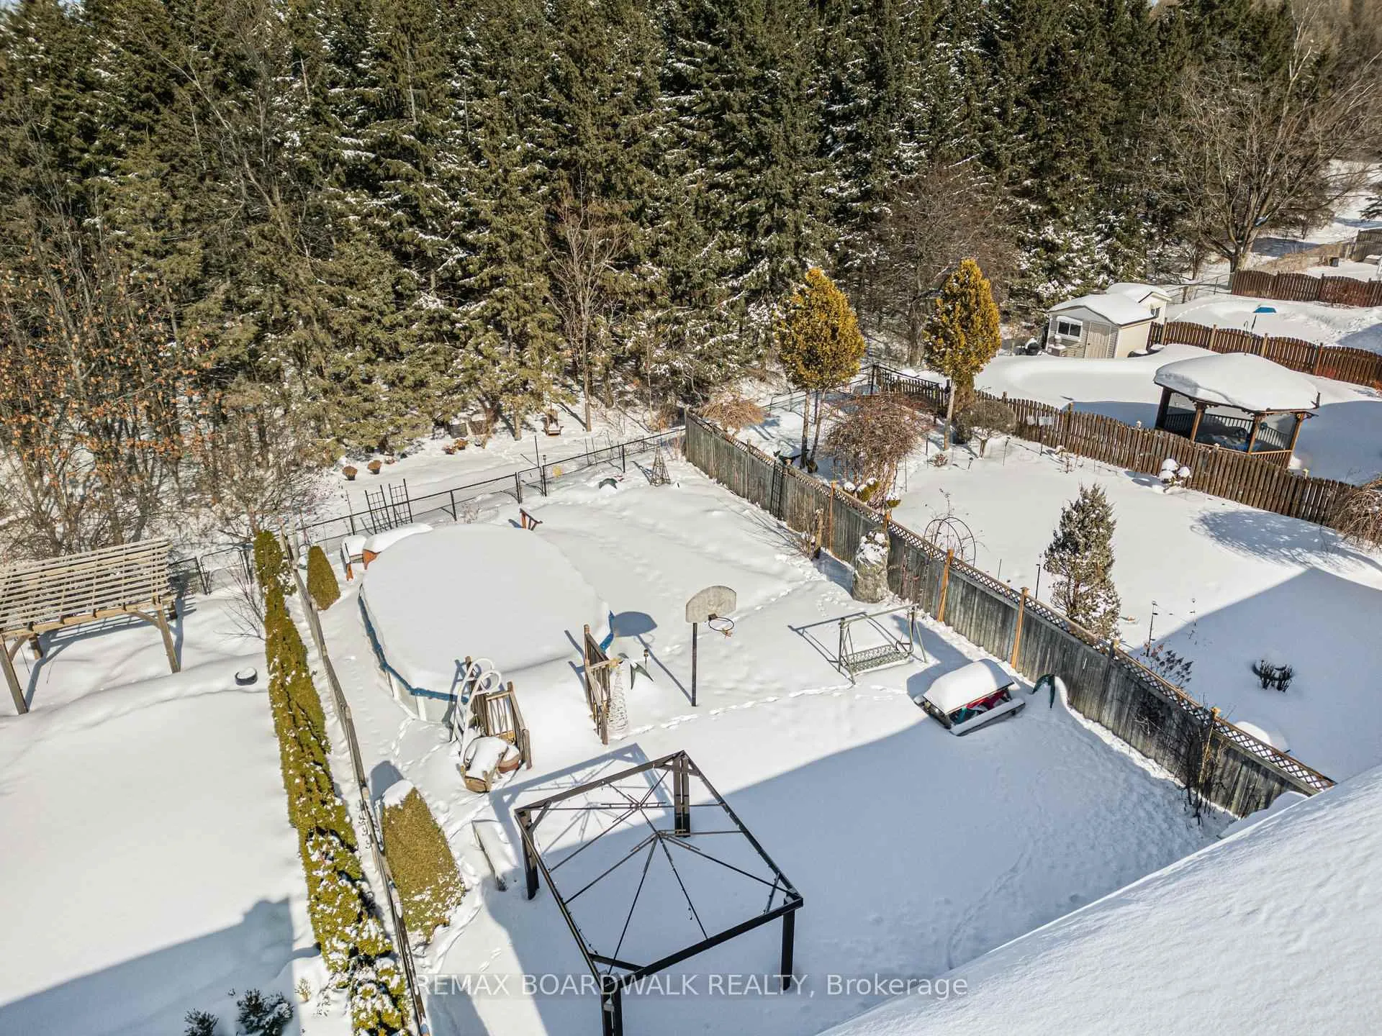
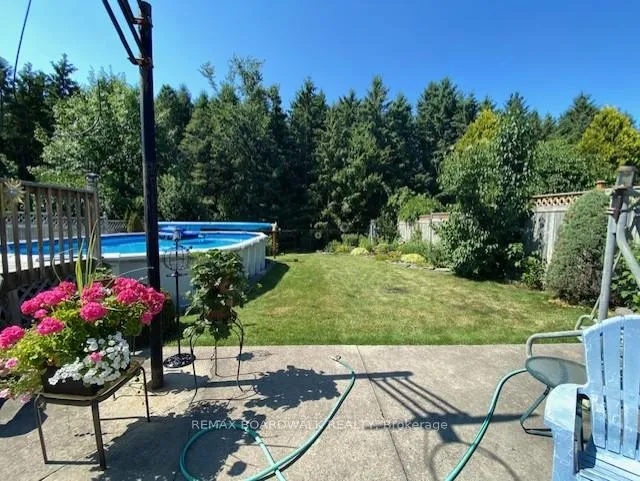
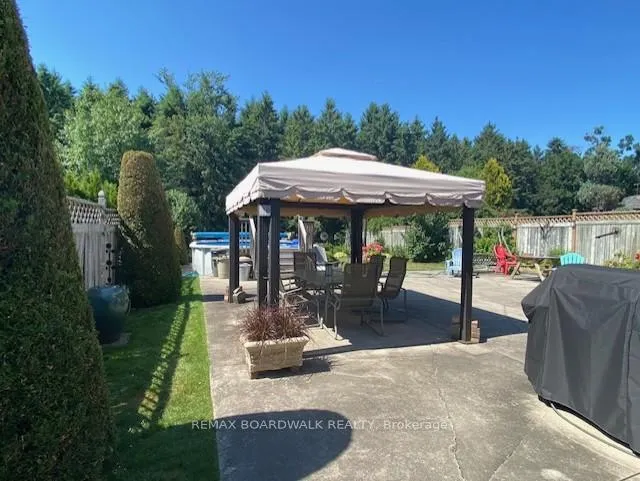
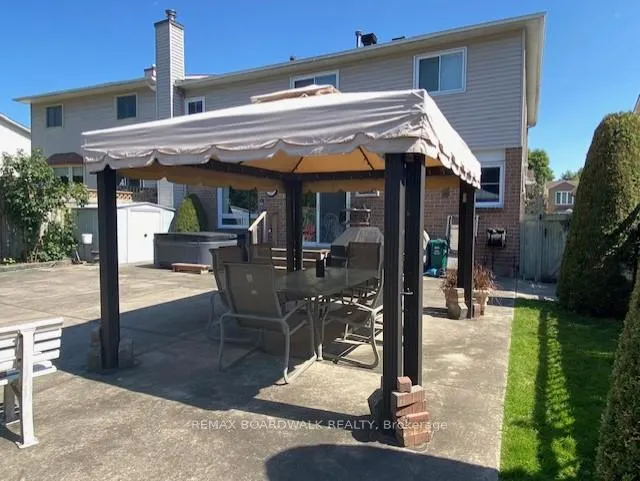
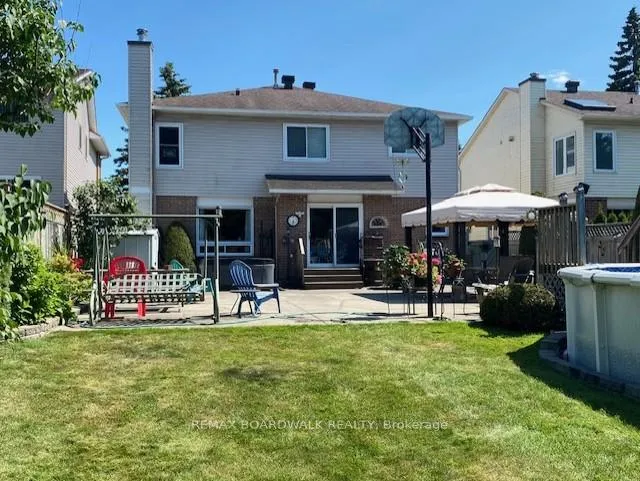
- Includes an above ground swimming pool and gazebo.
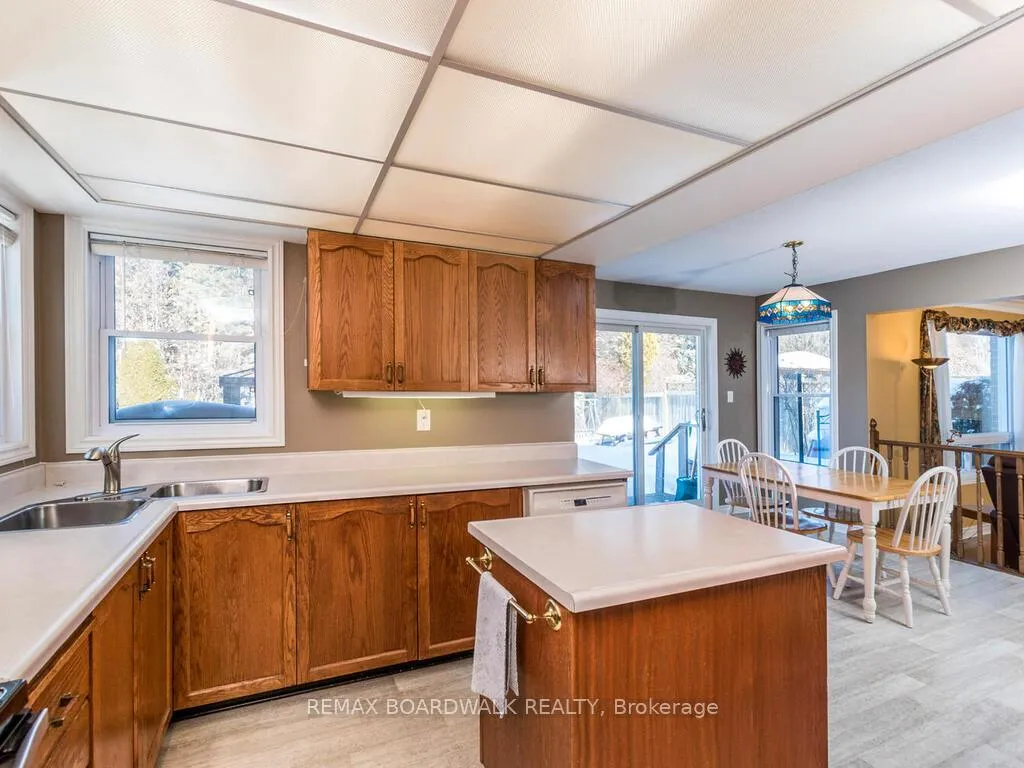
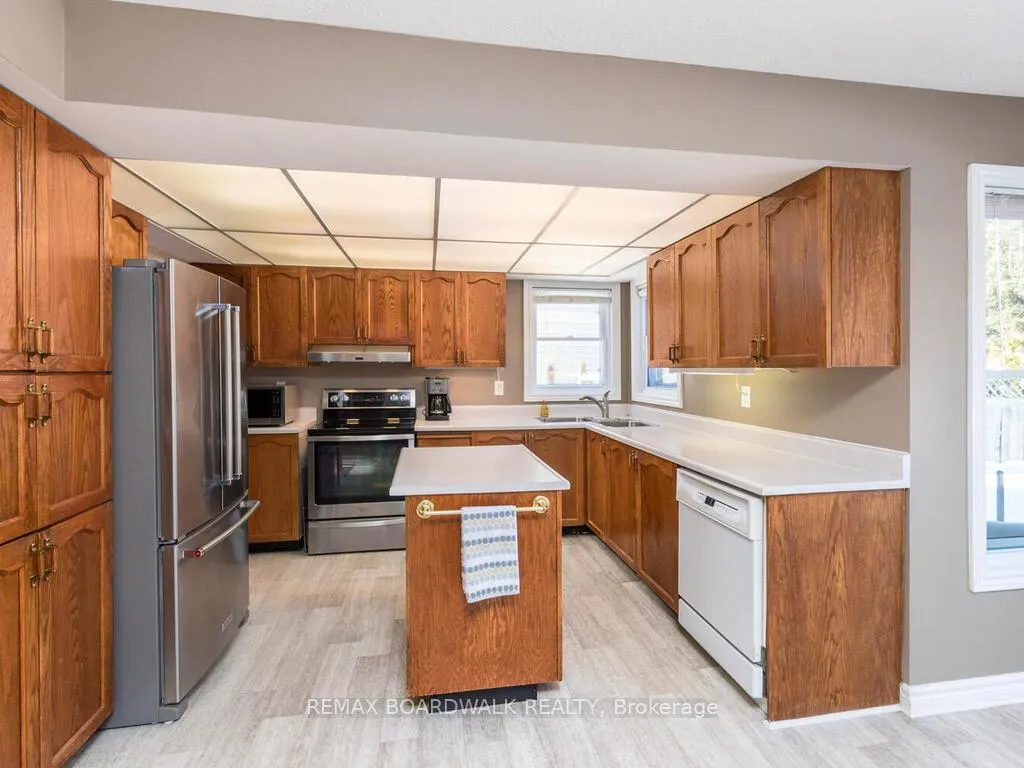
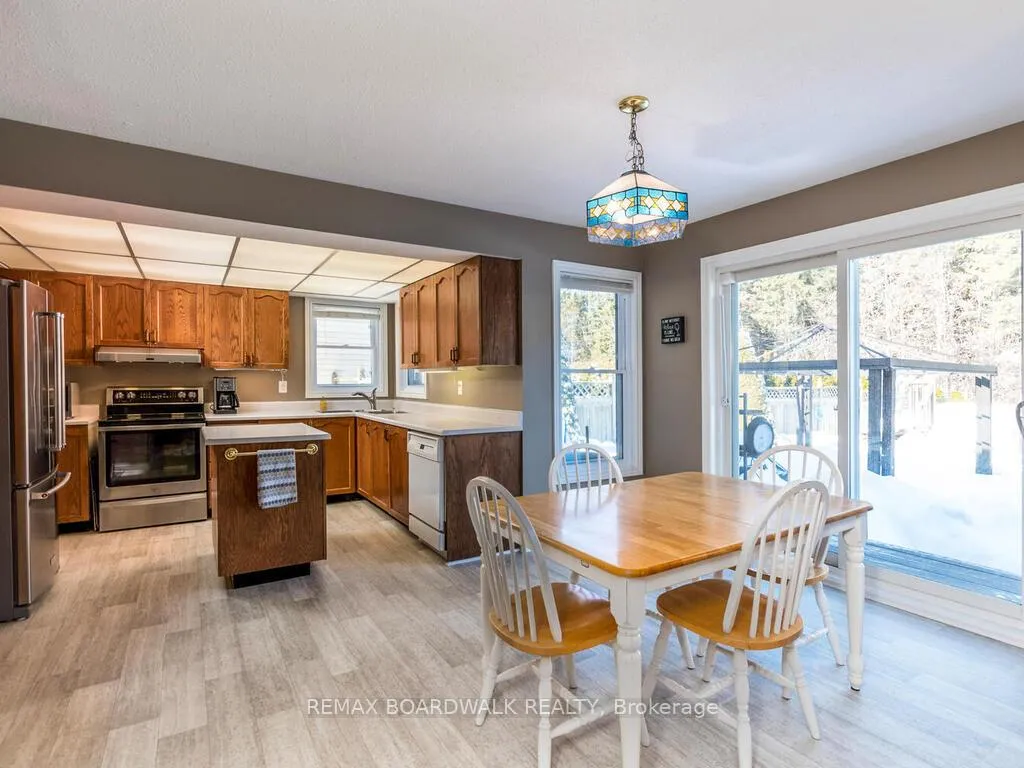
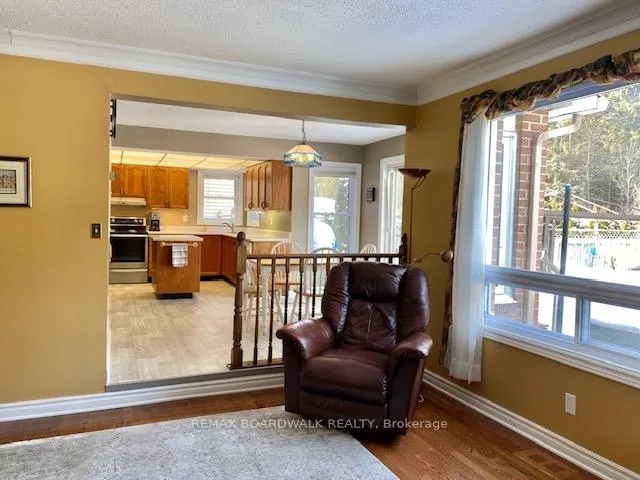
- Spacious kitchen with island and breakfast area.
- Hardwood flooring throughout main living areas.
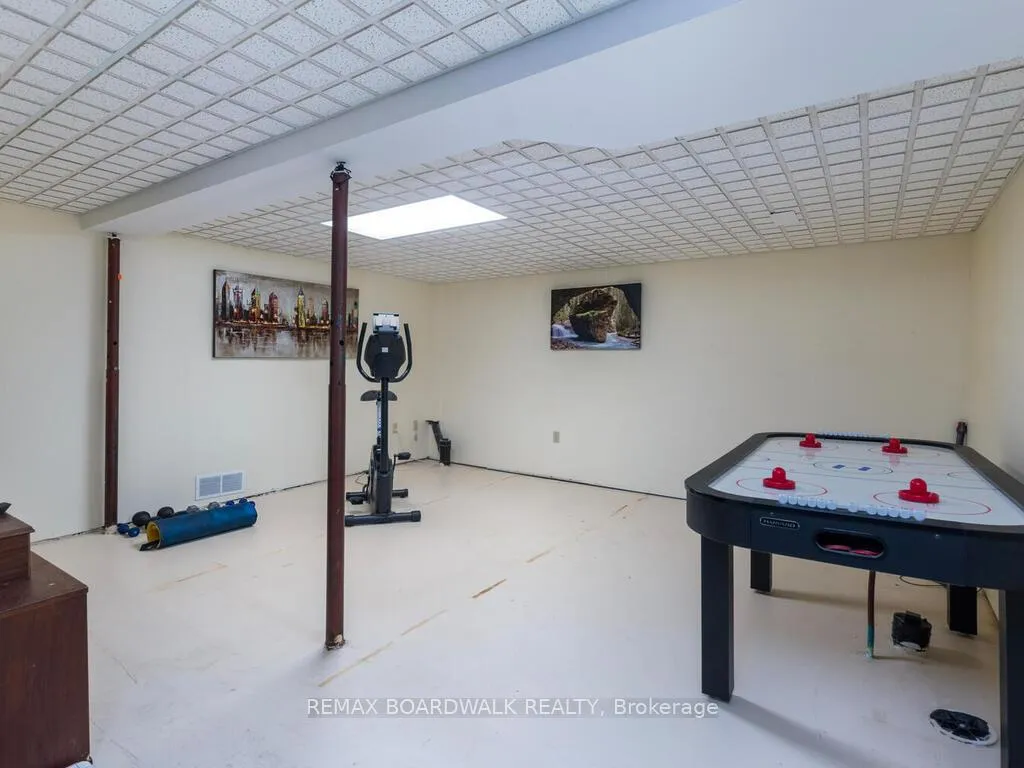
- Unfinished basement offers potential for development.
- Quiet neighborhood with easy access to parks and trails.
- Close to public transport and shopping amenities.
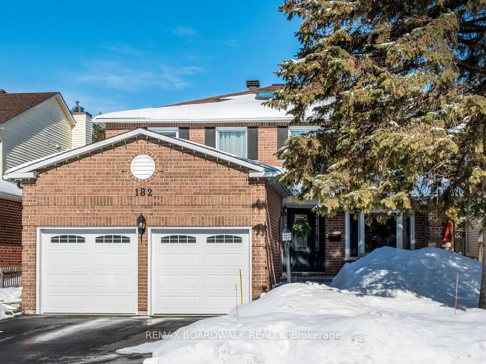
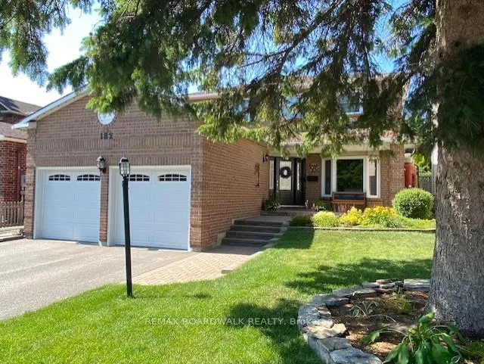
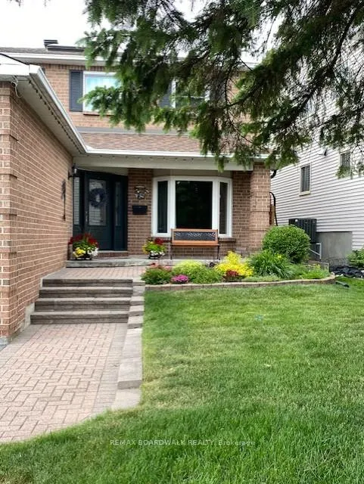
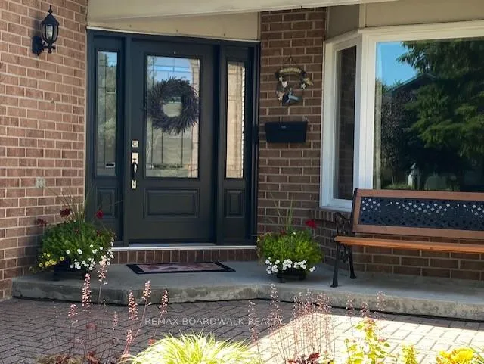
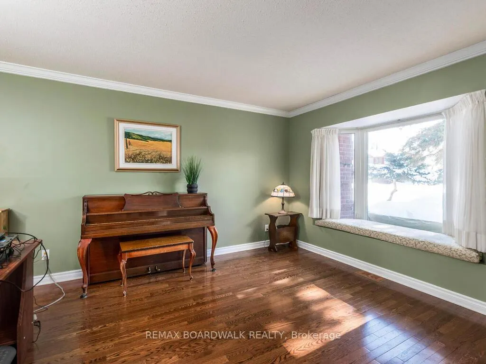
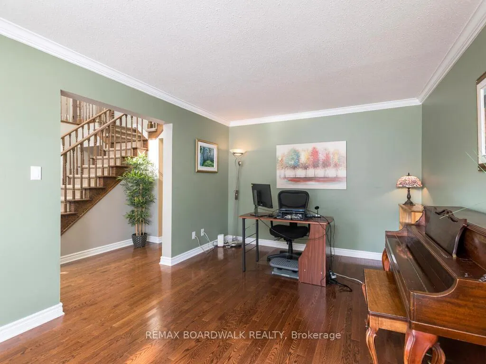
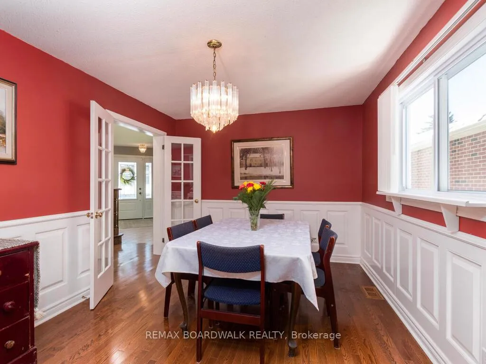
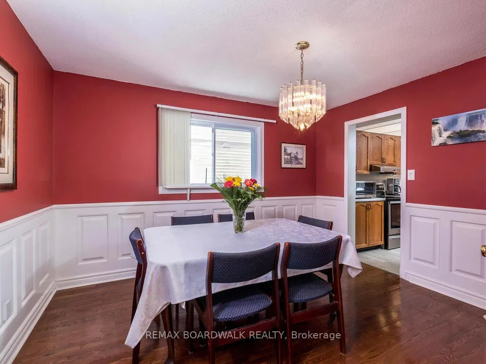
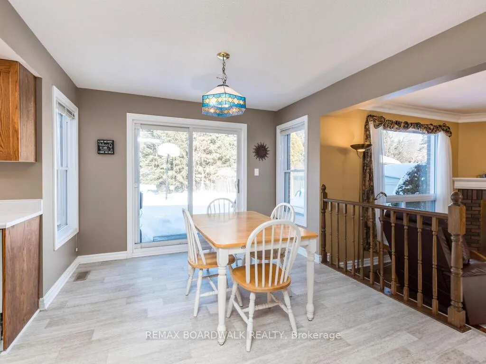
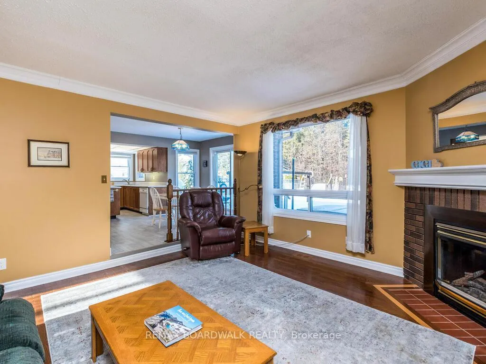
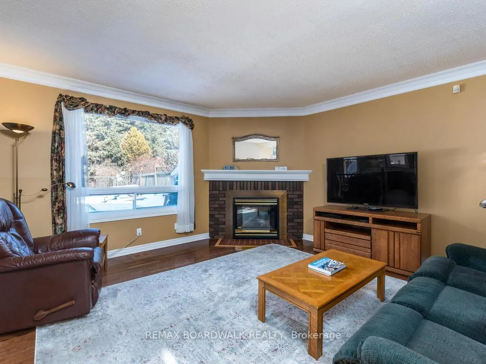
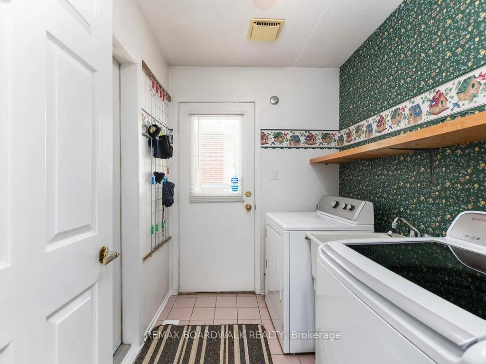
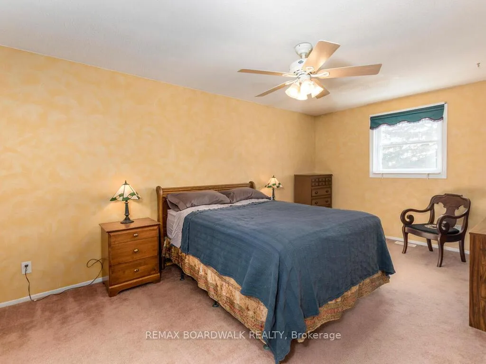
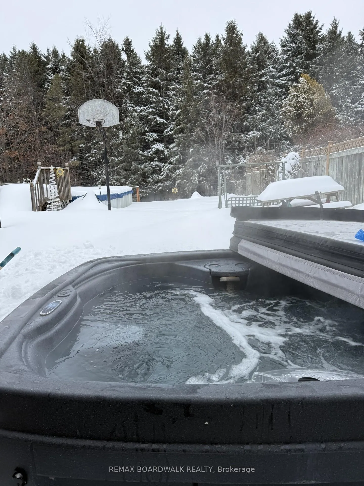
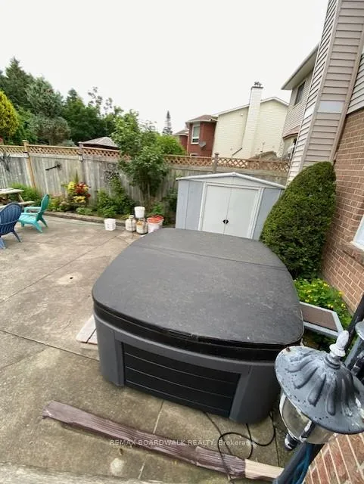
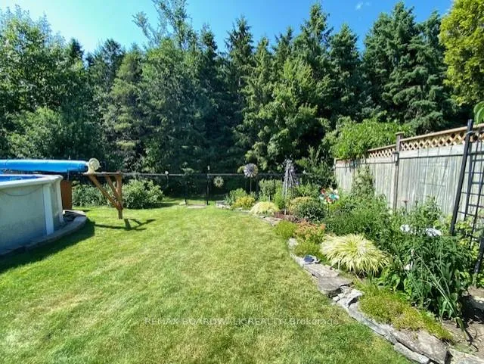
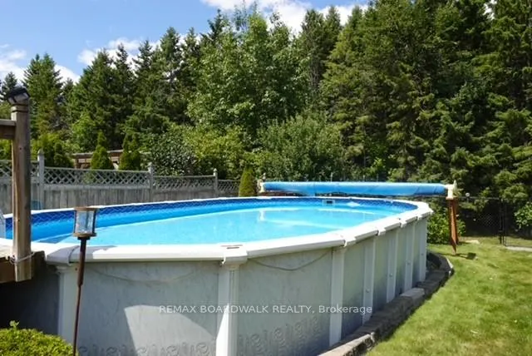
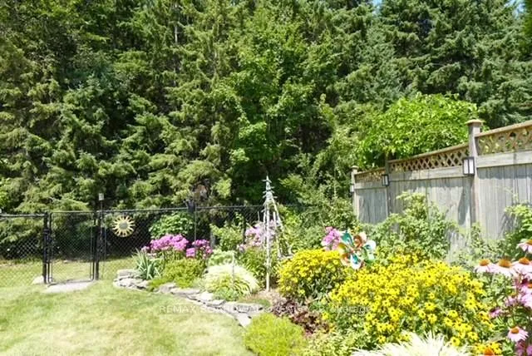
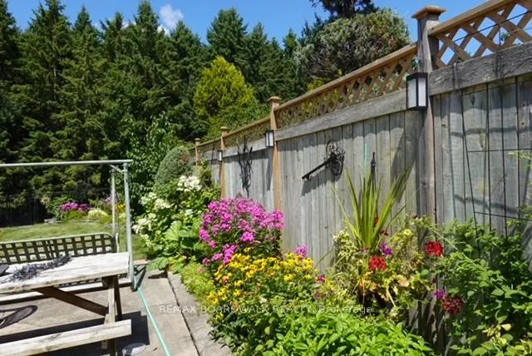
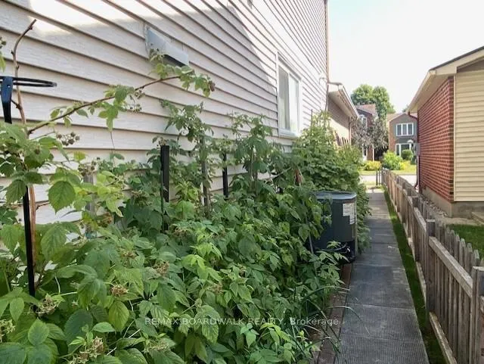
Welcome to this beautiful home and sanctuary ideally situated on an amazing 157' deep lot backing onto the wooded NCC Greenbelt with access to a huge network of paths & trails! Lovingly maintained and enjoyed by long time owners this home will wow you the moment you step in to a breathtaking 2 storey entrance Foyer flooded with light and a grand staircase! The former model home has a terrific 2439 s.f. 4 bdrm floorplan combining traditional features such as a separate Dining rm and for the busy family a large Kitchen with an island & Breakfast area open to the Family rm with a gas Fireplace! Also enjoys a spacious Ensuite Bath and main floor Laundry with a side door entry! The Backyard provides year round outdoor enjoyment with an above ground Swimming Pool, Gazebo, pretty Gardens with perennials & berries and plenty of space for the kids to play and in the winter relax in the steaming Hot Tub or cross country ski from your backyard! Many great features & updates include... hardwood flooring in LR, DR & Family rms, laminate in Kitchen 2023, Patio Door & Windows 2011&2018, Skylight 2024, front Entry Door 2022, Roof Shingles, gas Furnace 2014, A/C 2016, Garage Doors 2021, Driveway 2021, front interlock patio & walkway! The unfinished basement has a games area, large workshop area with built-in shelving, cold storage and plenty of space for storage or future development. This lovely family home represents a wonderful opportunity to live in an established treed & quiet section of Bridlewood with no through traffic and close access to the NCC pathways, Trans Canada trail & parks! Bike or walk for miles...perhaps bike in the summer to work at the DND HQ Carling campus or enjoy a bike ride to the Ottawa River! Ideal location with a short walk to a bus stop and Hazeldean Mall, quick access to the 417 at Eagleson & close proximity to schools, shops and amenities!24 hour irrevocable on all Offers.
Key Facts & Features
Property Costs
- Annual Property Tax Amount
- $5,154
- Land Transfer Tax Fee
- $13,975
Rental Items
- Rental Equipment
- Hot Water Tank - Enercare $31.69/mth
- Under Contract
- Hot Water Tank-Gas
- Basement Type
- Full, Unfinished
Interior Features
- Laundry Level
- Main Level
- Interior Extras
- Auto Garage Door Remote, Central Vacuum
- View
- Trees/Woods
- Fireplace/Stove
- Yes
- Fireplace Features
- Natural Gas
- Elevator
- No
Exterior Features
- Exterior Extras
- Backs On Green Belt, Hot Tub, Landscaped, Patio, Privacy
- Pool
- Above Ground
- Property Features
- Fenced Yard, Greenbelt/Conservation, Public Transit, Wooded/Treed
- Other Structures
- Garden Shed, Gazebo
Building
- Building Type
- Detached
- Building Style
- 2-Storey
Construction
- Exterior Finish
- Brick
- Roof
- Asphalt Shingle
- Foundation Details
- Poured Concrete
- Special Designation
- Unknown
Lot
- Lot Front
- 44.23 ft
- Lot Depth
- 157.63 ft
- Lot Shape
- Irregular
Inclusions
- Inclusions
- Refrigerator, stove, built-in dishwasher, microwave, washer, dryer, all existing lighting fixtures, all existing blinds, central vacuum & accessories, 2 automatic garage door openers and remote controls, above ground pool, hot tub, gazebo, basketball net, 4 rain barrels, garden shed
Exclusions
- Exclusions
- Security cameras, alarm monitoring & maintenance contracts to be cancelled by Sellers on closing.
Parking & Garages
- Garage Type
- Attached
- Garage Spaces
- 2
- Parking Spaces
- 2
- Total Garage And Parking Spaces
- 4
Heating & Cooling
- Heat Source
- Gas
- Heat Type
- Forced Air
- Air Conditioning
- Central Air
- Water
- Municipal
- Sewers
- Sewer
- Bedrooms
- 4
- Washrooms
- 3
- Kitchens
- 1
- Family / bonus room
- Yes
Room sizes
- Foyer—Main level, Open Stairs, Hardwood Floor, Skylight
- Living Room—Main level, Hardwood Floor, Bay Window
- Dining Room—Main level, Hardwood Floor, Separate Room
- Kitchen—Main level, Laminate, Centre Island
- Breakfast—Main level, W/O To Patio, Laminate
- Family Room—Main level, Hardwood Floor, Gas Fireplace, Picture Window
- Laundry—Main level, Access To Garage, Side Door, Laundry Sink
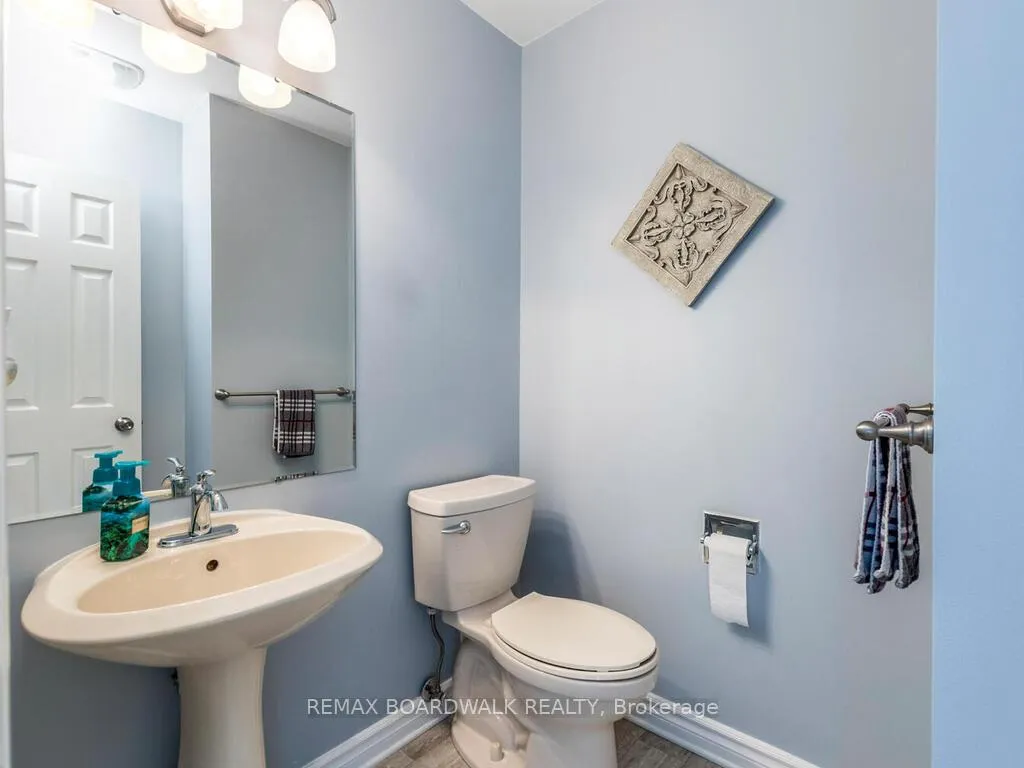
- Powder Room—Main level, 2 Pc Bath, Laminate
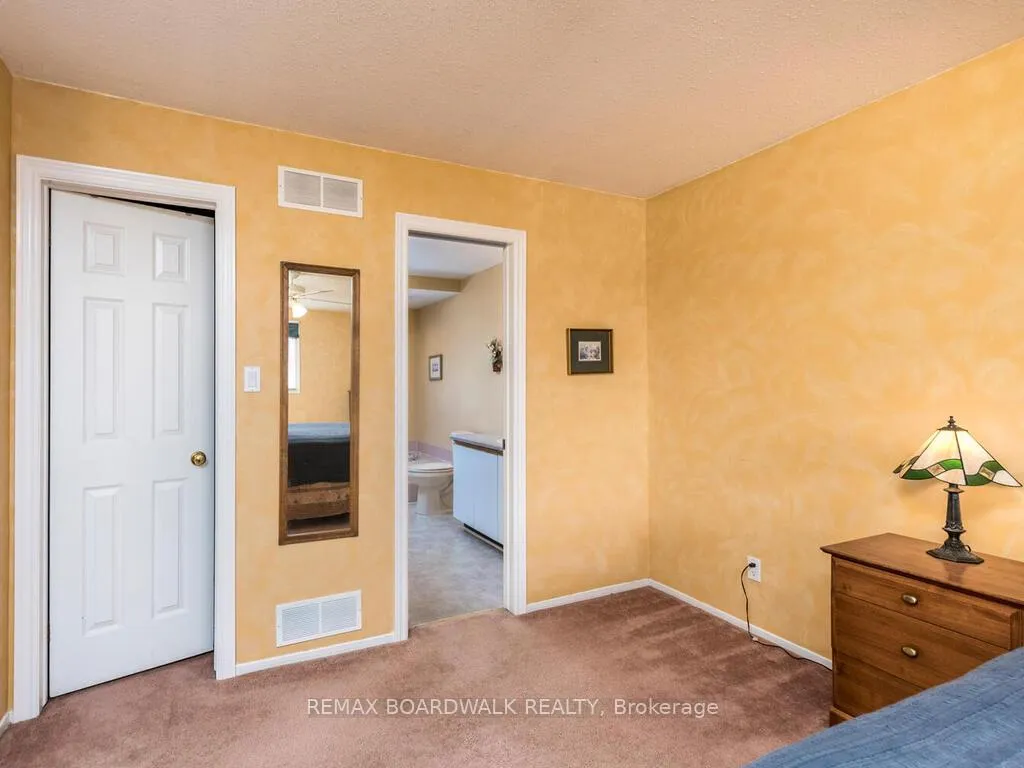
- Primary Bedroom—Second level, Broadloom, Walk-In Closet(s)
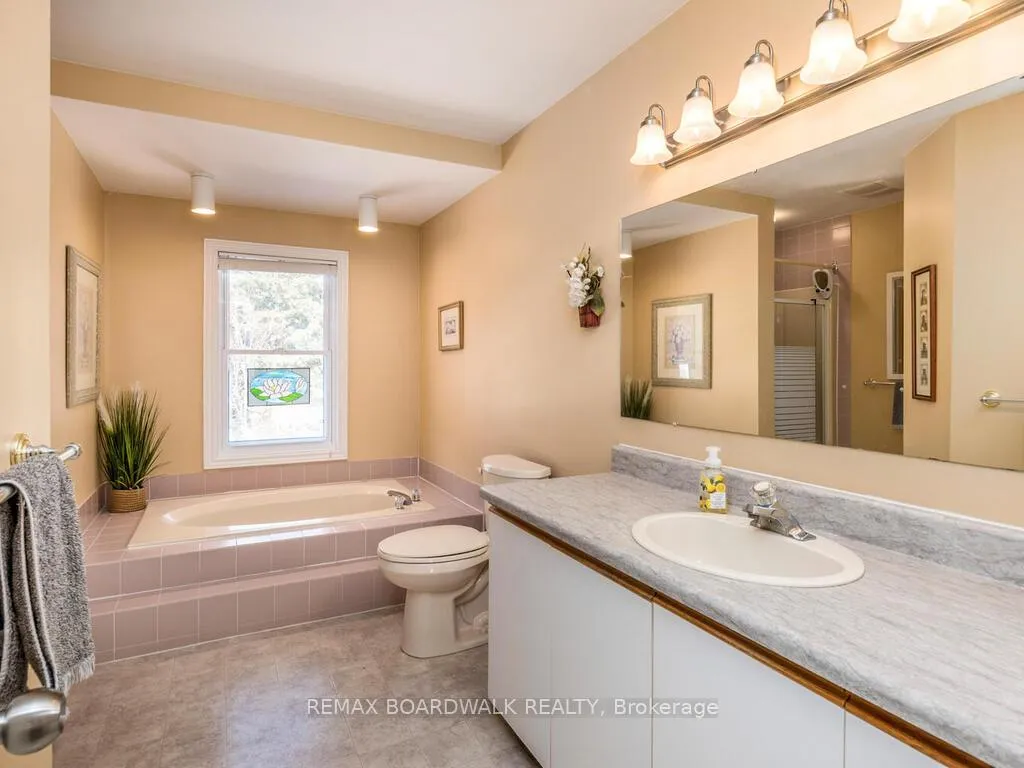
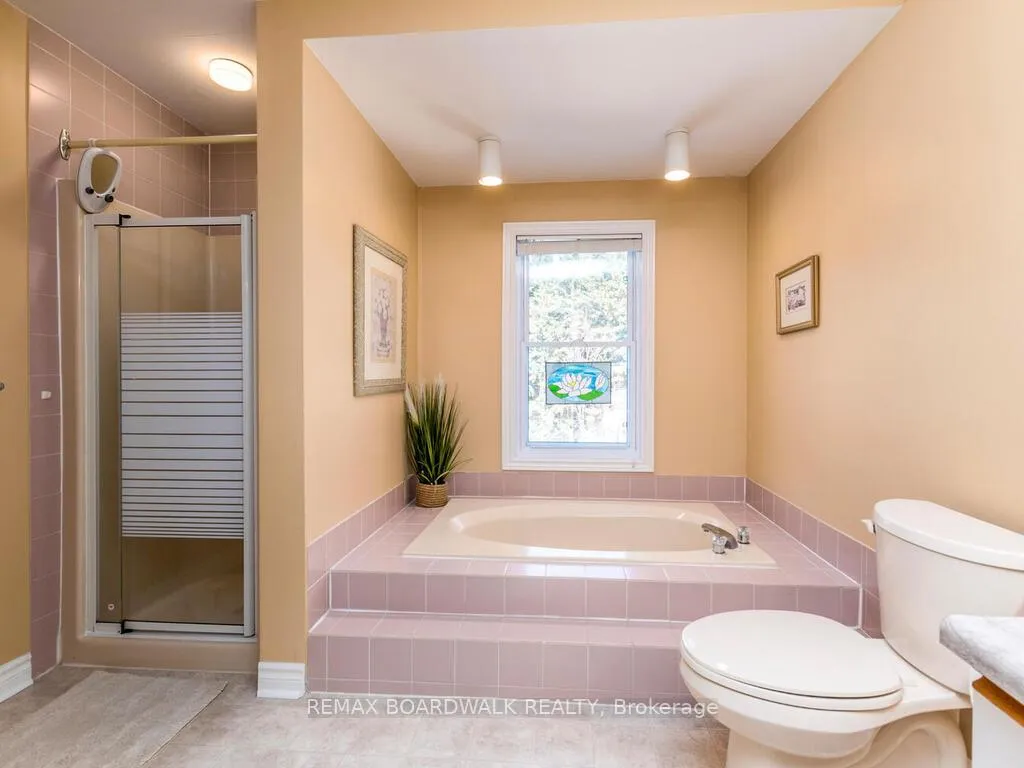
- Bathroom—Second level, 4 Pc Ensuite, Separate Shower, Soaking Tub
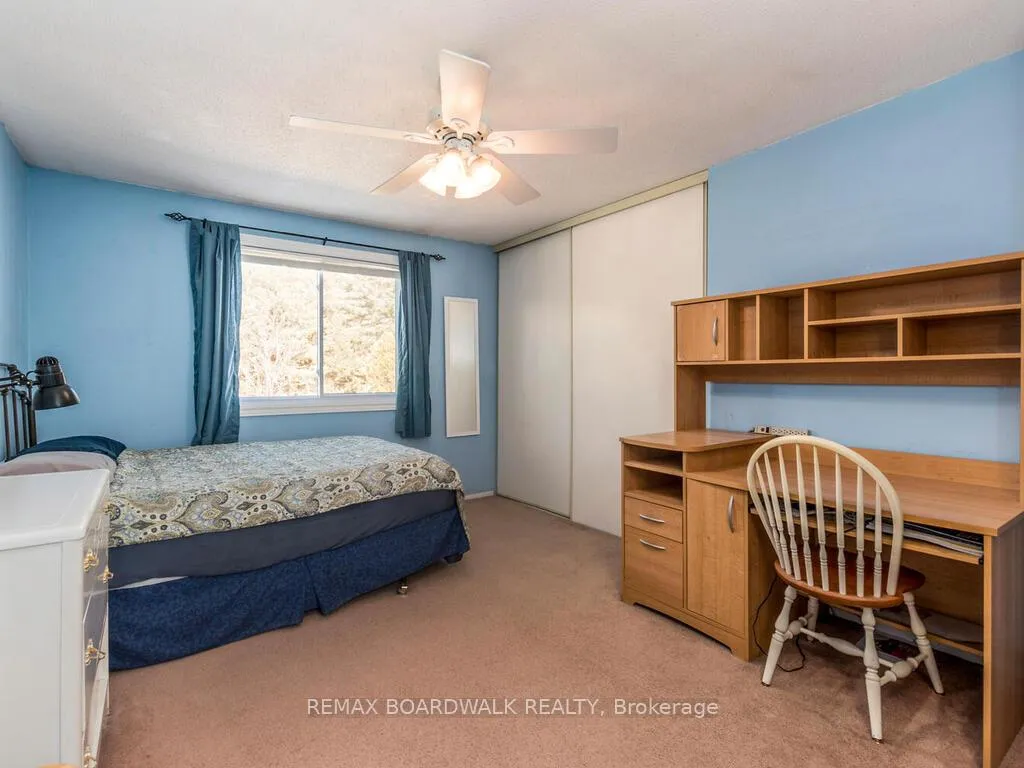
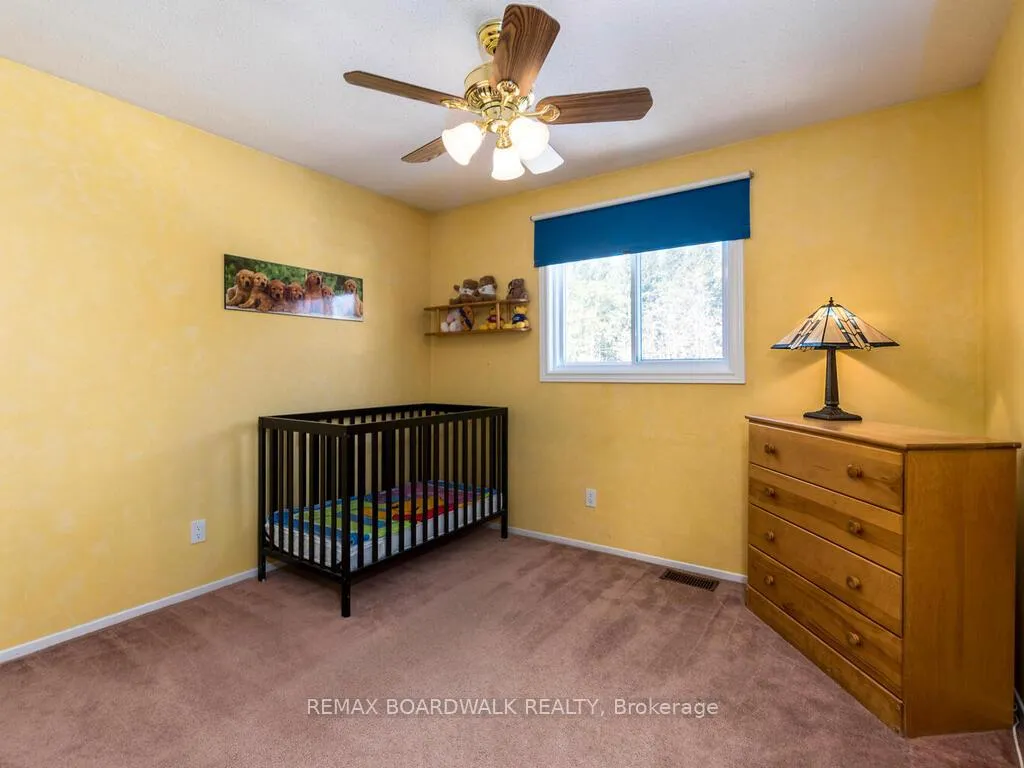
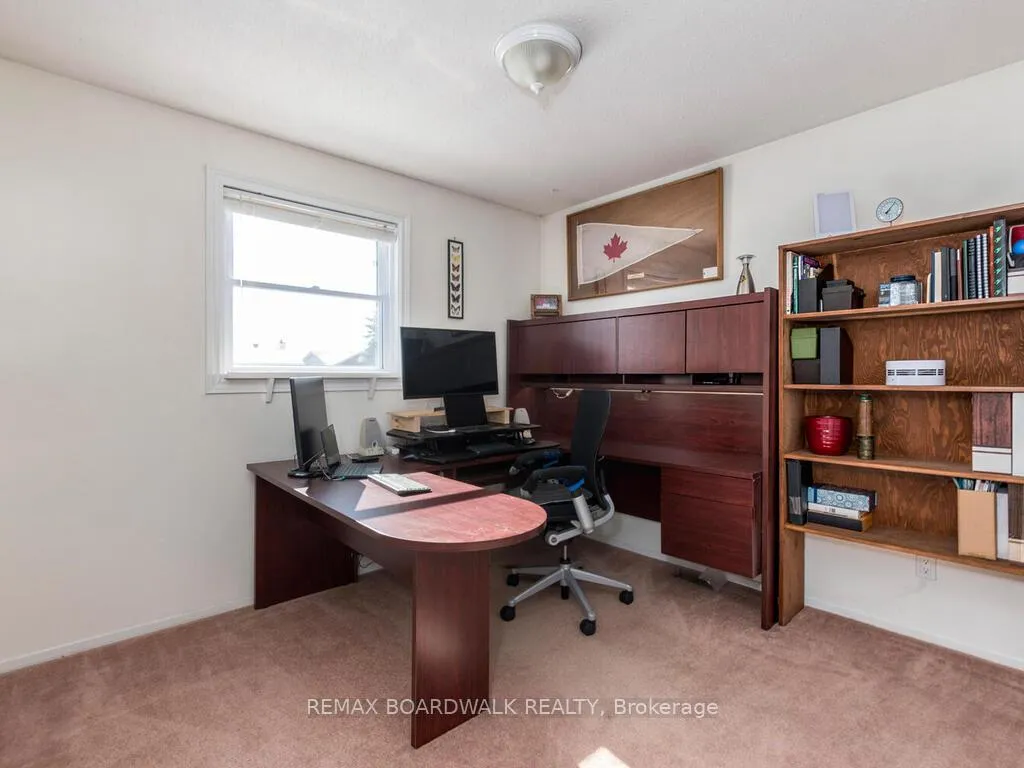
- Bedroom 2—Second level, Broadloom
- Bedroom 3—Second level, Broadloom
- Bedroom 4—Second level, Broadloom
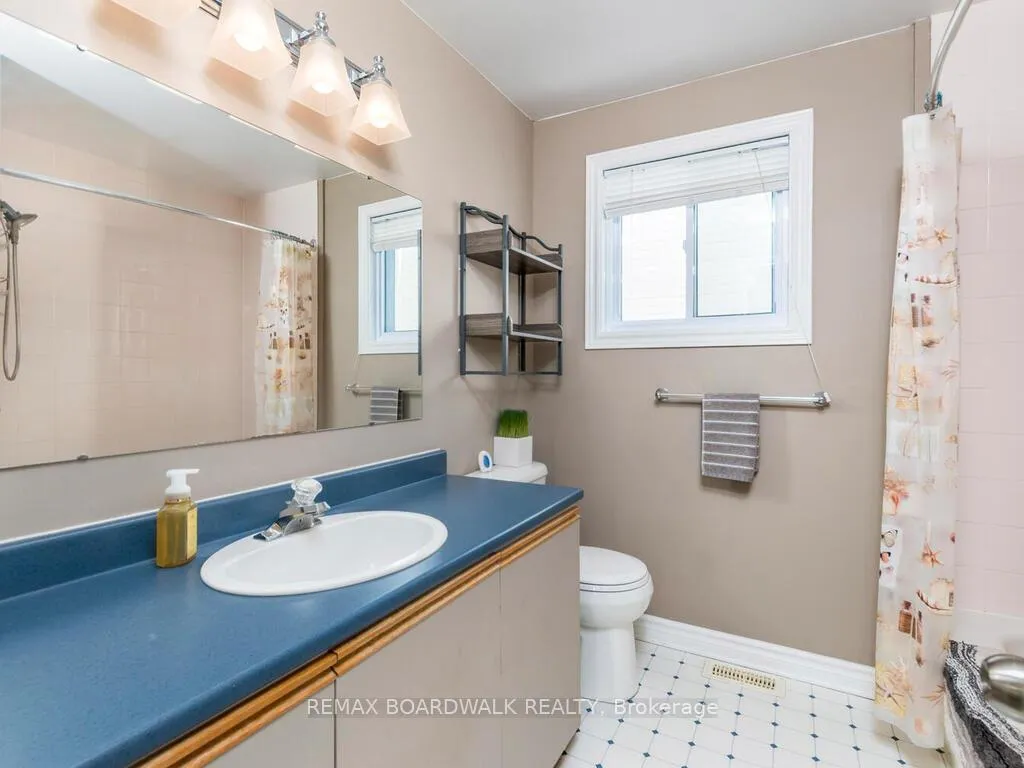
- Bathroom—Second level, 4 Pc Bath
- Game Room—Basement level
- Utility Room—Basement level
- Workshop—Basement level
- Cold Room/Cantina—Basement level
Washrooms
- 2-piece, Main
- 4-piece, Second
- 4-piece, Second
- Municipality
- Ottawa
- Neighbourhood
- Kanata - Bridlewood
- Main cross streets
- Eagleson Rd. and Palomino Dr.
- Directions
- 417 West to Eagleson South Exit, cross over intersection of Hazeldean & Robertson Rd., left on Palomino Dr.
- Waterfront
- None
- MLS® number
- X12827904
- Data source
- Toronto Regional Real Estate Board
- Status change
- 2026-03-23
- Listed on
- 2026-02-26
- Days on market
- 25 days
- Possession type
- 60-89 days
- Co-op commission
- 2% + hst
- Seller
- Listed by
- REMAX BOARDWALK REALTY
Home Market Value
Current home valuation for 182 Palomino Drive, Ottawa, Kanata - Bridlewood, Ottawa, ON. Listed for $875,000
HOMEH Estimate
$830,500
Estimated Sales Range
$656,095 - $1,004,905
HOMEH Estimate for 182 Palomino Drive, Ottawa, Kanata - Bridlewood
Calculated with a real agent's CMA method — 45+ years of experience, codified. Not an AI guess.
For the owner
Is this your home? Track its value.
Get this home's HOMEH Estimate by email once a month, with how many homes are for sale around you.
Mortgage Payment Calculator
Compare up to 4 down payment scenarios
5% on first $500K + 10% on $375,000 over $500K
$62,500
| Scenario 1 | Scenario 2 | Scenario 3 | Scenario 4 | |
|---|---|---|---|---|
−Down payment | % $ | % $ | % $ | % $ |
+CMHC insurance | $32,480 | $24,413 | $20,825 | $0 |
=Total mortgage | $844,480 | $811,913 | $764,575 | $700,000 |
Amortization | ||||
Mortgage rate | % | % | % | % |
| Payment frequency | ||||
=Mortgage payment | $4,123monthly | $3,964monthly | $3,733monthly | $3,418monthly |
Land Transfer Tax
$13,975
$13,975
Around this home
Data provided by OpenStreetMap & Fraser Institute School Rankings
Ask HOMEH
New!Hi there!
👋Text or call (416) 301-9001
Recommended for you
Based on homes you've looked at.
No recommended properties found.
Nearby similar homes
No nearby properties found.
More real estate resources
Other homes nearby
Explore this area
Nearby neighbourhoods
- 3801 - Ridgemont homes for sale
- 9003 - Kanata - Glencairn/Hazeldean homes for sale
- 7802 - Westcliffe Estates homes for sale
- 9010 - Kanata - Emerald Meadows/Trailwest homes for sale
- 7805 - Arbeatha Park homes for sale
- 9002 - Kanata - Katimavik homes for sale
- 3802 - Heron Gate homes for sale
- 9001 - Kanata - Beaverbrook homes for sale
No nearby listings available.