
1870 Sixth Line Road
Ottawa (Kanata - Kanata, North East), ON K0A 1T0
- 3Bedrooms
- 4Bathrooms
- 2Garage
- —Sq Ft
- $8,486Tax
- 490×1,764 ftLot Size
 Estimated Value:$1,922,978See Free Estimate Report

This home has sold. It is no longer available.
Property not available for sale or for rent.
Sale & Price History for 1870 Sixth Line Road, Ottawa, Kanata - Kanata (North East)
| Start Date | End Date | Price | Event | MLS# |
|---|---|---|---|---|
| 2024-11-08 | 2025-05-03 | Login to See Prices | Sold | x10419166 |
Real estate boards require you to or to see the full details of this property.
*Sold prices and complete sale & price history are regulated data. Under the Trust in Real Estate Services Act, 2002 (TRESA) and the rules of the Real Estate Council of Ontario (RECO), and pursuant to the Multiple Listing Service® rules of the Canadian Real Estate Association (CREA) and the Toronto Regional Real Estate Board (TRREB), this information may be shown only to registered users who have agreed to the applicable terms of use (a Virtual Office Website, or "VOW," arrangement). HOMEH Inc., Brokerage therefore provides it to signed-in members only. Creating an account is free and takes under a minute.
About 1870 Sixth Line Road, Ottawa, Kanata - Kanata (North East)
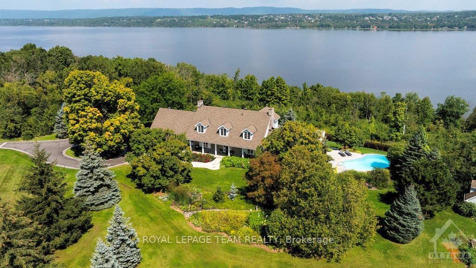
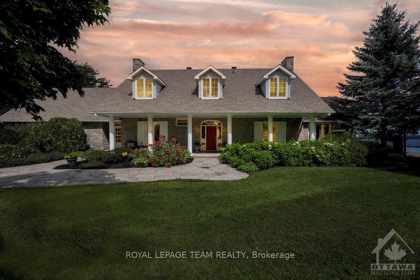
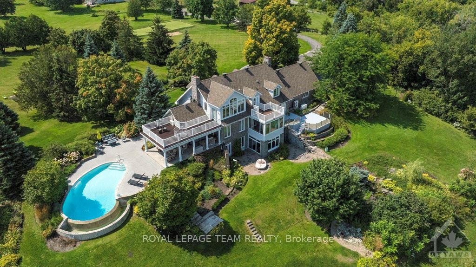
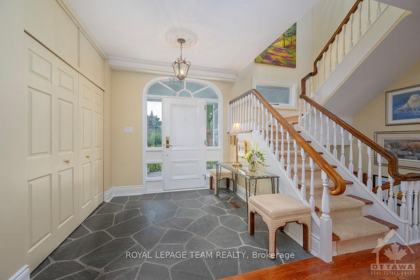
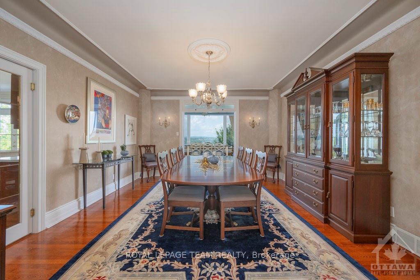
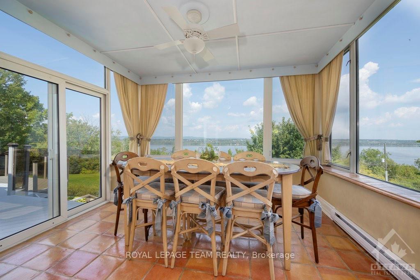
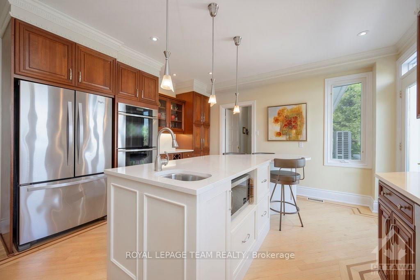
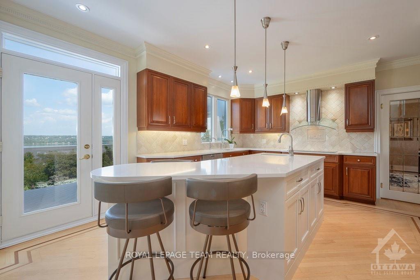
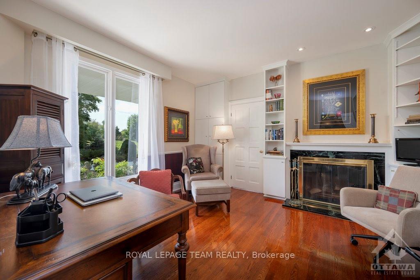
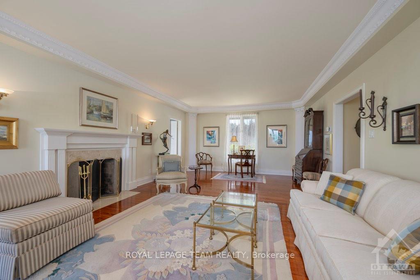
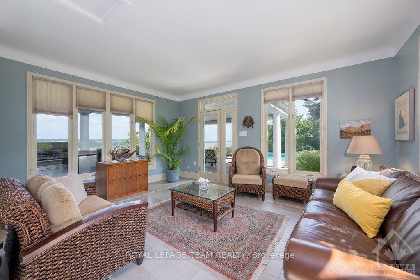
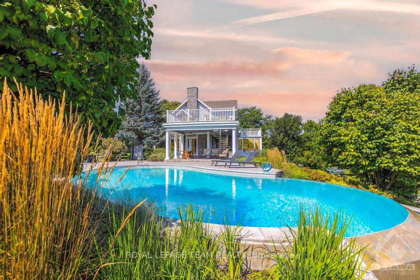
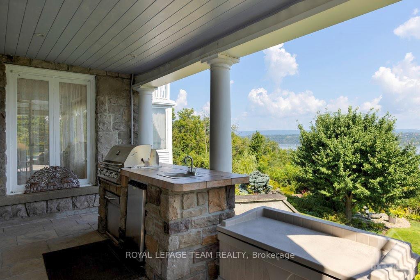
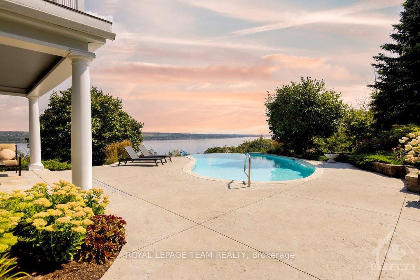
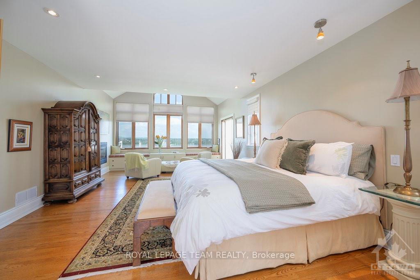
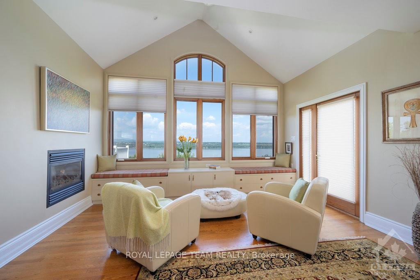
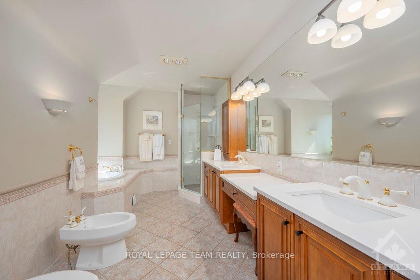
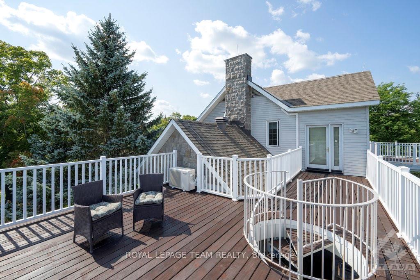
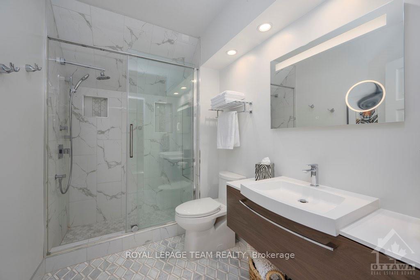
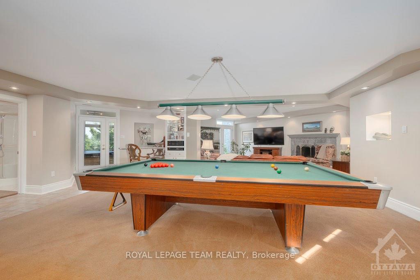
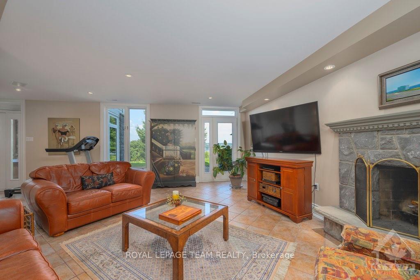
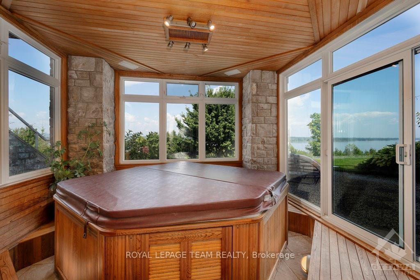
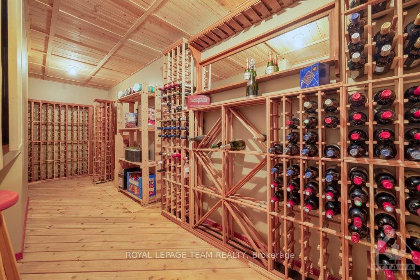
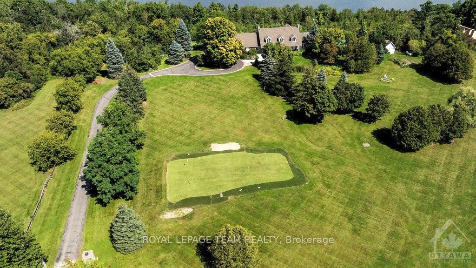
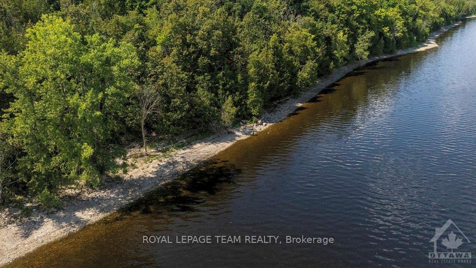
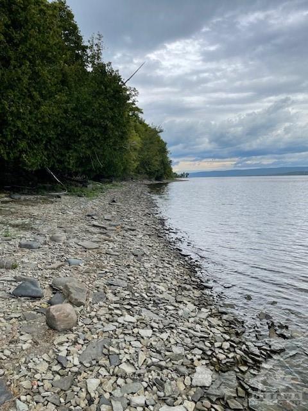
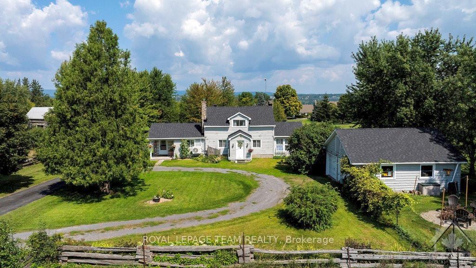
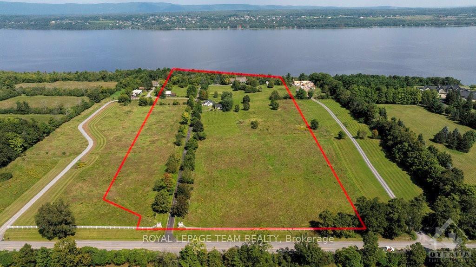
Here is your chance to own a prestigious 25 acre waterfront estate just 10 minutes from urban Kanata! Drive down the tree-lined lane past the guest house towards the main, custom-built limestone home, and you will know you have arrived somewhere special. The stately residence boasts priceless panoramic views of the Ottawa River & Gatineau Hills. Lovingly maintained & tastefully renovated throughout, this sprawling family home has an elegant floor plan & generous room sizes that make it ideal for both daily living & entertaining. Watch sailors cruise by at the infinity-edge pool in your private resort-style oasis, perfect for al fresco dining with built-in BBQ & bar fridge. The manicured grounds & lush gardens include a practice golf green & 5-stall horse barn. The trail down to the approx. 650 feet of shoreline can be accessed via foot or vehicle, with a log cabin near the river's edge. This coveted estate is available for the first time in almost 30 years. Don't miss this opportunity!
Key Facts & Features
Property Costs
- Annual Property Tax Amount
- $8,486
- Land Transfer Tax Fee
- $67,725
Rental Items
- Rental Equipment
- None
- Basement Type
- Full, Partially Finished
Interior Features
- Interior Extras
- None
- View
- River
- Security Features
- Unknown
- Fireplace/Stove
- Yes
- Elevator
- No
Exterior Features
- Exterior Extras
- Hot Tub
- Pool
- Inground
- Property Features
- Golf, Park, Waterfront
- Other Structures
- Barn
Building
- Building Type
- Detached
- Building Style
- 2-Storey
Construction
- Exterior Finish
- Stone
- Roof
- Asphalt Shingle
- Foundation Details
- Concrete
- Special Designation
- Unknown
Lot
- Lot Front
- 490.22 ft
- Lot Depth
- 1763.70 ft
Inclusions
- Inclusions
- Cooktop, Stove, Built/In Oven, Dryer, Washer, Refrigerator, Dishwasher, Hood Fan
Exclusions
- Exclusions
- Front door knocker
Parking & Garages
- Garage Type
- Attached
- Garage Spaces
- 2
- Parking Spaces
- 10
- Total Garage And Parking Spaces
- 10
Heating & Cooling
- Heat Source
- Propane
- Heat Type
- Forced Air
- Air Conditioning
- Central Air
- Water
- Well
- Sewers
- Septic
- Bedrooms
- 3
- Washrooms
- 4
- Kitchens
- 1
- Family / bonus room
- Yes
Room sizes
- Foyer—Main level
- Living Room—Main level
- Sunroom—Main level
- Library—Main level
- Dining Room—Main level
- Family Room—Main level
- Kitchen—Main level
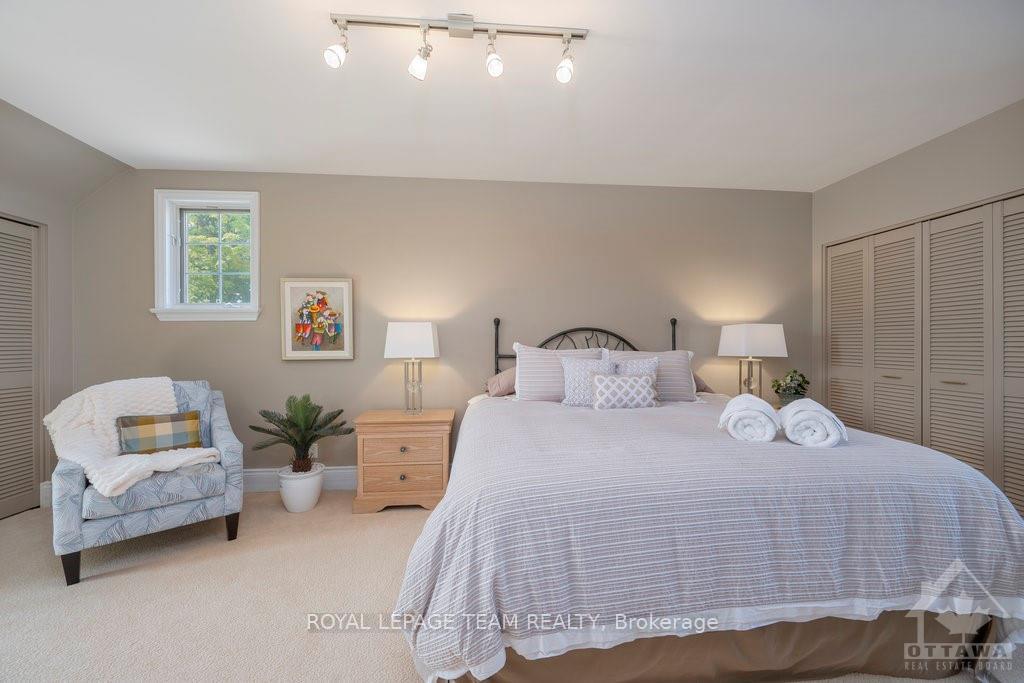
- Primary Bedroom—Second level
- Bathroom—Second level
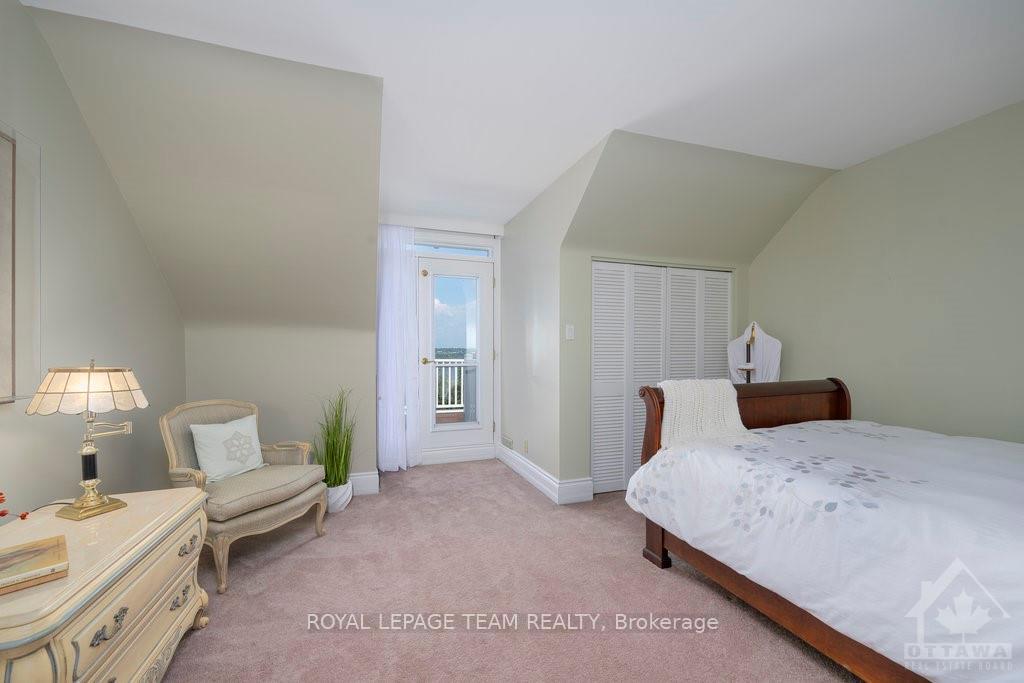
- Bedroom—Second level
- Bedroom—Second level
- Bathroom—Second level
- Recreation—Lower level
- Bathroom—Lower level
- Other—Lower level
- Other—Lower level
- Other—Lower level
- Sunroom—Lower level
- Foyer—Main level
- Living Room—Main level
- Sunroom—Main level
- Library—Main level
- Dining Room—Main level
- Family Room—Main level
- Kitchen—Main level
- Bathroom—Main level
- Primary Bedroom—Second level
- Bathroom—Second level
- Bedroom—Second level
- Bedroom—Second level
- Bathroom—Second level
- Recreation—Lower level
- Bathroom—Lower level
- Other—Lower level
- Other—Lower level
- Other—Lower level
- Sunroom—Lower level
- Laundry—Main level
- Bathroom—Main level
- Laundry—Main level
Washrooms
- 2-piece, Main
- 3-piece, Lower
- 3-piece, Second
- 6-piece, Second
- Municipality
- Ottawa
- Neighbourhood
- Kanata - Kanata (North East)
- Main cross streets
- March Road to Dunrobin Road. Right on Cameron Harvey, which becomes Sixth Line. Property is on the right hand side.
- Zoning
- RU
- Directions
- March Road to Dunrobin Road. Right on Cameron Harvey, which becomes Sixth Line. Property is on the right hand side.
- MLS® number
- X10419166
- Data source
- oreb
- Status change
- 2025-05-03
- Listed on
- 2024-11-08
- Days on market
- 176 days
- Possession type
- To Be Determined
- Co-op commission
- 2.0
- Seller
- Listed by
- ROYAL LEPAGE TEAM REALTY
Home Market Value
Current home valuation for 1870 Sixth Line Road, Ottawa, Kanata - Kanata (North East), Ottawa, ON. Listed for $3,250,000
HOMEH Estimate
$1,922,978
Estimated Sales Range
$1,346,085 - $2,499,871
HOMEH Estimate for 1870 Sixth Line Road, Ottawa, Kanata - Kanata (North East)
Calculated with a real agent's CMA method — 45+ years of experience, codified. Not an AI guess.
For the owner
Is this your home? Track its value.
Get this home's HOMEH Estimate by email once a month, with how many homes are for sale around you.
Mortgage Payment Calculator
Compare up to 4 down payment scenarios
20% required for homes $1.5M or more
$650,000
| Scenario 1 | Scenario 2 | Scenario 3 | Scenario 4 | |
|---|---|---|---|---|
−Down payment | % $ | % $ | % $ | % $ |
+CMHC insurance | $0 | $0 | $0 | $0 |
=Total mortgage | $2,600,000 | $2,437,500 | $2,275,000 | $2,112,500 |
Amortization | ||||
Mortgage rate | % | % | % | % |
| Payment frequency | ||||
=Mortgage payment | $12,695monthly | $11,901monthly | $11,108monthly | $10,314monthly |
Land Transfer Tax
$67,725
$67,725
Around this home
No schools found nearby
Data provided by OpenStreetMap & Fraser Institute School Rankings
Ask HOMEH
New!Hi there!
👋Text or call (416) 301-9001
Recommended for you
Based on homes you've looked at.
No recommended properties found.
Nearby similar homes
No nearby properties found.
More real estate resources
Other homes nearby
Explore this area
Nearby neighbourhoods
- Kanata - Kanata (North West) homes for sale
- Woodroffe homes for sale
- Kanata - Rural Kanata (Central) homes for sale
- Riverside Park South homes for sale
- West Centre Town homes for sale
- Kanata - Morgan's Grant/South March homes for sale
- Meadowlands/St. Claire Gardens homes for sale
- Carp homes for sale
No nearby listings available.