
1 Brady Avenue
Ottawa (Kanata - Morgan's Grant/South March), ON K2K 2R1
- 4Bedrooms
- 4Bathrooms
- 3Garage
- 2K~2.5KSq.Ft.
- $6,026Tax
- 76×151 ftLot Size
Sale & price history
- Login to See Prices
Sold2025-04-17 – 2025-05-05
MLS® x12090775
Real estate boards require you to or to see the full details of this property.
*Sold prices and complete sale & price history are regulated data. Under the Trust in Real Estate Services Act, 2002 (TRESA) and the rules of the Real Estate Council of Ontario (RECO), and pursuant to the Multiple Listing Service® rules of the Canadian Real Estate Association (CREA) and the Toronto Regional Real Estate Board (TRREB), this information may be shown only to registered users who have agreed to the applicable terms of use (a Virtual Office Website, or "VOW," arrangement). HOMEH Inc., Brokerage therefore provides it to signed-in members only. Creating an account is free and takes under a minute.
1 Brady Avenue, Ottawa(opens Google Maps in a new tab)
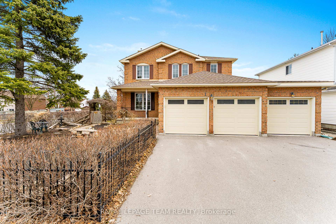
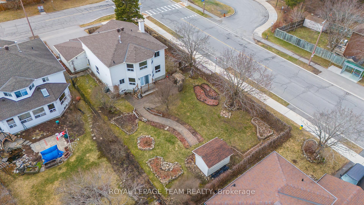
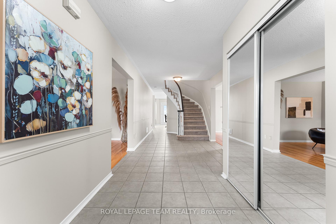
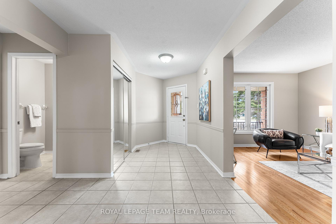
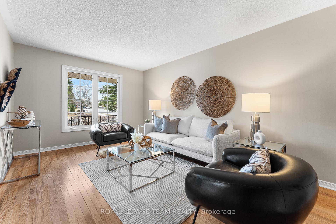
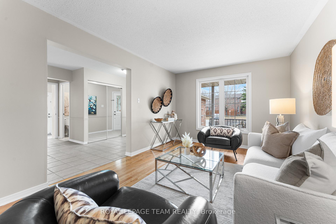
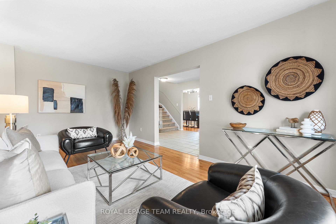
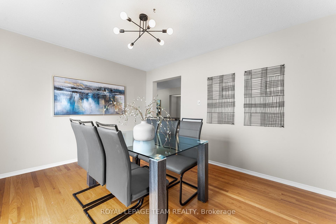
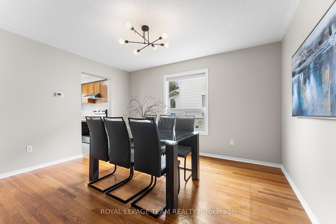
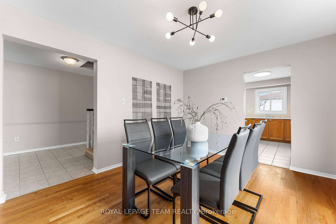
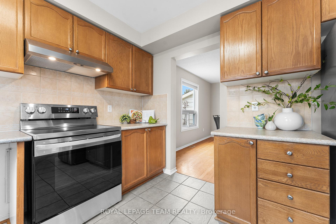
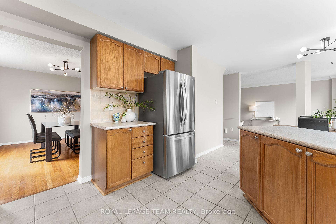
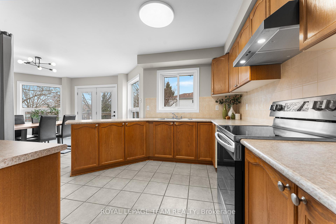
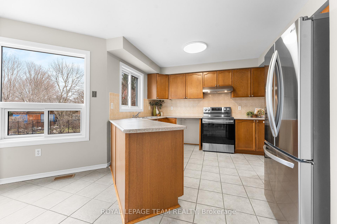
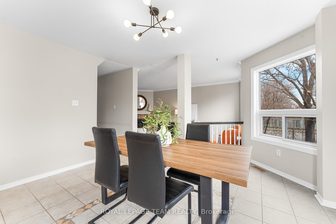
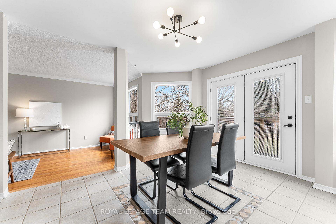
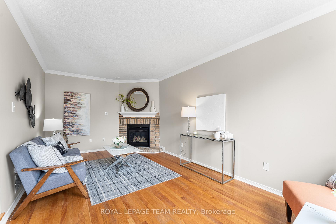
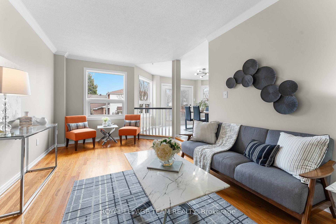
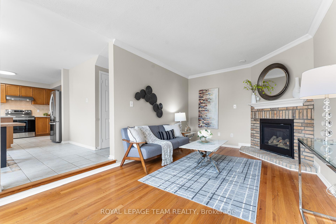
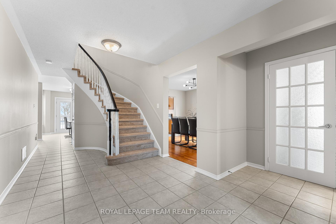
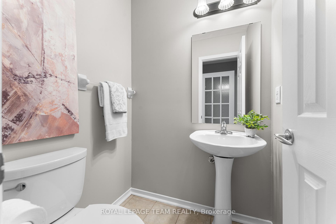
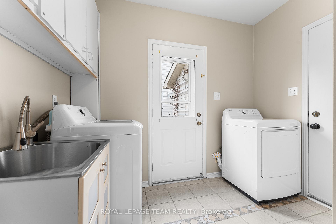
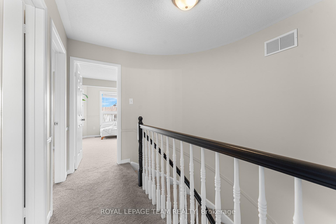
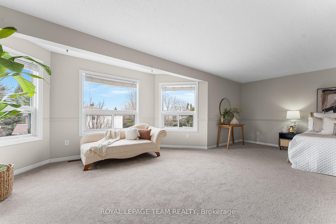
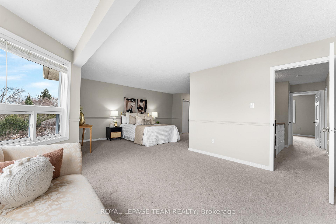
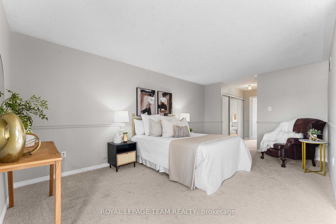
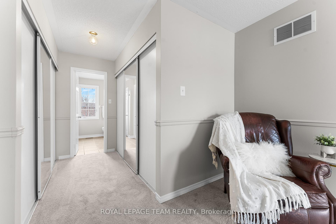
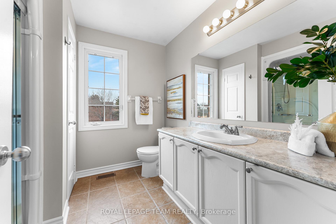
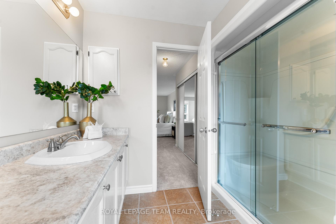
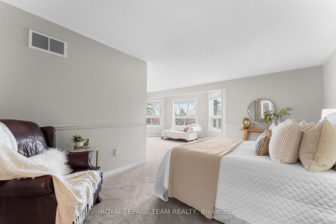
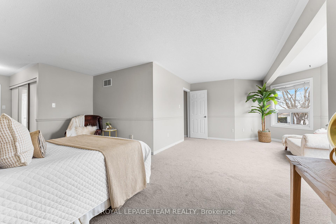
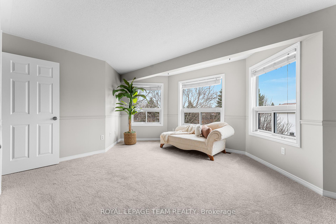
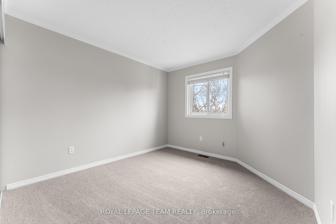
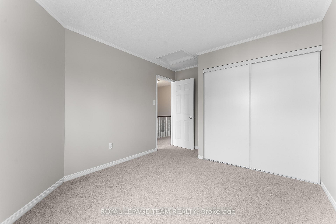
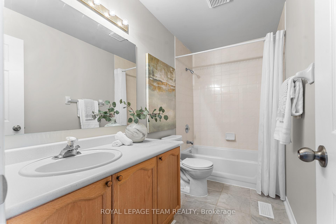
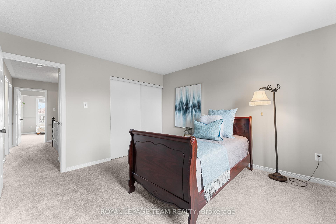
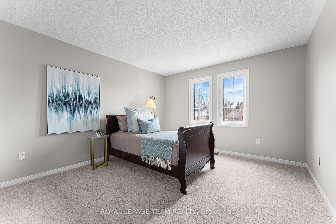
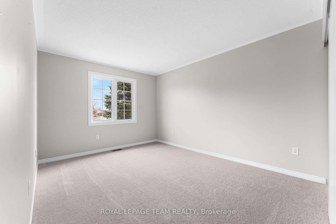
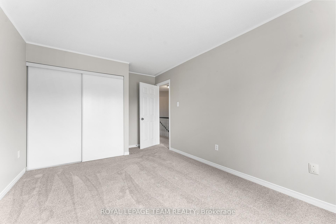
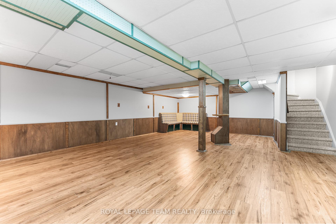
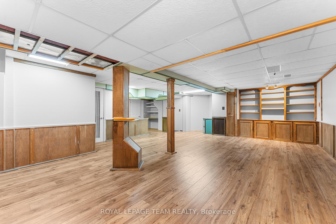
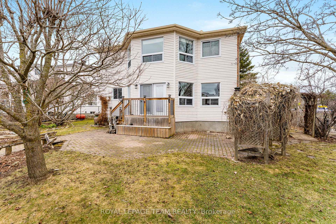
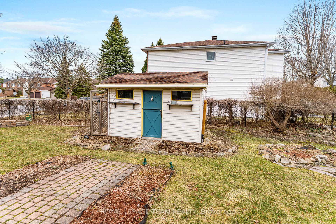
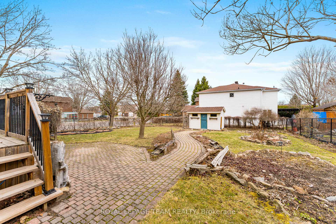
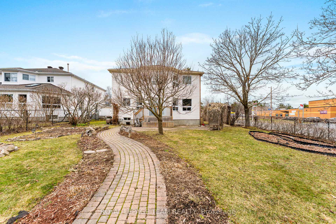
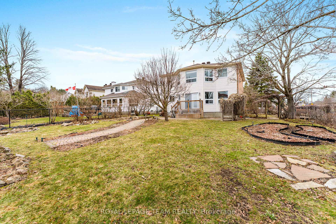
Welcome to 1 Brady Avenue, a family-friendly home in the heart of Kanata's Morgan's Grant neighborhood! This fabulous 4-bedroom, 4-bathroom home that has been lovingly maintained by it's original owners. It's a rarely offered executive single-family home with a TRIPLE CAR GARAGE that sits on an oversized premium lot (76 x 115) and offers the perfect blend of space, functionality, and unbeatable location. Directly across the street from a school and just minutes to parks, shops, transit, restaurants, Hwy 417 and Kanata's high-tech hub, this home is ideal for growing families and busy professionals alike. Inside, you'll love the hardwood floors on the main level, brand-new carpet on the stairs and upper level. It has also just been freshly painted in a warm neutral tone throughout, so this home is totally move-in ready! The separate living and dining rooms are generously sized for entertaining family and friends The bright, eat-in kitchen spanning the back of the home offers brand-new SS appl's, a double sink overlooking the backyard, and French doors leading to your private, pool-sized, fully fenced yard. Just off the foyer you'll find a 2 piece powder room and convenient main floor laundry that offers direct access to the triple car garage. Upstairs, discover 4 generous bedrooms, a 4pc main bathroom. HUGE sun-filled primary suite complete with his & hers closets, a cozy sitting area filled with windows & an ensuite with walk-in shower, it's a true sanctuary. The finished lower level offers a convenient 2pc bath, massive workshop, utilty room for storage and a spacious rec room, ideal for a home office, gym, playroom or man cave! It's just waiting your creative touches! Enjoy summer days in the lush, landscaped yard complete with interlock patio and walkway, garden shed, mature trees, and trailing vines that create the perfect tranquil escape and privacy. Don't miss this incredible opportunity in a sought-after Kanata location!
- Auto Garage Door Remote
- Central Vacuum
- Workbench
- Storage
- Landscaped
Key Facts & Features
Property Costs
- Annual Property Tax Amount
- $6,026
- Land Transfer Tax Fee
- $14,473
Rental Items
- Rental Equipment
- Hot Water Tank
- Basement Type
- Full, Finished
Interior Features
- Laundry Level
- Main Level
- Interior Extras
- Auto Garage Door Remote, Central Vacuum, Workbench, Storage
- Fireplace/Stove
- Yes
- Fireplace Features
- Natural Gas
- Elevator
- No
Exterior Features
- Exterior Extras
- Landscaped
- Pool
- None
Building
- Building Type
- Detached
- Building Style
- 2-Storey
- Approx Age
- 31-50
Construction
- Exterior Finish
- Brick, Vinyl Siding
- Roof
- Asphalt Shingle
- Foundation Details
- Poured Concrete
- Special Designation
- Unknown
Lot
- Lot Front
- 76.04 ft
- Lot Depth
- 150.62 ft
- Lot Size
- 10387
- Lot Shape
- Rectangular
Inclusions
- Inclusions
- Refrigerator, Stove, Hood Fan, Washer, Dryer, Blinds, Central Vacuum w/attachments, 2 Auto garage door opener w/remotes, Outdoor Shed, All Built-in Shelving, All Bathroom Mirrors, Light Fixtures
Exclusions
- Exclusions
- Nil
Parking & Garages
- Garage Type
- Attached
- Garage Spaces
- 3
- Parking Spaces
- 6
- Total Garage And Parking Spaces
- 9
Heating & Cooling
- Heat Source
- Gas
- Heat Type
- Forced Air
- Air Conditioning
- Central Air
- Water
- Municipal
- Sewers
- Sewer
- Municipality
- Ottawa
- Neighbourhood
- Kanata - Morgan's Grant/South March
- Main cross streets
- Halton Terrace and Brady Ave
- Directions
- Terry Fox Dr to Flamborough Way to Halton Terrace to Brady Ave
Ask about this home
A HOMEH agent will answer your questions about this home.

Around this home
Grande-Ourse
Public · elementary · French · 160 m
8.2/10Jack Donohue
Public · elementary · 800 m
7.3/10St. Isabel
Public · elementary · 830 m
9.8/10South March
Public · elementary · 1.2 km
6.5/10Kanata Highlands
Public · elementary · 1.4 km
7.9/10St Isidore
Private · elementary · 2.3 km
7.4/10Kanata Nord
Private · elementary · French · 2.4 km
7.6/10St. Gabriel
Private · elementary · 2.6 km
9.3/10W. Erskine Johnston
Public · elementary · 2.7 km
9.5/10Georges Vanier
Private · elementary · 2.8 km
7.7/10All Saints
Private · secondary · 3.0 km
7.9/10
Data provided by OpenStreetMap & Fraser Institute School Rankings
For the owner
Is this your home? Track its value.
Get this home's HOMEH Estimate by email once a month, with how many homes are for sale around you.
Monthly payment
$3,515/month
On $899,900
$179,980
Estimate only. Not a mortgage offer.
How much is your home worth?
Get a home value estimate from a local HOMEH agent, then sell with confidence.
- MLS® number
- X12090775
- Data source
- Toronto Regional Real Estate Board
- Status change
- 2025-05-05
- Listed on
- 2025-04-17
- Days on market
- 18 days
- Possession type
- Immediate
- Co-op commission
- 2.0
- Seller
- Listed by
- ROYAL LEPAGE TEAM REALTY
Recommended for you
Based on homes you've looked at.
No recommended properties found.
Nearby similar homes
No nearby properties found.
More real estate resources
Other homes nearby
Nearby neighbourhoods
- Kanata - Rural Kanata (Central) homes for sale
- Woodroffe homes for sale
- Kanata - Kanata Lakes/Heritage Hills homes for sale
- Kanata - Beaverbrook homes for sale
- Kanata - Kanata (North East) homes for sale
- Hintonburg homes for sale
- Kanata - Kanata (North West) homes for sale
- Kanata - Katimavik homes for sale
No nearby listings available.
Ask HOMEH about this home
Price, neighbourhood, monthly cost. Ask anything.
HOMEH Intelligent Agent is an AI, not a licensed representative. Check anything important with your agent.