
189 Dunbarton Court
Ottawa (Cardinal Glen), ON K1K 4L7
Included in Rent: None
- 3Bedrooms
- 3Bathrooms
- 1Garage
- 1.1K~1.5KSq.Ft.
- Dec 1Available
- In BasementLaundry
- Entire PropertyFor Lease
- Unfurnished
Sale & price history
No listing history available
Real estate boards require you to or to see the full details of this property.
*Sold prices and complete sale & price history are regulated data. Under the Trust in Real Estate Services Act, 2002 (TRESA) and the rules of the Real Estate Council of Ontario (RECO), and pursuant to the Multiple Listing Service® rules of the Canadian Real Estate Association (CREA) and the Toronto Regional Real Estate Board (TRREB), this information may be shown only to registered users who have agreed to the applicable terms of use (a Virtual Office Website, or "VOW," arrangement). HOMEH Inc., Brokerage therefore provides it to signed-in members only. Creating an account is free and takes under a minute.
189 Dunbarton Court, Ottawa(opens Google Maps in a new tab)
Summarized Description
- Well-maintained 3-bedroom, 2.5-bathroom townhouse.
- Four-level layout ideal for living and working.
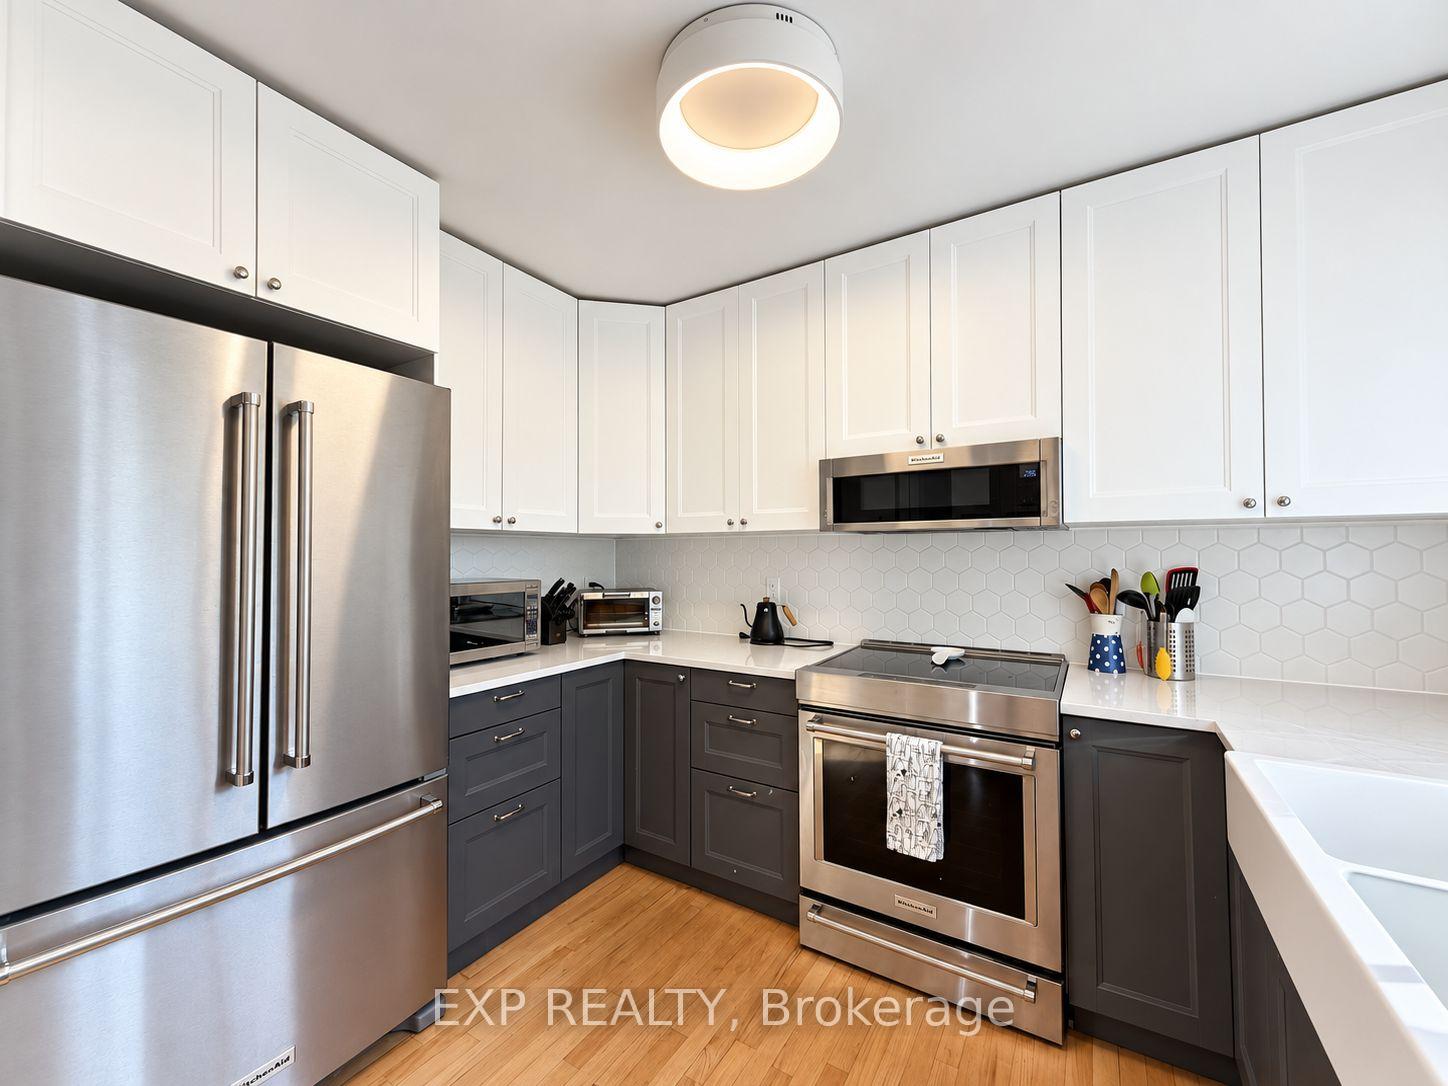
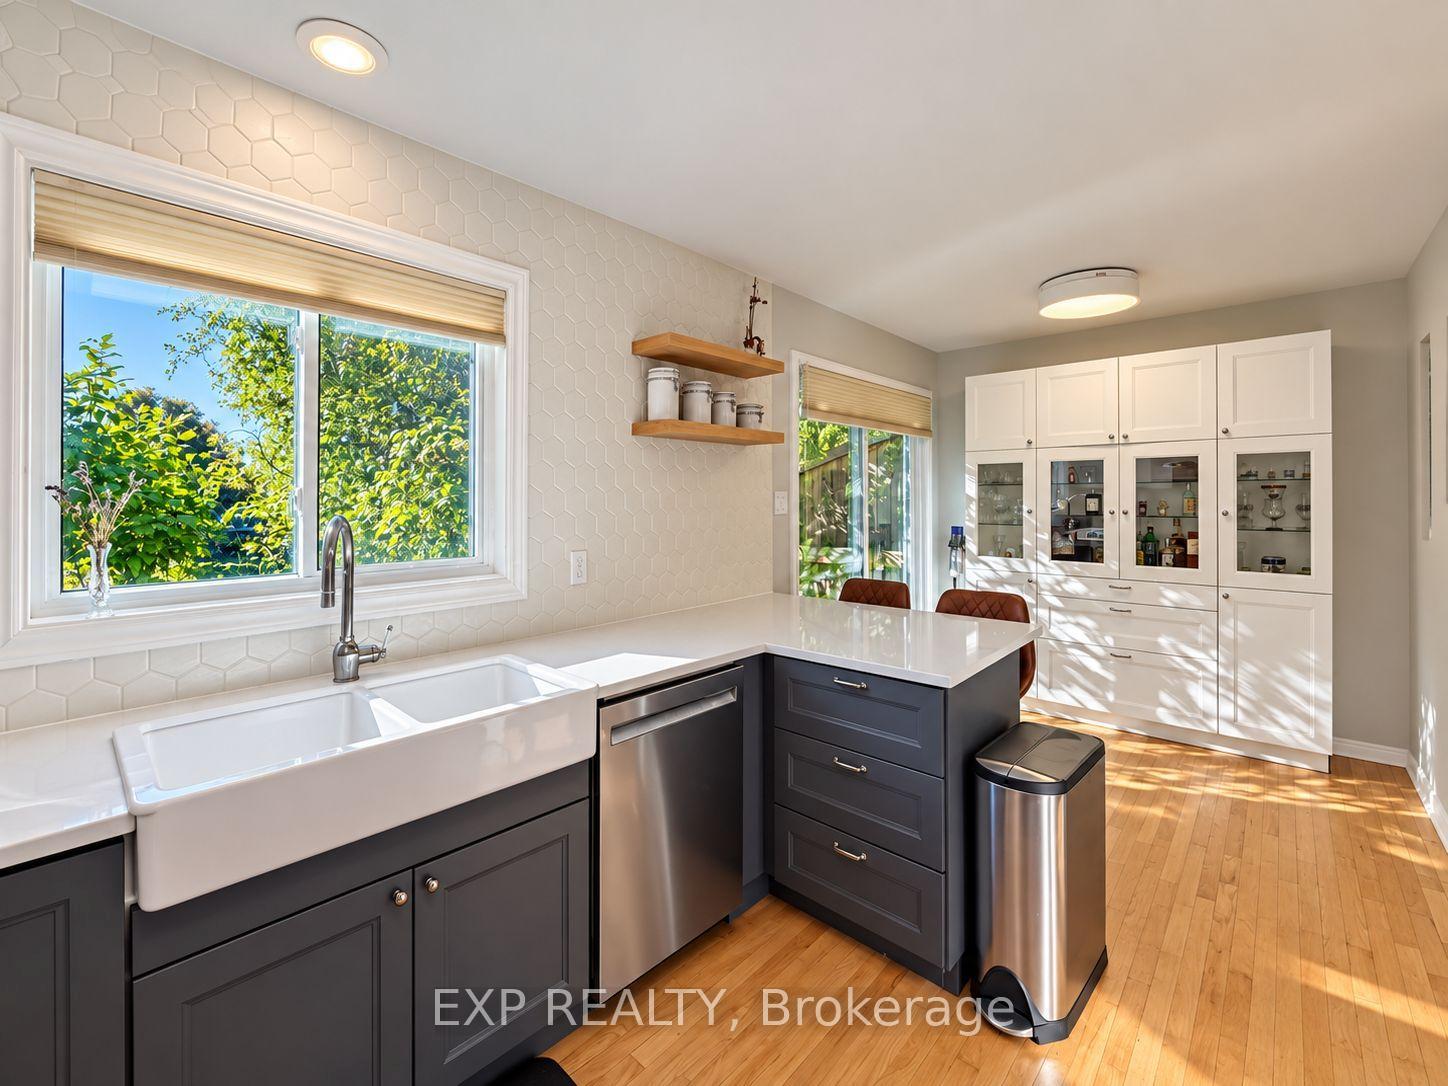
- Updated eat-in kitchen with ample cabinetry.
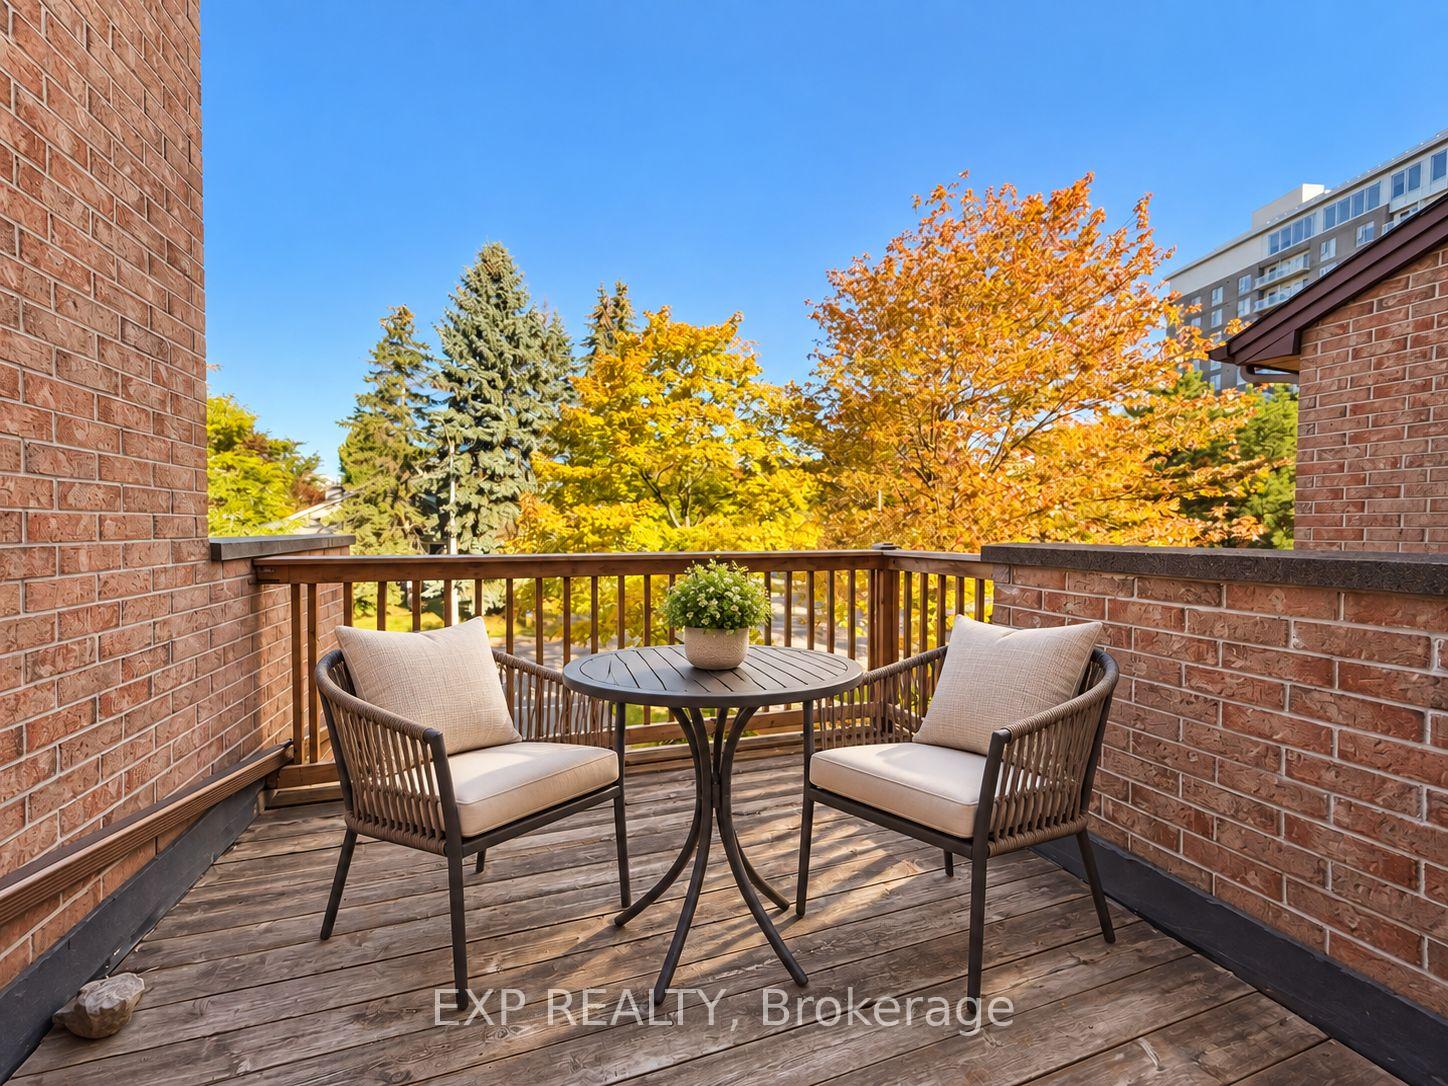
- Private morning balcony for coffee enjoyment.
- Expansive deck for outdoor dining and gatherings.
- Lower level with family room and walk-out access.
- Close to parks, shopping, and transit options.
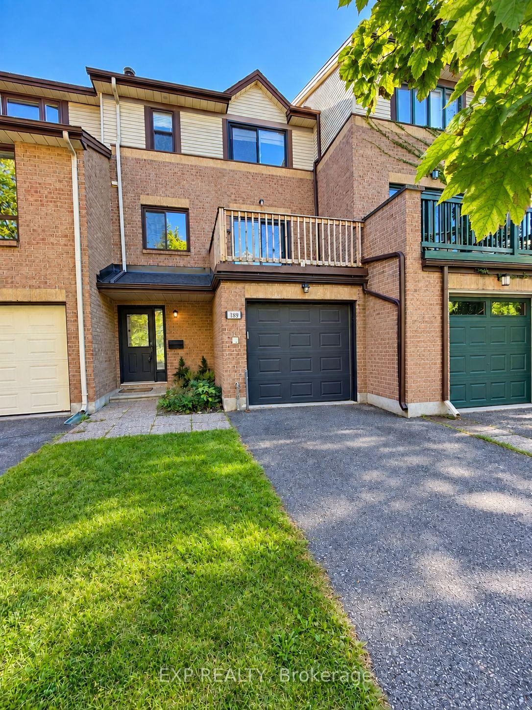
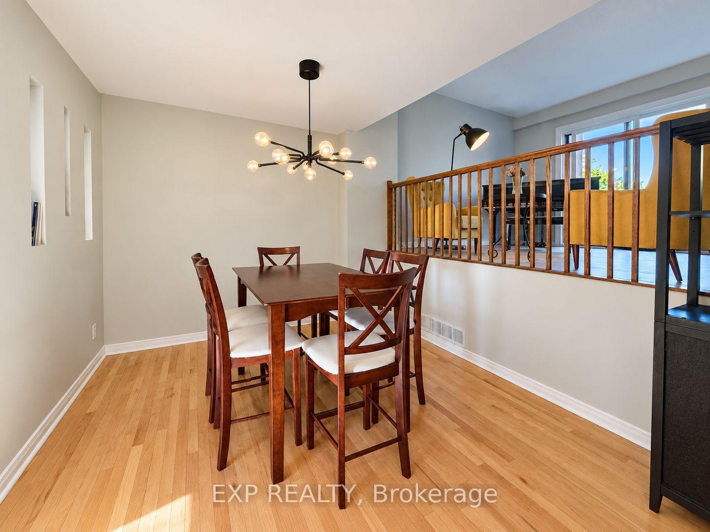
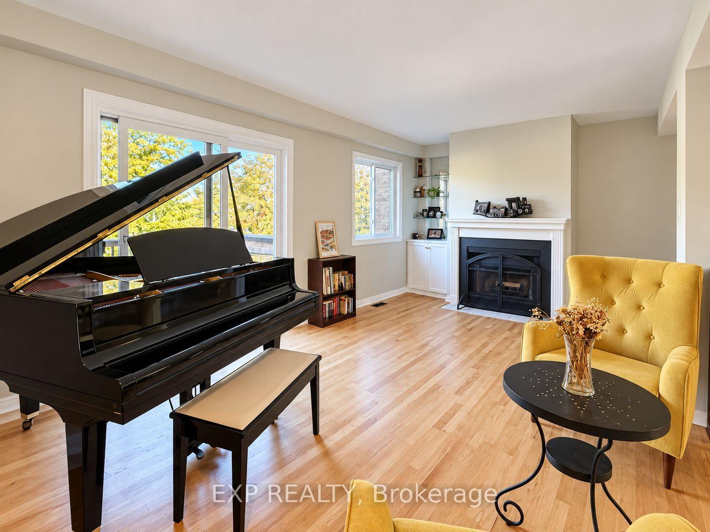
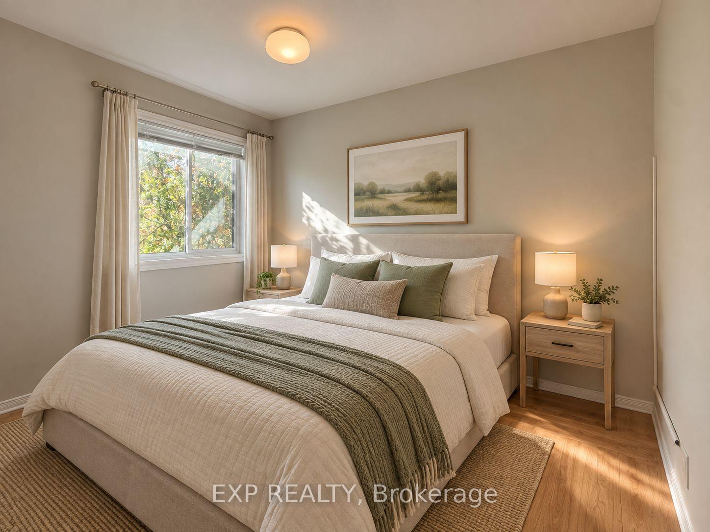
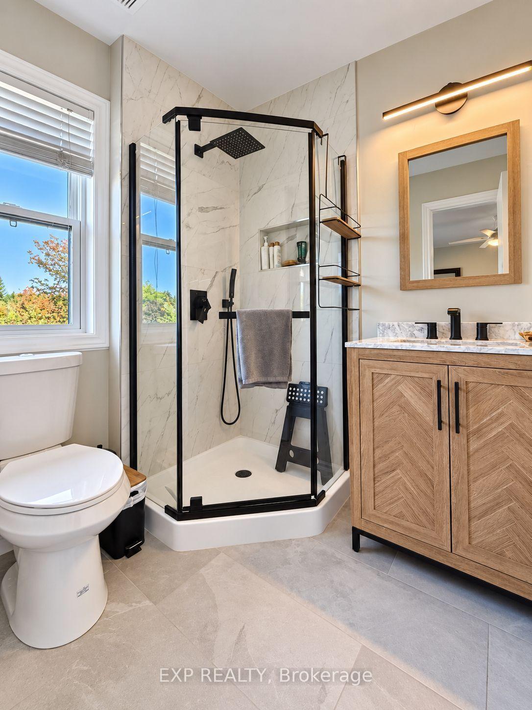
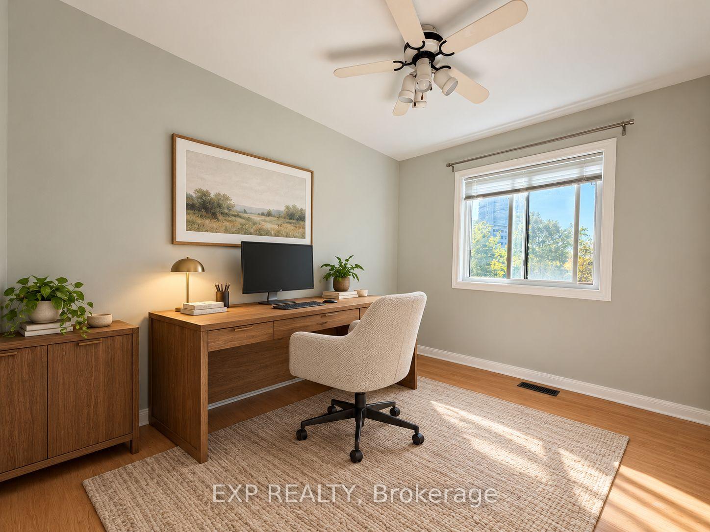
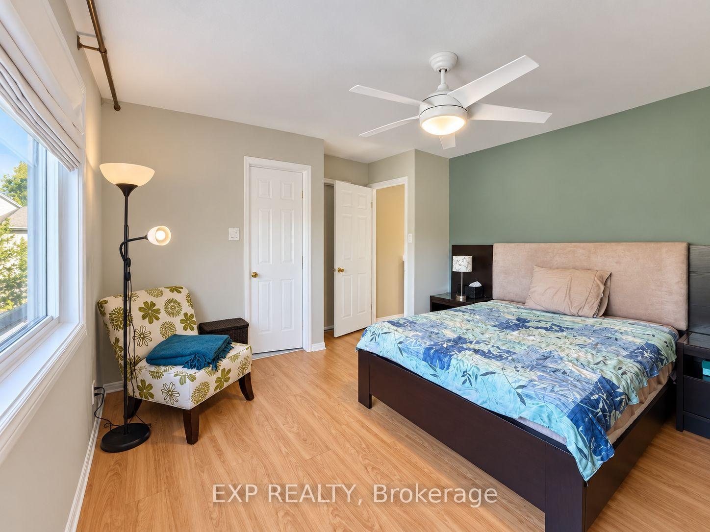
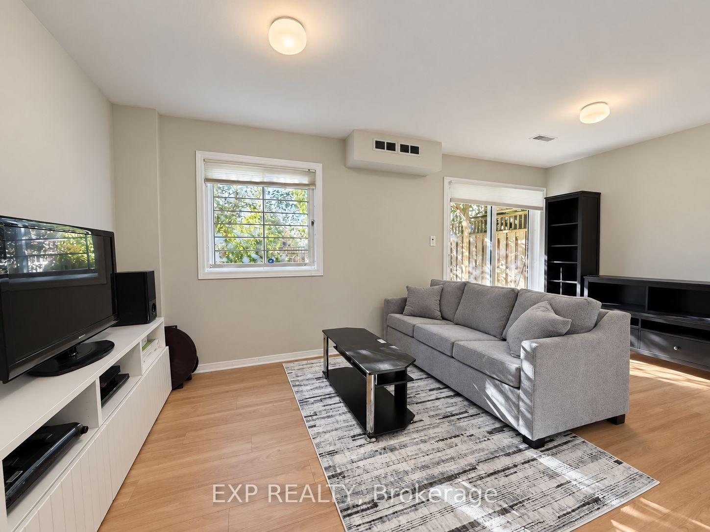
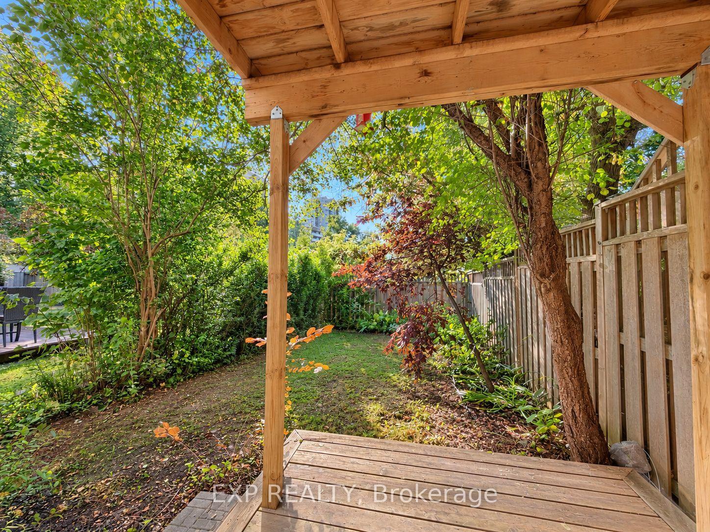
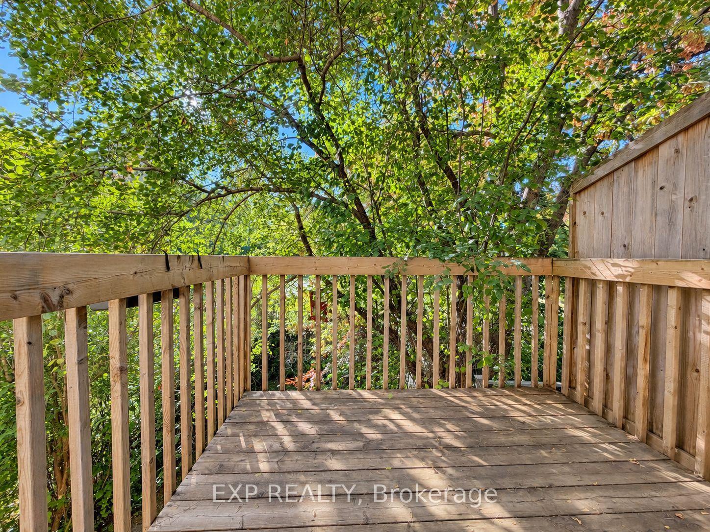
Welcome to 189 Dunbarton Court in Cardinal Glen, a highly desirable residential enclave nestled in Ottawa's east end. Available December 1st, this well-maintained 3-bedroom, 2.5-bathroom townhouse offers an impressive four-level layout designed for comfortable living, easy working from home, and seamless entertaining. Upon entering, the welcoming main foyer provides a convenient main-floor powder room and direct indoor access to the attached single-car garage. Up a few steps, the updated eat-in kitchen comes fully equipped with all appliances-fridge, stove, dishwasher, and built-in microwave-plus ample cabinetry and prep space. The kitchen opens directly to a private morning balcony, making it the perfect spot to enjoy your early coffee. The main entertainment level features rich hardwood flooring and a bright formal dining room that flows naturally into the spacious living room, anchored by a charming wood-burning fireplace. Double glass doors open onto an expansive second-level deck, extending your living space outdoors for summer dining and gatherings. The upper level features durable laminate flooring throughout all three bedrooms. The primary bedroom serves as a quiet retreat, complete with a walk-in closet and a beautifully updated 3-piece ensuite bathroom. Two additional secondary bedrooms are generously sized with great closet space, located adjacent to a full 4-piece main bathroom. The lower walk-out level features a vast family room with laminate flooring-ideal for a media room, home office, or kids' play space-that opens directly to the fenced backyard with an additional deck. A dedicated laundry room and storage complete this level. Additional features include Central Air Conditioning and complimentary grass cutting service included in the rent! Premier location just minutes to Cardinal Glen Park, Montfort Hospital, St. Laurent Shopping Centre, top schools, transit, and Ottawa River cycling paths. (Note: Some photos have been virtually staged.)
Key Facts & Features
Rental Details
- Portion Of Property For Rent
- Entire Property
- Furnished
- Unfurnished
- Rent Term
- 12 Months
- Rental Deposit
- Yes
- Credit Check
- Yes
- Employment Letter
- Yes
- Rental Application
- Yes
- References Required
- Yes
Included In Rent Fee
- None
- Basement Type
- Finished with Walk-Out
Interior Features
- Laundry Features
- In Basement
- Interior Extras
- None
- Fireplace/Stove
- Yes
- Elevator
- No
Exterior Features
- Pool
- None
Building
- Building Type
- Freehold Townhouse
- Building Style
- 2-Storey
Construction
- Exterior Finish
- Brick
- Roof
- Asphalt Shingle
- Foundation Details
- Poured Concrete
- Special Designation
- Unknown
Lot
- Lot Front
- 20.01 ft
- Lot Depth
- 102.30 ft
Parking & Garages
- Garage Type
- Attached
- Garage Spaces
- 1
- Parking Spaces
- 1
- Total Garage And Parking Spaces
- 2
Heating & Cooling
- Heat Source
- Gas
- Heat Type
- Forced Air
- Air Conditioning
- Central Air
- Water
- Municipal
- Sewers
- Sewer
- Municipality
- Ottawa
- Neighbourhood
- Cardinal Glen
- Main cross streets
- Montreal Road and St. Laurent Blvd
- Directions
- Montreal Road to Dunbarton COurt
Book a viewing
Pick a time that suits you. A HOMEH agent confirms it with you.

Around this home
Manor Park
Public · elementary · 840 m
6.0/10Queen Elizabeth
Public · elementary · 880 m
3.9/10Robert E Wilson
Public · elementary · 1.3 km
4.0/10Assumption
Private · elementary · 1.3 km
5.0/10Trille des bois
Public · elementary · French · 1.6 km
7.0/10Minto
Private · secondary · French · 1.6 km
5.2/10Horizon-Jeunesse
Private · elementary · French · 1.6 km
5.4/10Samuel-Genest
Private · secondary · French · 1.6 km
7.1/10Montfort
Private · elementary · French · 1.6 km
6.5/10Ottawa Technical
Public · secondary · 1.6 km
0.3/10Our Lady of Mount Carmel
Private · elementary · 1.6 km
6.3/10St Michael
Private · elementary · 1.7 km
2.5/10Le Trillium
Public · elementary · French · 1.9 km
5.6/10Queen Mary Street
Public · elementary · 2.1 km
1.9/10St Brigid
Private · elementary · 2.2 km
5.5/10
Data provided by OpenStreetMap & Fraser Institute School Rankings
For the owner
Is this your home? Track its value.
Get this home's HOMEH Estimate by email once a month, with how many homes are for sale around you.
- MLS® number
- X13849570
- Data source
- Toronto Regional Real Estate Board
- Listed on
- 2026-09-30
- Updated on
- 2026-10-04
- Days on market
- 28 days
- Possession date
- 2026-12-01
- Possession type
- 30-59 days
- Co-op commission
- $1500
- Listed by
- eXp Realty
Recommended for you
Based on homes you've looked at.
No recommended properties found.
Nearby similar homes
No nearby properties found.
More real estate resources
Other homes nearby
Explore this area
Nearby neighbourhoods
No nearby listings available.
Ask HOMEH about this home
Price, neighbourhood, monthly cost. Ask anything.
HOMEH Intelligent Agent is an AI, not a licensed representative. Check anything important with your agent.