
194 Cobourg Street
Ottawa (Sandy Hill), ON K1N 8H6
- 6Bedrooms
- 2Bathrooms
- 0Garage
- 2500–3000Sq Ft
- $7,449Tax
- 22×66 ftLot Size
 Estimated Value:$931,000See Free Estimate Report

Property not available for sale or for rent.
HOMEH One: full-service selling for a 1% listing fee. The buyer's agent commission is separate.
Free Home EvaluationHow Much Is My Home Worth?Homes for Sale NearbySale & Price History for 194 Cobourg Street, Ottawa, Sandy Hill
| Start Date | End Date | Price | Event | MLS# |
|---|---|---|---|---|
| 2026-05-22 | 2026-06-19 | Login to See Prices | Sold | x13159722 |
Real estate boards require you to or to see the full details of this property.
*Sold prices and complete sale & price history are regulated data. Under the Trust in Real Estate Services Act, 2002 (TRESA) and the rules of the Real Estate Council of Ontario (RECO), and pursuant to the Multiple Listing Service® rules of the Canadian Real Estate Association (CREA) and the Toronto Regional Real Estate Board (TRREB), this information may be shown only to registered users who have agreed to the applicable terms of use (a Virtual Office Website, or "VOW," arrangement). HOMEH Inc., Brokerage therefore provides it to signed-in members only. Creating an account is free and takes under a minute.
About 194 Cobourg Street, Ottawa, Sandy Hill
Summarized Description
- Historic 1902 heritage residence with modern luxury.
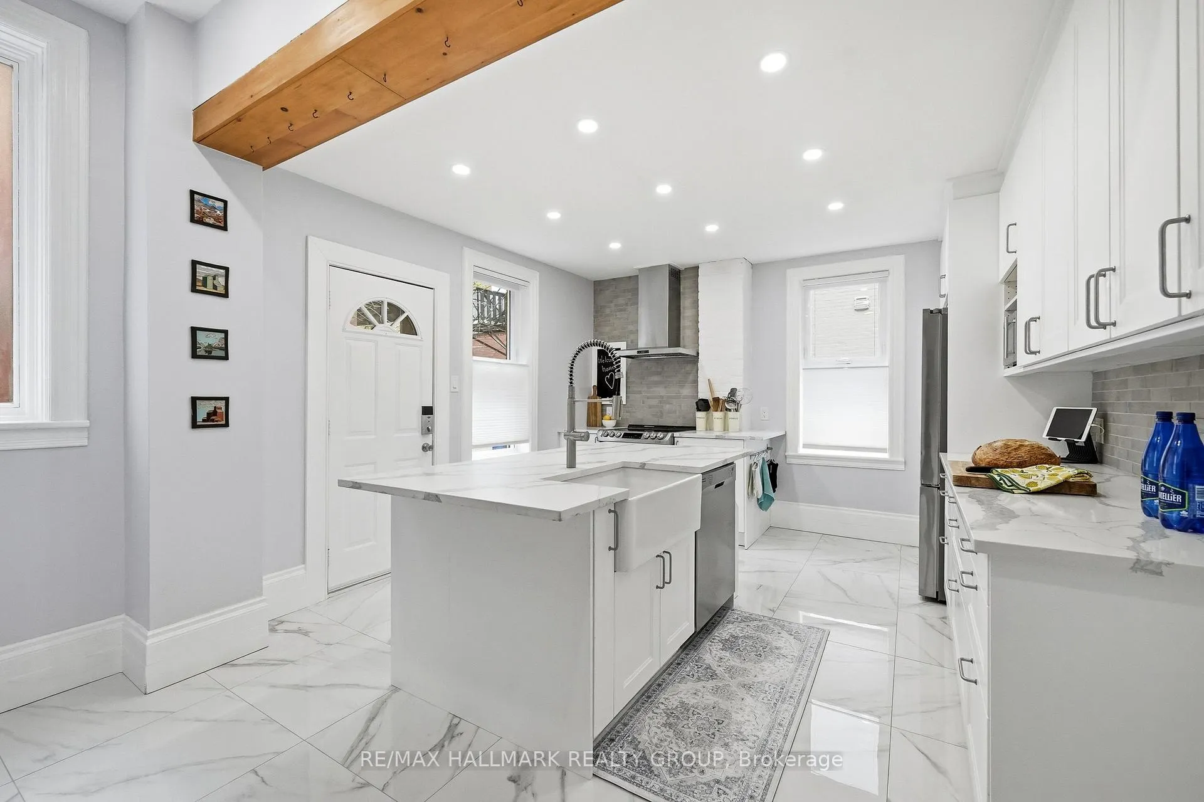
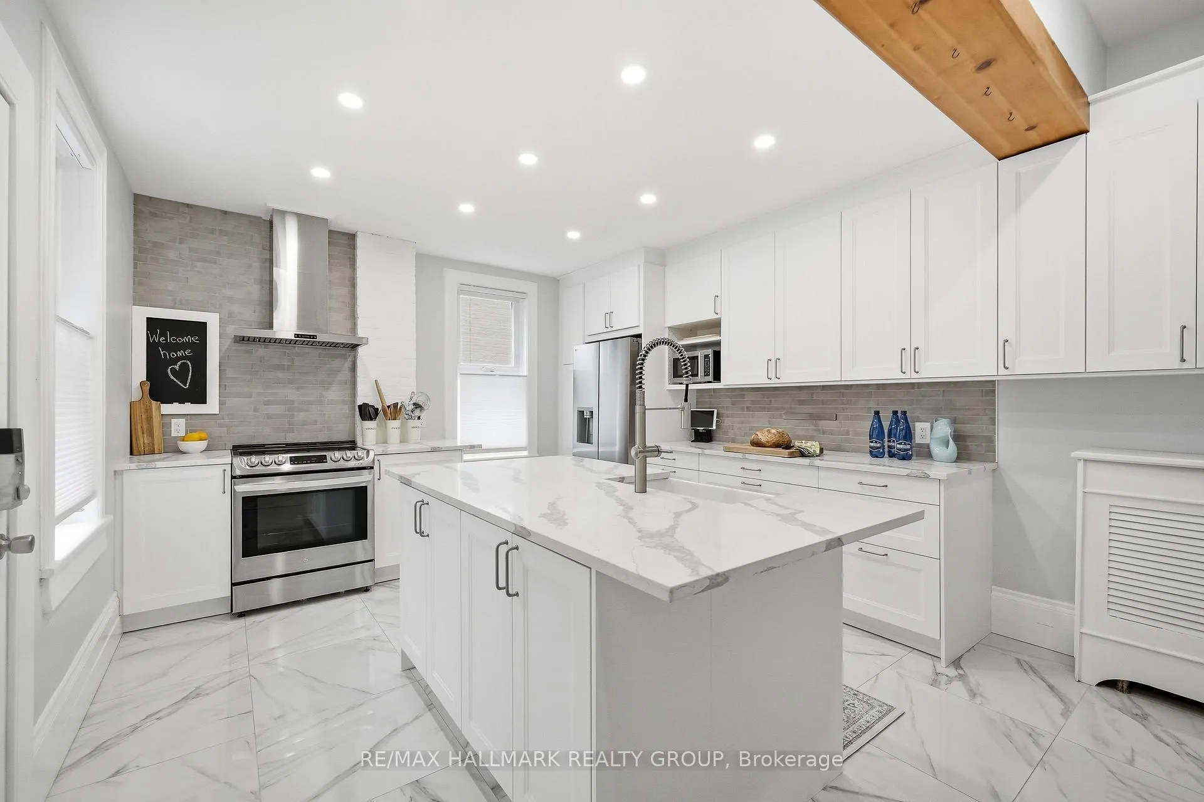
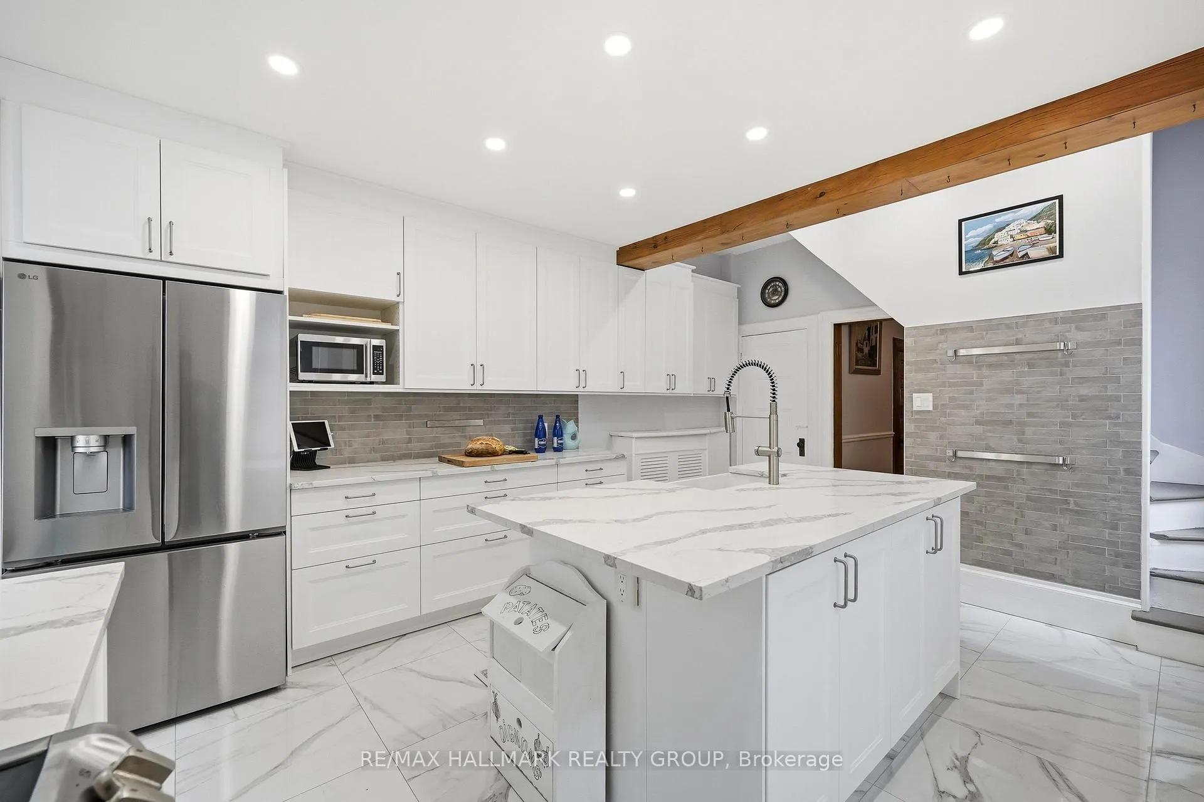
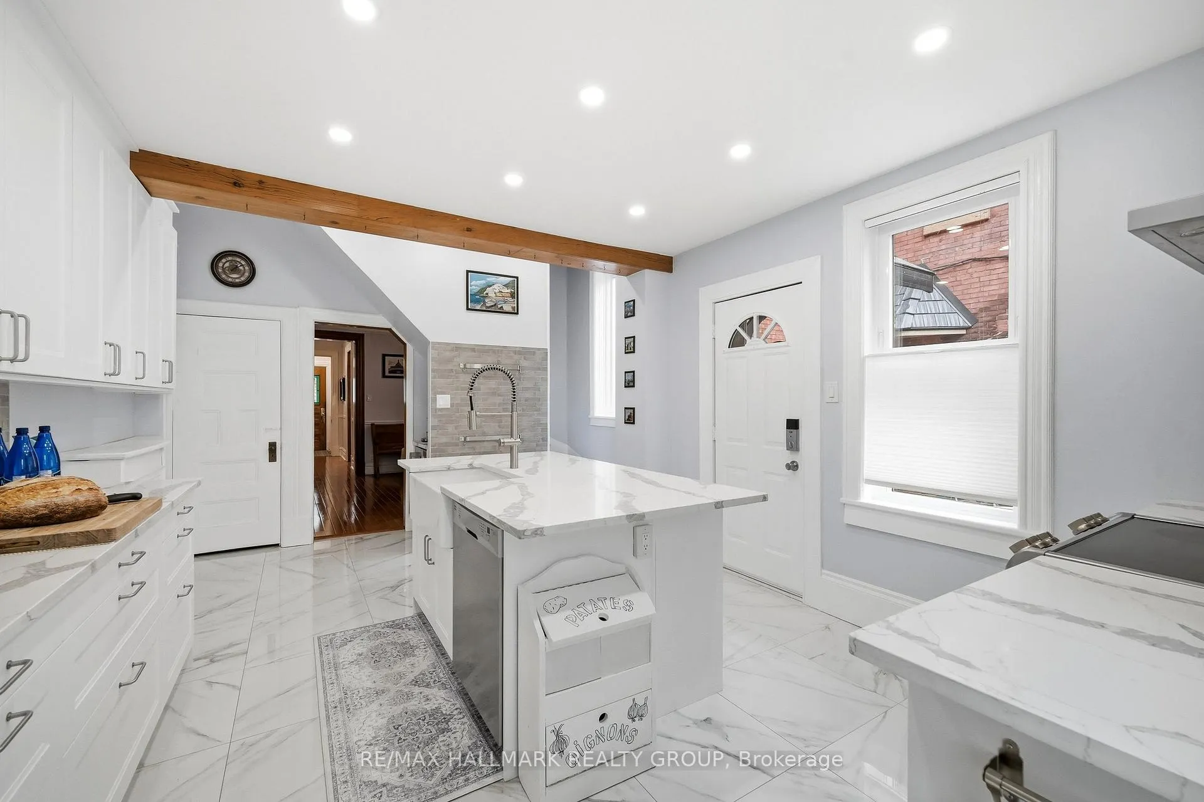
- Fully renovated kitchen with premium appliances.
- Custom lighting and high-end gas fireplace.
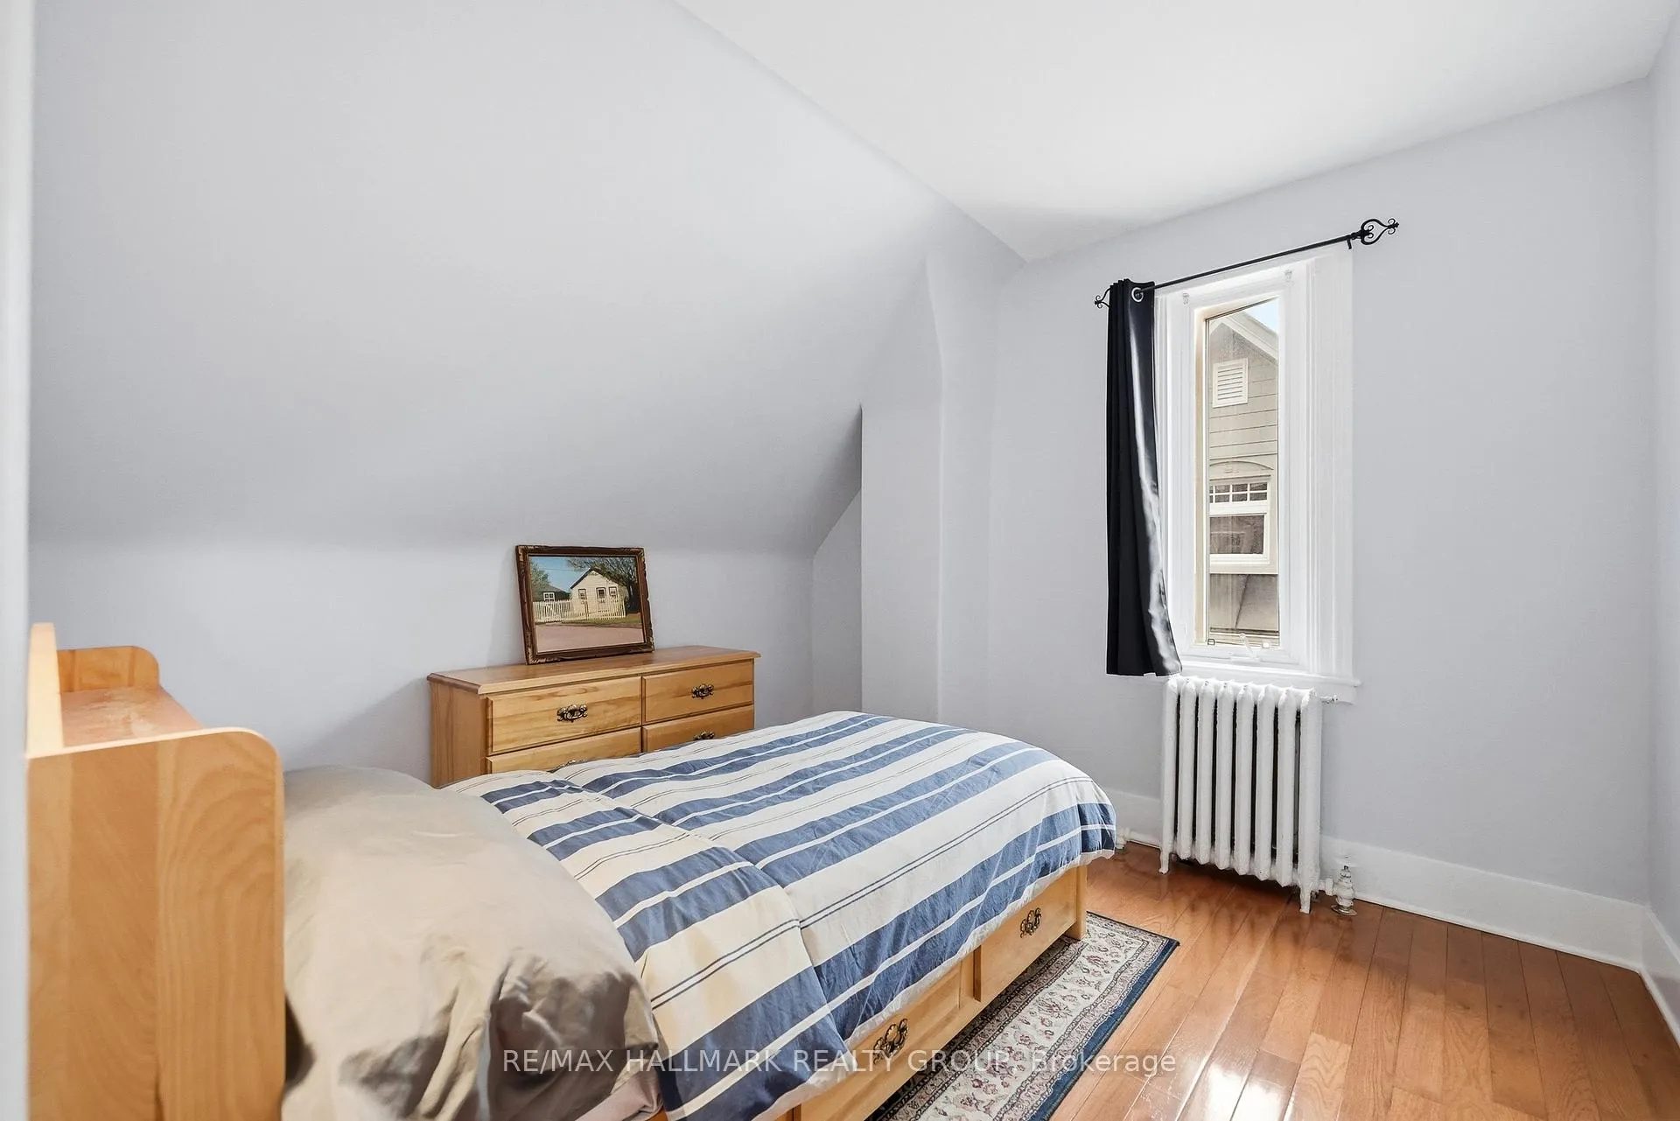
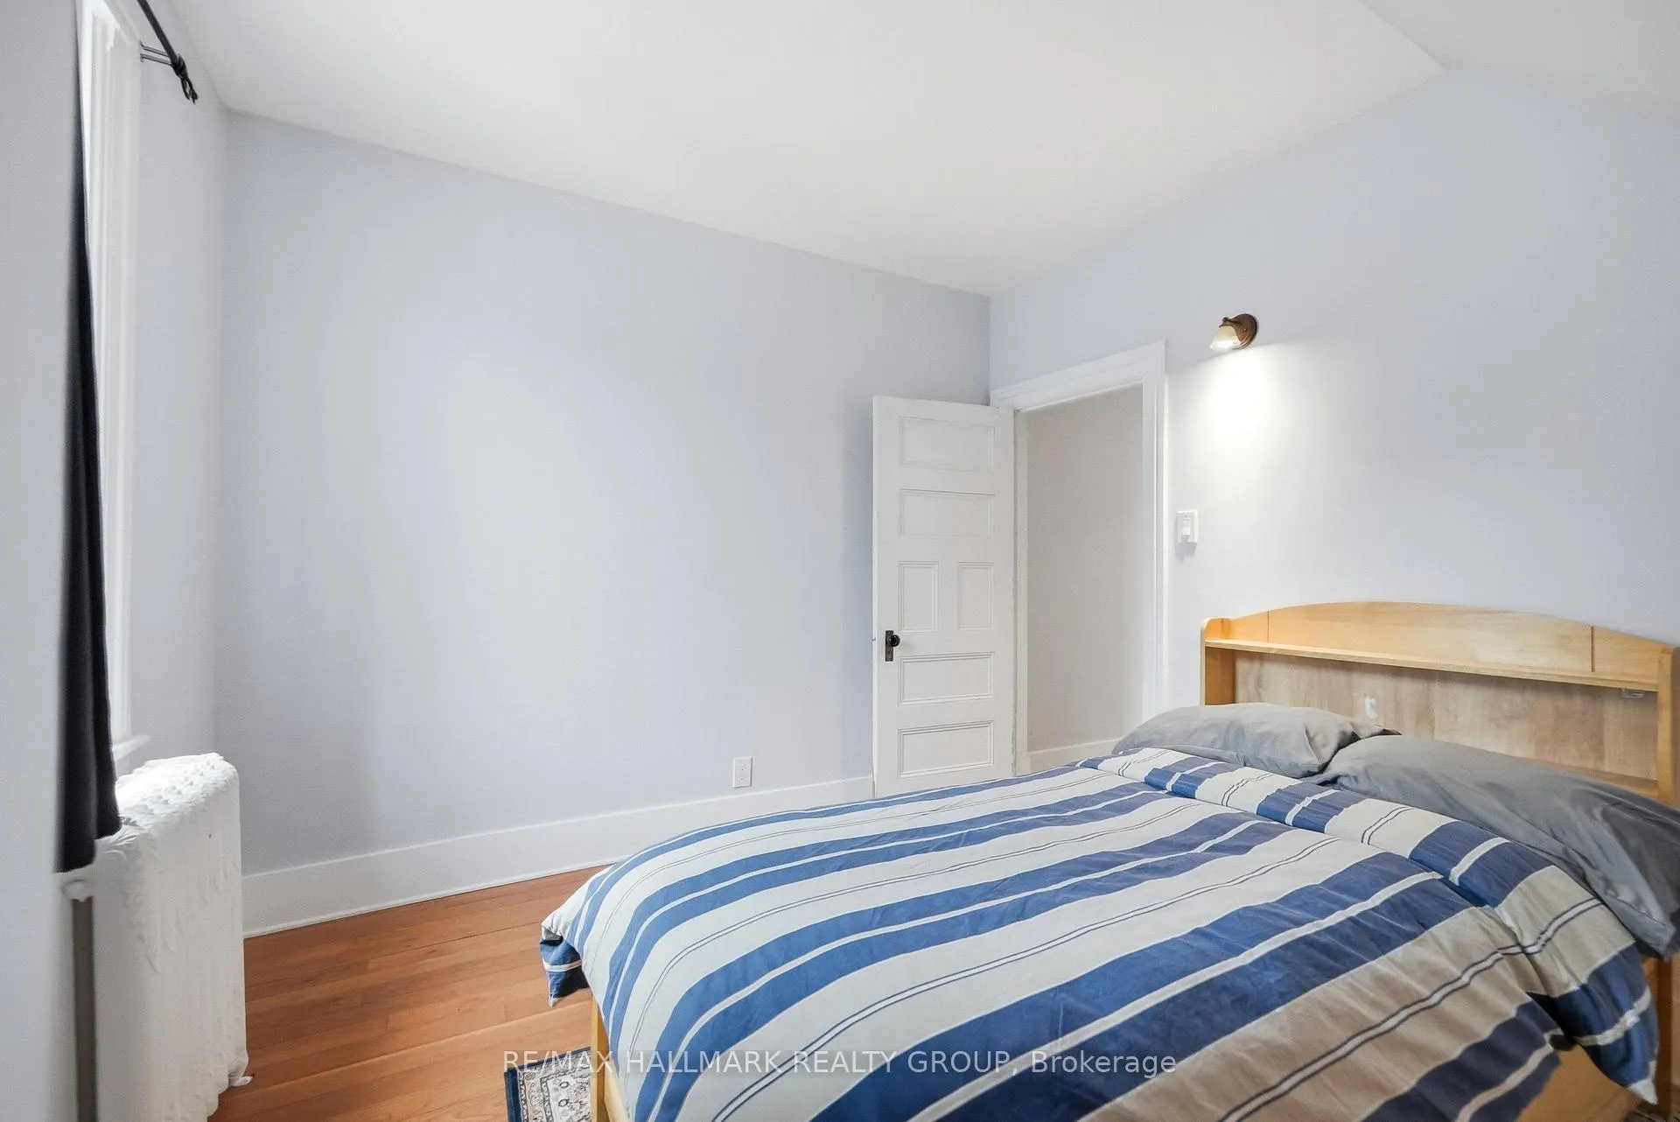
- Beautiful hardwood flooring throughout all levels.
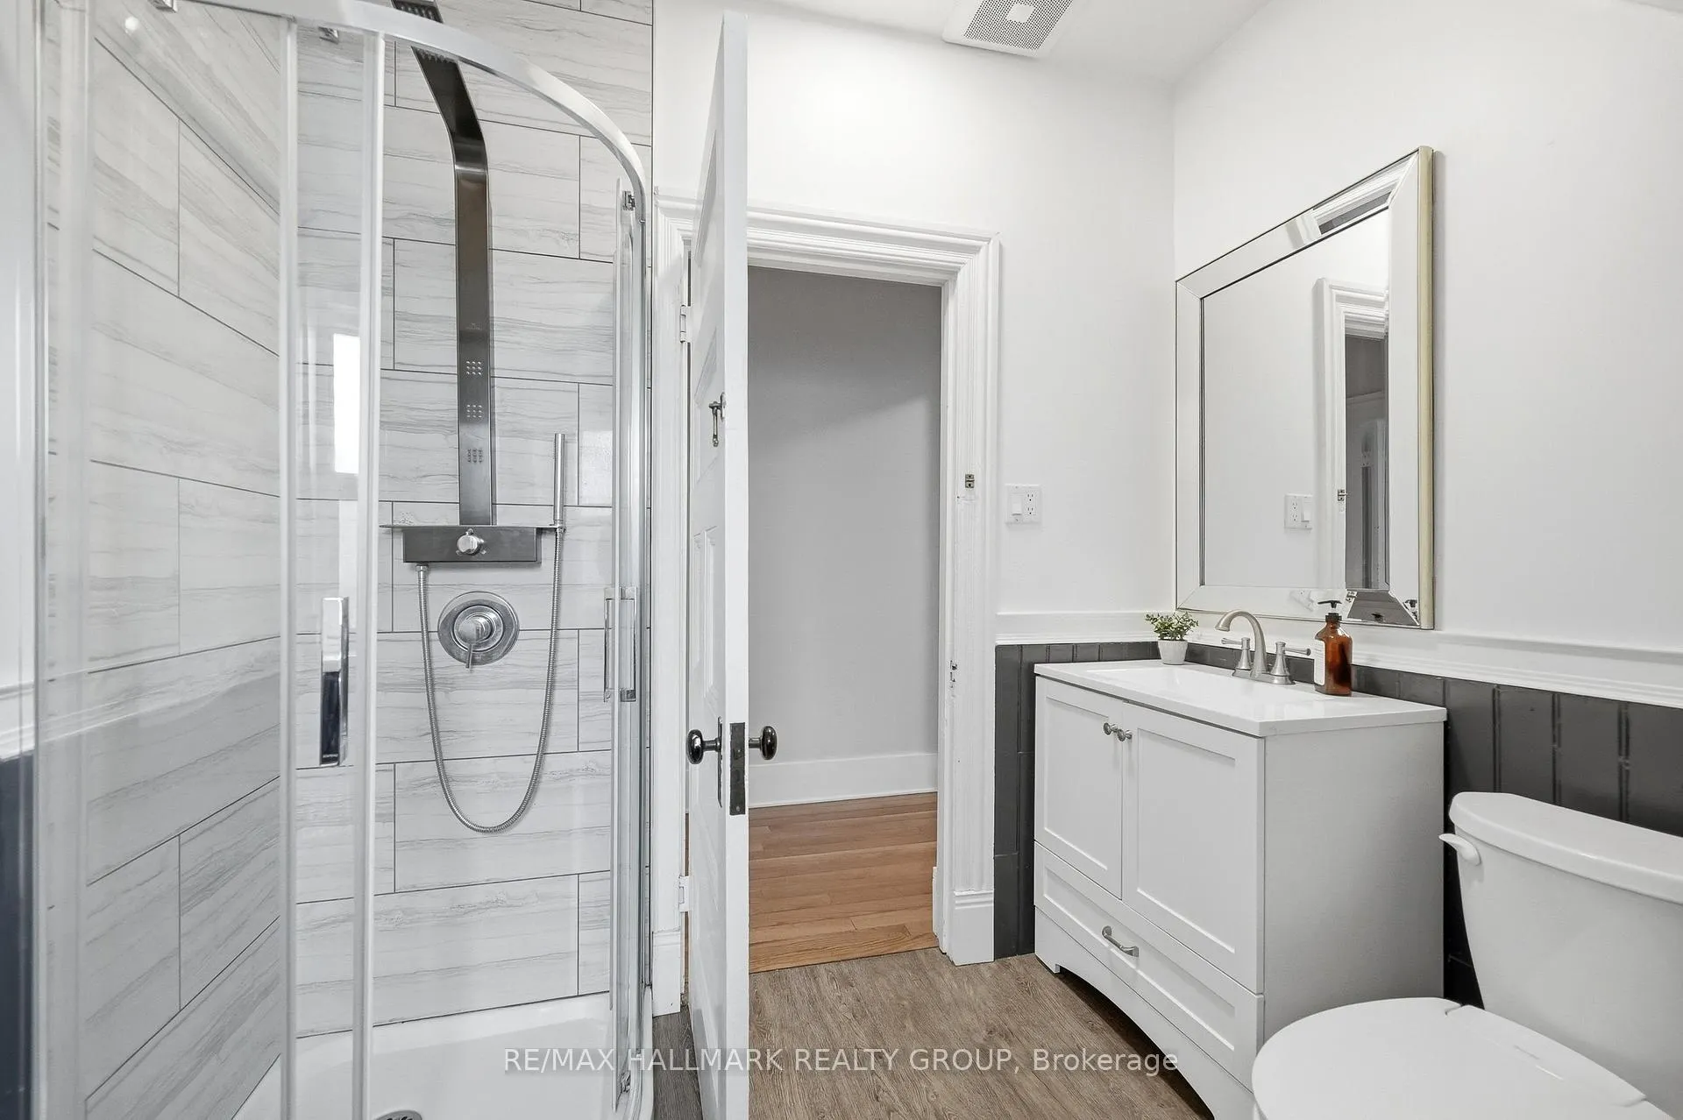
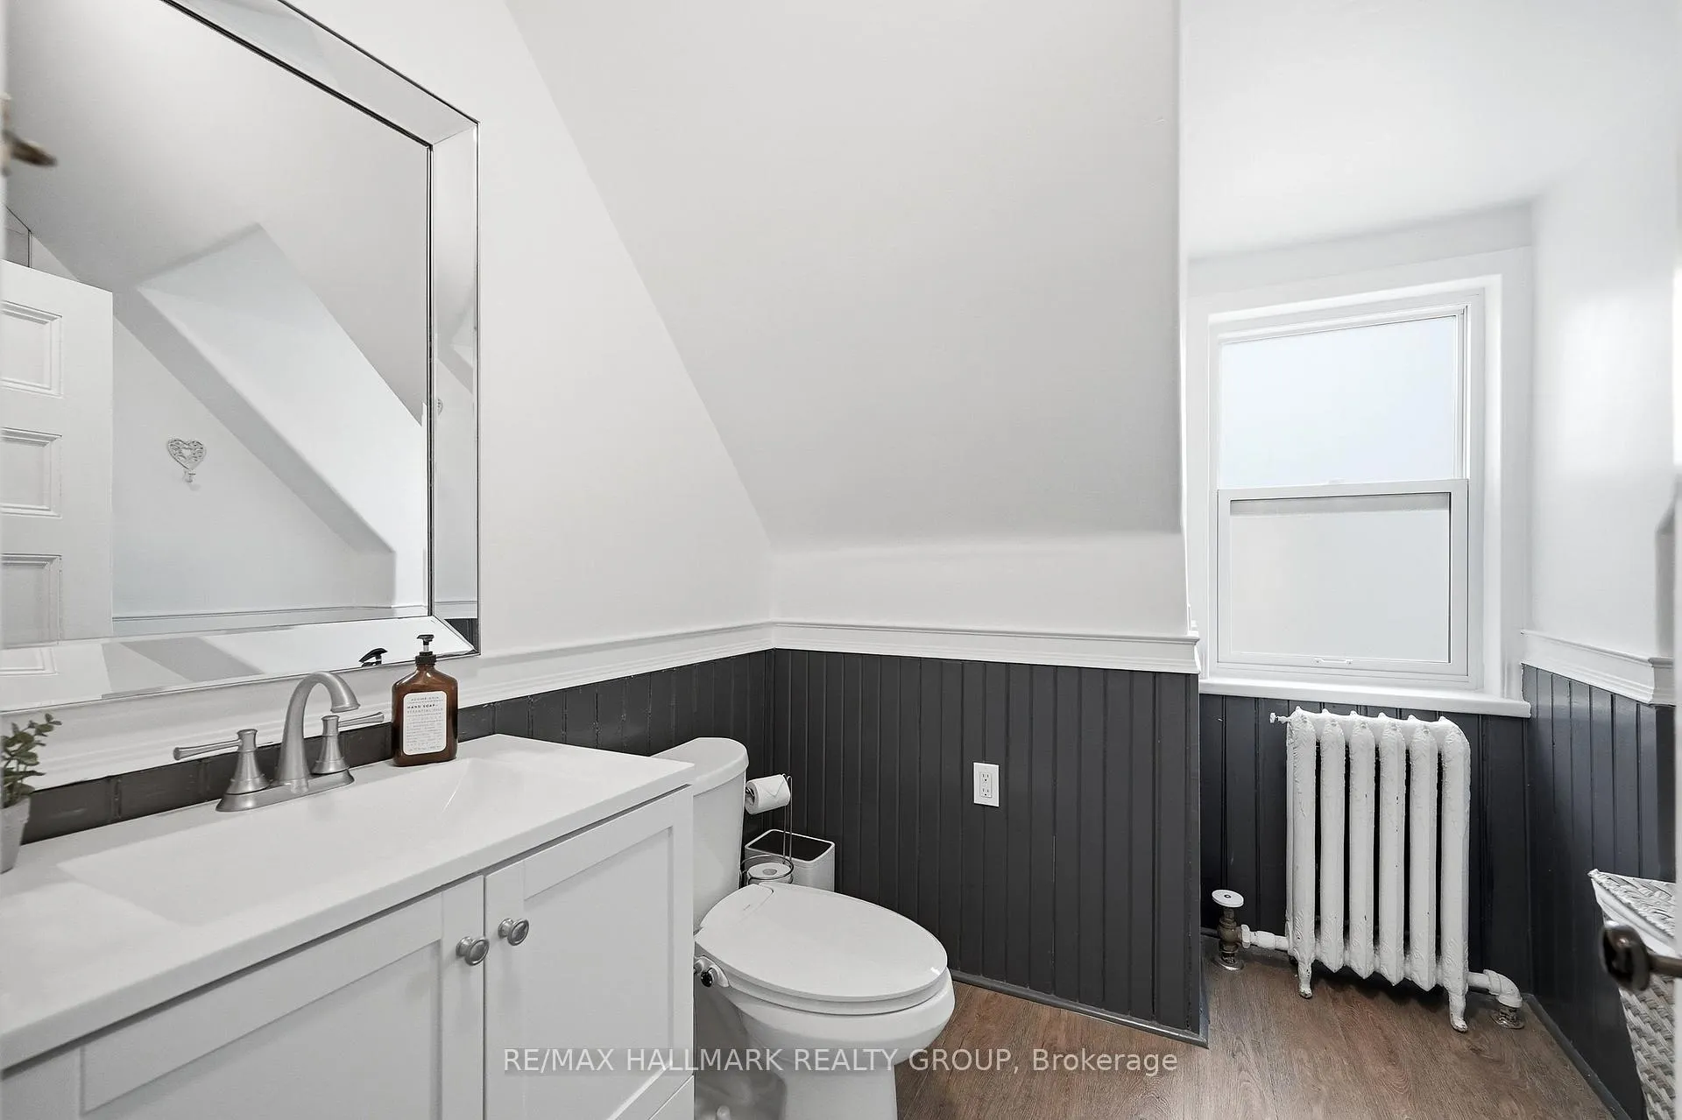
- Updated bathrooms and new windows enhance value.
- Master craftsmanship in basement with climate control.
- Lifetime metal roof and restored front porch.
- Convenient rear parking pad for added accessibility.
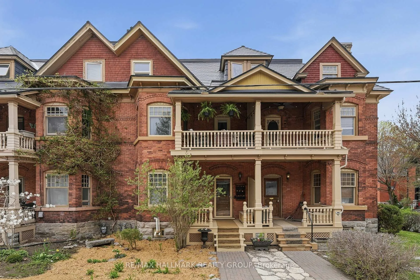
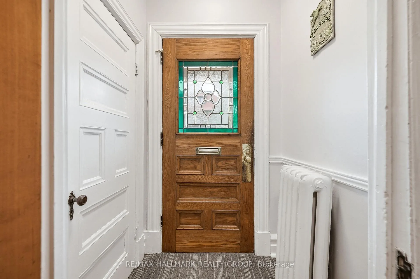
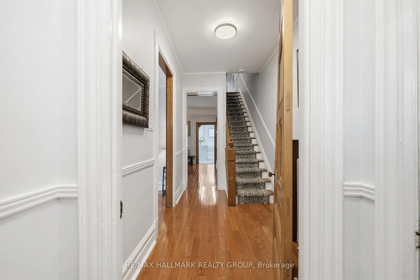
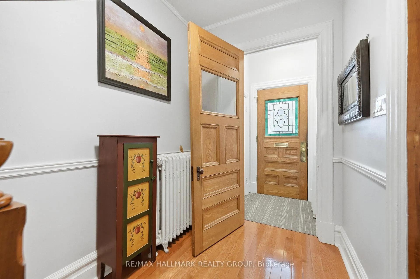
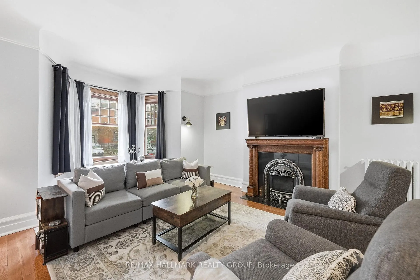
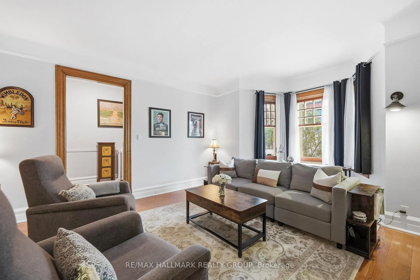
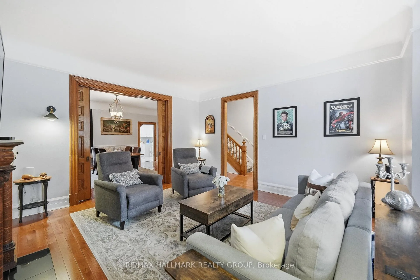
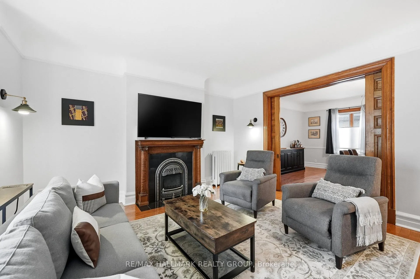
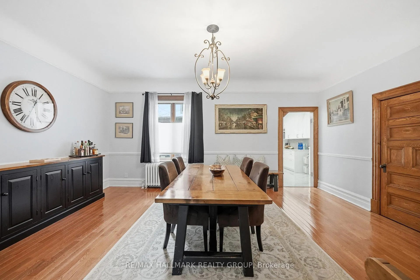
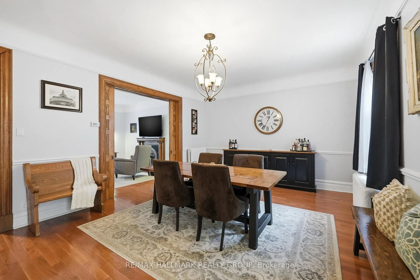
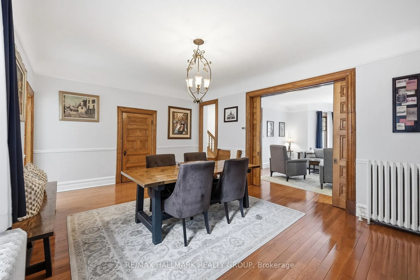
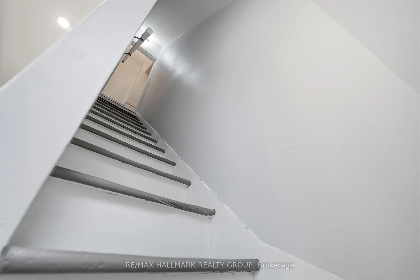
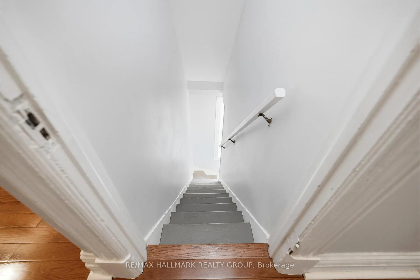
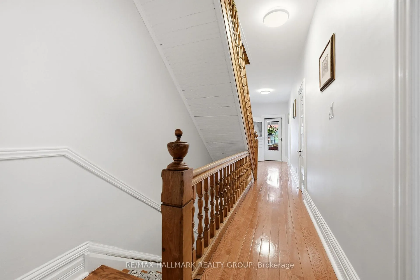
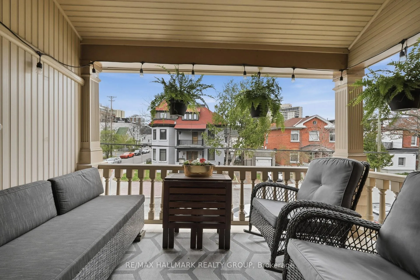
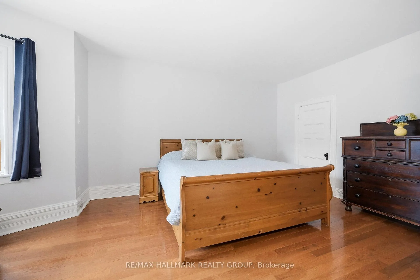
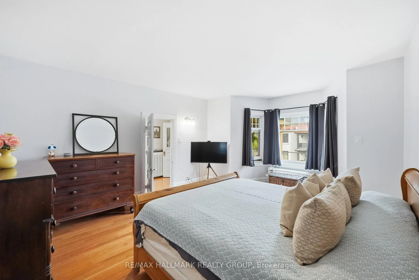
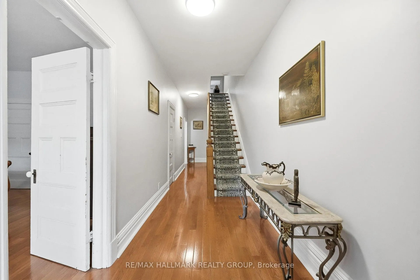
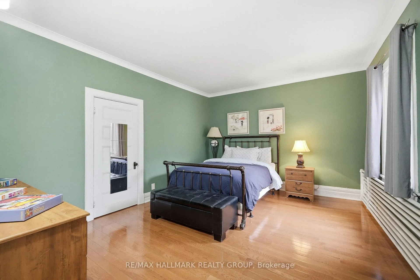
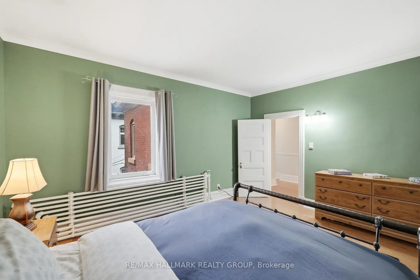
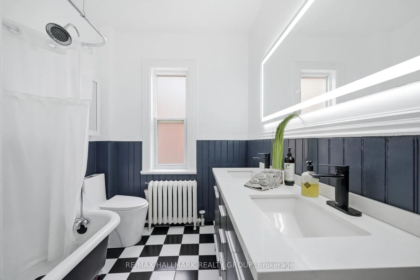
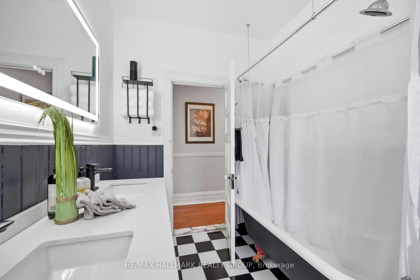
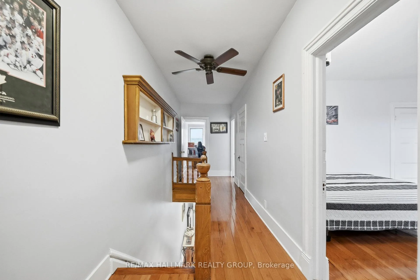
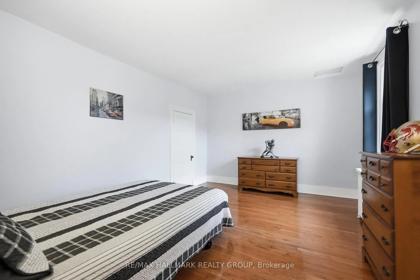
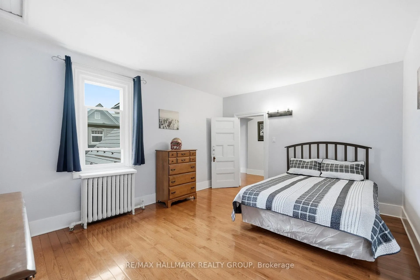
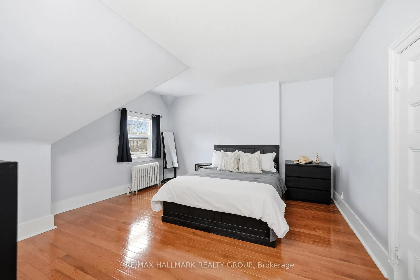
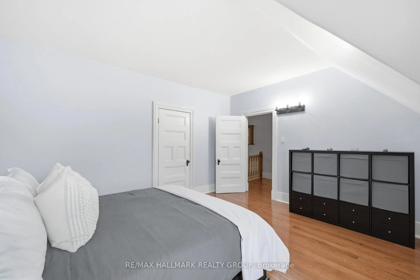
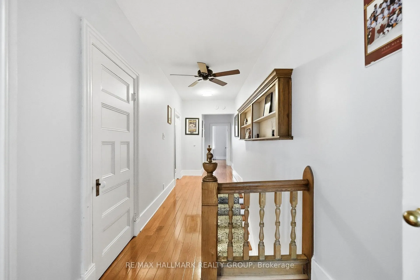
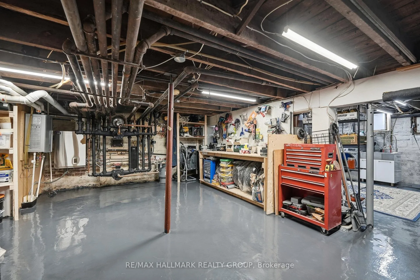
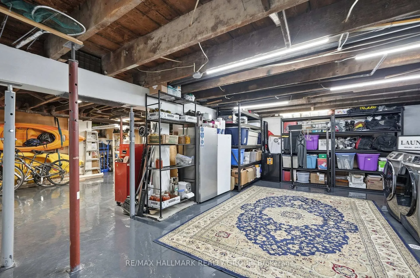
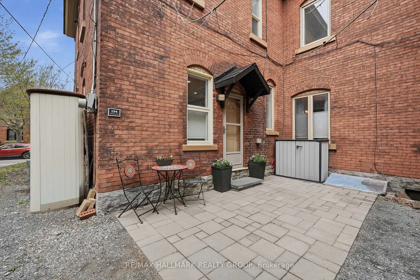
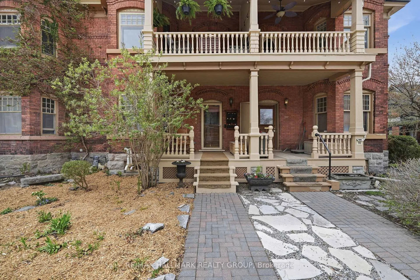
Nestled in the heart of historic Sandy Hill and just steps from the scenic vistas of Strathcona Park, 194 Cobourg Street is a spectacular 1902 heritage residence that flawlessly marries timeless architectural character with uncompromising modern luxury. Several upgrades to this three-storey since 2018, culminating in a total kitchen transformation completed in April 2026 featuring premium new appliances, custom lighting with ESA certification, and brand-new windows. As a delightful nod to its historic roots, the kitchen retains a rare and charming bonus addition: a secondary staircase leading directly up to the second storey, just like they had in the old days. The home's rich history shines through beautiful new hardwood flooring (2019-25) spanning all three levels, stunning custom heritage bay windows in the primary suite, and a cozy living space anchored by a high-end Valor Legend gas fireplace (2021). No detail has been overlooked, from the updated bathrooms on the second (2021) and third floors (2024) to the fresh, designer paint and stylish new light fixtures that illuminate the home throughout. New inserts and carpet runners on stairs (2024). Beyond its visual elegance, the property boasts premier structural integrity and mechanical upgrades rarely found in a historic home. The basement is a testament to master craftsmanship, featuring a newly repointed west stone wall (2024), industrial-grade Chill Epoxy flooring (2022), and a state-of-the-art climate system powered by a high-efficiency 4-zone IBC furnace(2020), an owned Rinnai on-demand hot water system (2018), and a manifold/pump system primed for radiant-in-floor heating (2023). With a completely updated PVC plumbing stack (2021), new storm doors on all external entries (2022-24), a lifetime metal roof, and a freshly restored front porch with custom-milled posts and rails (2025-26), the exterior is as sound as the interior. Complete with a rear interlocking stone parking pad (2022). A must see!
Key Facts & Features
Property Costs
- Annual Property Tax Amount
- $7,449
- Land Transfer Tax Fee
- $14,455
Rental Items
- Rental Equipment
- None
- Basement Type
- Full
Interior Features
- Laundry Level
- Lower Level
- Interior Extras
- Bar Fridge, Carpet Free
- Fireplace/Stove
- Yes
- Fireplace Features
- Living Room
- Elevator
- No
Exterior Features
- Pool
- None
Building
- Building Type
- Freehold Townhouse
- Building Style
- 3-Storey
Construction
- Exterior Finish
- Brick
- Roof
- Metal
- Foundation Details
- Stone
- Special Designation
- Heritage
Lot
- Lot Front
- 22.18 ft
- Lot Depth
- 66.00 ft
Inclusions
- Inclusions
- Fridge, Stove, Dishwaser, Hood Fan, Washer, Dryer, Hot Water on Demand, Video Door Bell, Curtains/Drapes/Rods, Custom Blinds, TV Bracket (main flr living room), Bar Fridge
Exclusions
- Exclusions
- TV's, All shelving in the basement, all workshop equipment/tools
Parking & Garages
- Garage Type
- None
- Garage Spaces
- 0
- Parking Spaces
- 1
- Total Garage And Parking Spaces
- 1
Heating & Cooling
- Heat Source
- Gas
- Heat Type
- Forced Air
- Air Conditioning
- None
- Water
- Municipal
- Sewers
- Sewer
- Bedrooms
- 6
- Washrooms
- 2
- Kitchens
- 1
Room sizes
- Living Room—Main level
- Dining Room—Main level
- Kitchen—Main level
- Foyer—Main level
- Bathroom—Second level
- Bedroom—Second level
- Bedroom 2—Second level
- Primary Bedroom—Second level
- Other—Second level
- Bedroom 3—Third level
- Bedroom 4—Third level
- Bedroom 5—Third level
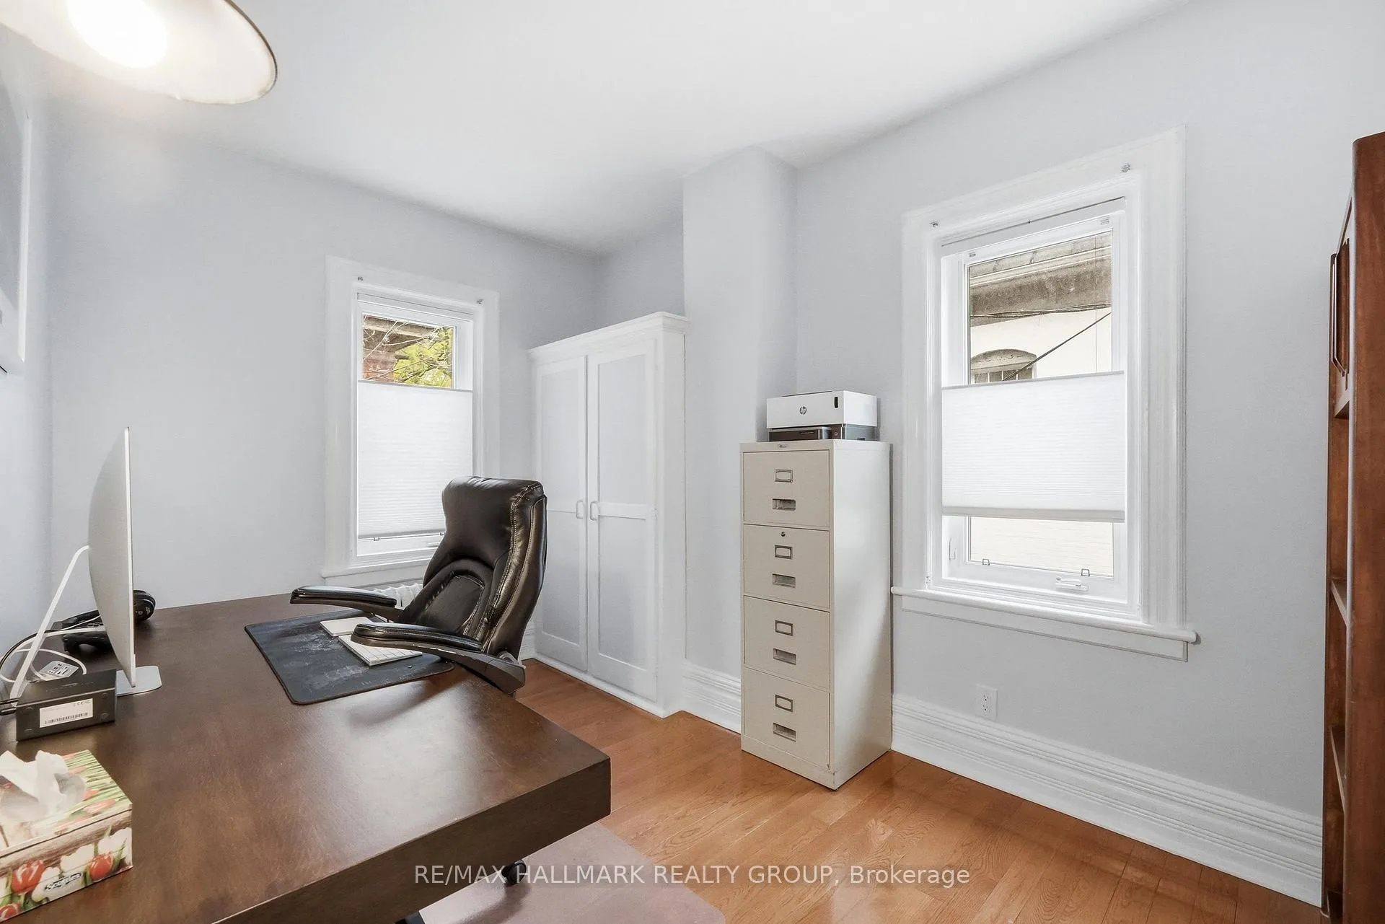
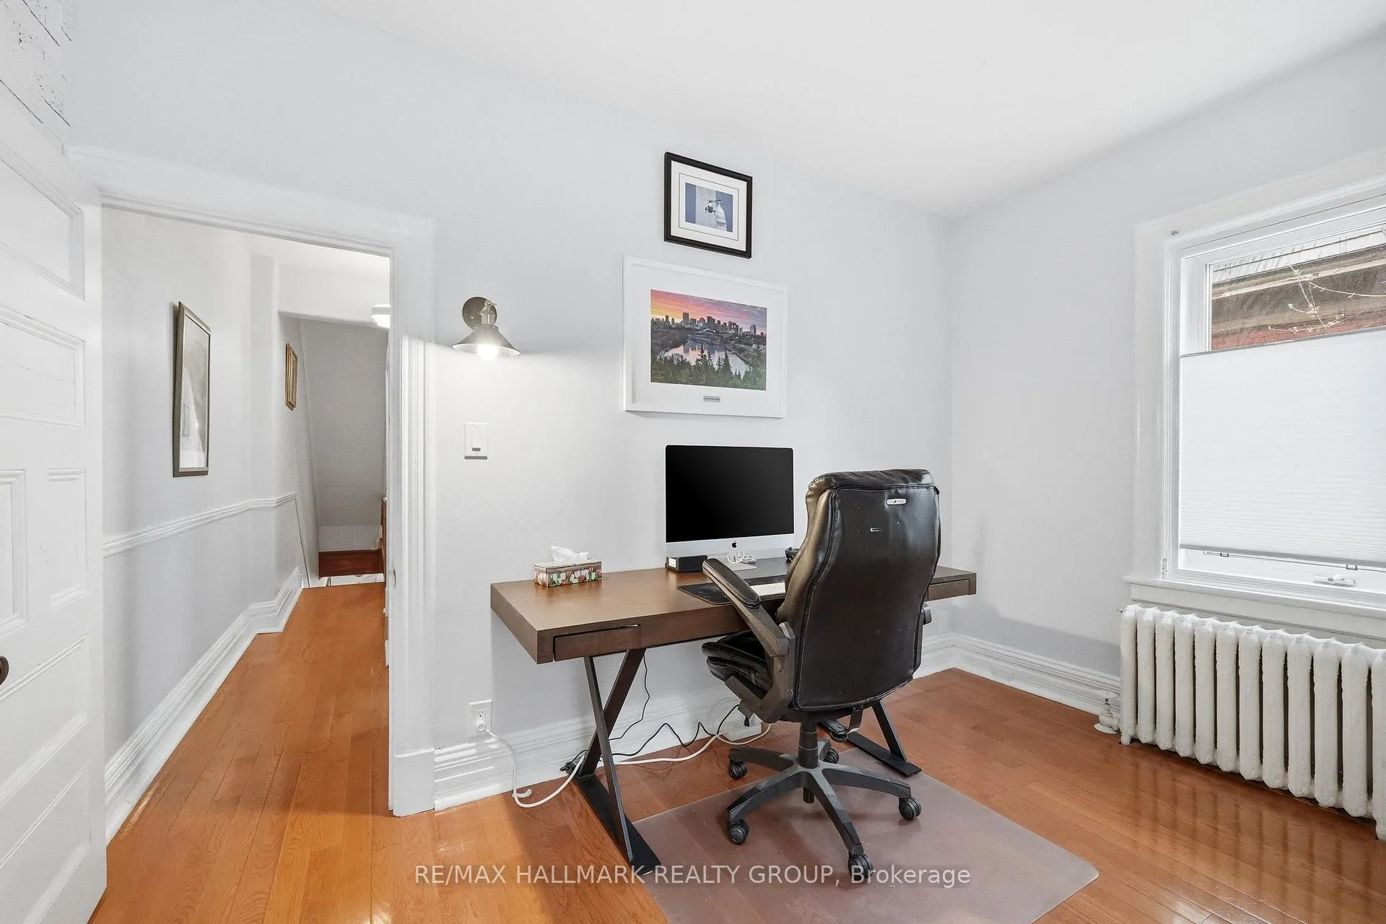
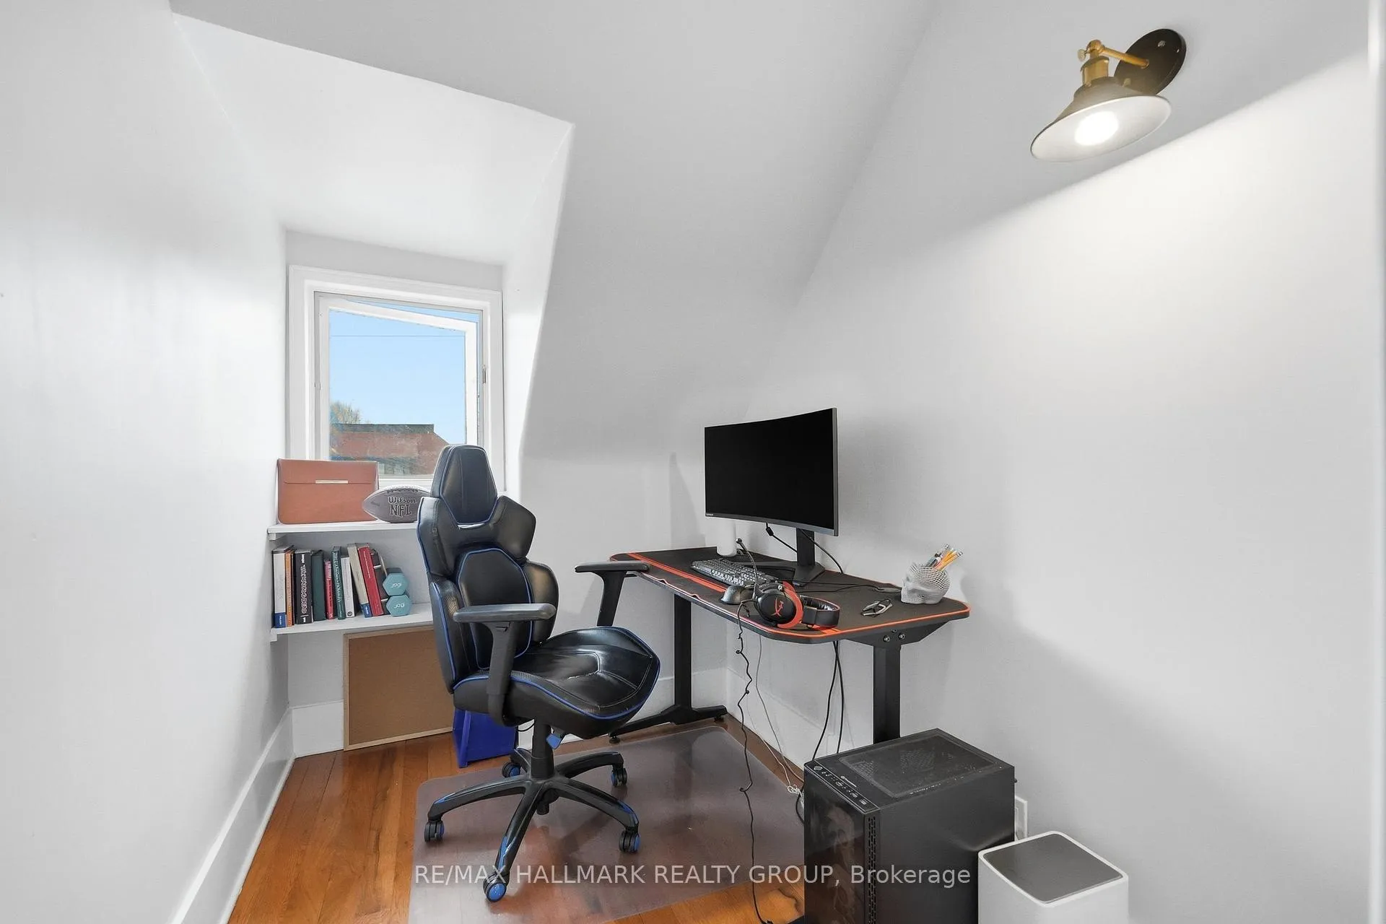
- Office—Third level
- Bathroom—Third level
- Laundry—Basement level
- Utility Room—Basement level
- Workshop—Basement level
Washrooms
- 4-piece, Second
- 3-piece, Third
- Municipality
- Ottawa
- Neighbourhood
- Sandy Hill
- Main cross streets
- Besserer or Daly and Cobourg
- Directions
- Heading East on Laurier Ave.Left onto Charlotte St., Left onto Wilbrod St. Right onto Cobourg Street. Property on Left.
- MLS® number
- X13159722
- Data source
- Toronto Regional Real Estate Board
- Status change
- 2026-06-19
- Listed on
- 2026-05-22
- Days on market
- 28 days
- Possession date
- 2026-07-31
- Possession type
- Flexible
- Co-op commission
- 2
- Seller
- Listed by
- RE/MAX HALLMARK REALTY GROUP
Home Market Value
Current home valuation for 194 Cobourg Street, Ottawa, Sandy Hill, Ottawa, ON. Listed for $899,000
HOMEH Estimate
$931,000
Estimated Sales Range
$735,490 - $1,126,510
HOMEH Estimate for 194 Cobourg Street, Ottawa, Sandy Hill
Calculated with a real agent's CMA method — 45+ years of experience, codified. Not an AI guess.
For the owner
Is this your home? Track its value.
Get this home's HOMEH Estimate by email once a month, with how many homes are for sale around you.
Mortgage Payment Calculator
Compare up to 4 down payment scenarios
5% on first $500K + 10% on $399,000 over $500K
$64,900
| Scenario 1 | Scenario 2 | Scenario 3 | Scenario 4 | |
|---|---|---|---|---|
−Down payment | % $ | % $ | % $ | % $ |
+CMHC insurance | $33,335 | $25,082 | $21,396 | $0 |
=Total mortgage | $866,708 | $834,182 | $785,546 | $719,200 |
Amortization | ||||
Mortgage rate | % | % | % | % |
| Payment frequency | ||||
=Mortgage payment | $4,232monthly | $4,073monthly | $3,835monthly | $3,511monthly |
Land Transfer Tax
$14,455
$14,455
Around this home
Data provided by OpenStreetMap & Fraser Institute School Rankings
Ask HOMEH
New!Hi there!
👋Text or call (416) 301-9001
Recommended for you
Based on homes you've looked at.
No recommended properties found.
Nearby similar homes
No nearby properties found.
More real estate resources
Other homes nearby
Explore this area
Nearby neighbourhoods
- 4001 - Lower Town/Byward Market homes for sale
- 4004 - Sandy Hill homes for sale
- 4502 - West Centre Town homes for sale
- 4504 - Civic Hospital homes for sale
- 2101 - Rothwell Heights homes for sale
- 4002 - Lower Town homes for sale
- 1116 - Cumberland West homes for sale
- 7806 - Cedar Hill/Orchard Estates homes for sale
No nearby listings available.