
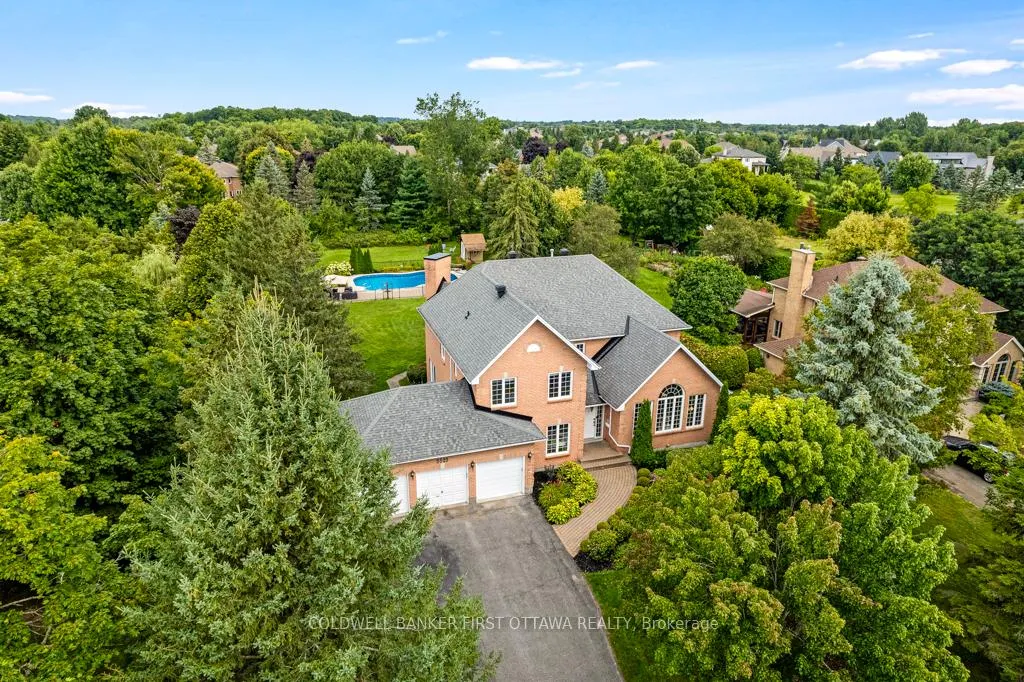
5525 Pettapiece Crescent
Ottawa (Manotick Village & Manotick Estates), ON K4M 1C6
- 5Bedrooms
- 5Bathrooms
- 3Garage
- 3500–5000Sq Ft
- $8,904Tax
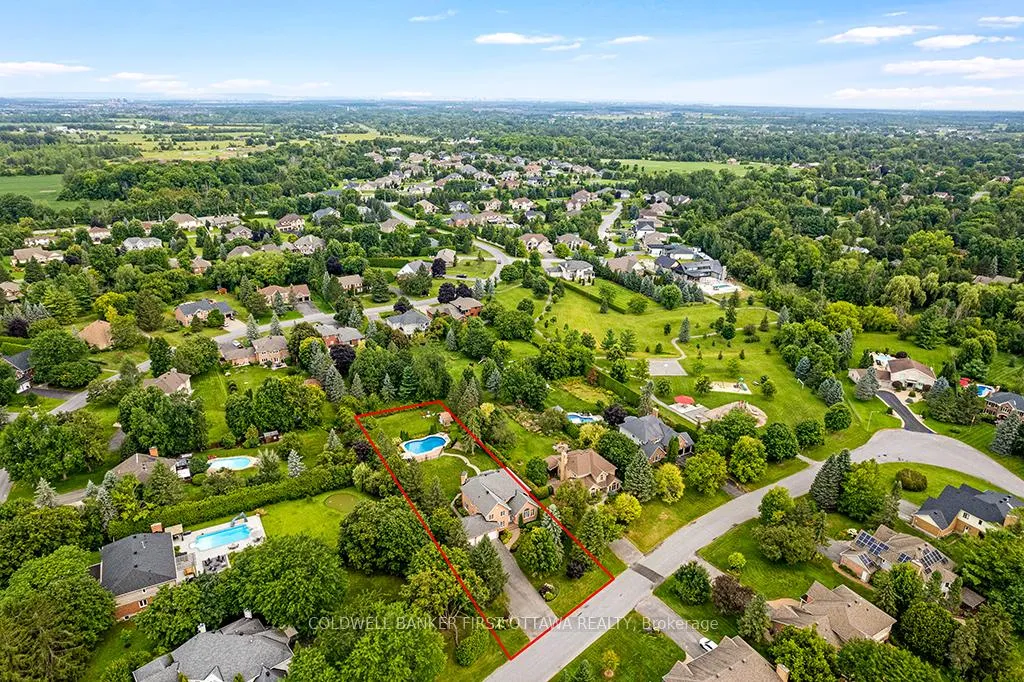
- 102×324 ftLot Size
 Estimated Value:$1,869,210See Free Estimate Report

Property not available for sale or for rent.
HOMEH One: full-service selling for a 1% listing fee. The buyer's agent commission is separate.
Free Home EvaluationHow Much Is My Home Worth?Homes for Sale NearbySale & Price History for 5525 Pettapiece Crescent, Ottawa, Manotick Village & Manotick Estates
Real estate boards require you to or to see the full details of this property.
*Sold prices and complete sale & price history are regulated data. Under the Trust in Real Estate Services Act, 2002 (TRESA) and the rules of the Real Estate Council of Ontario (RECO), and pursuant to the Multiple Listing Service® rules of the Canadian Real Estate Association (CREA) and the Toronto Regional Real Estate Board (TRREB), this information may be shown only to registered users who have agreed to the applicable terms of use (a Virtual Office Website, or "VOW," arrangement). HOMEH Inc., Brokerage therefore provides it to signed-in members only. Creating an account is free and takes under a minute.
About 5525 Pettapiece Crescent, Ottawa, Manotick Village & Manotick Estates
Summarized Description
- Spacious family home with 5 bedrooms upstairs
- Gourmet kitchen fully renovated in 2024
- Luxurious primary suite with spa ensuite
- Private 0.7-acre backyard oasis with pool
- Finished lower level with gym and rec room
- Attached 3-car garage and auto generator
- Located in prestigious Manotick Estates
- Ideal for family living and entertaining
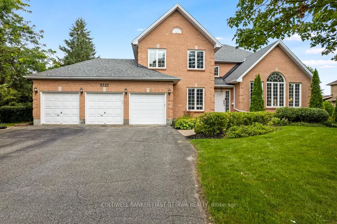
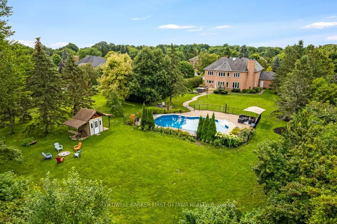
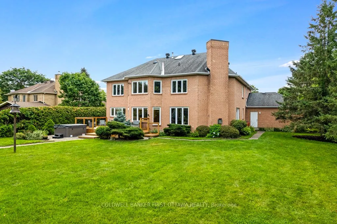
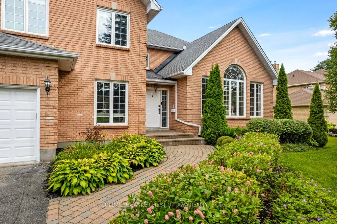
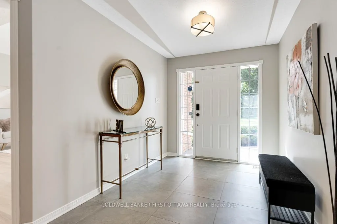
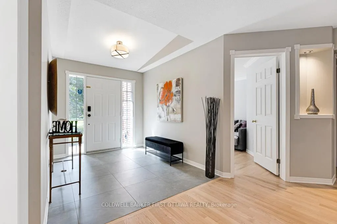
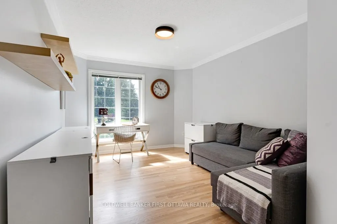
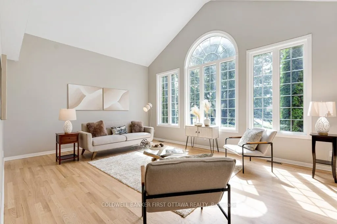
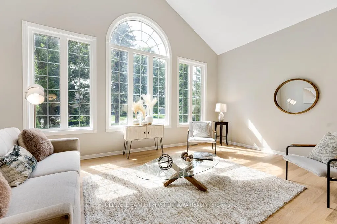
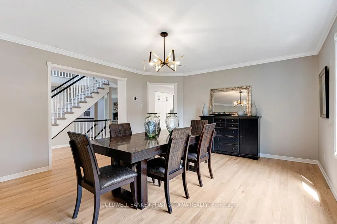
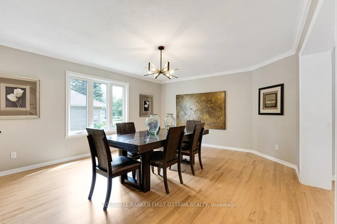
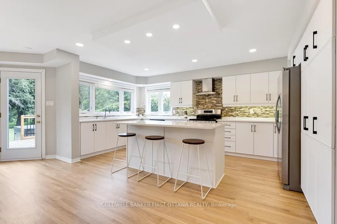
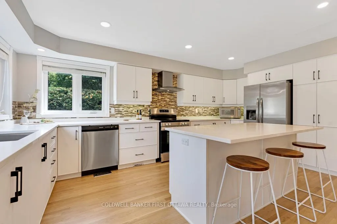
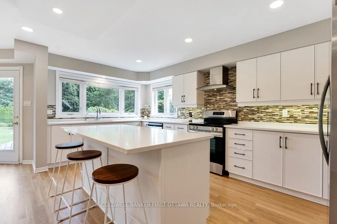
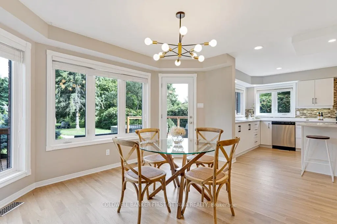
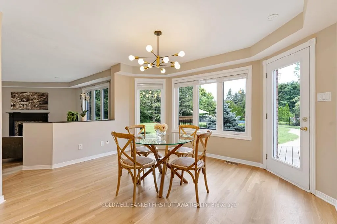
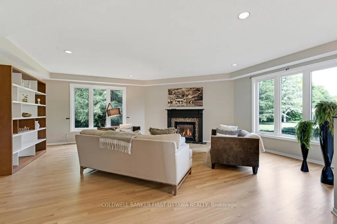
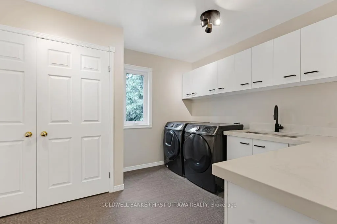
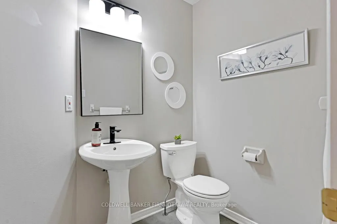
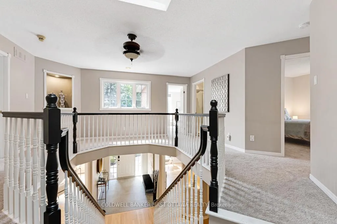
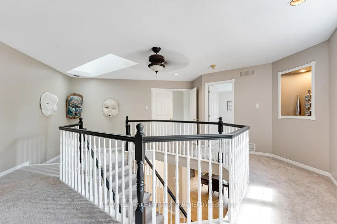
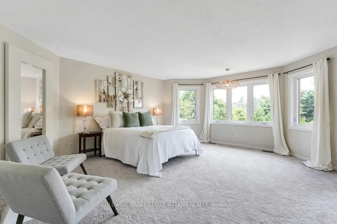
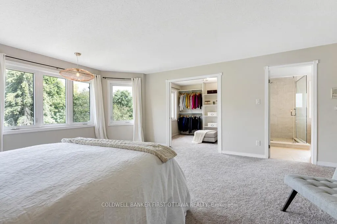
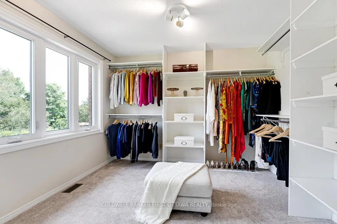
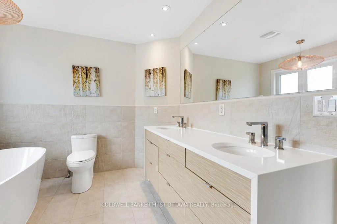
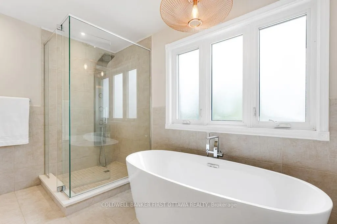
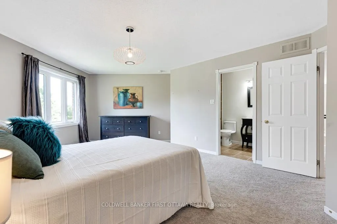
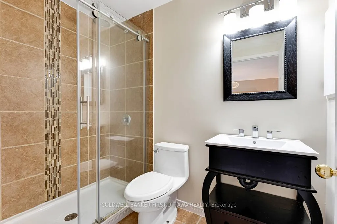
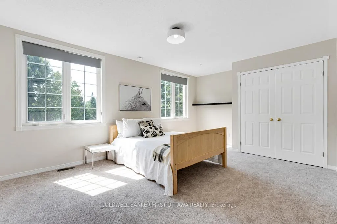
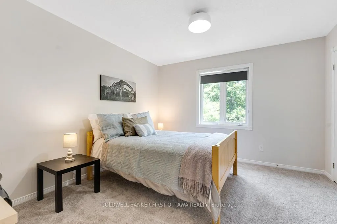
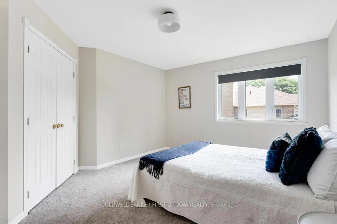
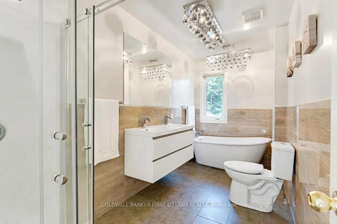
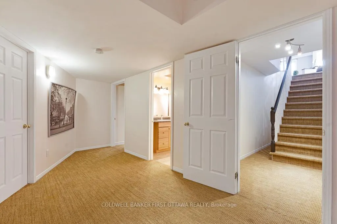
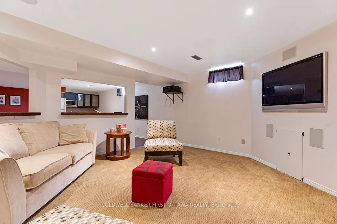
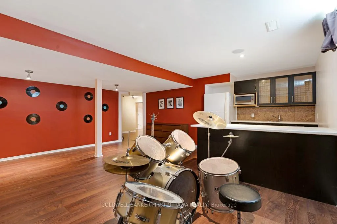
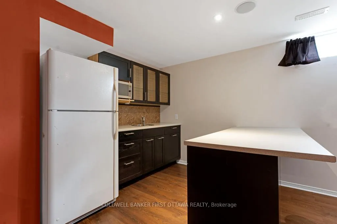
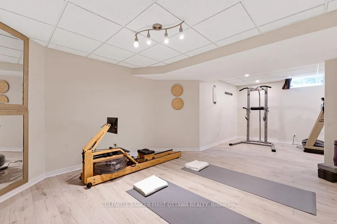
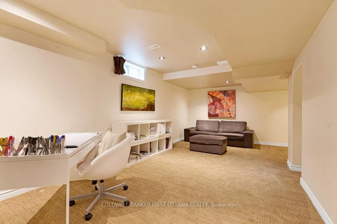
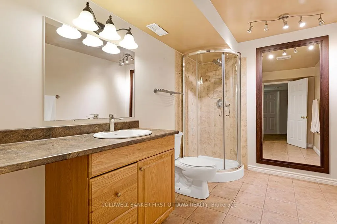
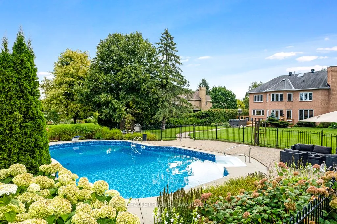
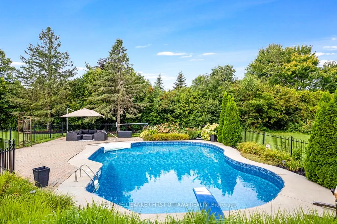
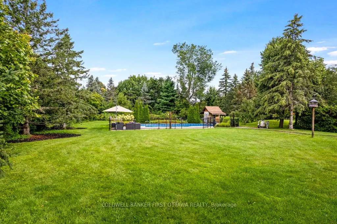
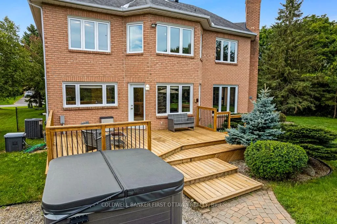
Elegant and exceptionally spacious family home on quiet treed crescent where you can walk to the park for play, basketball and hiking. Along with its idyllic setting, this home is designed for the family desiring big rooms, sunny spaces and generous bedrooms - including five bedrooms on second floor. Home has 4,349sf living space, plus 2,328sf in finished lower level. Lovely landscaped interlock walkway leads to front entrance with sparkling white foyer offering closet and new ceramic floor. Off front foyer is home office or, den for quiet times. Welcoming living room with vaulted ceiling and natural light flowing thru grand arched window. Formal dining room for family celebrations and entertaining. Ultimate gourmet kitchen all renovated & upgraded in 2024 with new quartz counters, new appliances and deluxe island-breakfast bar. Kitchen also has dinette in windowed alcove with garden door to deck. Spacious comfortable familyroom features natural gas fireplace. Main floor powder room plus combined mudroom-laundry room with closet, storage cupboards, sink and window. Sweeping central staircase up to wide circular landing on second floor. You'll love the palatial primary suite with its custom walk-in closet-dressing room with big windows; your luxurious 5-pc spa ensuite has double-sink vanity with cascading quartz counter, deep soaker tub and glass shower with body spray. Four more bedrooms, one with 3-pc ensuite. Second floor 5-pc bathroom has porcelain tiles, double-sink vanity, soaker tub plus glass rainhead shower. In finished lower level, you have another family room, rec room, den, kitchenette/bar, gym and 3-pc bathroom. Attached 3-car garage insulated and finished. Auto generator included. Backyard oasis a family's staycation dream with private park-like 0.7 acre bordered by mature trees. Expansive deck with hot tub. Added bonus is heated salt-water in-ground pool. All this, located in prestigious family-friendly Manotick Estates, just 30 mins downtown Ottawa.
Key Facts & Features
Property Costs
- Annual Property Tax Amount
- $8,904
- Land Transfer Tax Fee
- $32,453
Rental Items
- Rental Equipment
- Gas-fired hot water tank; lease fee approx $20/month
- Basement Type
- Full, Finished
Interior Features
- Laundry Level
- Main Level
- Interior Extras
- Water Purifier, Water Softener, Water Treatment
- View
- Pool, Trees/Woods, Garden
- Fireplace/Stove
- Yes
- Fireplace Features
- Natural Gas, Family Room
- Elevator
- No
Exterior Features
- Exterior Extras
- Hot Tub, Deck, Landscaped, Privacy
- Pool
- Inground, Salt
- Property Features
- Wooded/Treed, Park, School Bus Route, Cul de Sac/Dead End
- Other Structures
- Garden Shed
Building
- Building Type
- Detached
- Building Style
- 2-Storey
Construction
- Exterior Finish
- Brick
- Roof
- Asphalt Shingle
- Foundation Details
- Poured Concrete
- Special Designation
- Unknown
Lot
- Lot Front
- 101.90 ft
- Lot Depth
- 323.97 ft
- Lot Size
- 0.73
- Lot Shape
- Rectangular
Inclusions
- Inclusions
- Stove, Two Refrigerators, Dryer, Washer, Dishwasher, Hood Fan, Window Blinds, Water Softener, Sediment Filter, Reverse Osmosis Filter, Central/Built-in Vacuum, Hot Tub, Generator, Storage Shed
Parking & Garages
- Garage Type
- Attached
- Garage Spaces
- 3
- Parking Spaces
- 9
- Total Garage And Parking Spaces
- 12
Heating & Cooling
- Heat Source
- Gas
- Heat Type
- Forced Air
- Air Conditioning
- Central Air
- Water
- Well
- Sewers
- Septic
- Natural Gas
- Yes
- Hydro
- Yes
- Cable
- Available
- Telephone
- Available
- Bedrooms
- 5
- Washrooms
- 5
- Kitchens
- 1
- Family / bonus room
- Yes
Room sizes
- Foyer—Main level, Closet, Ceramic Floor
- Office—Main level, Crown Moulding, Hardwood Floor
- Living Room—Main level, Vaulted Ceiling(s), Hardwood Floor
- Dining Room—Main level, Crown Moulding, Hardwood Floor
- Kitchen—Main level, Quartz Counter, Hardwood Floor, Breakfast Bar
- Breakfast—Main level, Breakfast Area, Hardwood Floor, W/O To Deck
- Family Room—Main level, Gas Fireplace, Hardwood Floor
- Bathroom—Main level, 2 Pc Bath, Ceramic Floor
- Mud Room—Main level, Closet, Combined w/Laundry, Vinyl Floor
- Primary Bedroom—Second level, 5 Pc Ensuite, Walk-In Closet(s)
- Bathroom—Second level, 5 Pc Ensuite, Ceramic Floor
- Bedroom 2—Second level, Closet Organizers, 3 Pc Ensuite
- Bathroom—Second level, Ceramic Floor, 3 Pc Ensuite
- Bedroom 3—Second level, Closet Organizers
- Bedroom 4—Second level, Closet
- Bedroom 5—Second level, Closet
- Bathroom—Second level, 5 Pc Bath, Ceramic Floor
- Family Room—Lower level
- Recreation—Lower level, Laminate
- Den—Lower level, Closet
- Sitting—Lower level
- Exercise Room—Lower level, Closet, Laminate
- Bathroom—Lower level, 3 Pc Bath, Ceramic Floor
- Utility Room—Lower level
- Utility Room—Lower level
Washrooms
- 2-piece, Main
- 5-piece, Second
- 3-piece, Second
- 5-piece, Second
- 3-piece, Lower
- Municipality
- Ottawa
- Neighbourhood
- Manotick Village & Manotick Estates
- Main cross streets
- Bankfield Rd. Left on Potter Drive
- Zoning
- VIG [577r]
- Directions
- Ottawa Hwy 417. Exit Hwy 416. Drive south on Hwy 416. Exit Brophy Drive/Bankfield Road. Left on Bankfield Road. Right on Potter Drive. Left on Pettapiece Crescent to Pin #5525
- MLS® number
- X13159806
- Data source
- Toronto Regional Real Estate Board
- Status change
- 2026-07-26
- Listed on
- 2026-05-22
- Days on market
- 65 days
- Possession type
- Flexible
- Co-op commission
- 2%
- Seller
- Listed by
- COLDWELL BANKER FIRST OTTAWA REALTY
Home Market Value
Current home valuation for 5525 Pettapiece Crescent, Ottawa, Manotick Village & Manotick Estates, Ottawa, ON. Listed for $1,798,900
HOMEH Estimate
$1,869,210
Estimated Sales Range
$1,476,676 - $2,261,744
HOMEH Estimate for 5525 Pettapiece Crescent, Ottawa, Manotick Village & Manotick Estates
Calculated with a real agent's CMA method — 45+ years of experience, codified. Not an AI guess.
For the owner
Is this your home? Track its value.
Get this home's HOMEH Estimate by email once a month, with how many homes are for sale around you.
Mortgage Payment Calculator
Compare up to 4 down payment scenarios
20% required for homes $1.5M or more
$359,780
| Scenario 1 | Scenario 2 | Scenario 3 | Scenario 4 | |
|---|---|---|---|---|
−Down payment | % $ | % $ | % $ | % $ |
+CMHC insurance | $0 | $0 | $0 | $0 |
=Total mortgage | $1,439,120 | $1,349,175 | $1,259,230 | $1,169,285 |
Amortization | ||||
Mortgage rate | % | % | % | % |
| Payment frequency | ||||
=Mortgage payment | $7,027monthly | $6,587monthly | $6,148monthly | $5,709monthly |
Land Transfer Tax
$32,453
$32,453
Around this home
No schools found nearby
Data provided by OpenStreetMap & Fraser Institute School Rankings
Ask HOMEH
New!Hi there!
👋Text or call (416) 301-9001
Recommended for you
Based on homes you've looked at.
No recommended properties found.
Nearby similar homes
No nearby properties found.
More real estate resources
Other homes nearby
Explore this area
Nearby neighbourhoods
- 8201 - Fringewood homes for sale
- 3105 - Cardinal Glen homes for sale
- 9007 - Kanata - Kanata Lakes/Heritage Hills homes for sale
- 6002 - Woodroffe homes for sale
- 9002 - Kanata - Katimavik homes for sale
- 9003 - Kanata - Glencairn/Hazeldean homes for sale
- 4202 - Hintonburg homes for sale
- 9010 - Kanata - Emerald Meadows/Trailwest homes for sale
No nearby listings available.