
1965 Bromley Road
Ottawa (Carlingwood), ON K2A 1C3
- 4Bedrooms
- 4Bathrooms
- 2Garage
- 2000–2500Sq Ft
- $12,747Tax
- 45×100 ftLot Size
 Estimated Value:$1,258,621See Free Estimate Report

Property not available for sale or for rent.
HOMEH One: full-service selling for a 1% listing fee. The buyer's agent commission is separate.
Free Home EvaluationHow Much Is My Home Worth?Homes for Sale NearbySale & Price History for 1965 Bromley Road, Ottawa, Carlingwood
| Start Date | End Date | Price | Event | MLS# |
|---|---|---|---|---|
| 2026-05-22 | 2026-09-11 | Login to See Prices | Sold | x13164142 |
Real estate boards require you to or to see the full details of this property.
*Sold prices and complete sale & price history are regulated data. Under the Trust in Real Estate Services Act, 2002 (TRESA) and the rules of the Real Estate Council of Ontario (RECO), and pursuant to the Multiple Listing Service® rules of the Canadian Real Estate Association (CREA) and the Toronto Regional Real Estate Board (TRREB), this information may be shown only to registered users who have agreed to the applicable terms of use (a Virtual Office Website, or "VOW," arrangement). HOMEH Inc., Brokerage therefore provides it to signed-in members only. Creating an account is free and takes under a minute.
About 1965 Bromley Road, Ottawa, Carlingwood
Summarized Description
- Desirable three storey home in Ottawa neighbourhood
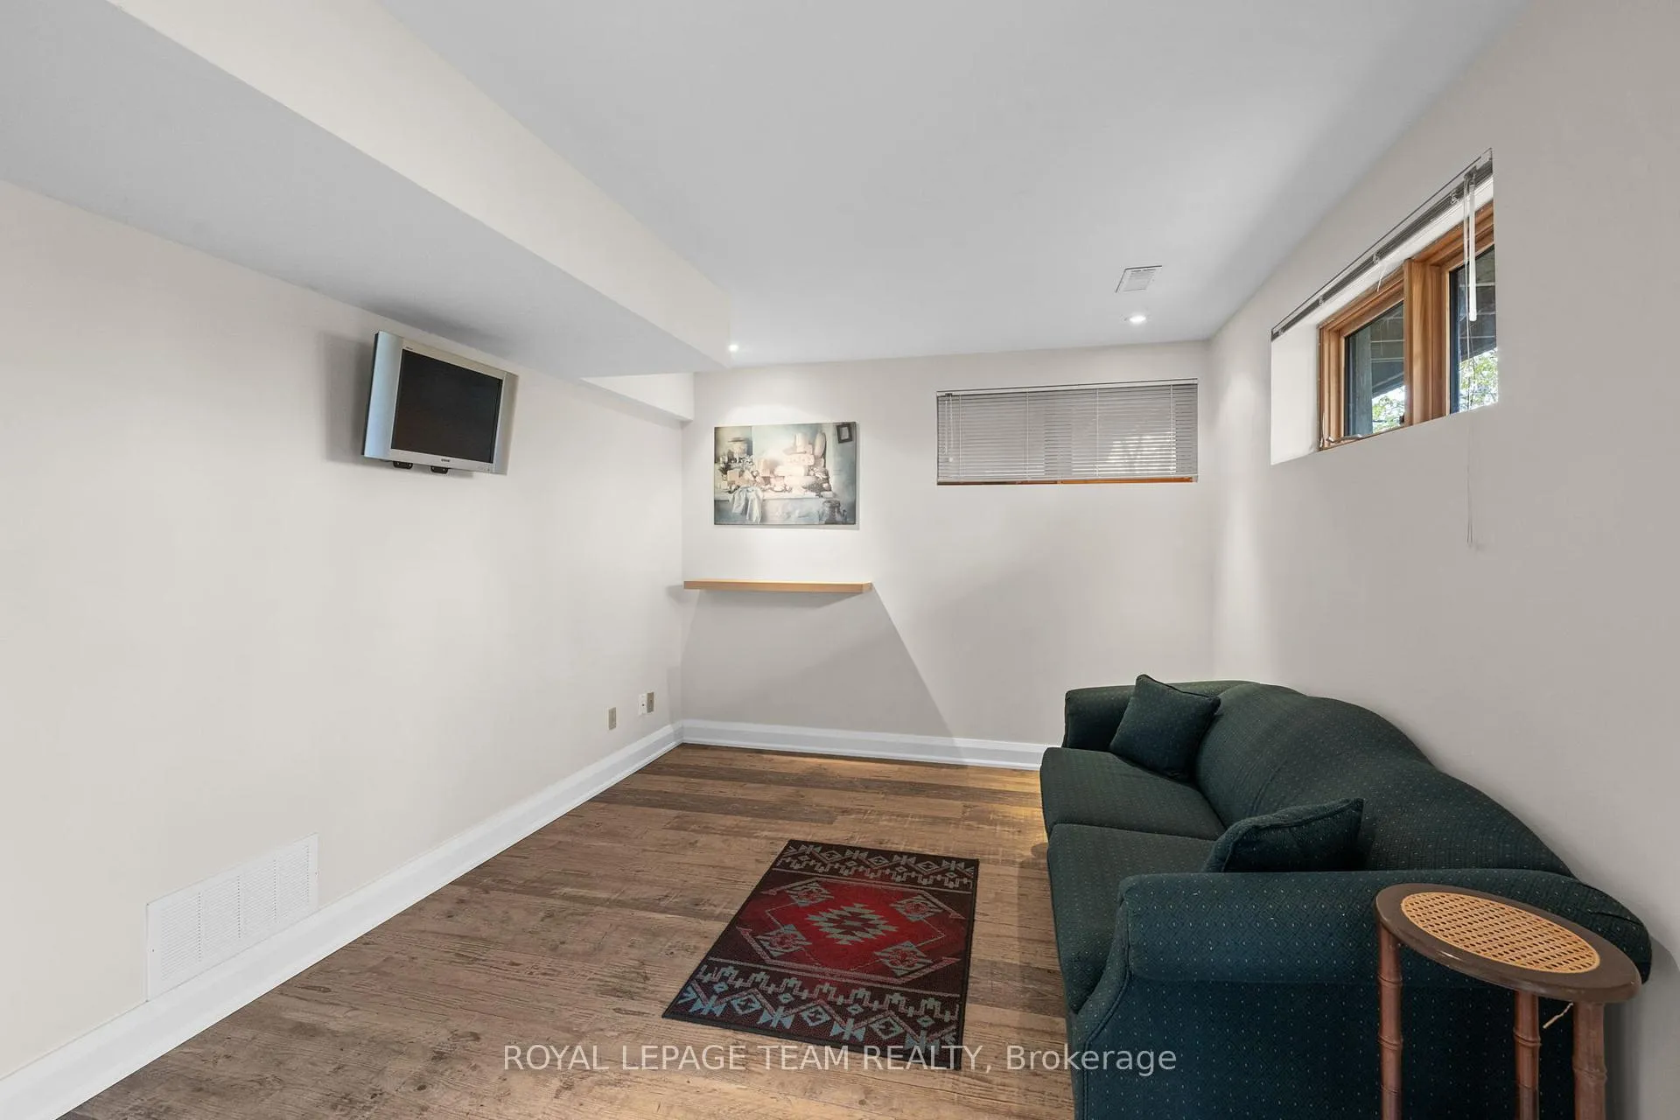
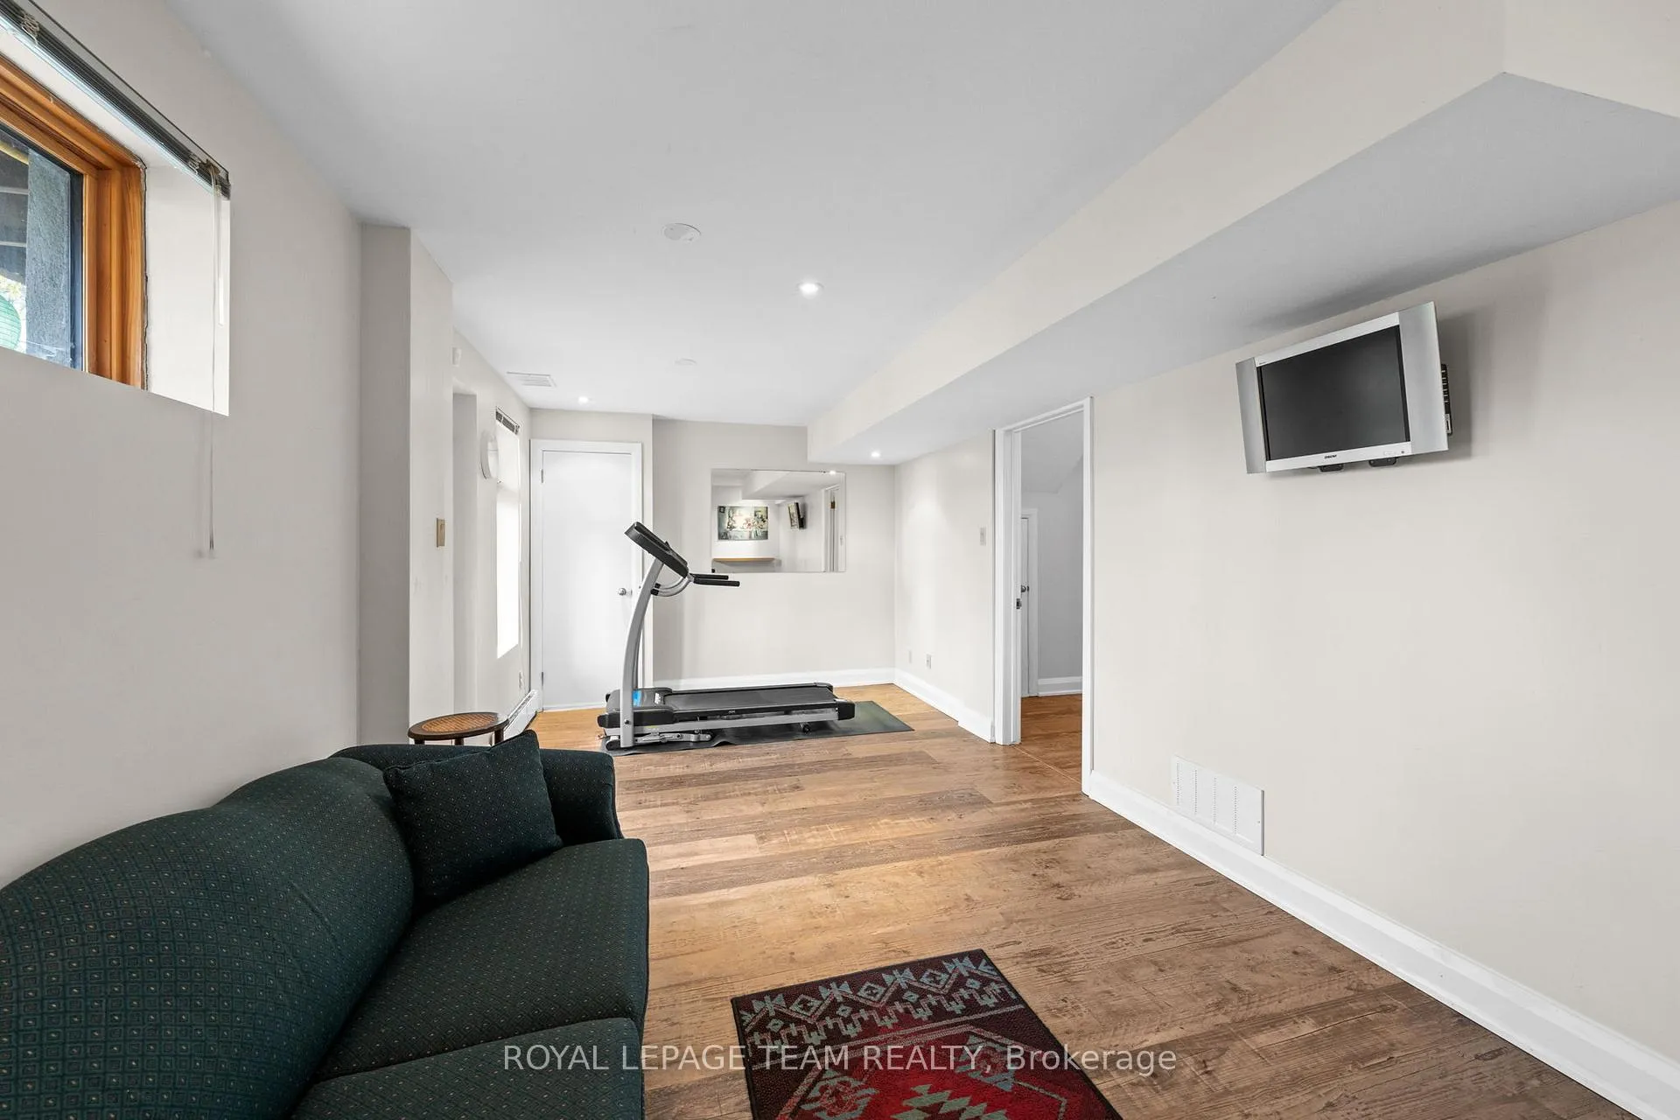
- Fully finished walk-out lower level for added space
- Expansive windows provide natural light and views
- Renovated bathroom features a steam room
- Private primary suite with seasonal hill views
- Multiple outdoor areas including deck and patio
- Award-winning design recognized for craftsmanship
- Close to parks, shops, and restaurants
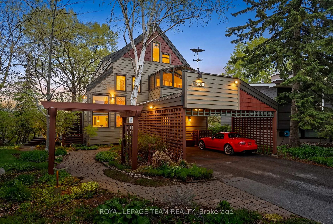
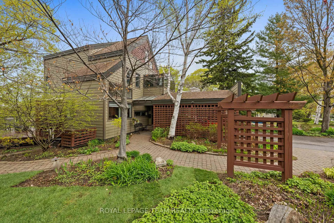
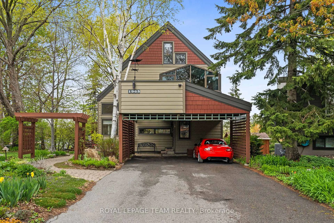
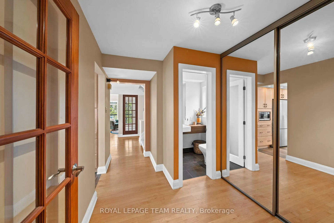
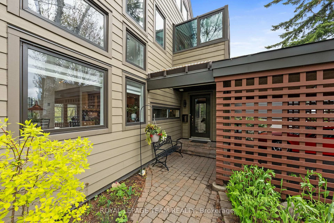
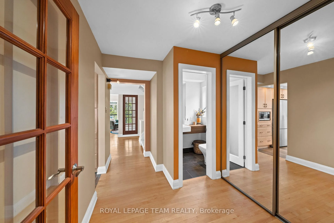
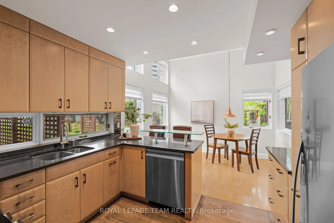
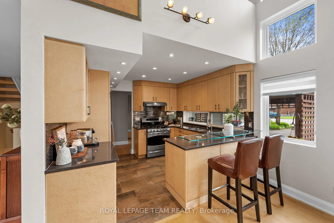
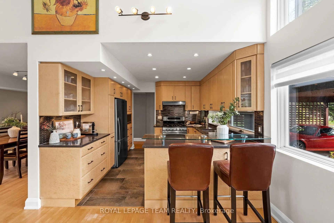
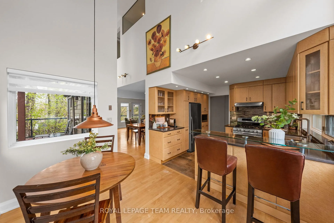
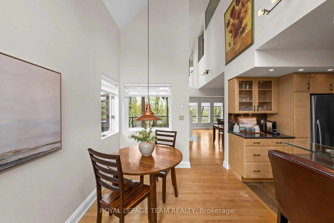
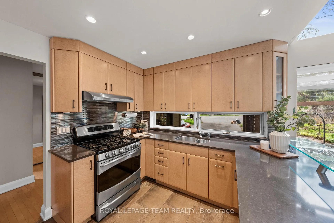
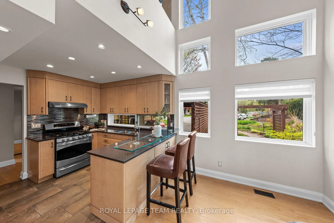
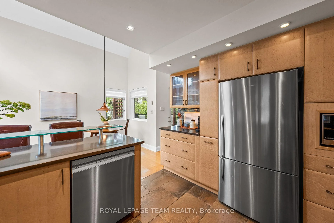
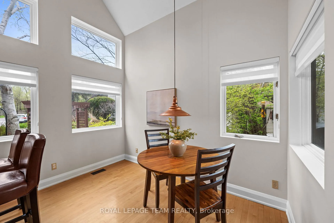
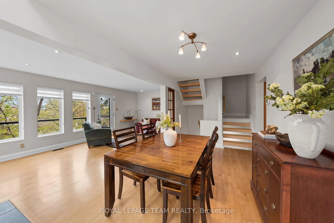
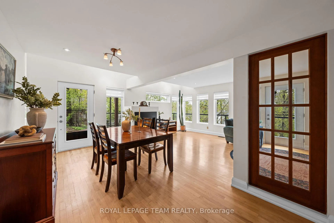
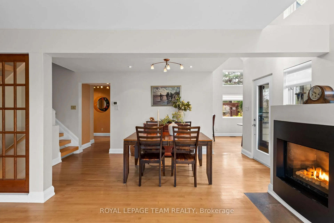
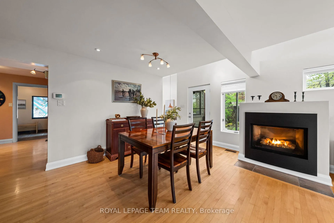
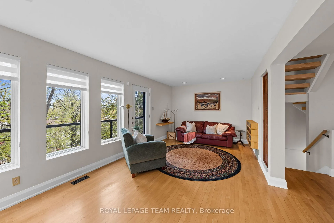
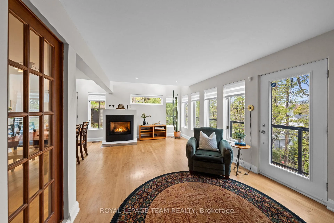
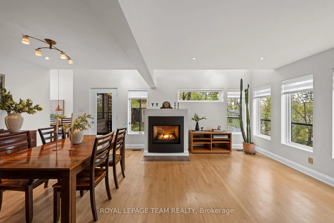
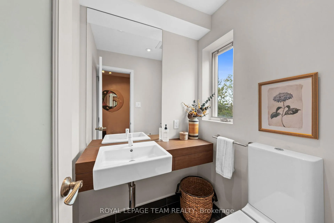
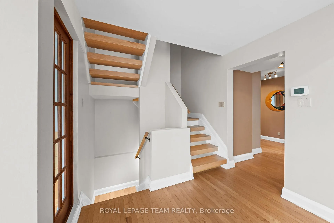
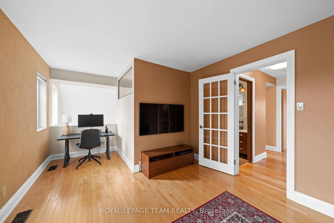
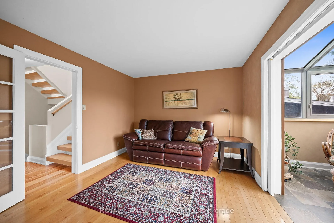
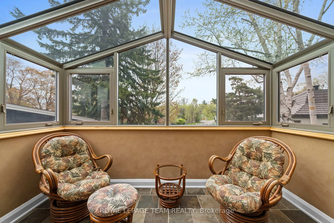
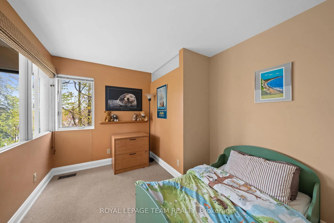
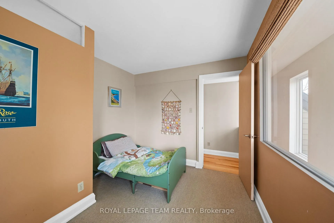
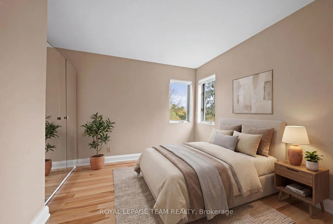
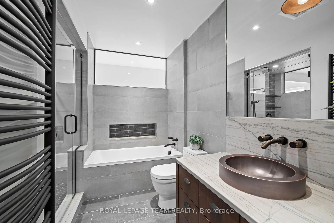
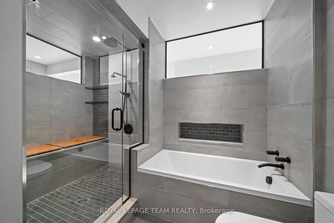
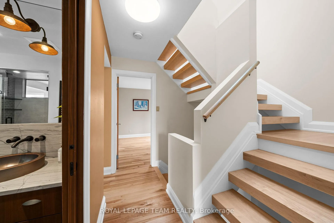
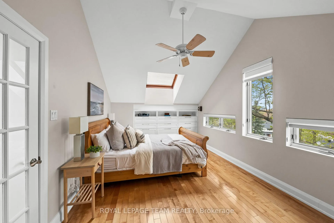
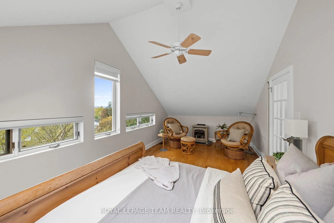
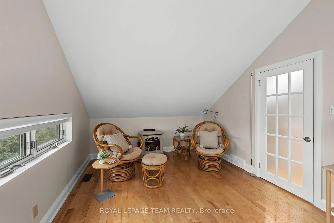
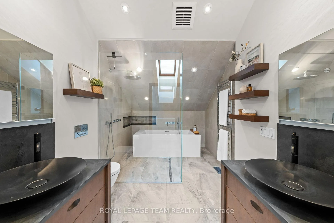
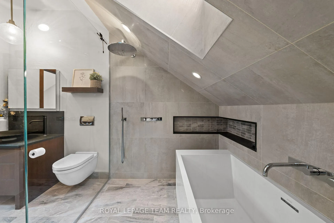
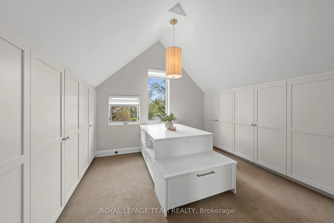
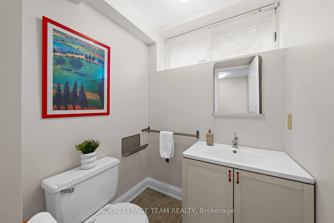
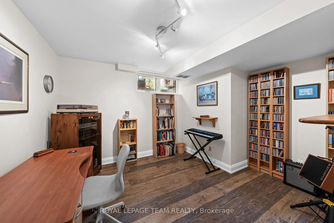
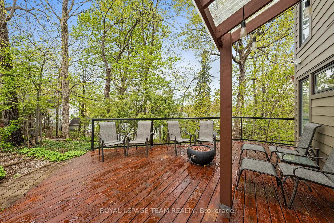
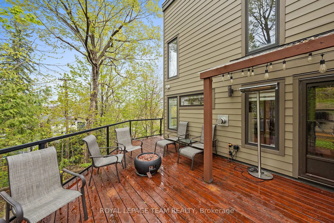
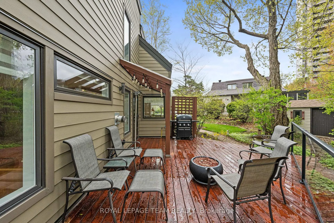
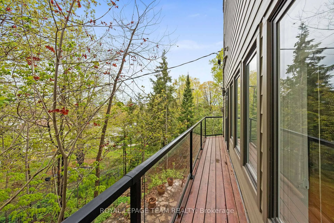
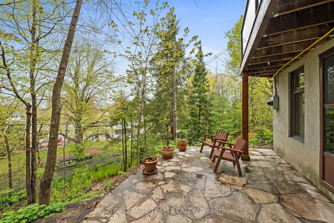
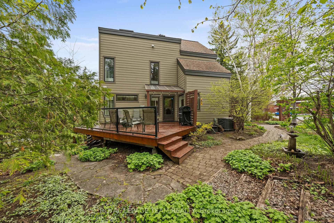
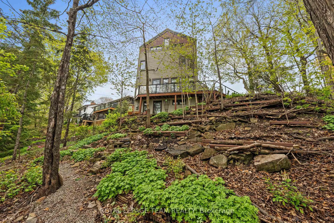
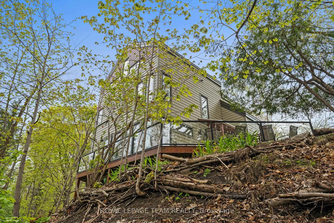
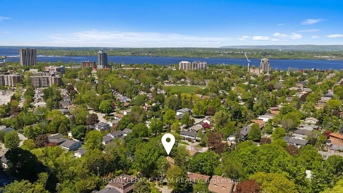
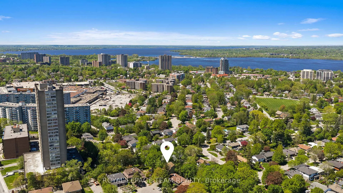
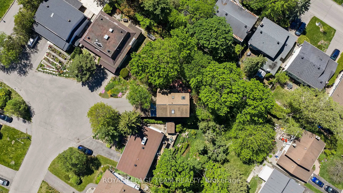
Set on a quiet street in a desirable Ottawa neighbourhood and surrounded by mature trees, this inviting property offers a rare blend of city convenience and natural tranquillity. Ideally located just moments from everyday amenities along Carling Avenue, nearby parks, and the shops and restaurants of Westboro, it delivers a lifestyle that feels connected yet calm. Warm curb appeal introduces this distinctive three storey home designed to embrace its natural surroundings. Inside, expansive windows and clerestory windows fill the home with natural light, while treetop views from multiple levels create a rare tree-house feel and a striking connection to the outdoors. A thoughtfully designed layout is presented that offers four bds, four bathrooms, and a fully finished walk-out lower level. Details include a neutral palette, hwd floors, and two natural gas fireplaces. The kitchen combines style and function with floor to ceiling wood cabinetry, stainless steel appliances, and black granite countertops. A peninsula provides additional workspace, and the space opens to the breakfast room with a soaring ceiling that creates a bright, open atmosphere. On the 2nd level, three bds are complemented by a beautifully finished bathroom featuring a steam room/shower. This renovated space was recognized with a GOHBA Award for its design and craftsmanship. A sunroom extends from one of the bedrooms, offering a bright and versatile space for a quiet retreat. The 3rd level is dedicated to a private primary suite, complete with a bedroom, full bathroom, and dressing room w/built in storage. This elevated retreat enjoys seasonal views toward the Gatineau Hills, and an expansive outlook as the surrounding trees change through the year. Multiple outdoor living areas, including a deck and patio, extend the living experience outdoors. The home is ideally positioned high above the neighbourhood, providing unobstructed views toward the Gatineau Hills. One image has been virtually staged.
Key Facts & Features
Property Costs
- Annual Property Tax Amount
- $12,747
- Land Transfer Tax Fee
- $20,375
Rental Items
- Rental Equipment
- Hot water tank.
- Basement Type
- Finished, Walk-Out
Interior Features
- Interior Extras
- Other, Storage
- Fireplace/Stove
- Yes
- Fireplace Features
- Natural Gas
- Elevator
- No
Exterior Features
- Exterior Extras
- Deck, Patio, Privacy
- Pool
- None
- Property Features
- Wooded/Treed
Building
- Building Type
- Detached
- Building Style
- 3-Storey
Construction
- Exterior Finish
- Wood
- Roof
- Asphalt Shingle
- Foundation Details
- Poured Concrete
- Special Designation
- Unknown
Lot
- Lot Front
- 45.00 ft
- Lot Depth
- 100.40 ft
- Lot Shape
- Irregular
Inclusions
- Inclusions
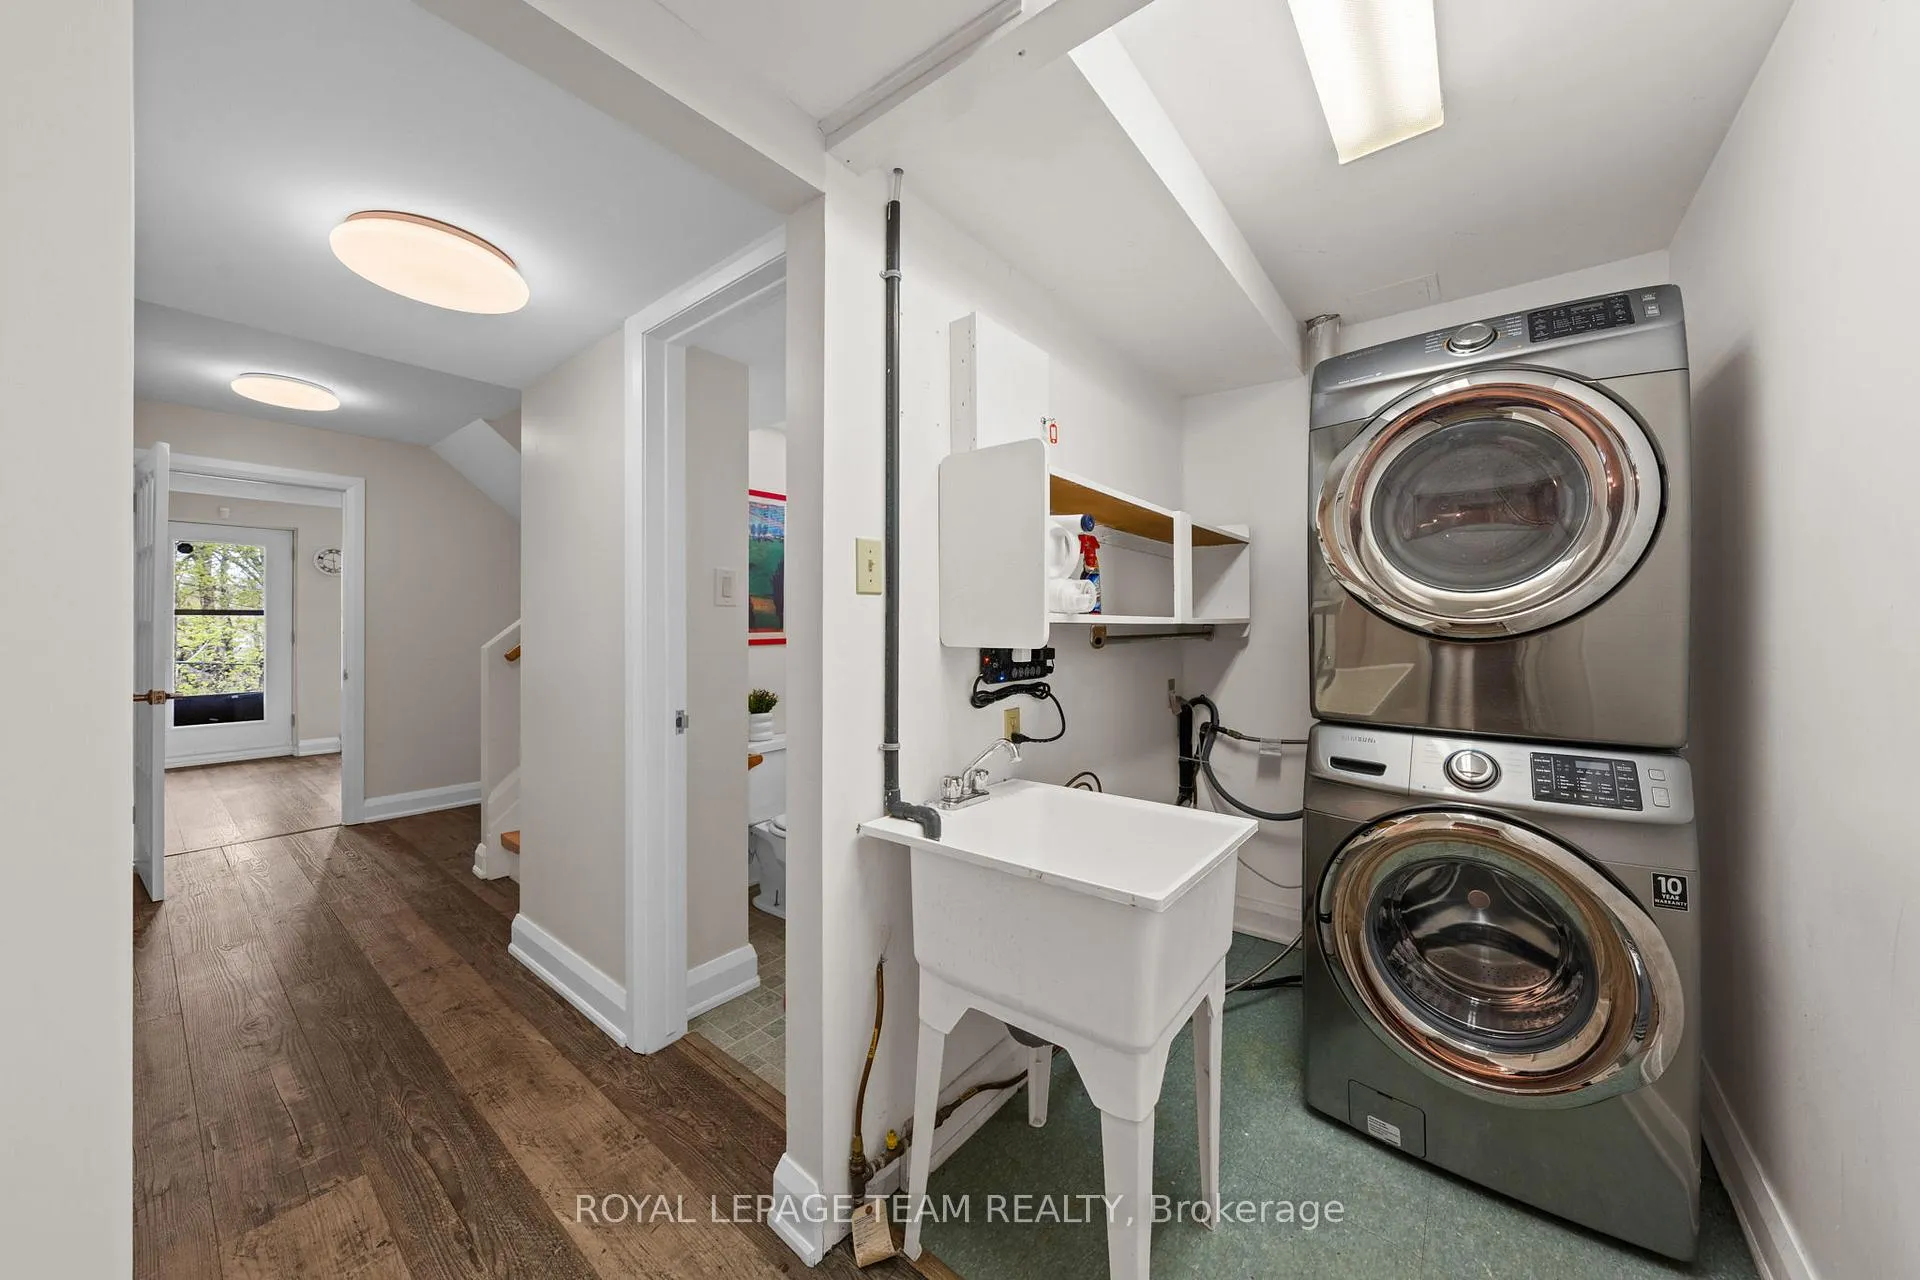
- Gas stove. Rangehood. Fridge. Dishwasher. Microwave. Washer. Dryer. Wall mounted shelving. Alarm equipment. Garden fountain and garden lights. Edison Lighting on portico. Tv in basement. Treadmill. Safe in the primary closet. Television on the second floor. Doorbell camera.
Exclusions
- Exclusions
- Guitar hooks.
Parking & Garages
- Garage Type
- Carport
- Garage Spaces
- 2
- Parking Spaces
- 4
- Total Garage And Parking Spaces
- 6
Heating & Cooling
- Heat Source
- Gas
- Heat Type
- Forced Air
- Air Conditioning
- Central Air
- Water
- Municipal
- Sewers
- Sewer
- Bedrooms
- 4
- Washrooms
- 4
- Kitchens
- 2
Room sizes
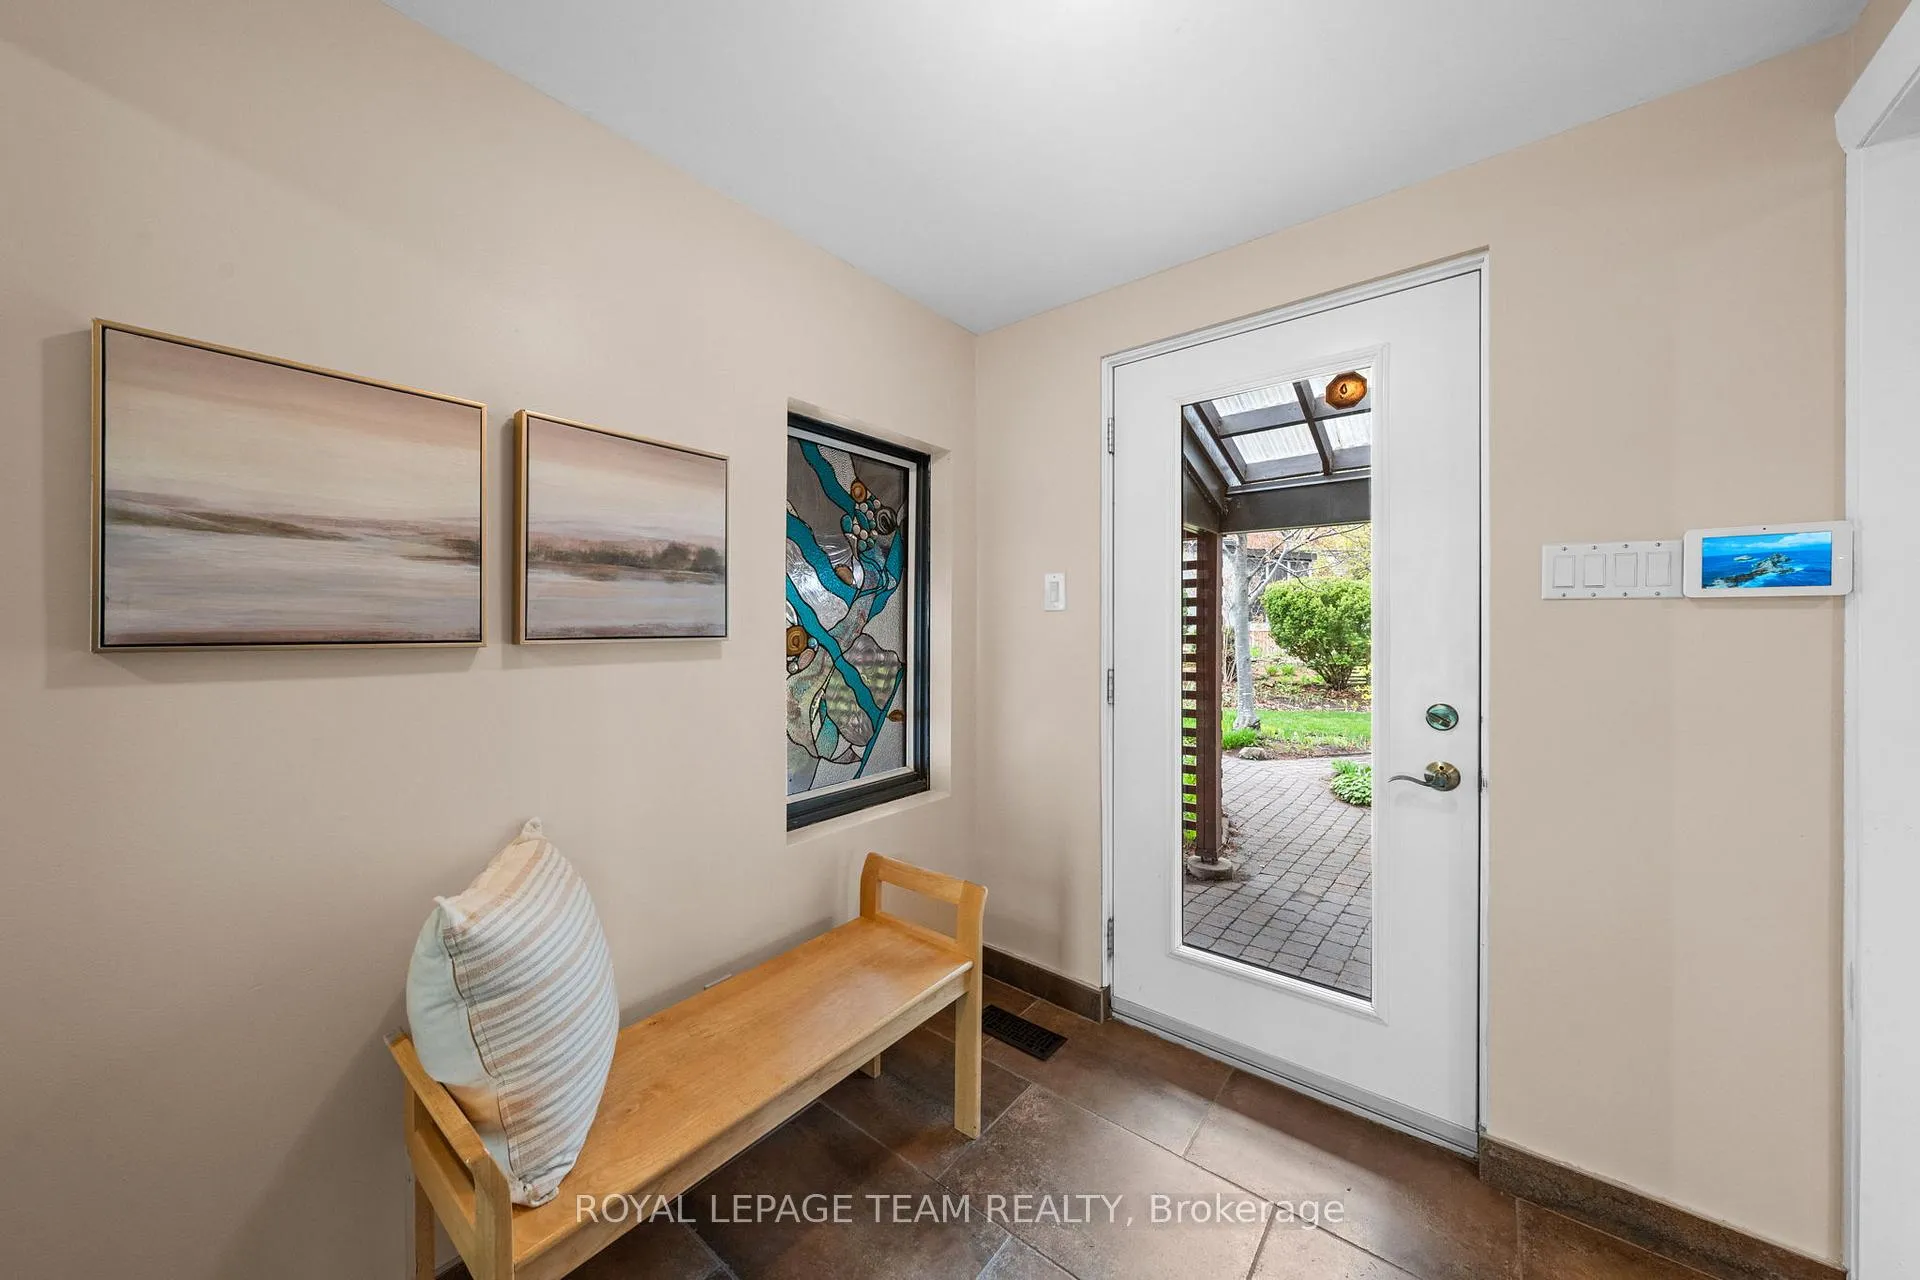
- Foyer—Main level
- Living Room—Main level
- Dining Room—Main level
- Kitchen—Main level
- Breakfast—Main level
- Bathroom—Main level
- Bedroom—Second level
- Bedroom—Second level
- Sunroom—Second level
- Bathroom—Second level
- Primary Bedroom—Third level
- Bathroom—Third level
- Other—Third level
- Recreation—Basement level
- Other—Basement level
- Bathroom—Basement level
- Bedroom—Second level
- Laundry—Basement level
Washrooms
- 2-piece
- 4-piece
- 5-piece
- Municipality
- Ottawa
- Neighbourhood
- Carlingwood
- Main cross streets
- Carling Avenue.
- Directions
- From Carling Ave, turn left onto Bromley Rd.
- MLS® number
- X13164142
- Data source
- Toronto Regional Real Estate Board
- Status change
- 2026-09-11
- Listed on
- 2026-05-22
- Days on market
- 112 days
- Possession type
- Flexible
- Co-op commission
- 2%
- Seller
- Listed by
- ROYAL LEPAGE TEAM REALTY
Home Market Value
Current home valuation for 1965 Bromley Road, Ottawa, Carlingwood, Ottawa, ON. Listed for $1,195,000
HOMEH Estimate
$1,258,621
Estimated Sales Range
$881,035 - $1,636,207
HOMEH Estimate for 1965 Bromley Road, Ottawa, Carlingwood
Calculated with a real agent's CMA method — 45+ years of experience, codified. Not an AI guess.
For the owner
Is this your home? Track its value.
Get this home's HOMEH Estimate by email once a month, with how many homes are for sale around you.
Mortgage Payment Calculator
Compare up to 4 down payment scenarios
5% on first $500K + 10% on $695,000 over $500K
$94,500
| Scenario 1 | Scenario 2 | Scenario 3 | Scenario 4 | |
|---|---|---|---|---|
−Down payment | % $ | % $ | % $ | % $ |
+CMHC insurance | $43,976 | $33,341 | $28,441 | $0 |
=Total mortgage | $1,143,376 | $1,108,841 | $1,044,191 | $956,000 |
Amortization | ||||
Mortgage rate | % | % | % | % |
| Payment frequency | ||||
=Mortgage payment | $5,583monthly | $5,414monthly | $5,098monthly | $4,668monthly |
Land Transfer Tax
$20,375
$20,375
Around this home
No schools found nearby
Data provided by OpenStreetMap & Fraser Institute School Rankings
Ask HOMEH
New!Hi there!
👋Text or call (416) 301-9001
Recommended for you
Based on homes you've looked at.
No recommended properties found.
Nearby similar homes
No nearby properties found.
More real estate resources
Other homes nearby
Explore this area
Nearby neighbourhoods
- 5201 - McKellar Heights/Glabar Park homes for sale
- 6204 - Whitehaven homes for sale
- 5105 - Laurentianview homes for sale
- 5104 - McKellar/Highland homes for sale
- 5102 - Westboro West homes for sale
- 5003 - Westboro/Hampton Park homes for sale
- 6203 - Queensway Terrace North homes for sale
- 5301 - Carlington homes for sale
No nearby listings available.