
Unit 19, 2 Bertona Street
Ottawa (Manordale), ON K2G 0W2
- 3Bedrooms
- 2Bathrooms
- 2Parking
- 1400–1599Sq Ft
- $3,182Tax
- $705/moCondo Fee
 Estimated Value:$365,900See Free Estimate Report

Property not available for sale or for rent.
HOMEH One: full-service selling for a 1% listing fee. The buyer's agent commission is separate.
Free Home EvaluationHow Much Is My Home Worth?Homes for Sale NearbySale & Price History for Unit 19, 2 Bertona Street, Ottawa, Manordale
| Start Date | End Date | Price | Event | MLS# |
|---|---|---|---|---|
| 2025-04-15 | 2025-05-15 | Login to See Prices | Sold | x12085138 |
Real estate boards require you to or to see the full details of this property.
*Sold prices and complete sale & price history are regulated data. Under the Trust in Real Estate Services Act, 2002 (TRESA) and the rules of the Real Estate Council of Ontario (RECO), and pursuant to the Multiple Listing Service® rules of the Canadian Real Estate Association (CREA) and the Toronto Regional Real Estate Board (TRREB), this information may be shown only to registered users who have agreed to the applicable terms of use (a Virtual Office Website, or "VOW," arrangement). HOMEH Inc., Brokerage therefore provides it to signed-in members only. Creating an account is free and takes under a minute.
About Unit 19, 2 Bertona Street, Ottawa, Manordale
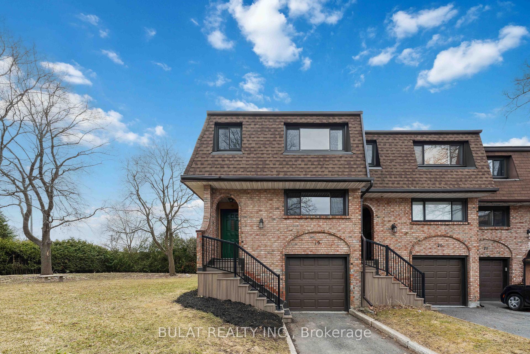
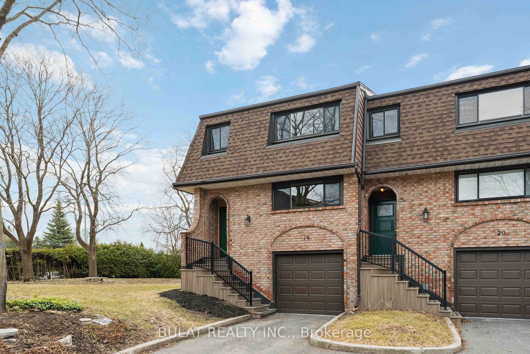
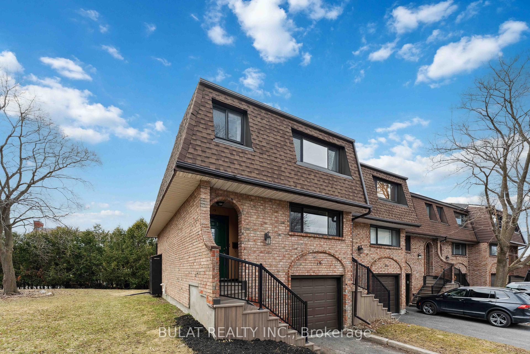
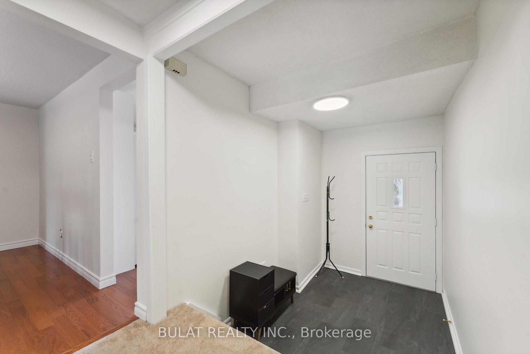
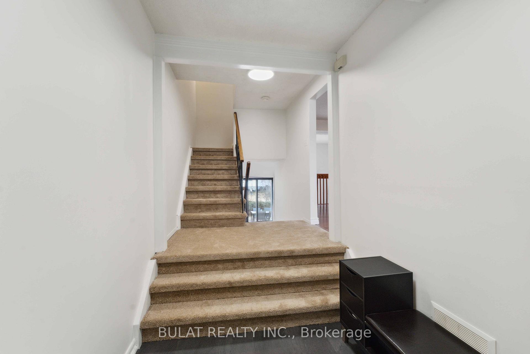
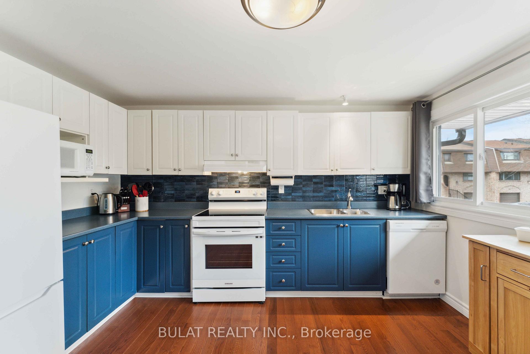
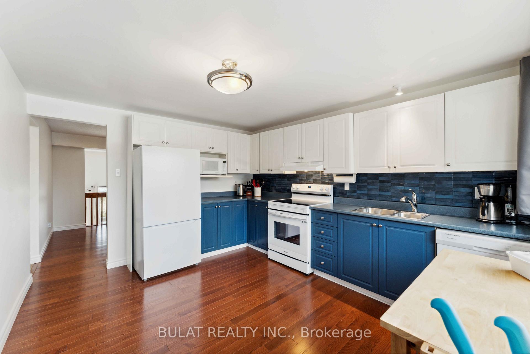
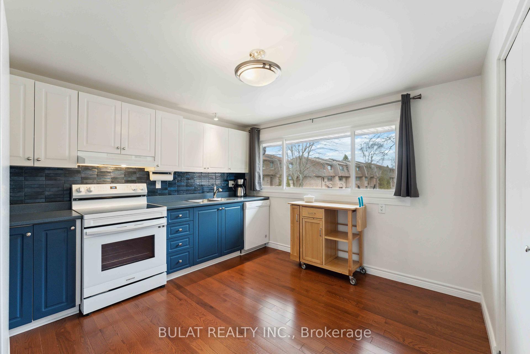
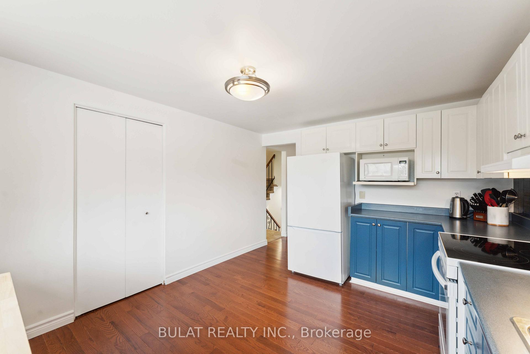
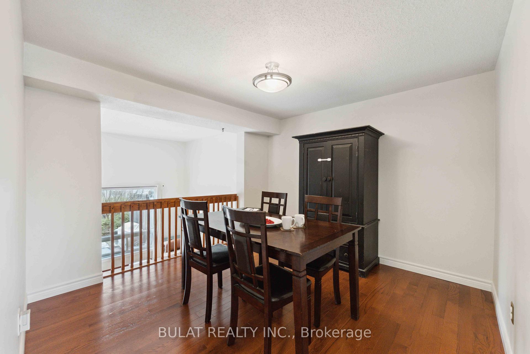
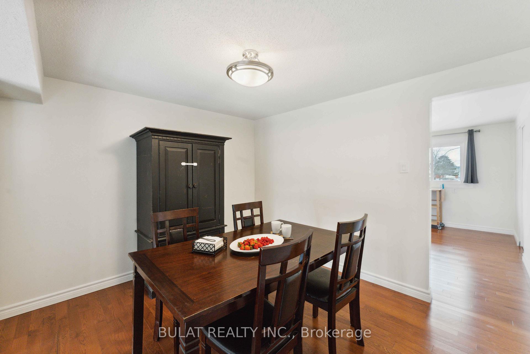
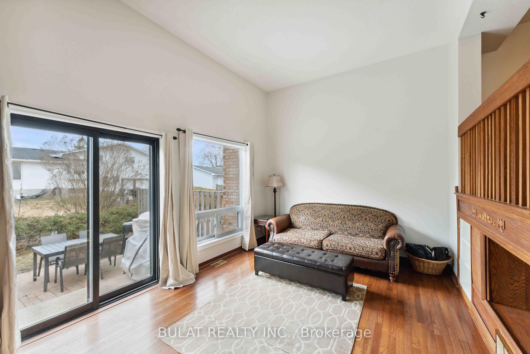
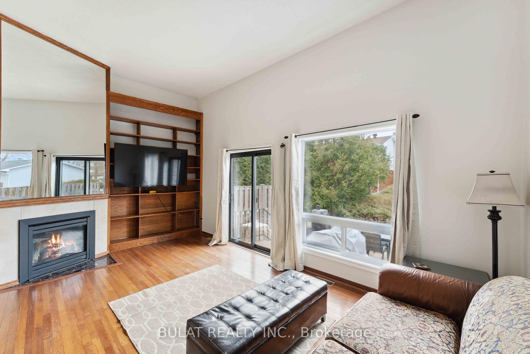
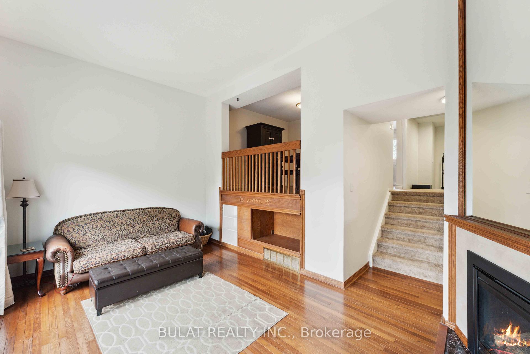
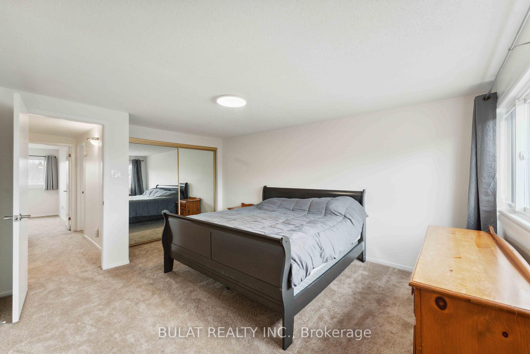
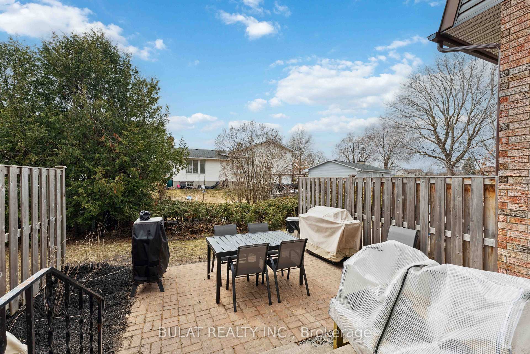
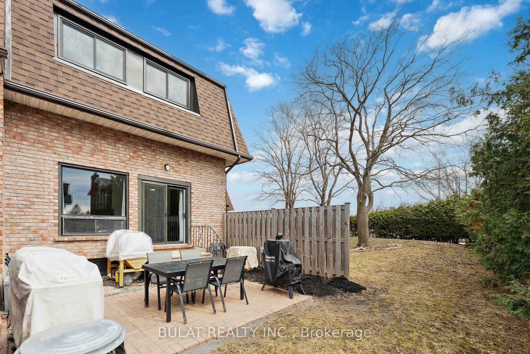
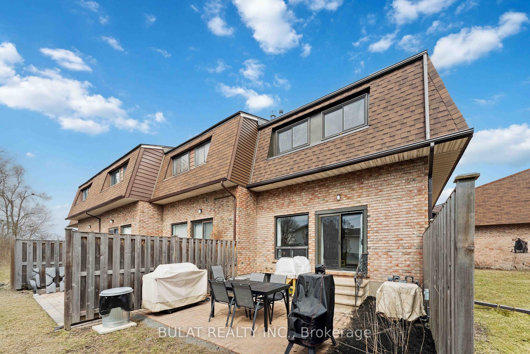
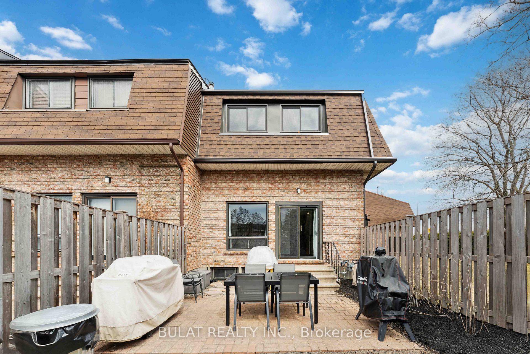
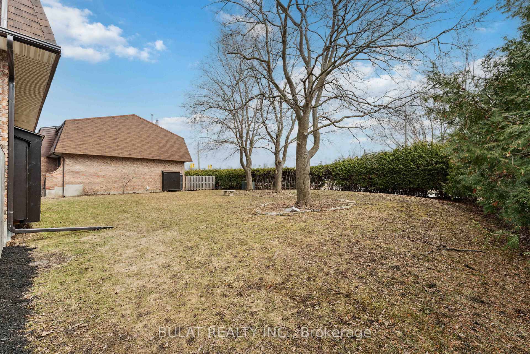
Soaring ceilings and oversized windows flood this stunning end-unit condo with natural light, creating a warm & inviting open-concept space.Tucked away in a prime location this beautifully updated home offers rare privacy and modern elegance. Step outside to a brand-new patio, perfect for enjoying peaceful mornings or evening gatherings. Inside, you 'll be captivated by the vaulted cathedral ceilings and the gorgeous fireplace accented with rich wood detailing and custom built-in shelving a true showpiece that anchors the living space.This move-in-ready gem has seen a long list of thoughtful updates since 2020, including:New Windows & Patio Doors (2023/2024) all except the living room.Updated Flooring (2025) new carpet, under pad, and hardwood where needed plus New light fixtures. Freshly Painted in a modern, neutral hue New Appliances Stove & Refrigerator (2023), Dishwasher, Washer & Dryer (2021)Garage Door Opener (2020)Plus, enjoy peace of mind with major system upgrades:Furnace & Central Air (2020) seller is willing to pay out on closing with the right offer - Rental Hot Water Tank (2020)Located on a quiet, family-friendly cul-de-sac, you are just steps from parks, recreation, shopping, and everyday conveniences.This is more than just a condo it's a lifestyle upgrade waiting for you. See attachments for list of upgrades & more information. 24 hrs irrevocable on all offers. SEE ATTACHMENTS FOR STATUS CERTIFICATE- EMAIL ME A REQUEST FOR RULES- NEW SYSTEM WOULD NOT LET ME ATTACH TO LISITNG
Key Facts & Features
Property Costs
- Annual Property Tax Amount
- $3,182
- Land Transfer Tax Fee
- $5,375
Condo/Maintenance Fee
- Maintenance Fee
- $705 /month
Included In Maintenance Fee
- Water Included
- Building Insurance Included
Rental Items
- Rental Equipment
- Furnace, Central Air Conditioner, Hot water tank
- Basement Type
- Finished
Interior Features
- Pets Permitted
- Yes-with Restrictions
- Laundry Features
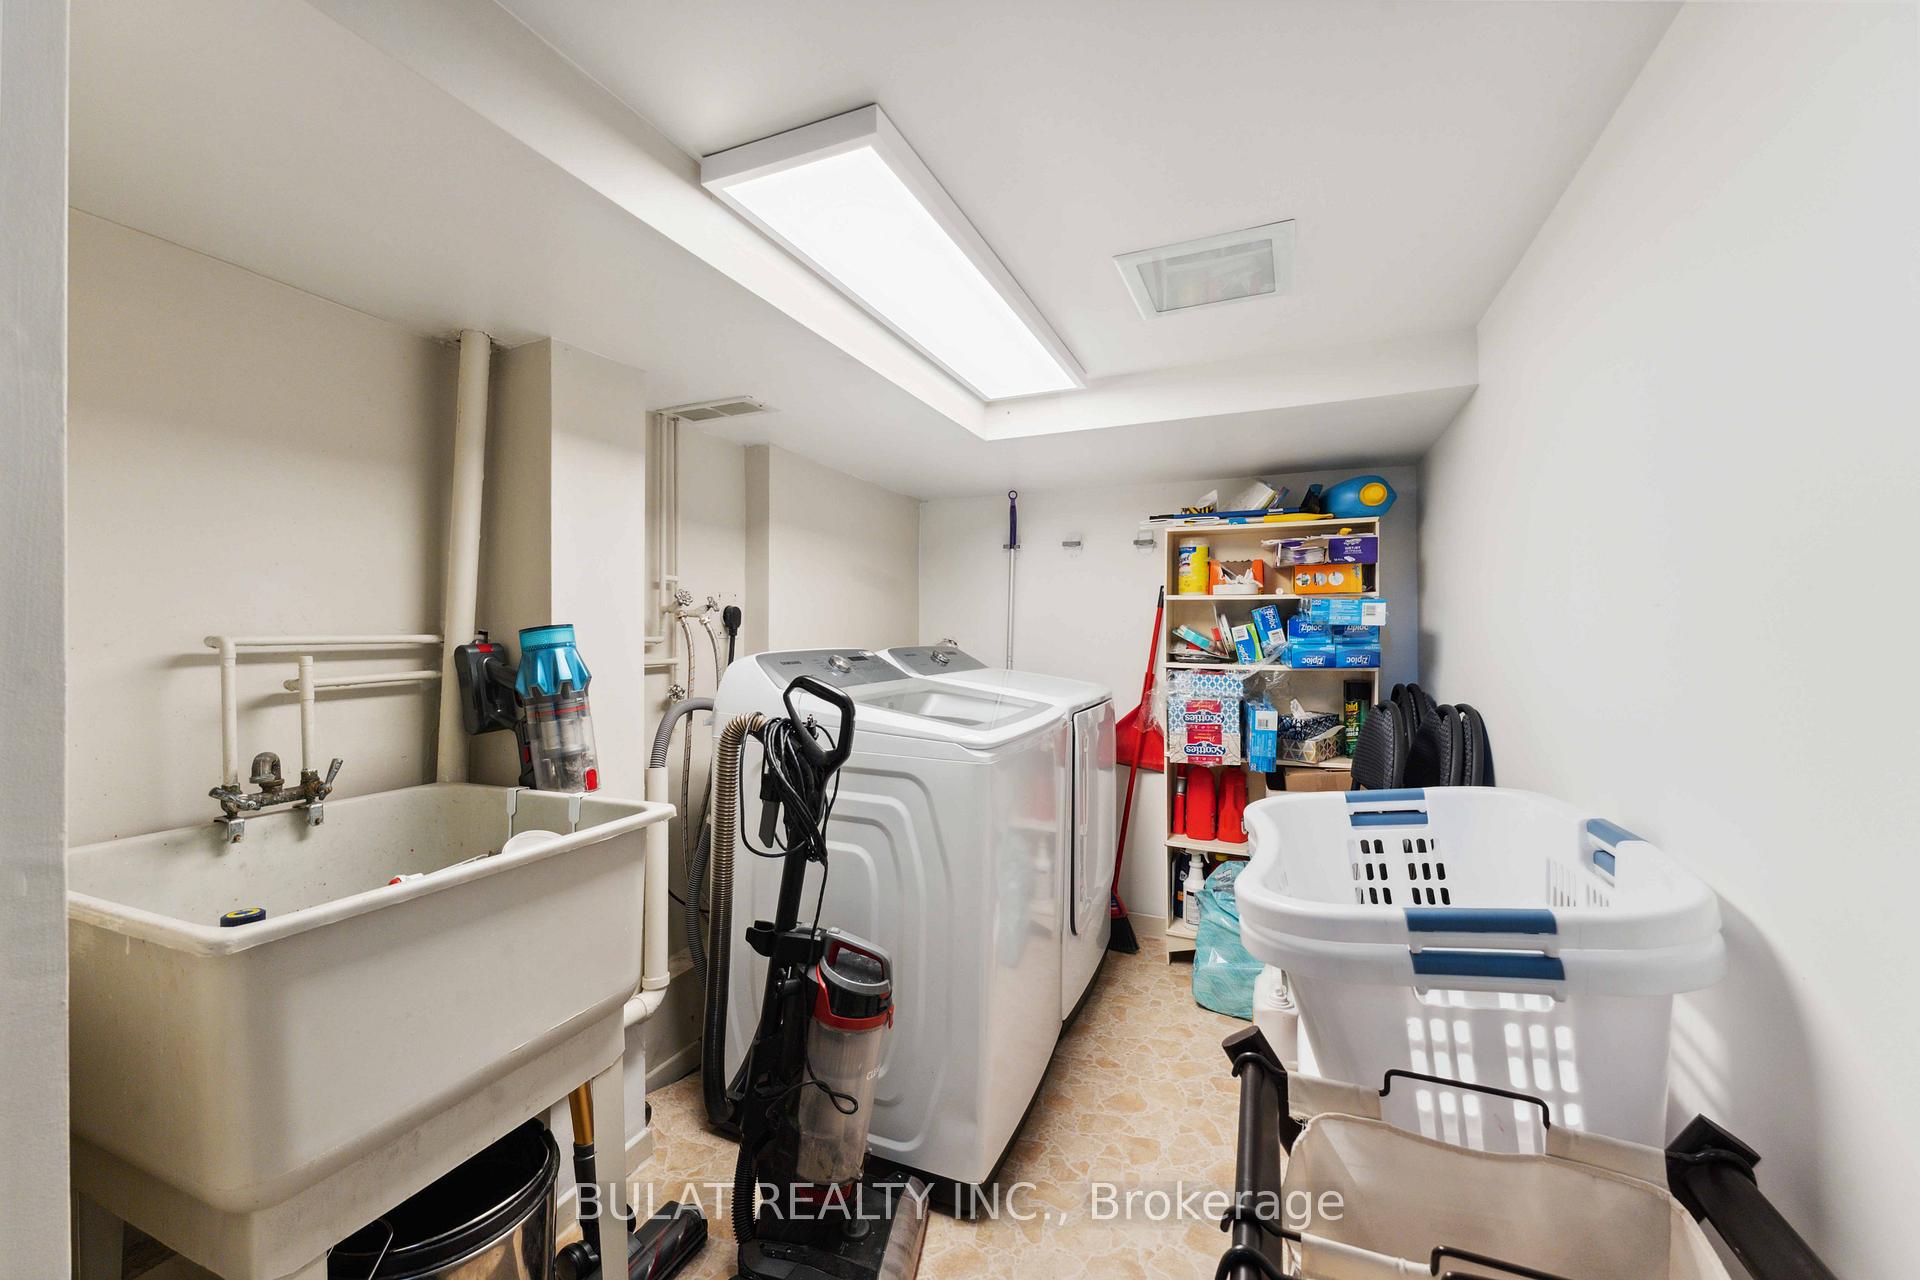
- In-Suite Laundry
- Laundry Level
- Main Level
- Interior Extras
- Auto Garage Door Remote
- View
- Garden
- Fireplace/Stove
- Yes
- Fireplace Features
- Living Room, Natural Gas
- Elevator
- No
Exterior Features
- Balcony
- None
Building
- Building Type
- Condo Townhouse
- Building Style
- 2-Storey
- Condo Corp Number
- 57
Construction
- Exposure
- East
- Exterior Finish
- Brick, Vinyl Siding
- Special Designation
- Unknown
Inclusions
- Inclusions
- Stove, refrigerator, Dishwasher, Washer, Dryer, TV in living room
Parking & Garages
- Garage Type
- Attached
- Garage Spaces
- 1
- Parking Type
- Owned
- Parking Spaces
- 1
- Total Garage And Parking Spaces
- 2
Lockers
- Locker Type
- None
Heating & Cooling
- Heat Source
- Gas
- Heat Type
- Forced Air
- Air Conditioning
- Central Air
- Bedrooms
- 3
- Washrooms
- 2
- Kitchens
- 1
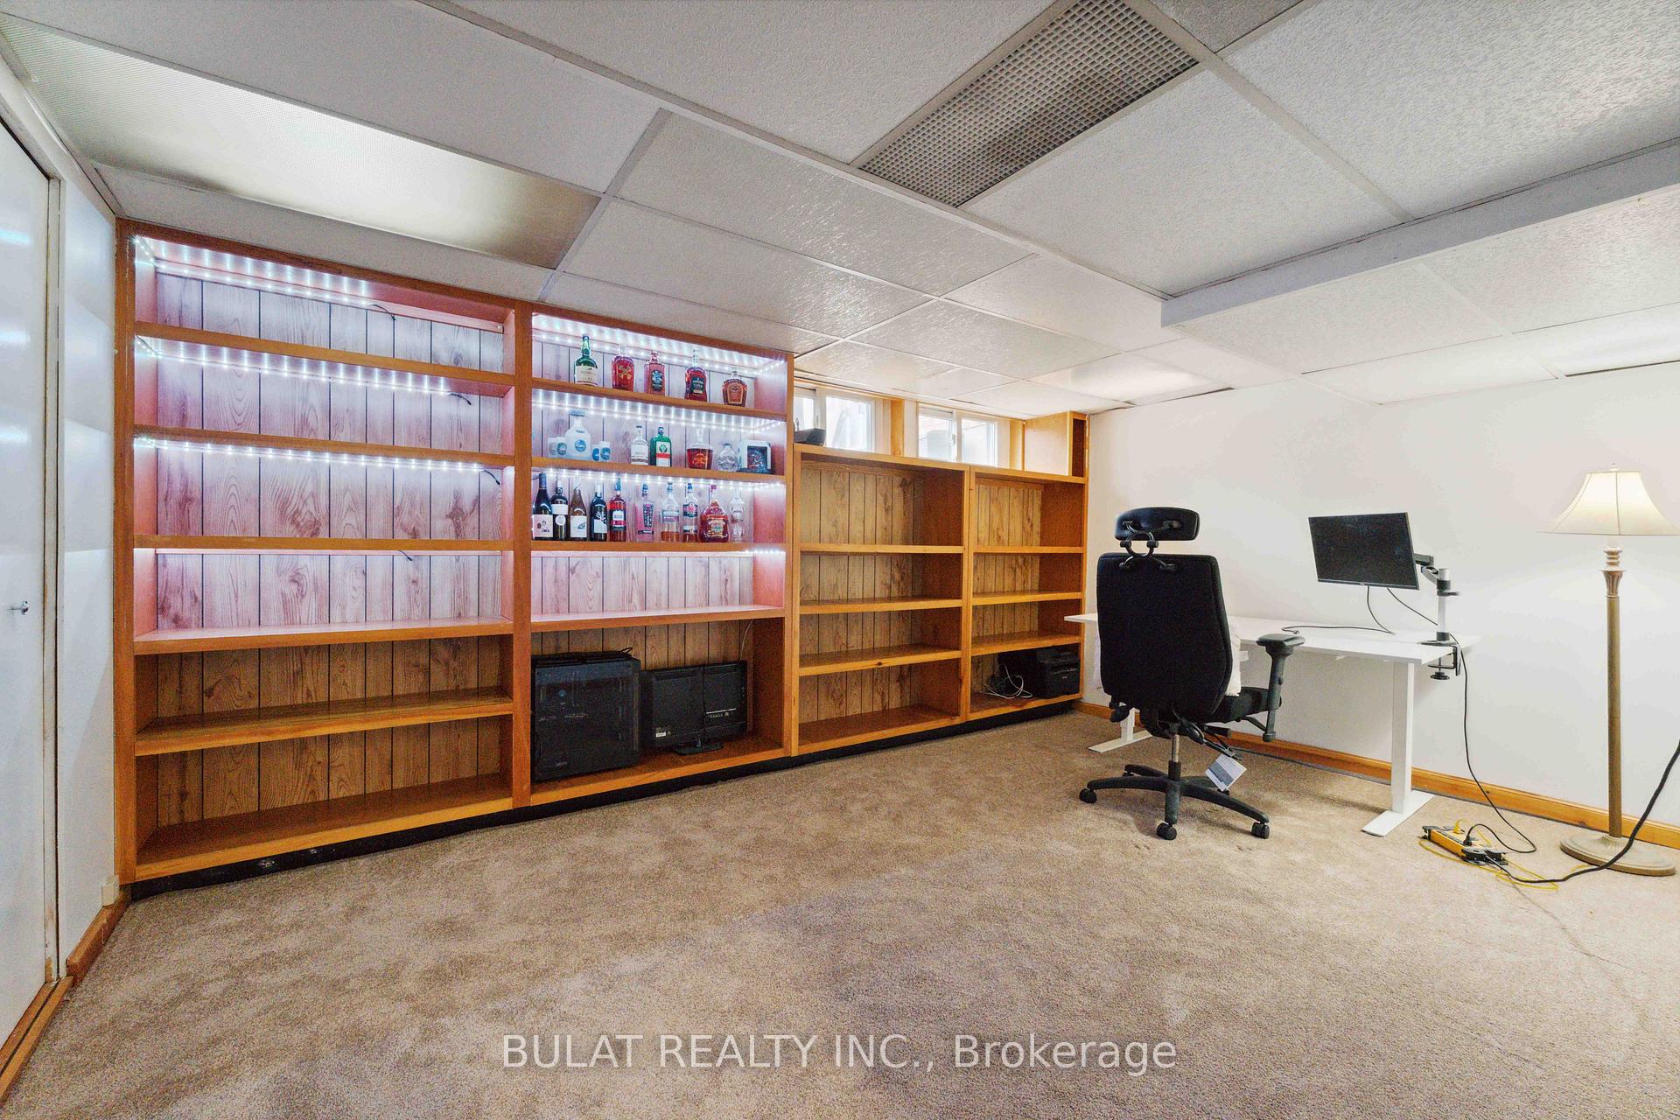
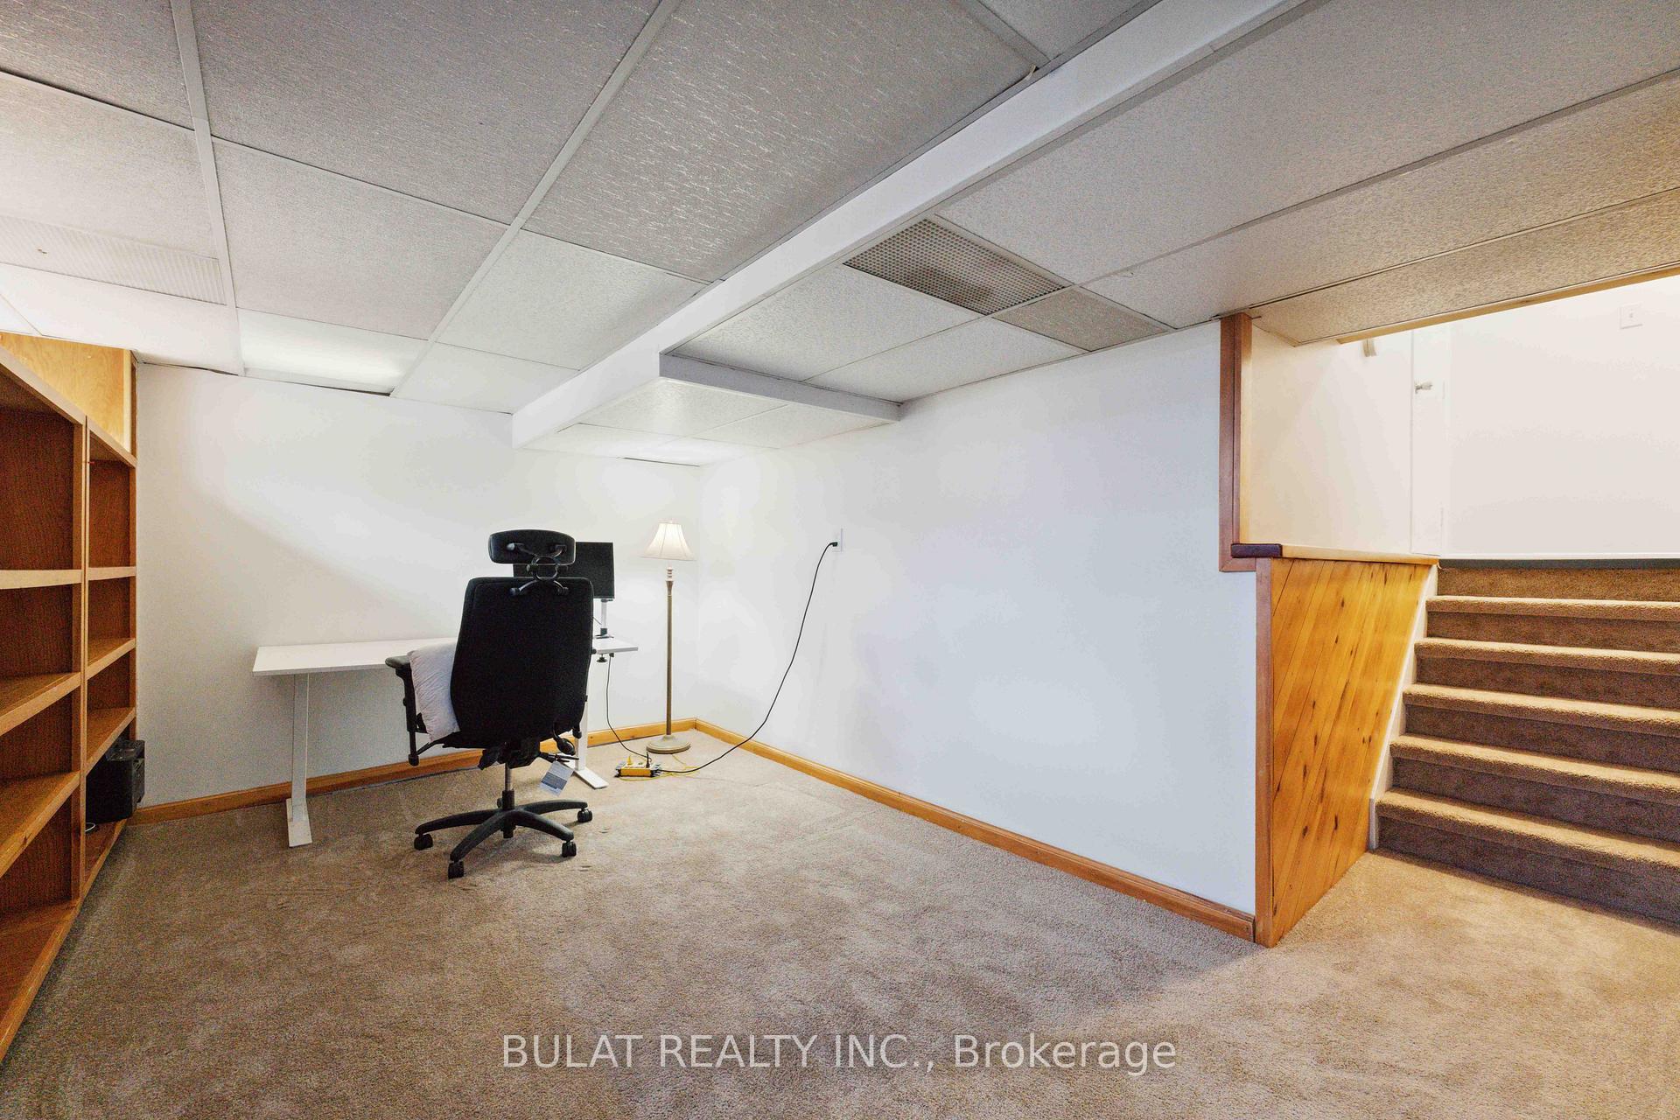
- Family / bonus room
- Yes
Room sizes
- Living Room—Main level, Hardwood Floor, Fireplace, Cathedral Ceiling(s)
- Dining Room—Main level, Hardwood Floor, Open Concept
- Kitchen—Main level, Hardwood Floor
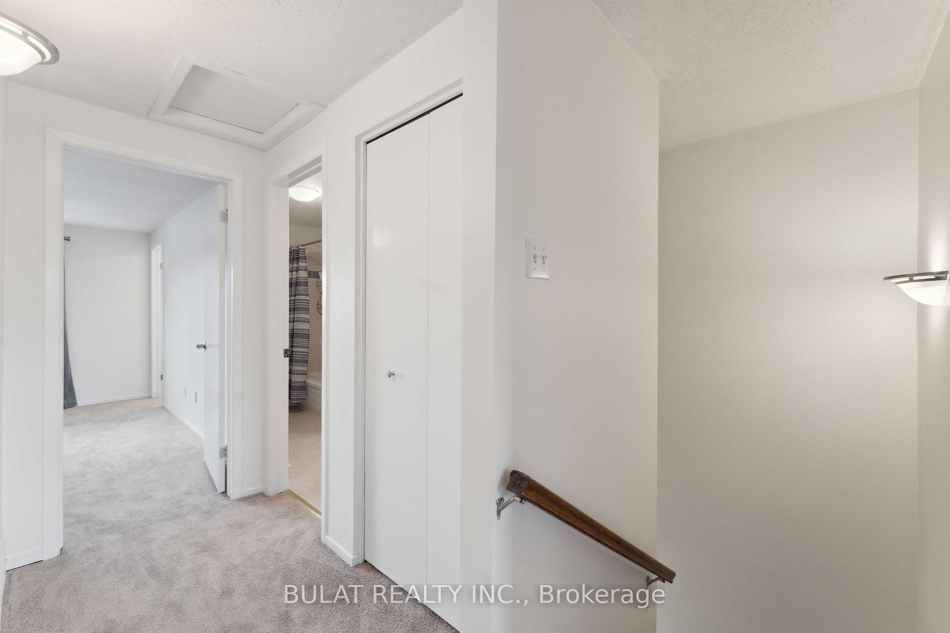
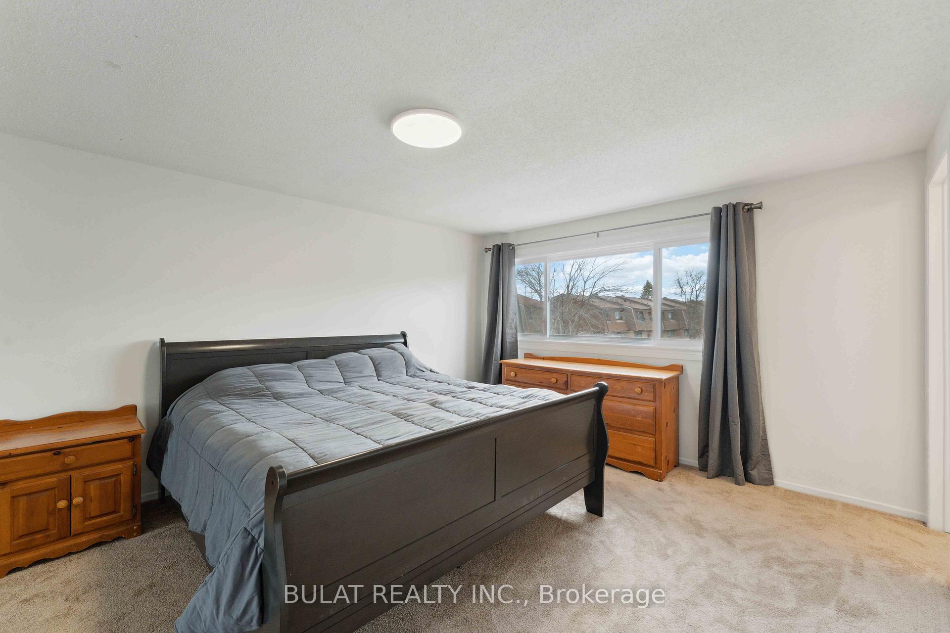
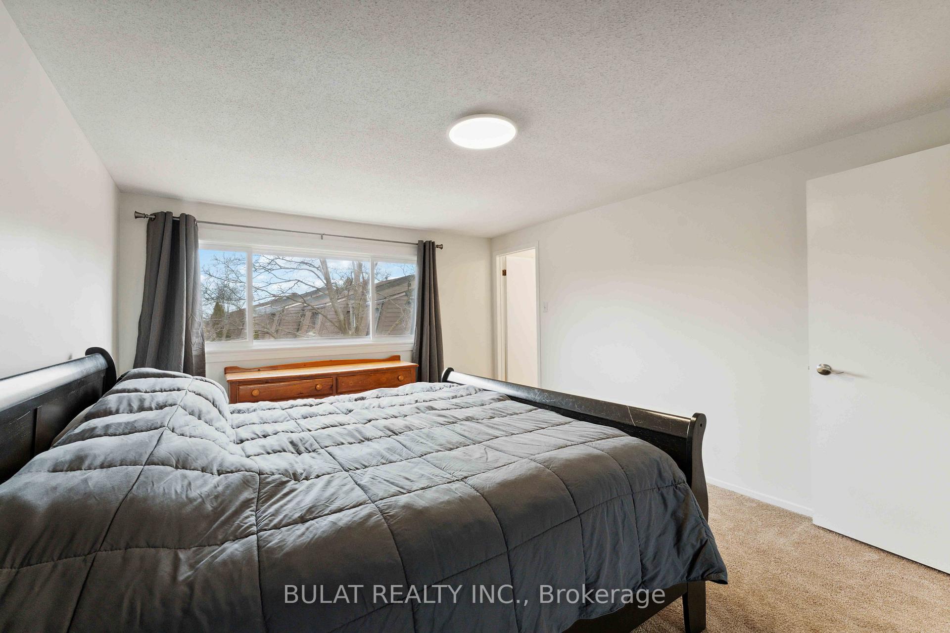
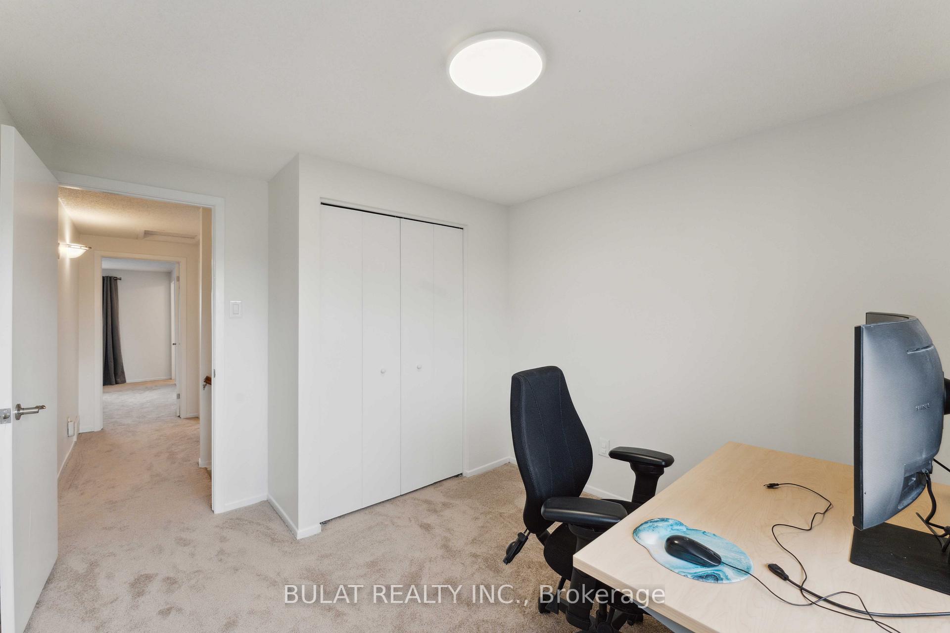
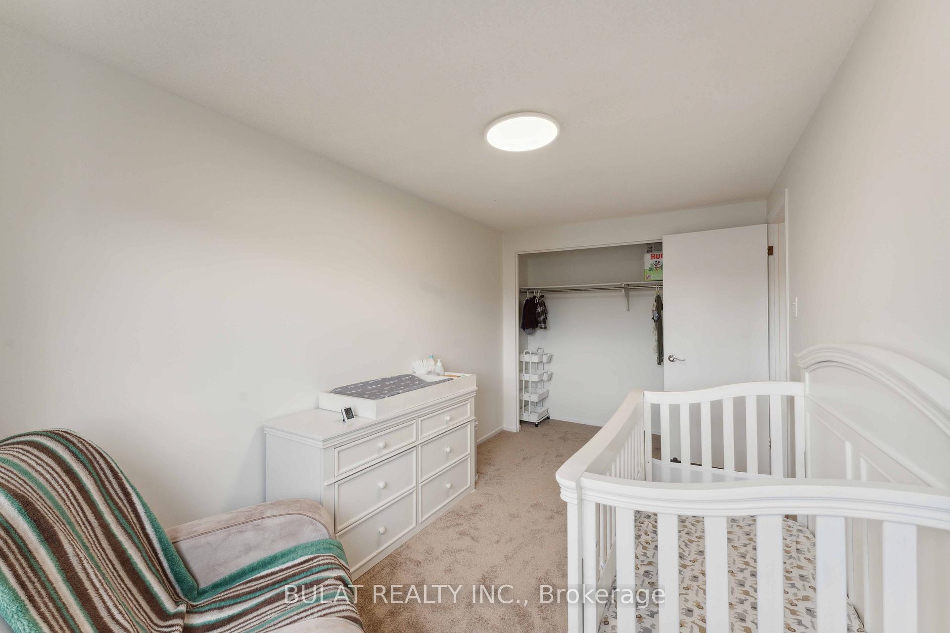
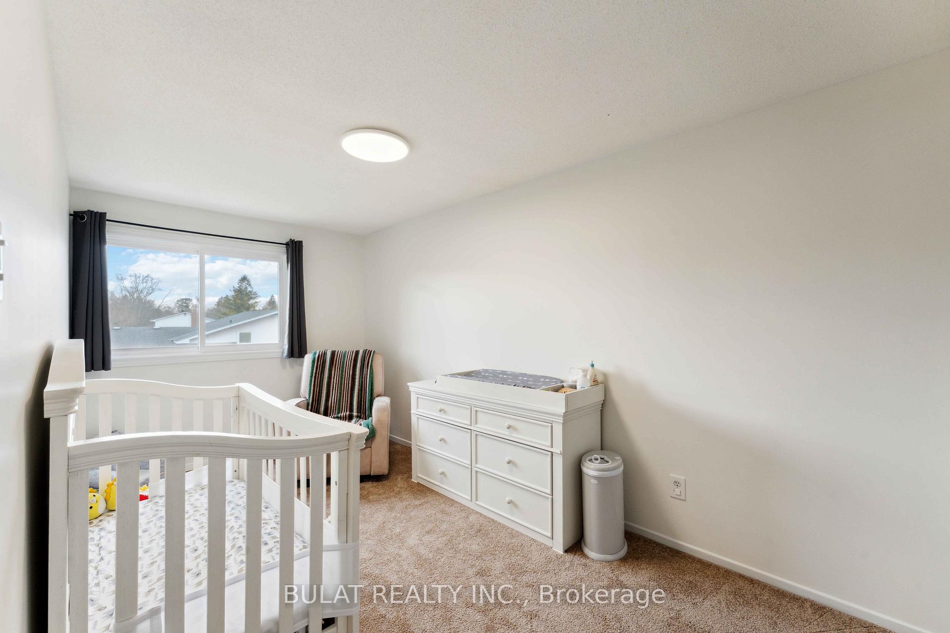
- Primary Bedroom—Second level
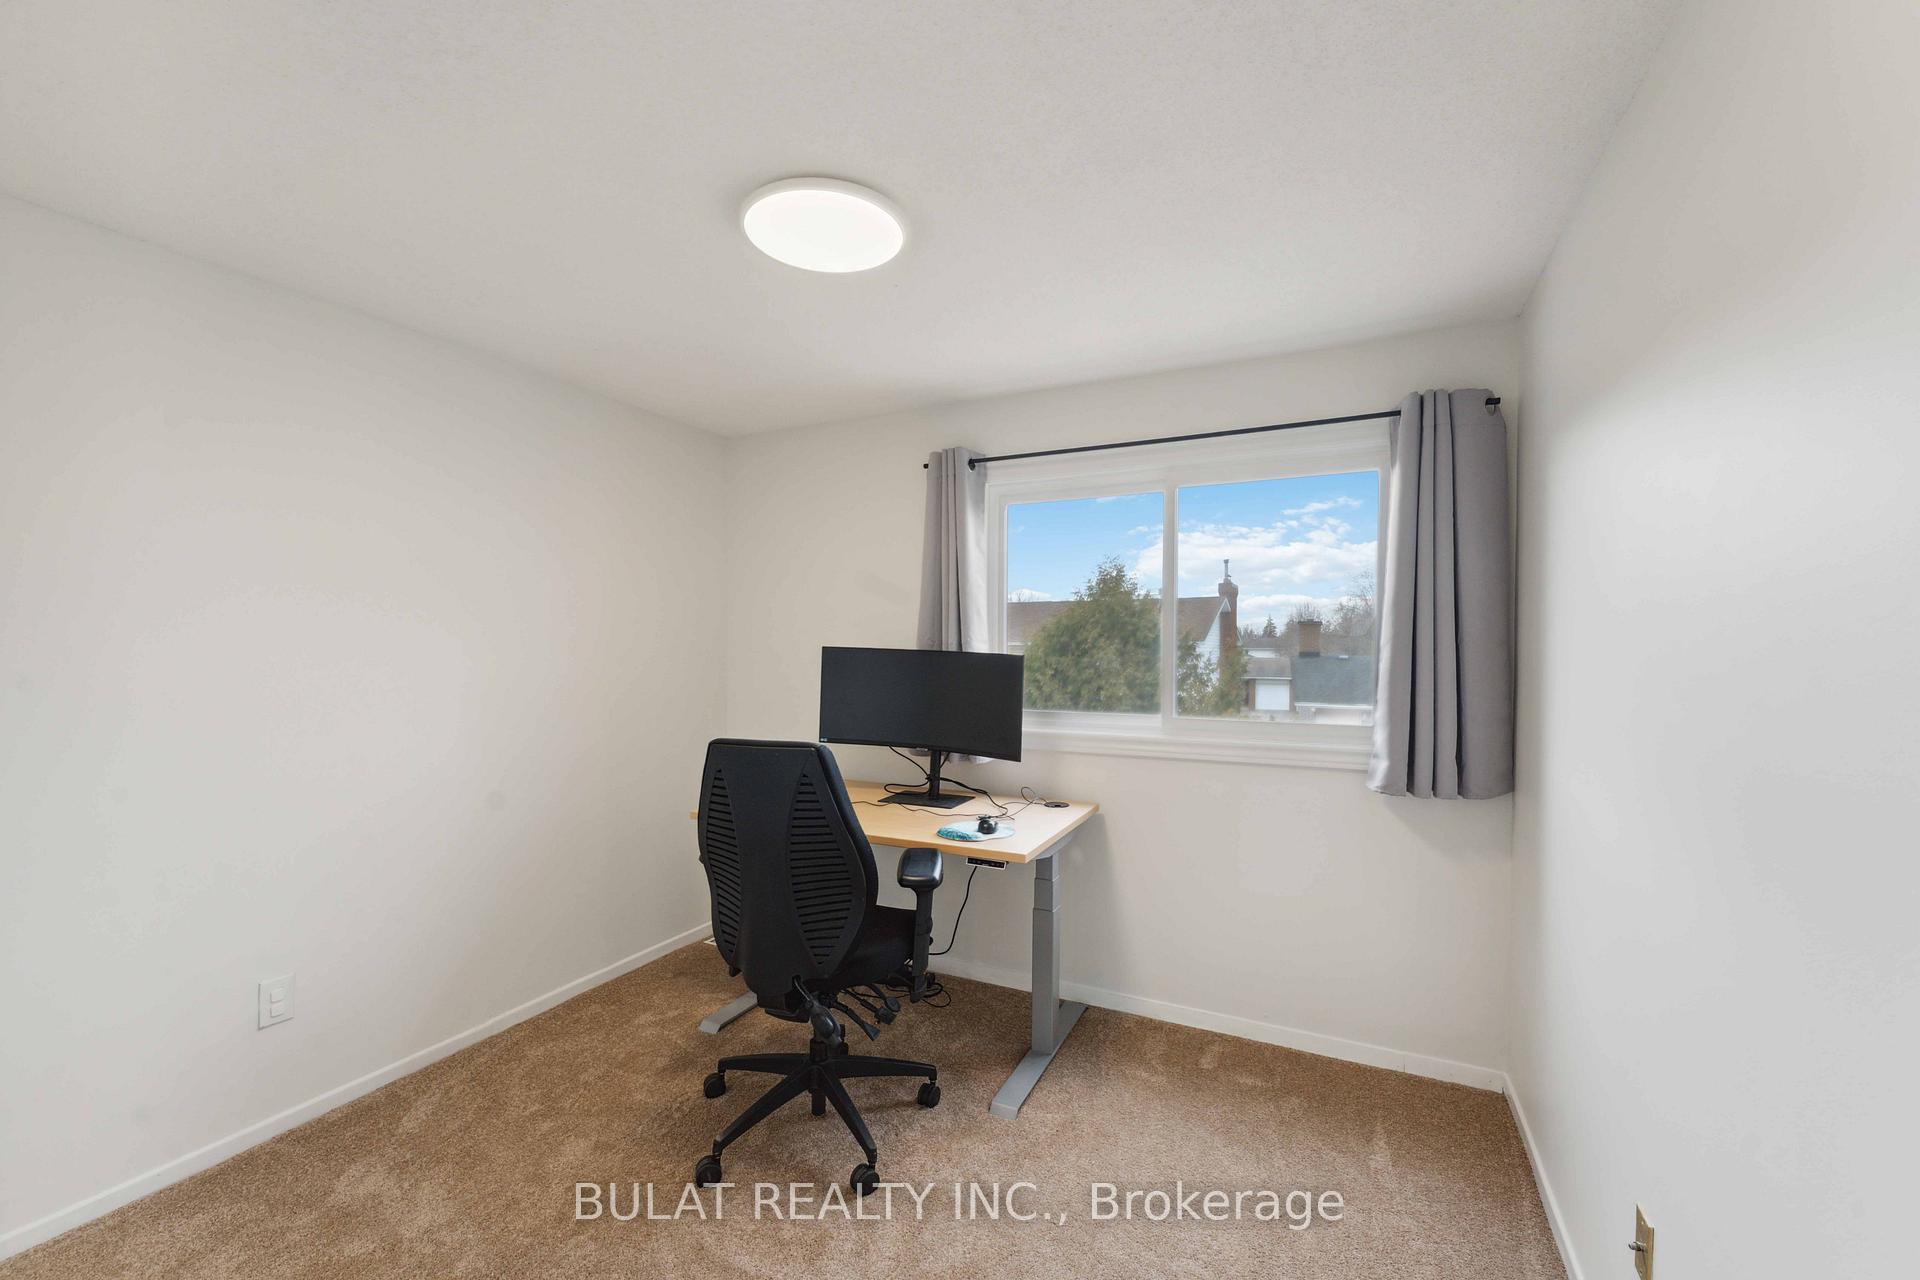
- Bedroom 2—Second level
- Bedroom 3—Second level
- Laundry—In Between level
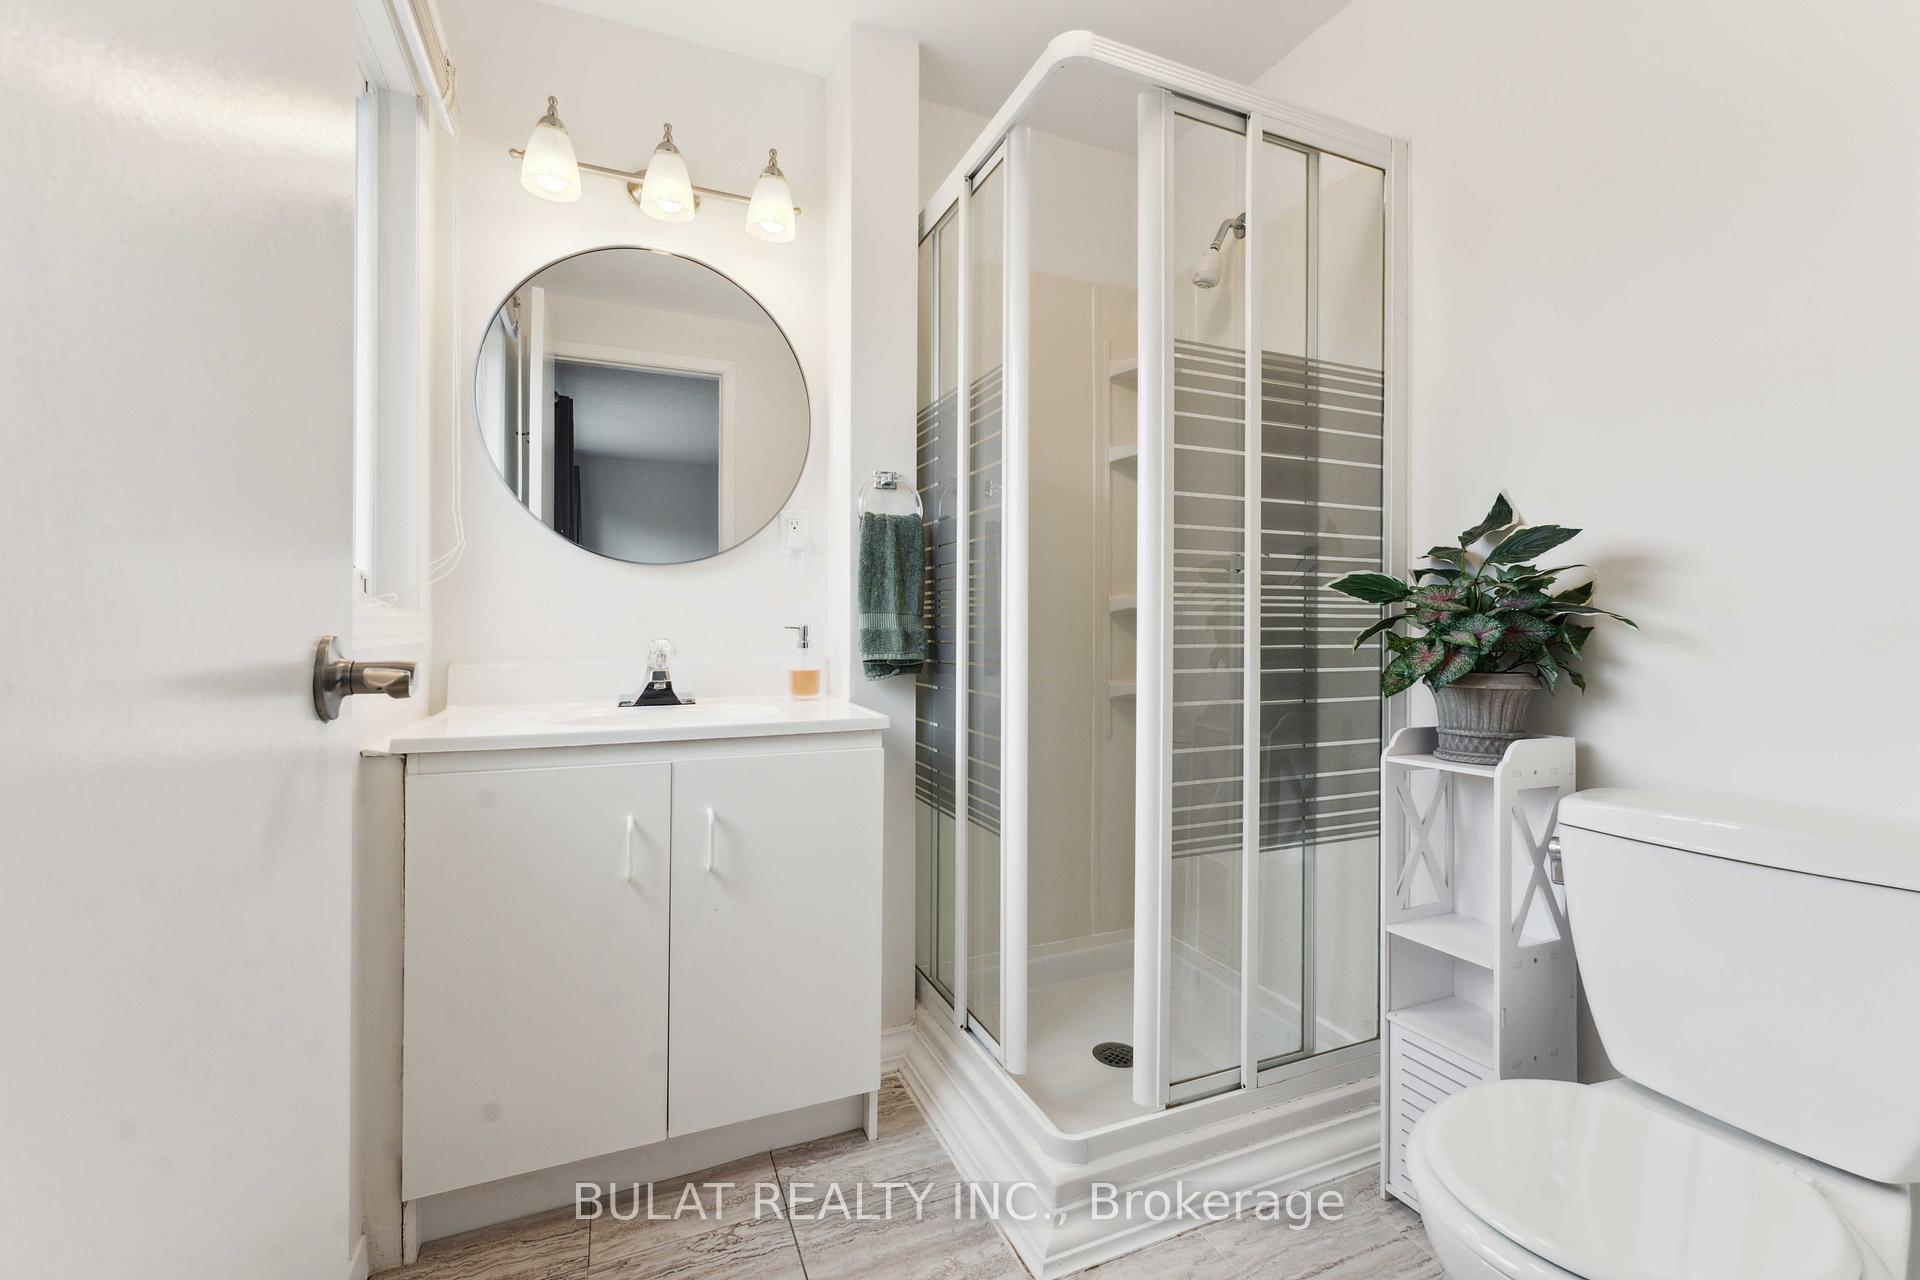
- Bathroom—Second level, 3 Pc Ensuite
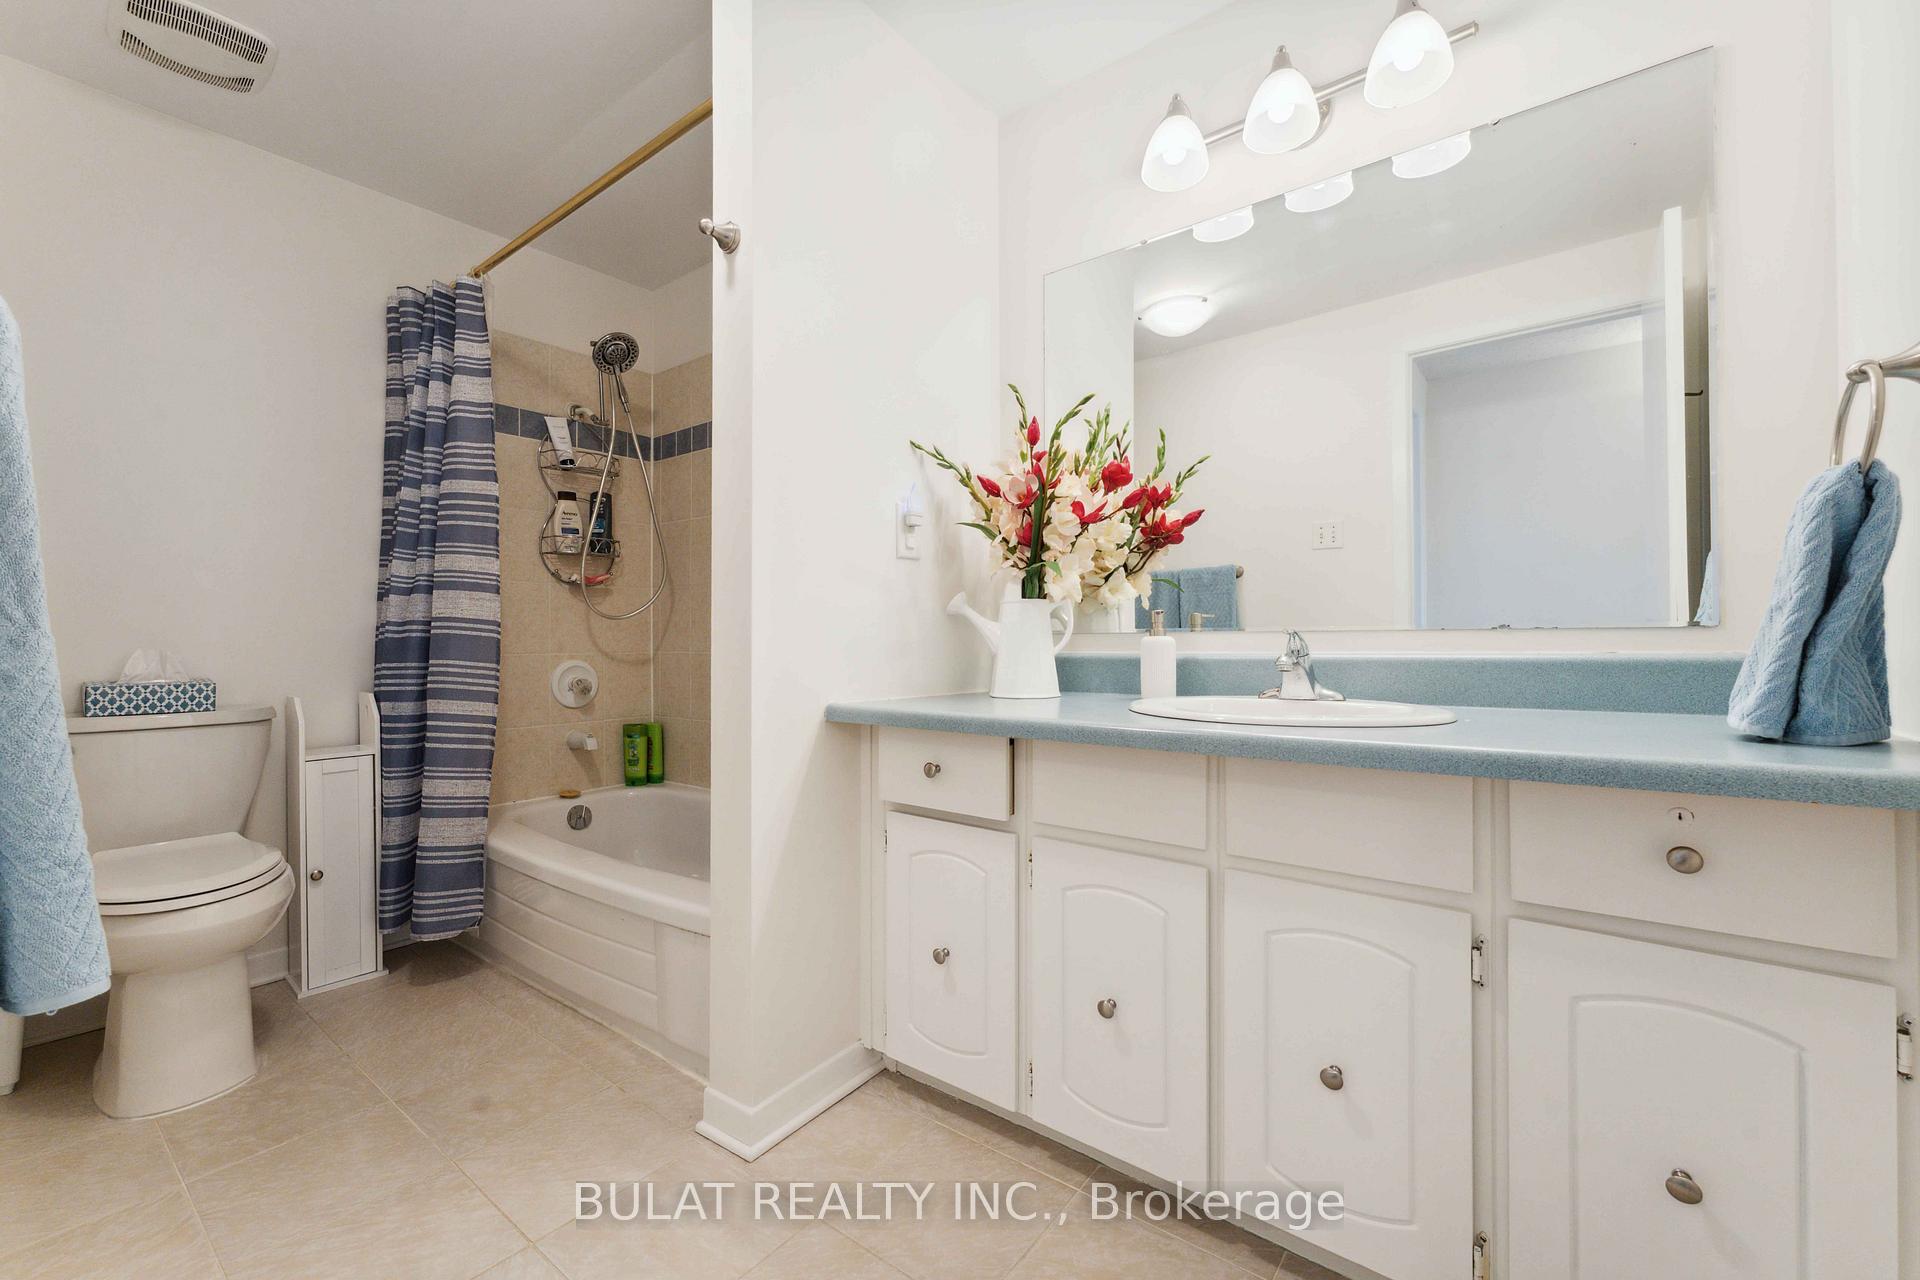
- Bathroom—Second level, 4 Pc Bath
- Family Room—Lower level
Washrooms
- 4-piece, Second
- 3-piece, Second
- Municipality
- Ottawa
- Neighbourhood
- Manordale
- Main cross streets
- Knoxdale and Bertona
- Zoning
- residential
- MLS® number
- X12085138
- Data source
- Toronto Regional Real Estate Board
- Status change
- 2025-05-15
- Listed on
- 2025-04-15
- Days on market
- 30 days
- Possession type
- Flexible
- Co-op commission
- 2
- Seller
- Listed by
- BULAT REALTY INC.
Home Market Value
Current home valuation for Unit 19, 2 Bertona Street, Ottawa, Manordale, Ottawa, ON. Listed for $445,000
HOMEH Estimate
$365,900
Estimated Sales Range
$289,061 - $442,739
HOMEH Estimate for Unit 19, 2 Bertona Street, Ottawa, Manordale
Calculated with a real agent's CMA method — 45+ years of experience, codified. Not an AI guess.
For the owner
Is this your home? Track its value.
Get this home's HOMEH Estimate by email once a month, with how many homes are for sale around you.
Mortgage Payment Calculator
Compare up to 4 down payment scenarios
5% of purchase price for homes $500K or less
$22,250
| Scenario 1 | Scenario 2 | Scenario 3 | Scenario 4 | |
|---|---|---|---|---|
−Down payment | % $ | % $ | % $ | % $ |
+CMHC insurance | $16,910 | $12,416 | $10,591 | $0 |
=Total mortgage | $439,660 | $412,916 | $388,841 | $356,000 |
Amortization | ||||
Mortgage rate | % | % | % | % |
| Payment frequency | ||||
=Mortgage payment | $2,147monthly | $2,016monthly | $1,899monthly | $1,738monthly |
Land Transfer Tax
$5,375
$5,375
Around this home
No schools found nearby
Data provided by OpenStreetMap & Fraser Institute School Rankings
Ask HOMEH
New!Hi there!
👋Text or call (416) 301-9001
Recommended for you
Based on homes you've looked at.
No recommended properties found.
Nearby similar homes
No nearby properties found.
More real estate resources
Other homes nearby
Explore this area
Nearby neighbourhoods
- 7604 - Craig Henry/Woodvale homes for sale
- 7607 - Centrepointe homes for sale
- 7601 - Leslie Park homes for sale
- 6304 - Parkway Park homes for sale
- 7202 - Borden Farm/Stewart Farm/Carleton Heights/Parkwood Hills homes for sale
- 6202 - Fairfield Heights homes for sale
- 7402 - Pineglen/Country Place homes for sale
- 6203 - Queensway Terrace North homes for sale
No nearby listings available.