
20 Arbuckle Crescent
Ottawa (Manordale), ON K2G 5H1
- 4Bedrooms
- 4Bathrooms
- 2Garage
- 2.5K~3KSq.Ft.
- $8,244Tax
- 99×110 ftLot Size
Sale & price history
- Login to See Prices
Sold2025-07-25 – 2025-10-09
MLS® x12309316
- Login to See Prices
Terminated2025-05-08 – 2025-07-25
Real estate boards require you to or to see the full details of this property.
*Sold prices and complete sale & price history are regulated data. Under the Trust in Real Estate Services Act, 2002 (TRESA) and the rules of the Real Estate Council of Ontario (RECO), and pursuant to the Multiple Listing Service® rules of the Canadian Real Estate Association (CREA) and the Toronto Regional Real Estate Board (TRREB), this information may be shown only to registered users who have agreed to the applicable terms of use (a Virtual Office Website, or "VOW," arrangement). HOMEH Inc., Brokerage therefore provides it to signed-in members only. Creating an account is free and takes under a minute.
20 Arbuckle Crescent, Ottawa(opens Google Maps in a new tab)
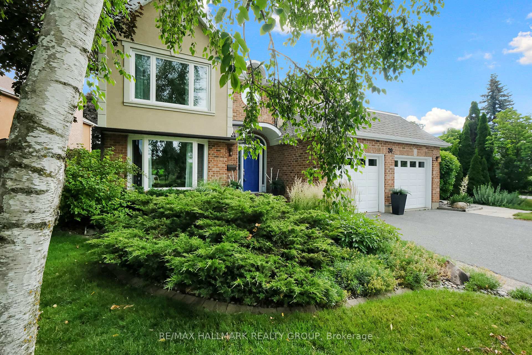
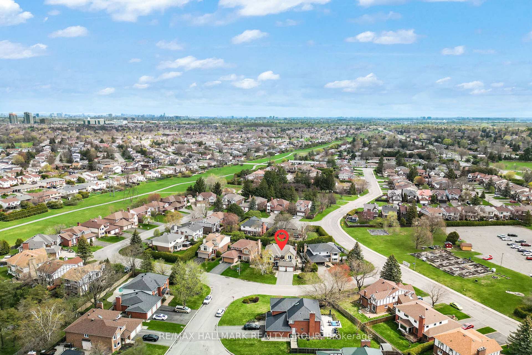
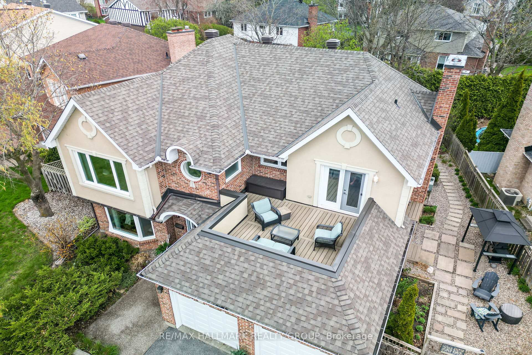
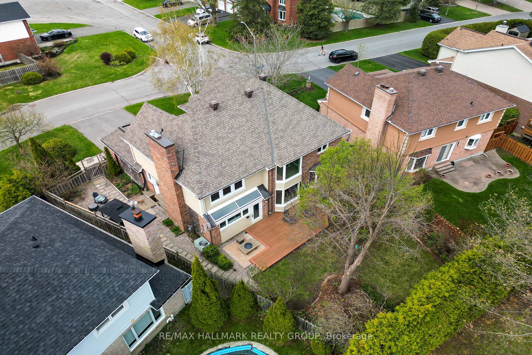
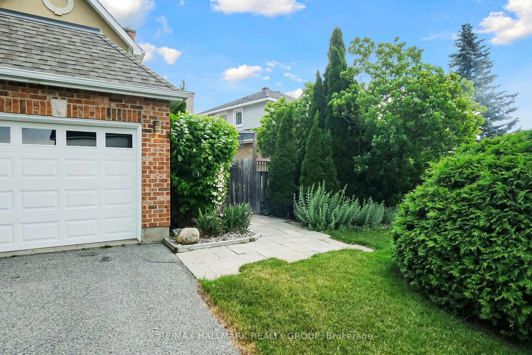
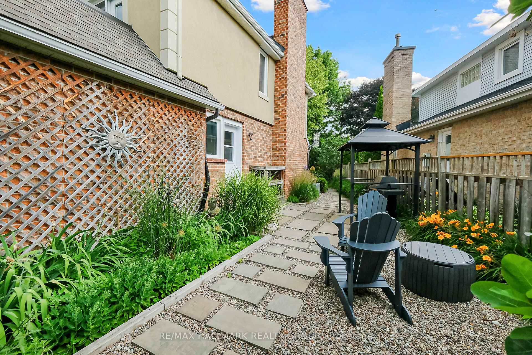
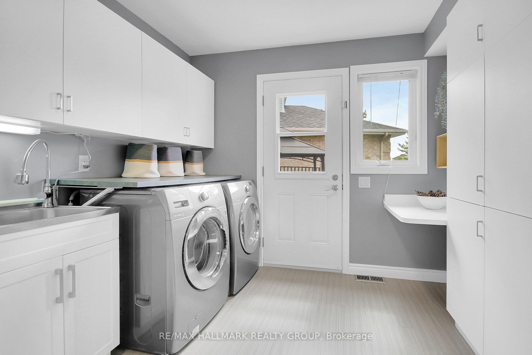
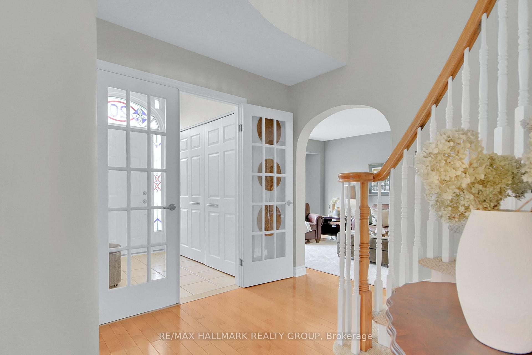
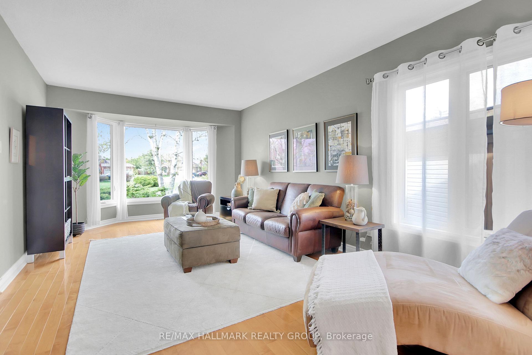
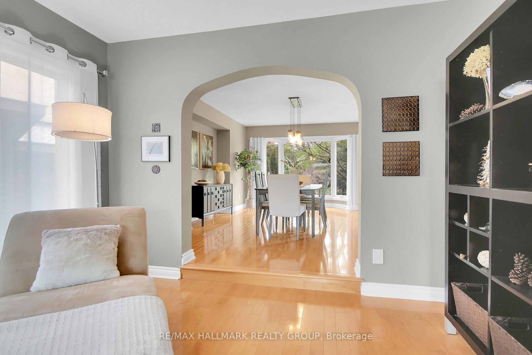
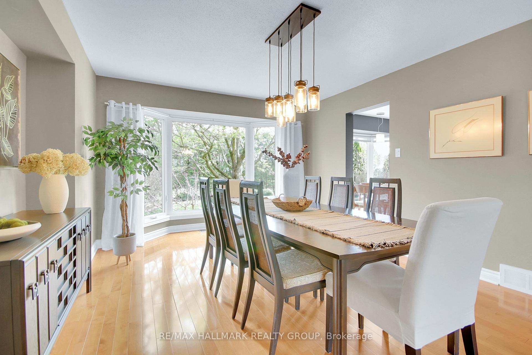
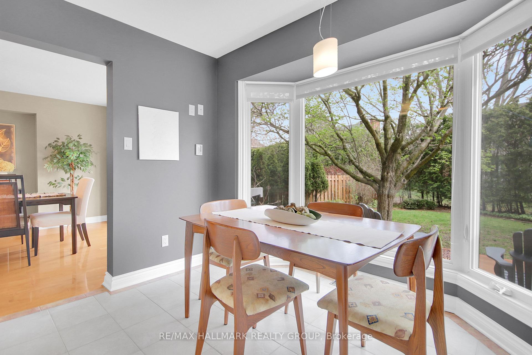
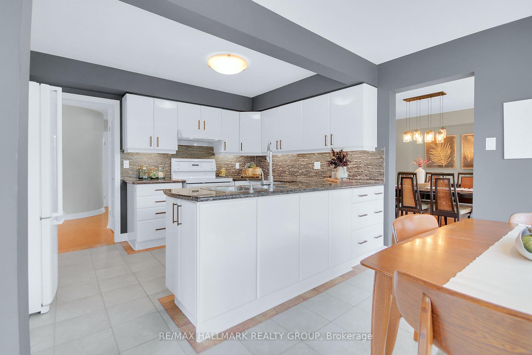
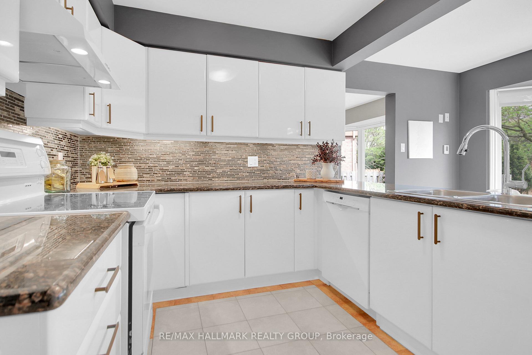
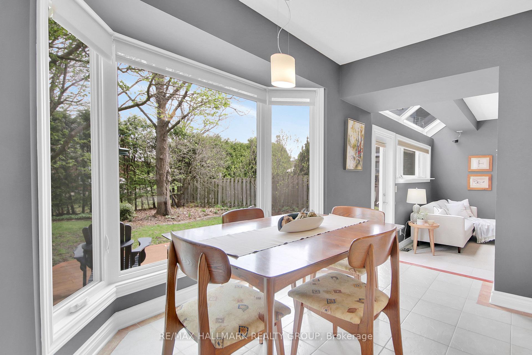
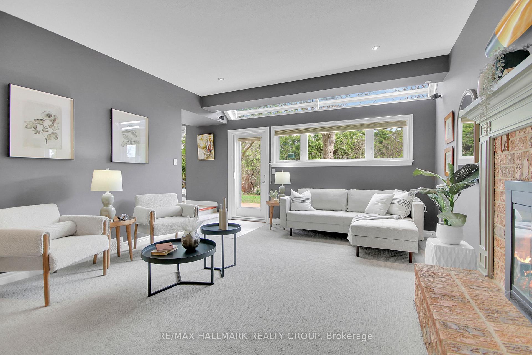
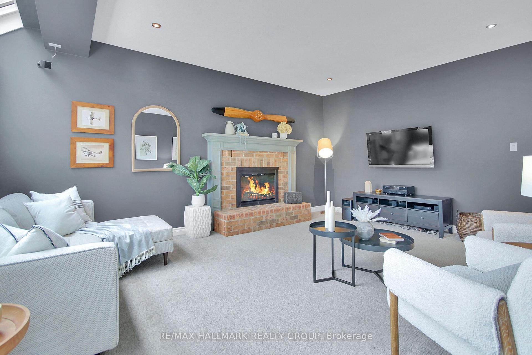
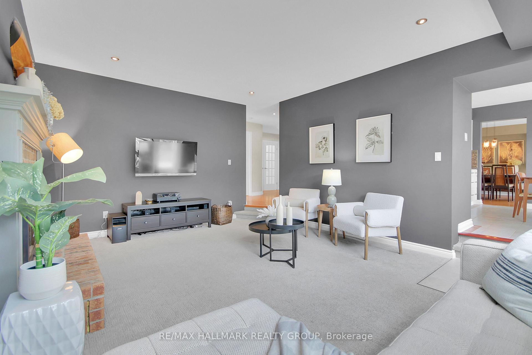
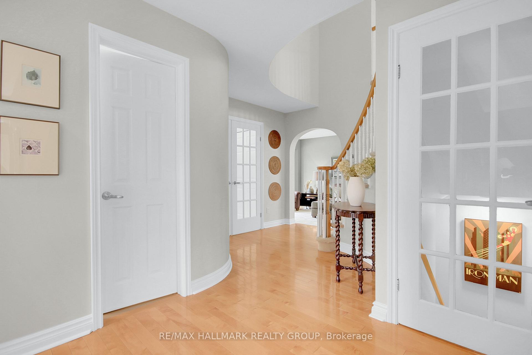
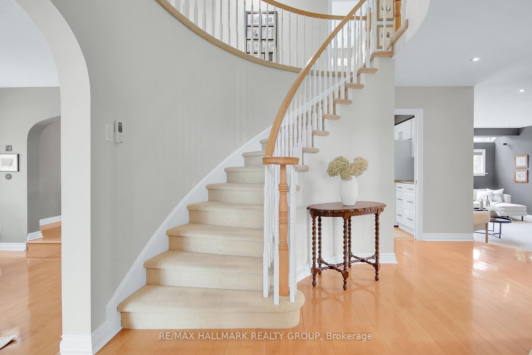
Nestled on an oversized mature lot, this lovingly maintained executive home offers a perfect balance of privacy, community & city convenience. Surrounded by tree-lined streets & established gardens, it's easy to see why families settle here - and stay. Over 2,859 sq ft above grade includes elegant living & dining rooms, huge family room with fireplace (capped & ready for gas conversion or recertification), classic white kitchen & breakfast area with radiant heat flooring overlooking the private yard, perfect for morning coffee or keeping an eye on kids & pets. A dreamy mudroom with a custom laundry station (plus a paw-washing sink!) connects the garage & side door, perfect for after-trail walks at Bruce Pit or rainy-day adventures. Step into the tucked-away side yard oasis to relax, chat with friends, or fire up the BBQ. That curved staircase? Picture-perfect for prom shots, holiday portraits & milestone memories. Upstairs, four generous bedrooms & two updated baths await. Serene primary retreat features a walk-in closet, ensuite bath with radiant heat, private balcony with skyline views & bonus den with radiant heat flooring too - perfect for an office, dressing room or yoga space. The finished basement is your entertainment & family fun hub: custom wet bar with storage, 2-piece bath, space to play, host games, or work out. Lovingly & meticulously updated: electrical, roof, parging, decking, lighting, paint, insulation, landscaping, basement refinished incl new pantry/wet bar/fridge & so much more. Enjoy an active lifestyle with nearby NCC trails, parks & walkability to schools, shops, pharmacy, churches, community centers & more. Grab fresh ingredients at Metro, or a deli sandwich (& butter tart!) at Frank's Deli. Minutes to Hwy 416/417, Nepean Sportsplex, Algonquin College, QCH Queensway Carleton Hospital, Bruce Pitt. This home brings it all together in a resilient, connected & sought-after neighbourhood where nature & city life meet. Come see it for yourself.
- Auto Garage Door Remote
- Water Heater Owned
- Workbench
- Storage
- Upgraded Insulation
- Bar Fridge
- Garden
- Trees/Woods
- Skyline
- Public Transit
- School
- Wooded/Treed
- Fenced Yard
- Hospital
- Rec./Commun.Centre
- Patio
- Landscaped
- Privacy
- Deck
Key Facts & Features
Property Costs
- Annual Property Tax Amount
- $8,244
- Land Transfer Tax Fee
- $21,475
Rental Items
- Rental Equipment
- None.
- Basement Type
- Full, Finished
Interior Features
- Laundry Level
- Main Level
- Interior Extras
- Auto Garage Door Remote, Water Heater Owned, Workbench, Storage, Upgraded Insulation, Bar Fridge
- View
- Garden, Trees/Woods, Skyline
- Fireplace/Stove
- Yes
- Fireplace Features
- Family Room, Wood, Rec Room, Electric
- Elevator
- No
Exterior Features
- Exterior Extras
- Patio, Landscaped, Privacy, Deck
- Pool
- None
- Property Features
- Public Transit, School, Wooded/Treed, Fenced Yard, Hospital, Rec./Commun.Centre
- Other Structures
- Garden Shed, Gazebo, Shed
Building
- Building Type
- Detached
- Building Style
- 2-Storey
- Approx Age
- 31-50
Construction
- Exterior Finish
- Brick, Stucco (Plaster)
- Roof
- Asphalt Shingle
- Foundation Details
- Poured Concrete
- Special Designation
- Unknown
Lot
- Lot Front
- 99.27 ft
- Lot Depth
- 109.75 ft
- Lot Size
- 7362.51
- Lot Shape
- Irregular
Inclusions
- Inclusions
- Auto Garage Door Remote, Storage, Upgraded Insulation, Water Heater Owned, Workbench
Exclusions
- Exclusions
- Backyard fire pit, speakers, freezer
Parking & Garages
- Garage Type
- Attached
- Garage Spaces
- 2
- Parking Spaces
- 4
- Total Garage And Parking Spaces
- 6
Heating & Cooling
- Heat Source
- Gas
- Heat Type
- Forced Air
- Air Conditioning
- Central Air
- Water
- Municipal
- Sewers
- Sewer
- Natural Gas
- Yes
- Hydro
- Yes
- Cable
- Yes
- Telephone
- Yes
- Municipality
- Ottawa
- Neighbourhood
- Manordale
- Main cross streets
- Bateman and Arbuckle
- Zoning
- Residential
- Directions
- Greenbank to Gibbard Ave. to Atkinson Gate, right on Bateman Dr., left on Arbuckle Crescent - subject property is on the right.
Ask about this home
A HOMEH agent will answer your questions about this home.

Around this home
No schools found nearby
Data provided by OpenStreetMap & Fraser Institute School Rankings
For the owner
Is this your home? Track its value.
Get this home's HOMEH Estimate by email once a month, with how many homes are for sale around you.
Monthly payment
$4,883/month
On $1,250,000
$250,000
Estimate only. Not a mortgage offer.
How much is your home worth?
Get a home value estimate from a local HOMEH agent, then sell with confidence.
- MLS® number
- X12309316
- Data source
- Toronto Regional Real Estate Board
- Status change
- 2025-10-09
- Listed on
- 2025-07-25
- Days on market
- 76 days
- Possession type
- Flexible
- Co-op commission
- 2.0
- Seller
- Listed by
- RE/MAX HALLMARK REALTY GROUP
Recommended for you
Based on homes you've looked at.
No recommended properties found.
Nearby similar homes
No nearby properties found.
More real estate resources
Other homes nearby
Explore this area
Nearby neighbourhoods
- Craig Henry/Woodvale homes for sale
- Centrepointe homes for sale
- Leslie Park homes for sale
- Queensway Terrace South/Ridgeview homes for sale
- Parkway Park homes for sale
- Borden Farm/Stewart Farm/Carleton Heights/Parkwood Hills homes for sale
- Fairfield Heights homes for sale
- Pineglen/Country Place homes for sale
No nearby listings available.
Ask HOMEH about this home
Price, neighbourhood, monthly cost. Ask anything.
HOMEH Intelligent Agent is an AI, not a licensed representative. Check anything important with your agent.