
Unit 503, 200 Besserer Street
Ottawa (Sandy Hill), ON K1N 0A7
- 2Bedrooms
- 2Bathrooms
- 1Parking
- 1K~1.2KSq.Ft.
- $5,681Tax
- $1,036/monthCondo Fee
Sale & price history
- Login to See Prices
Sold2025-10-19 – 2025-11-19
MLS® x12474508
Real estate boards require you to or to see the full details of this property.
*Sold prices and complete sale & price history are regulated data. Under the Trust in Real Estate Services Act, 2002 (TRESA) and the rules of the Real Estate Council of Ontario (RECO), and pursuant to the Multiple Listing Service® rules of the Canadian Real Estate Association (CREA) and the Toronto Regional Real Estate Board (TRREB), this information may be shown only to registered users who have agreed to the applicable terms of use (a Virtual Office Website, or "VOW," arrangement). HOMEH Inc., Brokerage therefore provides it to signed-in members only. Creating an account is free and takes under a minute.
Unit 503, 200 Besserer Street, Ottawa(opens Google Maps in a new tab)
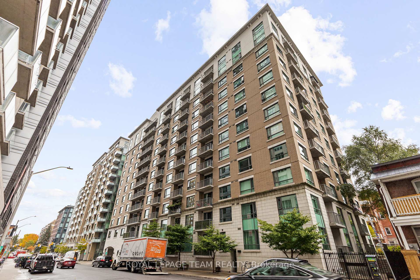
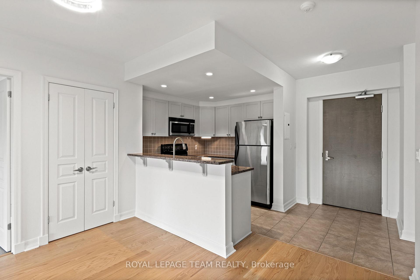
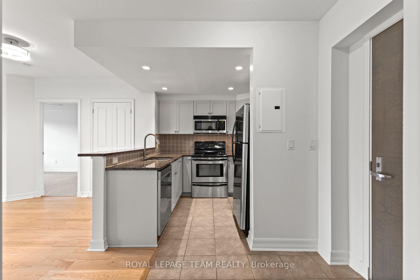
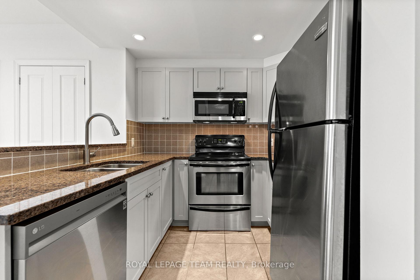
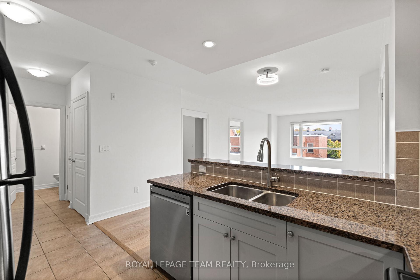
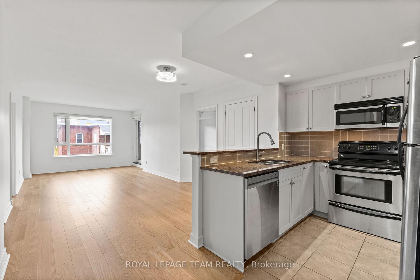
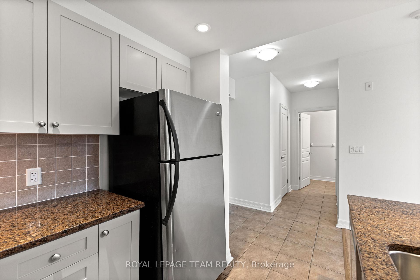
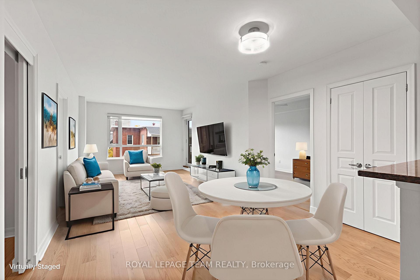
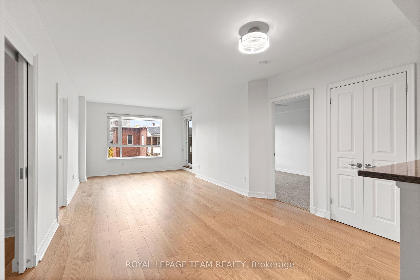
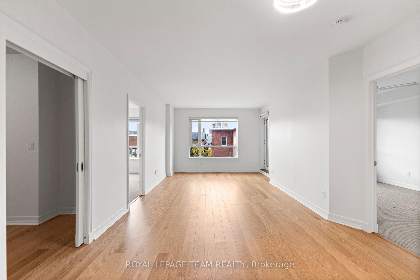
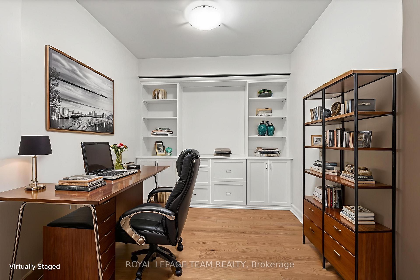
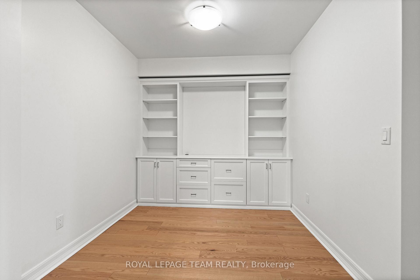
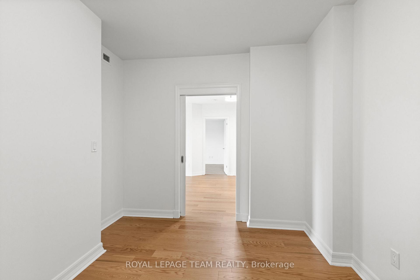
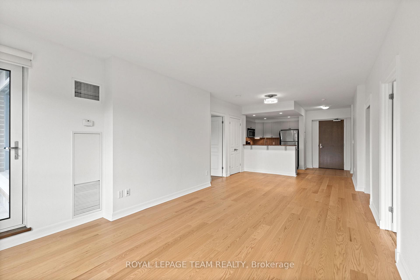
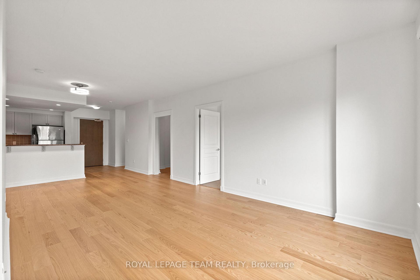
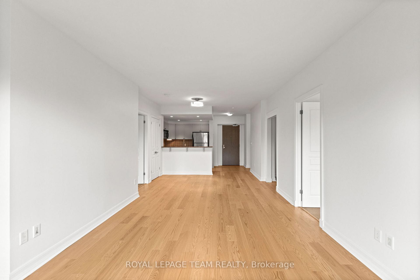
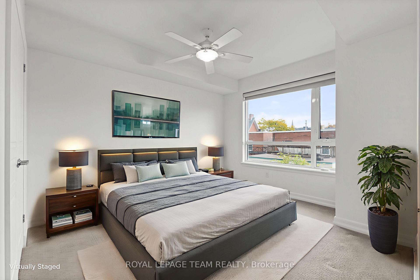
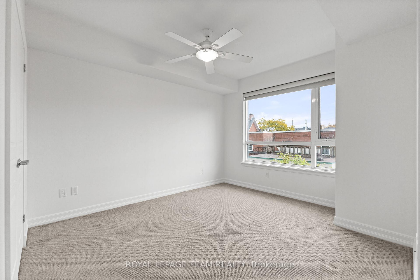
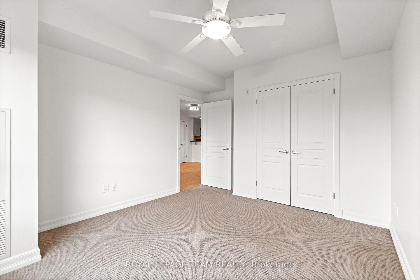
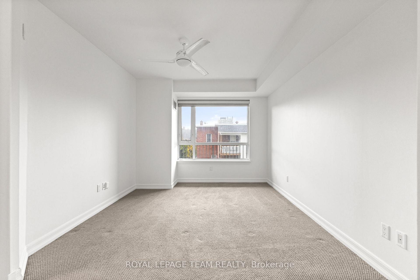
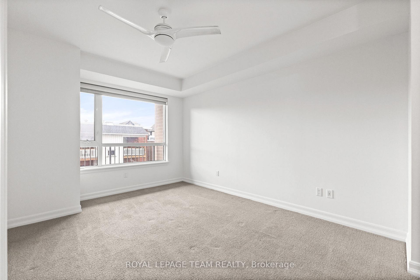
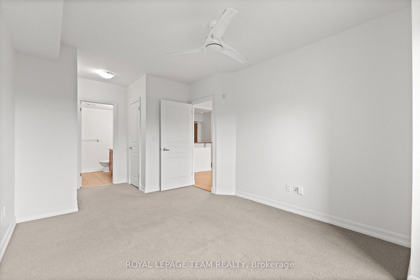
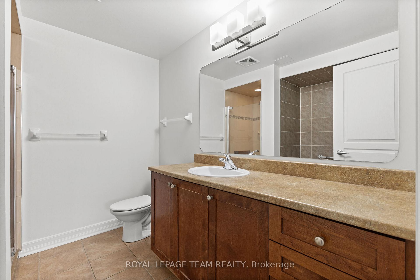
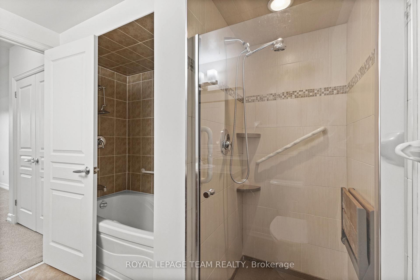
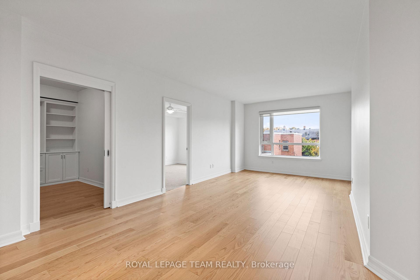
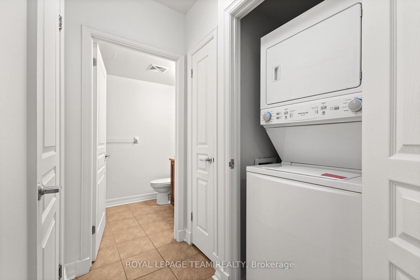
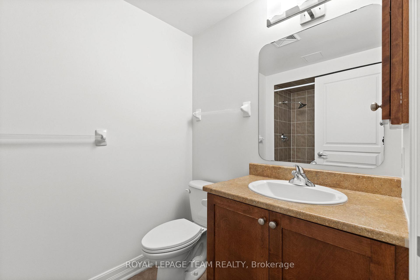
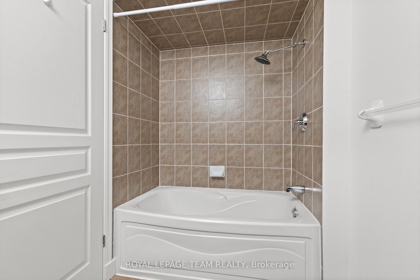
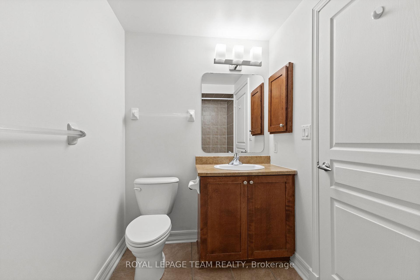
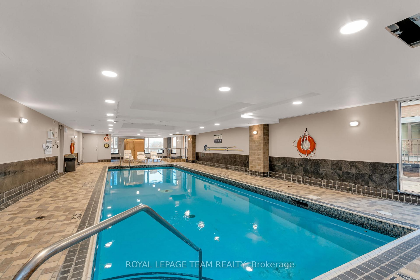
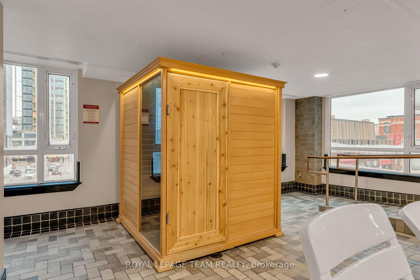
Rarely Offered! Modern 2-Bedroom + Den Condo with 1 Parking Spot & Storage locker. This elegant and spacious 2-bedroom + large den condo offers approximately 1,135 sq ft (as per builder's plan) of beautifully maintained living space. Move-in ready, the unit was freshly painted this past month, and features updated gleaming hardwood floors in the living and dining areas. The carpets in the bedrooms have just been steam-cleaned and are in excellent condition. The bright and airy primary bedroom boasts a wall of south-facing windows, two closets, and a 4-piece ensuite bathroom with a separate shower. The thoughtful split floorplan places the second bedroom on the opposite side of the unit, ideal for guests or privacy. 2nd bedroom also features sunny views and ample closet space. Additional highlights: Large den - perfect for a home office or additional living space. 2 full bathrooms. 1 underground parking spot (P1-1) Storage locker included. Building amenities: gym, sauna, and pool on the 2nd floor. Pet-friendly building (with some size restrictions). Condo fee includes heat/ water and building maintenance. Conveniently located within walking distance to grocery stores, LCBO, and LRT. Please note: Estate sale conditions apply. 24-hour irrevocable required on all offers. Status docs on file. Some photos virtually staged.
- Storage Area Lockers
- Public Transit
- Indoor Pool
- Sauna
- Gym
- Media Room
Key Facts & Features
Property Costs
- Annual Property Tax Amount
- $5,681
- Land Transfer Tax Fee
- $5,055
Condo/Maintenance Fee
- Maintenance Fee
- $1,036 /month
Included In Maintenance Fee
- Heat Included
- Water Included
- Building Insurance Included
- Basement Type
- None
Interior Features
- Pets Permitted
- Yes-with Restrictions
- Laundry Features
- In-Suite Laundry
- Interior Extras
- Storage Area Lockers
- Fireplace/Stove
- No
- Elevator
- No
Exterior Features
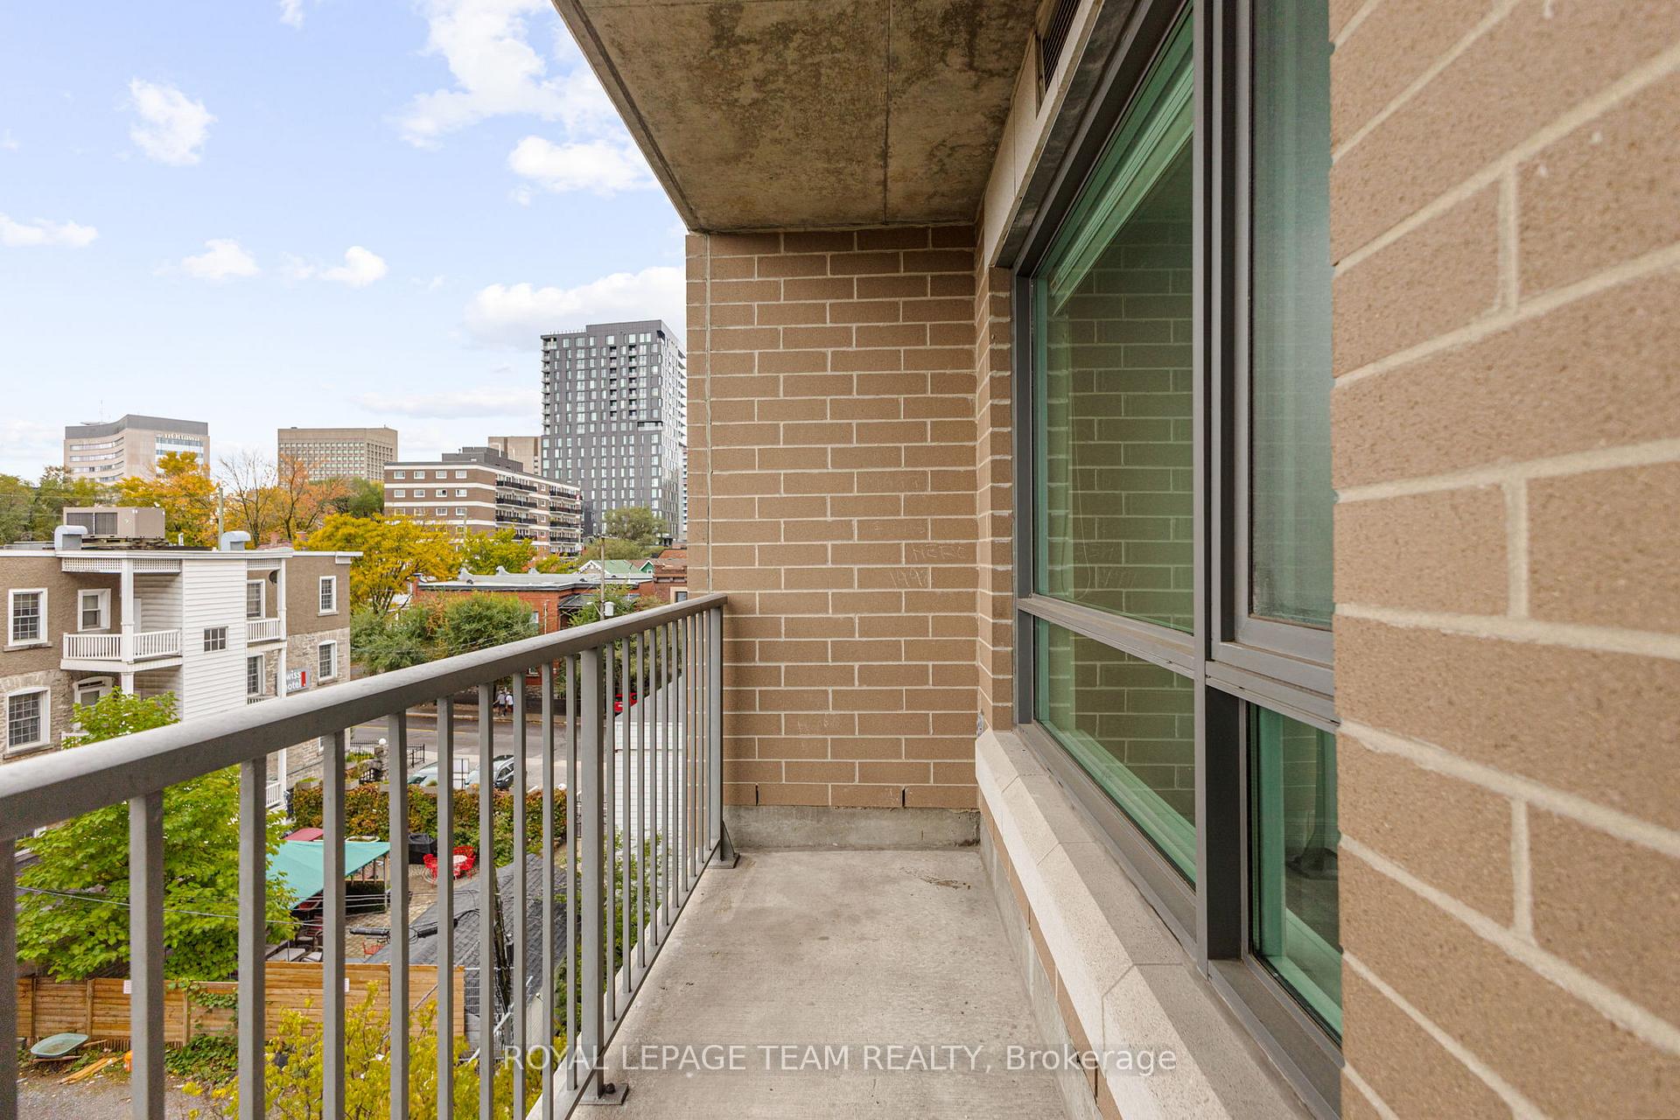
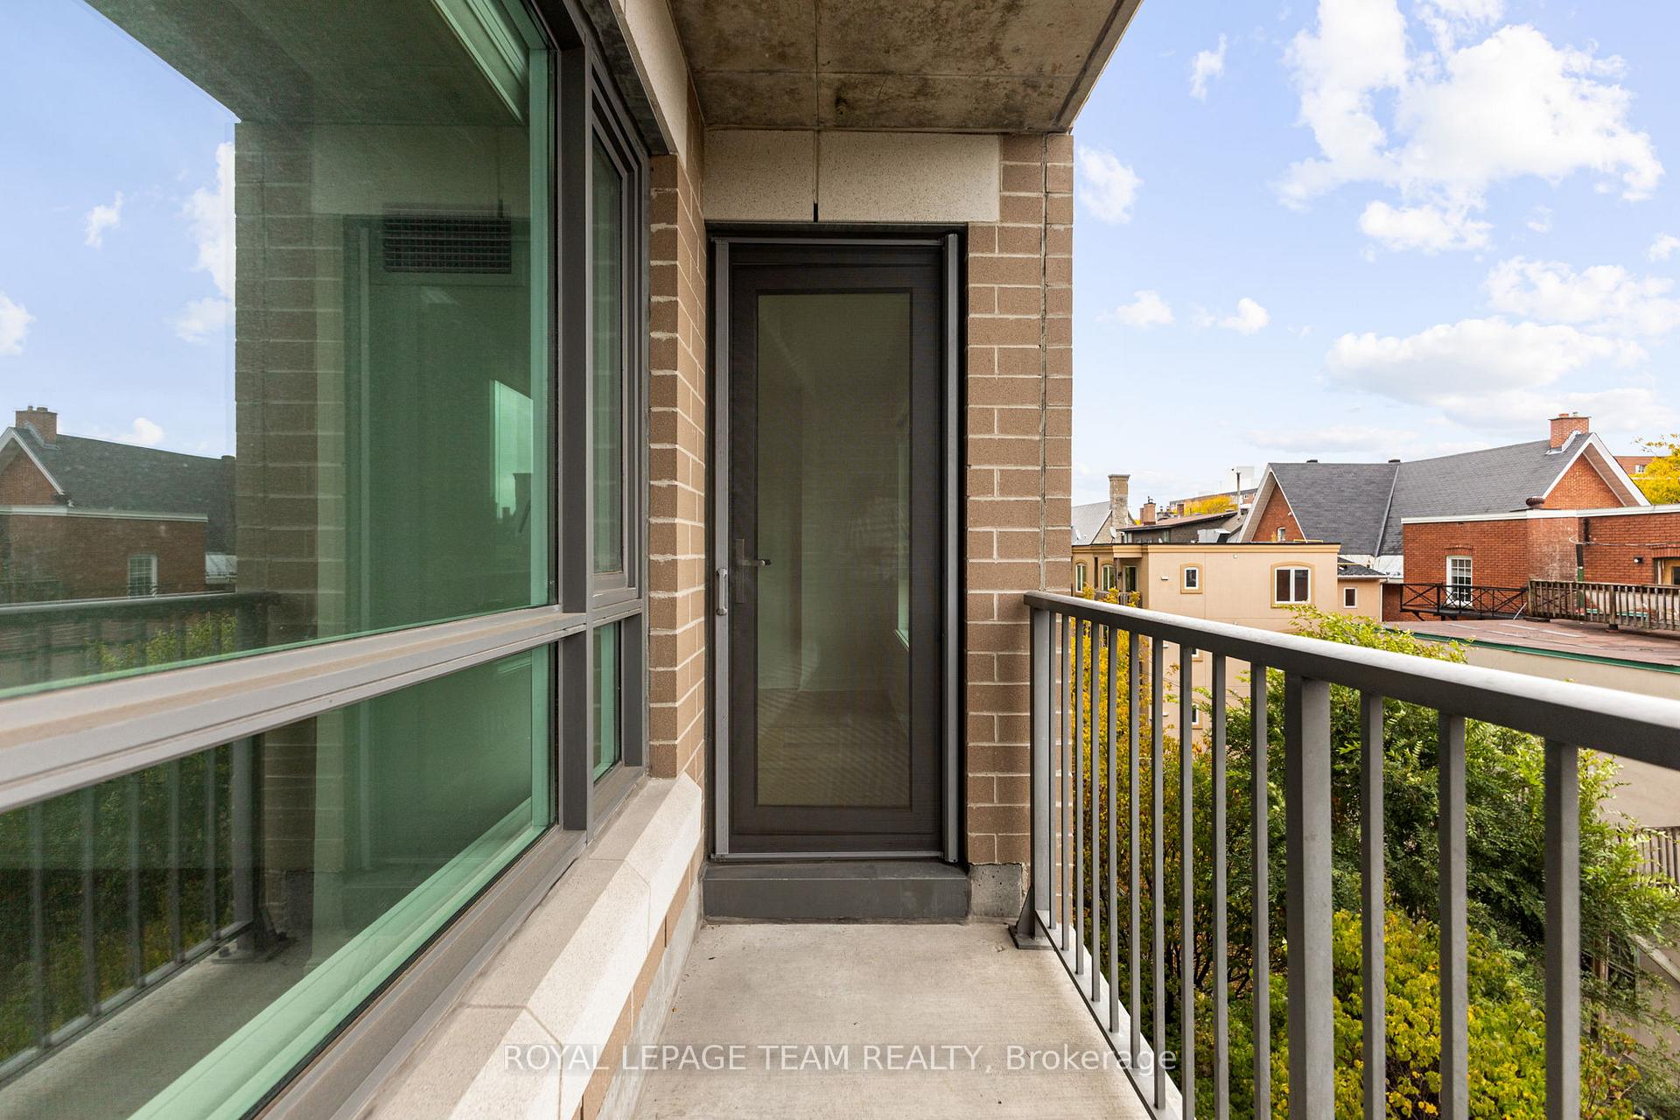
- Balcony
- Open
Building Amenities
- Indoor Pool
- Sauna
- Gym
- Media Room
Building
- Building Type
- Condo Apartment
- Building Style
- 1 Storey/Apt
- Approx Age
- 11-15
- Condo Corp Number
- 811
Construction
- Exposure
- South
- Exterior Finish
- Brick, Concrete
- Special Designation
- Accessibility
Inclusions
- Inclusions
- Fridge/Stove/Dishwasher/ Washer/Dryer/ Installed Window Coverings
Exclusions
- Exclusions
- N/A
Parking & Garages
- Garage Type
- Underground
- Garage Spaces
- 1
- Parking Type
- Owned
- Parking Spaces
- 1
- Total Garage And Parking Spaces
- 1
Lockers
- Locker Type
- Exclusive
Heating & Cooling
- Heat Source
- Gas
- Heat Type
- Forced Air
- Air Conditioning
- Central Air
- Municipality
- Ottawa
- Neighbourhood
- Sandy Hill
- Main cross streets
- Cumberland & King Edward
- Directions
- Rideau St to Dalhousie to Besserer
Ask about this home
A HOMEH agent will answer your questions about this home.

Around this home
Francojeunesse
Public · elementary · French · 540 m
6.7/10York Street
Public · elementary · 580 m
5.2/10catholique Sainte-Anne
Private · elementary · French · 640 m
4.3/10Lisgar
Public · secondary · 730 m
8.1/10De La Salle
Public · secondary · French · 920 m
6.3/10Viscount Alexander
Public · elementary · 1.2 km
5.8/10Elgin Street
Public · elementary · 1.3 km
7.5/10Le Trillium
Public · elementary · French · 1.6 km
5.6/10Au Coeur d'Ottawa
Private · elementary · French · 1.8 km
8.1/10Trille des bois
Public · elementary · French · 1.9 km
7.0/10Immaculata
Private · secondary · 2.0 km
6.6/10Centennial
Public · elementary · 2.0 km
4.4/10Horizon-Jeunesse
Private · elementary · French · 2.1 km
5.4/10St Brigid
Private · elementary · 2.1 km
5.5/10Assumption
Private · elementary · 2.2 km
5.0/10
Data provided by OpenStreetMap & Fraser Institute School Rankings
For the owner
Is this your home? Track its value.
Get this home's HOMEH Estimate by email once a month, with how many homes are for sale around you.
Monthly payment
$1,676/month
On $429,000
$85,800
Estimate only. Not a mortgage offer.
How much is your home worth?
Get a home value estimate from a local HOMEH agent, then sell with confidence.
- MLS® number
- X12474508
- Data source
- Toronto Regional Real Estate Board
- Status change
- 2025-11-19
- Listed on
- 2025-10-19
- Days on market
- 31 days
- Possession type
- 30-59 days
- Co-op commission
- 2.5%
- Seller
- Listed by
- ROYAL LEPAGE TEAM REALTY
Recommended for you
Based on homes you've looked at.
No recommended properties found.
Nearby similar homes
No nearby properties found.
More real estate resources
Other homes nearby
Explore this area
Nearby neighbourhoods
No nearby listings available.
Ask HOMEH about this home
Price, neighbourhood, monthly cost. Ask anything.
HOMEH Intelligent Agent is an AI, not a licensed representative. Check anything important with your agent.