
Unit 6, 200 Paseo Private
Ottawa (Centrepointe), ON K2G 4N7
- 2+1Bedrooms
- 2Bathrooms
- 1Parking
- 1000–1199Sq Ft
- $3,770Tax
- $288/moCondo Fee
 Estimated Value:$439,007See Free Estimate Report

Property not available for sale or for rent.
HOMEH One: full-service selling for a 1% listing fee. The buyer's agent commission is separate.
Free Home EvaluationHow Much Is My Home Worth?Homes for Sale NearbySale & Price History for Unit 6, 200 Paseo Private, Ottawa, Centrepointe
Real estate boards require you to or to see the full details of this property.
*Sold prices and complete sale & price history are regulated data. Under the Trust in Real Estate Services Act, 2002 (TRESA) and the rules of the Real Estate Council of Ontario (RECO), and pursuant to the Multiple Listing Service® rules of the Canadian Real Estate Association (CREA) and the Toronto Regional Real Estate Board (TRREB), this information may be shown only to registered users who have agreed to the applicable terms of use (a Virtual Office Website, or "VOW," arrangement). HOMEH Inc., Brokerage therefore provides it to signed-in members only. Creating an account is free and takes under a minute.
About Unit 6, 200 Paseo Private, Ottawa, Centrepointe
Summarized Description
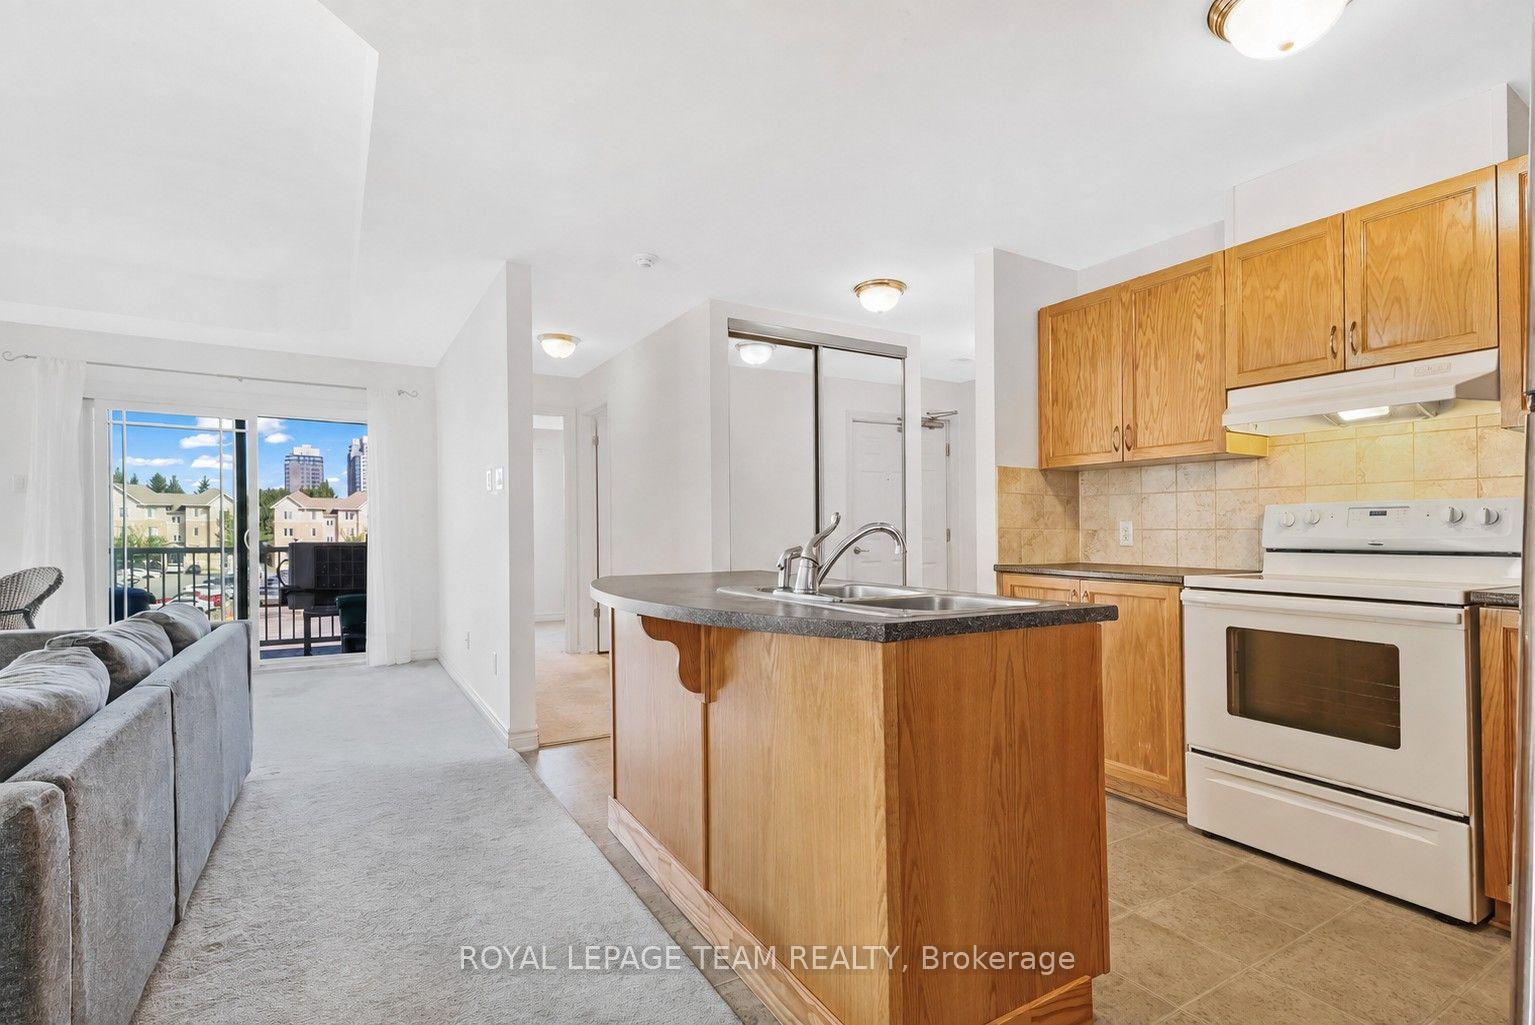
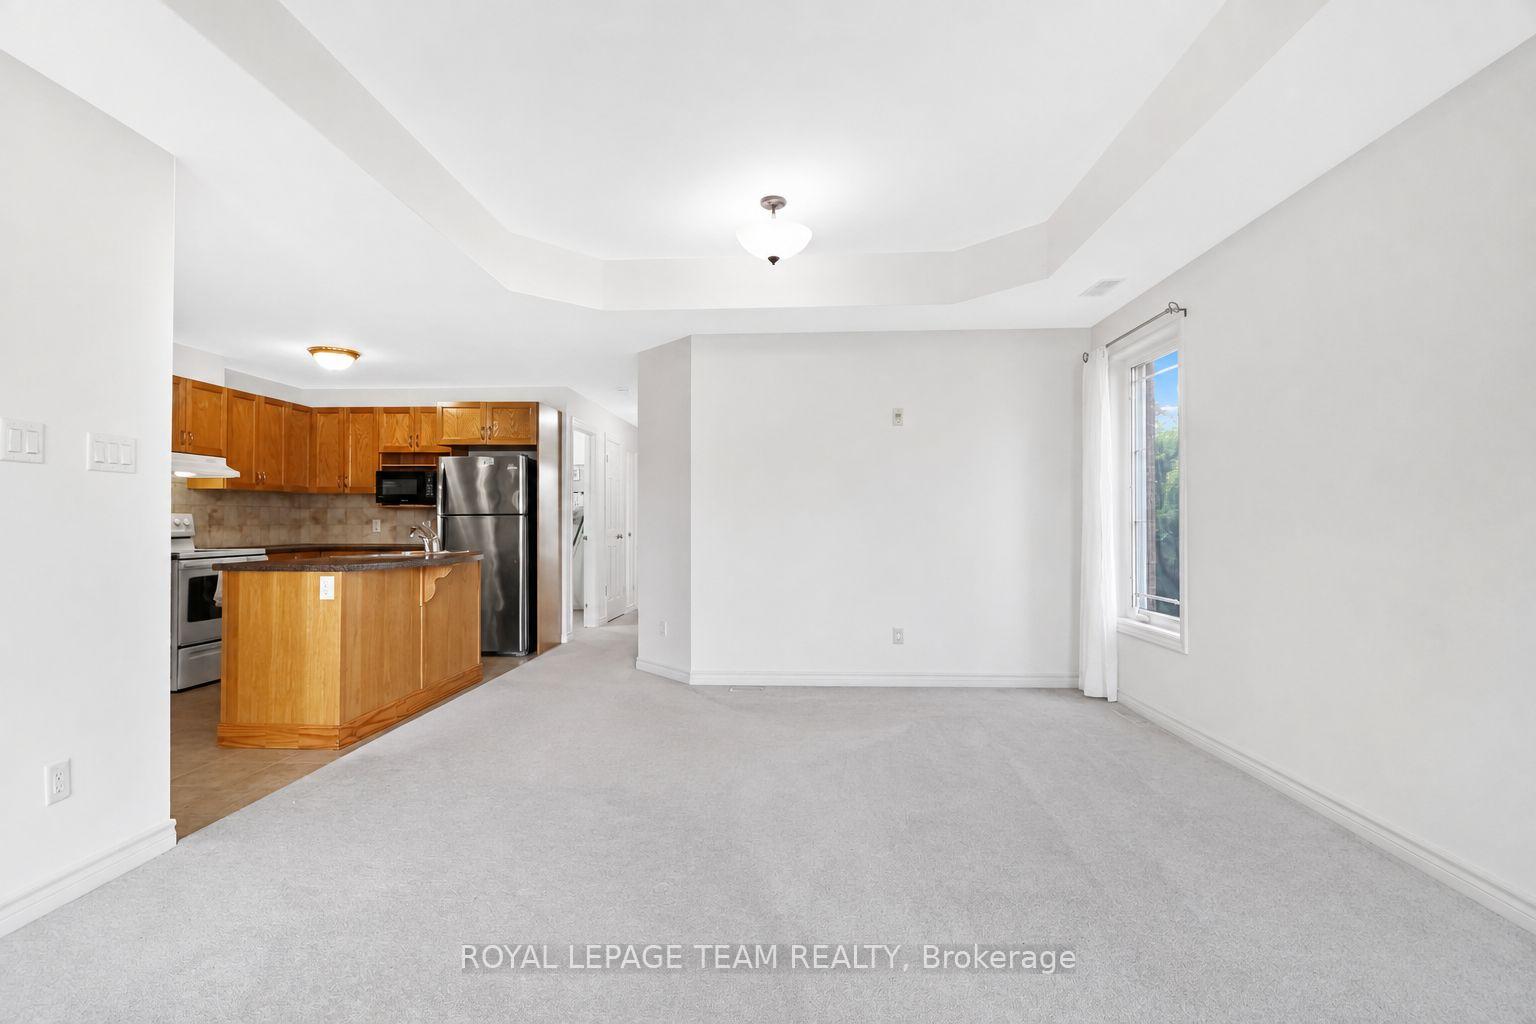
- Bright and spacious 2-bedroom + den condo.
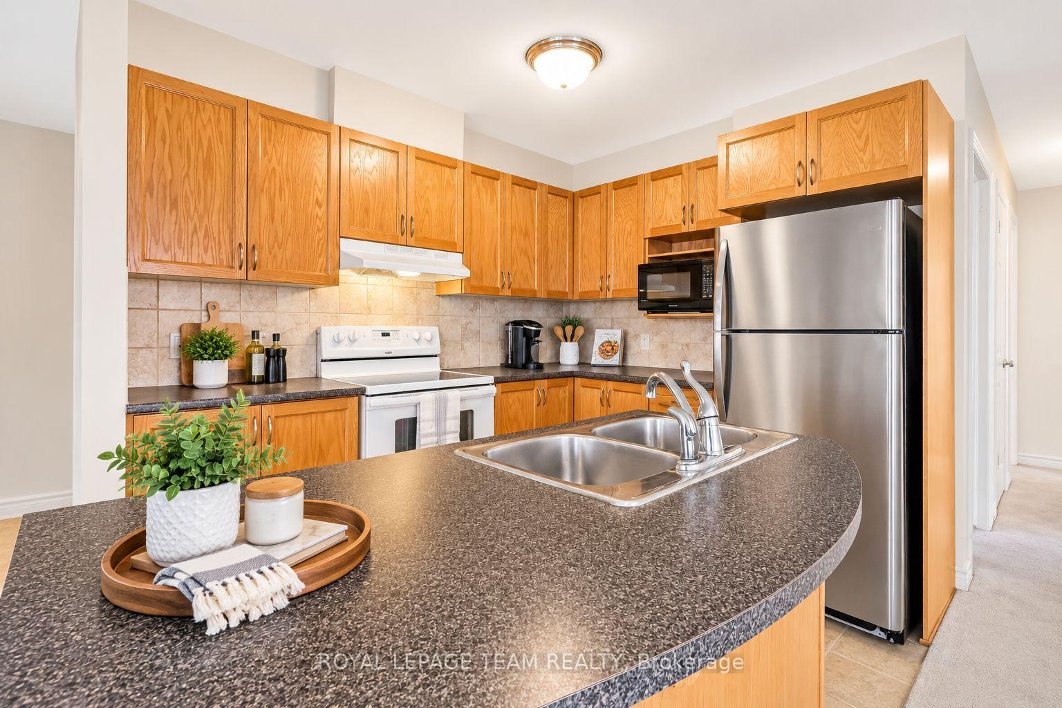
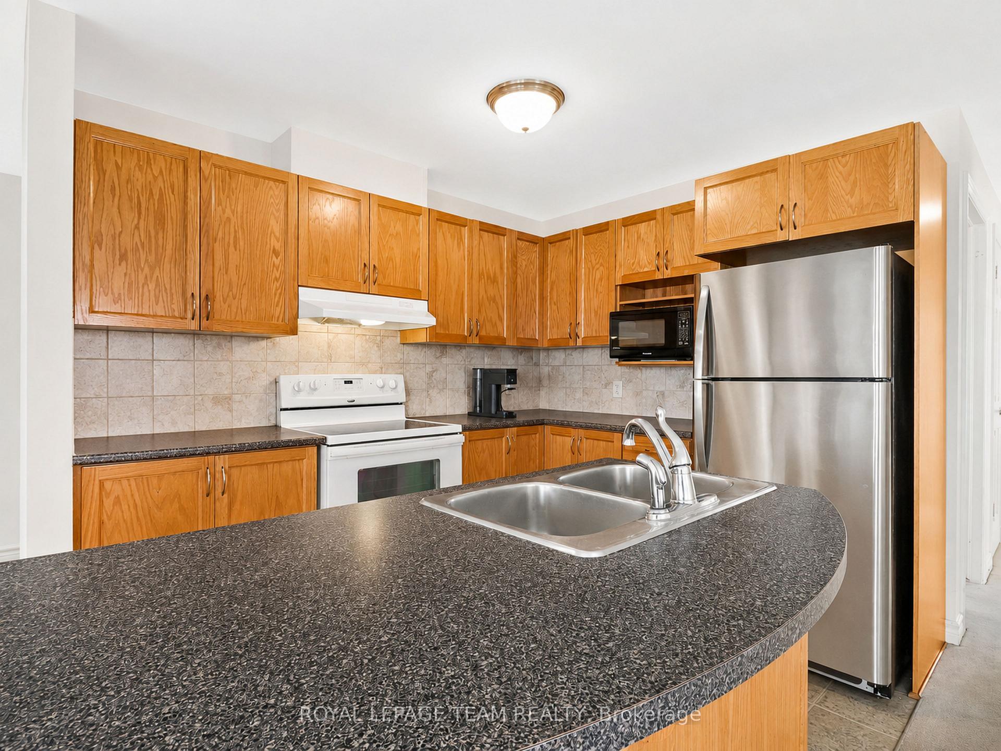
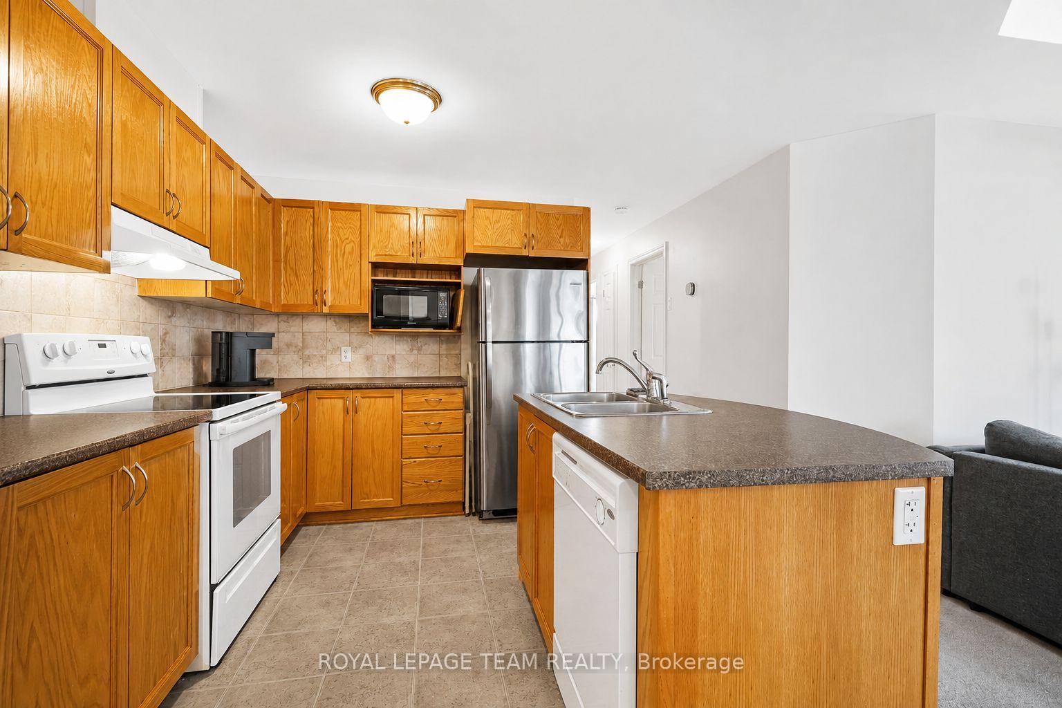
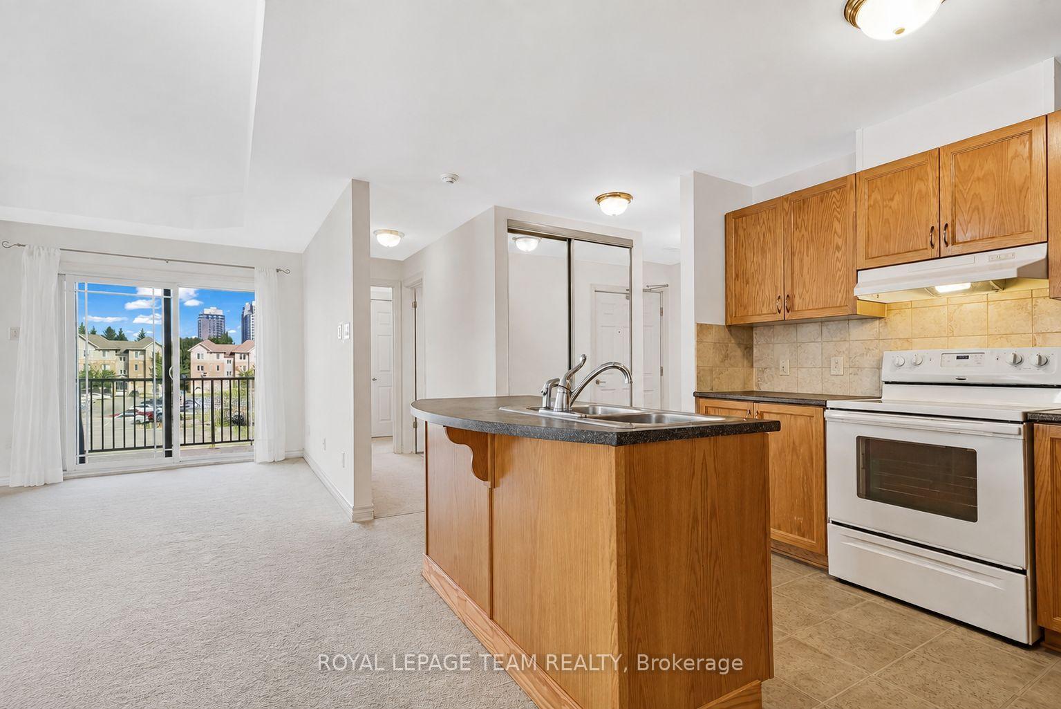
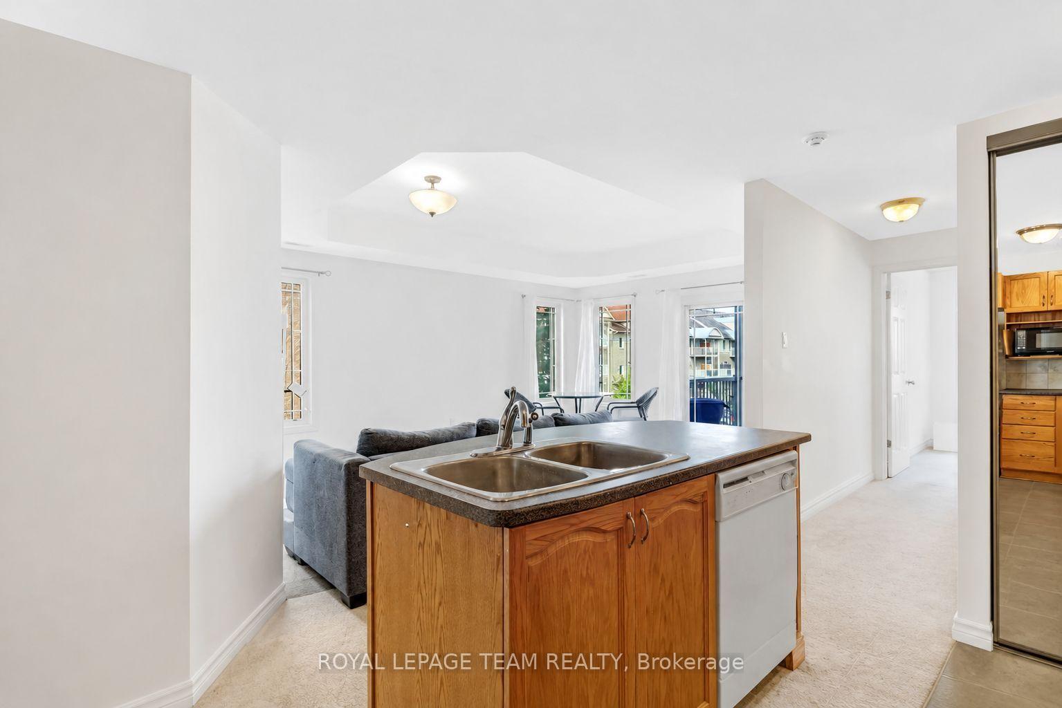
- Open-concept kitchen with spacious island.
- Versatile den for office or extra living space.
- In-unit laundry and included parking space.
- Located next to Centrepointe Park.
- Close to restaurants, library, and public transit.
- Convenient highway access within 10 minutes.
- Available for move-in on October 1st.
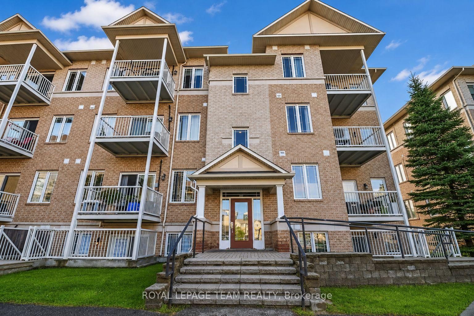
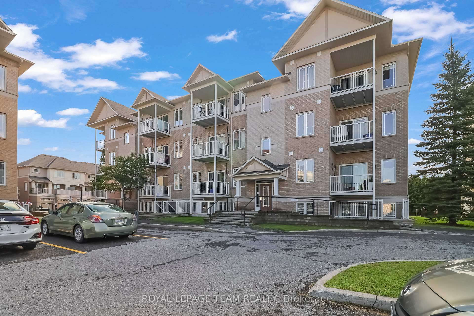
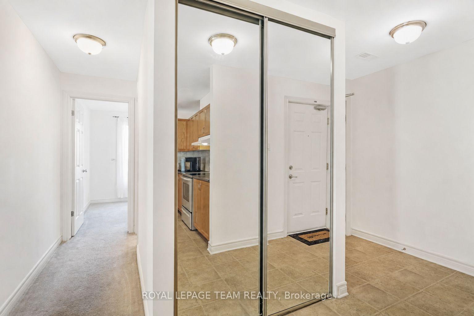
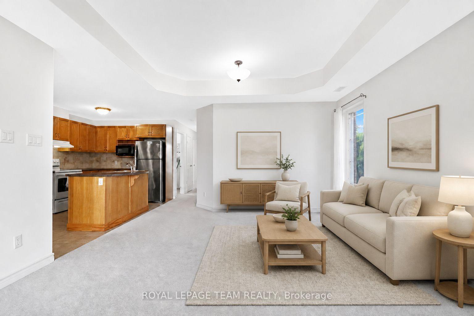
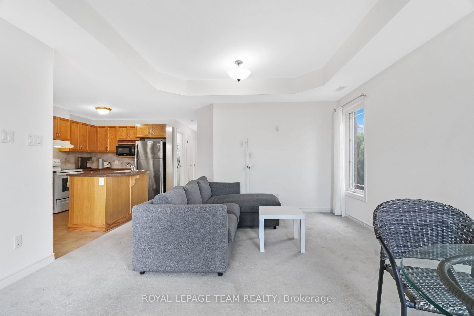
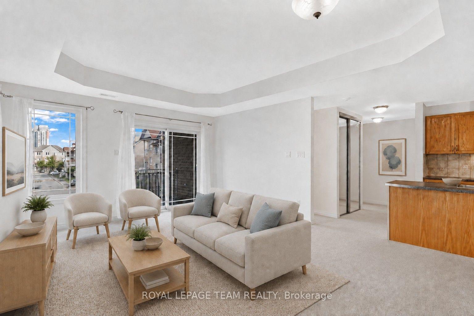
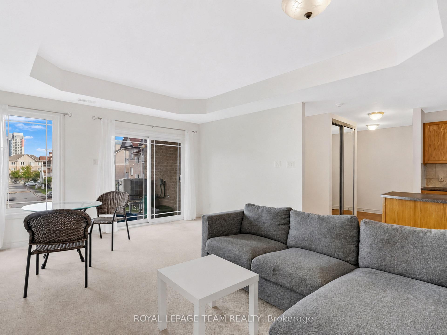
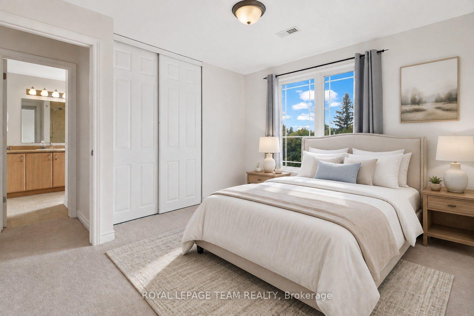
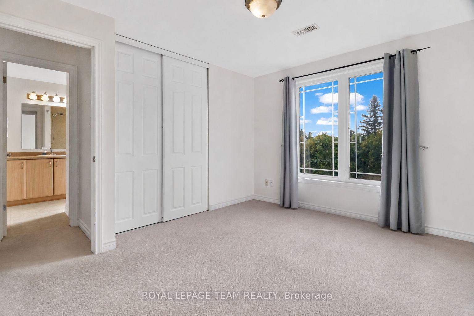
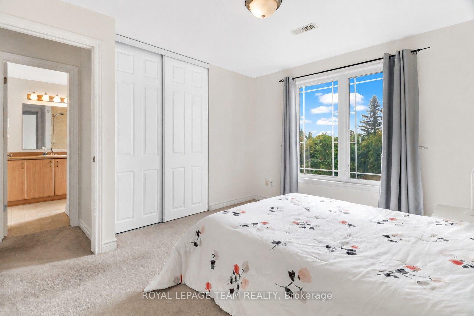
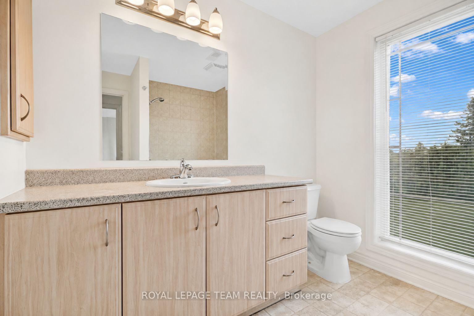
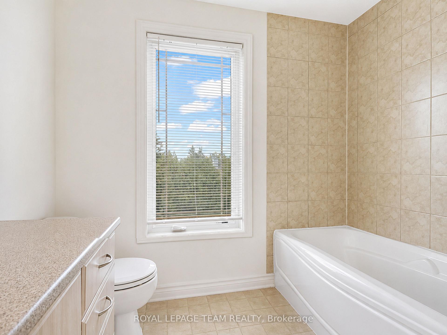
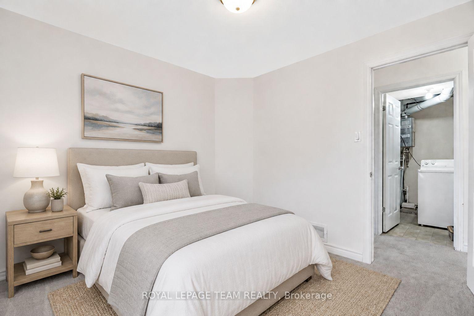
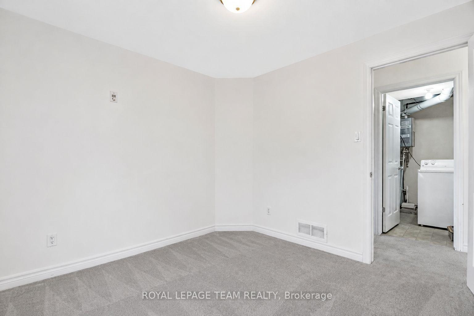
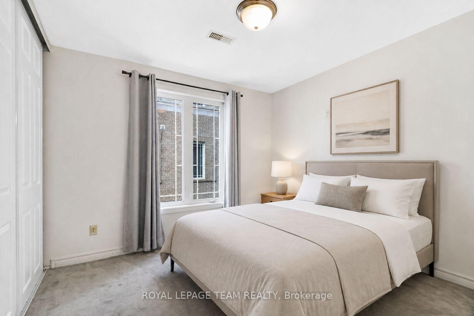
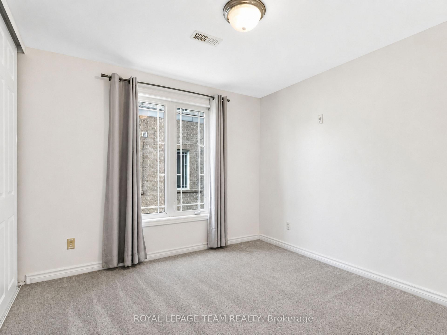
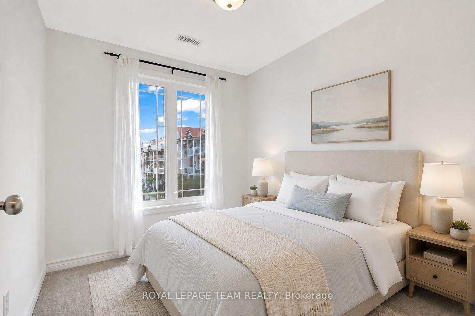
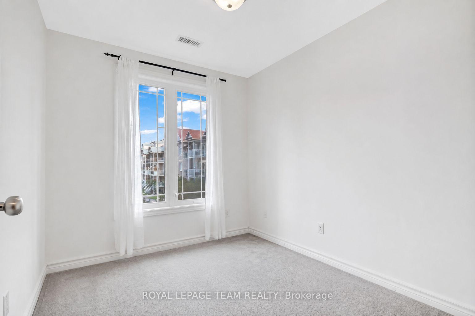
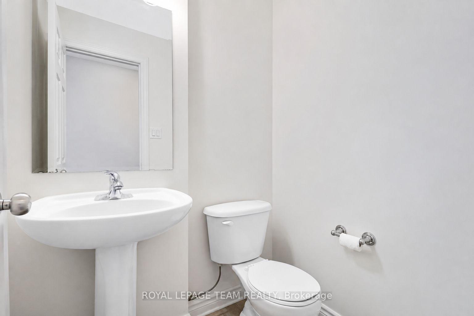
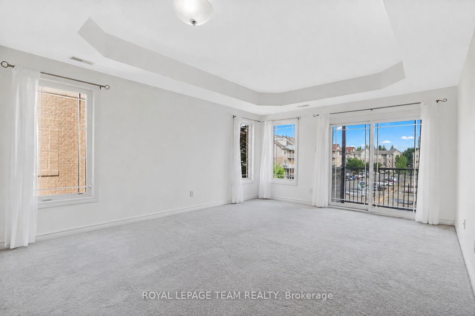
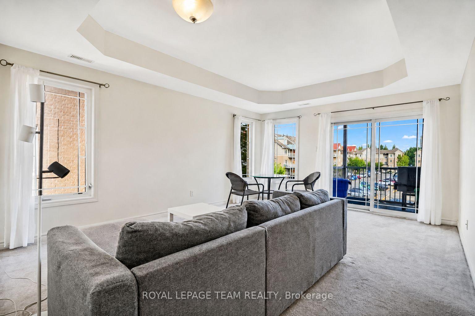
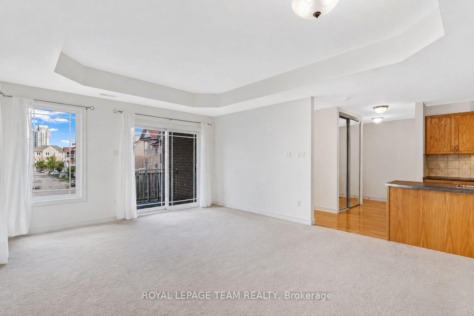
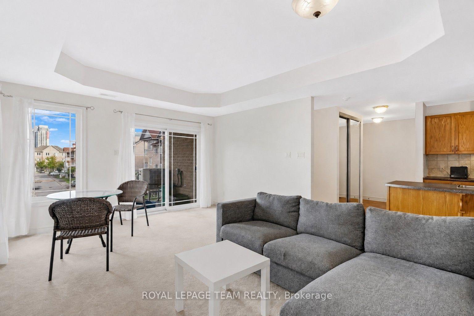
Welcome to this bright and spacious 2-bedroom + den, 1.5-bathroom end-unit condo, offering approximately 1100 sq. ft. of comfortable living space in a highly convenient Centrepointe location. Situated on the upper level, this well-designed home features an open-concept kitchen overlooking the living and dining areas, complete with a spacious island that provides plenty of room for meal preparation and casual dining. The versatile den is ideal for a home office, study area, or additional living space. Enjoy the convenience of in-unit laundry and one included parking space, along with plenty of visitor parking available at the rear of the building. Ideally located next to Centrepointe Park, offering walking trails, a splash pad, soccer and baseball fields, and plenty of outdoor recreational space. Walk to local restaurants, the library, Centrepointe Theatre, public transit, and nearby amenities. Algonquin College and IKEA are just a short drive away, with convenient highway access approximately 10 minutes away. Available October 1st. Flooring: Wall-to-wall carpet. Furnace and AC are new, replaced in April 2026. A fantastic opportunity to enjoy spacious living in a well-connected and desirable Ottawa neighbourhood! (Some listing photos have been digitally enhanced and/or virtually staged using AI)
Key Facts & Features
Property Costs
- Annual Property Tax Amount
- $3,770
- Land Transfer Tax Fee
- $4,875
Condo/Maintenance Fee
- Maintenance Fee
- $288 /month
Included In Maintenance Fee
- Building Insurance Included
- Common Elements Included
Rental Items
- Rental Equipment
- Hot Water Tank
- Basement Type
- None
Interior Features
- Pets Permitted
- No
- Laundry Features
- In-Suite Laundry
- Interior Extras
- On Demand Water Heater
- Fireplace/Stove
- No
- Elevator
- No
Exterior Features
- Balcony
- Enclosed
Building Amenities
- Visitor Parking
Building
- Building Type
- Condo Apartment
- Building Style
- 3-Storey
- Condo Corp Number
- 180
Construction
- Exposure
- South
- Exterior Finish
- Vinyl Siding, Brick
- Roof
- Asphalt Shingle
- Special Designation
- Unknown
Inclusions
- Inclusions
- Washer, dryer, fridge, stove, dishwasher
Parking & Garages
- Garage Type
- Surface
- Garage Spaces
- 1
- Parking Type
- Exclusive
- Parking Spaces
- 0
- Total Garage And Parking Spaces
- 1
Lockers
- Locker Type
- None
Heating & Cooling
- Heat Source
- Gas
- Heat Type
- Forced Air
- Air Conditioning
- Central Air
- Bedrooms
- 2 + 1
- Washrooms
- 2
- Kitchens
- 1
Room sizes
- Bathroom—Main level, 2 Pc Bath
- Living Room—Main level
- Bathroom—Main level, 3 Pc Bath
- Primary Bedroom—Main level
- Bedroom 2—Main level
- Kitchen—Main level
- Bedroom 3—Main level
Washrooms
- 3-piece, Main
- 2-piece, Main
- Municipality
- Ottawa
- Neighbourhood
- Centrepointe
- Main cross streets
- Woodroffe ave/Tallwood dr
- Directions
- From the intersection of Baseline Road and Woodroffe Avenue, travel west on Baseline Road, turn left onto Centrepointe Drive, then turn onto Paseo Private and continue to 200 Paseo Private. Visitor parking is available at the rear of the building.
- MLS® number
- X13750650
- Data source
- Toronto Regional Real Estate Board
- Status change
- 2026-09-22
- Listed on
- 2026-09-07
- Days on market
- 15 days
- Possession date
- 2026-10-01
- Possession type
- Flexible
- Co-op commission
- 2.0
- Seller
- Listed by
- ROYAL LEPAGE TEAM REALTY
Home Market Value
Current home valuation for Unit 6, 200 Paseo Private, Ottawa, Centrepointe, Ottawa, ON. Listed for $419,990
HOMEH Estimate
$439,007
Estimated Sales Range
$263,404 - $614,610
HOMEH Estimate for Unit 6, 200 Paseo Private, Ottawa, Centrepointe
Calculated with a real agent's CMA method — 45+ years of experience, codified. Not an AI guess.
For the owner
Is this your home? Track its value.
Get this home's HOMEH Estimate by email once a month, with how many homes are for sale around you.
Mortgage Payment Calculator
Compare up to 4 down payment scenarios
5% of purchase price for homes $500K or less
$21,000
| Scenario 1 | Scenario 2 | Scenario 3 | Scenario 4 | |
|---|---|---|---|---|
−Down payment | % $ | % $ | % $ | % $ |
+CMHC insurance | $15,960 | $11,718 | $9,996 | $0 |
=Total mortgage | $414,950 | $389,709 | $366,987 | $335,992 |
Amortization | ||||
Mortgage rate | % | % | % | % |
| Payment frequency | ||||
=Mortgage payment | $2,026monthly | $1,903monthly | $1,792monthly | $1,640monthly |
Land Transfer Tax
$4,875
$4,875
Around this home
No schools found nearby
Data provided by OpenStreetMap & Fraser Institute School Rankings
Ask HOMEH
New!Hi there!
👋Text or call (416) 301-9001
Recommended for you
Based on homes you've looked at.
No recommended properties found.
Nearby similar homes
No nearby properties found.
More real estate resources
Other homes nearby
Explore this area
Nearby neighbourhoods
- 7604 - Craig Henry/Woodvale homes for sale
- 7606 - Manordale homes for sale
- 6304 - Parkway Park homes for sale
- 7601 - Leslie Park homes for sale
- 6204 - Whitehaven homes for sale
- 7202 - Borden Farm/Stewart Farm/Carleton Heights/Parkwood Hills homes for sale
- 6203 - Queensway Terrace North homes for sale
- 6202 - Fairfield Heights homes for sale
No nearby listings available.