
202 Cloverdale Road
Ottawa (Rockcliffe), ON K1M 0X2
- 6Bedrooms
- 4Bathrooms
- 1Garage
- 3500–5000Sq Ft
- $20,098Tax
- 120×130 ftLot Size
 Estimated Value:$3,175,377See Free Estimate Report

Property not available for sale or for rent.
HOMEH One: full-service selling for a 1% listing fee. The buyer's agent commission is separate.
Free Home EvaluationHow Much Is My Home Worth?Homes for Sale NearbySale & Price History for 202 Cloverdale Road, Ottawa, Rockcliffe
Real estate boards require you to or to see the full details of this property.
*Sold prices and complete sale & price history are regulated data. Under the Trust in Real Estate Services Act, 2002 (TRESA) and the rules of the Real Estate Council of Ontario (RECO), and pursuant to the Multiple Listing Service® rules of the Canadian Real Estate Association (CREA) and the Toronto Regional Real Estate Board (TRREB), this information may be shown only to registered users who have agreed to the applicable terms of use (a Virtual Office Website, or "VOW," arrangement). HOMEH Inc., Brokerage therefore provides it to signed-in members only. Creating an account is free and takes under a minute.
About 202 Cloverdale Road, Ottawa, Rockcliffe
Summarized Description
- Classic architecture with original detail throughout.
- Ideal for multigenerational living and entertaining.
- Self-contained suite perfect for guests or family.
- Private garden and screened-in porch for relaxation.
- Located in desirable Rockcliffe Park near schools.
- Custom built-ins and butler's pantry enhance functionality.
- Flexible spaces for various family needs and activities.
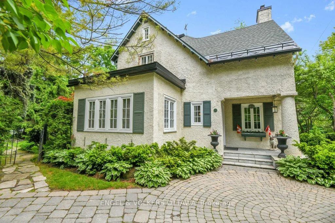
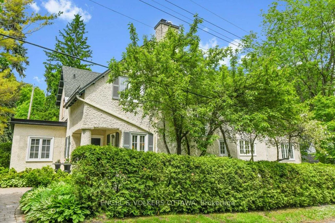
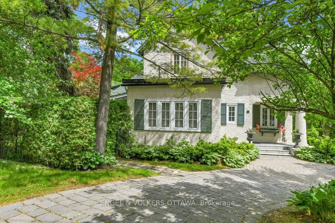
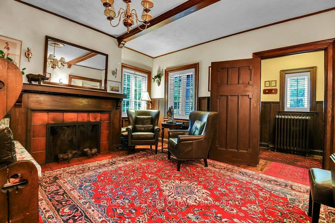
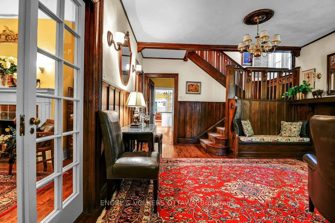
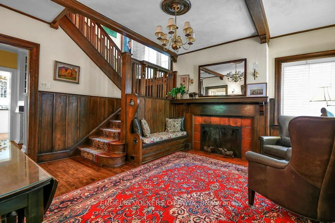
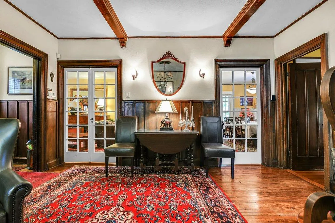
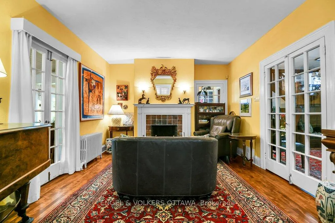
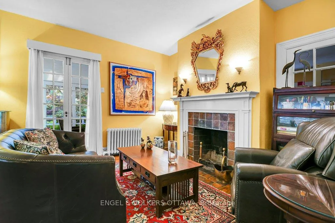
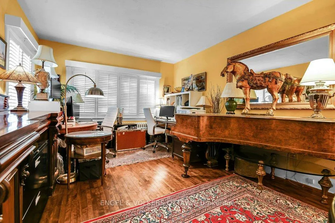
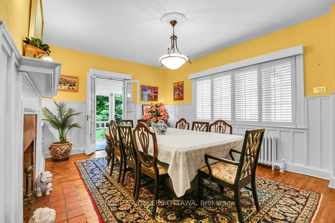
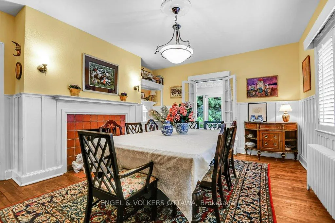
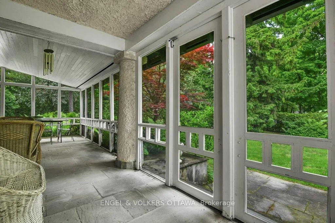
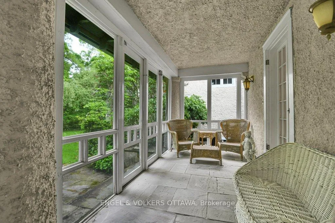
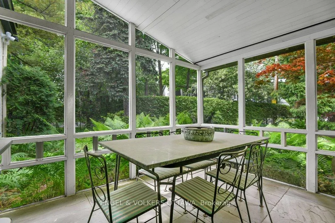
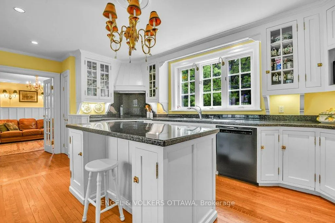
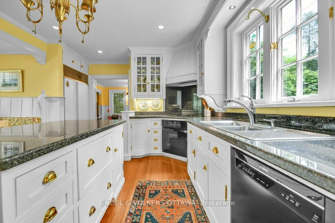
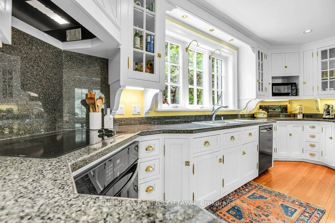
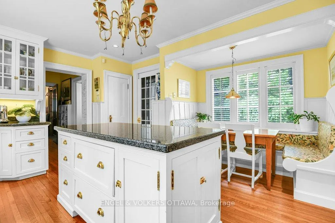
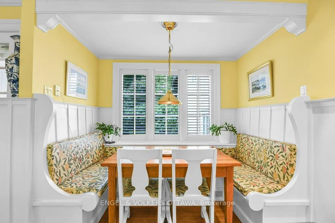
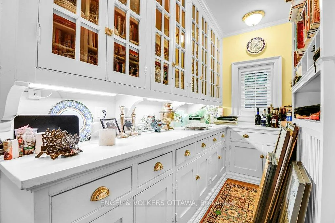
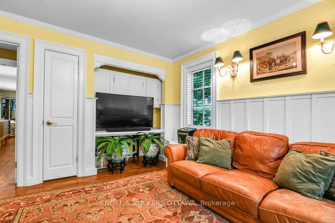
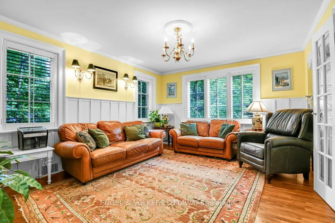
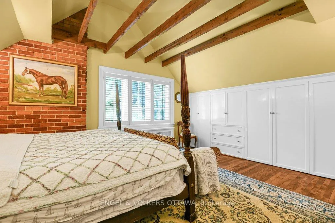
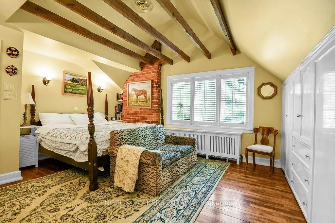
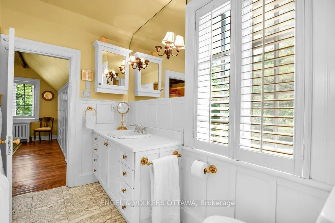
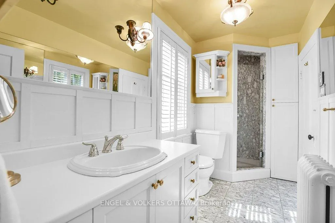
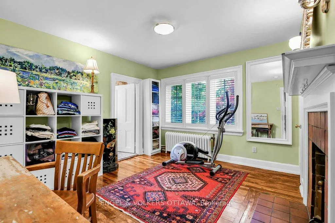
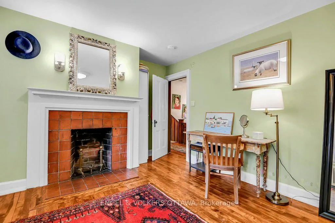
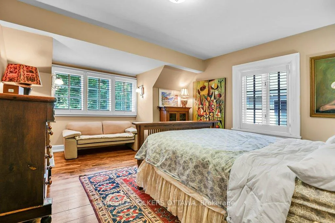
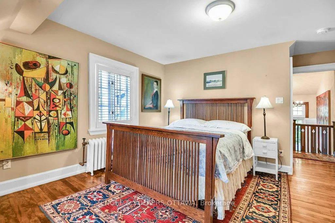
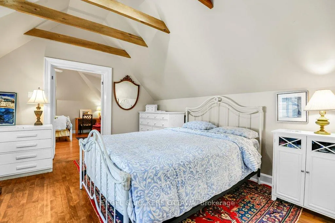
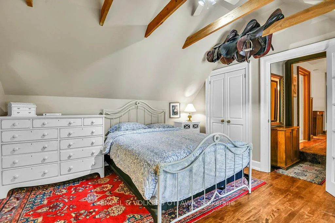
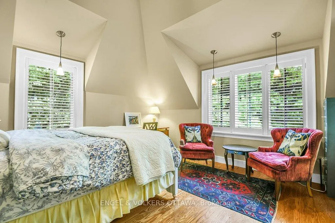
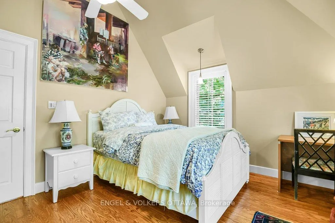
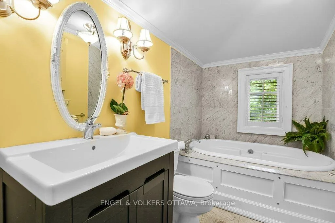
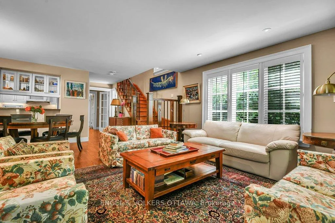
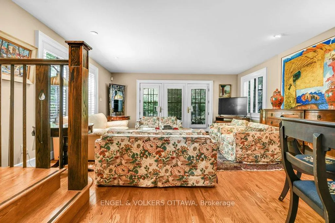
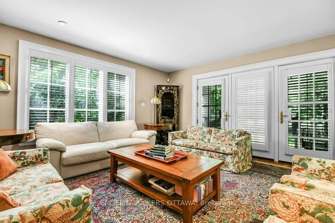
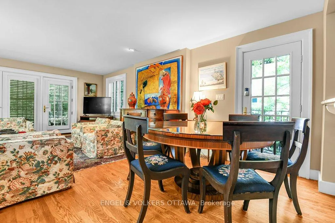
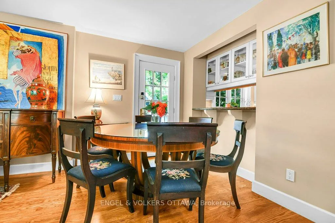
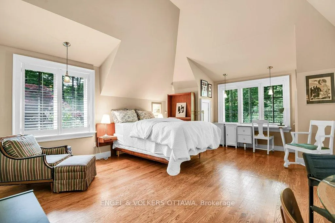
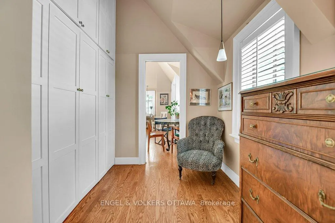
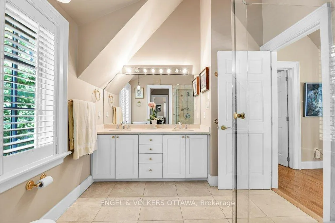
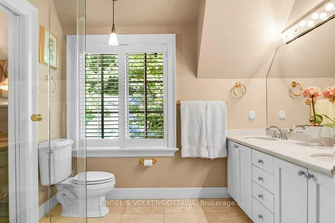
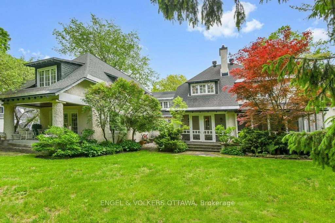
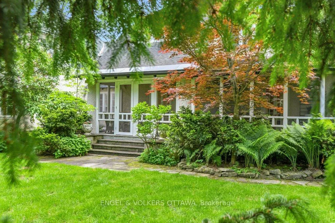
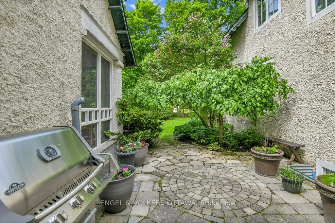
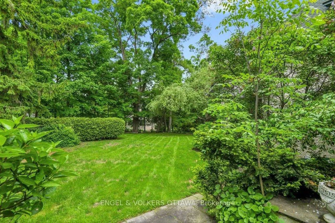
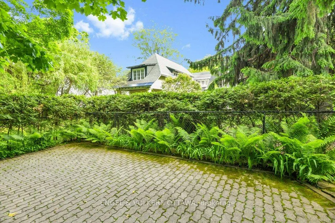
Rich with original detail, this residence blends classic architectural features with thoughtful family living. Hallmarks of the Arts and Crafts tradition are found throughout, from exposed wood beams and natural wainscoting to intricately carved newel posts and built-in seating. Step inside to a warm and inviting entry with a detailed mantel and charming built-in bench, a perfect example of the home's enduring style. Dual staircases frame the interior, showcasing fine woodwork and graceful proportions. Designed with multigenerational living in mind, this home has been a cherished family haven for over 30 years. The spacious formal living and dining rooms are ideal for entertaining, featuring wood-burning fireplaces, custom built-ins, and garden doors that lead to a screened-in porch overlooking the private garden. The kitchen offers everyday comfort and period charm, with elegant wood cabinetry, coordinating hardware, a built-in banquette, and a well-planned butler's pantry. A cozy study nook off the kitchen makes a perfect homework station, while a separate service kitchen next to the family room adds flexibility for casual gatherings. From here, enjoy access to a covered outdoor seating area and views of lush, private grounds. Upstairs, a secluded family level includes a self-contained suite ideal for guests, a nanny, or a grandparent's retreat. The main second-level features five bedrooms, including one currently used as a dressing room, along with two ensuite baths and a shared family bath. The finished third floor offers flexible space for a playroom, studio, or additional storage. The lower level includes laundry, garage access, and generous storage space, with additional surface parking available. Set in the heart of Rockcliffe Park, 202 Cloverdale is just a short walk to top-rated schools, parks, tennis courts, scenic trails, and the village's beloved Pond. Classic architecture, enduring quality and room to live beautifully.
Key Facts & Features
Property Costs
- Annual Property Tax Amount
- $20,098
- Land Transfer Tax Fee
- $43,975
Rental Items
- Rental Equipment
- None
- Basement Type
- Walk-Out, Unfinished
Interior Features
- Laundry Level
- Lower Level
- Interior Extras
- Auto Garage Door Remote, Bar Fridge, Built-In Oven, Water Heater, In-Law Capability, Carpet Free
- Security Features
- Alarm System
- Fireplace/Stove
- Yes
- Fireplace Features
- Wood
- Elevator
- No
Exterior Features
- Pool
- None
- Property Features
- Park, Public Transit, Rec./Commun.Centre, School
Building
- Building Type
- Detached
- Building Style
- 2 1/2 Storey
- Approx Age
- 100+
Construction
- Exterior Finish
- Stucco (Plaster)
- Roof
- Asphalt Shingle
- Foundation Details
- Concrete
- Special Designation
- Heritage
Lot
- Lot Front
- 120.00 ft
- Lot Depth
- 130.00 ft
Inclusions
- Inclusions
- Washer, dryer, 2 fridges, cooktop, stove, hood fan, microwave/hood fan, 2 dishwashers, all light fixtures, all window coverings, all shutters.
Exclusions
- Exclusions
- None
Parking & Garages
- Garage Type
- Attached
- Garage Spaces
- 1
- Parking Spaces
- 5
- Total Garage And Parking Spaces
- 6
Heating & Cooling
- Heat Source
- Gas
- Heat Type
- Water
- Air Conditioning
- Central Air
- Water
- Municipal
- Sewers
- Sewer
- Bedrooms
- 6
- Washrooms
- 4
- Kitchens
- 2
- Family / bonus room
- Yes
Room sizes
- Living Room—Main level
- Dining Room—Main level
- Kitchen—Main level
- Living Room—Main level
- Kitchen—Main level
- Pantry—Main level
- Dining Room—Main level, Fireplace
- Living Room—Main level, Fireplace
- Family Room—Main level, Fireplace
- Primary Bedroom—Second level
- Other—Second level, Walk-In Closet(s)
- Bathroom—Second level, 4 Pc Ensuite
- Bedroom 2—Second level
- Bedroom 3—Second level
- Bathroom—Second level, 3 Pc Bath
- Bedroom 4—Second level
- Bedroom 5—Second level
- Bedroom—Second level, Fireplace
- Bathroom—Second level, 3 Pc Ensuite
- Workshop—Basement level
- Laundry—Basement level
Washrooms
- 2-piece, Main
- 3-piece, Second
- 4-piece, Second
- Municipality
- Ottawa
- Neighbourhood
- Rockcliffe
- Main cross streets
- Cloverdale and Mariposa
- Directions
- Beechwood to Landsdowne, then turn onto Cloverdale
- MLS® number
- X13216082
- Data source
- Toronto Regional Real Estate Board
- Status change
- 2026-08-06
- Listed on
- 2026-05-29
- Days on market
- 69 days
- Possession type
- Flexible
- Co-op commission
- 2% + HST
- Seller
- Listed by
- ENGEL & VOLKERS OTTAWA
Home Market Value
Current home valuation for 202 Cloverdale Road, Ottawa, Rockcliffe, Ottawa, ON. Listed for $2,300,000
HOMEH Estimate
$3,175,377
Estimated Sales Range
$2,222,764 - $4,127,990
HOMEH Estimate for 202 Cloverdale Road, Ottawa, Rockcliffe
Calculated with a real agent's CMA method — 45+ years of experience, codified. Not an AI guess.
For the owner
Is this your home? Track its value.
Get this home's HOMEH Estimate by email once a month, with how many homes are for sale around you.
Mortgage Payment Calculator
Compare up to 4 down payment scenarios
20% required for homes $1.5M or more
$460,000
| Scenario 1 | Scenario 2 | Scenario 3 | Scenario 4 | |
|---|---|---|---|---|
−Down payment | % $ | % $ | % $ | % $ |
+CMHC insurance | $0 | $0 | $0 | $0 |
=Total mortgage | $1,840,000 | $1,725,000 | $1,610,000 | $1,495,000 |
Amortization | ||||
Mortgage rate | % | % | % | % |
| Payment frequency | ||||
=Mortgage payment | $8,984monthly | $8,422monthly | $7,861monthly | $7,299monthly |
Land Transfer Tax
$43,975
$43,975
Around this home
No schools found nearby
Data provided by OpenStreetMap & Fraser Institute School Rankings
Ask HOMEH
New!Hi there!
👋Text or call (416) 301-9001
Recommended for you
Based on homes you've looked at.
No recommended properties found.
Nearby similar homes
No nearby properties found.
More real estate resources
Other homes nearby
Explore this area
Nearby neighbourhoods
- 3301 - New Edinburgh homes for sale
- 3402 - Vanier homes for sale
- 1101 - Chatelaine Village homes for sale
- 3102 - Manor Park homes for sale
- 3502 - Overbrook/Castle Heights homes for sale
- 3503 - Castle Heights homes for sale
- 3504 - Castle Heights/Rideau High homes for sale
- 4104 - Ottawa Centre/Golden Triangle homes for sale
No nearby listings available.