
Unit 404 B, 2044 Arrowsmith Drive
Ottawa (Beacon Hill South), ON K1J 7V8
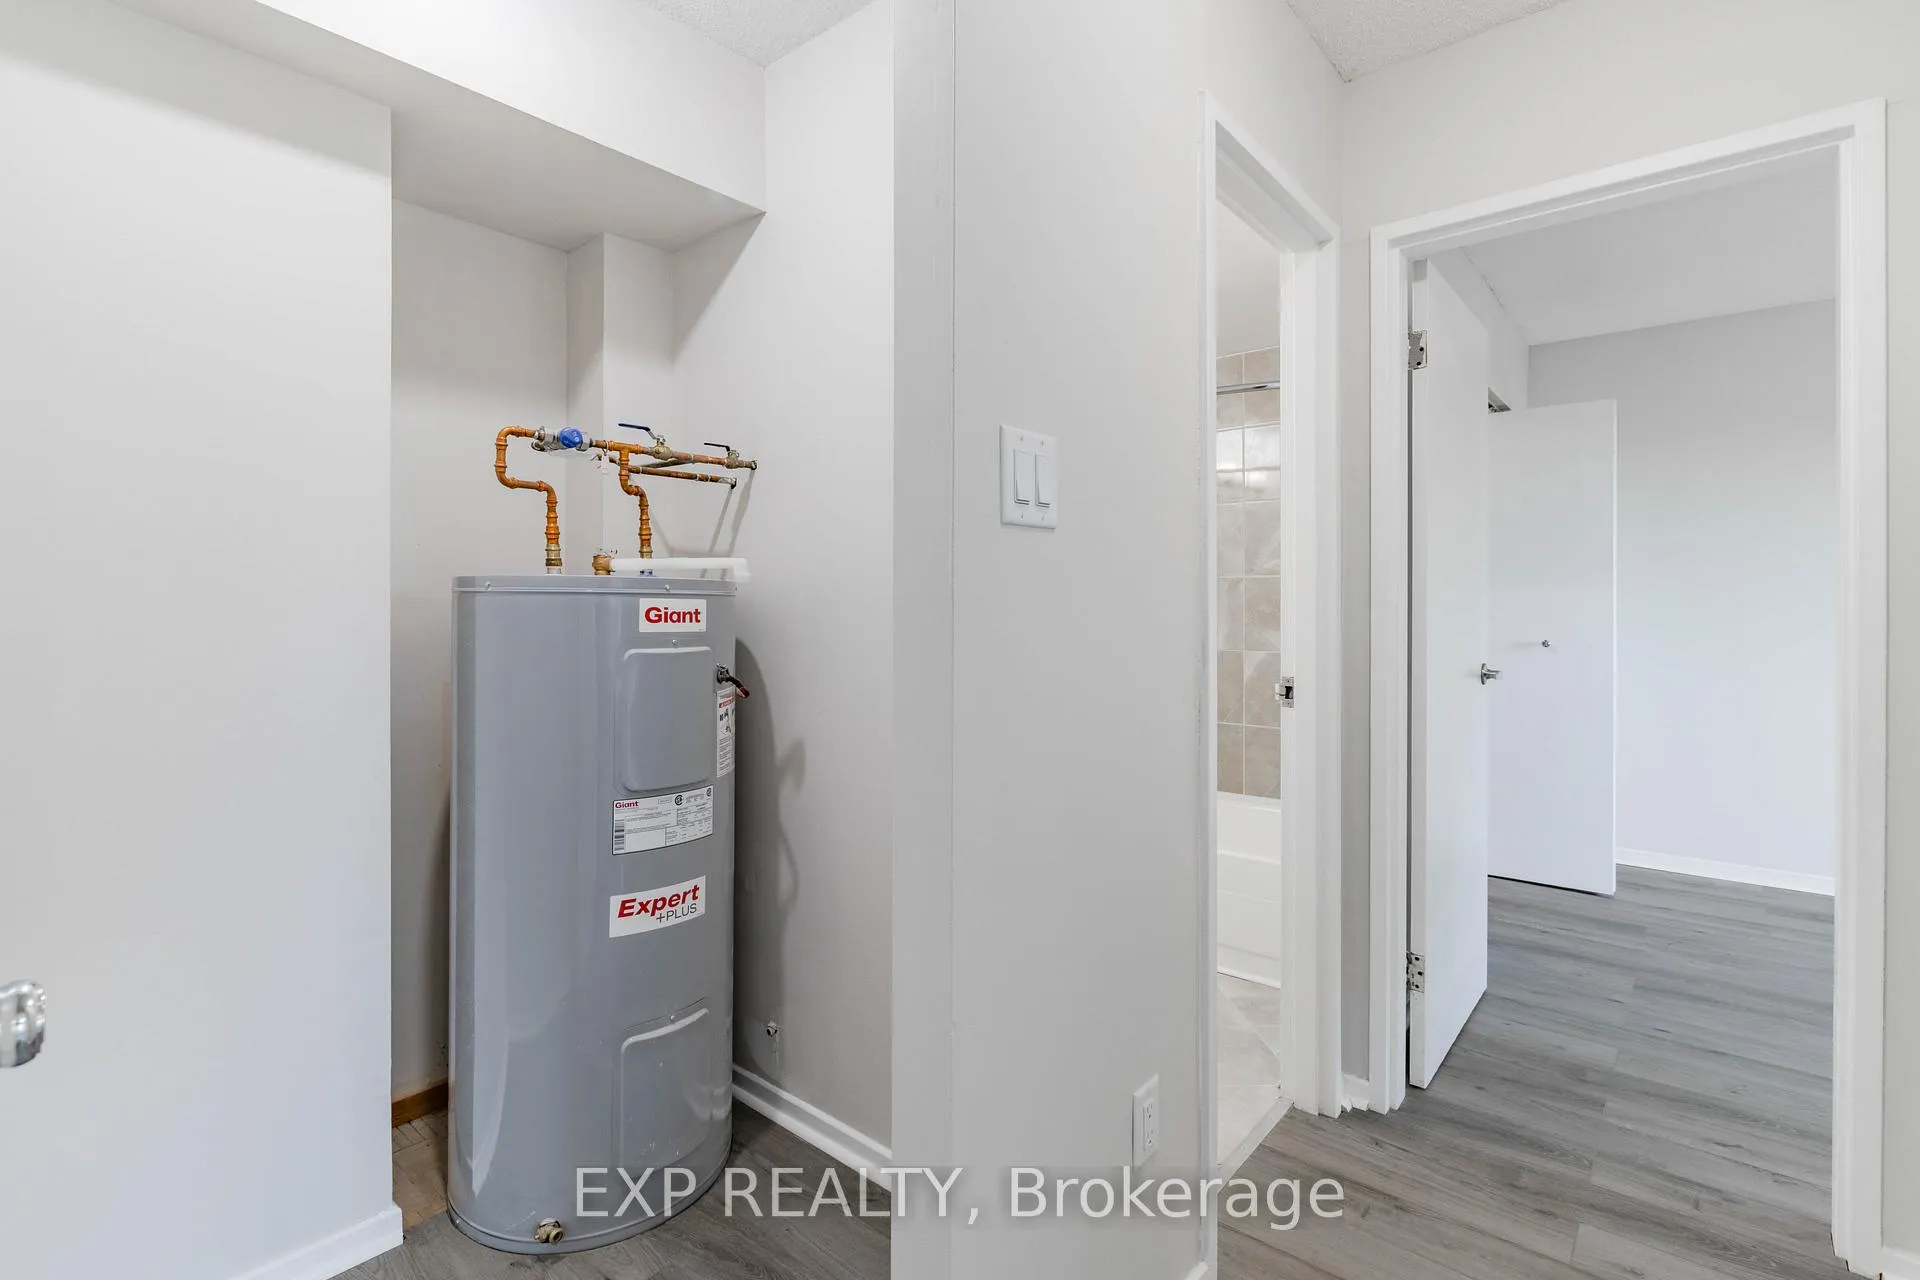
Included in Rent: Building Maintenance, Grounds Maintenance, Parking, Snow Removal, Water Heater
- 3Bedrooms
- 1Bathroom
- 1Parking
- 800–899Sq Ft
- Jul 1Available
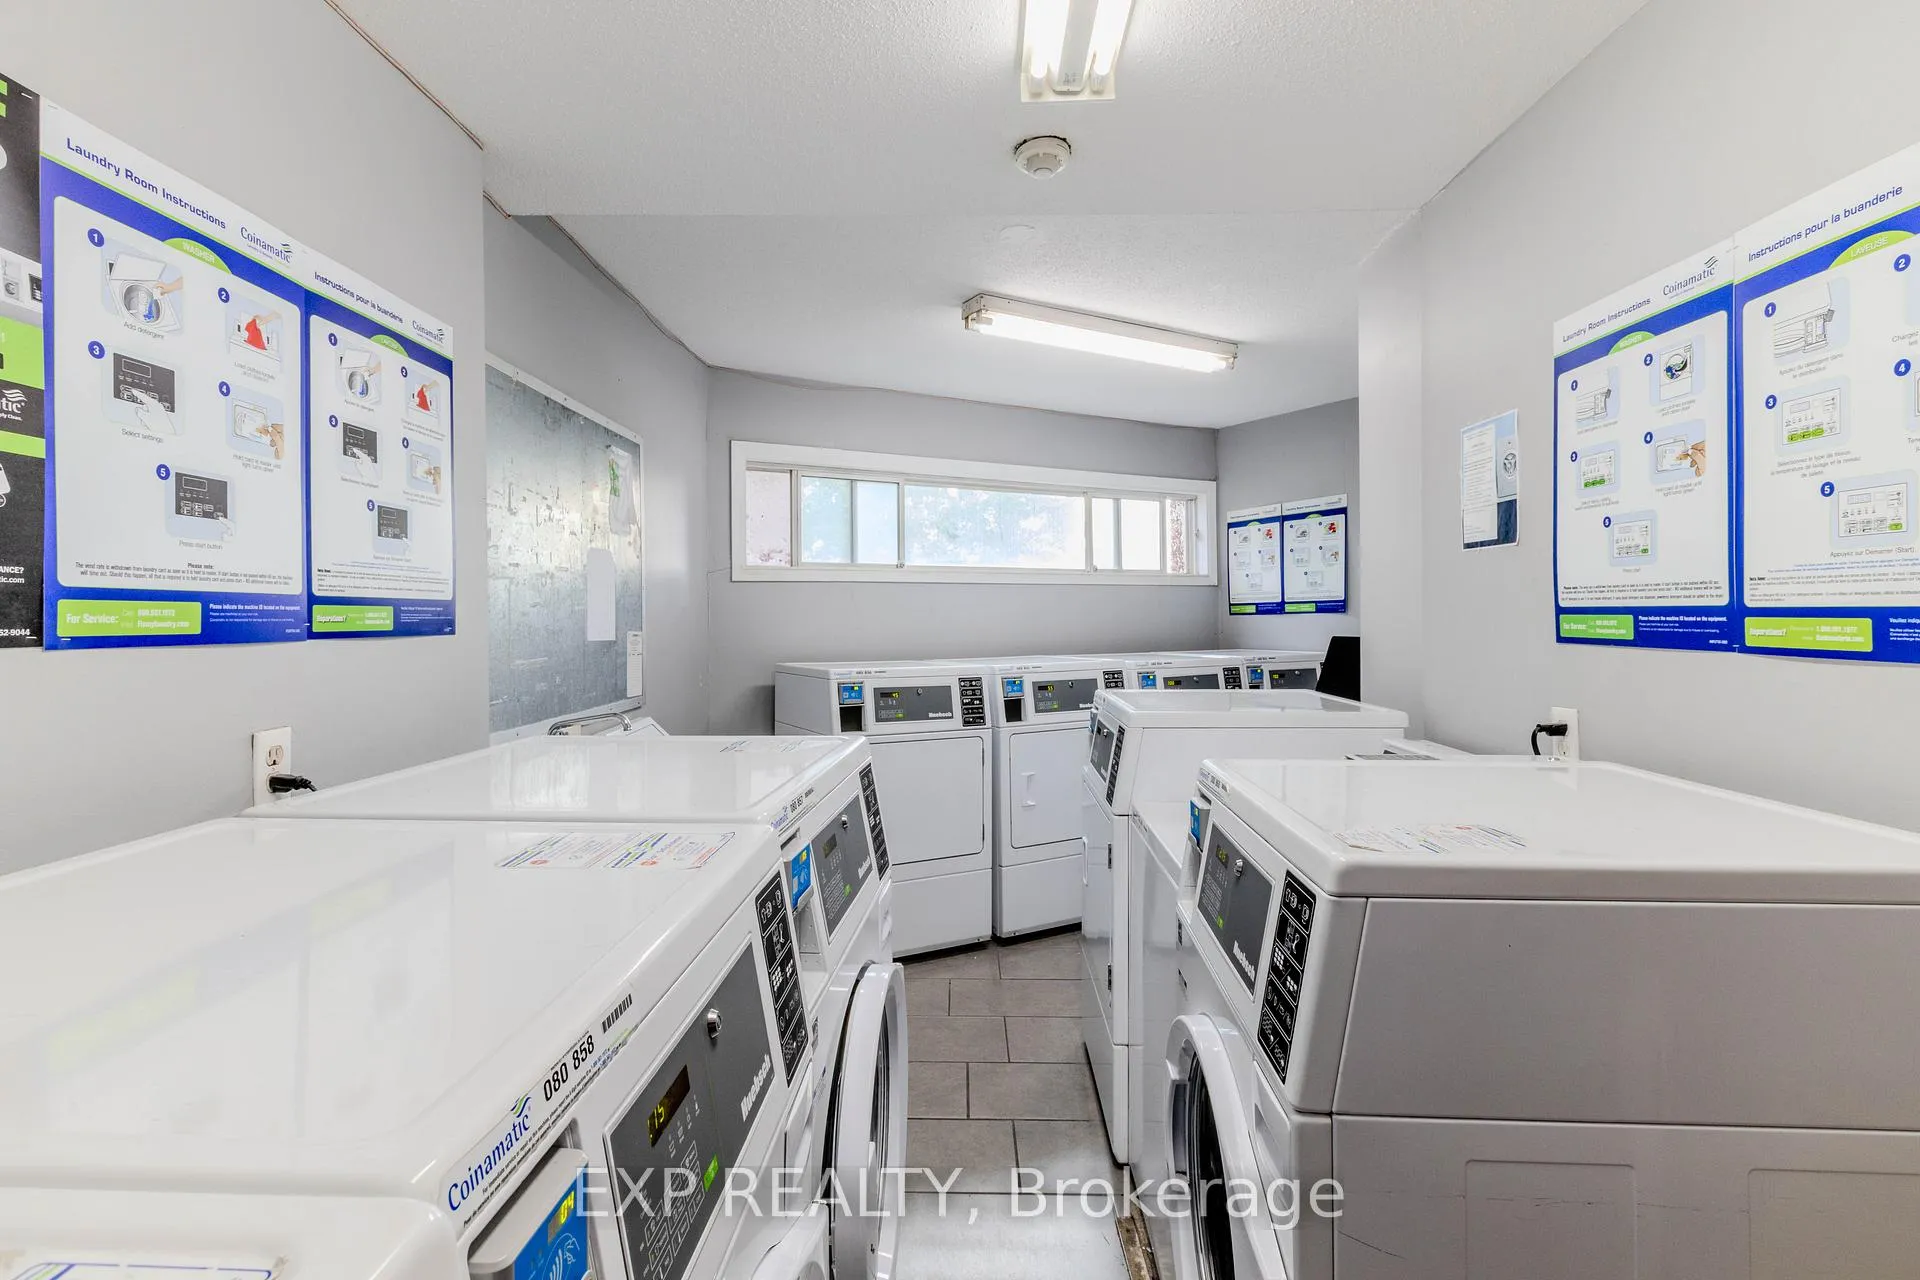
- Coin Operated, In BuildingLaundry
- OtherFor Lease
- Unfurnished

Property not available for sale or for rent.
Own a place to rent? We list it for maximum MLS exposure.
Free Home EvaluationHow Much Is My Home Worth?Homes for Sale NearbySale & Price History for Unit 404 B, 2044 Arrowsmith Drive, Ottawa, Beacon Hill South
Real estate boards require you to or to see the full details of this property.
*Sold prices and complete sale & price history are regulated data. Under the Trust in Real Estate Services Act, 2002 (TRESA) and the rules of the Real Estate Council of Ontario (RECO), and pursuant to the Multiple Listing Service® rules of the Canadian Real Estate Association (CREA) and the Toronto Regional Real Estate Board (TRREB), this information may be shown only to registered users who have agreed to the applicable terms of use (a Virtual Office Website, or "VOW," arrangement). HOMEH Inc., Brokerage therefore provides it to signed-in members only. Creating an account is free and takes under a minute.
About Unit 404 B, 2044 Arrowsmith Drive, Ottawa, Beacon Hill South
Summarized Description
- Fully renovated 3-bedroom condo in Ottawa's east end
- Modern finishes and move-in ready condition
- Stunning redesigned kitchen with quartz countertops
- Dedicated parking space and same-floor storage locker
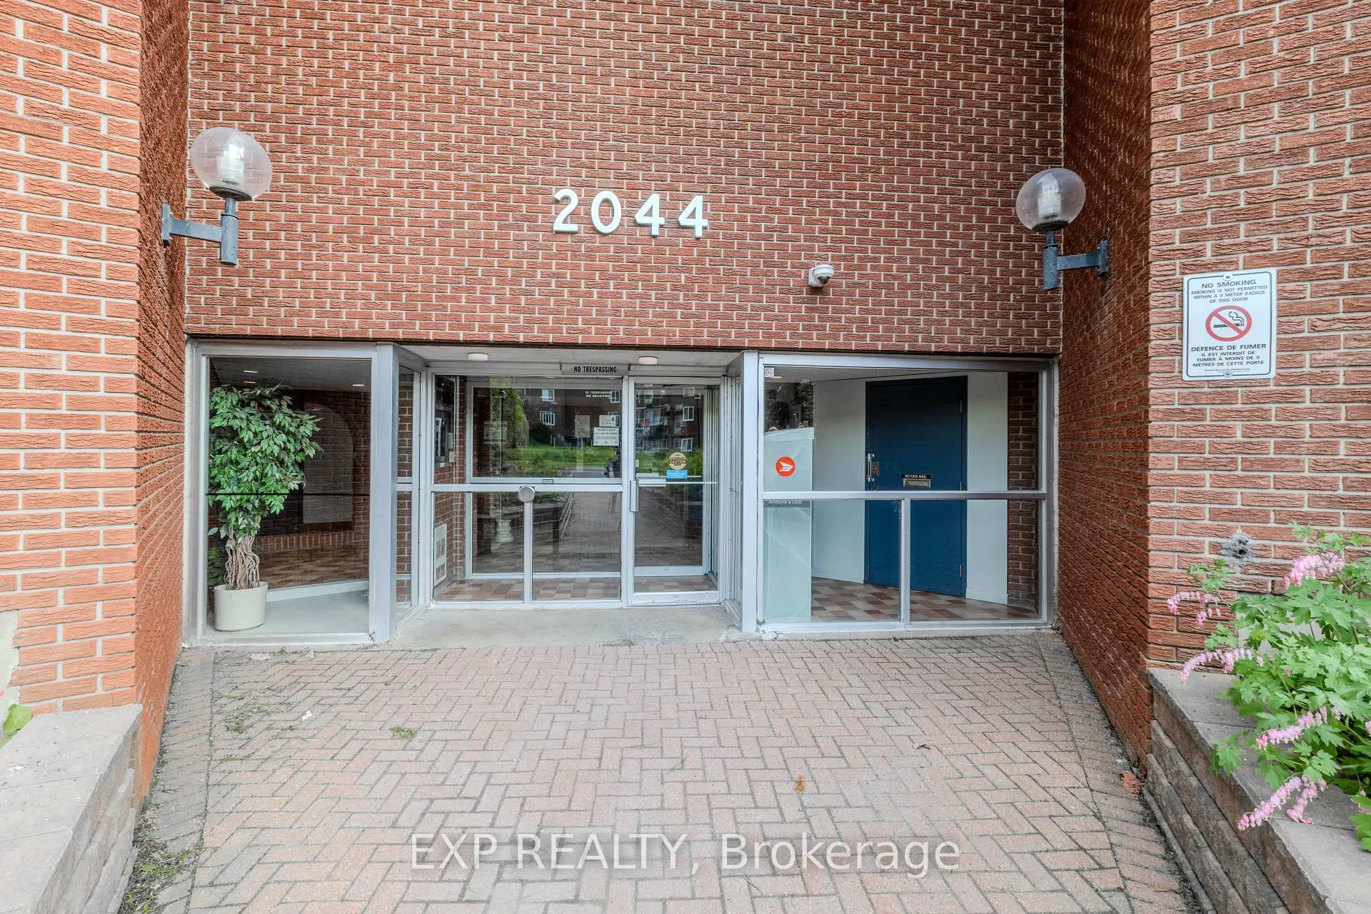
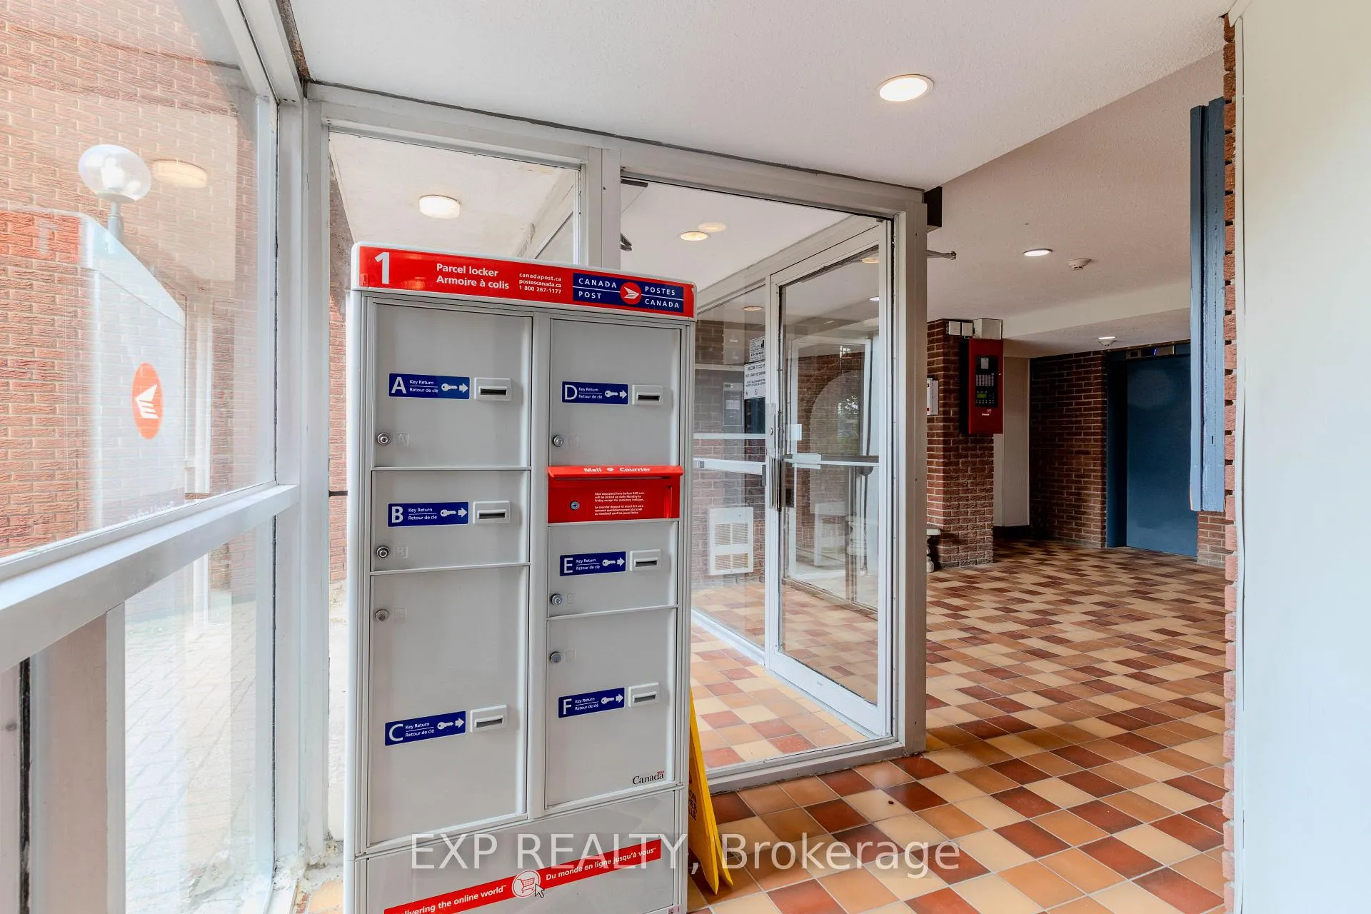
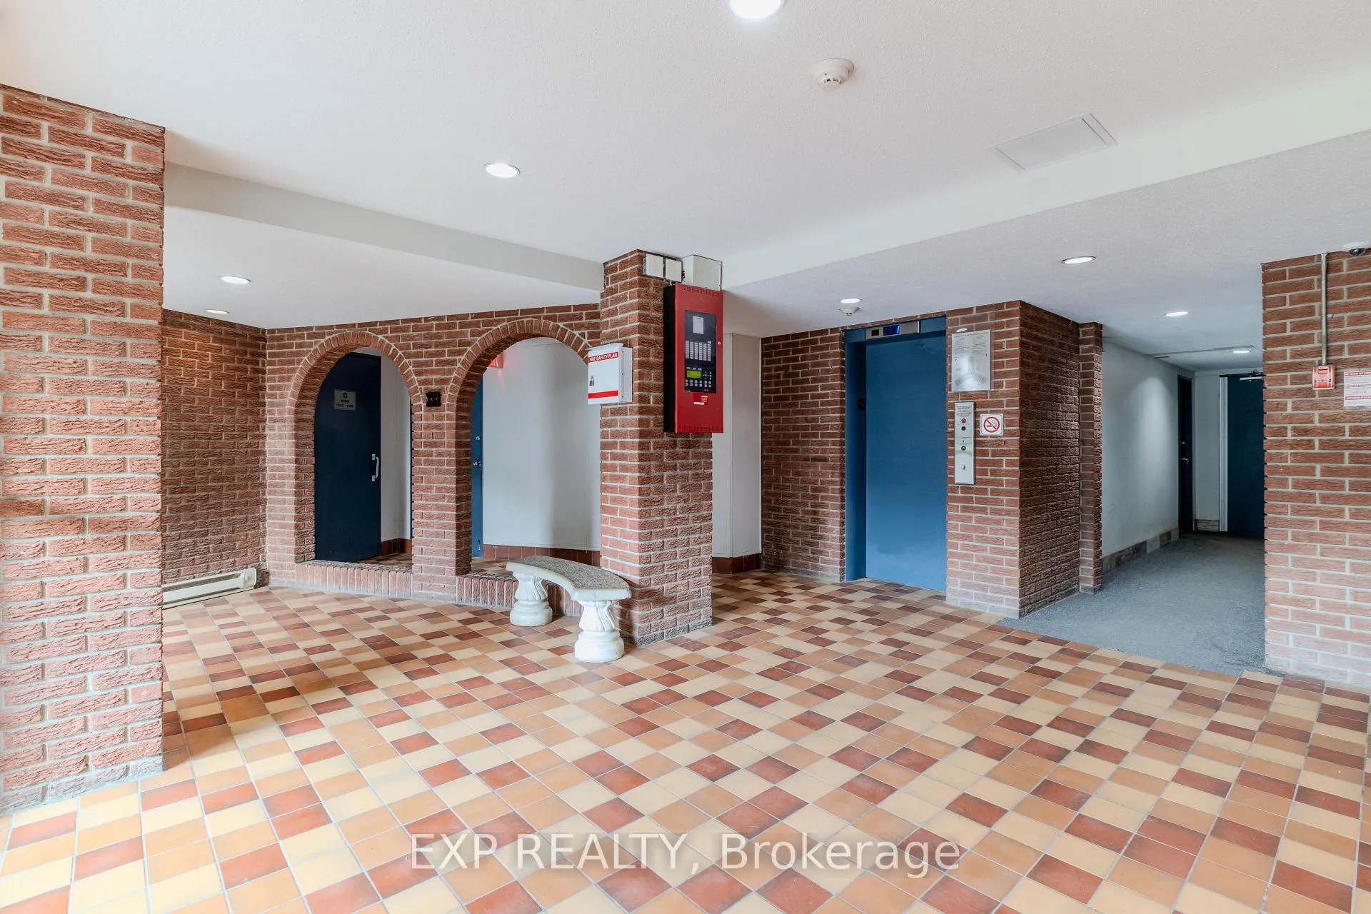
- Secure building access with upgraded camera system
- Minutes from shopping, restaurants, and transit
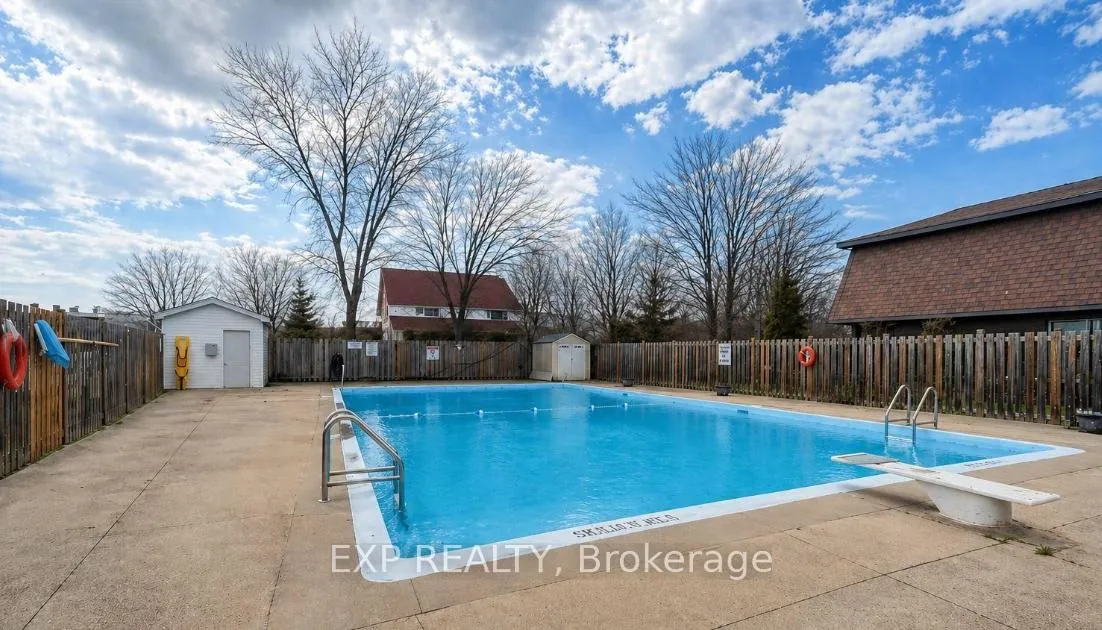
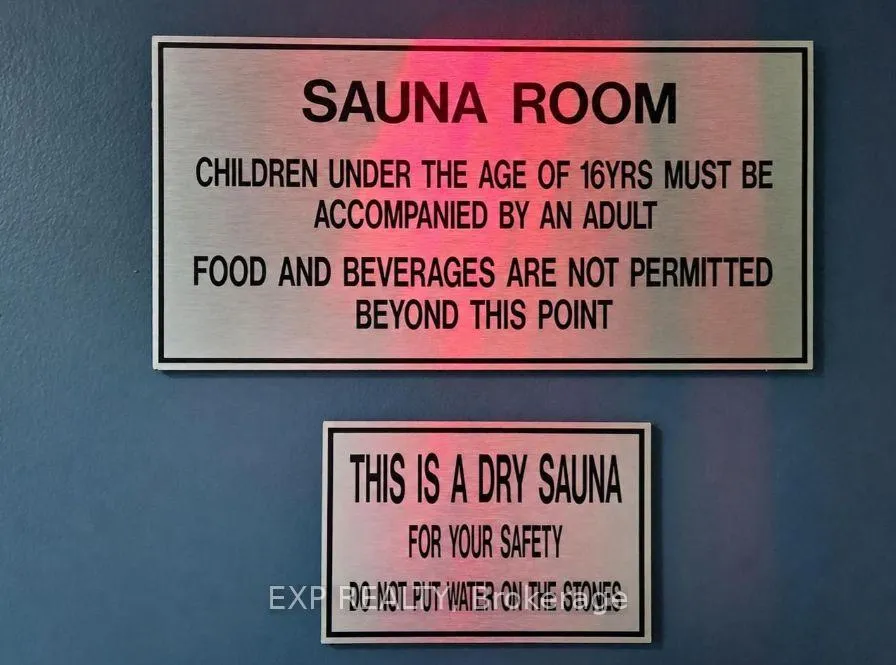
- Outdoor pool and dry sauna available
- Flexible financing options including Rent-to-Own
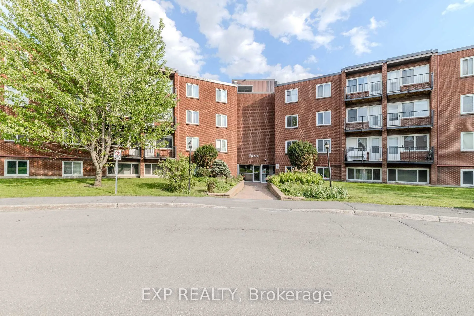
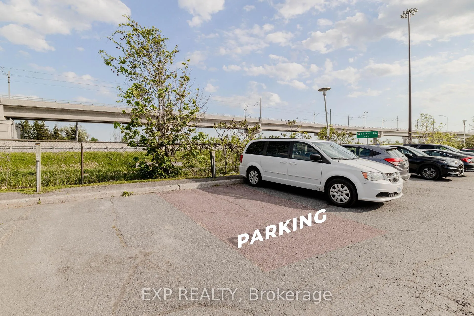
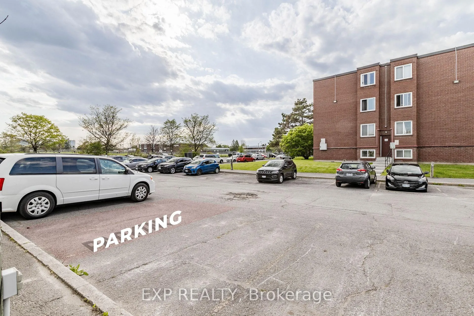
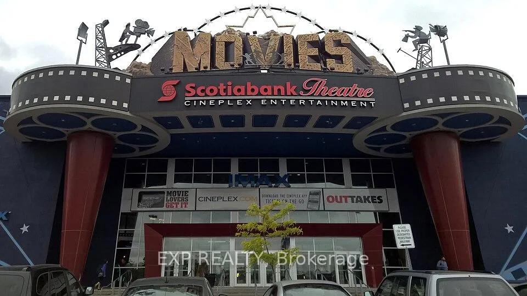
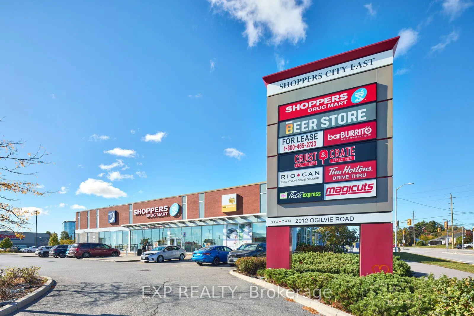
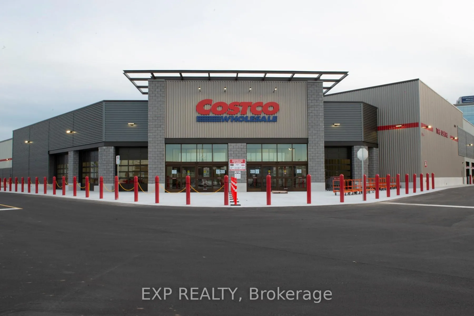
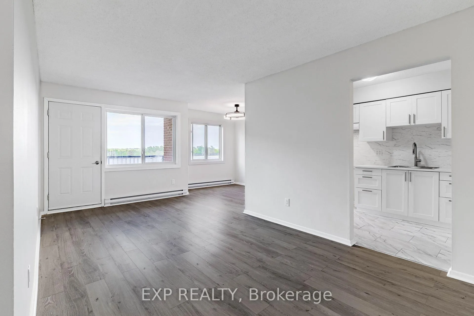
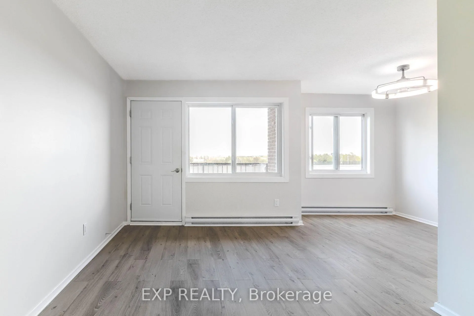
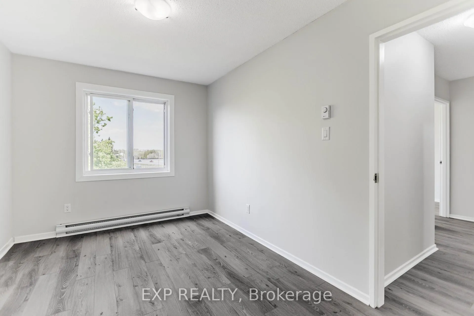
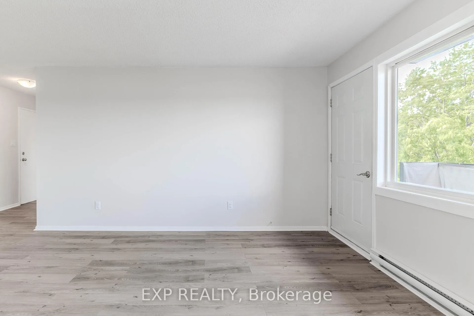
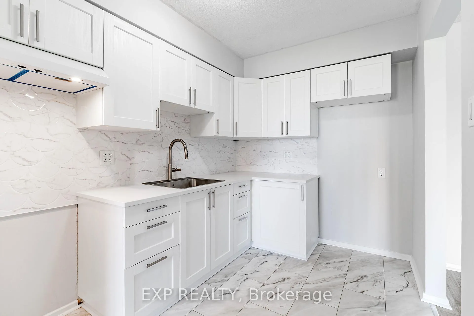
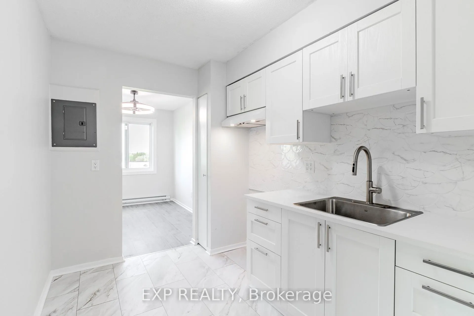
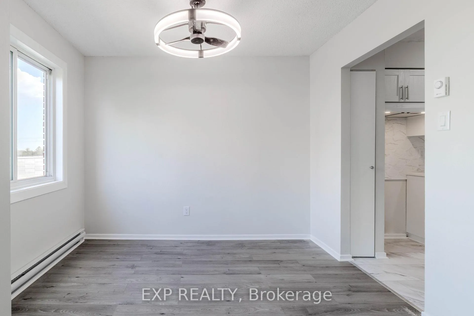
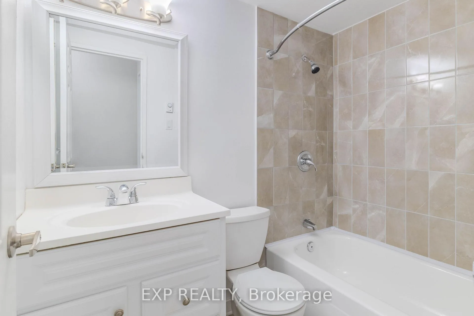
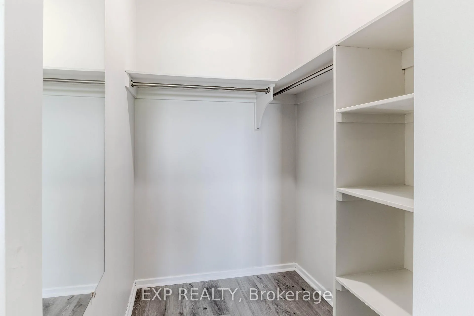
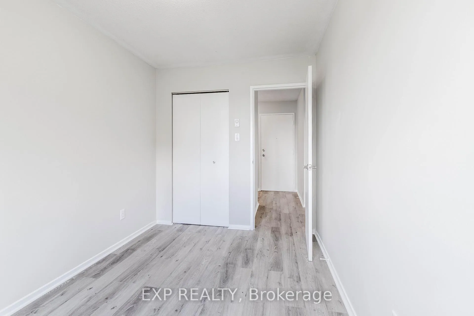
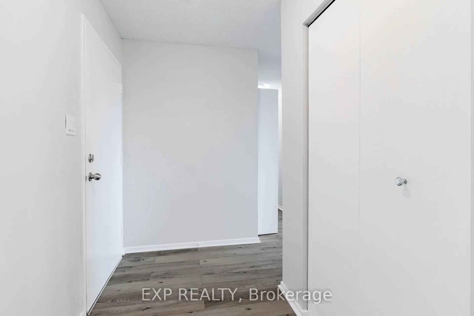
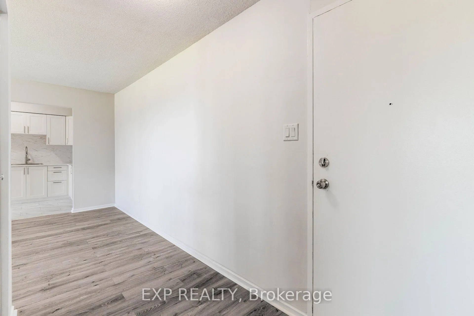
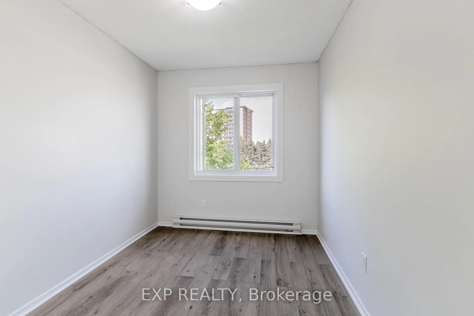
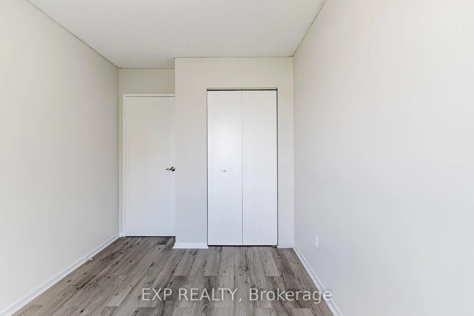
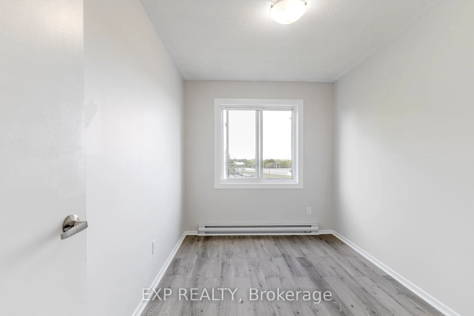
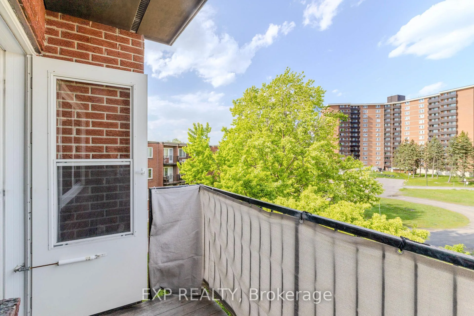
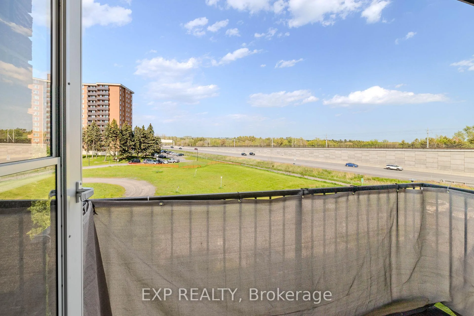
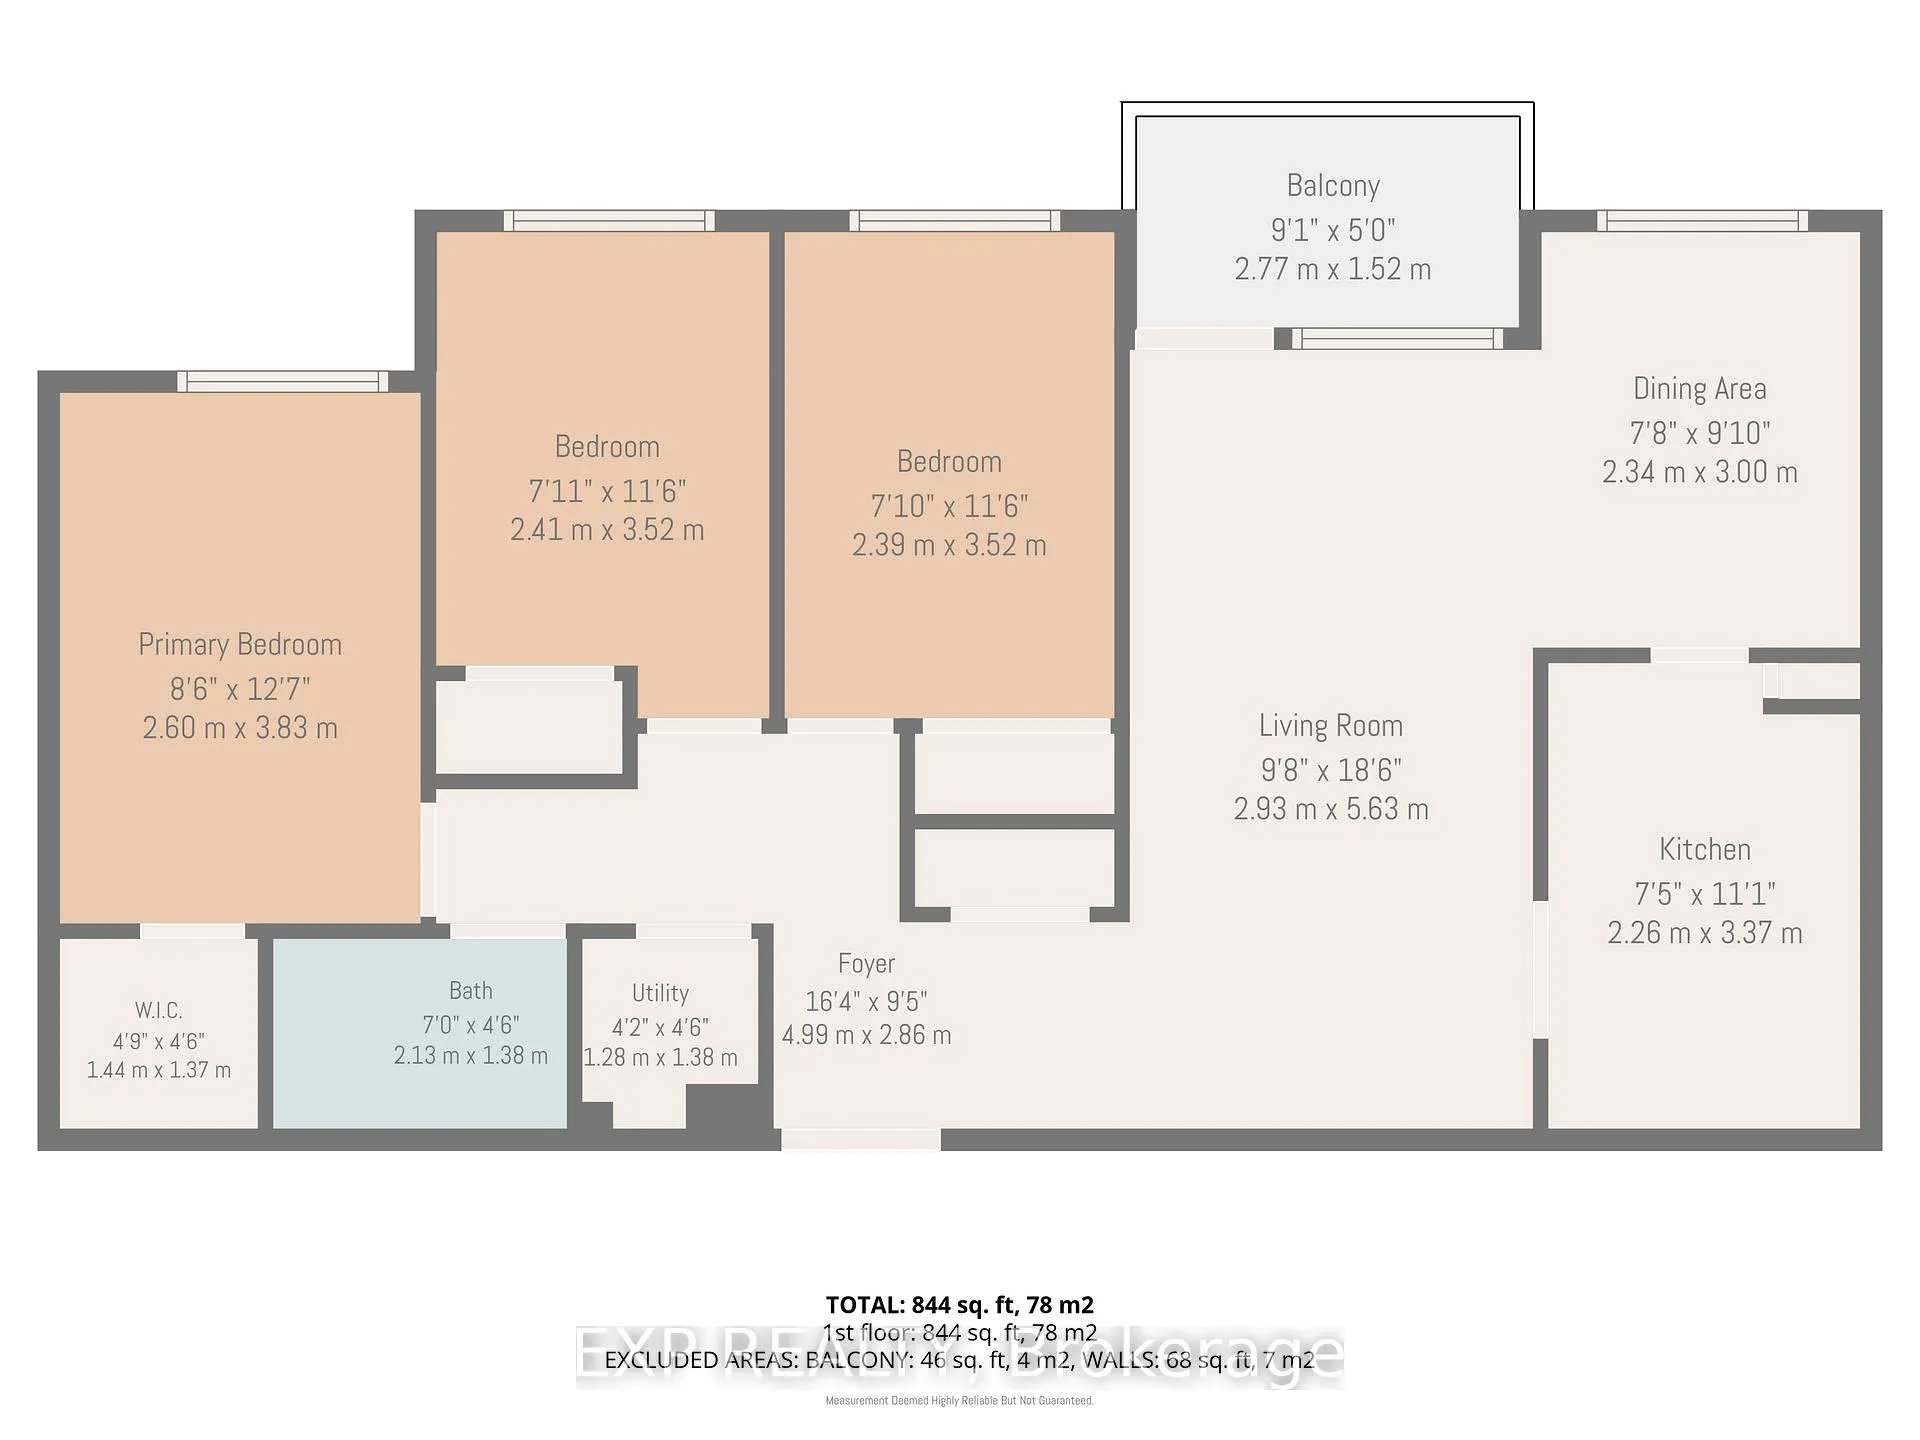
Fully Renovated 3-Bedroom Condo! Welcome to Unit 404B at 2044 Arrowsmith Drive - a beautifully updated 3-bedroom condo offering incredible value, modern finishes, and unbeatable convenience in Ottawa's east end. Located on the 4th floor, this move-in-ready unit includes a dedicated parking space (#219), same-floor storage locker (#404B), secure building access, and access to fantastic amenities including an outdoor pool, dry sauna, guest parking, and card-operated laundry facilities. This condo has been extensively renovated from top to bottom, featuring: Brand new flooring & fresh paint throughout New electrical switches, outlets & copper pigtails Updated LED lighting & dining room ceiling fan All new baseboard heaters & thermostats Stunning fully redesigned kitchen with: Soft-close cabinetry Quartz countertops Sparkling new sink & fixtures Corner swing-out shelving Eye-catching fish scale glass tile backsplash The bathroom has also been fully refreshed with new tile work, vanity, and toilet, while the spacious primary bedroom includes a walk-in closet. The building itself offers peace of mind with a newly upgraded camera entry system accessible through a phone app, and all windows were replaced in 2013.Perfectly situated just minutes from Gloucester Shopping Centre, Walmart, Costco, LCBO, restaurants, schools, parks, coffee shops, Blair LRT Station, and Highway 417 - with downtown Ottawa only a short commute away. Bonus Opportunities: Vendor Take Back (VTB) Financing Available - Rent-to-Own Option Available (Conditions Apply) This Condo is also listed for Sale with Various Financing Options - Incl VTB & Rent to Own - MLS X 13213592
Key Facts & Features
Rental Details
- Portion Of Property For Rent
- Other
- Furnished
- Unfurnished
- Rent Term
- 12 Months
- Payment Frequency
- Monthly
- Rental Deposit
- Yes
- Credit Check
- Yes
- Employment Letter
- No
- Rental Application
- Yes
- References Required
- Yes
Included In Rent Fee
- Building Maintenance
- Grounds Maintenance
- Parking
- Snow Removal
- Water Heater
Rental Items
- Rental Equipment
- N\A
- Parking Garage Cost
- $0 /month
- Basement Type
- None
Interior Features
- Pets Permitted
- Yes-with Restrictions
- Laundry Features
- Coin Operated, In Building
- Laundry Level
- Upper Level
- Interior Extras
- Storage Area Lockers
- Security Features
- Security System
- Fireplace/Stove
- No
- Elevator
- Yes
Exterior Features
- Balcony
- Open
Building Amenities
- Outdoor Pool
- Sauna
- Visitor Parking
- Elevator
Building
- Building Type
- Condo Apartment
- Building Style
- Apartment
- Approx Age
- 51-99
- Condo Corp Number
- 11
Construction
- Exposure
- North East
- Exterior Finish
- Brick
- Special Designation
- Unknown
Inclusions
- Inclusions
- N\A
Exclusions
- Exclusions
- N\A
Parking & Garages
- Garage Type
- None
- Garage Spaces
- 0
- Parking Type
- Exclusive
- Parking Spaces
- 1
- Total Garage And Parking Spaces
- 1
Lockers
- Locker Type
- Owned
- Locker Number
- 404
- Locker Level
- Same as Apartment
Heating & Cooling
- Heat Source
- Electric
- Heat Type
- Baseboard
- Air Conditioning
- None
- Bedrooms
- 3
- Washrooms
- 1
- Kitchens
- 1
Room sizes
- Bedroom 2—Main level
- Other—Main level, 3 Pc Bath
- Utility Room—Main level
- Bedroom 3—Main level
- Living Room—Main level
- Dining Room—Main level
- Kitchen—Main level
- Primary Bedroom—Main level, Walk-In Closet(s)
- Foyer—Main level
Washrooms
- 3-piece, Main
- Municipality
- Ottawa
- Neighbourhood
- Beacon Hill South
- Main cross streets
- Jasmine Cres @ Ogilvy Rd
- Directions
- From Ogilvy Road - South on Jasmine Cres -Right on Arrowsmith - Building on the left - Visitor Parking in the Rear
- MLS® number
- X13507128
- Data source
- Toronto Regional Real Estate Board
- Status change
- 2026-07-30
- Listed on
- 2026-06-30
- Days on market
- 30 days
- Possession date
- 2026-07-01
- Possession type
- Immediate
- Co-op commission
- one half on one months rent
- Listed by
- eXp Realty
Home Market Value
Current home valuation for Unit 404 B, 2044 Arrowsmith Drive, Ottawa, Beacon Hill South, Ottawa, ON. Listed for $2,300
HOMEH Estimate
$210,000
Estimated Sales Range
$176,000 - $260,000
HOMEH Estimate for Unit 404 B, 2044 Arrowsmith Drive, Ottawa, Beacon Hill South
What this home would sell for today, not its rent
Calculated with a real agent's CMA method — 45+ years of experience, codified. Not an AI guess.
For the owner
Is this your home? Track its value.
Get this home's HOMEH Estimate by email once a month, with how many homes are for sale around you.
Around this home
Data provided by OpenStreetMap & Fraser Institute School Rankings
Ask HOMEH
New!Hi there!
👋Text or call (416) 301-9001
Recommended for you
Based on homes you've looked at.
No recommended properties found.
Nearby similar homes
No nearby properties found.
More real estate resources
Other homes nearby
Explore this area
Nearby neighbourhoods
- 2107 - Beacon Hill South homes for sale
- 2105 - Beaconwood homes for sale
- 2202 - Carson Grove homes for sale
- 2204 - Pineview homes for sale
- 3505 - Carson Meadows homes for sale
- 2201 - Cyrville homes for sale
- 2203 - Cyrville Rd./Industrial Park homes for sale
- 3504 - Castle Heights/Rideau High homes for sale
No nearby listings available.