
2154 Rice Avenue
Ottawa (Woodroffe), ON K2A 0C4
Included in Rent: None
- 4Bedrooms
- 5Bathrooms
- 2Garage
- 2500–3000Sq Ft
- FlexibleAvailable
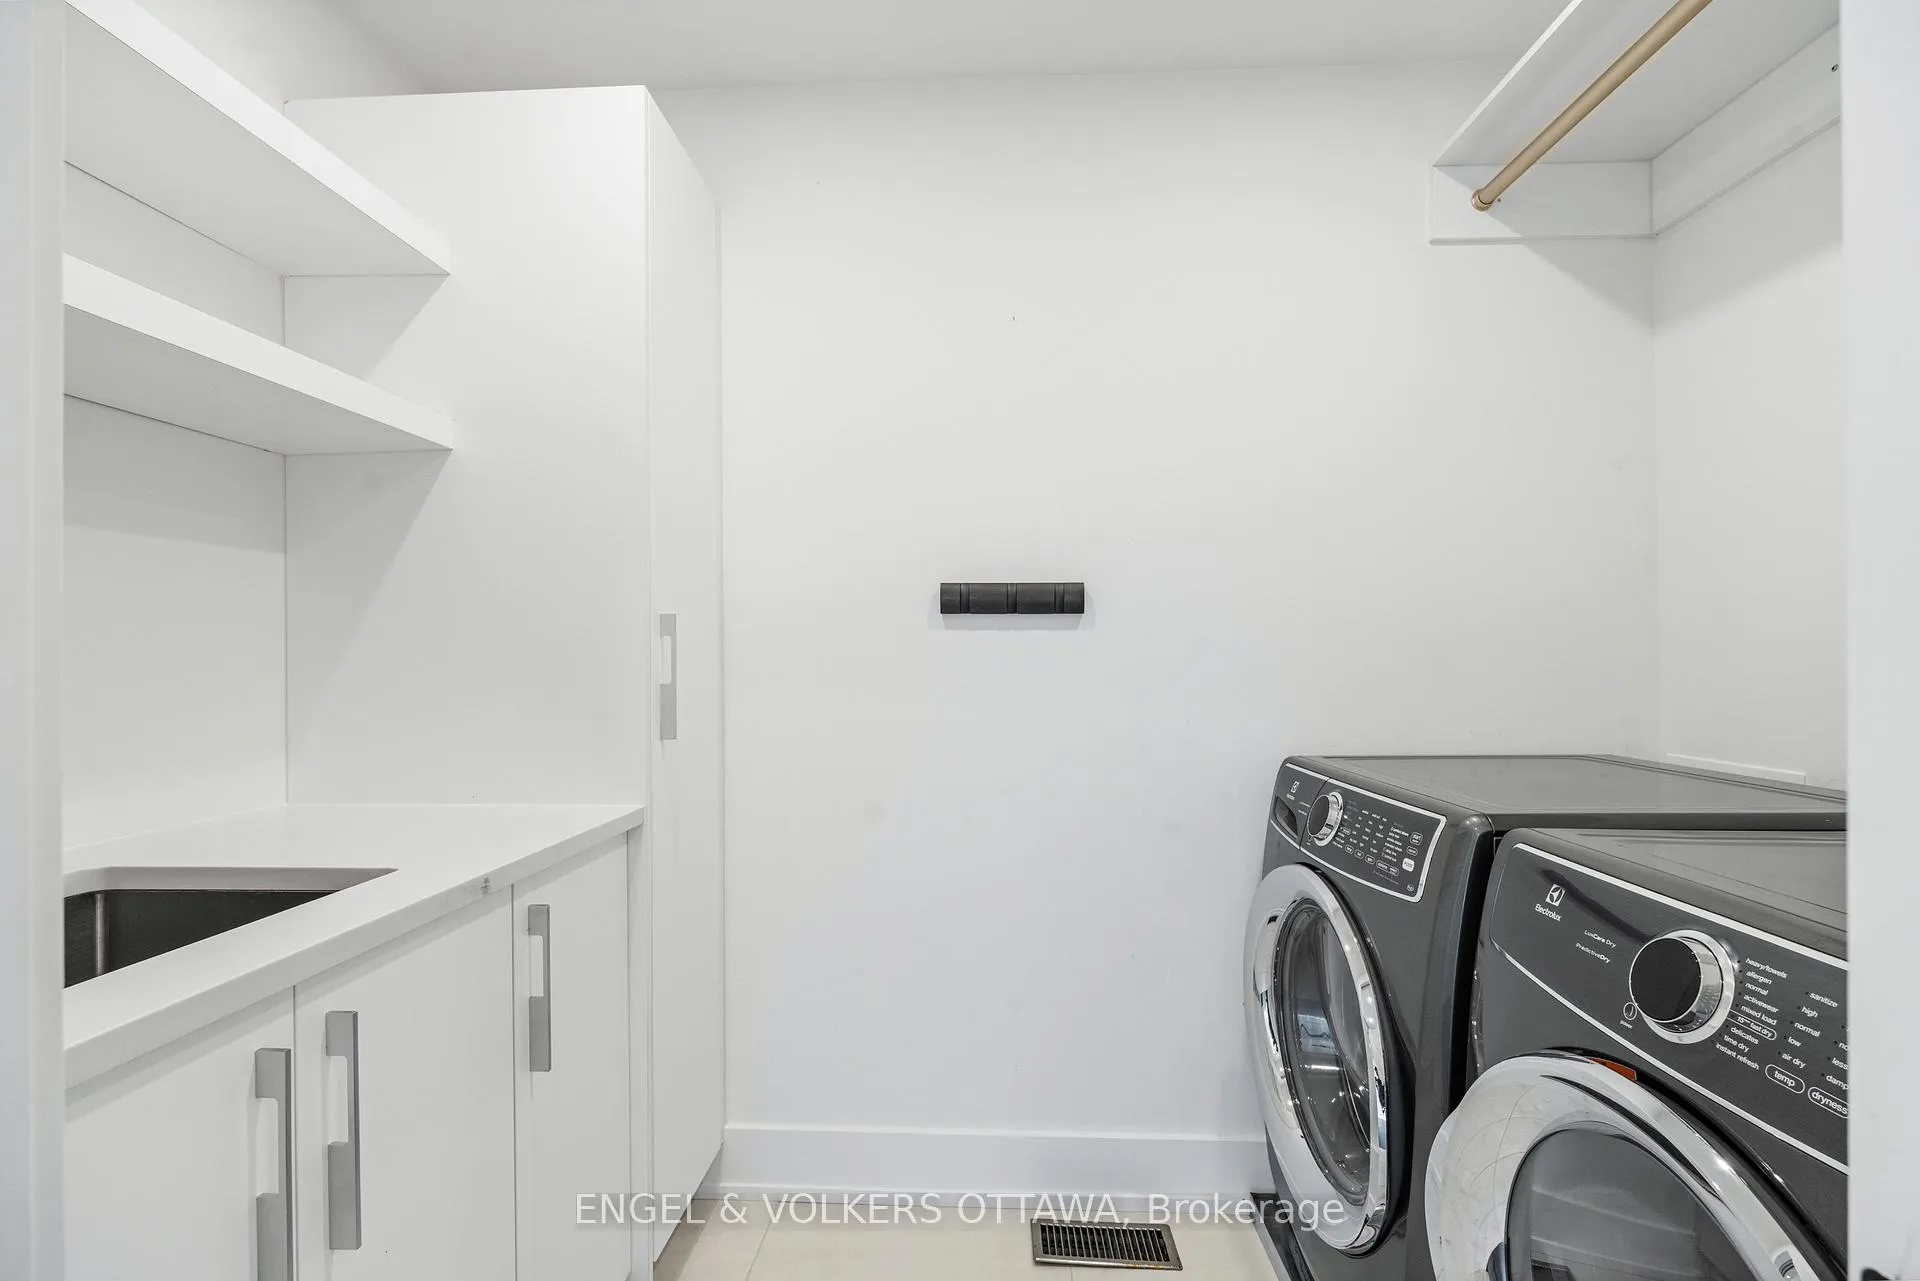
- In-Suite LaundryLaundry
- Entire PropertyFor Lease
- Unfurnished

Property not available for sale or for rent.
Own a place to rent? We list it for maximum MLS exposure.
Free Home EvaluationHow Much Is My Home Worth?Homes for Sale NearbySale & Price History for 2154 Rice Avenue, Ottawa, Woodroffe
Real estate boards require you to or to see the full details of this property.
*Sold prices and complete sale & price history are regulated data. Under the Trust in Real Estate Services Act, 2002 (TRESA) and the rules of the Real Estate Council of Ontario (RECO), and pursuant to the Multiple Listing Service® rules of the Canadian Real Estate Association (CREA) and the Toronto Regional Real Estate Board (TRREB), this information may be shown only to registered users who have agreed to the applicable terms of use (a Virtual Office Website, or "VOW," arrangement). HOMEH Inc., Brokerage therefore provides it to signed-in members only. Creating an account is free and takes under a minute.
About 2154 Rice Avenue, Ottawa, Woodroffe
Summarized Description
- Custom-designed residence with over 3,000 sqft of living space.
- Designer kitchen with premium appliances and butler's pantry.
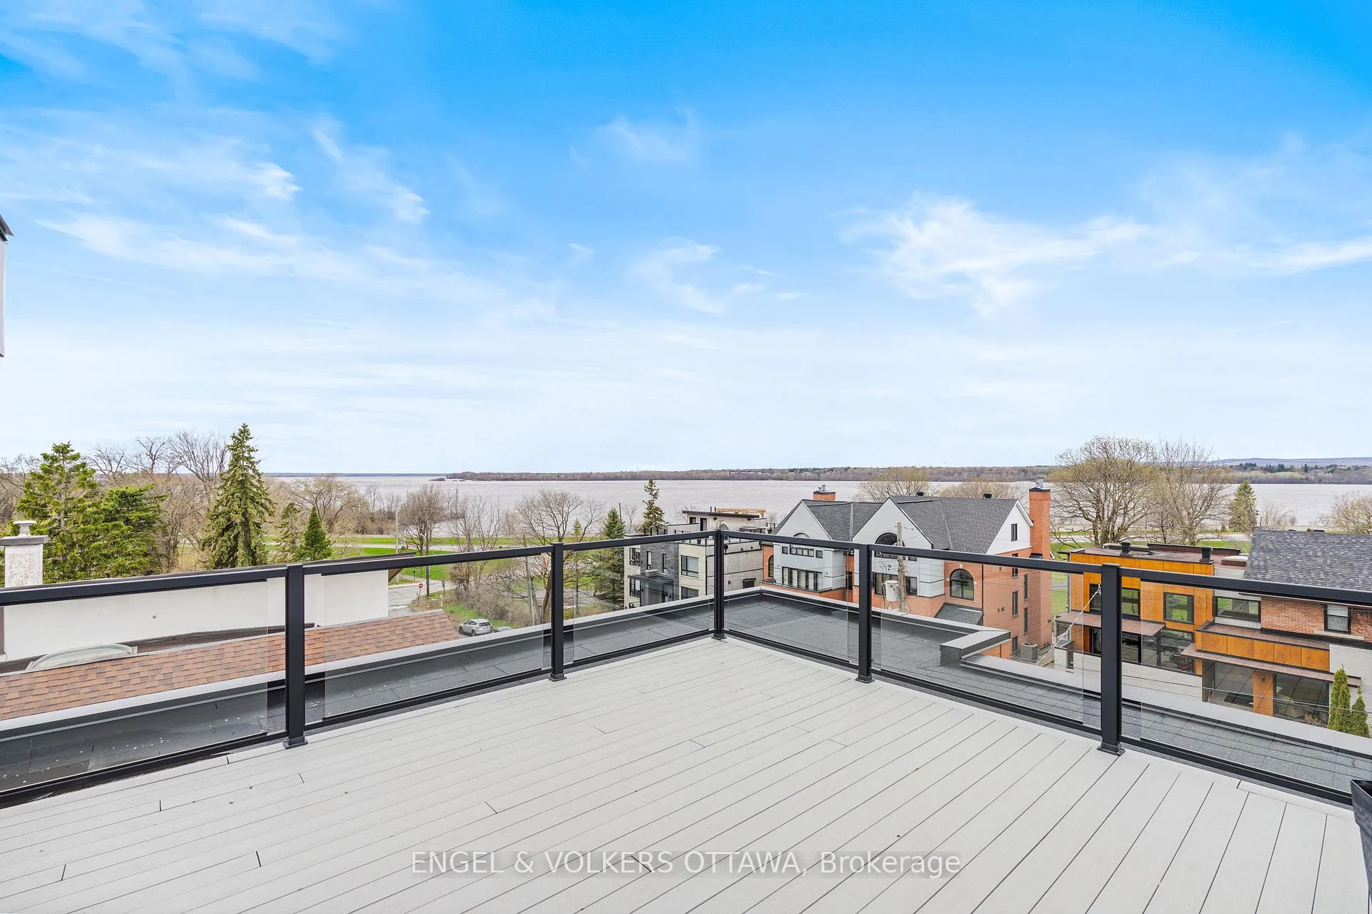
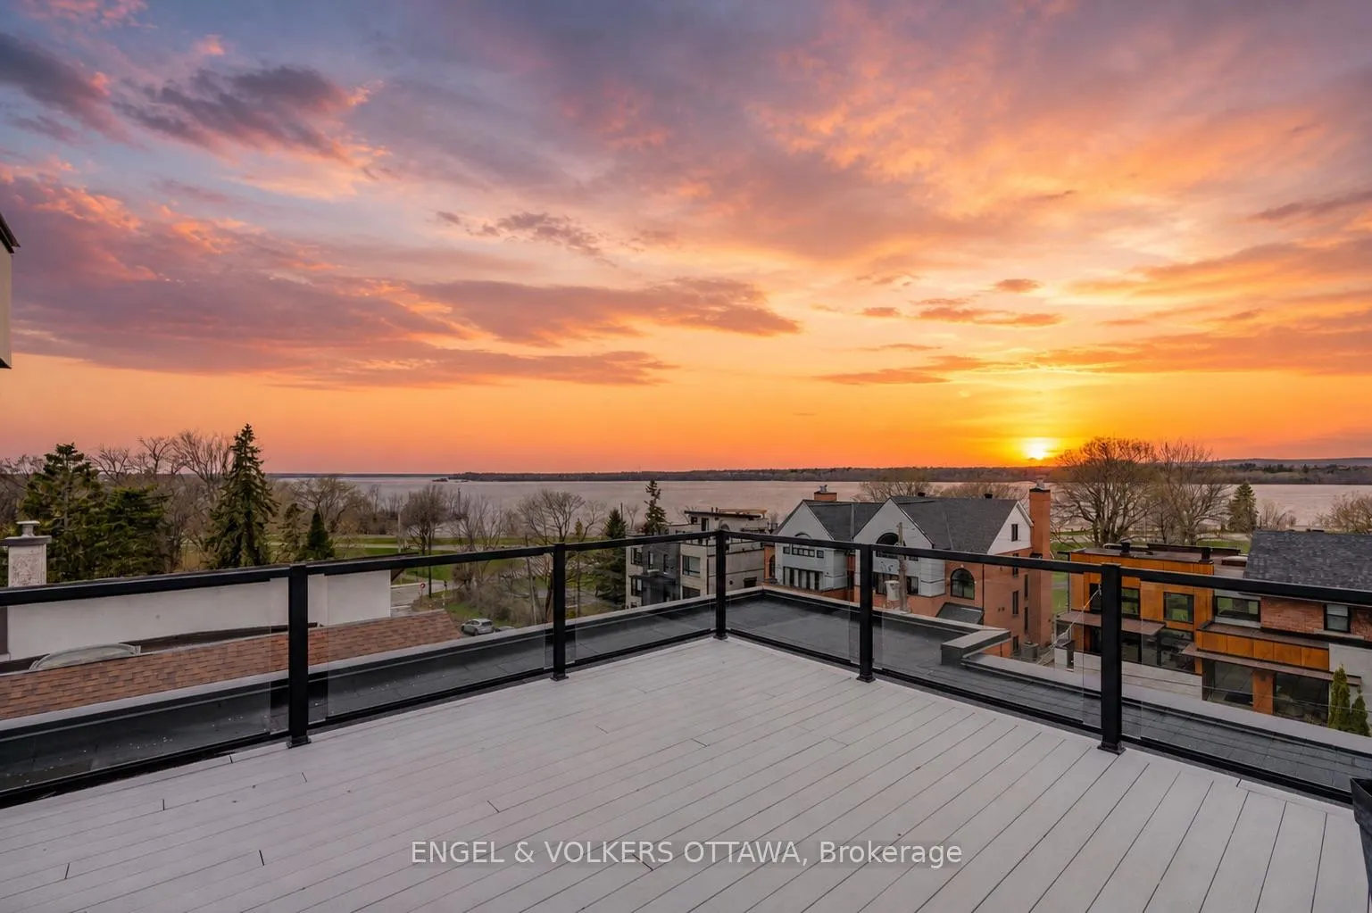
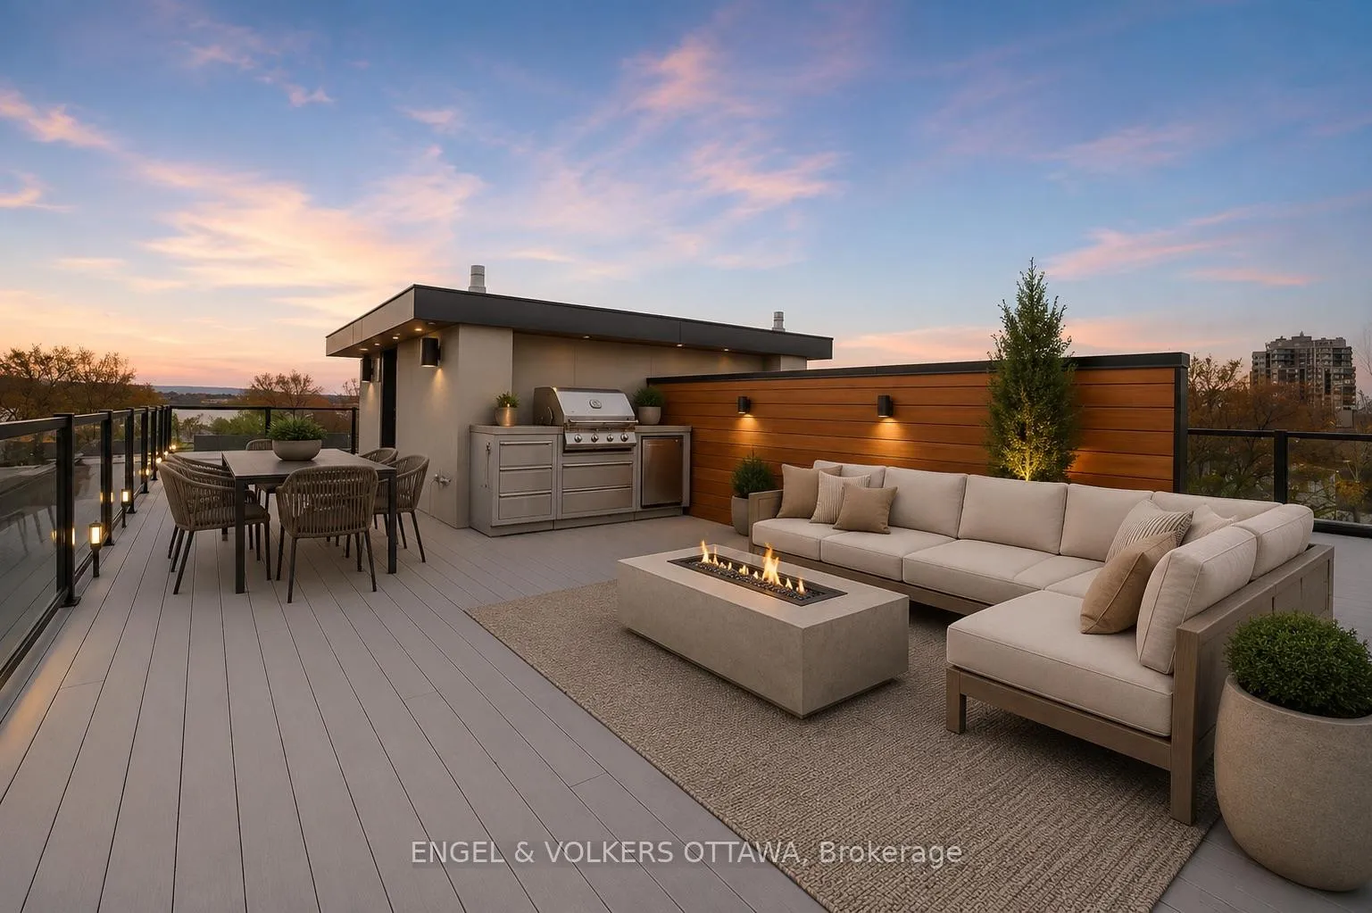
- Rooftop terrace offers panoramic sunset views.
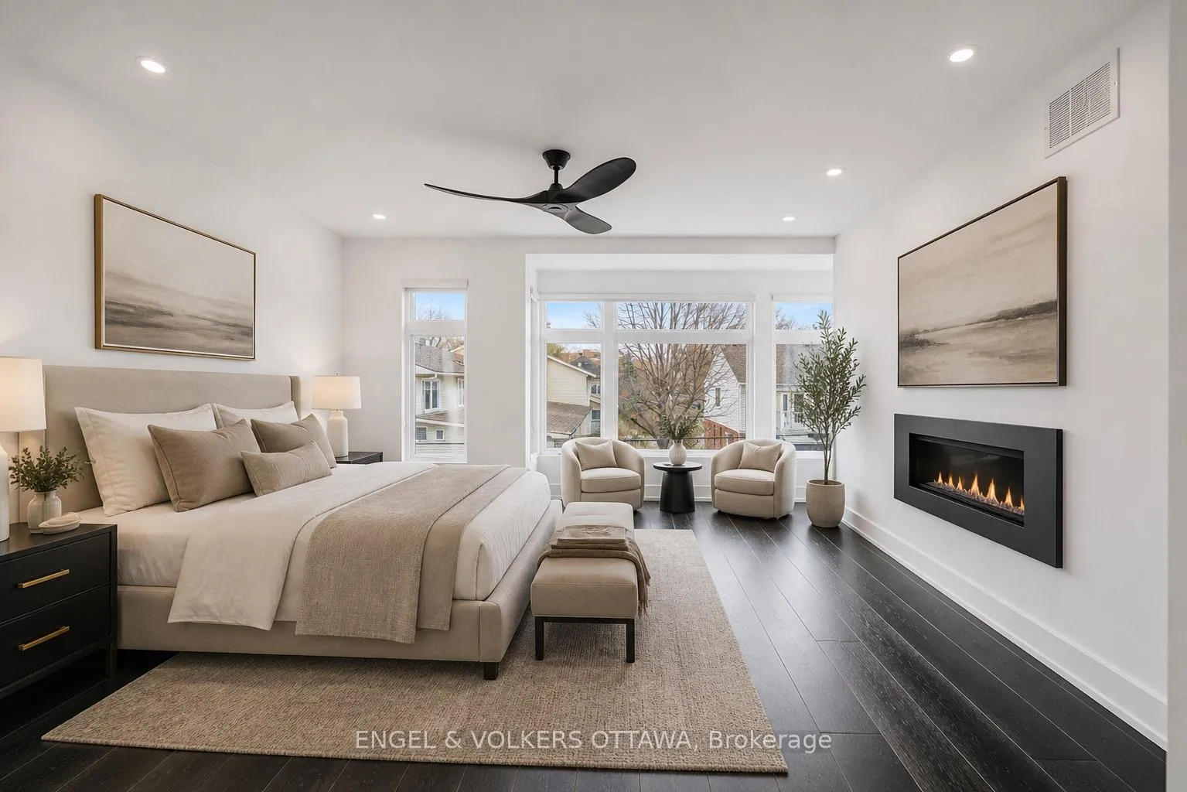
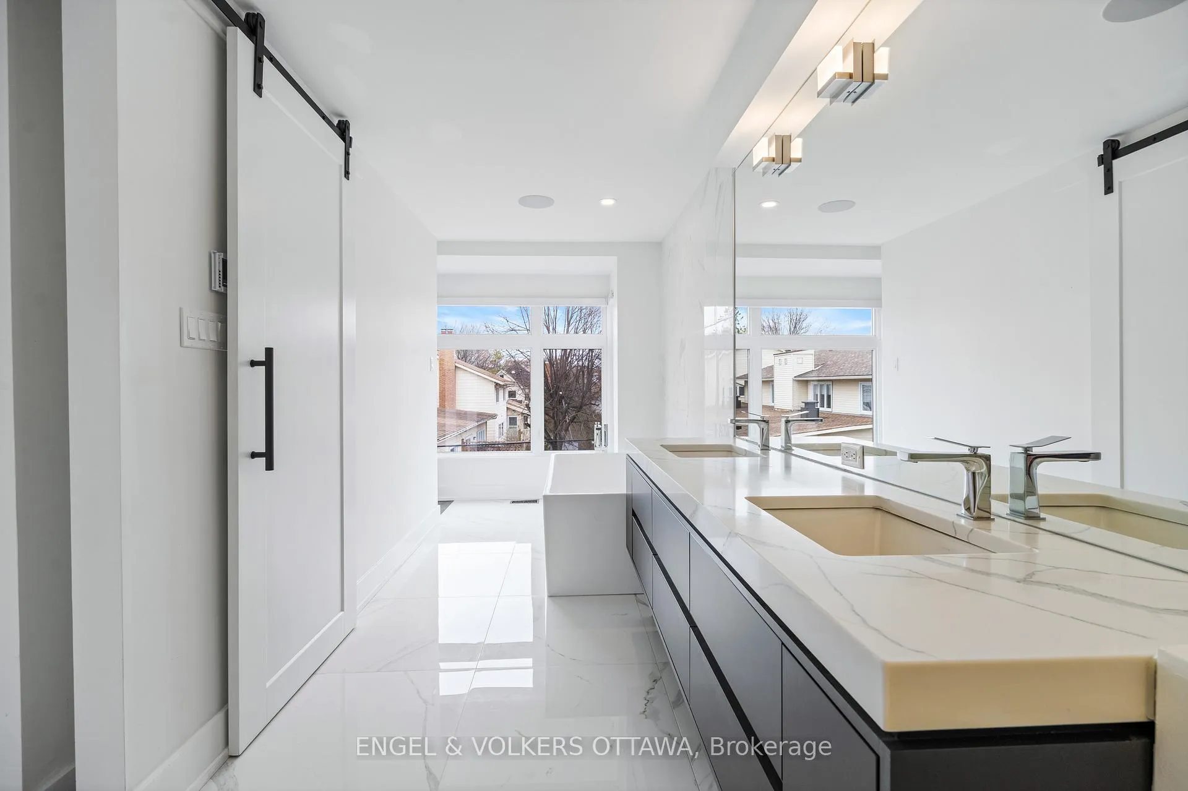
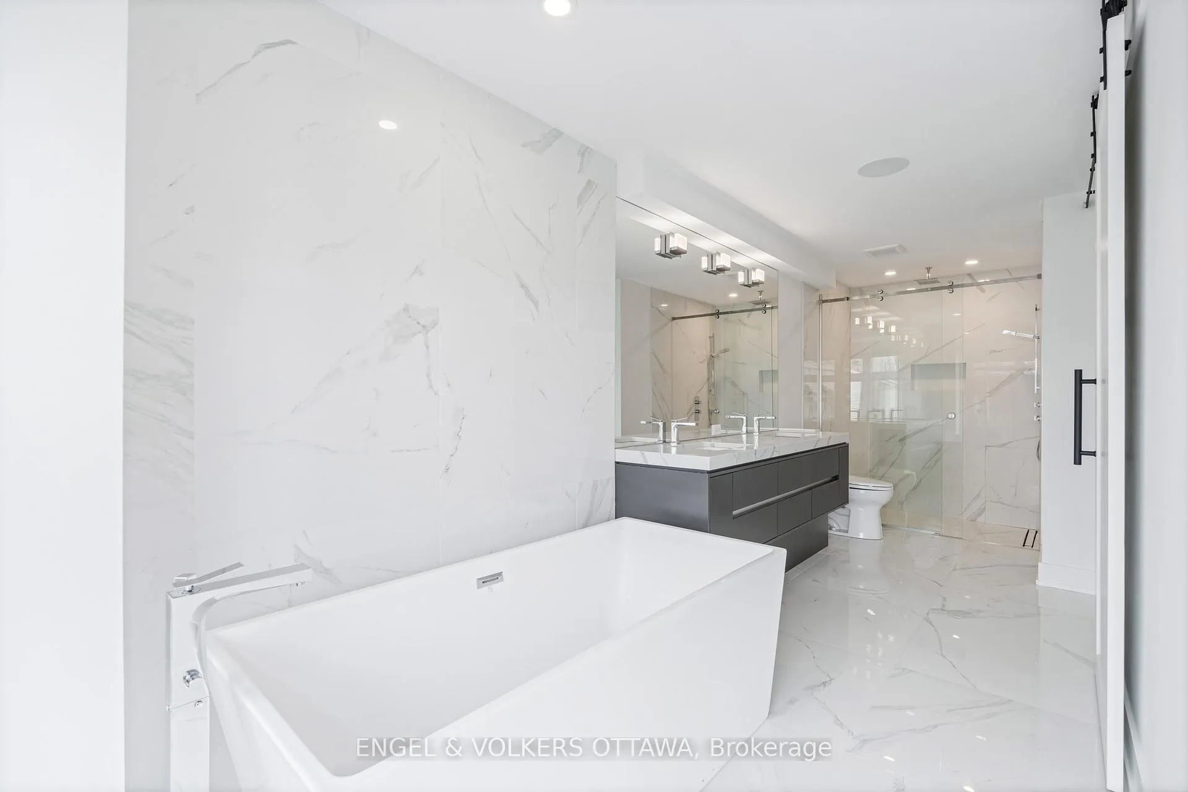
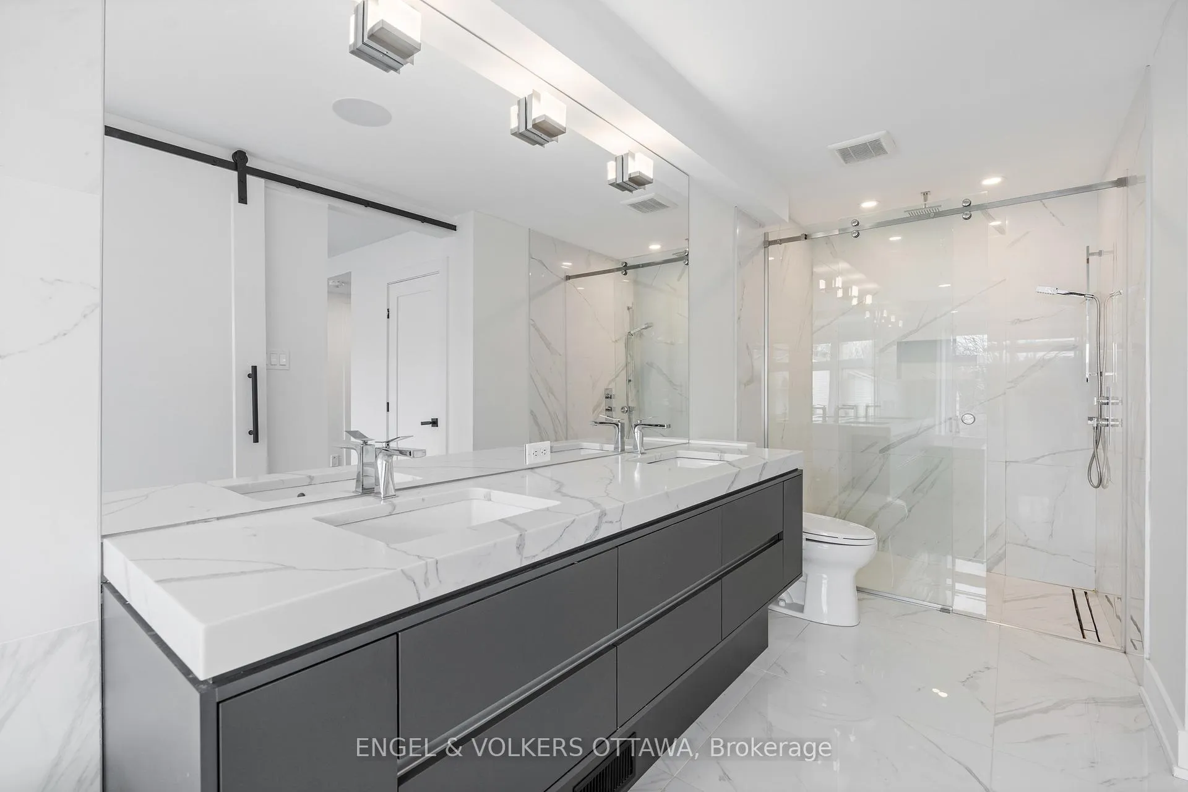
- Spa-like ensuite in primary suite with fireplace.
- Expansive windows and dark hardwood floors throughout.
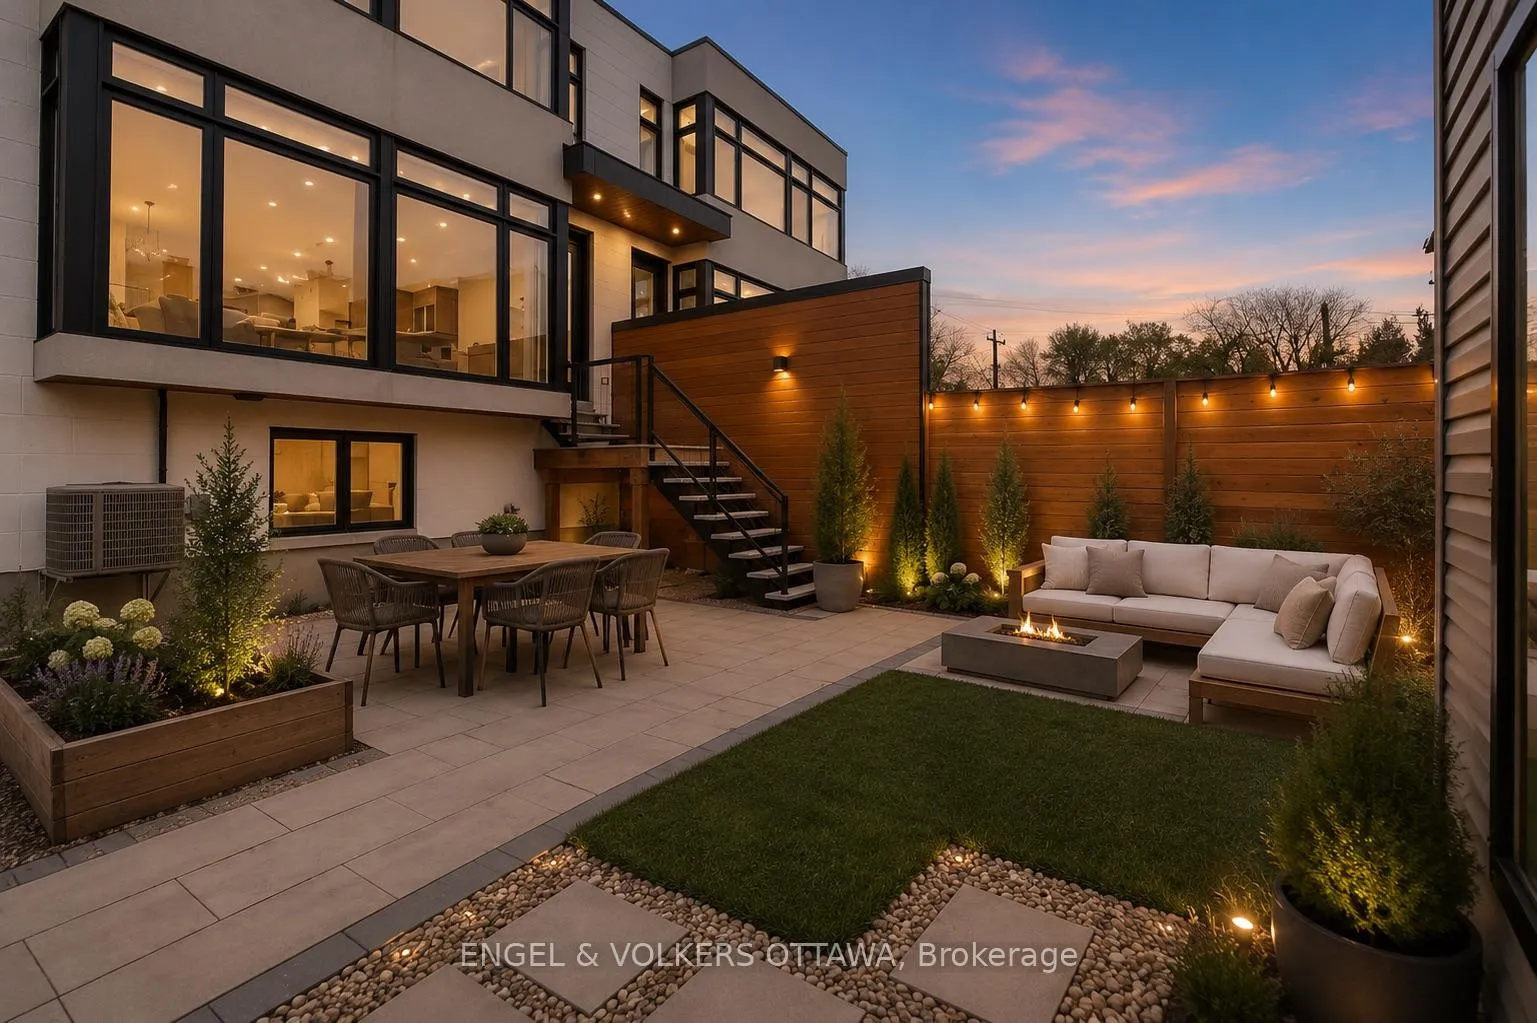
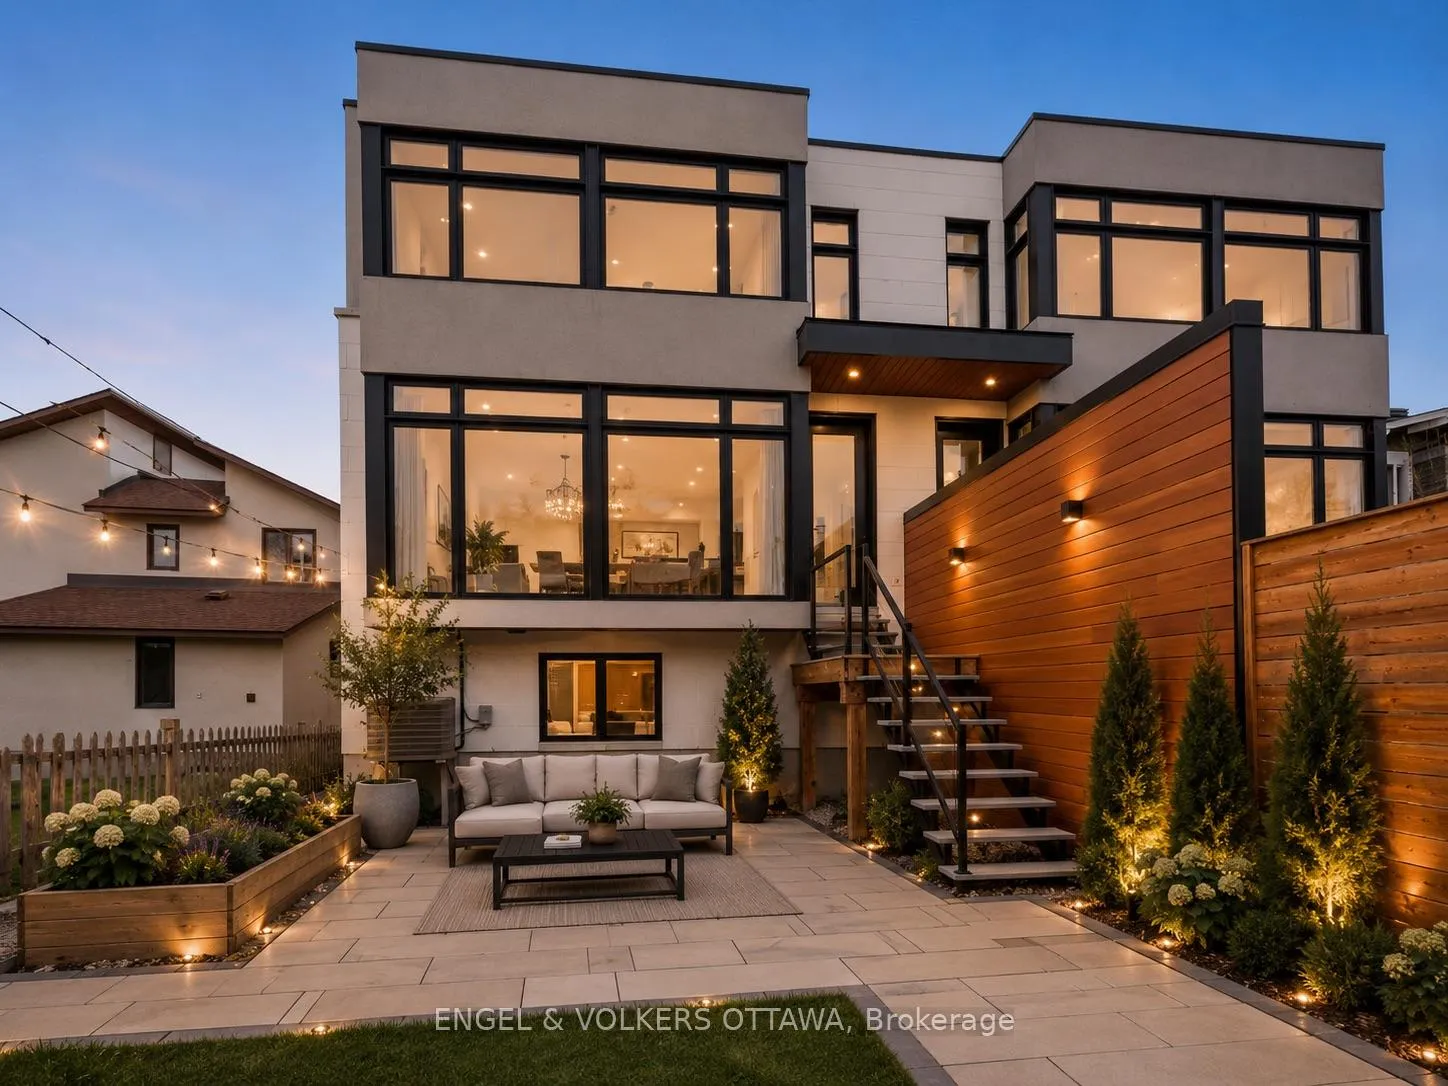
- Private patio surrounded by curated landscaping.
- Close to future LRT and river pathways.
- Quiet location near parks and Gatineau Hills.
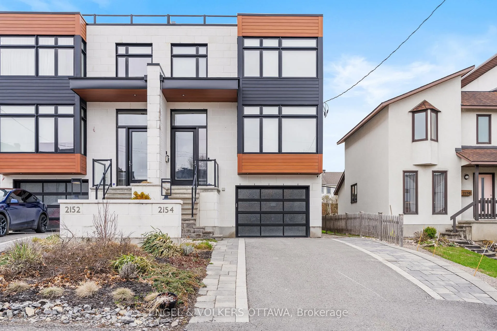
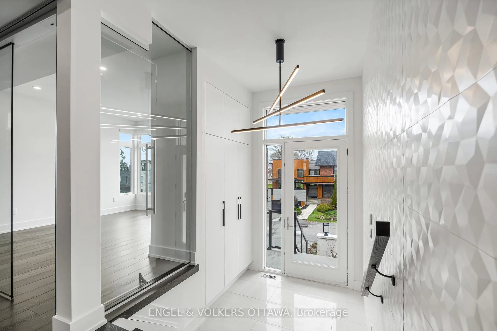
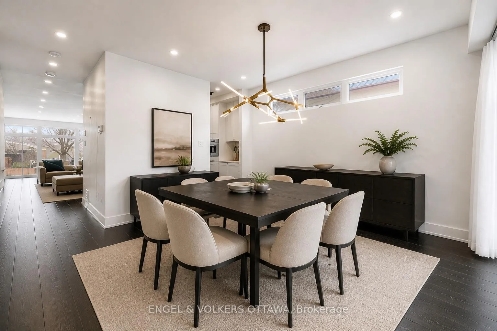
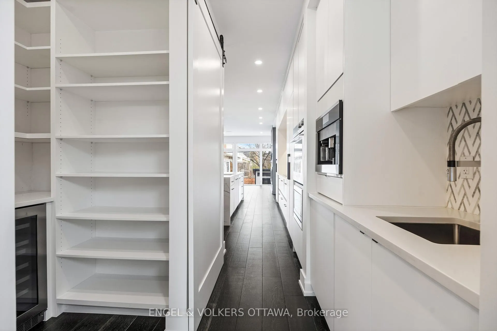
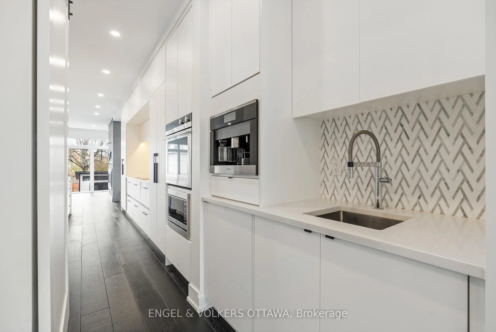
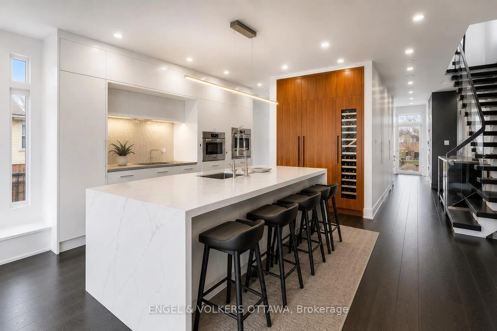
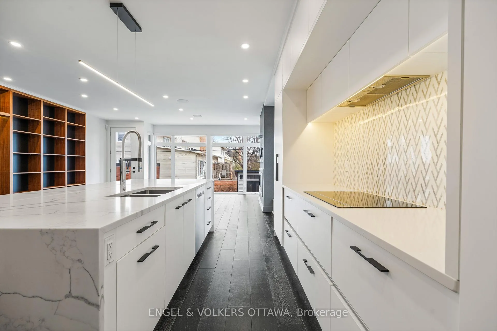
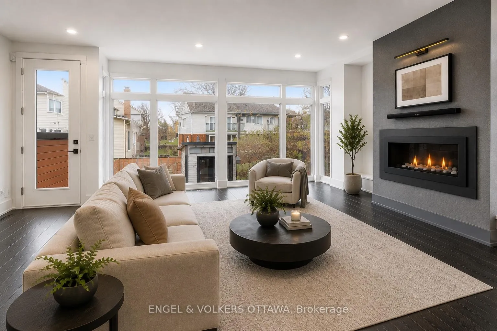
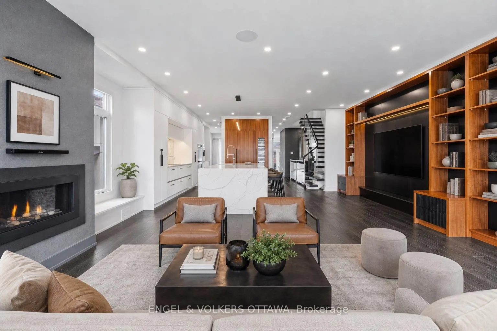
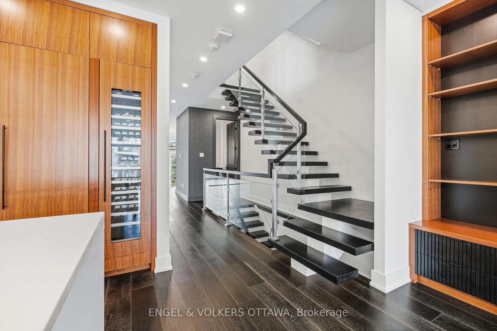
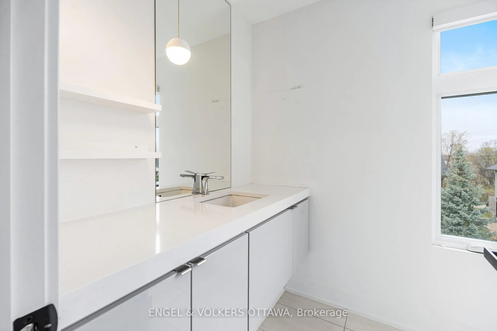
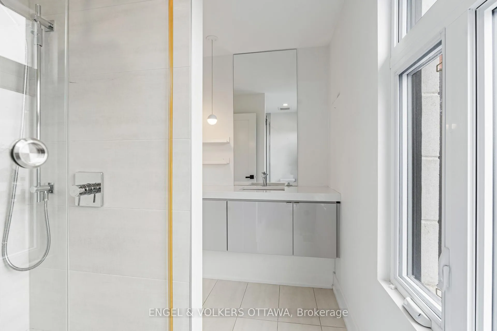
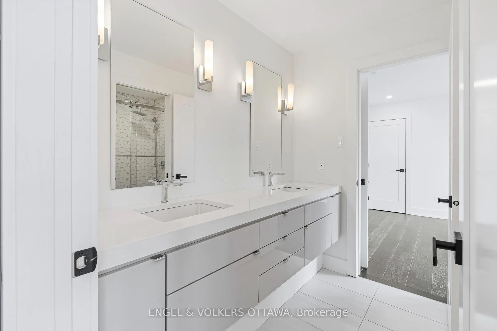
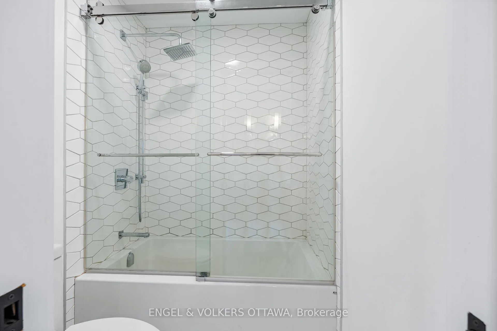
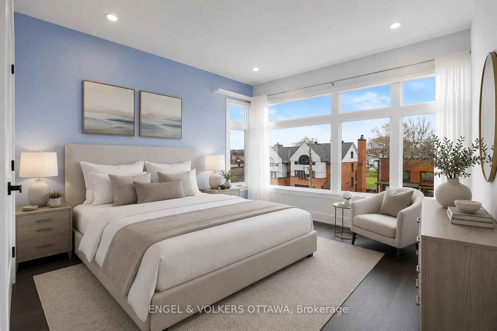
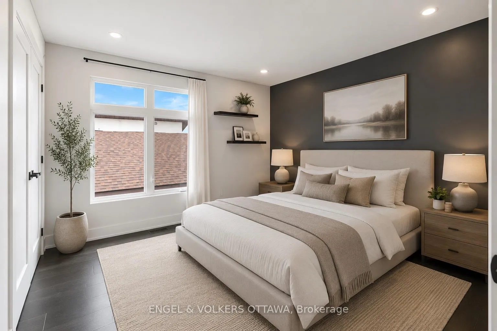
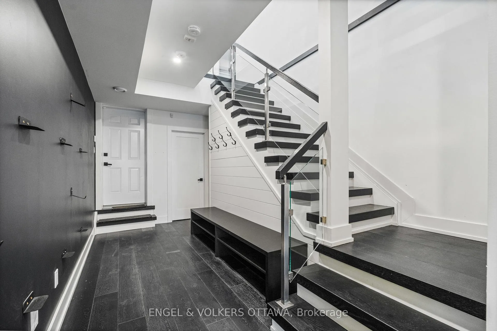
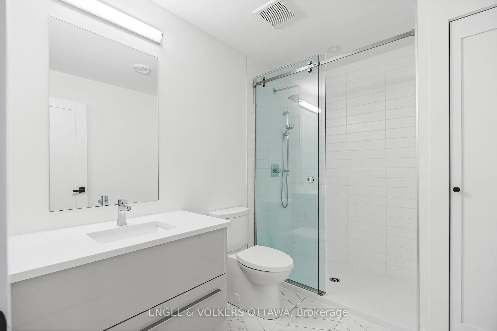
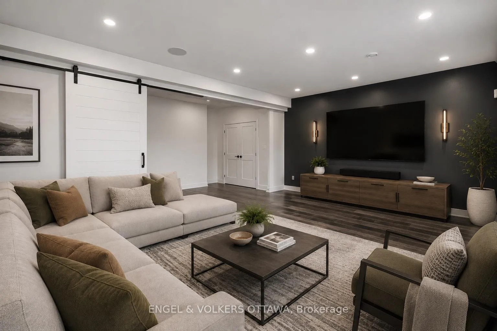
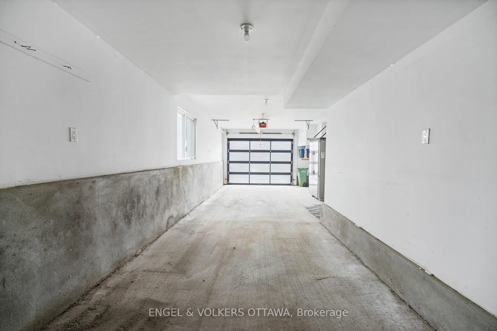
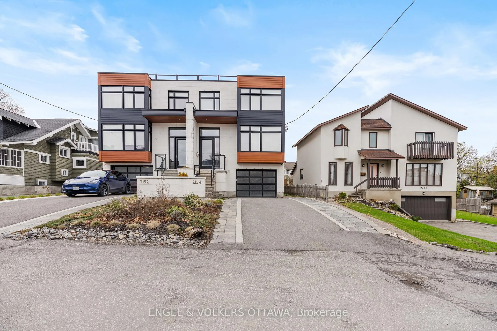
Set in one of Westboro's most desirable pockets, this custom-designed residence by 2H Design offers over 3,000 sqft. of elevated living paired with stunning Ottawa River sunsets. Quietly positioned yet moments from everything, the home delivers a seamless balance of modern architecture, thoughtful layout and exceptional outdoor spaces. The entry makes an immediate impression with a bold feature wall and a floating staircase wrapped in glass. Natural light pours through oversized windows, highlighting dark hardwood floors and clean, contemporary lines throughout. A glass-walled office and refined dining area provide both function and flexibility. The heart of the home is a designer kitchen finished with warm walnut accents, a statement waterfall quartz island with seating and a full suite of premium appliances. A discreet butler's pantry with Miele coffee station and beverage fridge connects the space, while the adjoining living room is anchored by a fireplace and expansive windows overlooking the landscaped yard. Upstairs, the primary suite is designed as a private escape, complete with its own fireplace, two walk-in closets and a spa-like ensuite featuring a deep soaker tub and glass shower. Three additional bedrooms are well-appointed, including a Jack & Jill bathroom, a separate full bath, and a dedicated laundry room with generous storage. The lower level enhances everyday living with a spacious rec room, full bath, mudroom access and a tandem two-car garage. Outside, curated landscaping surrounds a private patio, while the rooftop terrace offers a standout entertaining space with a built-in BBQ and panoramic sunset views. Steps to the future LRT, river pathways, parks, and easy access to the Gatineau Hills, this is a rare opportunity to own a home that delivers on design, lifestyle and location.
Key Facts & Features
Rental Details
- Portion Of Property For Rent
- Entire Property
- Furnished
- Unfurnished
- Rent Term
- 12 Months
- Payment Frequency
- Monthly
- Rental Deposit
- Yes
- Credit Check
- Yes
- Employment Letter
- Yes
- Rental Application
- Yes
- References Required
- Yes
Included In Rent Fee
- None
Rental Items
- Rental Equipment
- hot water tank
- Basement Type
- Full, Finished
Interior Features
- Laundry Features
- In-Suite Laundry
- Laundry Level
- Upper Level
- Interior Extras
- Auto Garage Door Remote, Bar Fridge, Built-In Oven
- Fireplace/Stove
- Yes
- Fireplace Features
- Electric, Family Room, Natural Gas
- Elevator
- No
Exterior Features
- Pool
- None
- Property Features
- School, Public Transit, Park
Building
- Building Type
- Semi-Detached
- Building Style
- 3-Storey
Construction
- Exterior Finish
- Stone, Stucco (Plaster)
- Roof
- Flat, Membrane
- Foundation Details
- Concrete
- Special Designation
- Other
Lot
- Lot Front
- 26.53 ft
- Lot Depth
- 119.98 ft
Parking & Garages
- Garage Type
- Attached
- Garage Spaces
- 2
- Parking Spaces
- 2
- Total Garage And Parking Spaces
- 5
Heating & Cooling
- Heat Source
- Gas
- Heat Type
- Forced Air
- Air Conditioning
- Central Air
- Water
- Municipal
- Sewers
- Sewer
- Bedrooms
- 4
- Washrooms
- 5
- Kitchens
- 1
- Family / bonus room
- Yes
Room sizes
- Foyer—Main level
- Den—Main level
- Dining Room—Main level
- Kitchen—Main level
- Pantry—Main level
- Sitting—Main level
- Family Room—Main level
- Primary Bedroom—Second level
- Bedroom—Second level
- Bedroom—Second level
- Laundry—Second level
- Bedroom—Second level
- Other—Second level
- Other—Third level
- Mud Room—Lower level
- Recreation—Lower level
- Furnace Room—Lower level
Washrooms
- 5-piece, Second
- 4-piece, Second
- 3-piece, Second
- 3-piece, Lower
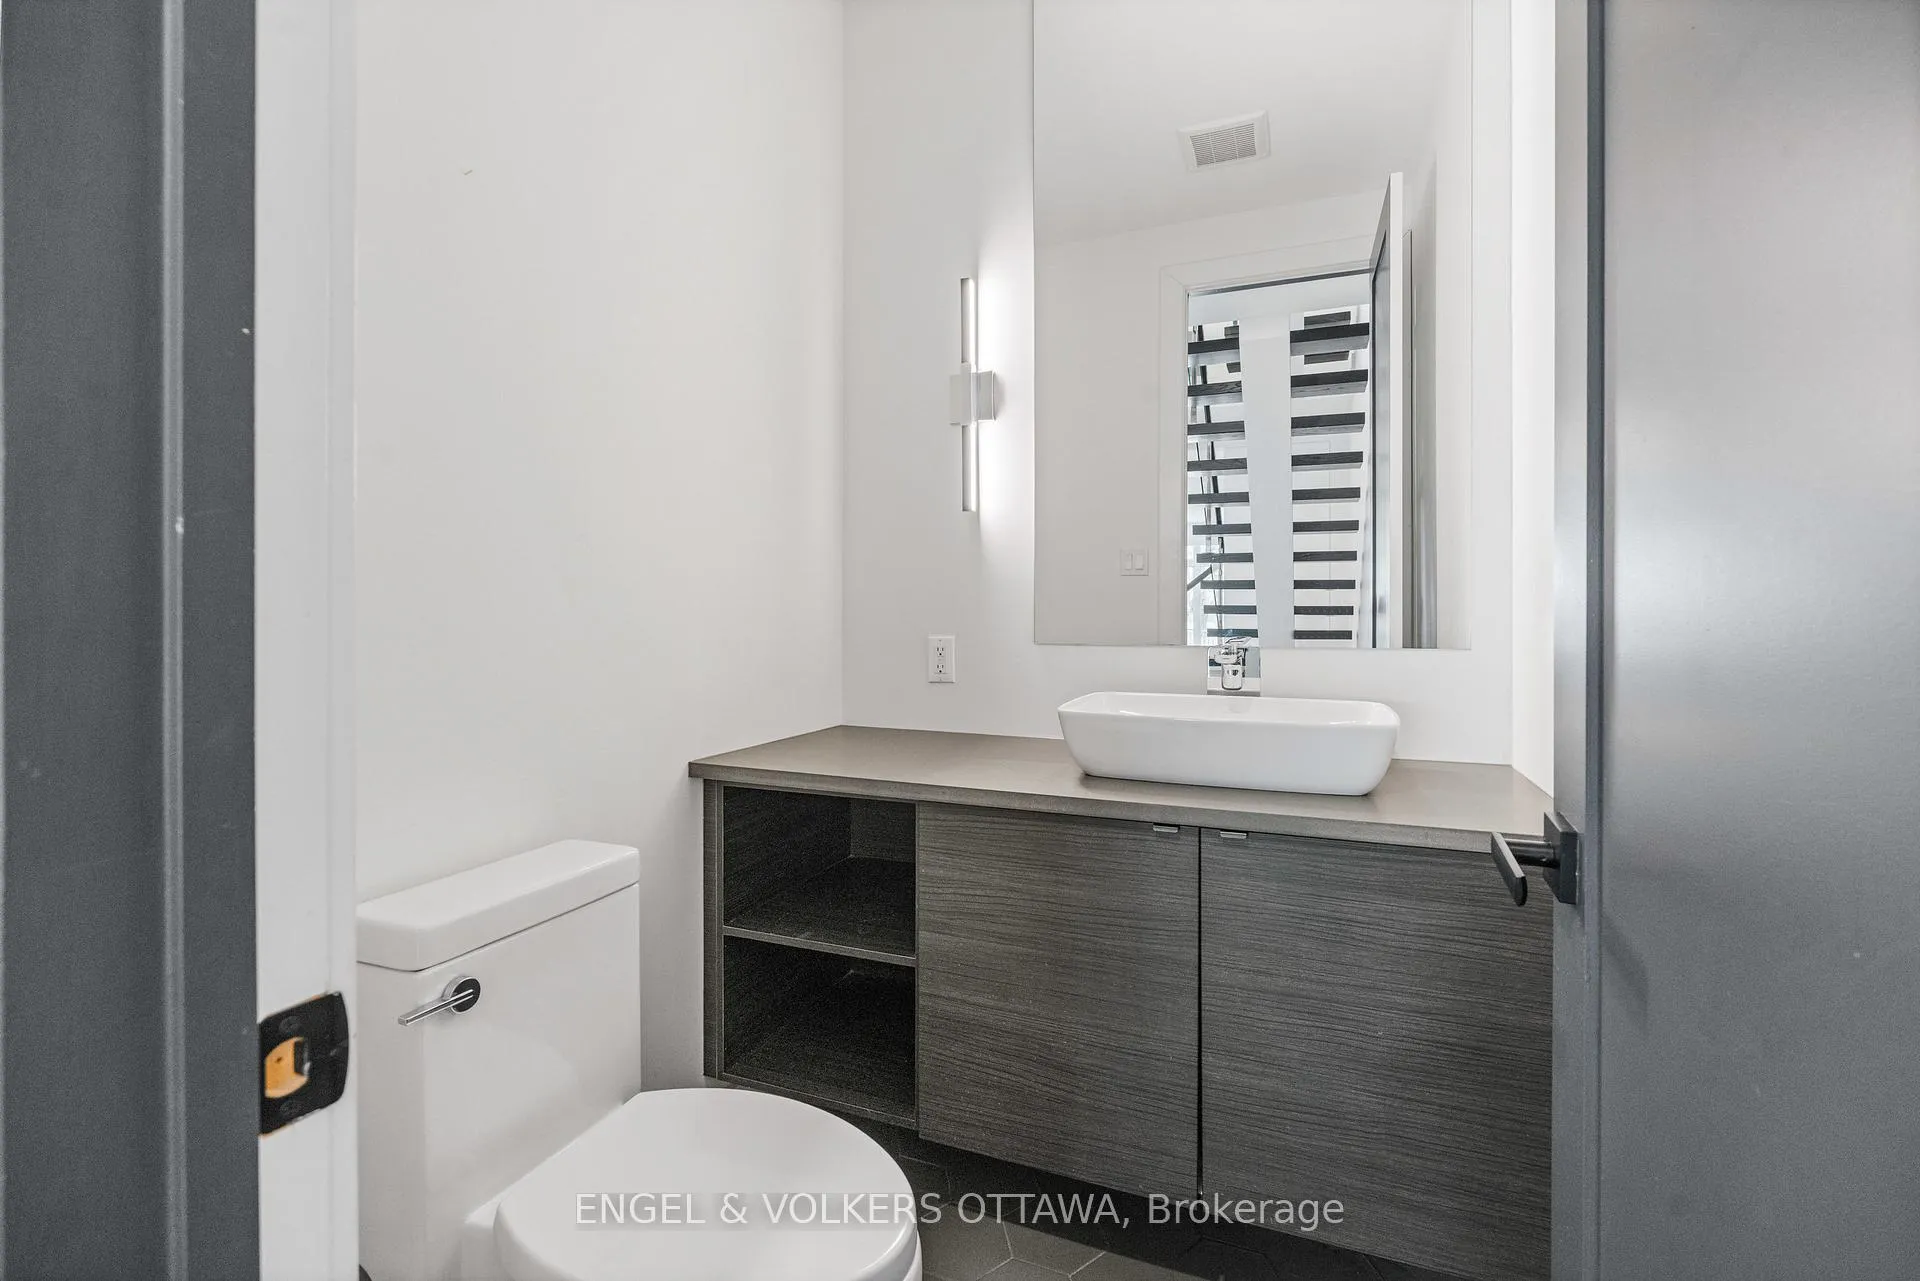
- 2-piece, Main
- Municipality
- Ottawa
- Neighbourhood
- Woodroffe
- Main cross streets
- Woodroffe & Rice Ave
- Directions
- Woodroffe Ave to Rice Ave.
- MLS® number
- X13052332
- Data source
- Toronto Regional Real Estate Board
- Status change
- 2026-07-10
- Listed on
- 2026-04-28
- Days on market
- 73 days
- Possession type
- Flexible
- Co-op commission
- 1/2 months rent
- Listed by
- ENGEL & VOLKERS OTTAWA
Home Market Value
Current home valuation for 2154 Rice Avenue, Ottawa, Woodroffe, Ottawa, ON. Listed for $7,200
HOMEH Estimate
$1,765,628
Estimated Sales Range
$1,235,940 - $2,295,316
HOMEH Estimate for 2154 Rice Avenue, Ottawa, Woodroffe
What this home would sell for today, not its rent
Calculated with a real agent's CMA method — 45+ years of experience, codified. Not an AI guess.
For the owner
Is this your home? Track its value.
Get this home's HOMEH Estimate by email once a month, with how many homes are for sale around you.
Around this home
Data provided by OpenStreetMap & Fraser Institute School Rankings
Ask HOMEH
New!Hi there!
👋Text or call (416) 301-9001
Recommended for you
Based on homes you've looked at.
No recommended properties found.
Nearby similar homes
No nearby properties found.
More real estate resources
Other homes nearby
Explore this area
Nearby neighbourhoods
- 5406 - Copeland Park homes for sale
- 5401 - Bel Air Park homes for sale
- 5402 - Braemar Park homes for sale
- 4205 - West Centre Town homes for sale
- 9105 - Huntley Ward (South West) homes for sale
- 3804 - Heron Gate/Industrial Park homes for sale
- 8202 - Stittsville (Central) homes for sale
- 7201 - City View/Skyline/Fisher Heights/Parkwood Hills homes for sale
No nearby listings available.