
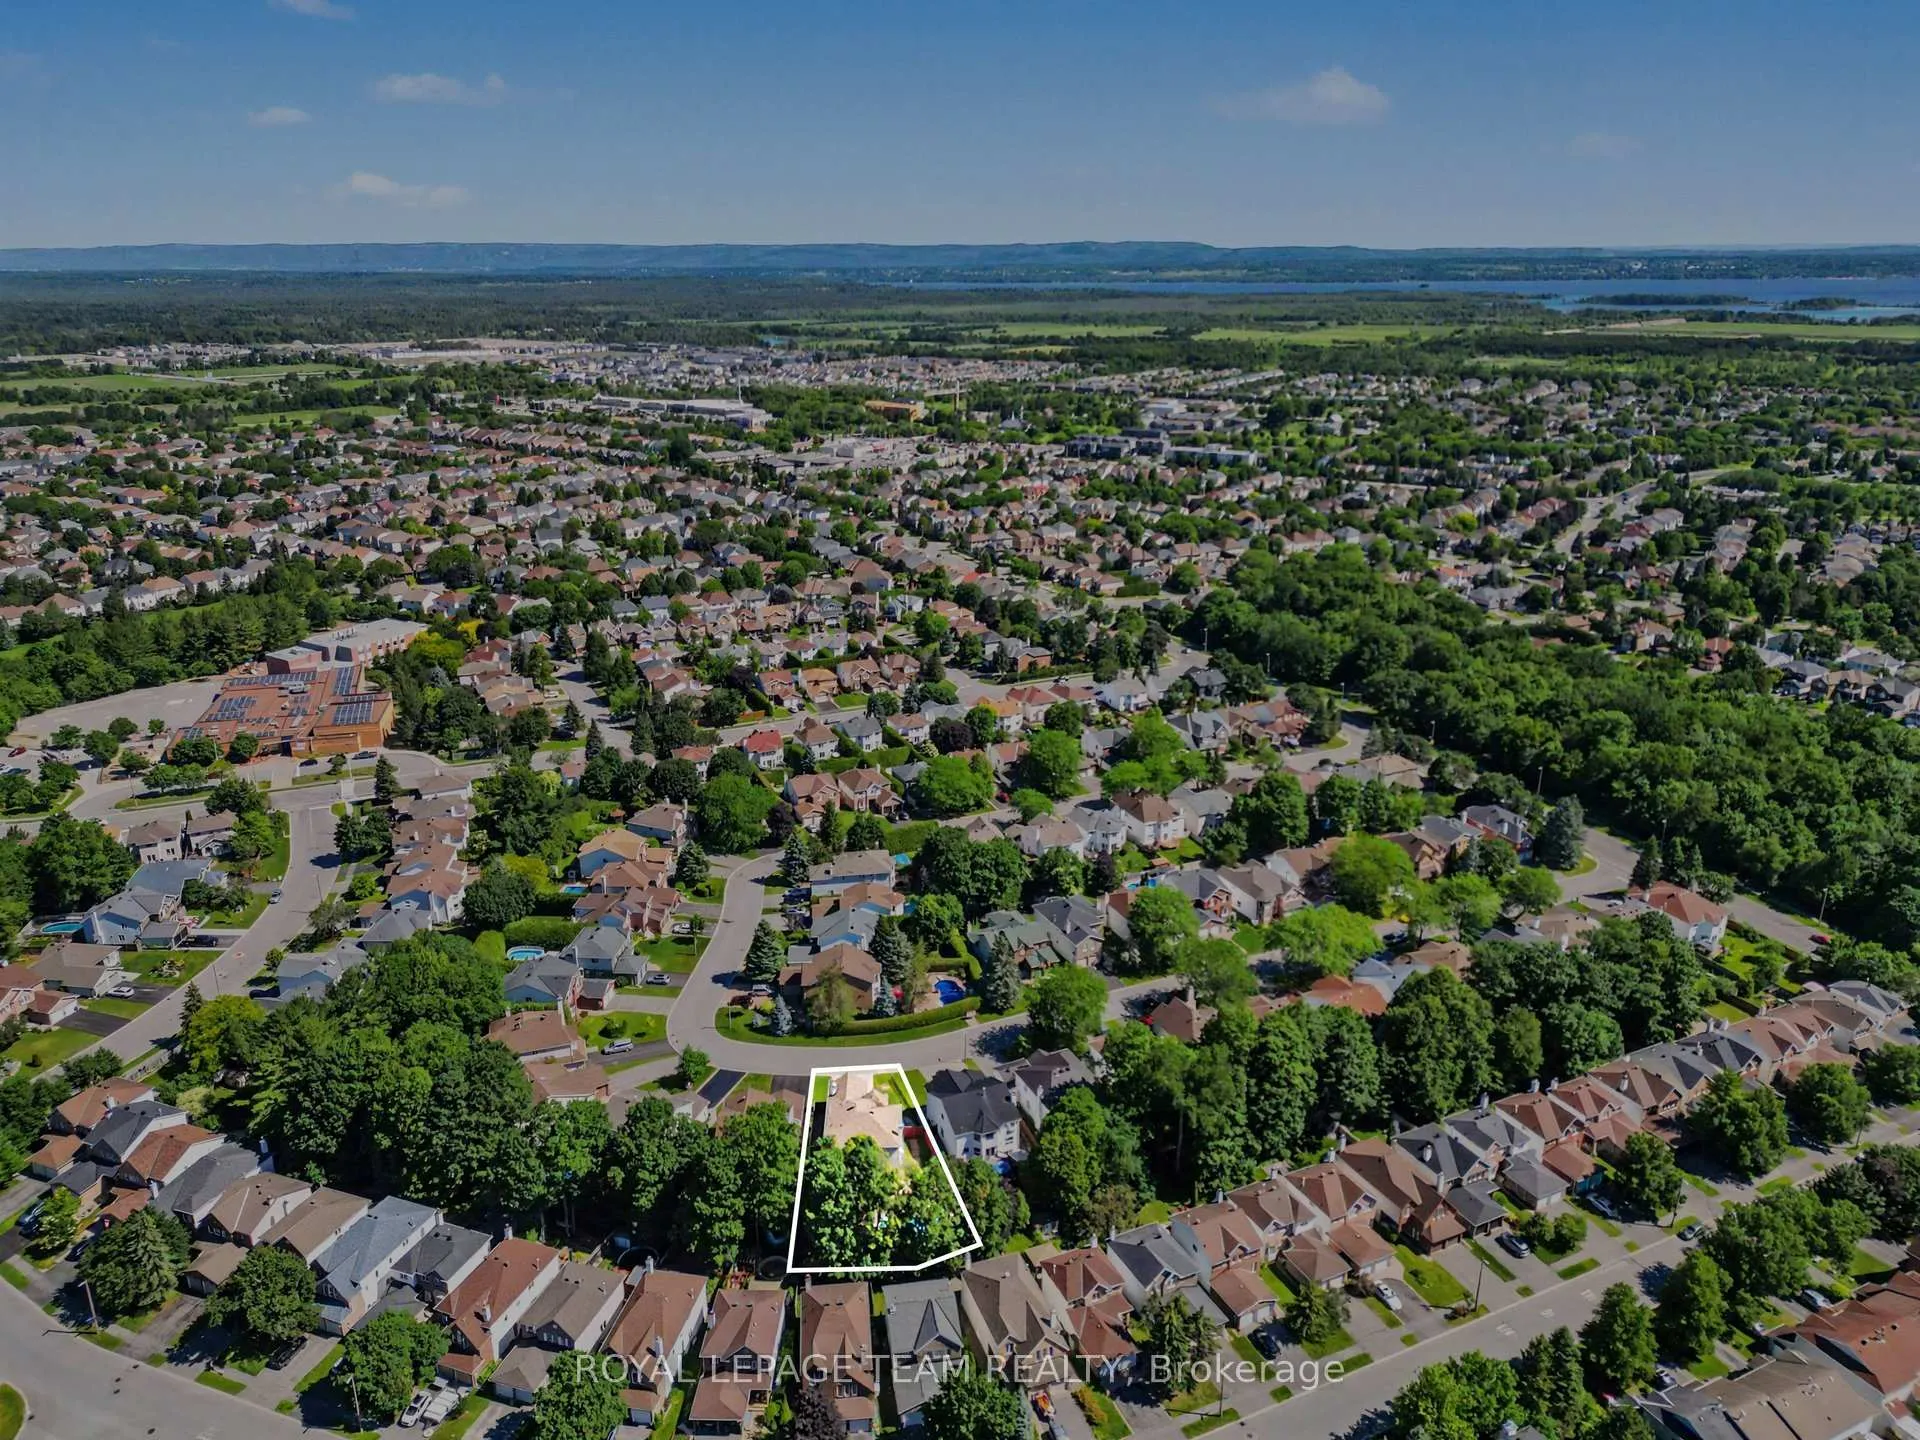
25 Beamish Crescent
Ottawa (Kanata - Morgan's Grant/South March), ON K2K 2R6
- 4+1Bedrooms
- 4Bathrooms
- 2Garage
- 3000–3500Sq Ft
- $6,550Tax
- 43×126 ftLot Size
 Estimated Value:$992,500See Free Estimate Report

Property not available for sale or for rent.
HOMEH One: full-service selling for a 1% listing fee. The buyer's agent commission is separate.
Free Home EvaluationHow Much Is My Home Worth?Homes for Sale NearbySale & Price History for 25 Beamish Crescent, Ottawa, Kanata - Morgan's Grant/South March
| Start Date | End Date | Price | Event | MLS# |
|---|---|---|---|---|
| 2026-06-24 | 2026-07-15 | Login to See Prices | Sold | x13490474 |
Real estate boards require you to or to see the full details of this property.
*Sold prices and complete sale & price history are regulated data. Under the Trust in Real Estate Services Act, 2002 (TRESA) and the rules of the Real Estate Council of Ontario (RECO), and pursuant to the Multiple Listing Service® rules of the Canadian Real Estate Association (CREA) and the Toronto Regional Real Estate Board (TRREB), this information may be shown only to registered users who have agreed to the applicable terms of use (a Virtual Office Website, or "VOW," arrangement). HOMEH Inc., Brokerage therefore provides it to signed-in members only. Creating an account is free and takes under a minute.
About 25 Beamish Crescent, Ottawa, Kanata - Morgan's Grant/South March
Summarized Description
- Spacious executive detached home with 3,220 sq ft of living space.
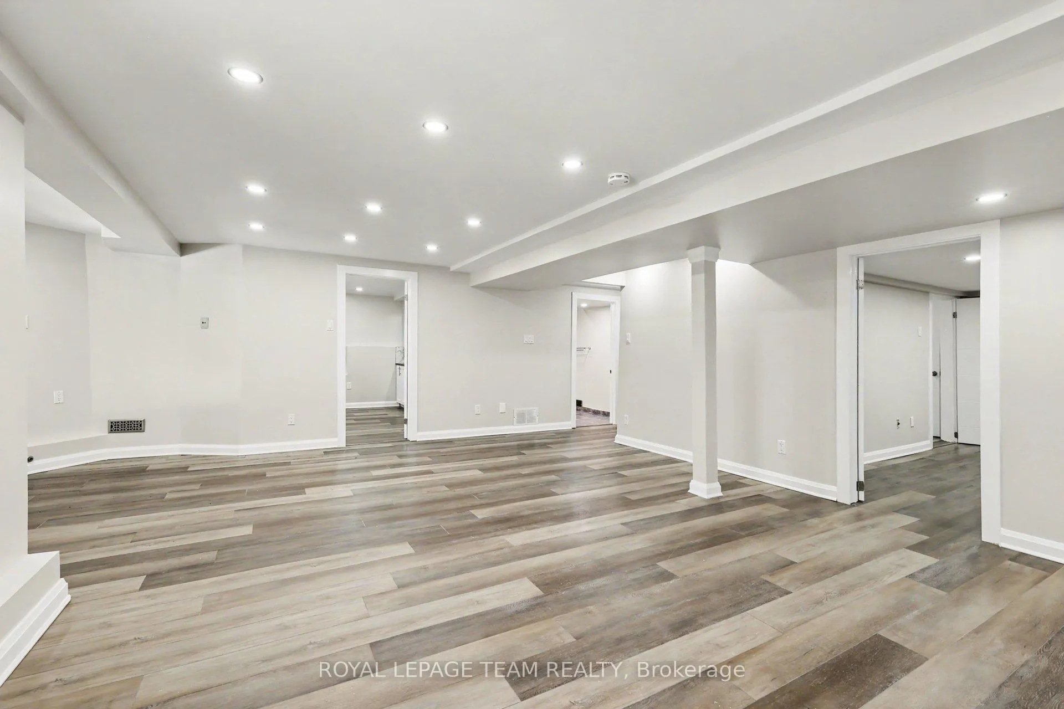
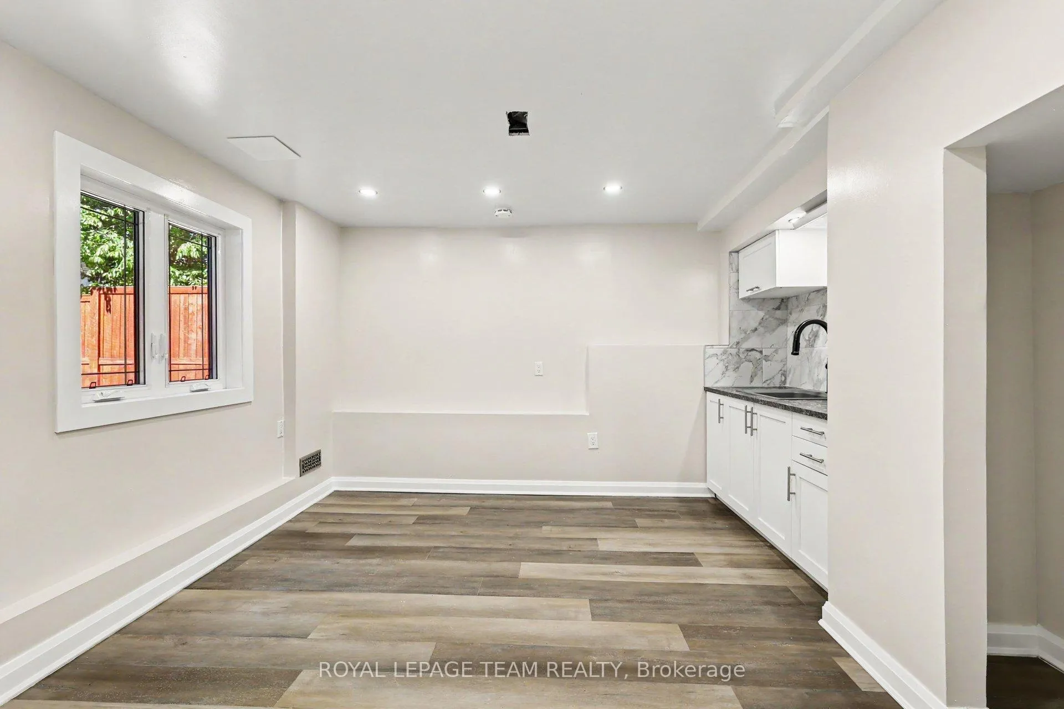
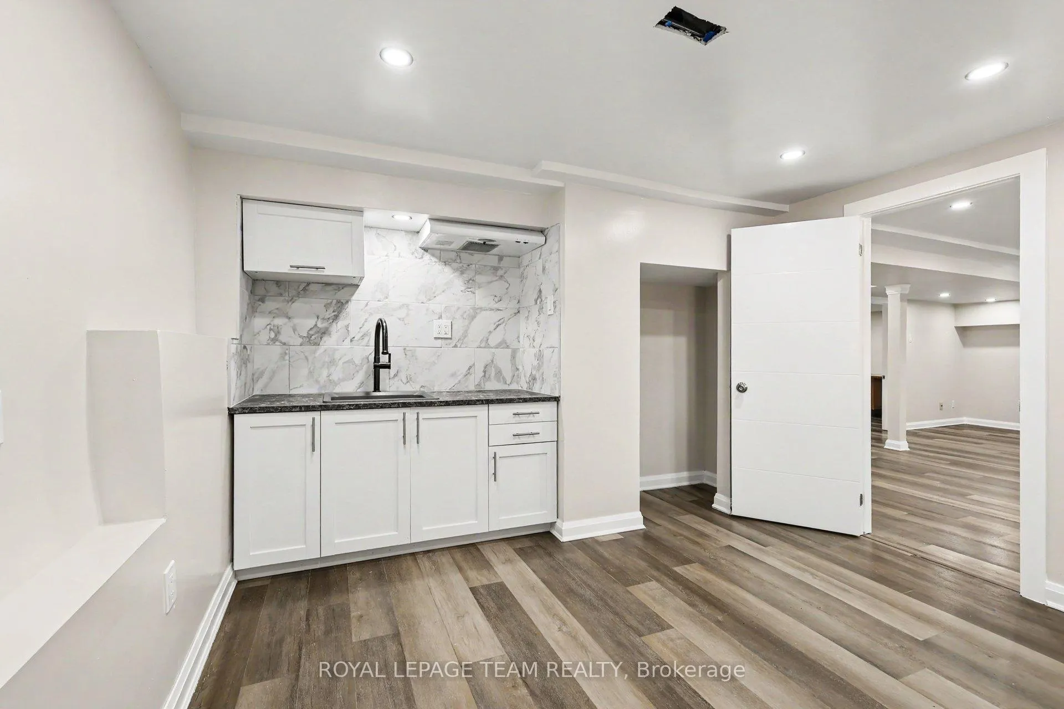
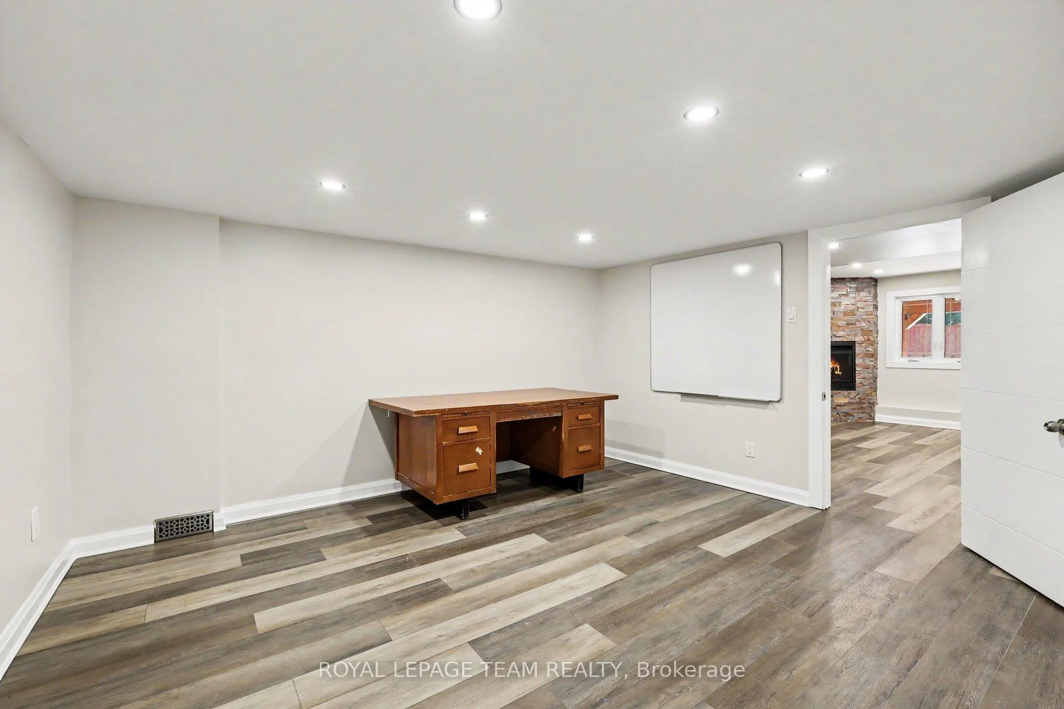
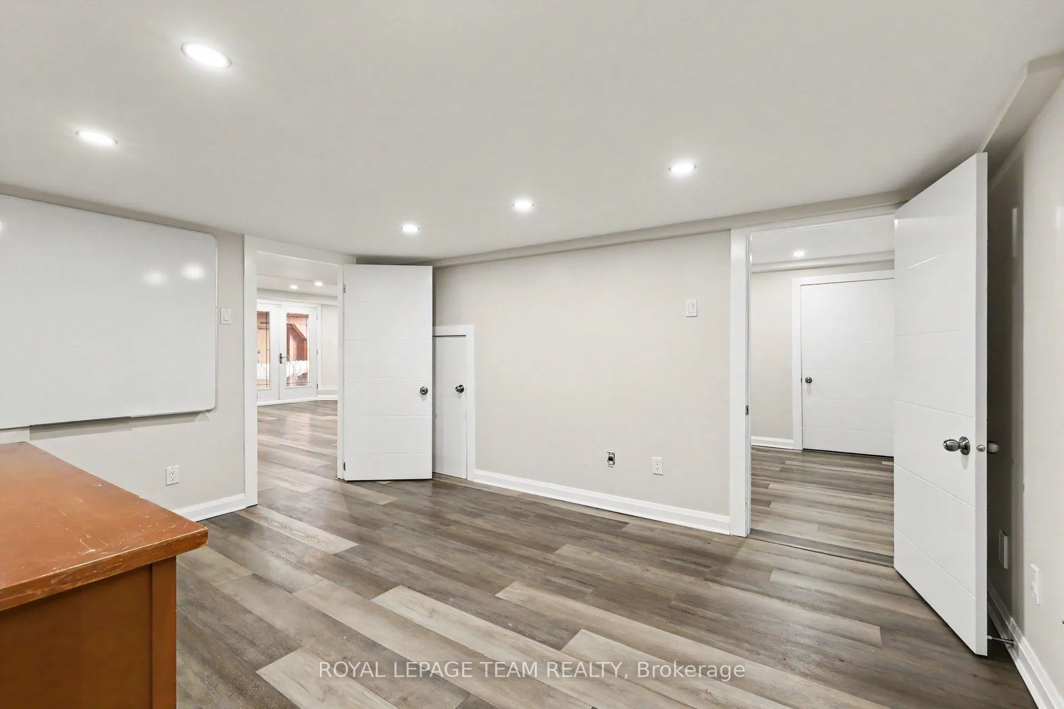
- Professionally finished walkout basement with kitchenette.
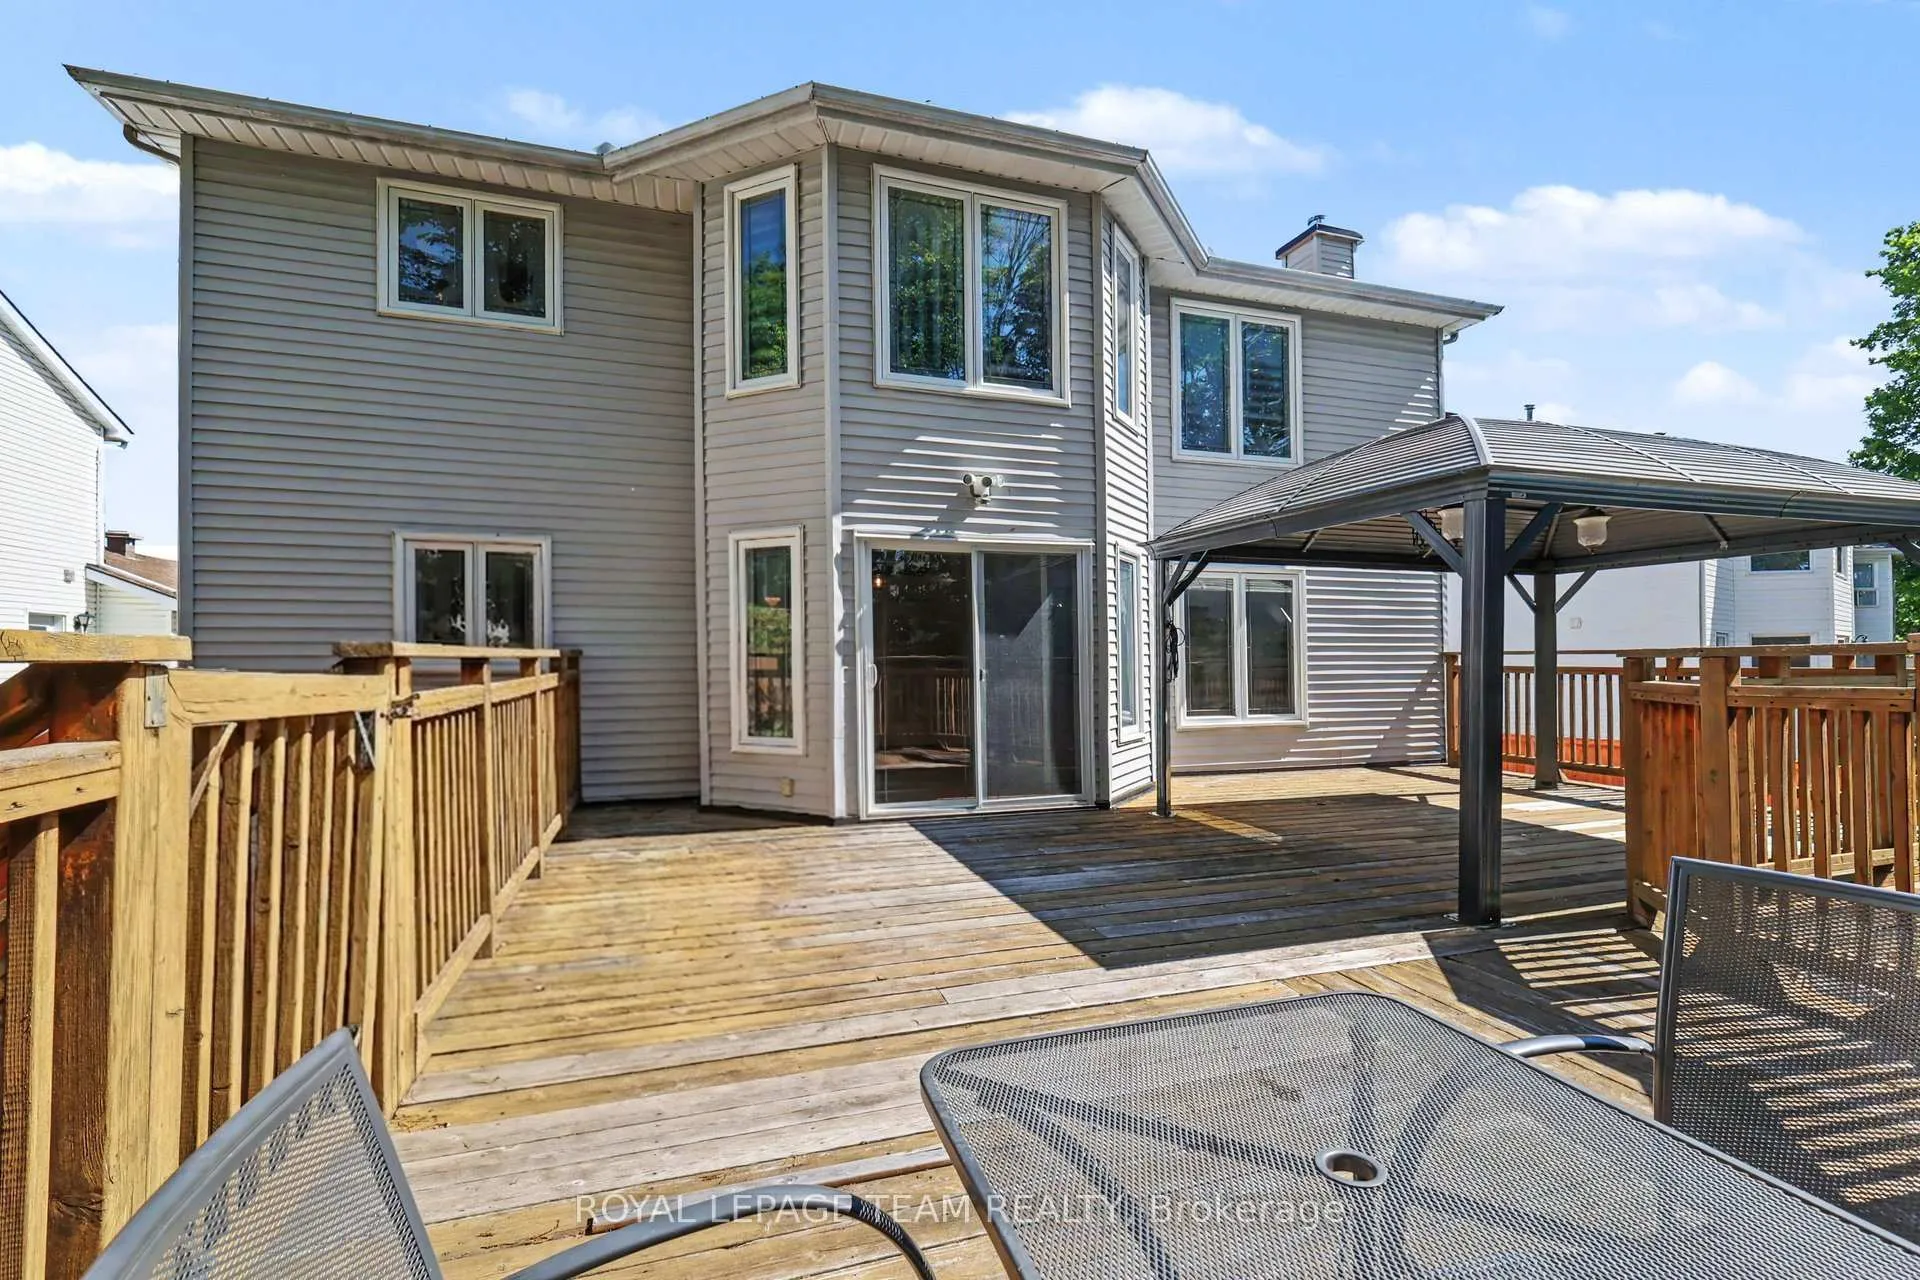
- Heated in-ground pool and custom deck in private backyard.
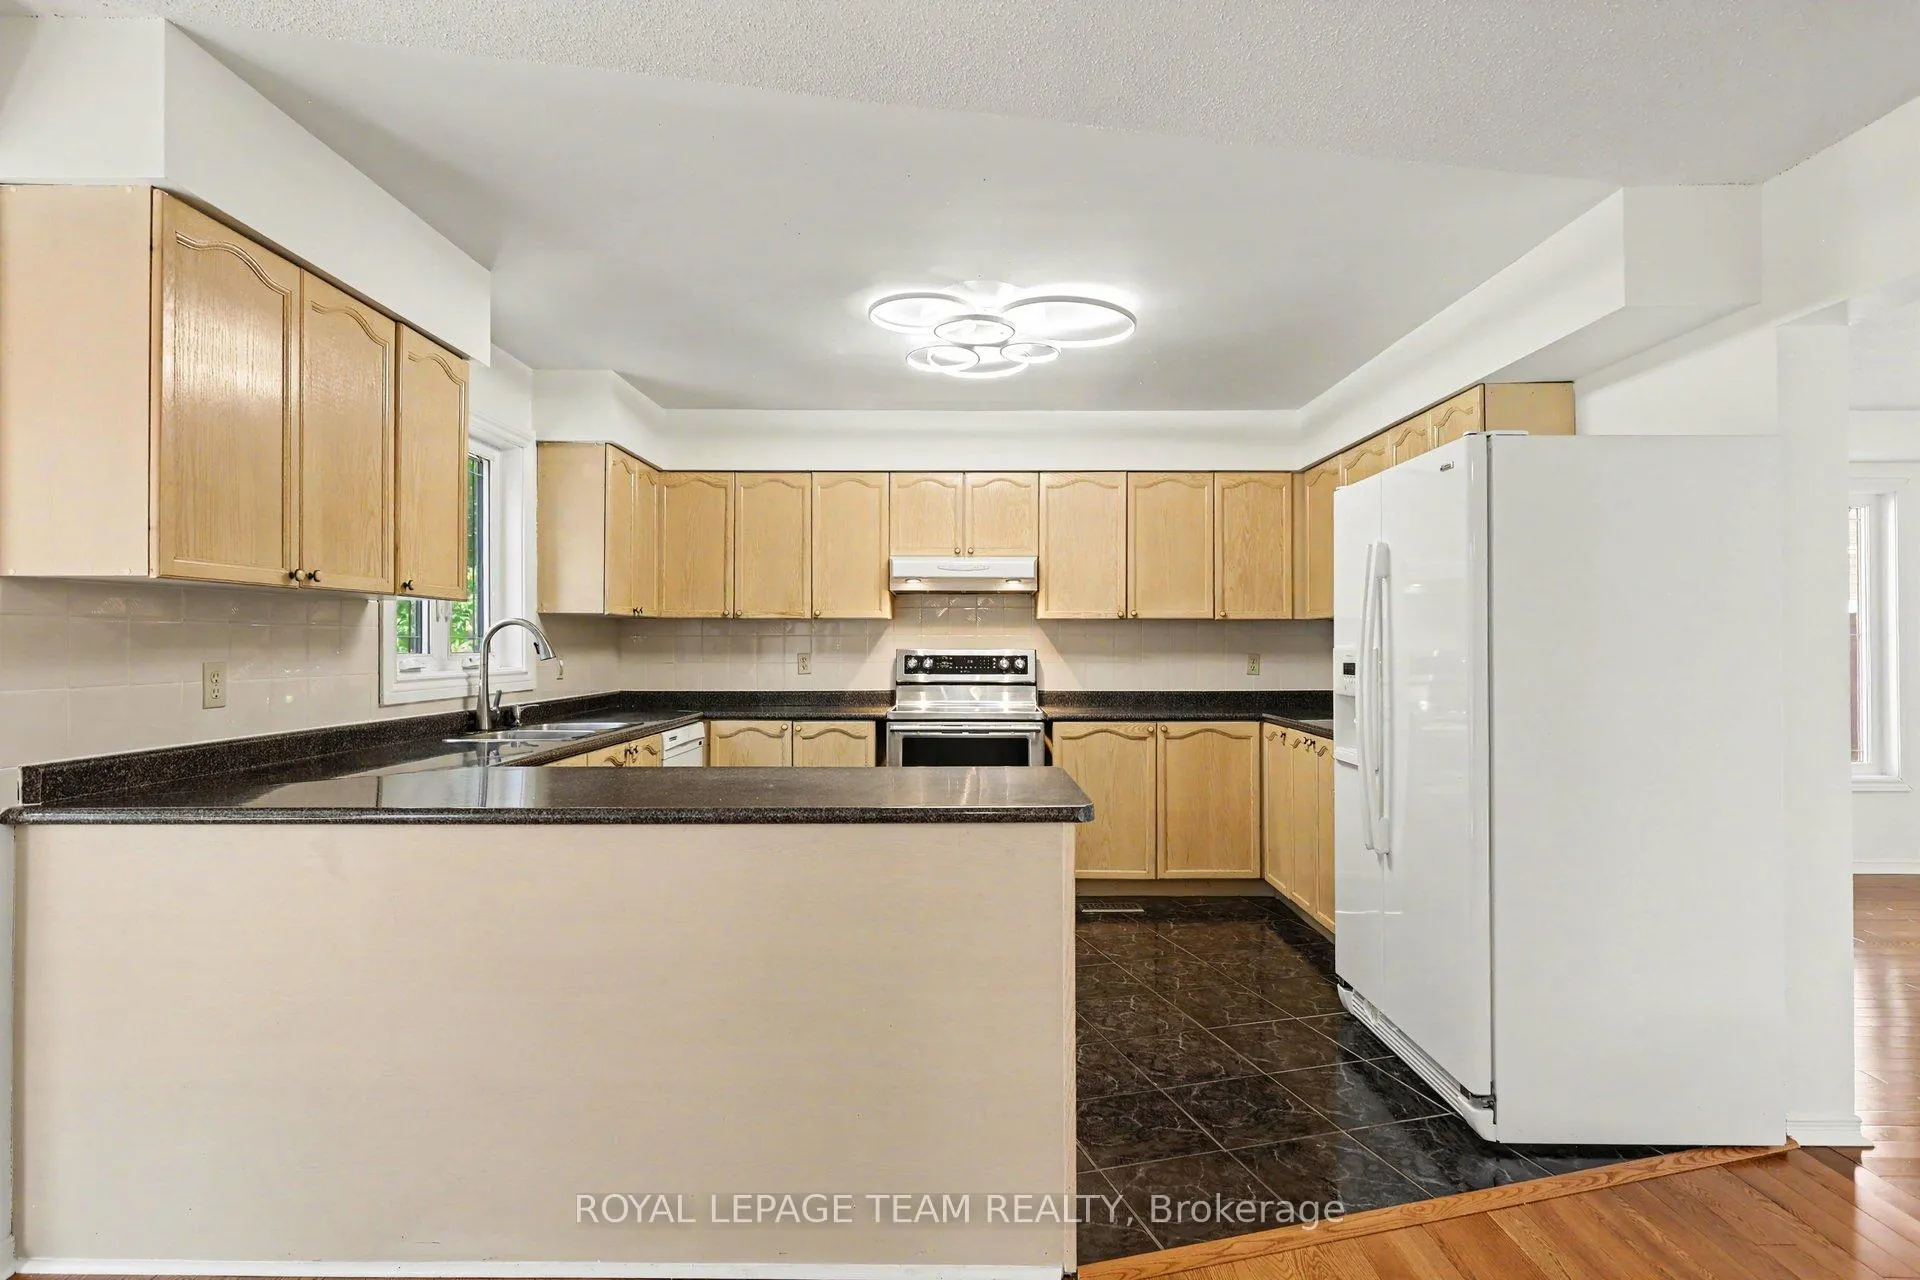
- Massive kitchen with stainless steel appliances and walk-in pantry.
- Located in a quiet, safe neighborhood near top schools.
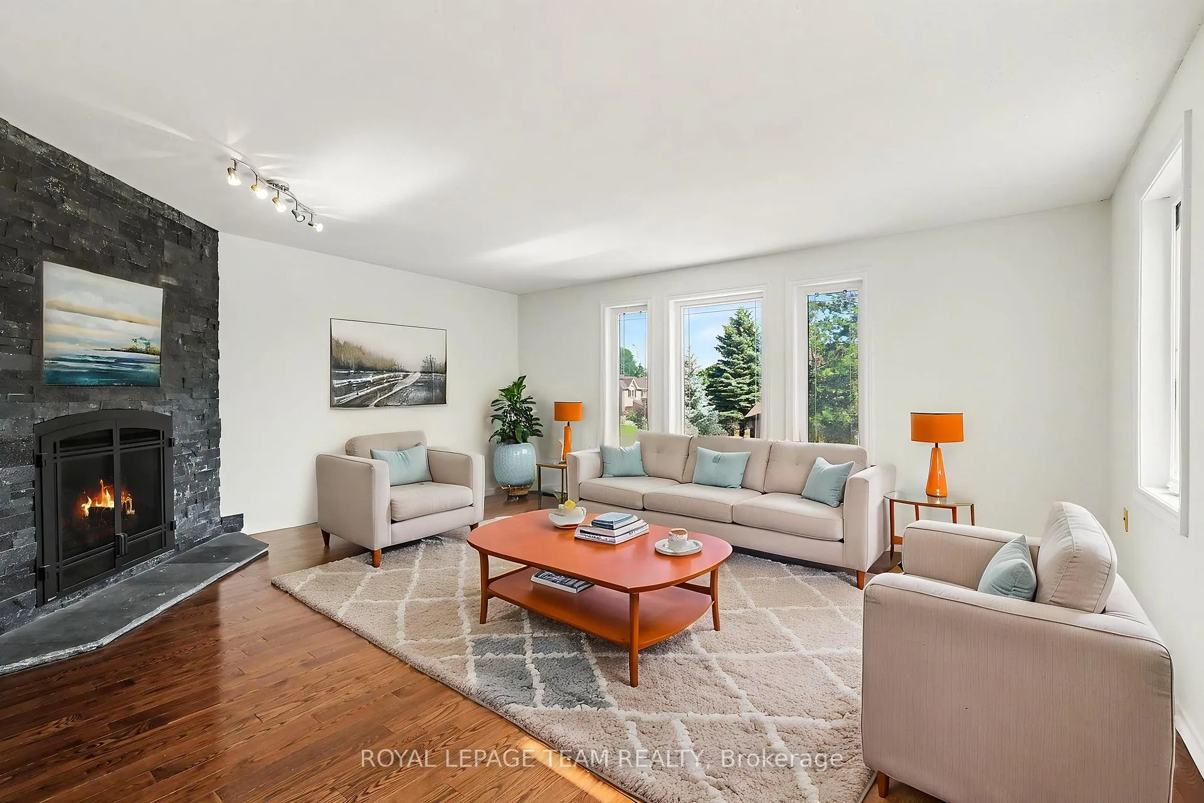
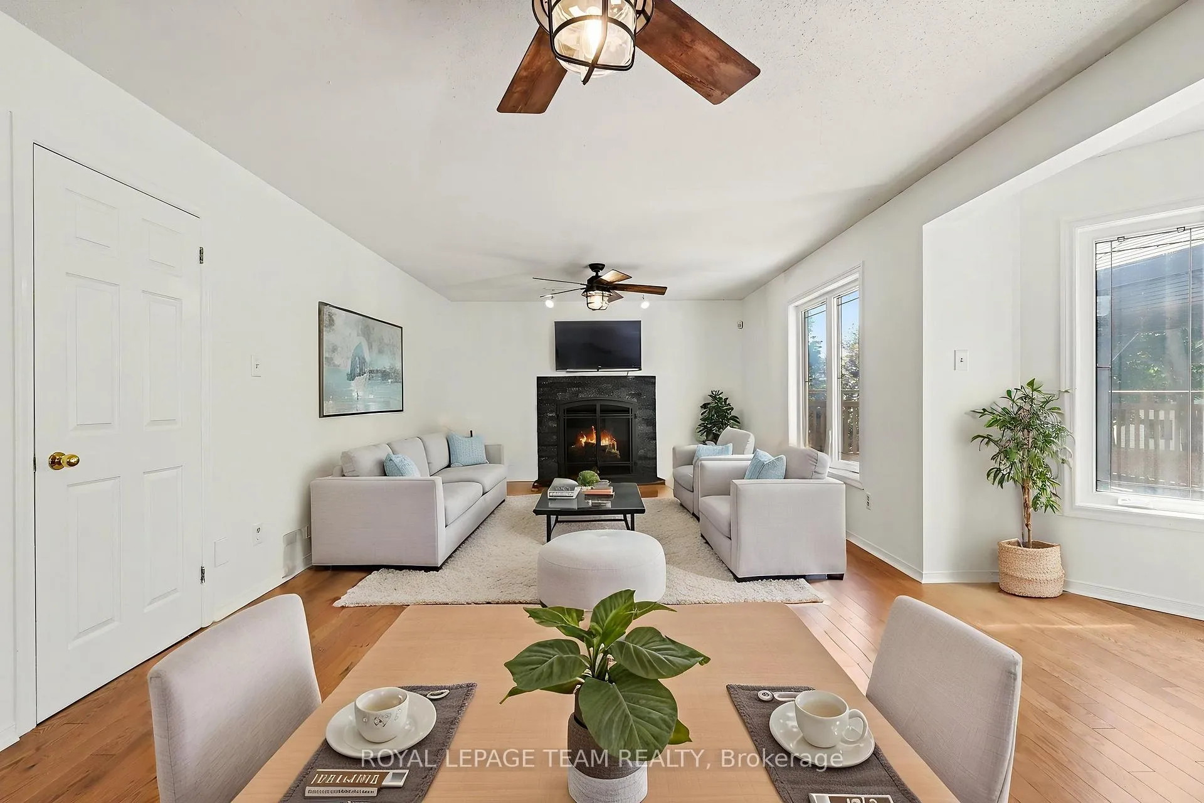
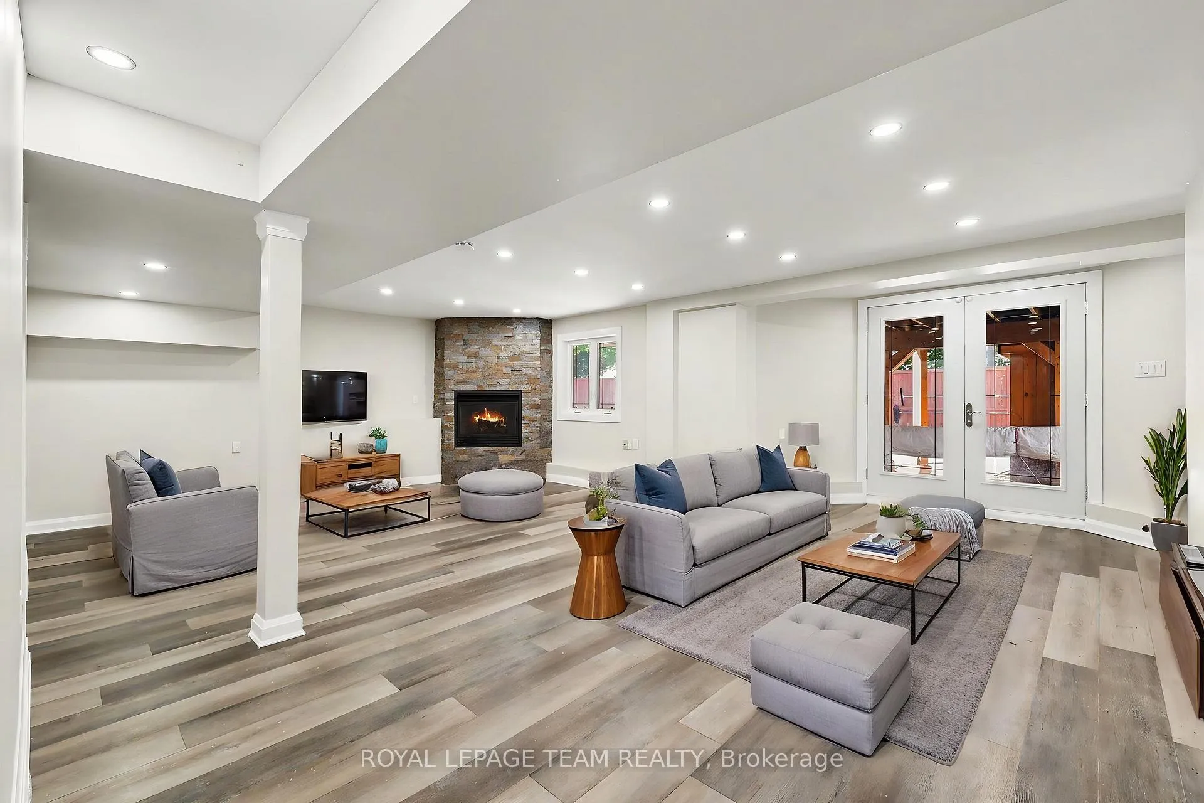
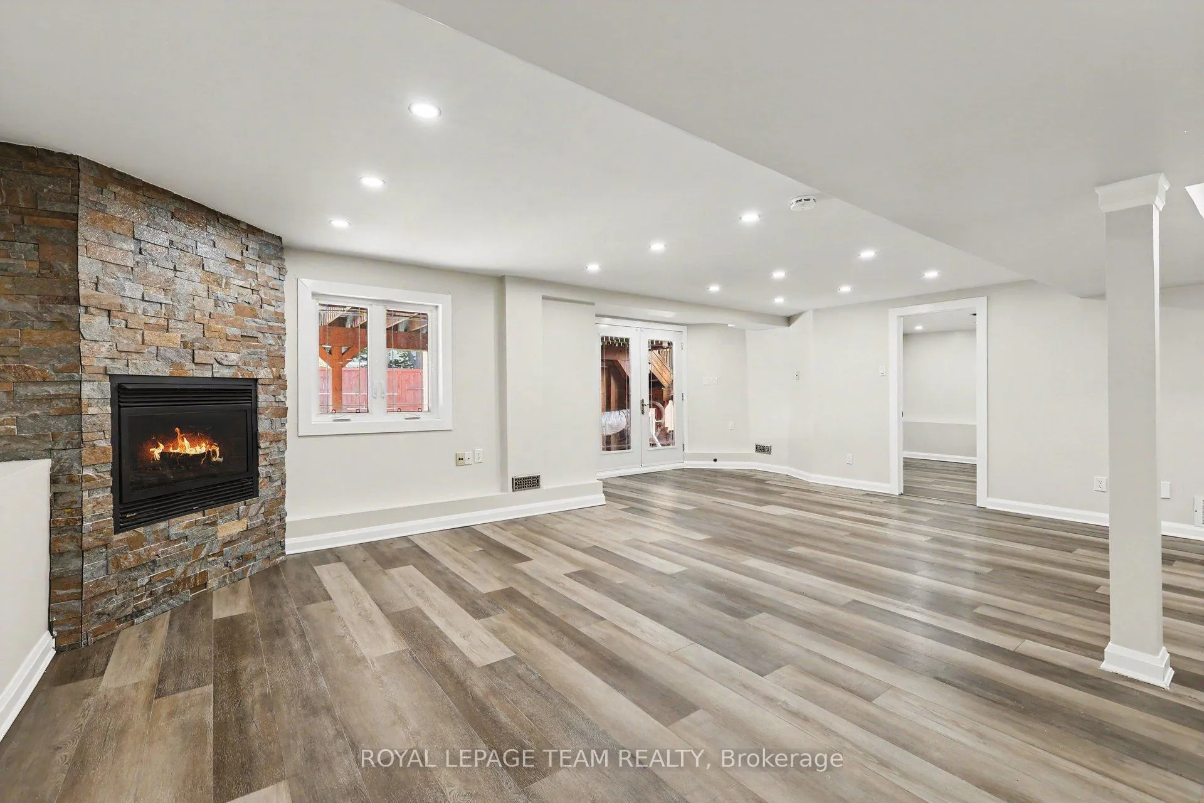
- Three natural gas fireplaces for added warmth and comfort.
- Oversized premium lot backing onto mature trees.
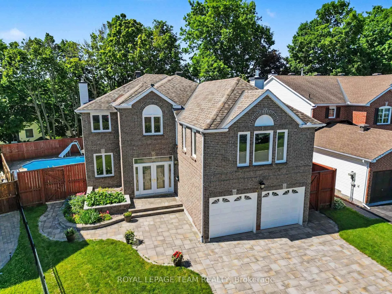
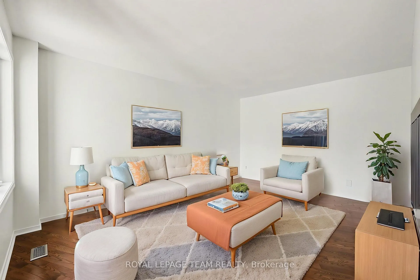
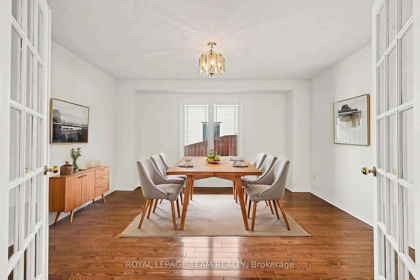
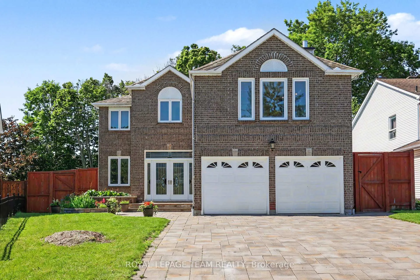
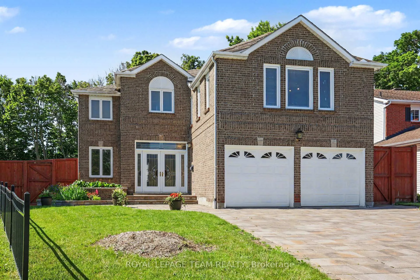
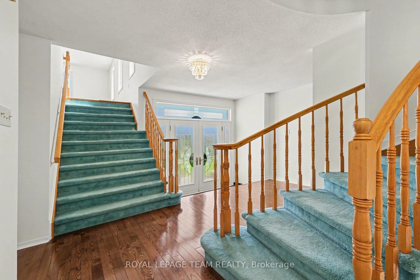
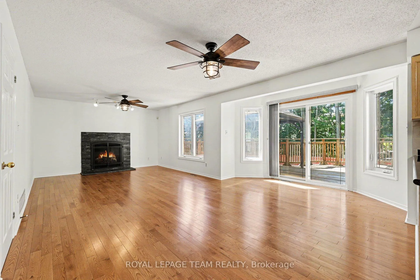
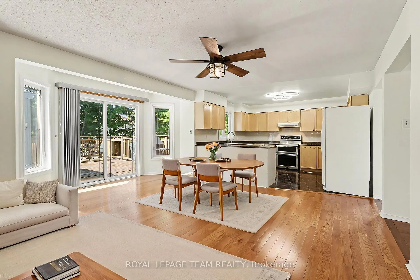
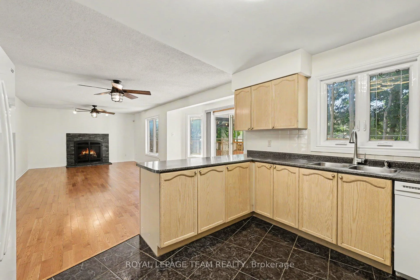
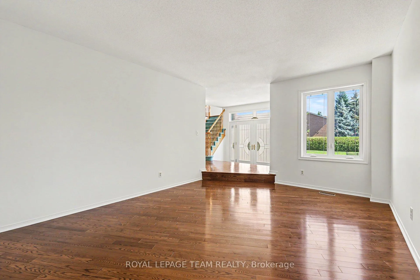
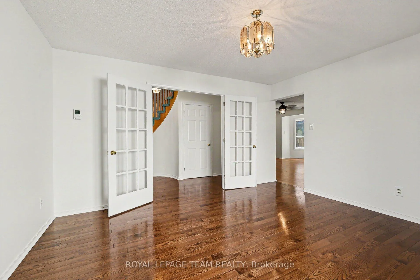
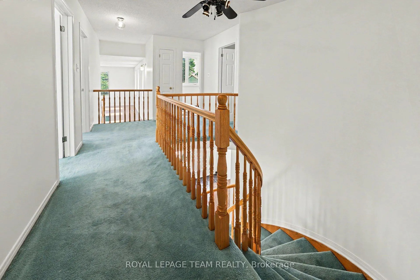
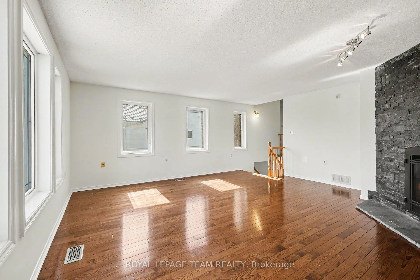
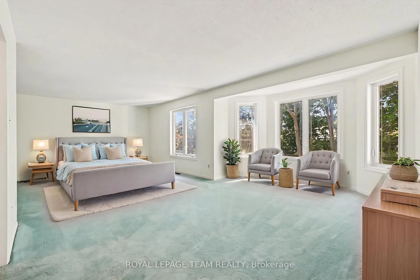
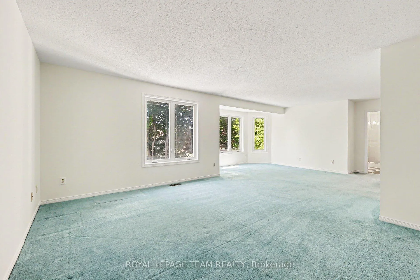
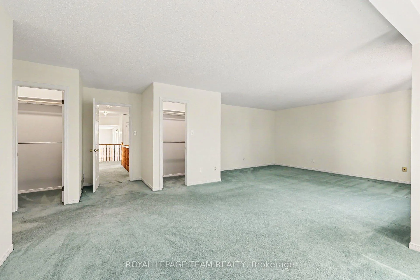
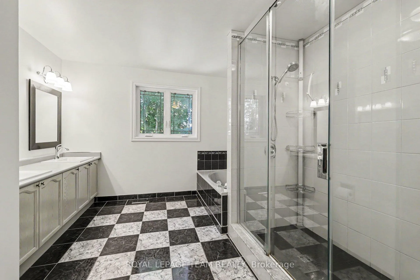
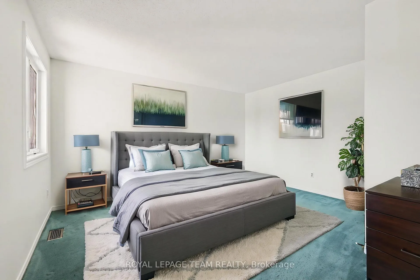
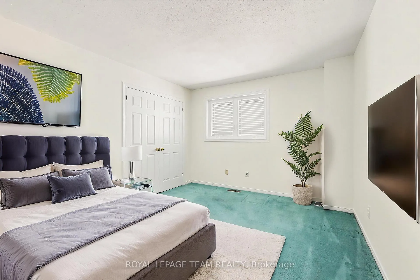
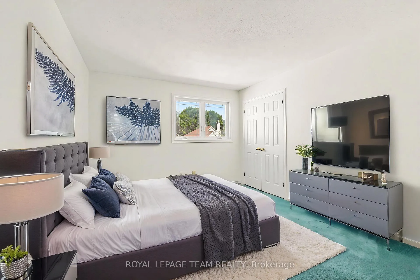
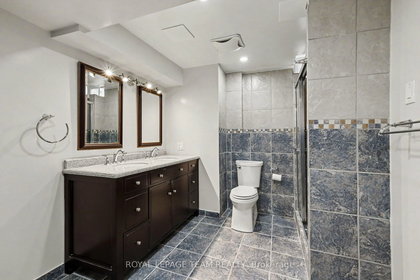
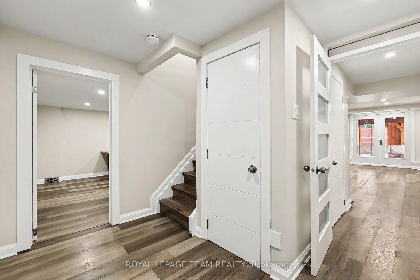
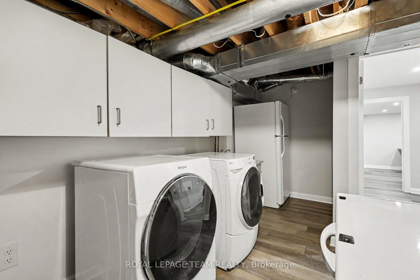
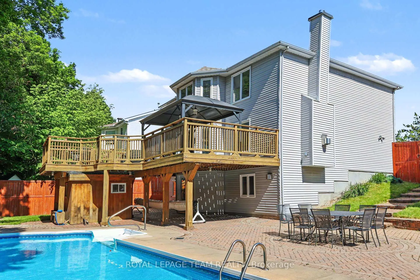
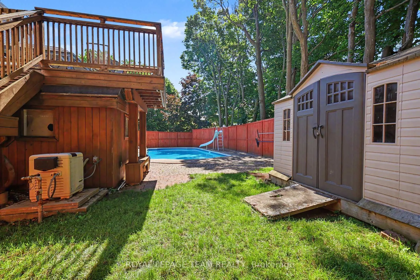
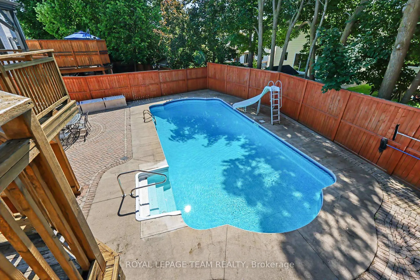
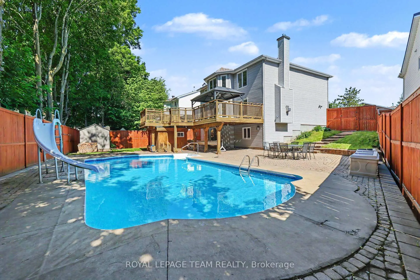
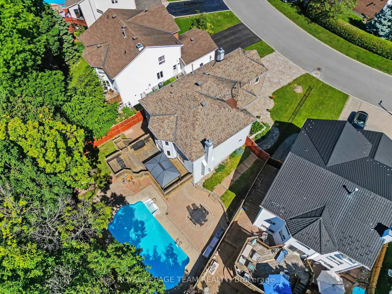
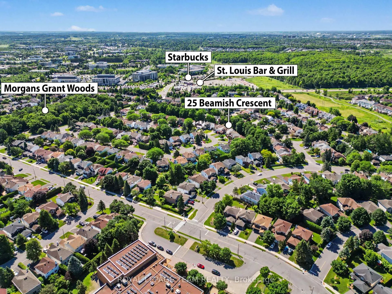
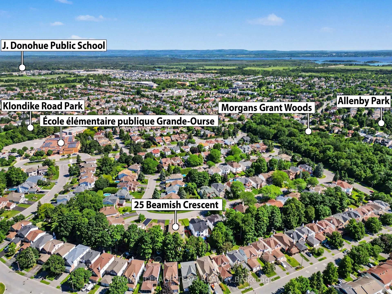
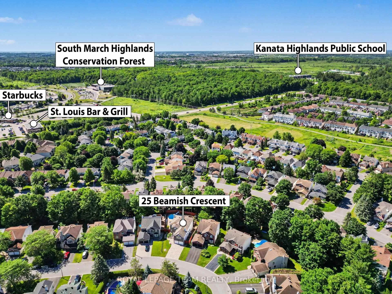
Welcome to 25 Beamish Crescent! Nestled on an exceptionally quiet, safe crescent in the heart of Kanata's highly desirable Morgan's Grant/South March, this executive detached home offers over 3,220 square feet of bright, above-grade living space, plus a professionally finished walkout basement. Freshly painted in 2026, this 5-bedroom, 4-bathroom masterpiece rests on an oversized 43 ft. x 126 ft. premium lot backing onto a mature tree line, offering a true neighborhood sanctuary. The welcoming vibe is unmatched, with many long-term neighbors calling this street home for over 15 years. From the moment you arrive, the incredible curb appeal shines with a high-end interlock driveway and walkways wrapping around the front and both sides of the home. The sun-filled main level features solid oak hardwood floors, a formal dining room, a mudroom, two living areas, and a massive kitchen with endless counter space, a walk-in pantry, and 2021 stainless steel KitchenAid appliances. Three natural gas fireplaces are beautifully distributed across the main floor, upper den, and basement for comforting warmth. Upstairs hosts generously sized bedrooms, including a primary suite with his-and-hers closets and a large 5-piece ensuite. The finished lower level boasts a coveted patio walk-out door, a second kitchenette, a large bedroom, a 3-piece bath with double sinks, and extensive storage-serving as the ultimate nanny or potential rental suite! Step outside into your private backyard resort featuring a massive 18' x 40' heated in-ground pool with active hydro-jets, an extra-large custom deck, a Costco gazebo, and a secure 8-foot privacy fence. Notable updates bring absolute peace of mind: an upgraded 200-AMP panel, a Carrier furnace and Infinity central AC, updated windows/doors, and a central vacuum system. Families will love being 5 minutes from top schools, the Richcraft Recreation Complex, South March Highlands trails, shopping, and the Kanata North Tech Park!
Key Facts & Features
Property Costs
- Annual Property Tax Amount
- $6,550
- Land Transfer Tax Fee
- $18,275
Rental Items
- Rental Equipment
- None.
- Basement Type
- Full, Finished
Interior Features
- Laundry Level
- Lower Level
- Interior Extras
- Auto Garage Door Remote
- Fireplace/Stove
- Yes
- Fireplace Features
- Natural Gas
- Elevator
- No
Exterior Features
- Exterior Extras
- Deck, Landscape Lighting, Landscaped
- Pool
- Salt, Inground
- Property Features
- Golf, Park, Public Transit, Rec./Commun.Centre, School
- Other Structures
- Gazebo
Building
- Building Type
- Detached
- Building Style
- 2-Storey
Construction
- Exterior Finish
- Brick
- Roof
- Asphalt Shingle
- Foundation Details
- Poured Concrete
- Special Designation
- Unknown
Lot
- Lot Front
- 43.30 ft
- Lot Depth
- 126.34 ft
- Lot Shape
- Irregular
Inclusions
- Inclusions
- Fridge, Stove, Dishwasher, Hood Fan, Washer Dryer, Central Vacuum and All Accessories, External Natural Gas Hook up, Storage Shed Auto Garage Door Opener + Remote(s), Battery operated door bell, Basement fridge, Deck box, Hooks for pool rods, Built-in shelving in tool room, Wired Alarm System (Not Monitored), Electric Hot Water Tank.
Exclusions
- Exclusions
- Storage box next to deck, Central vacuum accessories, Gardening basket in front planter, Microwave, Robotic pool vacuum, Outside furniture and pool accessories (poles, leaf baskets, floatie /toys, cushions), Locks on fence and sheds)
Parking & Garages
- Garage Type
- Attached
- Garage Spaces
- 2
- Parking Spaces
- 4
- Total Garage And Parking Spaces
- 6
Heating & Cooling
- Heat Source
- Gas
- Heat Type
- Forced Air
- Air Conditioning
- Central Air
- Water
- Municipal
- Sewers
- Sewer
- Bedrooms
- 4 + 1
- Washrooms
- 4
- Kitchens
- 1
- Family / bonus room
- Yes
Room sizes
- Bedroom 5—Lower level
- Other—Lower level
- Recreation—Lower level
- Laundry—Lower level
- Foyer—Main level
- Primary Bedroom—Second level
- Living Room—Main level
- Family Room—Main level
- Bathroom—Second level, 5 Pc Ensuite
- Bedroom 2—Second level
- Mud Room—Main level
- Bathroom—Lower level, 4 Pc Bath
- Bedroom 4—Second level
- Breakfast—Main level
- Den—Second level
- Dining Room—Main level
- Utility Room—Lower level
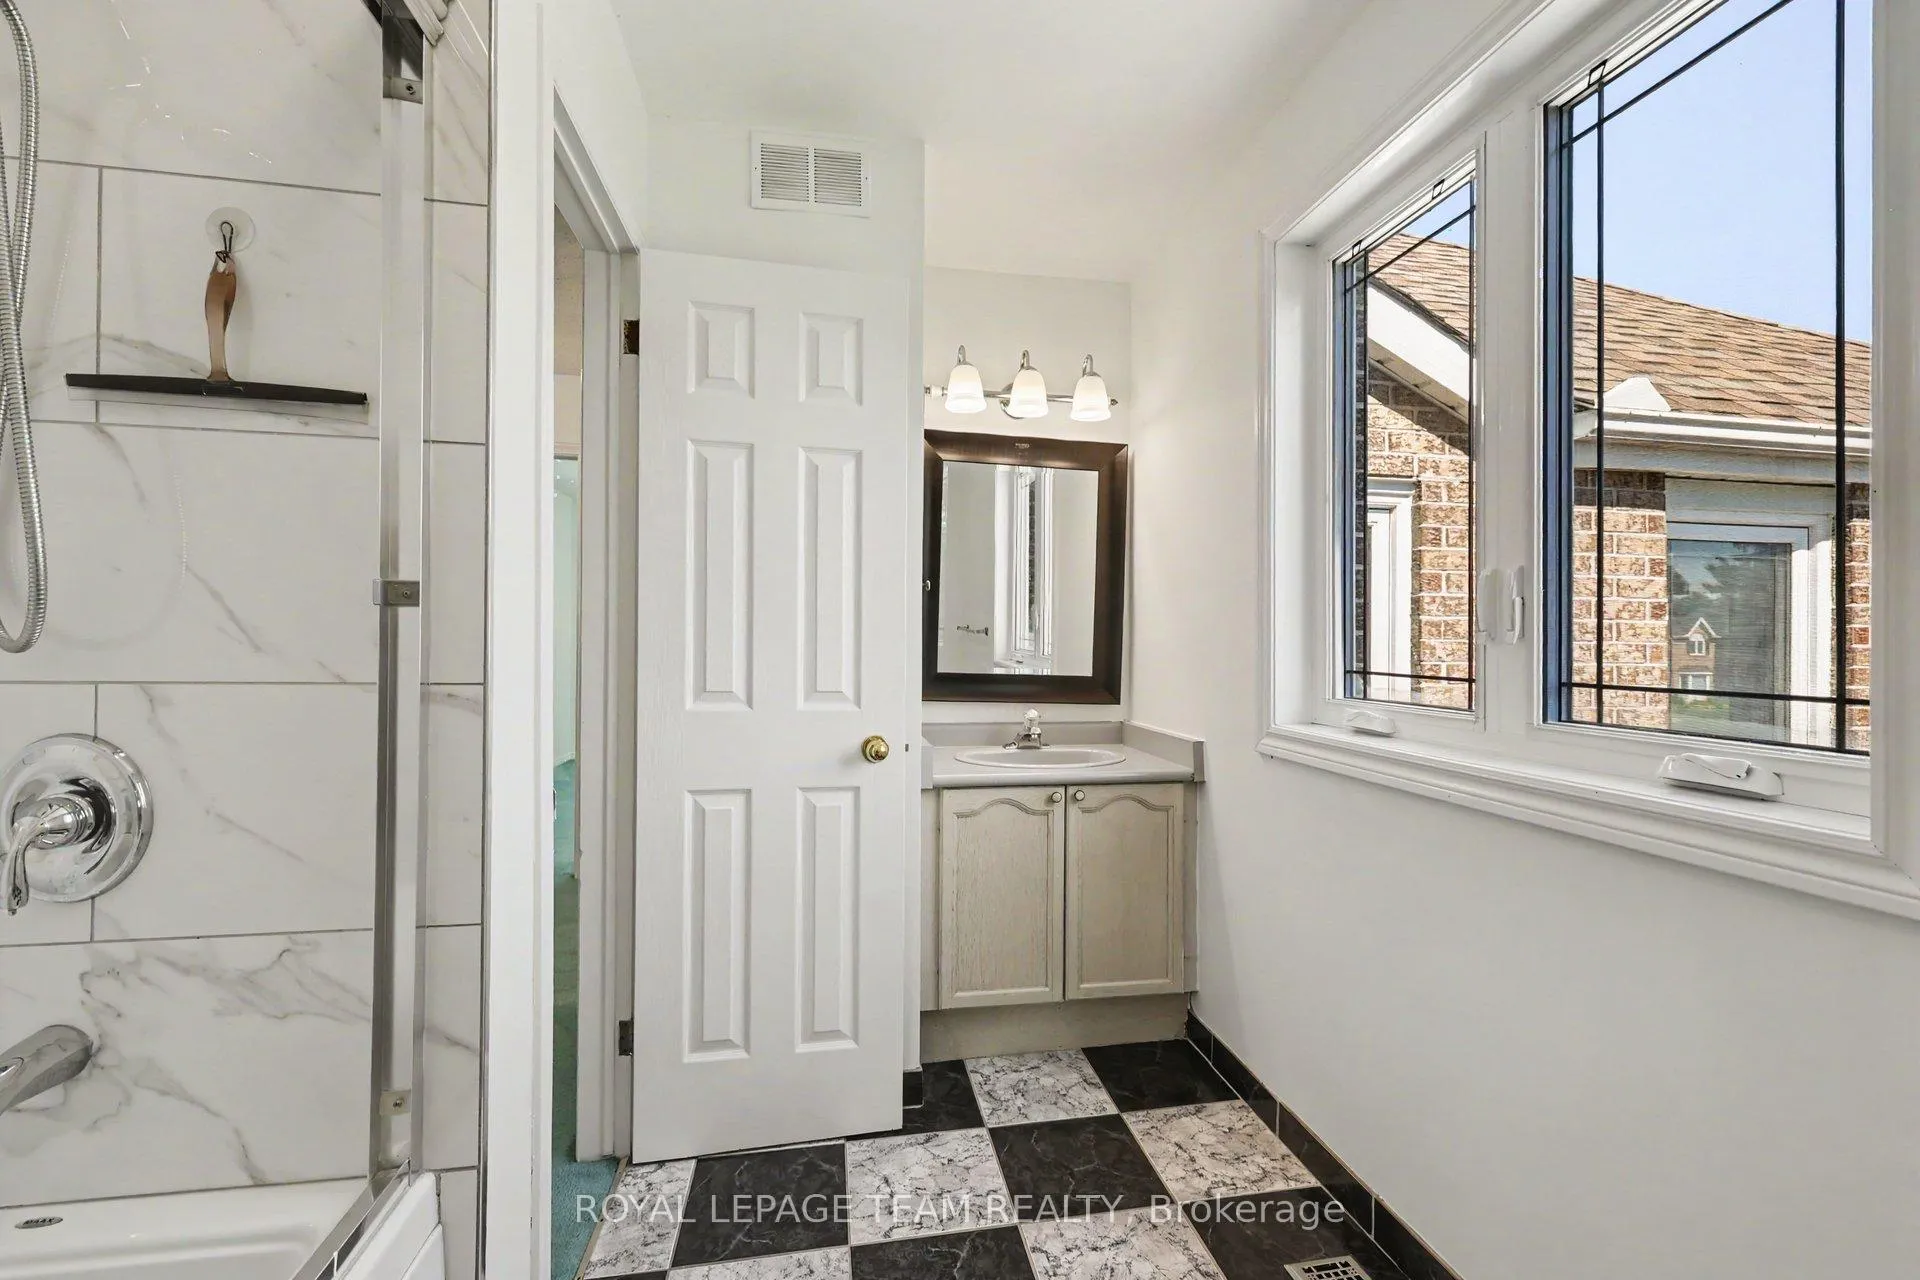
- Bathroom—Second level, 4 Pc Bath
- Other—Lower level, Wet Bar
- Kitchen—Main level
- Bedroom 3—Second level
Washrooms
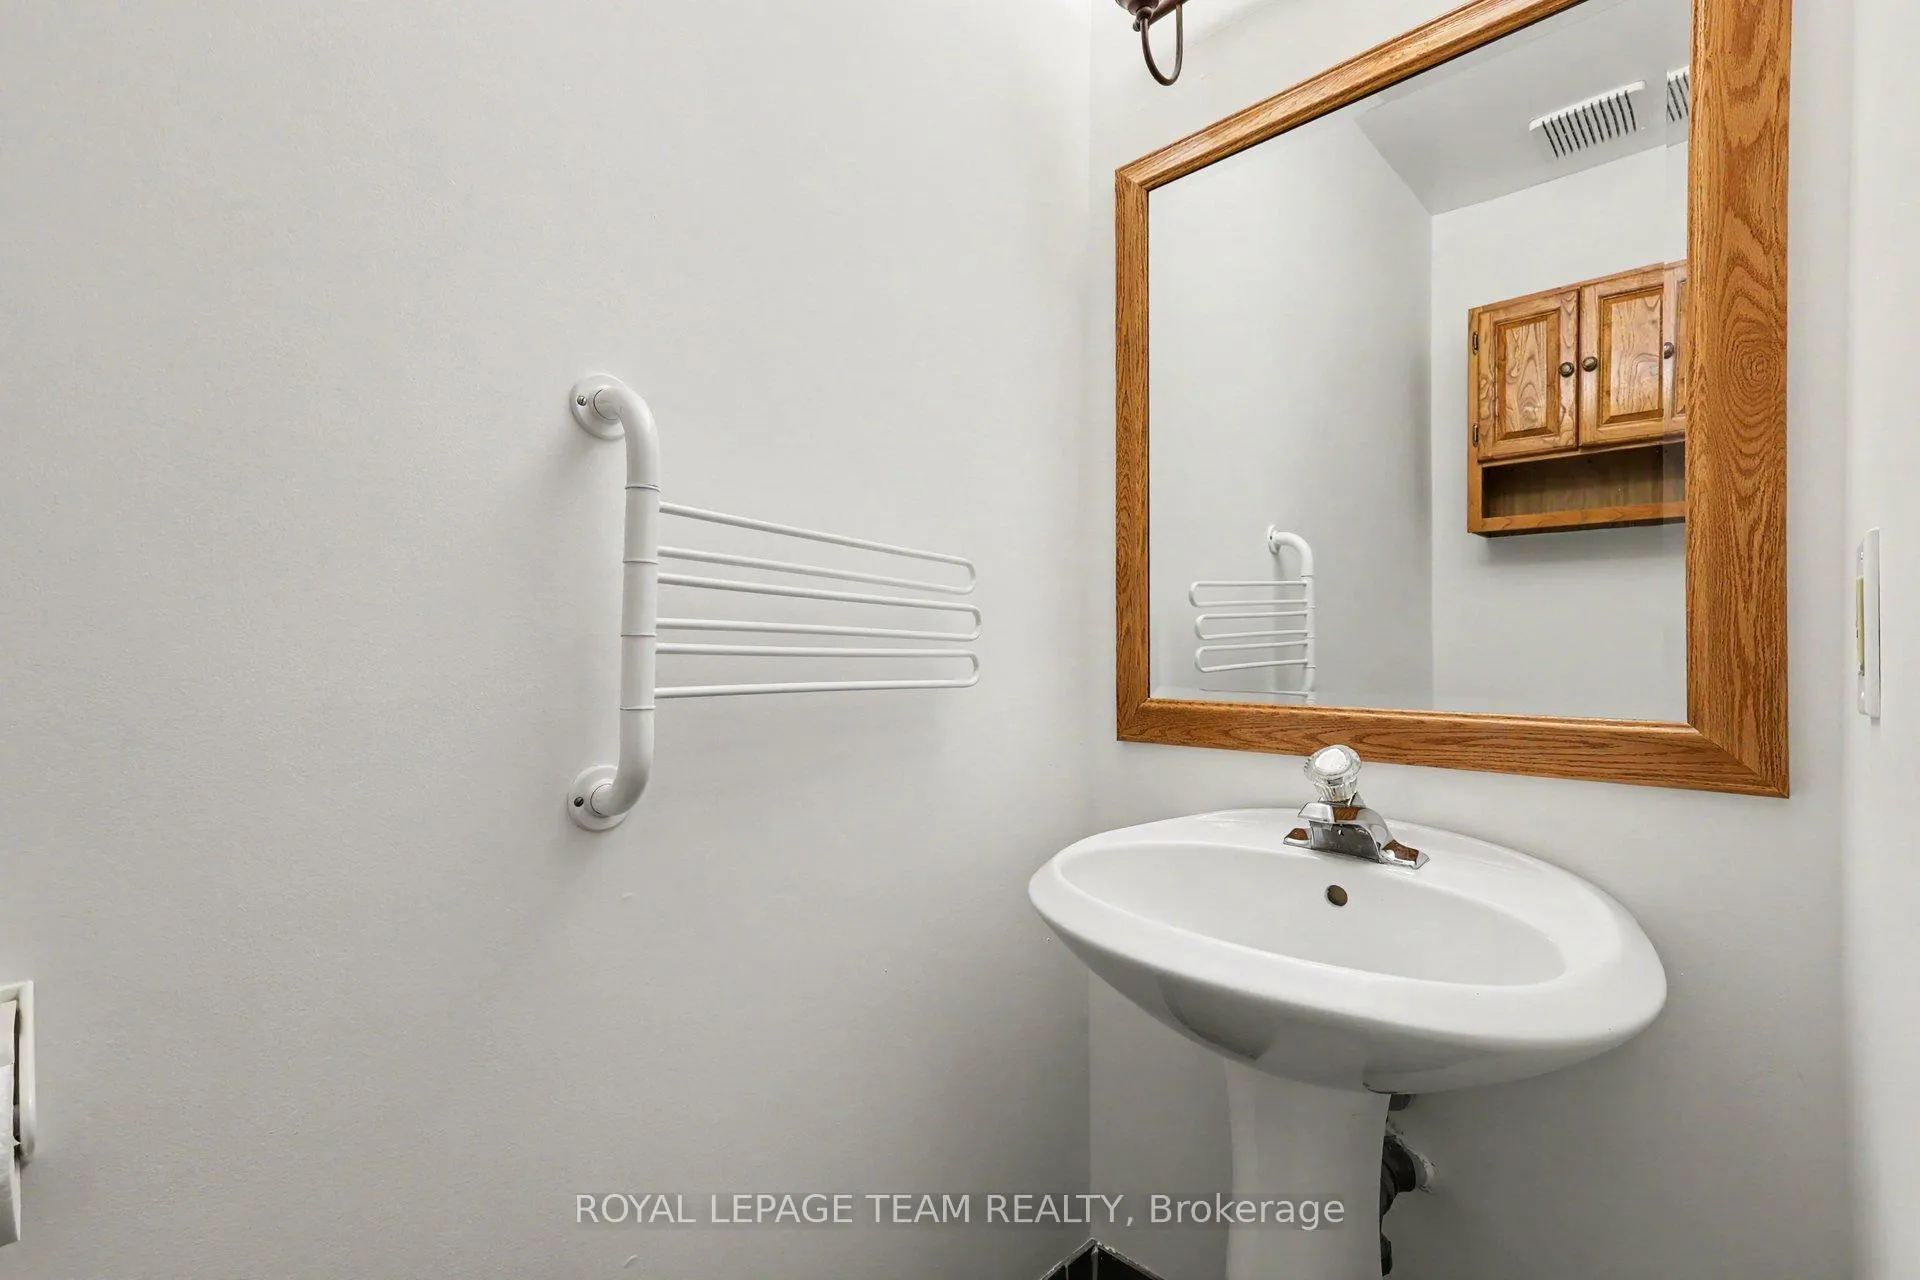
- 2-piece, Main
- 4-piece, Second
- 5-piece, Second
- 3-piece, Basement
- Municipality
- Ottawa
- Neighbourhood
- Kanata - Morgan's Grant/South March
- Main cross streets
- Flamborough Way
- Zoning
- N1D S183
- Directions
- March Road, left onto Terry Fox, right onto Flamborough, left onto Beamish
- MLS® number
- X13490474
- Data source
- Toronto Regional Real Estate Board
- Status change
- 2026-07-15
- Listed on
- 2026-06-24
- Days on market
- 21 days
- Possession type
- 60-89 days
- Co-op commission
- 2.0% + HST
- Seller
- Listed by
- ROYAL LEPAGE TEAM REALTY
Home Market Value
Current home valuation for 25 Beamish Crescent, Ottawa, Kanata - Morgan's Grant/South March, Ottawa, ON. Listed for $1,090,000
HOMEH Estimate
$992,500
Estimated Sales Range
$859,162 - $1,125,838
HOMEH Estimate for 25 Beamish Crescent, Ottawa, Kanata - Morgan's Grant/South March
Calculated with a real agent's CMA method — 45+ years of experience, codified. Not an AI guess.
For the owner
Is this your home? Track its value.
Get this home's HOMEH Estimate by email once a month, with how many homes are for sale around you.
Mortgage Payment Calculator
Compare up to 4 down payment scenarios
5% on first $500K + 10% on $590,000 over $500K
$84,000
| Scenario 1 | Scenario 2 | Scenario 3 | Scenario 4 | |
|---|---|---|---|---|
−Down payment | % $ | % $ | % $ | % $ |
+CMHC insurance | $40,199 | $30,411 | $25,942 | $0 |
=Total mortgage | $1,045,179 | $1,011,411 | $952,442 | $872,000 |
Amortization | ||||
Mortgage rate | % | % | % | % |
| Payment frequency | ||||
=Mortgage payment | $5,103monthly | $4,938monthly | $4,650monthly | $4,258monthly |
Land Transfer Tax
$18,275
$18,275
Around this home
Data provided by OpenStreetMap & Fraser Institute School Rankings
Ask HOMEH
New!Hi there!
👋Text or call (416) 301-9001
Recommended for you
Based on homes you've looked at.
No recommended properties found.
Nearby similar homes
No nearby properties found.
More real estate resources
Other homes nearby
Explore this area
Nearby neighbourhoods
- 9009 - Kanata - Rural Kanata (Central) homes for sale
- 6001 - Woodroffe homes for sale
- 9007 - Kanata - Kanata Lakes/Heritage Hills homes for sale
- 9001 - Kanata - Beaverbrook homes for sale
- 9006 - Kanata - Kanata (North East) homes for sale
- 4202 - Hintonburg homes for sale
- 9005 - Kanata - Kanata (North West) homes for sale
- 9002 - Kanata - Katimavik homes for sale
No nearby listings available.