
255 Maclarens Side Road
Ottawa (Woodlawn/Maclarens Landing/Kilmaurs), ON K0A 3M0
- 3Bedrooms
- 3Bathrooms
- 2Garage
- 3500–5000Sq Ft
- $5,513Tax
- 290×325 ftLot Size
 Estimated Value:$1,843,909See Free Estimate Report

Property not available for sale or for rent.
HOMEH One: full-service selling for a 1% listing fee. The buyer's agent commission is separate.
Free Home EvaluationHow Much Is My Home Worth?Homes for Sale NearbySale & Price History for 255 Maclarens Side Road, Ottawa, Woodlawn/Maclarens Landing/Kilmaurs
Real estate boards require you to or to see the full details of this property.
*Sold prices and complete sale & price history are regulated data. Under the Trust in Real Estate Services Act, 2002 (TRESA) and the rules of the Real Estate Council of Ontario (RECO), and pursuant to the Multiple Listing Service® rules of the Canadian Real Estate Association (CREA) and the Toronto Regional Real Estate Board (TRREB), this information may be shown only to registered users who have agreed to the applicable terms of use (a Virtual Office Website, or "VOW," arrangement). HOMEH Inc., Brokerage therefore provides it to signed-in members only. Creating an account is free and takes under a minute.
About 255 Maclarens Side Road, Ottawa, Woodlawn/Maclarens Landing/Kilmaurs
Summarized Description
- One-of-a-kind custom log home with unique materials.
- Spacious open concept living with high vaulted ceilings.
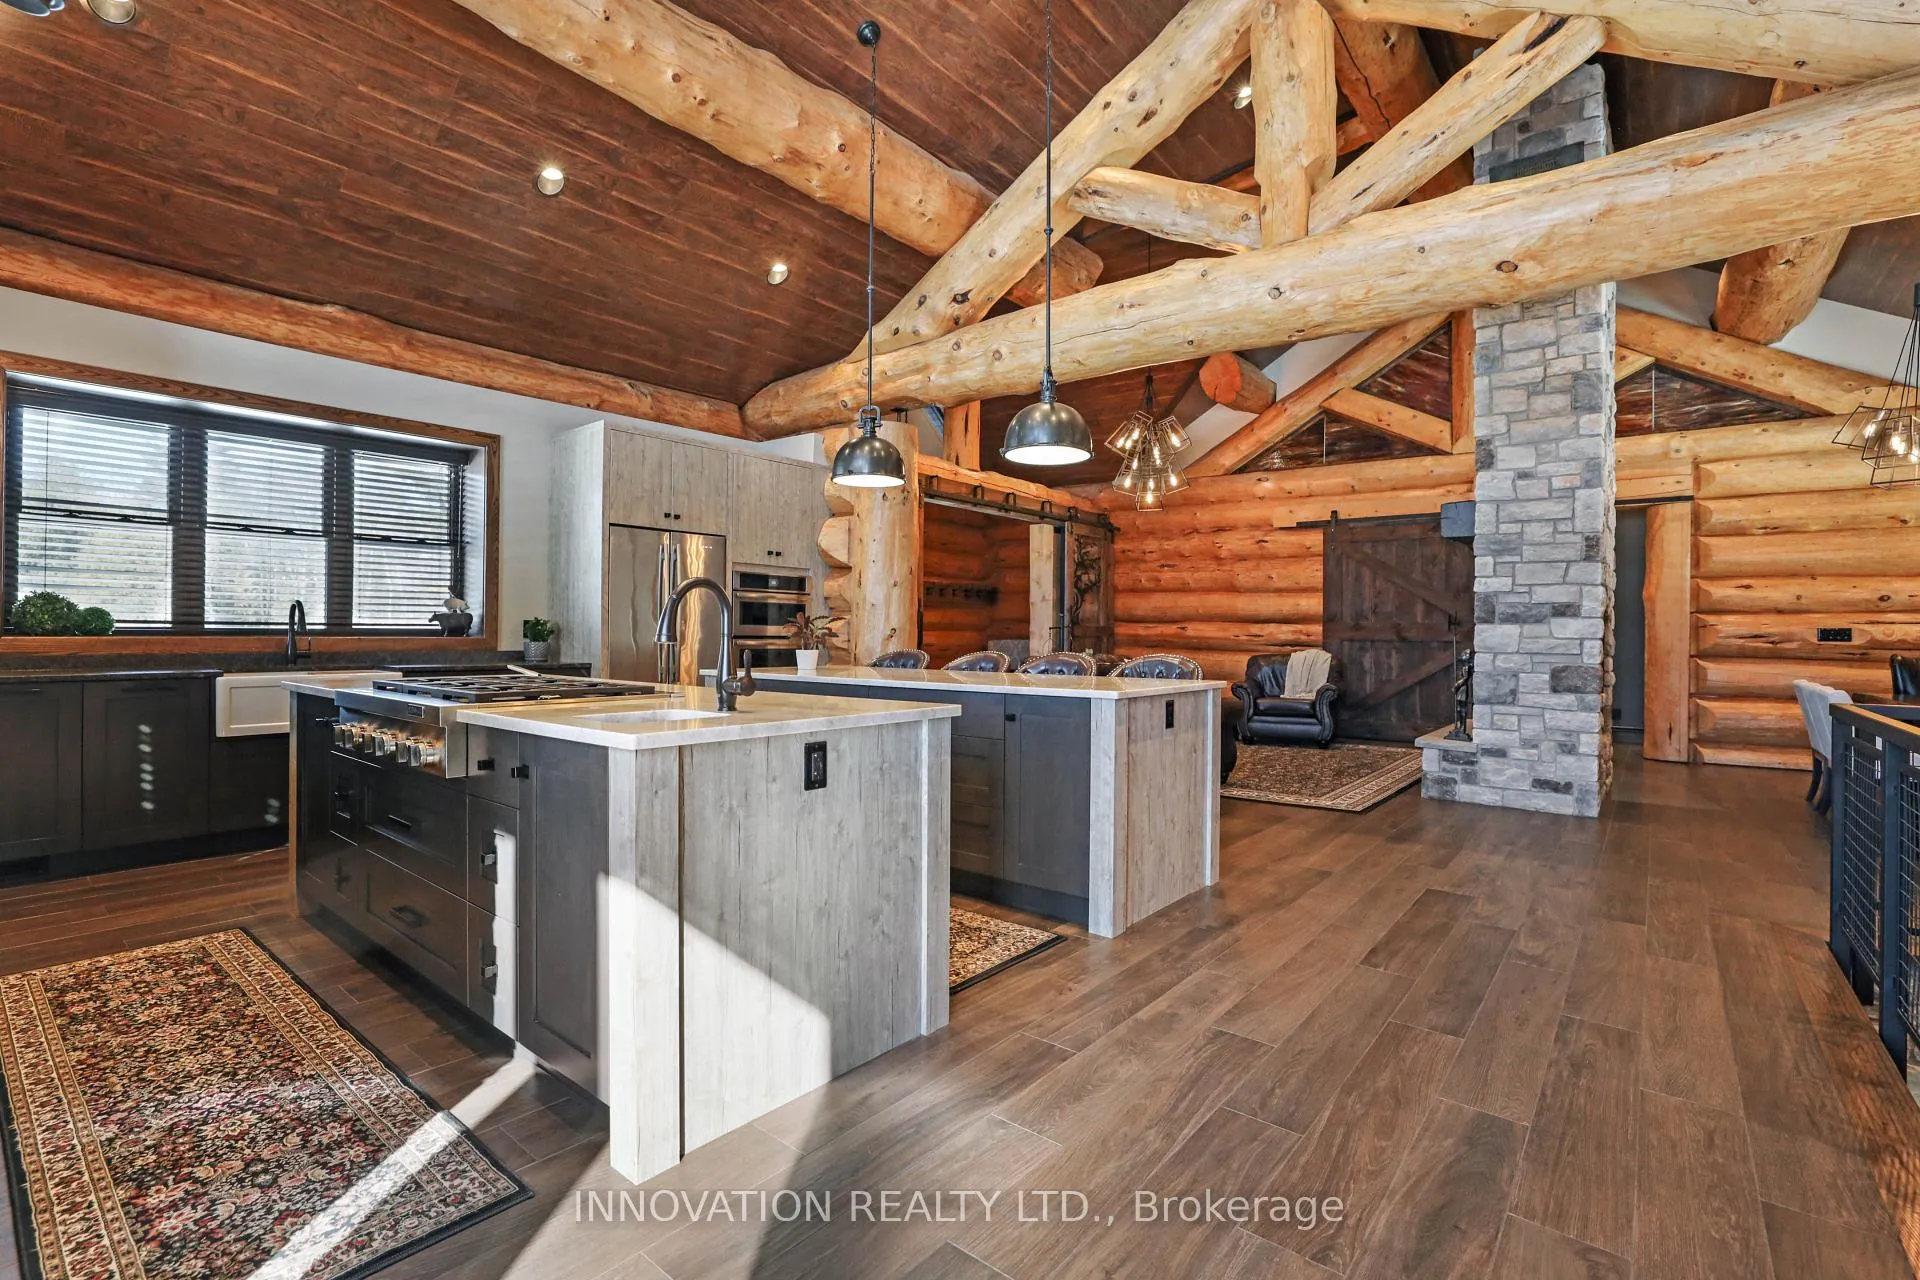
- High-end kitchen with two islands for entertaining.
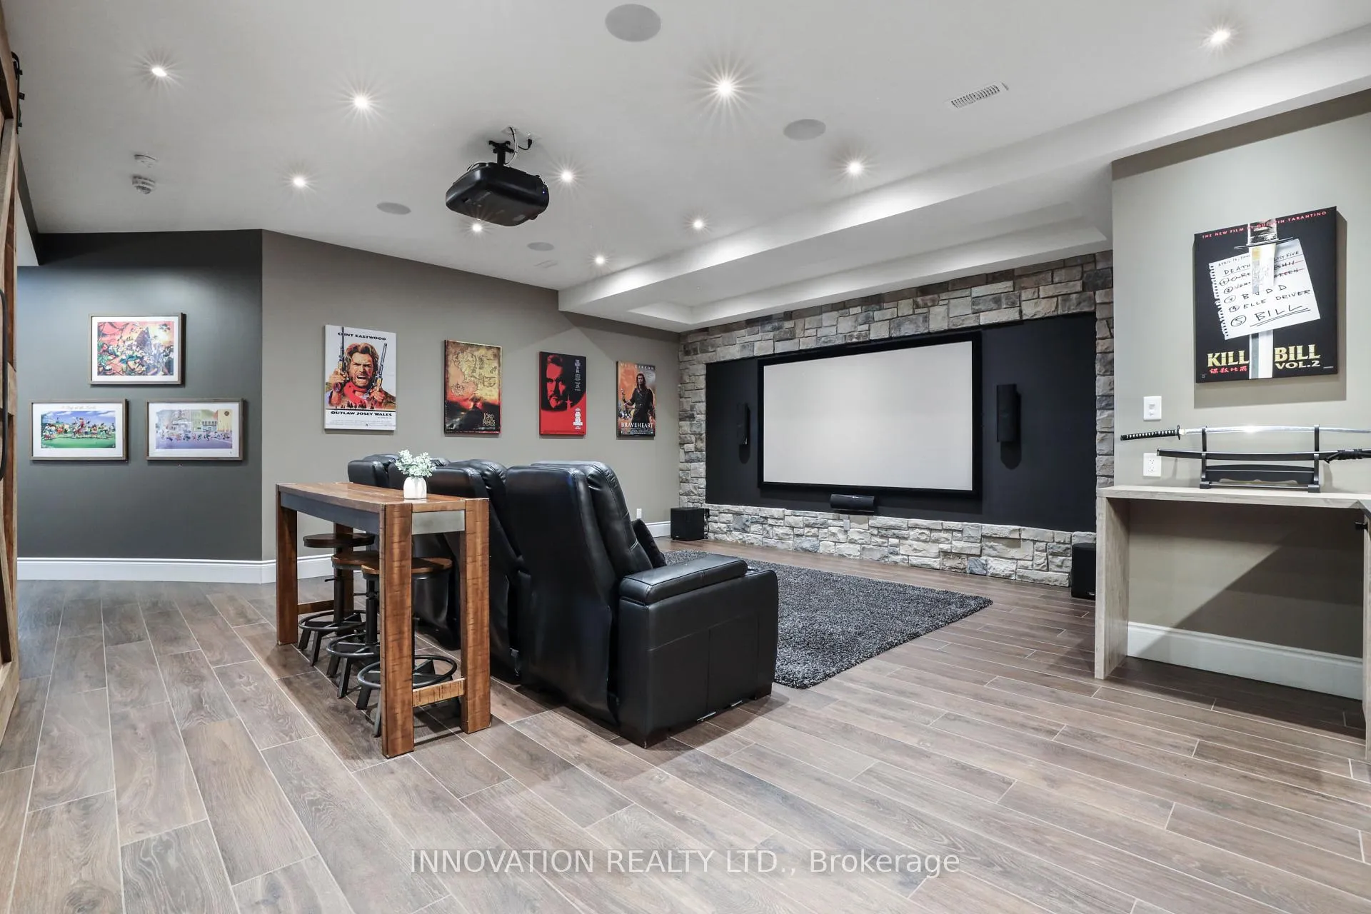
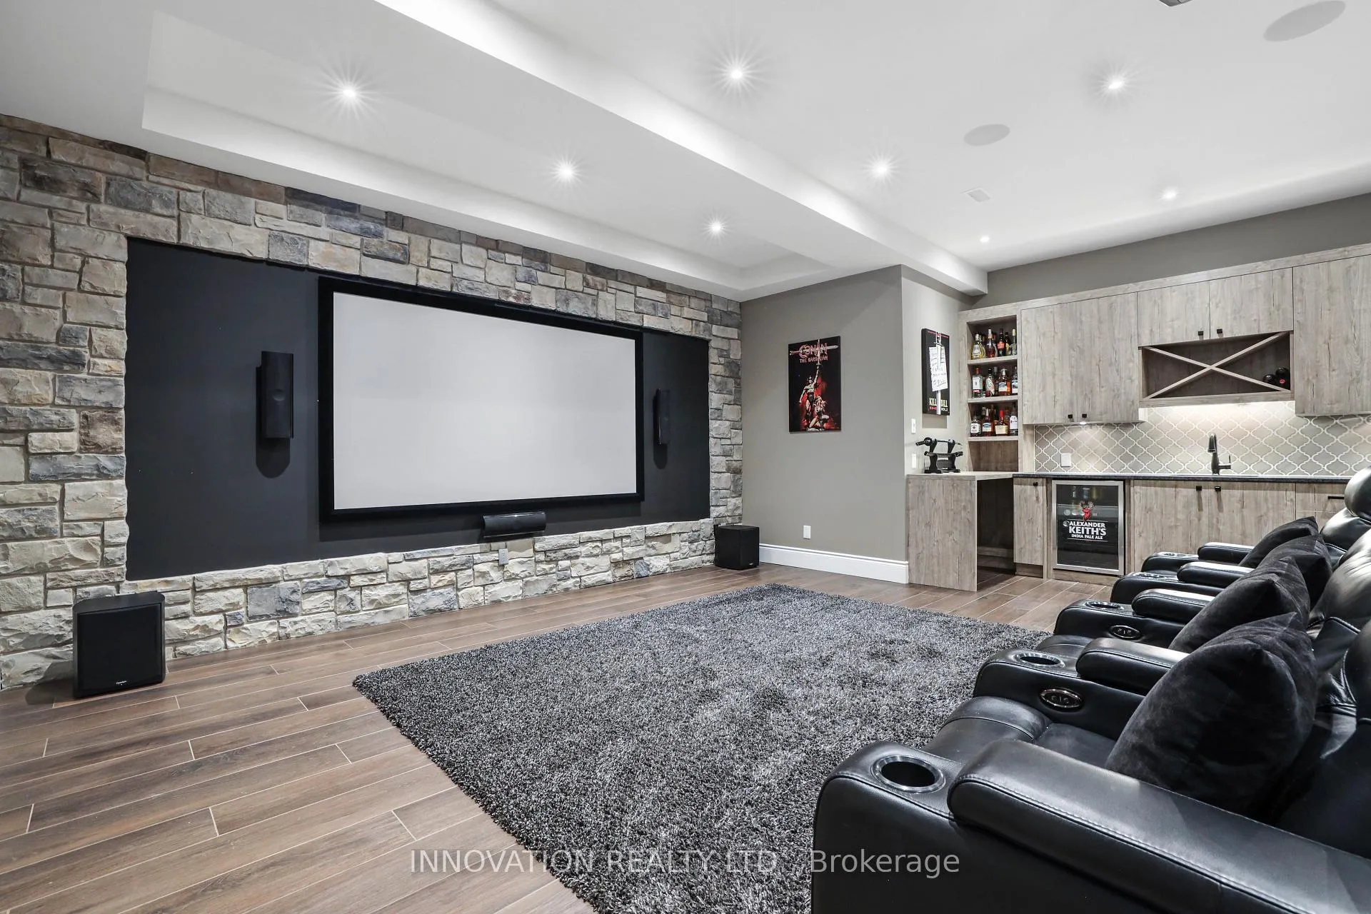
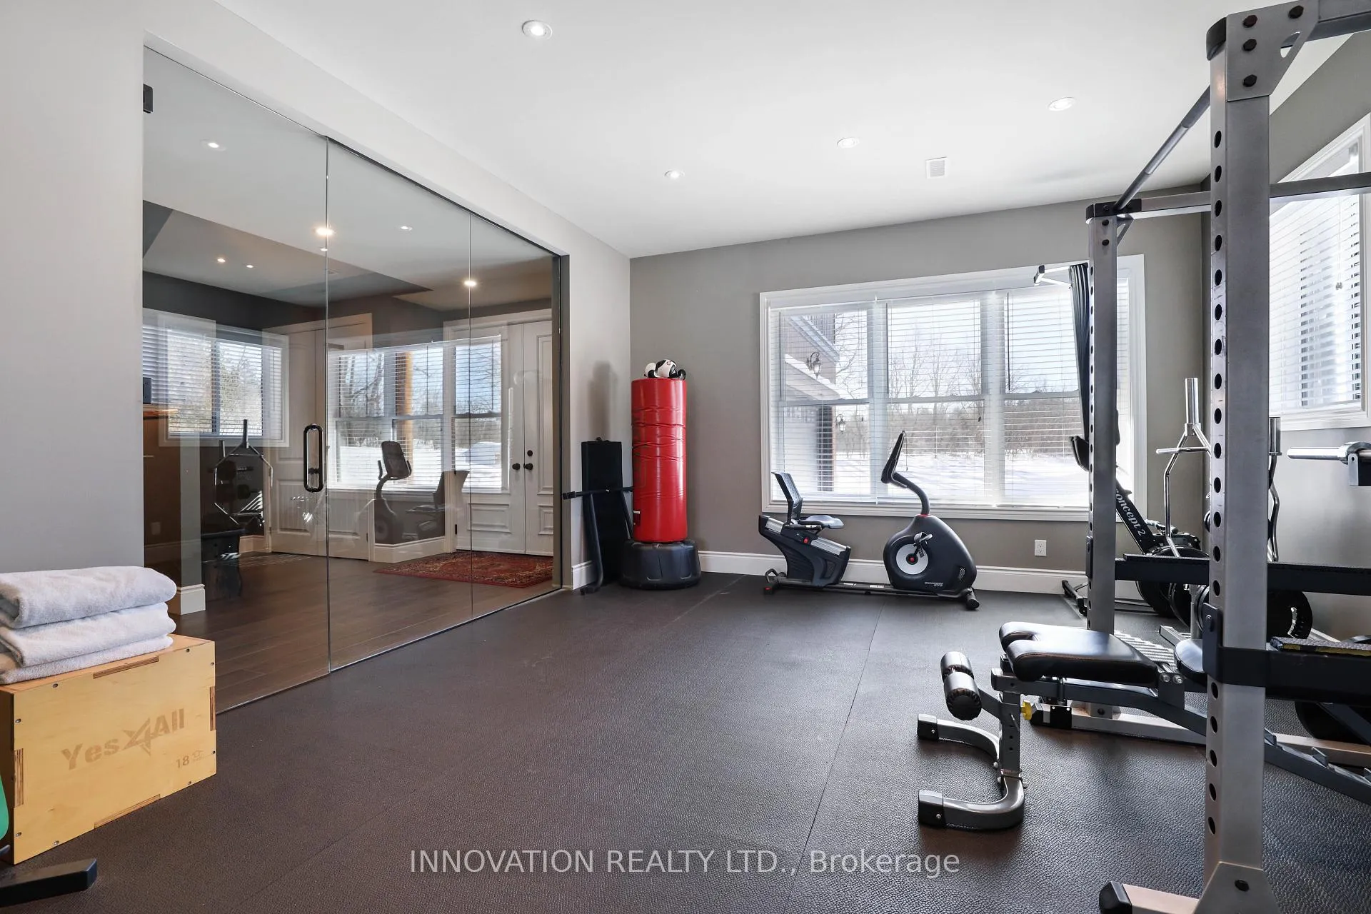
- Home theatre and large gym with natural light.
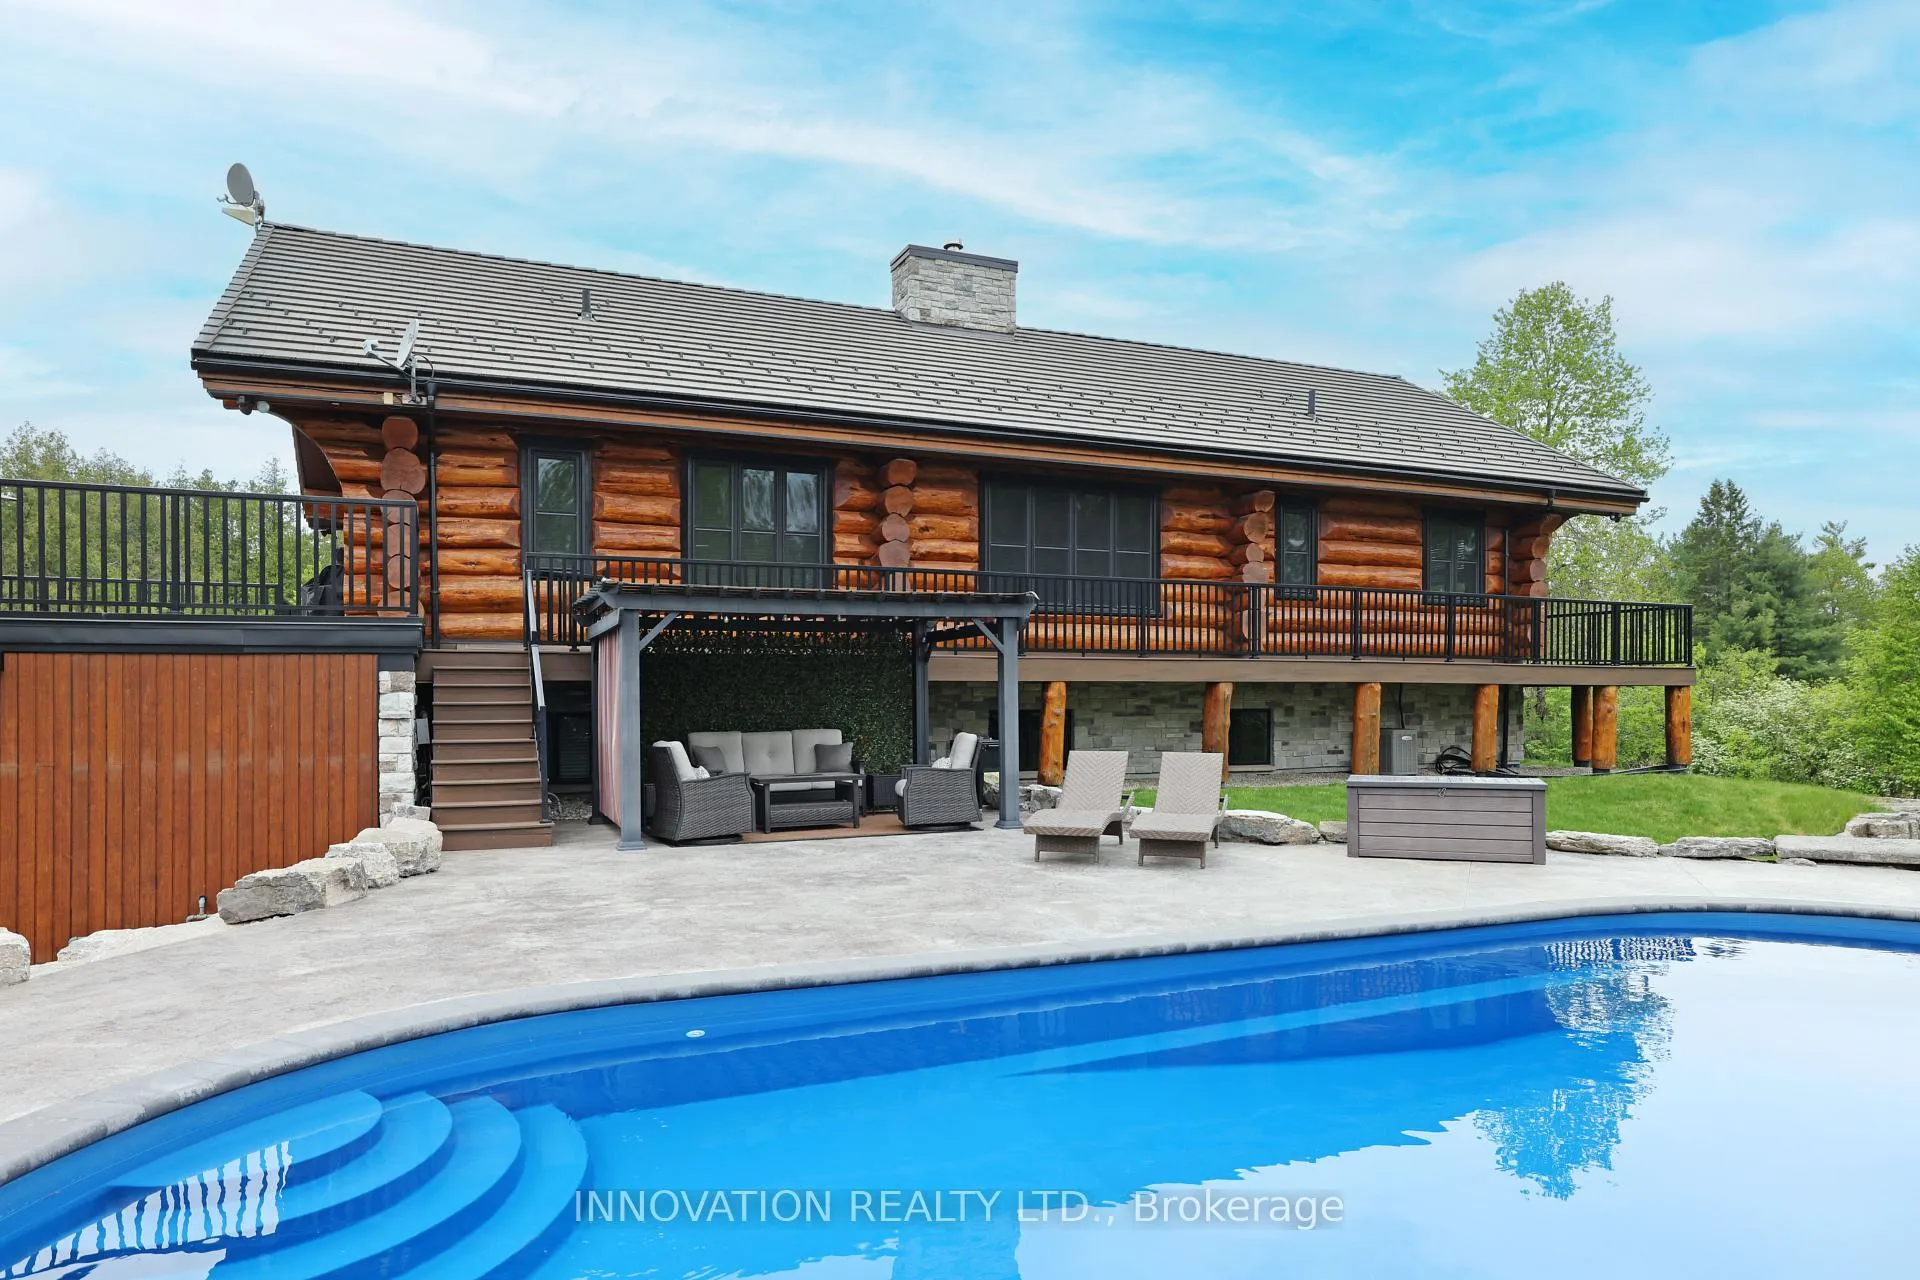
- Private backyard features an inground heated pool.
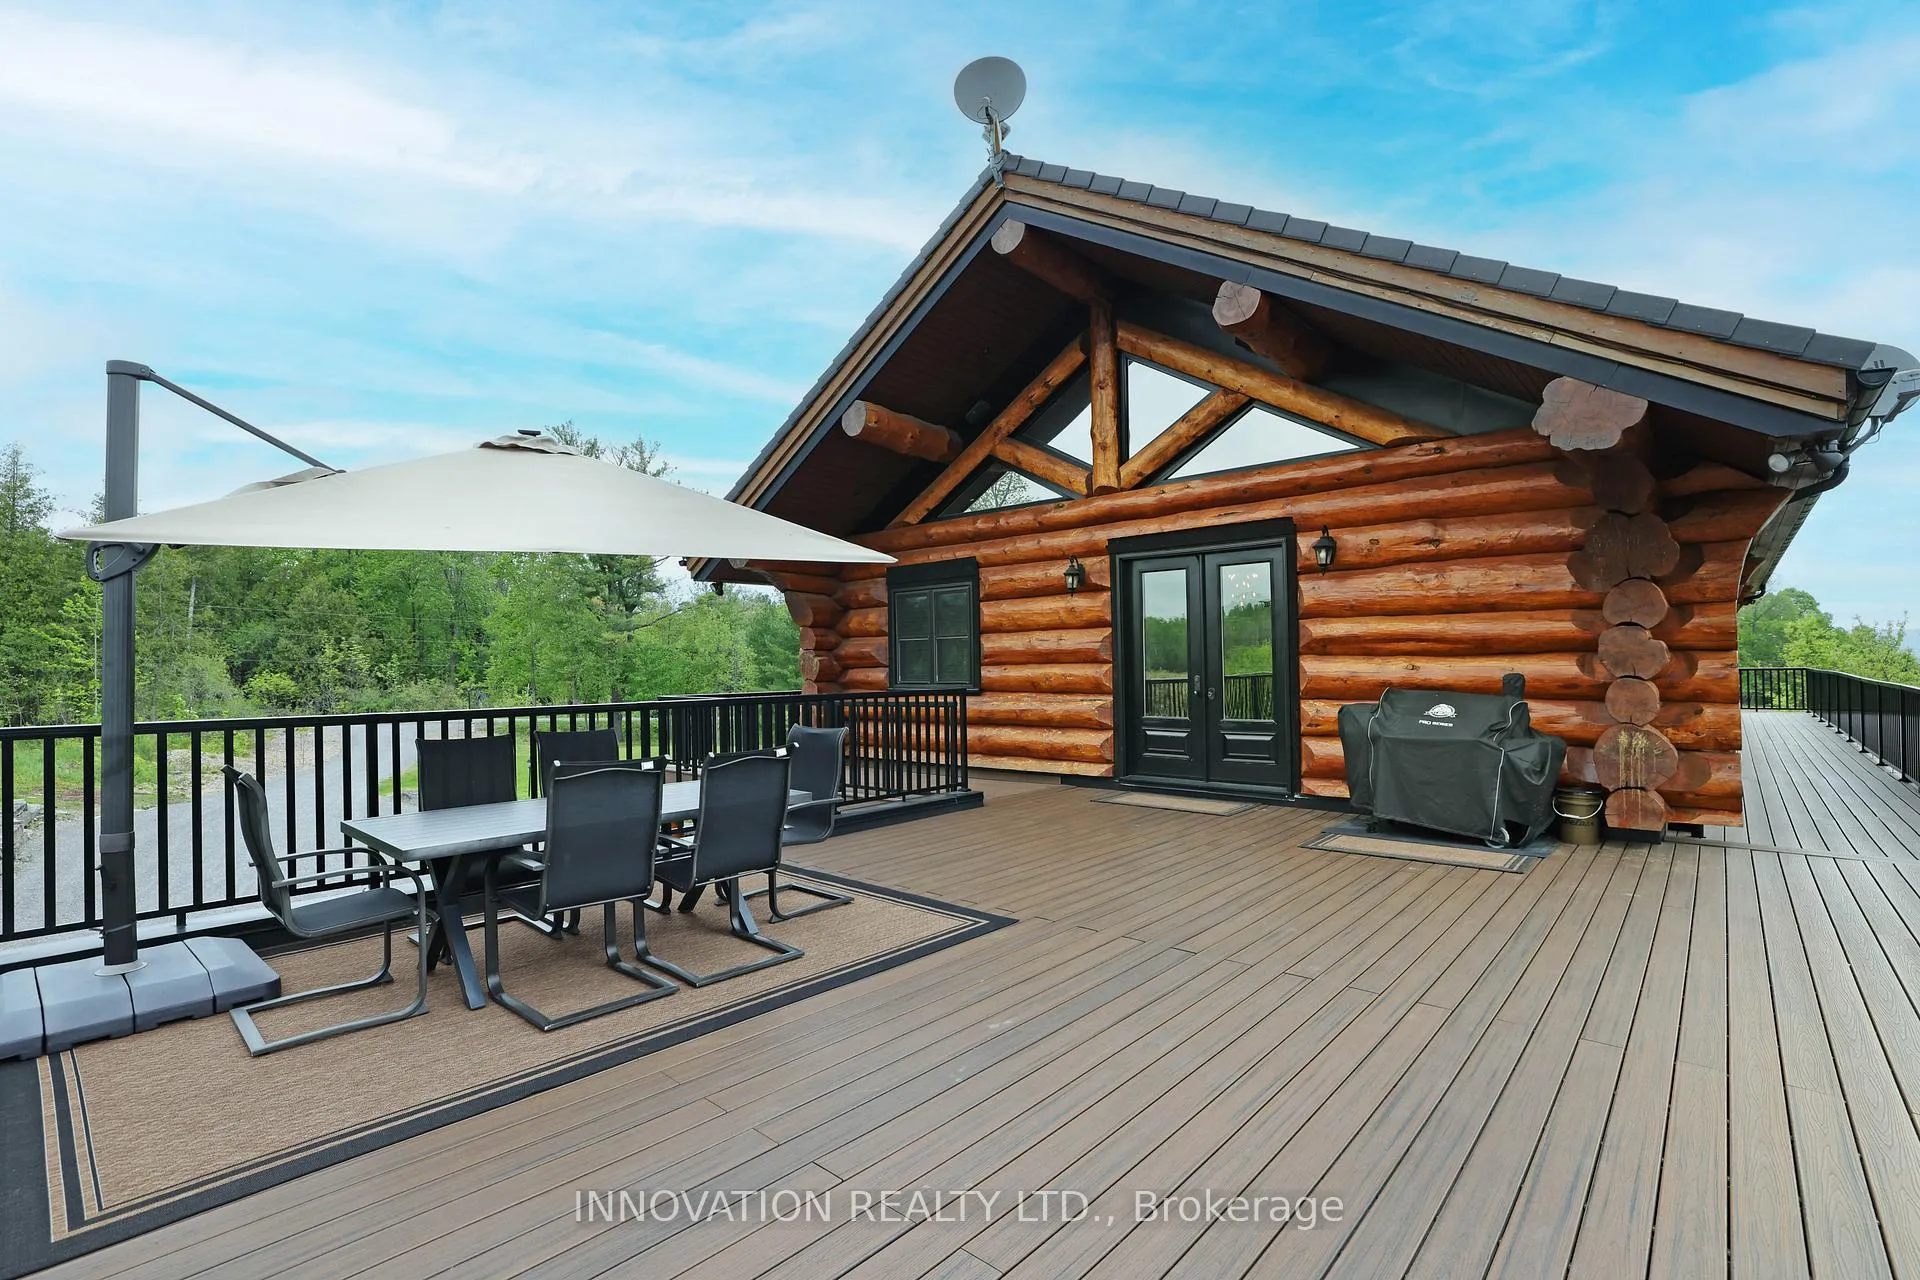
- Rooftop deck includes a hot tub for relaxation.
- Located near Ottawa River with community beach access.
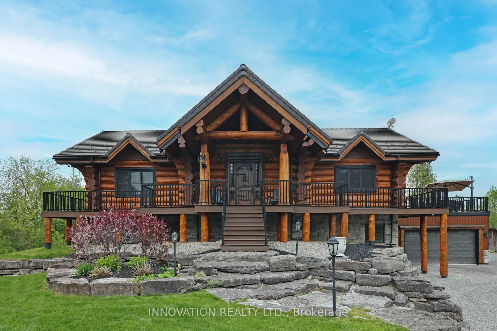
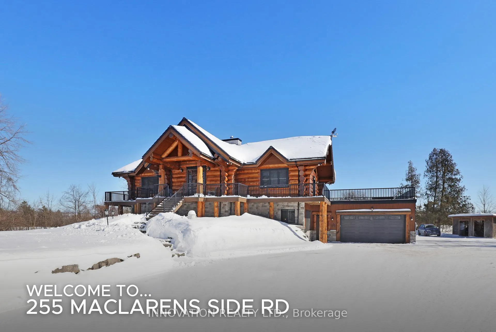
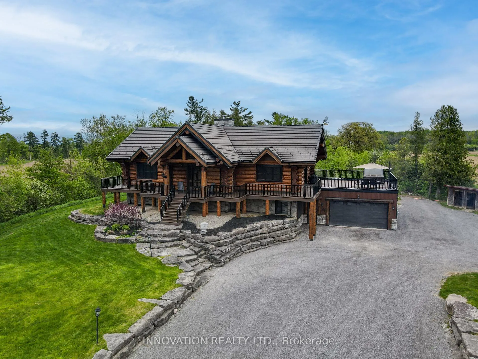
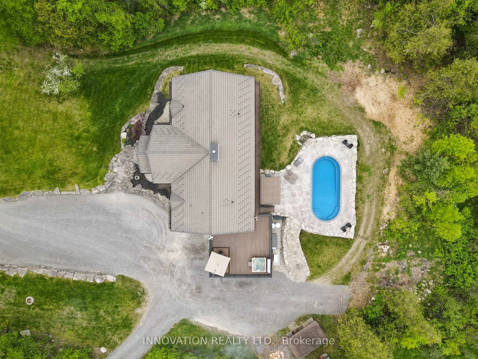
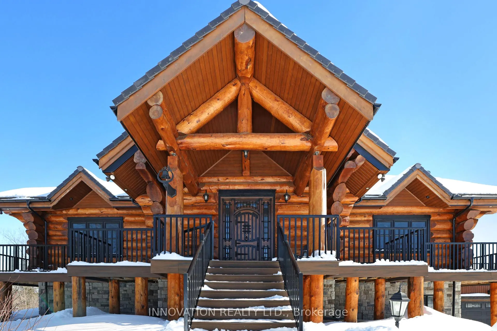
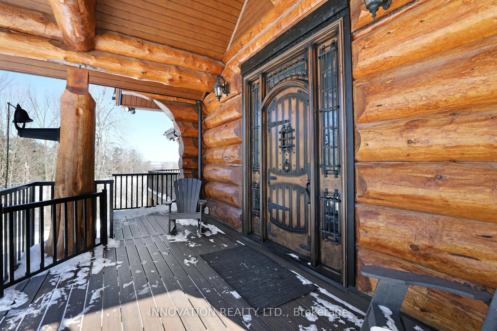
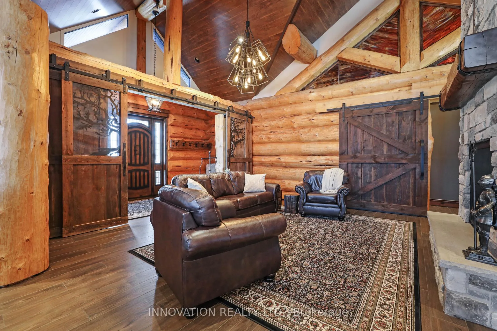
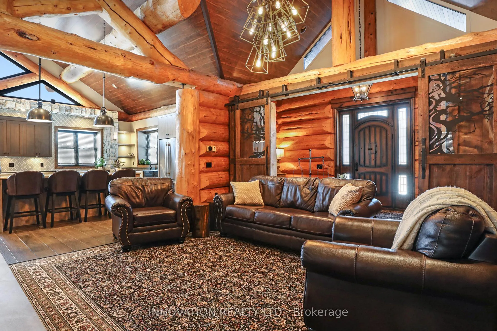
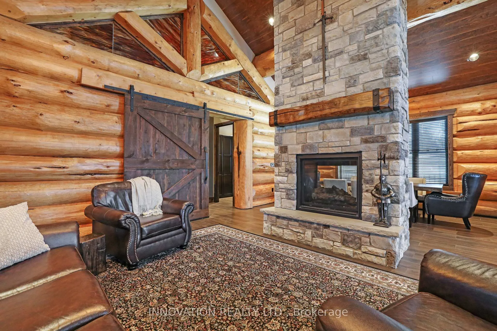
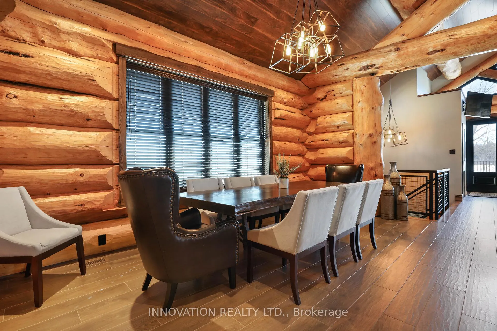
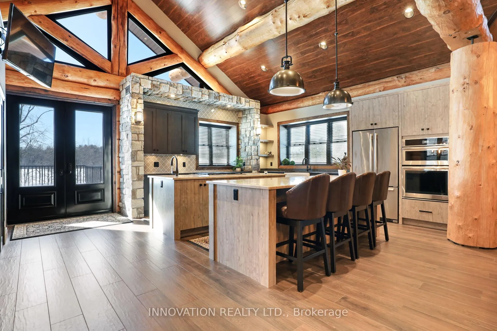
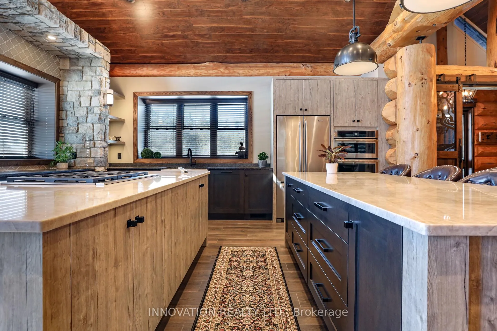
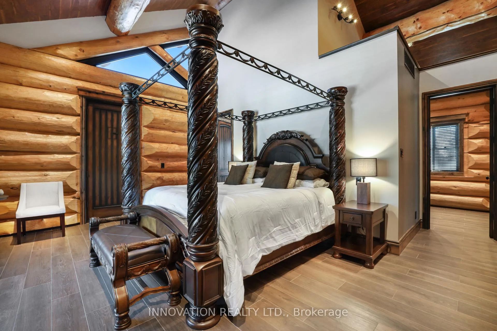
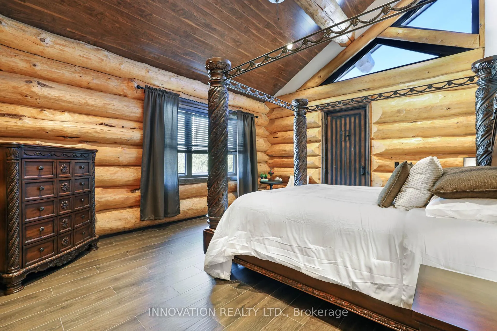
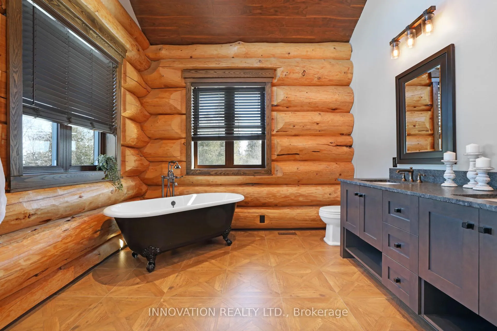
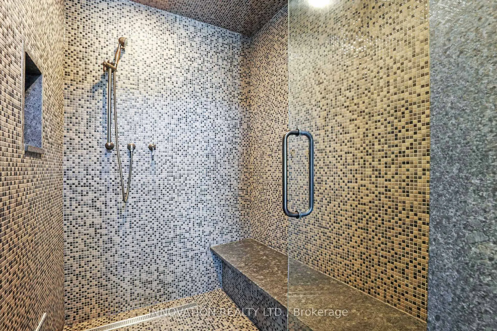
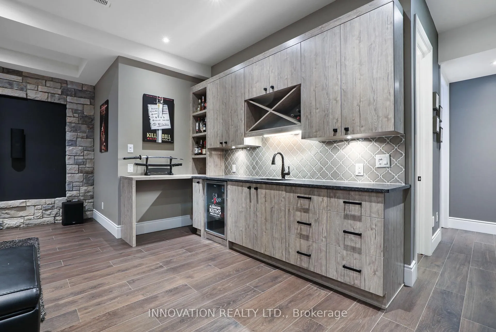
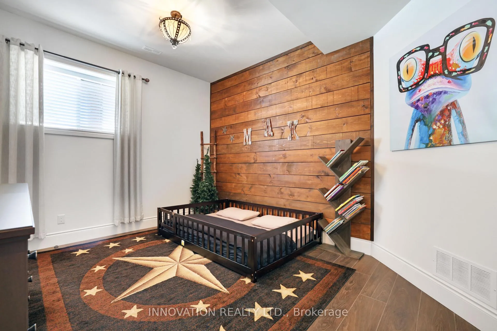
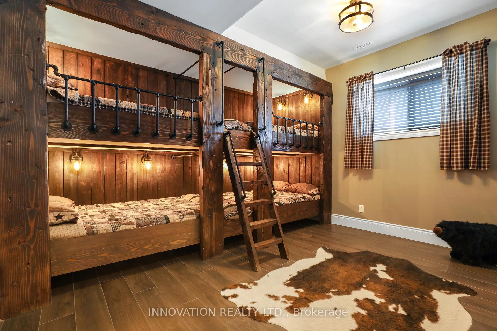
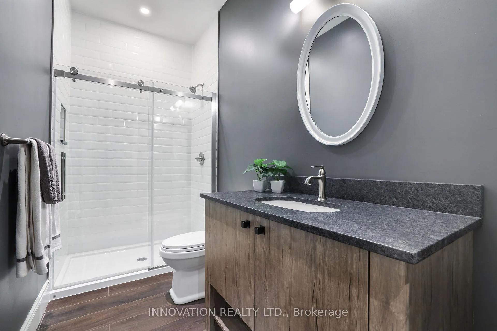
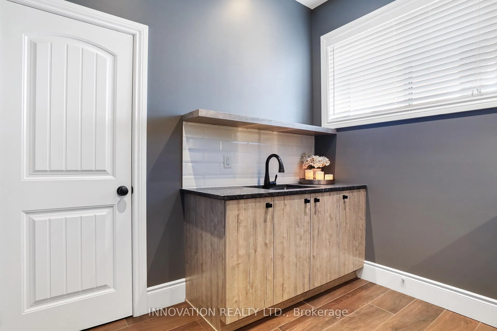
Whistler comes to the Ottawa Valley! Truly one of a kind custom log home with materials sourced from the West of Canada. Massive logs, posts and beams speak to the rarity in this area. Unique custom wood and wrought iron front door gives a hint as to what is inside. Warm entry Foyer can be closed off with custom barn doors featuring wrought iron design insert. Spacious open concept living space with high vaulted ceilings throughout main level. Chic interior is modern yet not cold. Inviting Living Room with gas fireplace surrounded by stone facade is steps away from the Dining Room which overlooks the backyard. Kitchen cabinetry is very high end and well laid out. Two islands for easy entertaining. Built in appliances. Feature stone accent nook tucks the sink away. Pantry. Unique wood interior doors sourced from the US. Primary bedroom located privately on the main level has transom windows in the peak for additional natural light. Beautiful finishings in the Ensuite. Lower Level offers two additional Bedrooms, one with built in bunk beds - how fun would that sleepover be? Full bath & laundry on this level. Home Theatre Room is central to the lower level - components included. Large home gym with glass walls to capitalize on the light. Inground salt water heated pool is set in the private backyard of this 2 acre property. Rooftop deck over garage offers a hot tub. 1km away from the Ottawa River, private community beach and boat launch. Efficient outdoor wood furnace fuels a hot water system to heat both forced air and radiant systems, including the garage floor. No expense was spared on this magnificent structure. 24 hour irrevocable on all offers as per form 244
Key Facts & Features
Property Costs
- Annual Property Tax Amount
- $5,513
- Land Transfer Tax Fee
- $34,175
Rental Items
- Rental Equipment
- Propane tanks
- Basement Type
- Finished with Walk-Out
Interior Features
- Laundry Level
- Lower Level
- Interior Extras
- Auto Garage Door Remote, Primary Bedroom - Main Floor, Water Treatment, Water Heater Owned, Generator - Full
- Fireplace/Stove
- Yes
- Fireplace Features
- Propane
- Elevator
- No
Exterior Features
- Pool
- Inground, Salt
Building
- Building Type
- Detached
- Building Style
- Bungalow-Raised
Construction
- Exterior Finish
- Log
- Roof
- Tile
- Foundation Details
- Poured Concrete
- Special Designation
- Unknown
Lot
- Lot Front
- 290.20 ft
- Lot Depth
- 324.70 ft
- Lot Size
- 2
- Lot Shape
- Irregular
Inclusions
- Inclusions
- Built in oven, range, fridge, dishwasher, washer, dryer, auto garage door opener, central vac, window blinds, drapes, drapery tracks, hot tub, hot water tank, storage shed, alarm system, air exchanger, satellite dish, home theatre, Generac Generator.
Exclusions
- Exclusions
- Family name sign
Parking & Garages
- Garage Type
- Attached
- Garage Spaces
- 2
- Parking Spaces
- 10
- Total Garage And Parking Spaces
- 12
Heating & Cooling
- Heat Source
- Propane
- Heat Type
- Forced Air
- Air Conditioning
- Central Air
- Water
- Well
- Sewers
- Septic
- Natural Gas
- No
- Hydro
- Yes
- Telephone
- Available
- Bedrooms
- 3
- Washrooms
- 3
- Kitchens
- 1
- Family / bonus room
- Yes
Room sizes
- Foyer—Main level
- Living Room—Main level
- Dining Room—Main level
- Kitchen—Main level
- Primary Bedroom—Main level, W/O To Porch
- Bathroom—Main level, 5 Pc Ensuite
- Bathroom—Main level, 2 Pc Bath
- Exercise Room—Lower level
- Bedroom 2—Lower level
- Bedroom 3—Lower level
- Media Room—Lower level
- Laundry—Lower level
- Utility Room—Lower level
- Bathroom—Lower level, 3 Pc Bath
- Other—Main level, Walk-In Closet(s)
Washrooms
- 2-piece, Main
- 5-piece, Main
- 3-piece, Lower
- Municipality
- Ottawa
- Neighbourhood
- Woodlawn/Maclarens Landing/Kilmaurs
- Main cross streets
- Torbolton Ridge Road
- Directions
- Galetta Side Road, north on Torbolton Ridge Road, left on MacLarens Side Road
- MLS® number
- X12825066
- Data source
- Toronto Regional Real Estate Board
- Status change
- 2026-07-10
- Listed on
- 2026-02-25
- Days on market
- 135 days
- Possession type
- Flexible
- Co-op commission
- 2.0
- Seller
- Listed by
- INNOVATION REALTY LTD.
Home Market Value
Current home valuation for 255 Maclarens Side Road, Ottawa, Woodlawn/Maclarens Landing/Kilmaurs, Ottawa, ON. Listed for $1,885,000
HOMEH Estimate
$1,843,909
Estimated Sales Range
$1,106,345 - $2,581,473
HOMEH Estimate for 255 Maclarens Side Road, Ottawa, Woodlawn/Maclarens Landing/Kilmaurs
Calculated with a real agent's CMA method — 45+ years of experience, codified. Not an AI guess.
For the owner
Is this your home? Track its value.
Get this home's HOMEH Estimate by email once a month, with how many homes are for sale around you.
Mortgage Payment Calculator
Compare up to 4 down payment scenarios
20% required for homes $1.5M or more
$377,000
| Scenario 1 | Scenario 2 | Scenario 3 | Scenario 4 | |
|---|---|---|---|---|
−Down payment | % $ | % $ | % $ | % $ |
+CMHC insurance | $0 | $0 | $0 | $0 |
=Total mortgage | $1,508,000 | $1,413,750 | $1,319,500 | $1,225,250 |
Amortization | ||||
Mortgage rate | % | % | % | % |
| Payment frequency | ||||
=Mortgage payment | $7,363monthly | $6,903monthly | $6,442monthly | $5,982monthly |
Land Transfer Tax
$34,175
$34,175
Around this home
No schools found nearby
Data provided by OpenStreetMap & Fraser Institute School Rankings
Ask HOMEH
New!Hi there!
👋Text or call (416) 301-9001
Recommended for you
Based on homes you've looked at.
No recommended properties found.
Nearby similar homes
No nearby properties found.
More real estate resources
Other homes nearby
Explore this area
Nearby neighbourhoods
- 9303 - Dunrobin homes for sale
- 7004 - Bayshore homes for sale
- 9304 - Dunrobin Shores homes for sale
- 7301 - Meadowlands/St. Claire Gardens homes for sale
- 4204 - West Centre Town homes for sale
- 9006 - Kanata - Kanata (North East) homes for sale
- 6301 - Redwood Park homes for sale
- 9005 - Kanata - Kanata (North West) homes for sale
No nearby listings available.